165834899
View 69 images
165834901
165834900
165834860
+66 more
165834885
165834865
165834861
+63 more
close
165834899
165834901
165834900
165834860
165834885
165834865
165834861
165834872
165834863
165834871
165834874
165834853
165834850
165834873
165834875
165834854
165834855
165834876
165834851
165834877
165834878
165834879
165834880
165834881
165834882
165834883
165834858
165834884
165834886
165834859
165834844
165834845
165834846
165834887
165834856
165834888
165834889
165834890
165834891
165834892
165834893
165834894
165834895
165834896
165834897
165834898
165834857
165834847
165834869
165834870
165834848
165834864
165834862
165834902
165834903
165834904
165834905
165834866
165834906
165834907
165834867
165834868
165834908
165834909
165834910
165834911
165834912
165834843
165834913
165834914
1 / 70
165834899
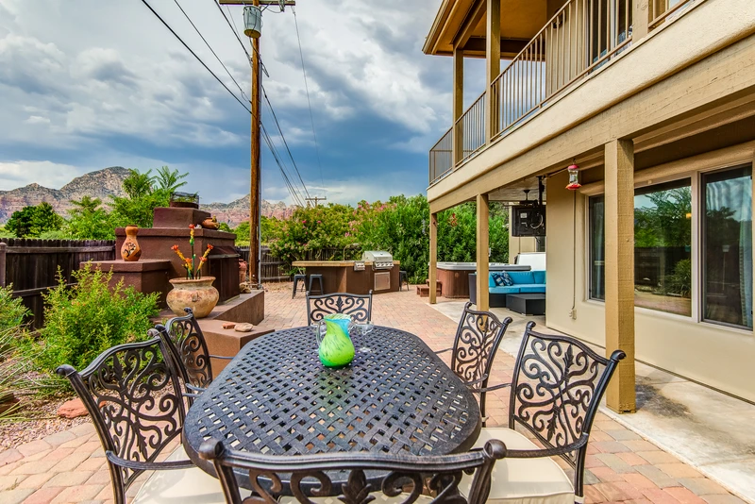
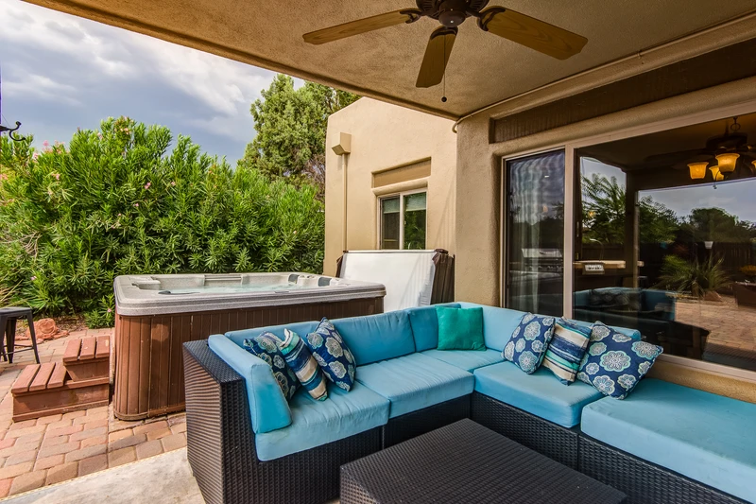
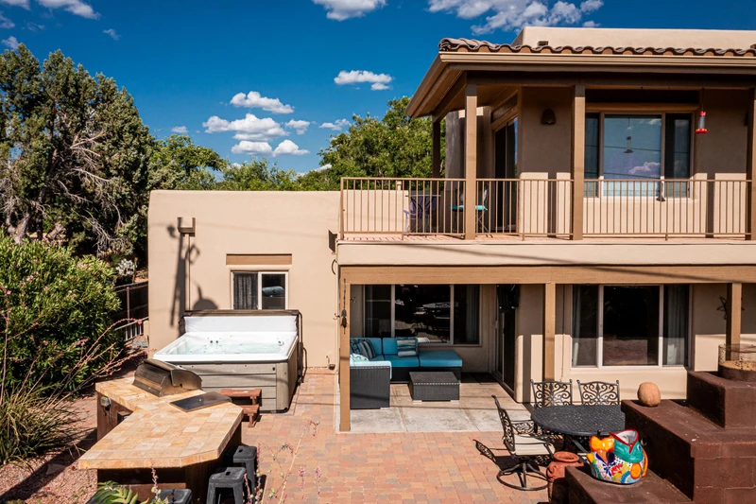
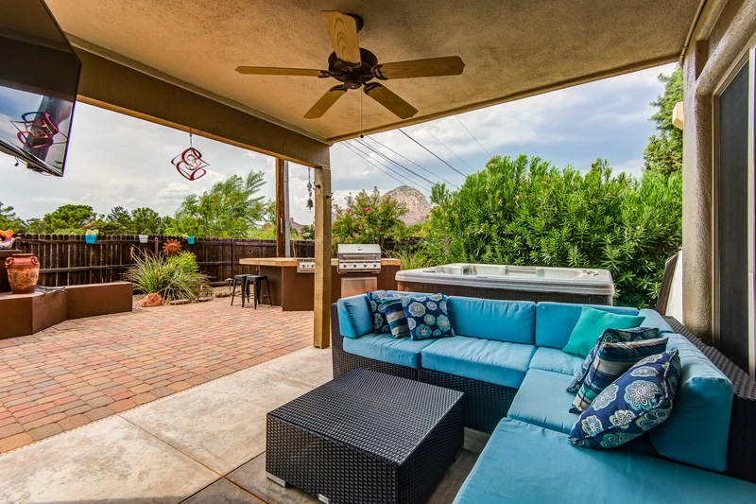
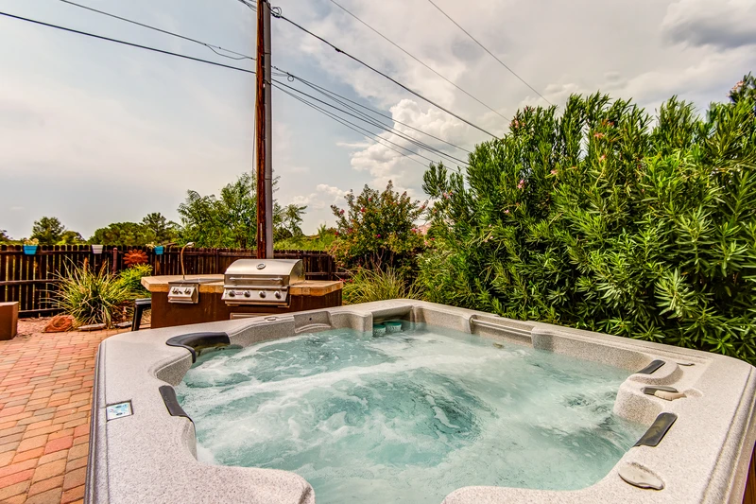
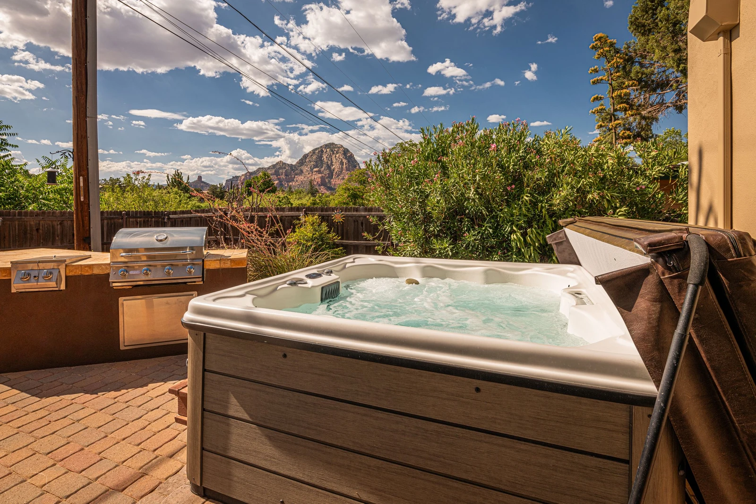
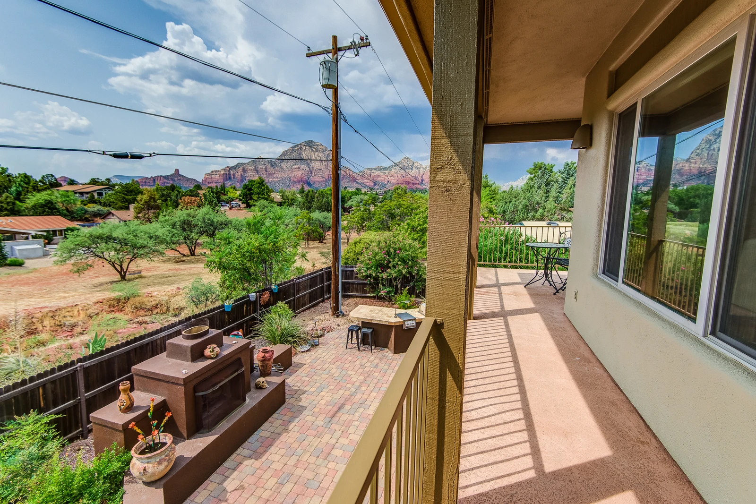
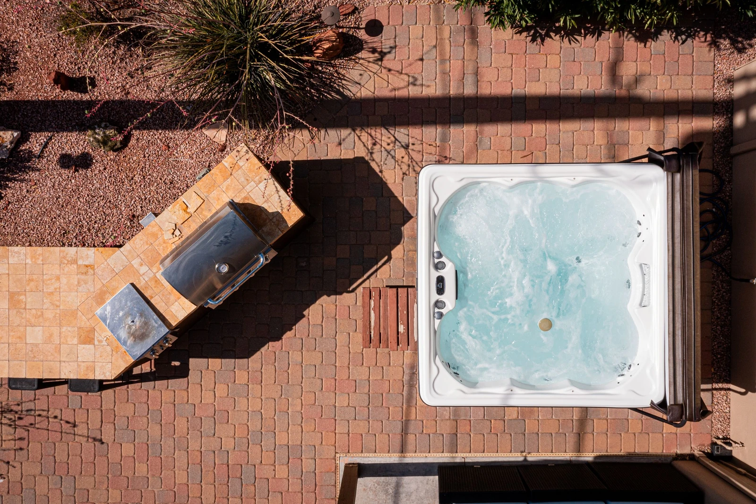
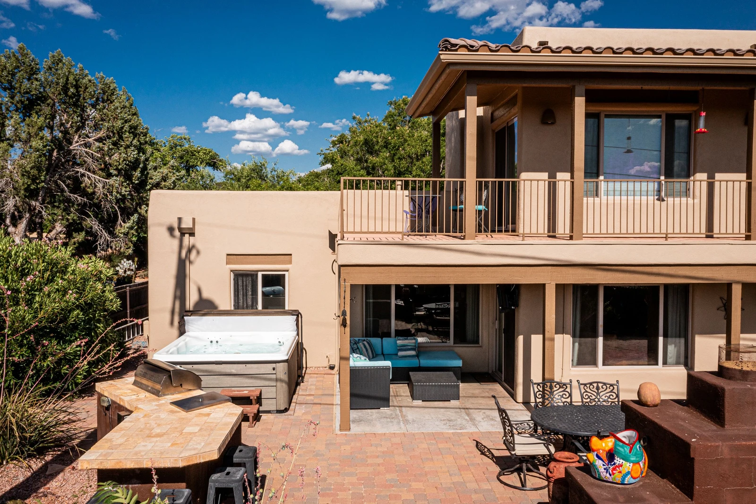
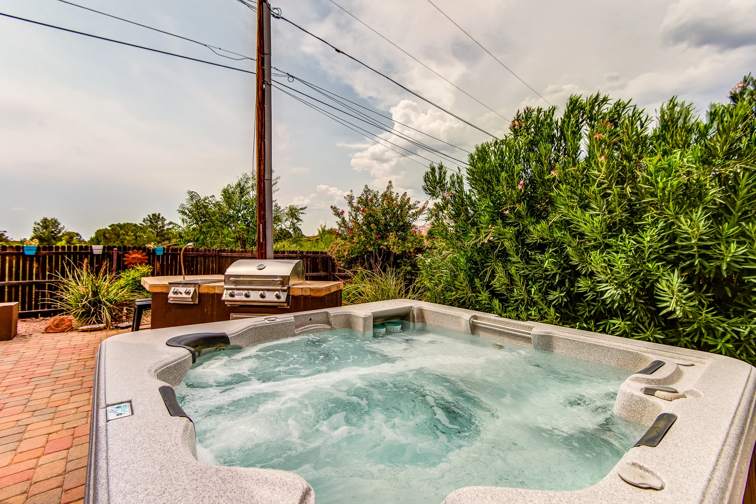
Back Patio with a Private Hot Tub and Built-in BBQ
165834901
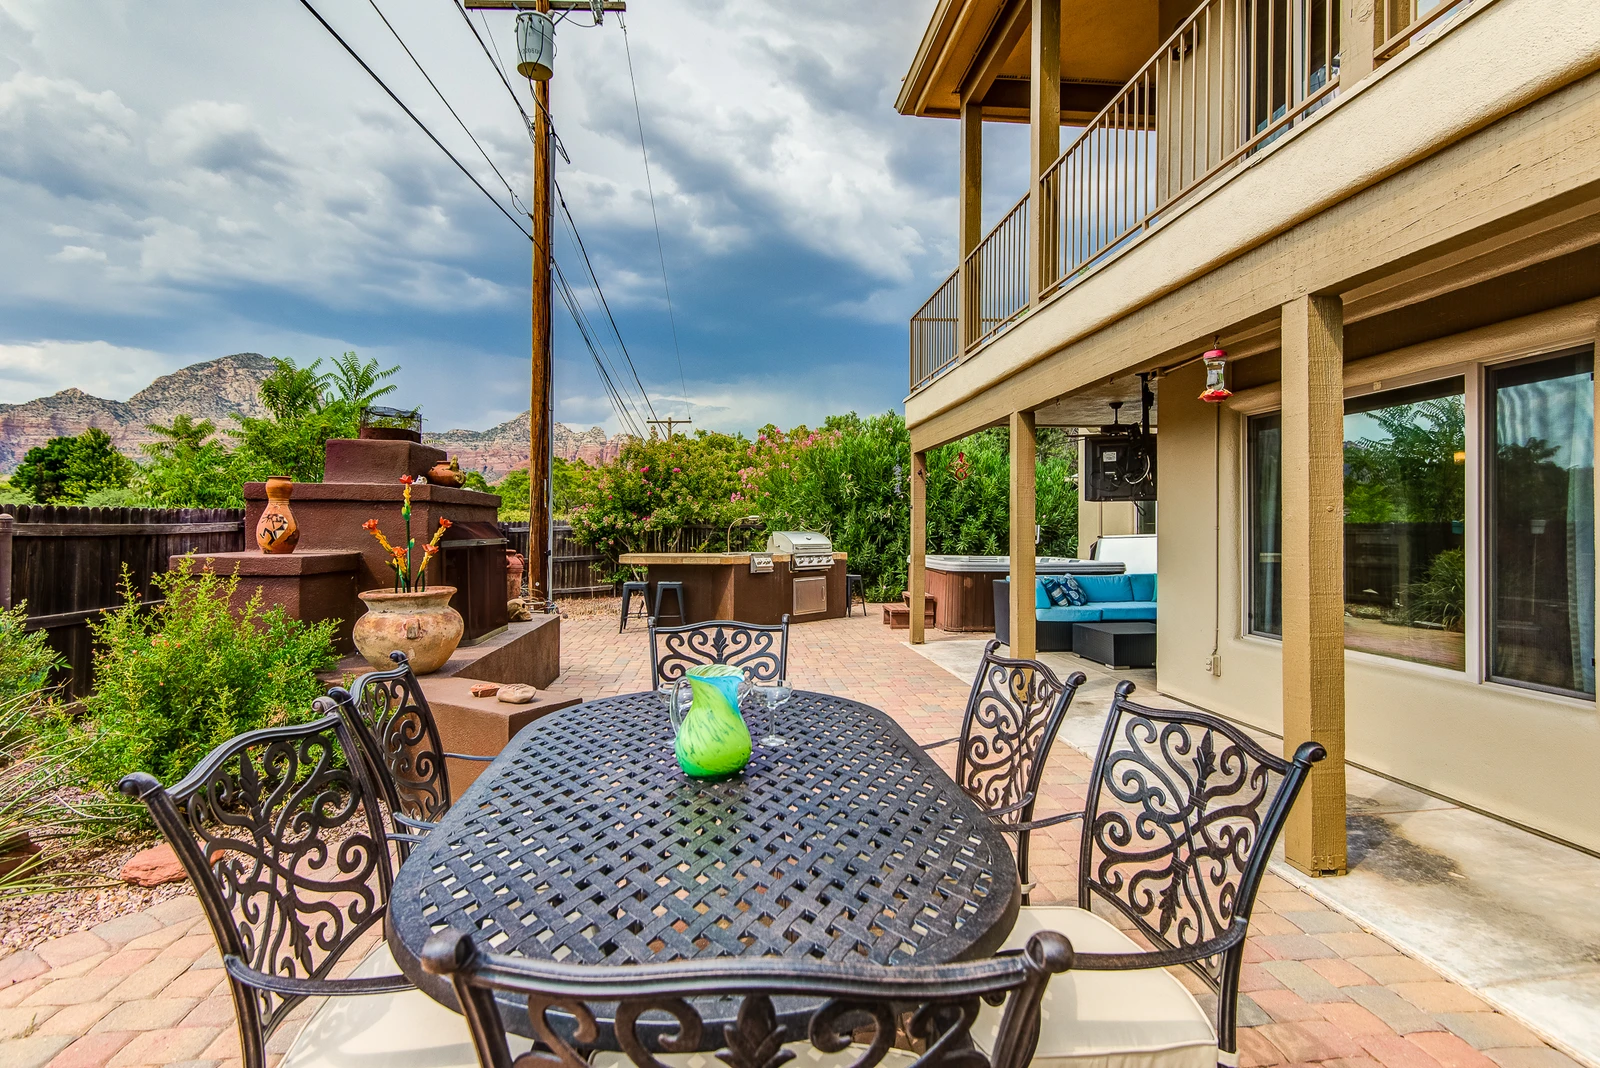
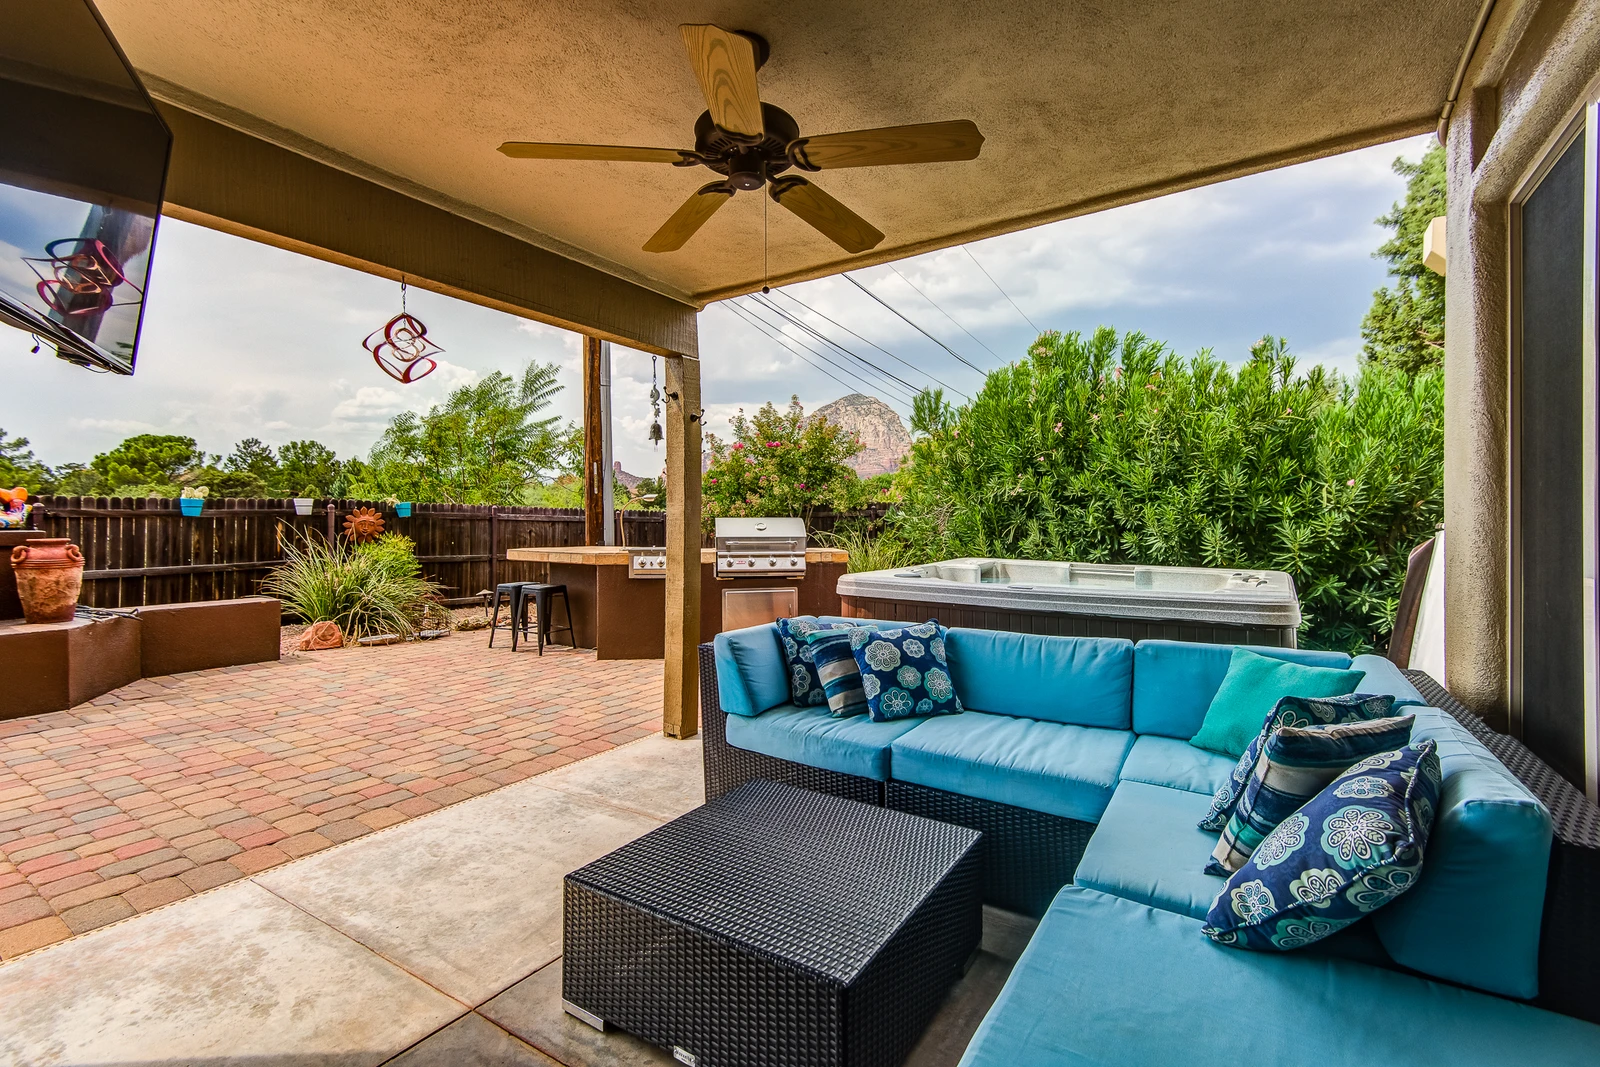
Patio Furniture
165834900
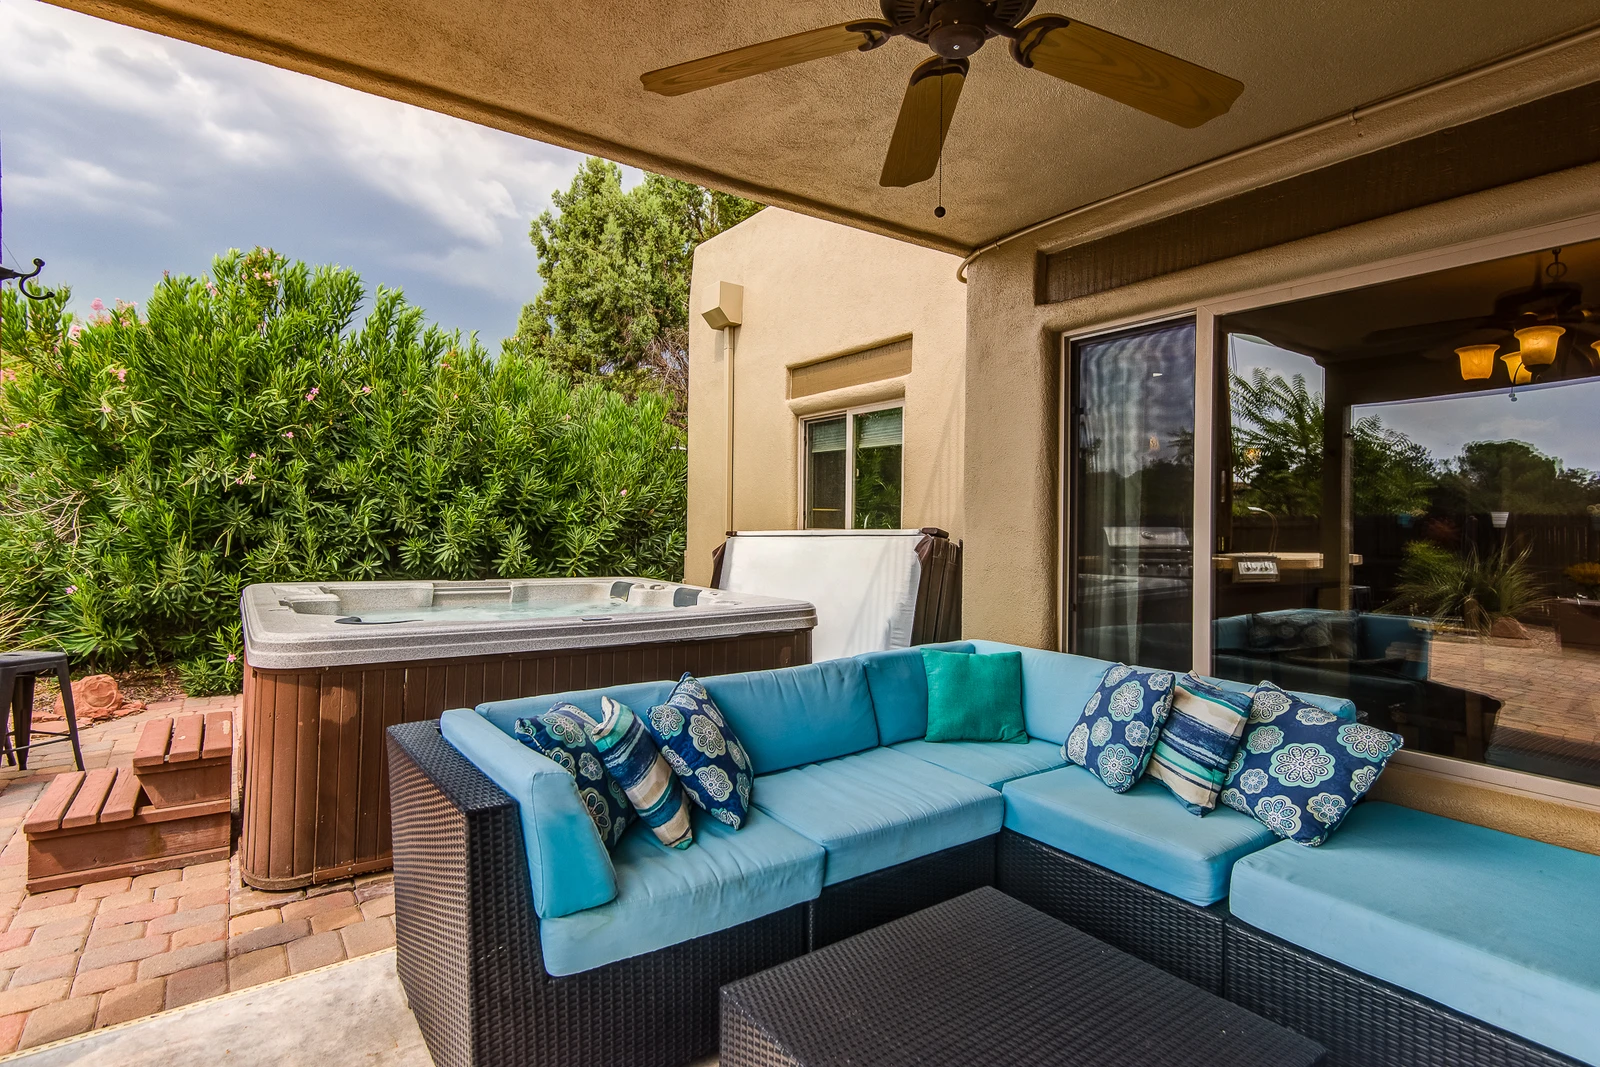
Patio Sectional
165834860
Relax in the Sun or Shade
165834885
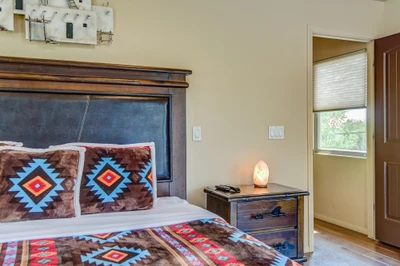
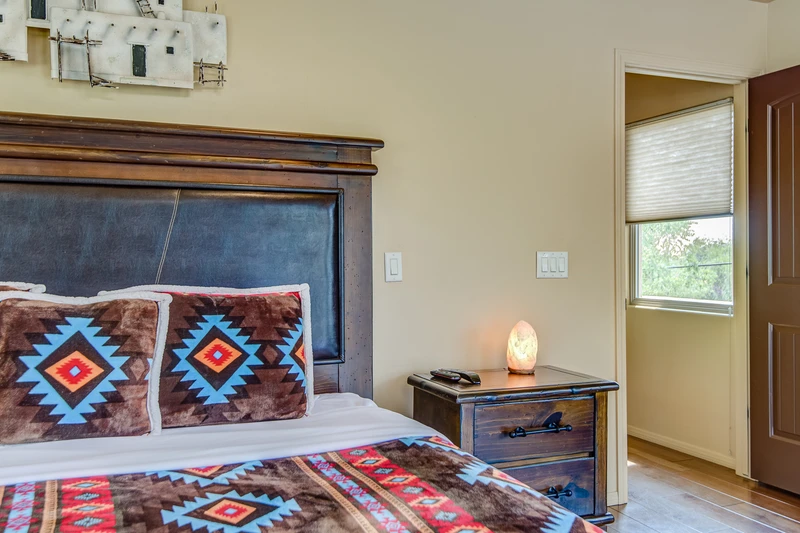
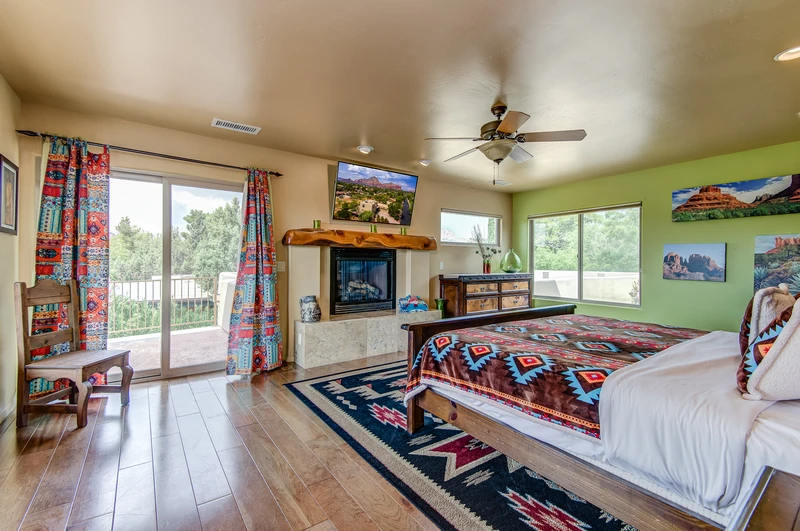
Upper Level Master Bedroom with a King Bed
165834865
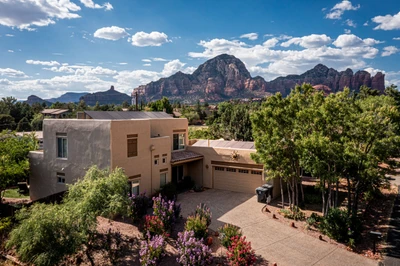
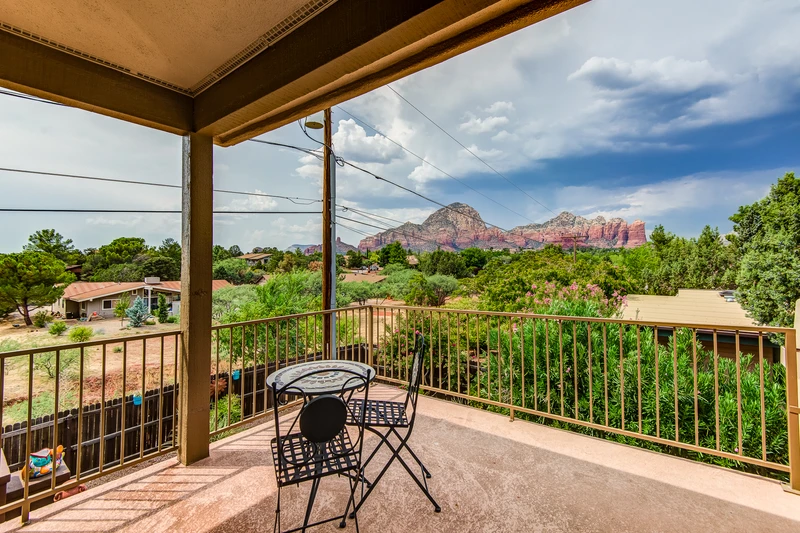
Expansive views of the Sedona Adobe Cottage and the surrounding desert.
165834861
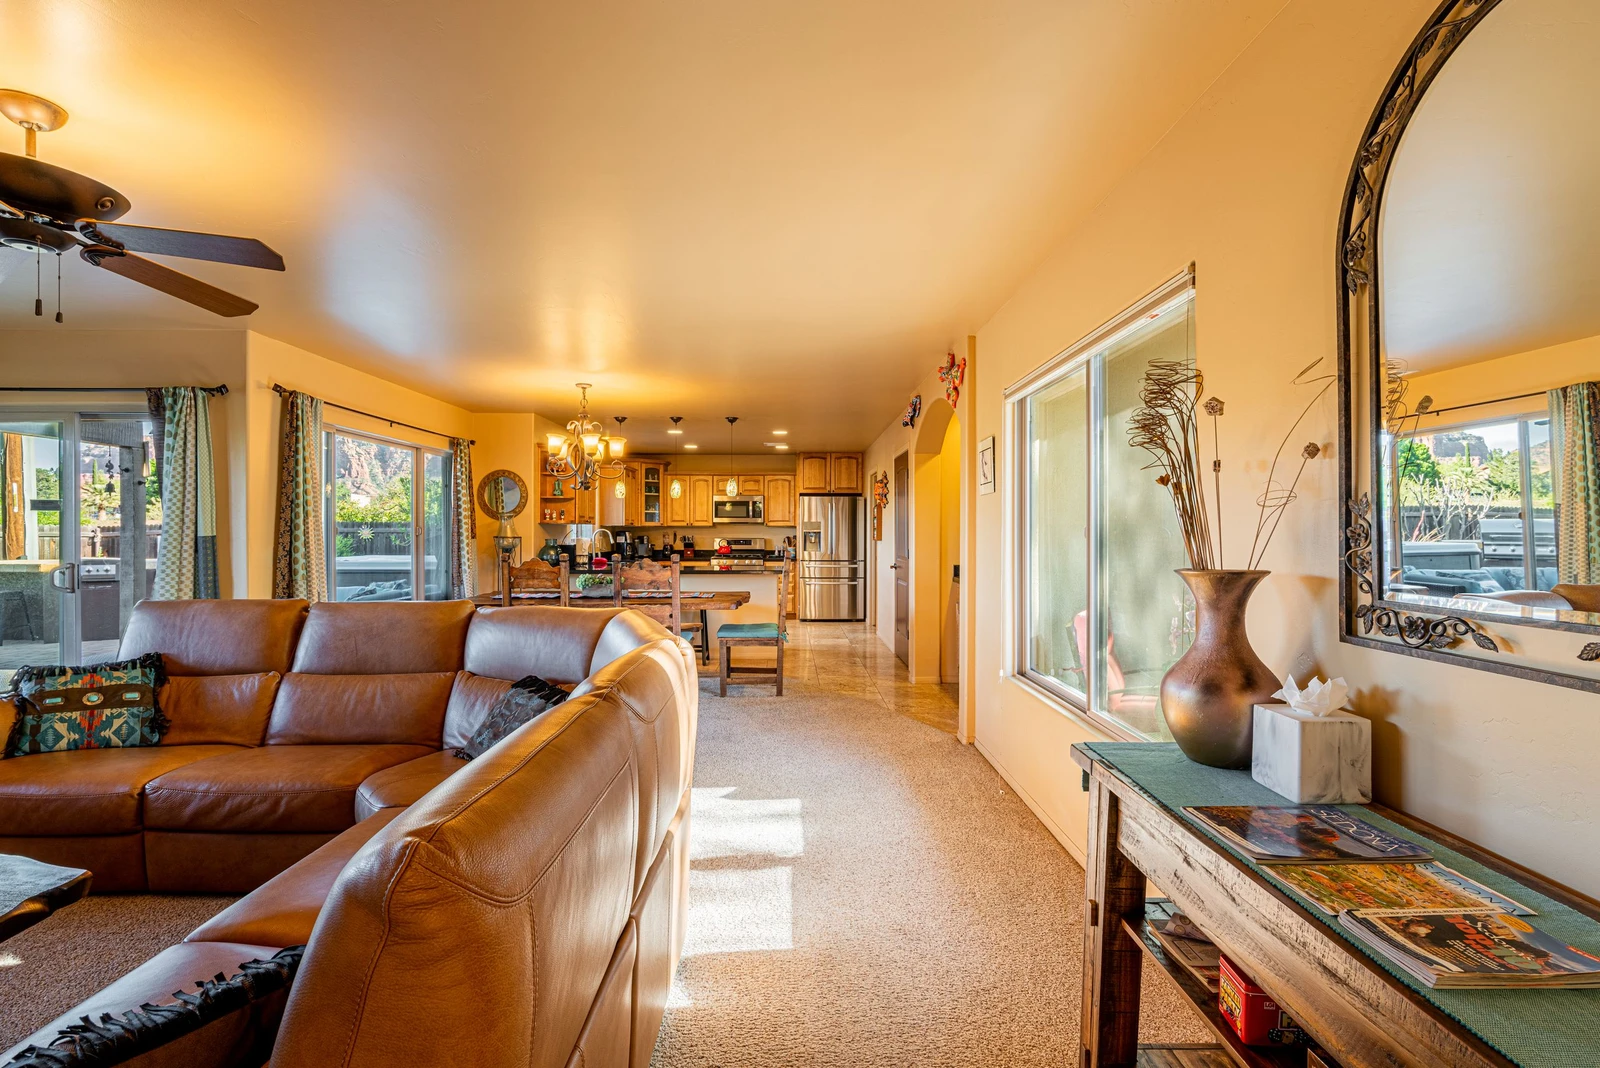
Open Floor Plan
165834872
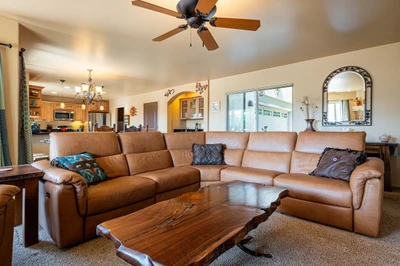
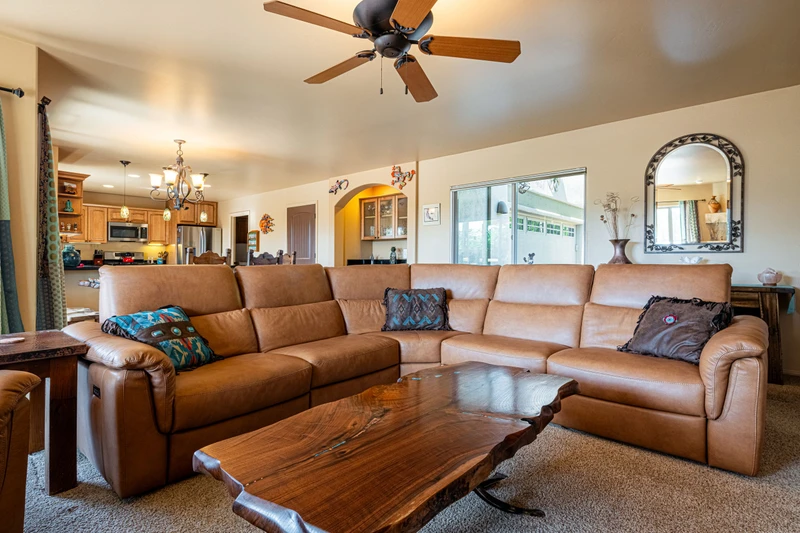
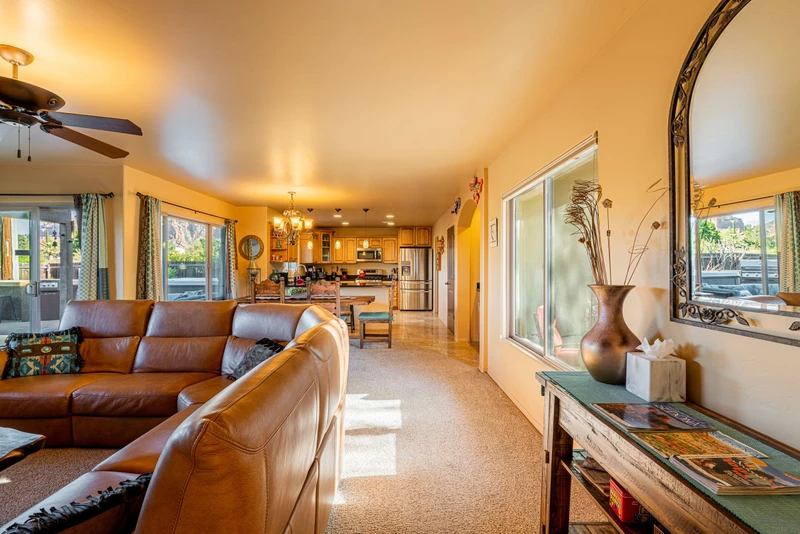
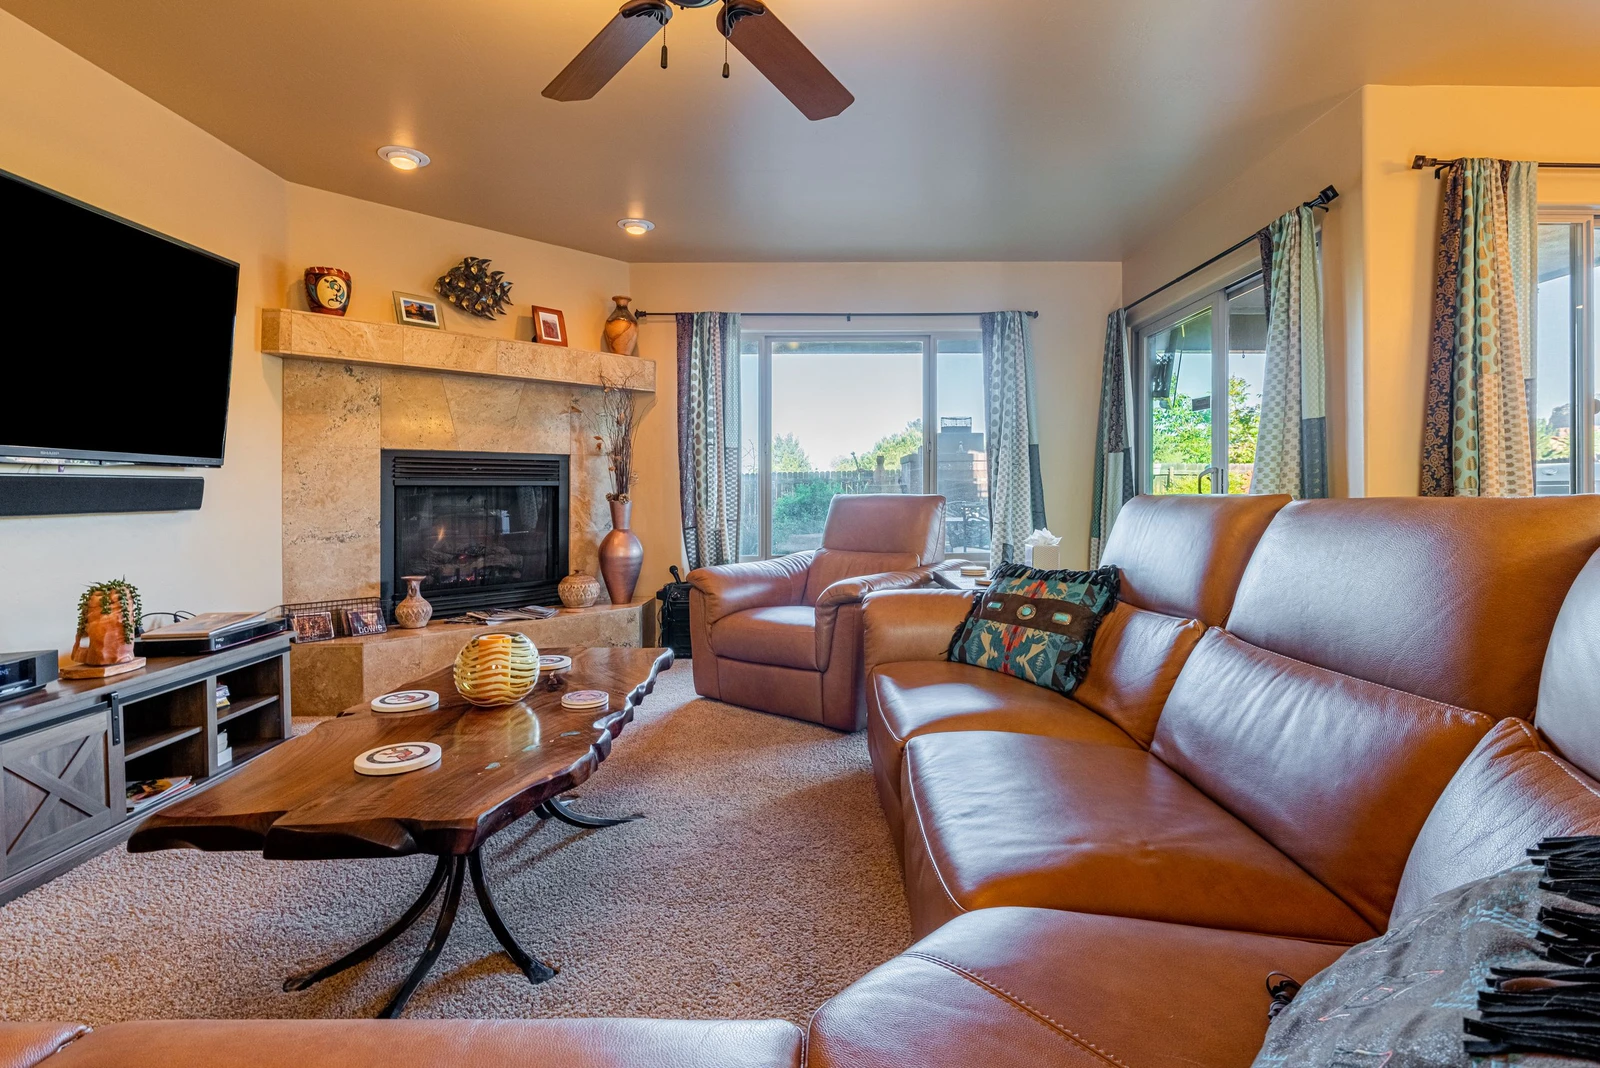
Gather together in the living room with plenty of seating
165834863
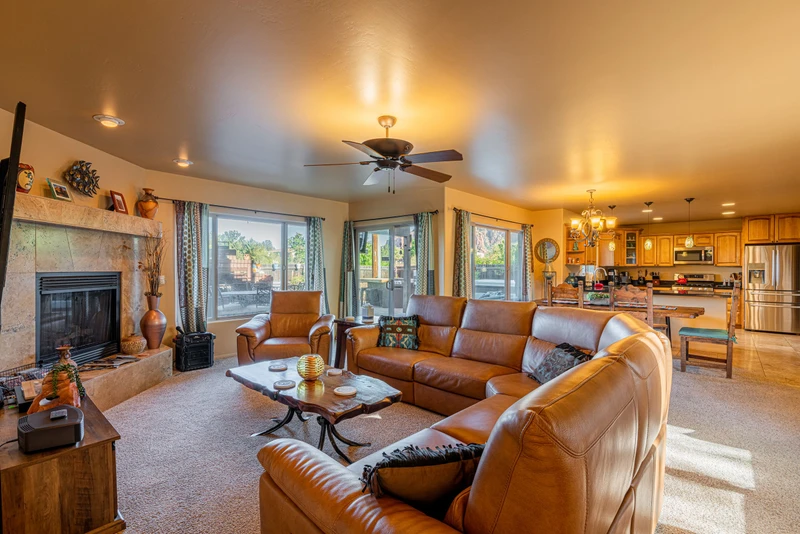
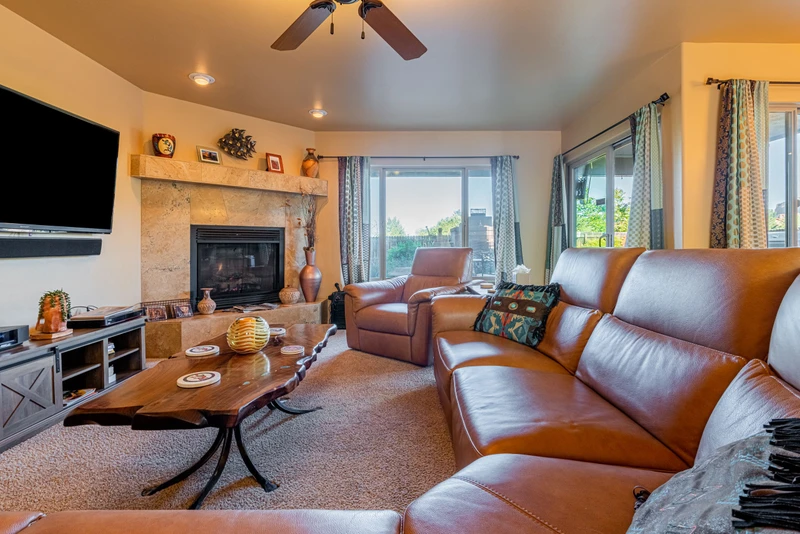
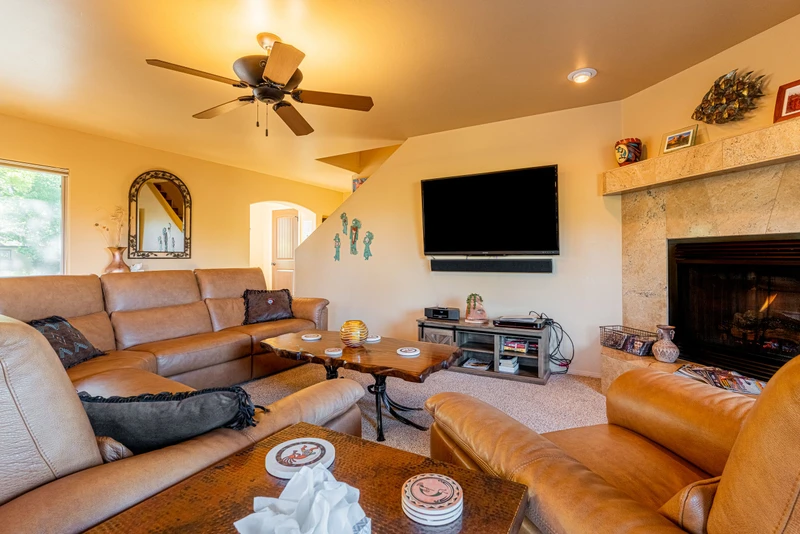
Living Room with a Comfortable Sectional Sofa, 60" HD TV with Dish Satellite and a DVR, and a Gas Fireplace
165834871
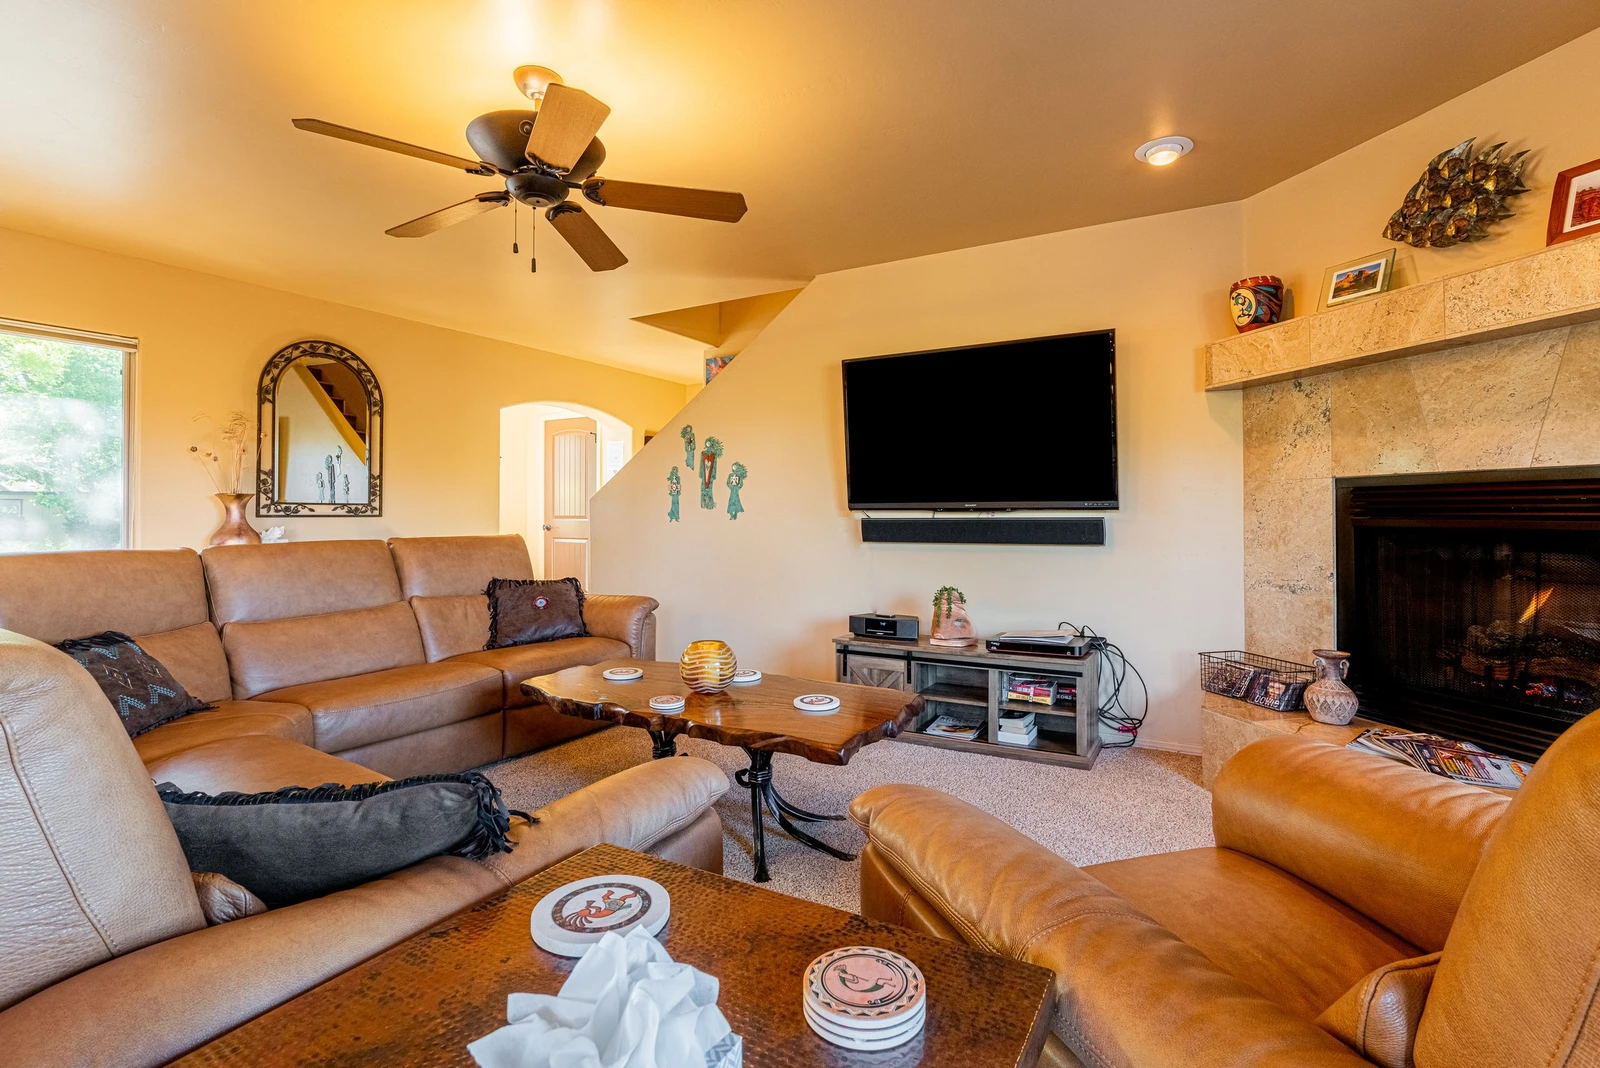
Living Room with a Comfortable Sectional Sofa, 60" HD TV with Dish Satellite and a DVR, and a Gas Fireplace
165834874
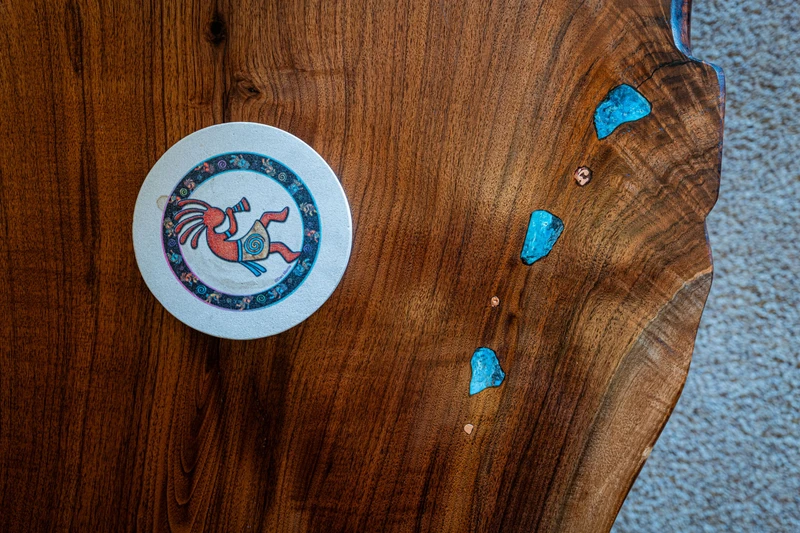
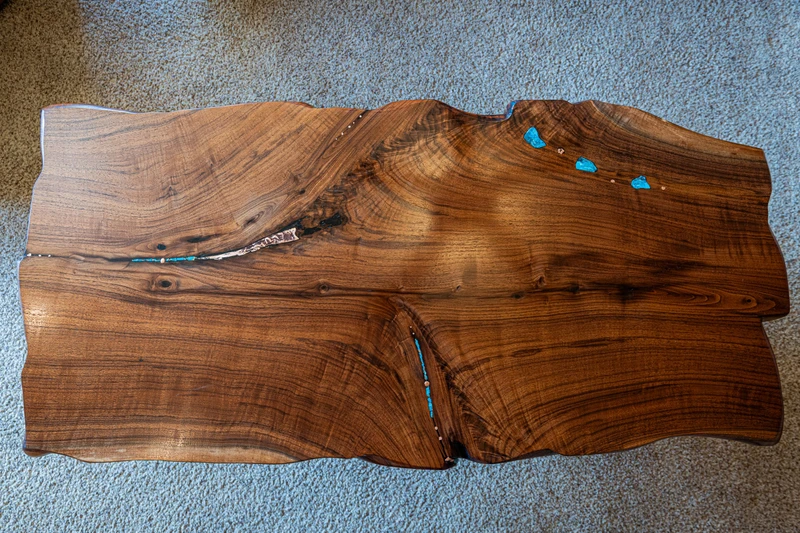
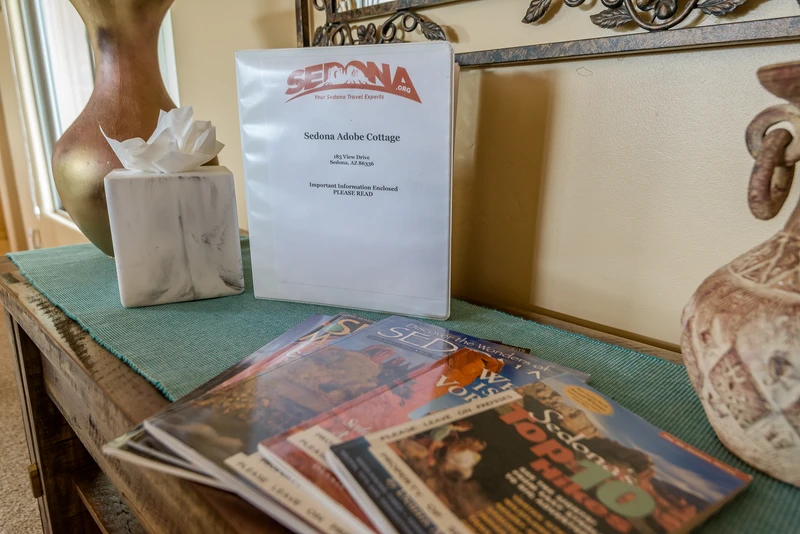
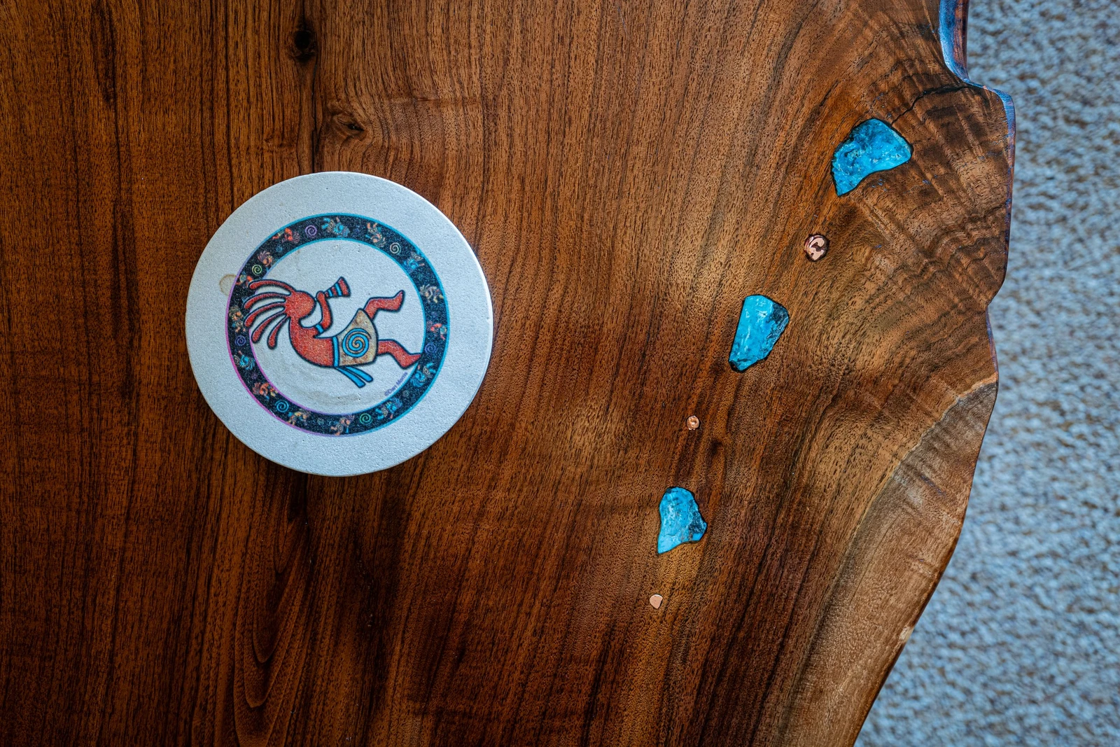
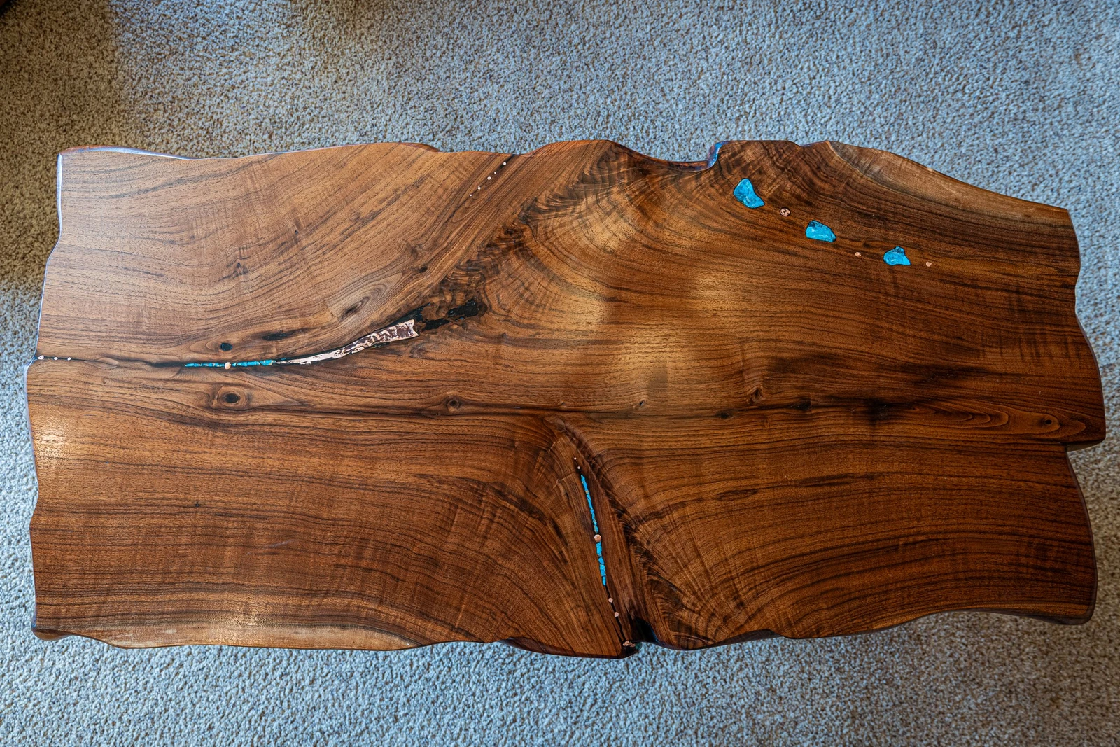
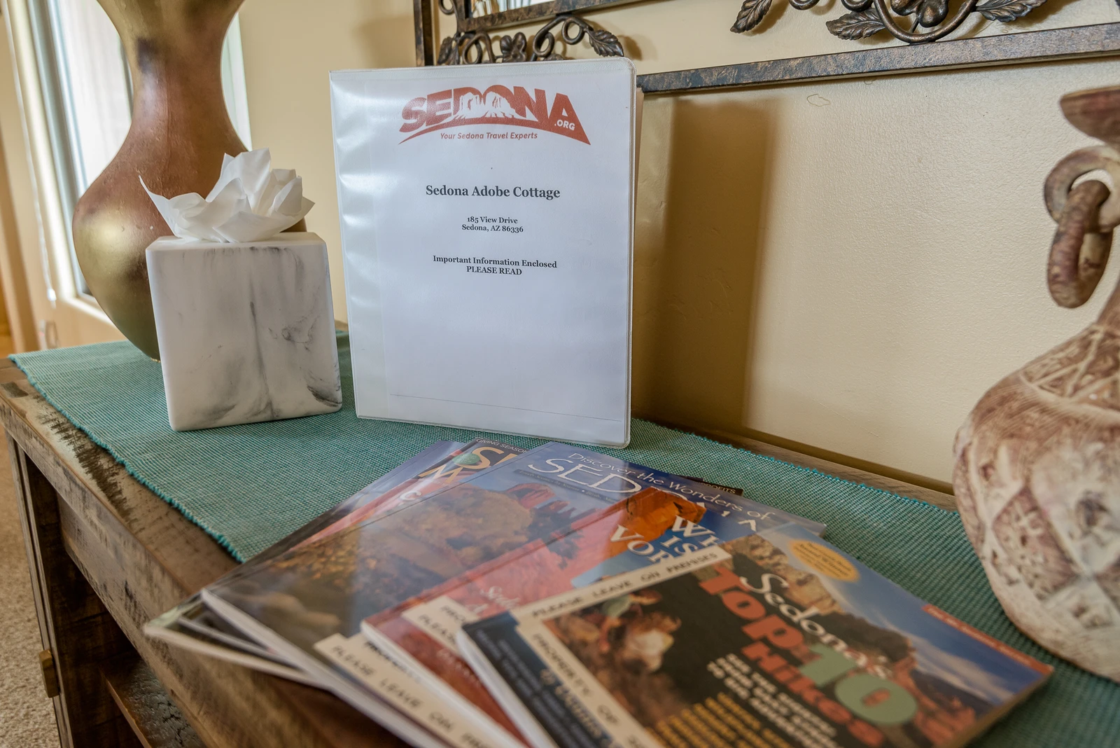
Beautiful Custom Sofa Table with Turquoise Inlays
165834853
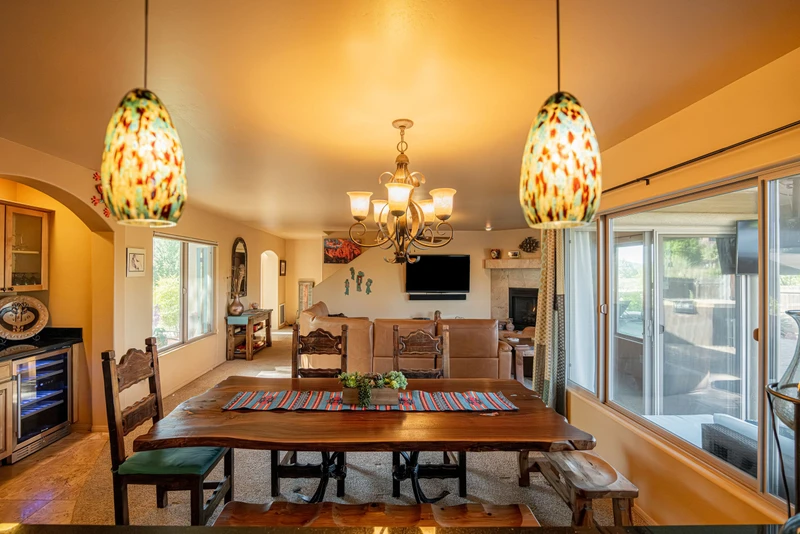
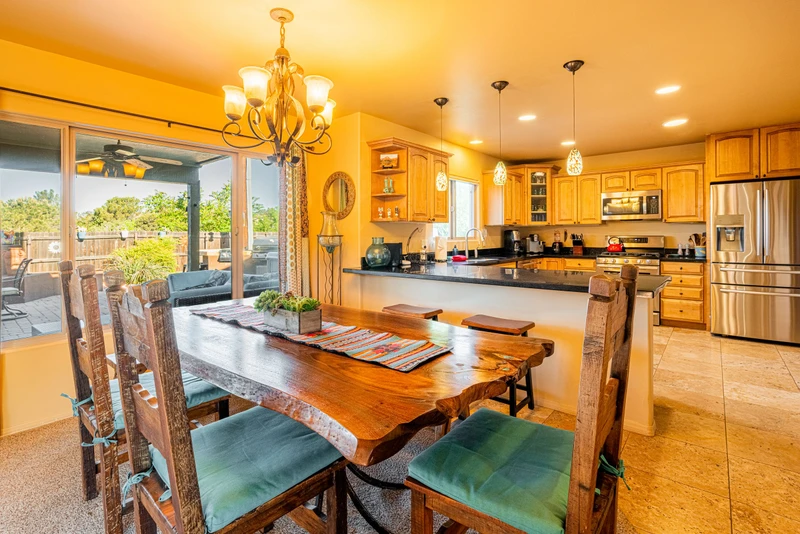
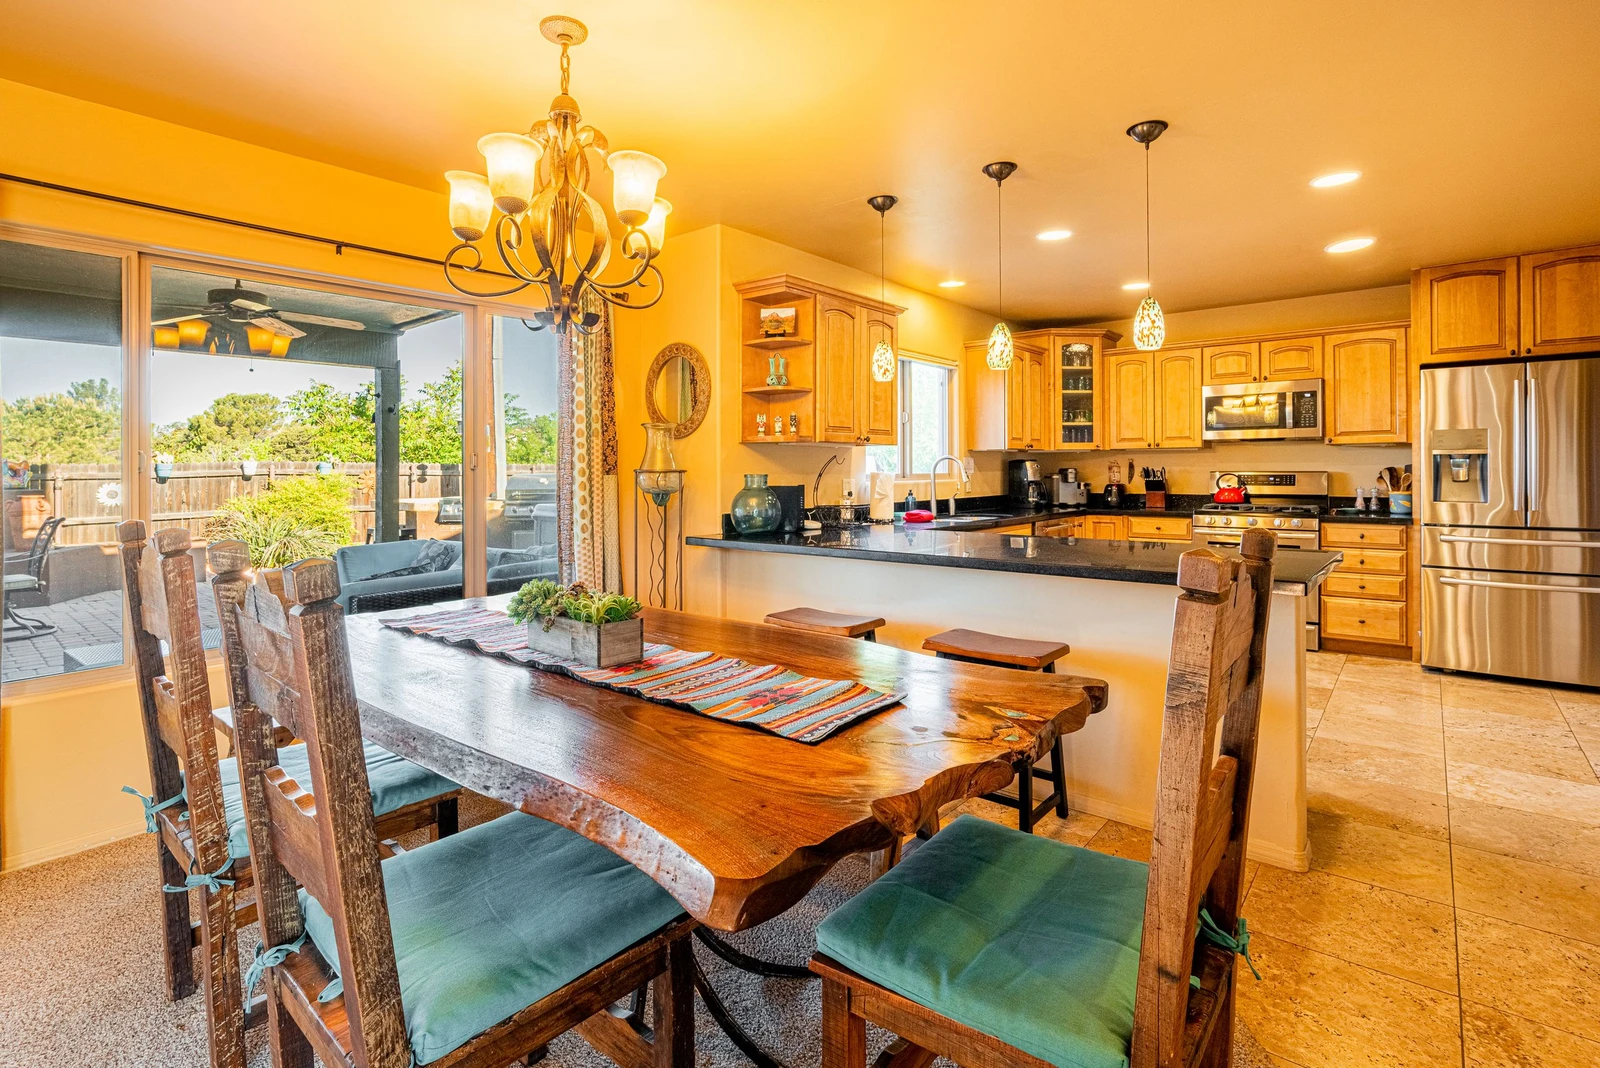
Dining area with quick open access to living room and kitchen
165834850
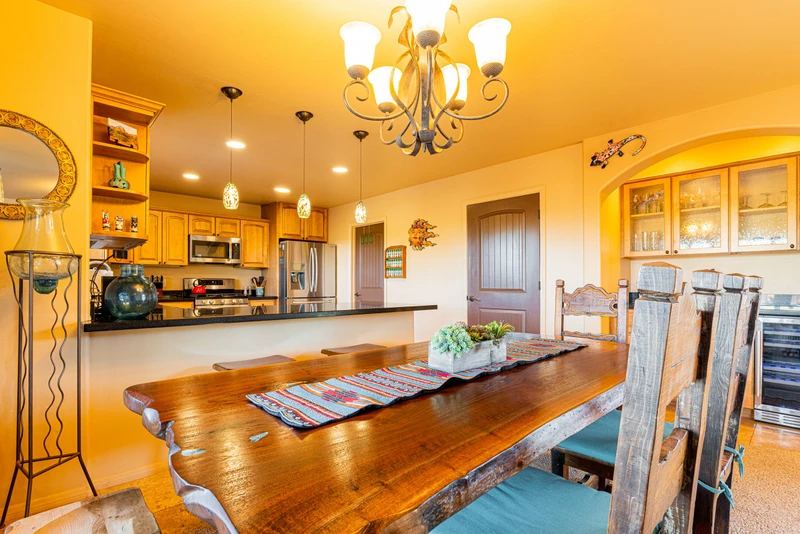
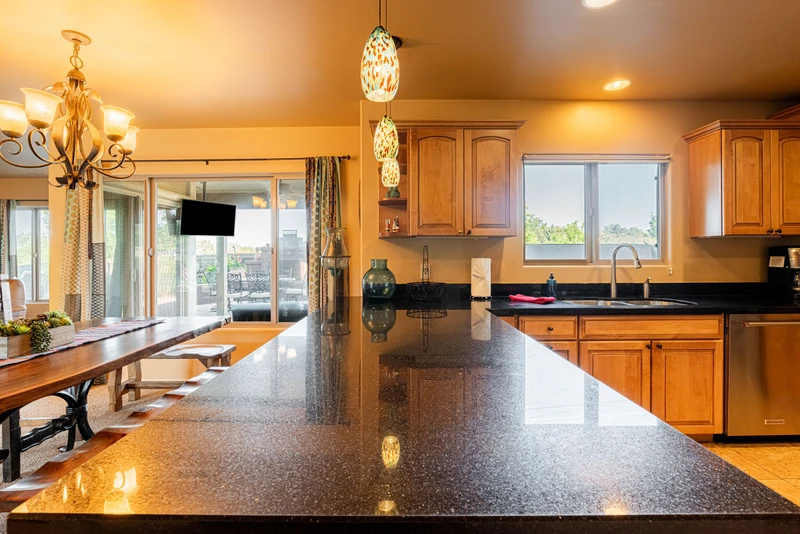
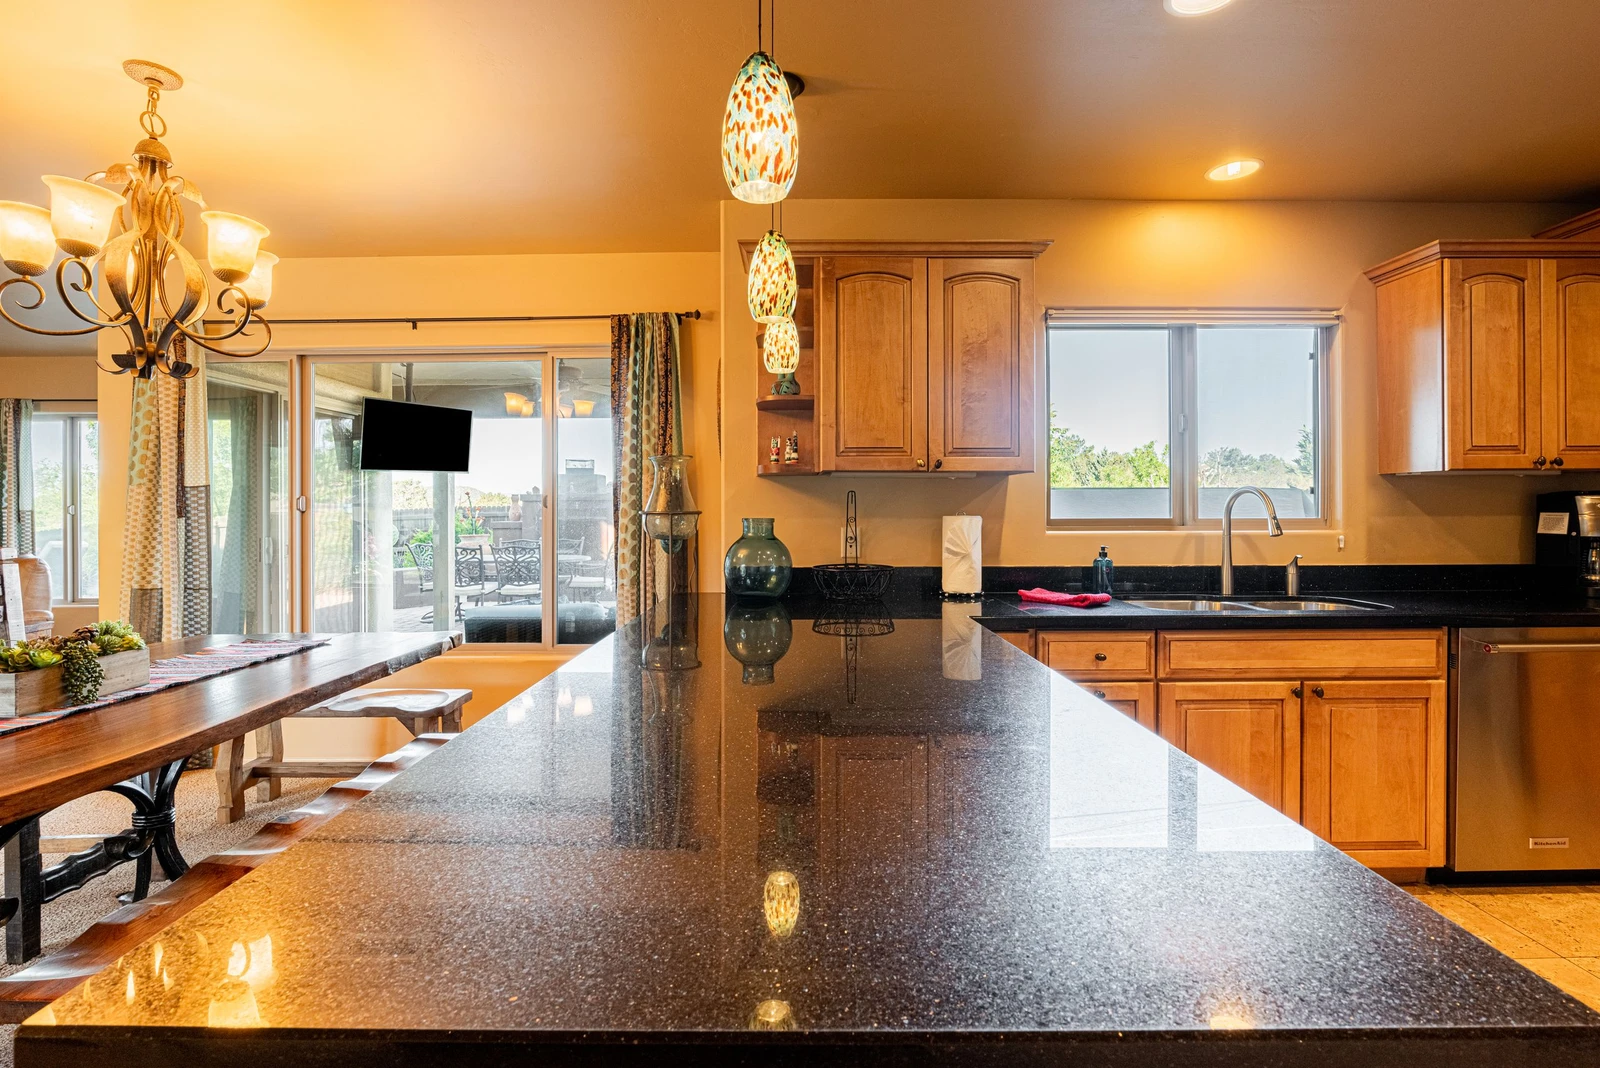
Kitchen with Bar Seating, Dining Area and Wine Bar
165834873
Beautiful Custom Sofa Table with Turquoise Inlays
165834875
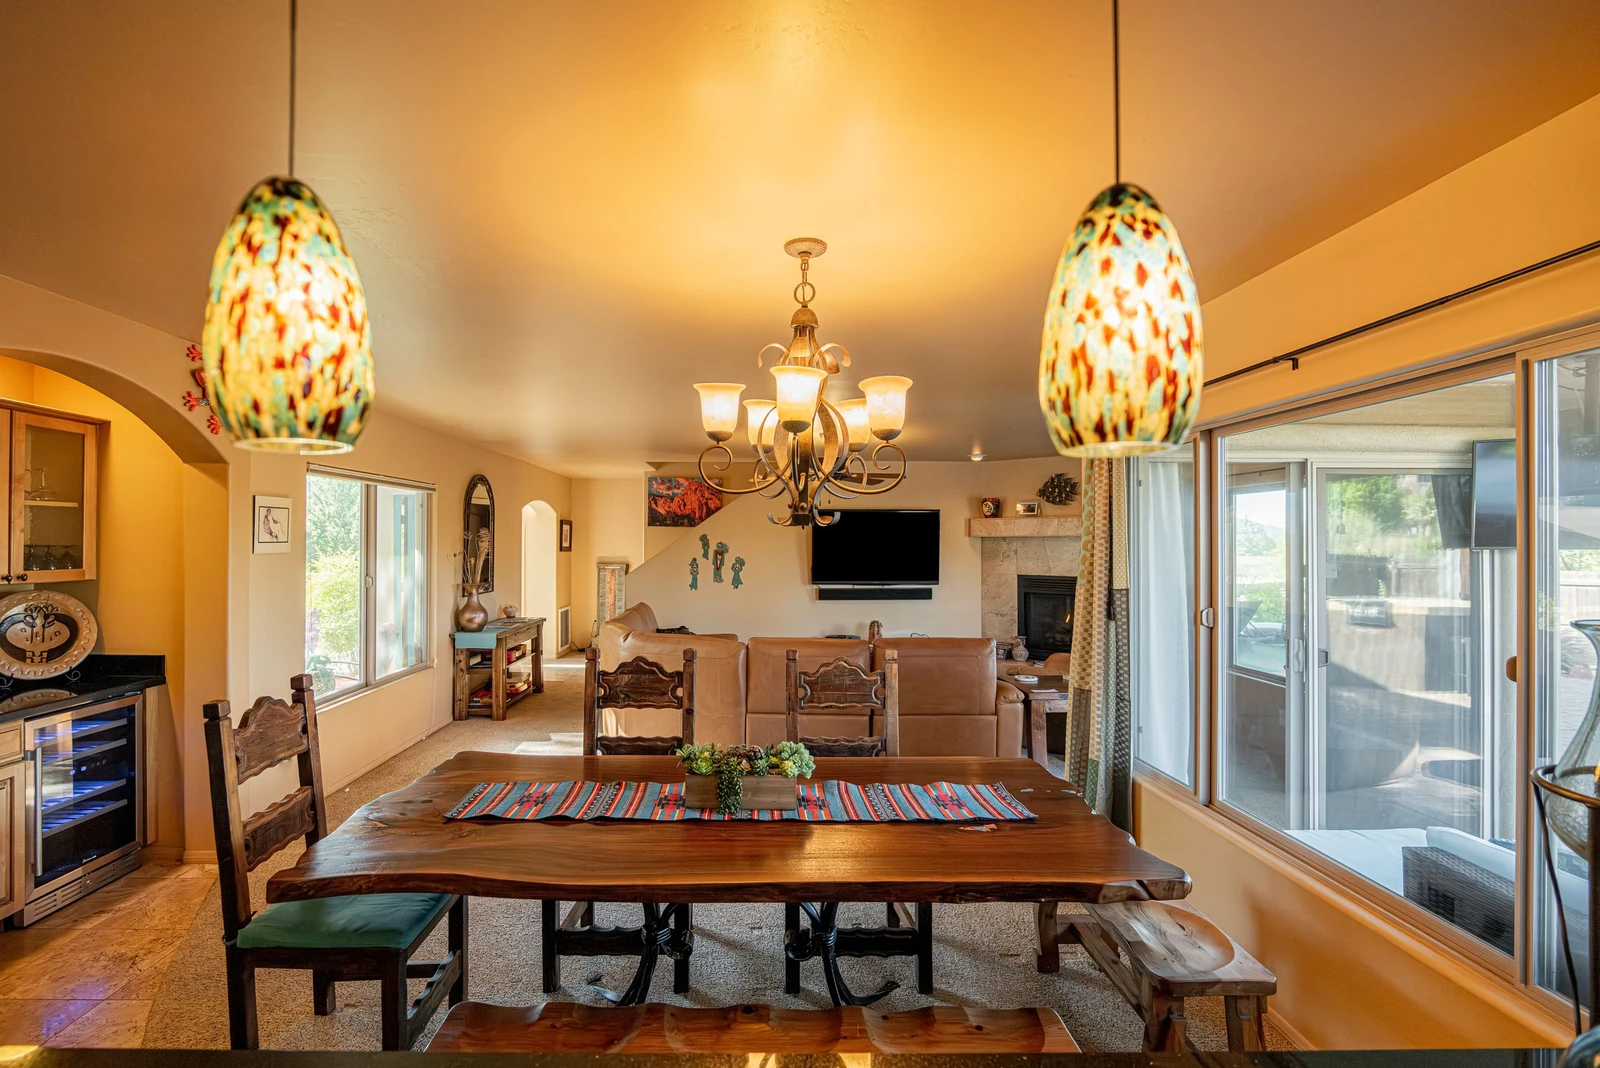
Dining room area connecting to open and spacious kitchen
165834854
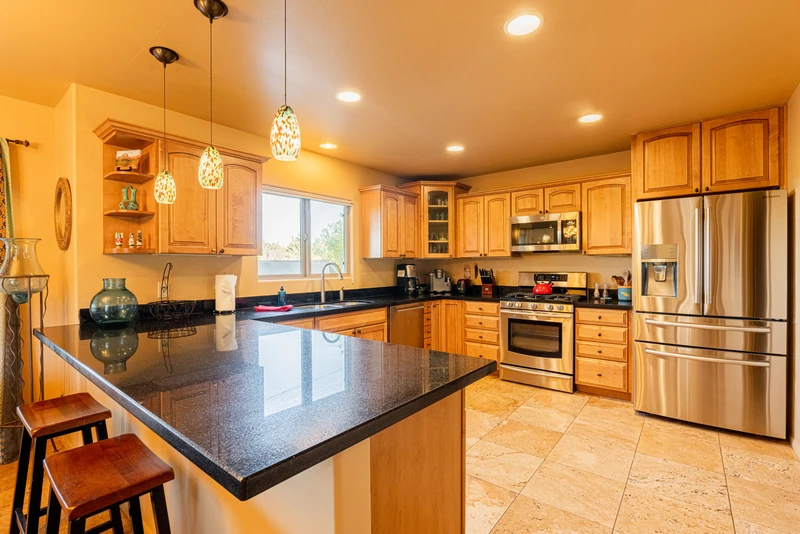
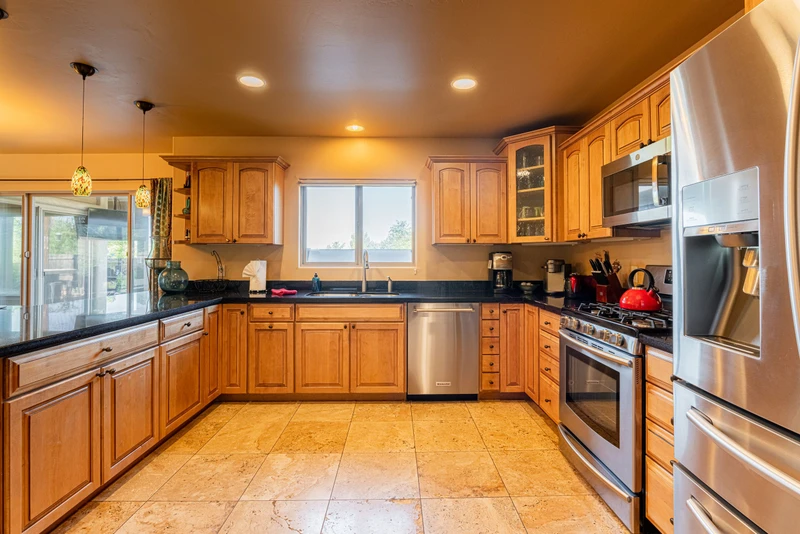
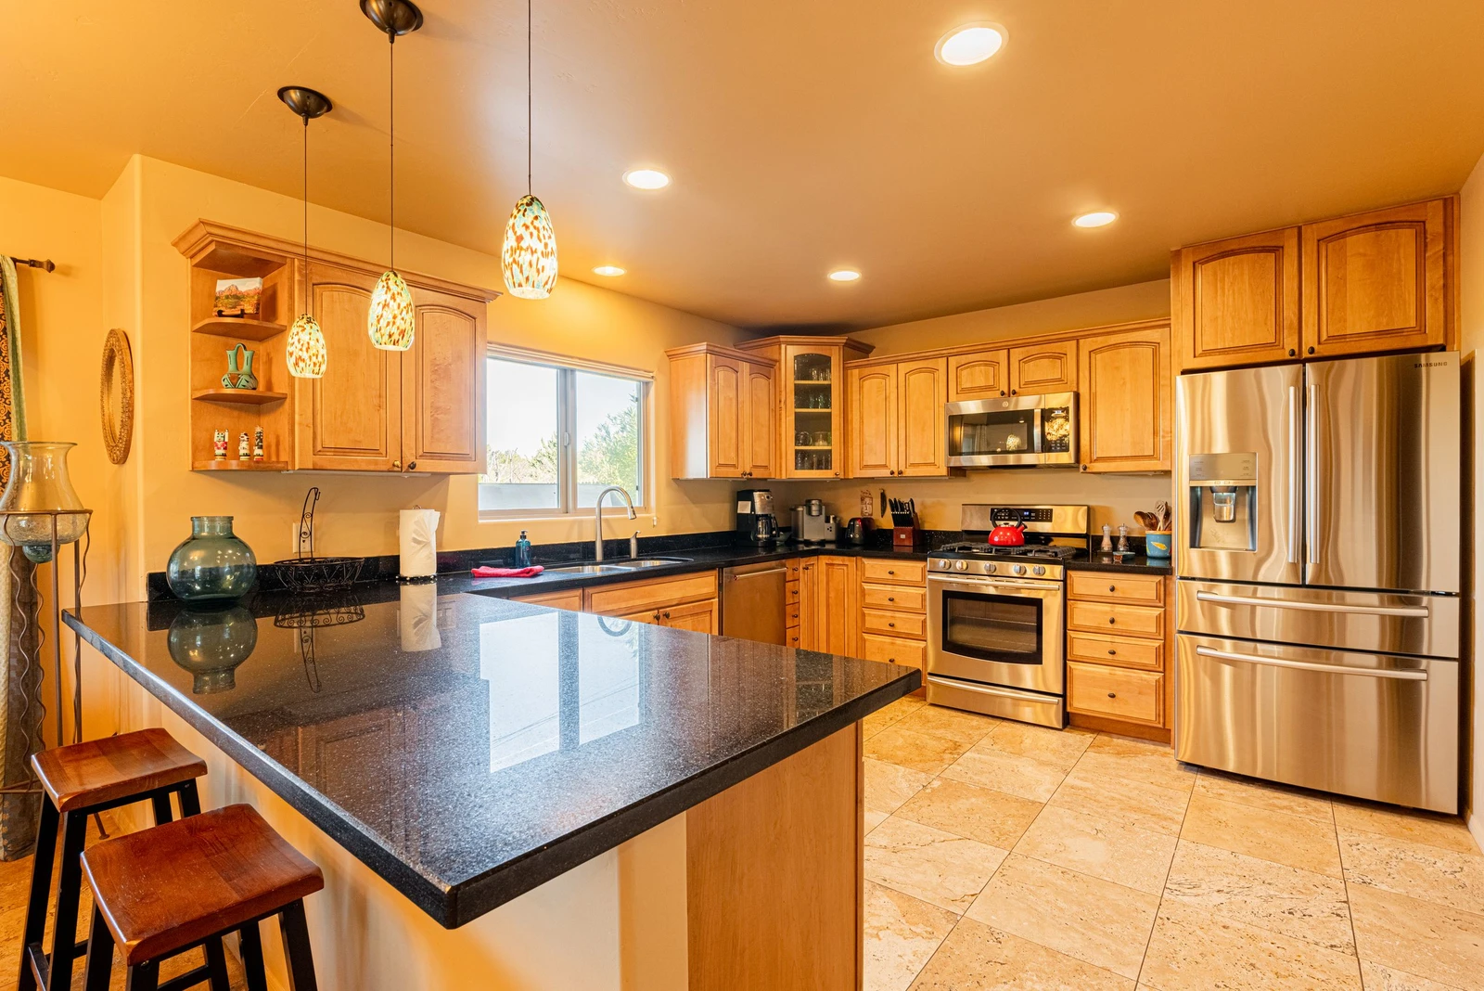
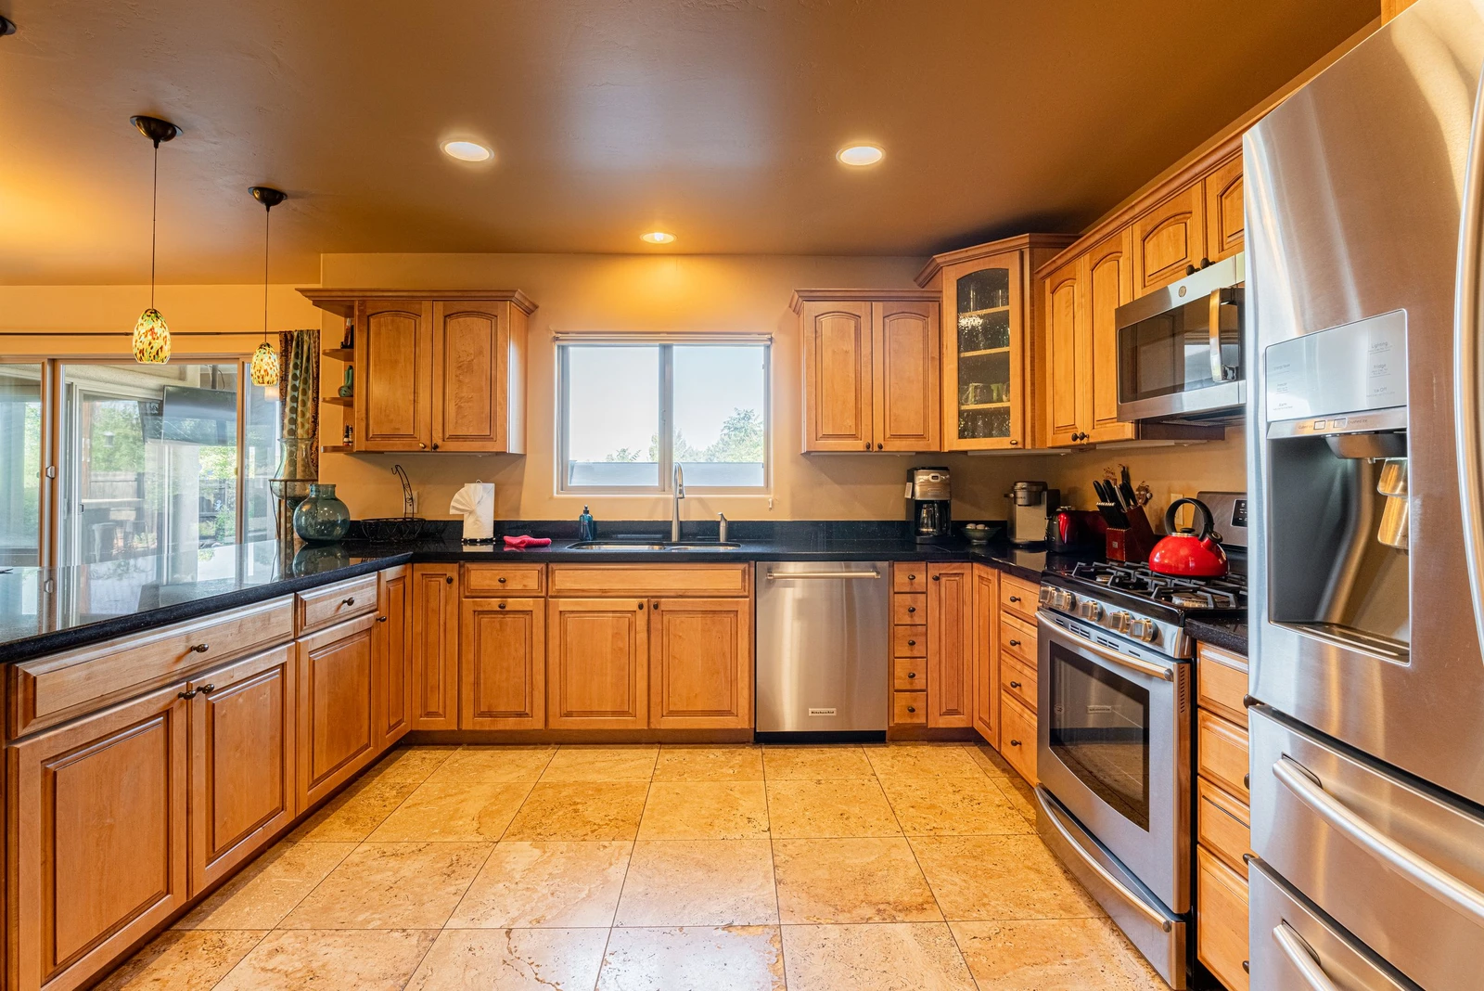
Fully Equipped Gourmet Kitchen Adorned with Travertine Tile
165834855
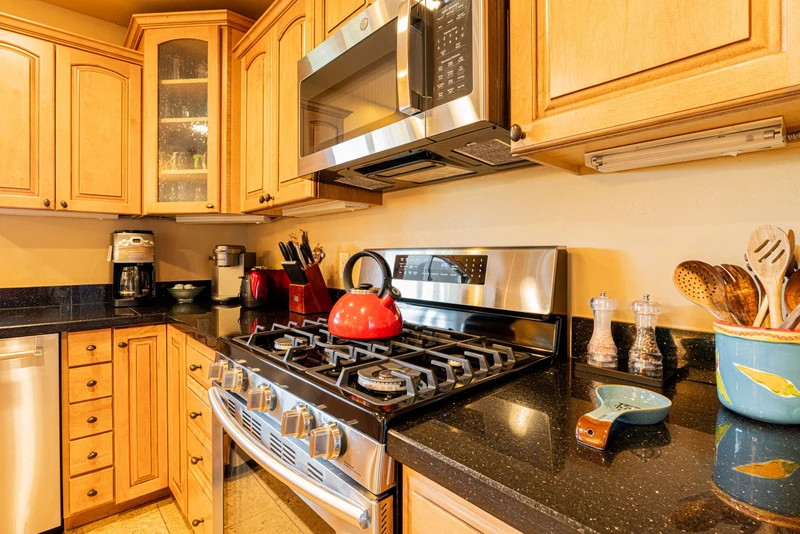
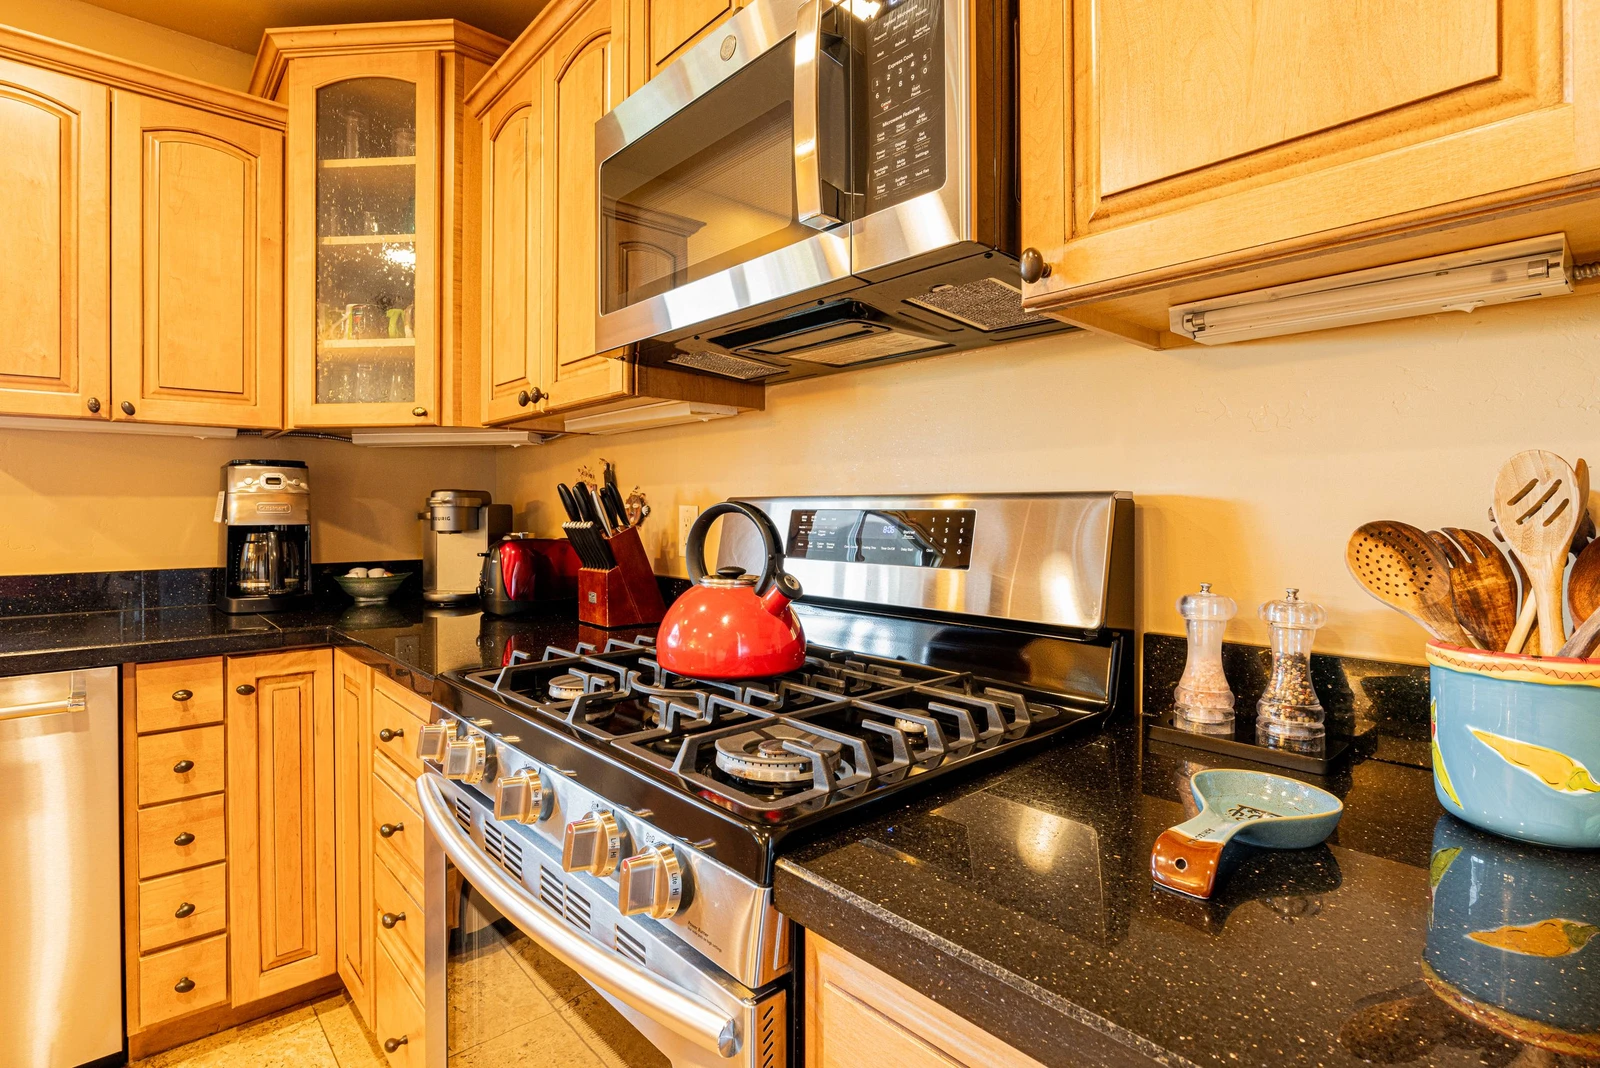
Six burner gas stove top with tea kettle and stainless steel appliances
165834876
Spacious Kitchen with Granite Counters and Stainless Steel Appliances
165834851
Granite counter tops with plenty of cooking space and bar seating
165834877
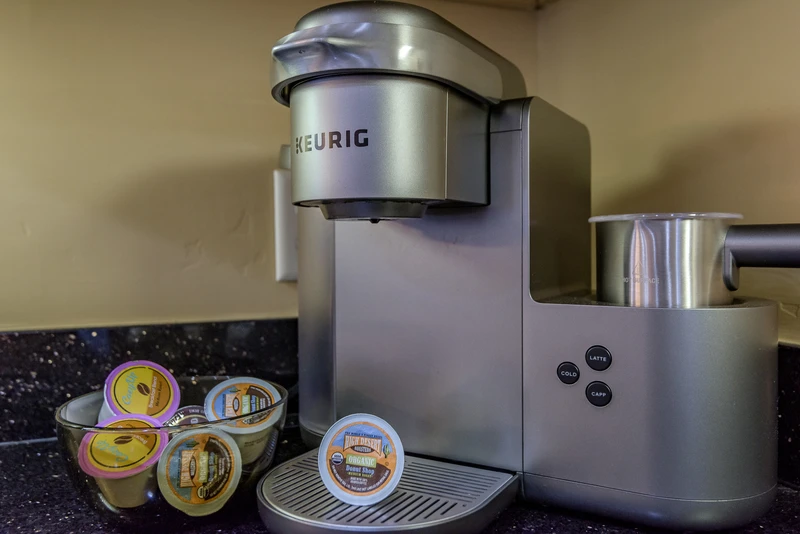
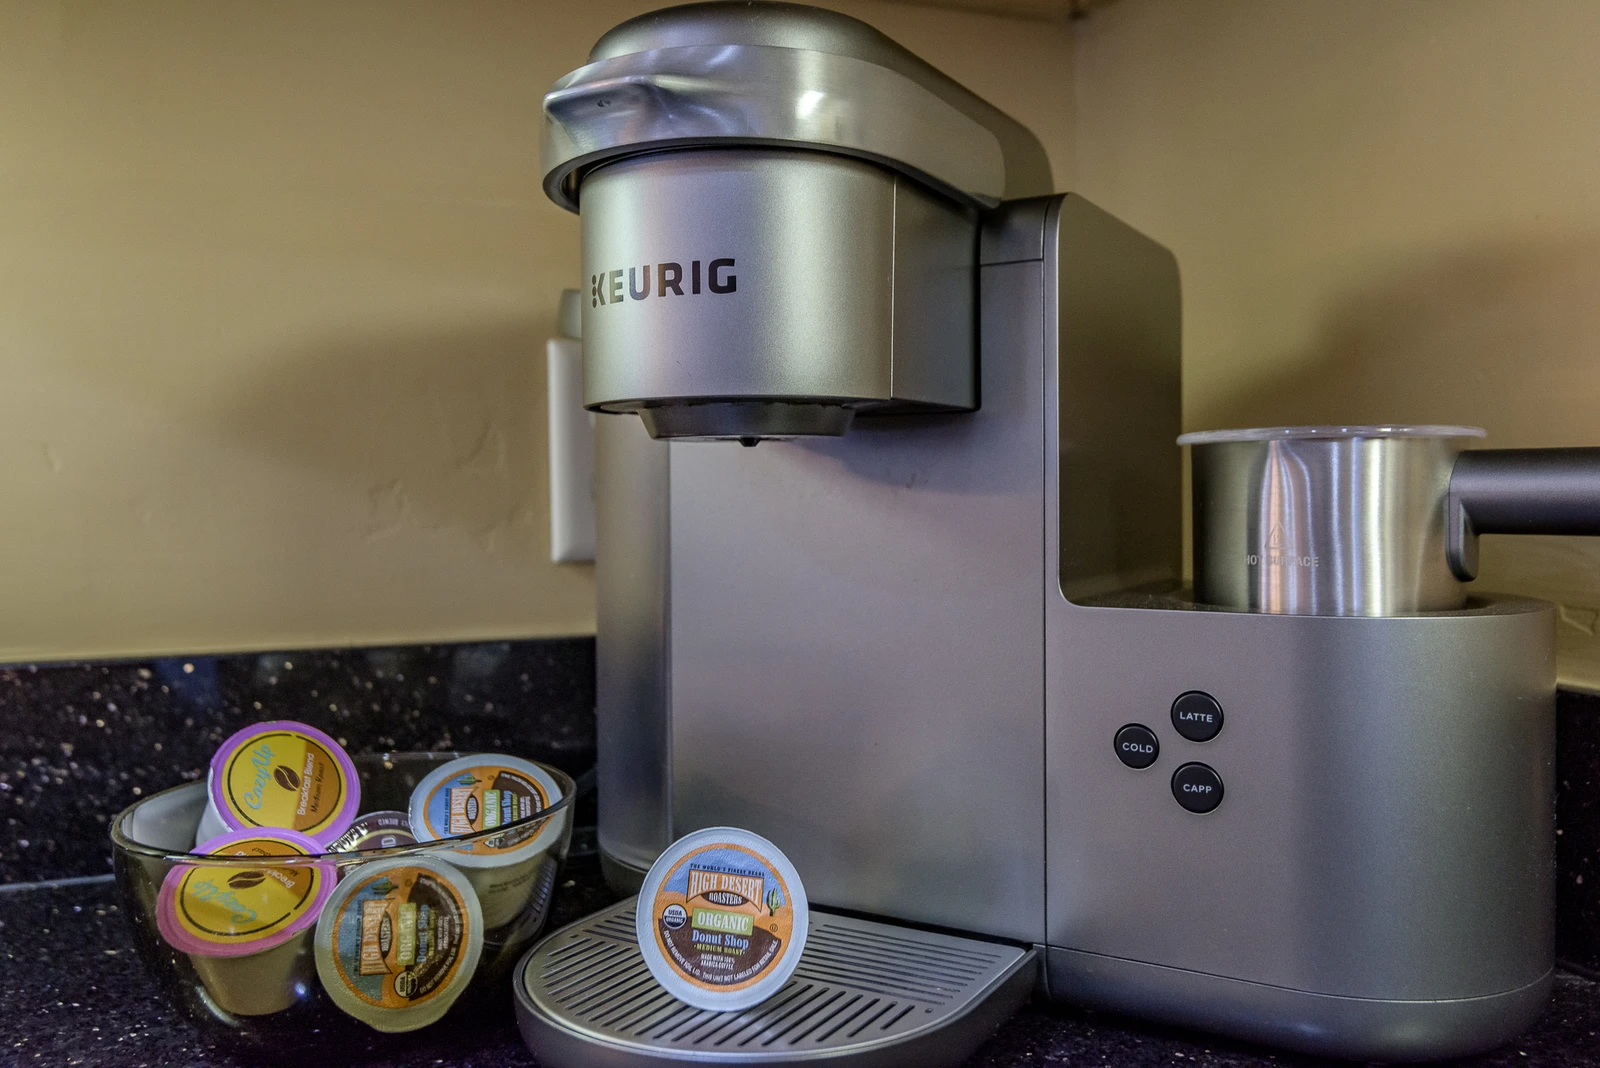
Keurig in Kitchen
165834878
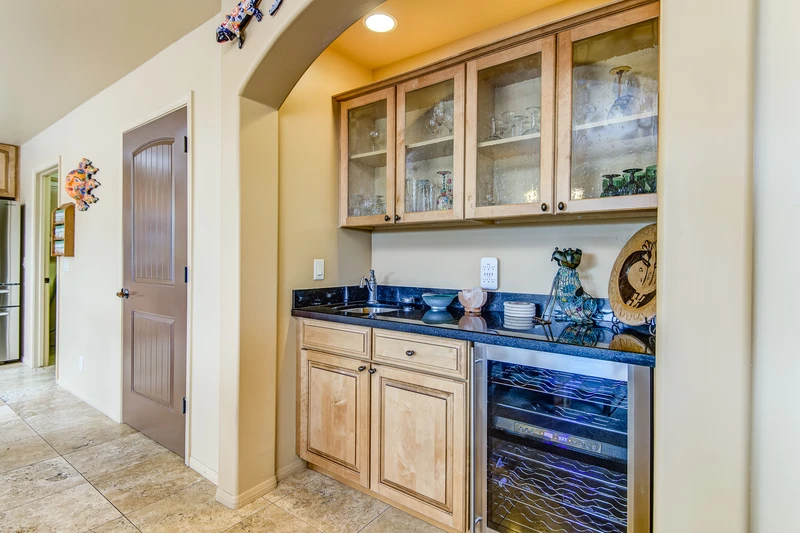
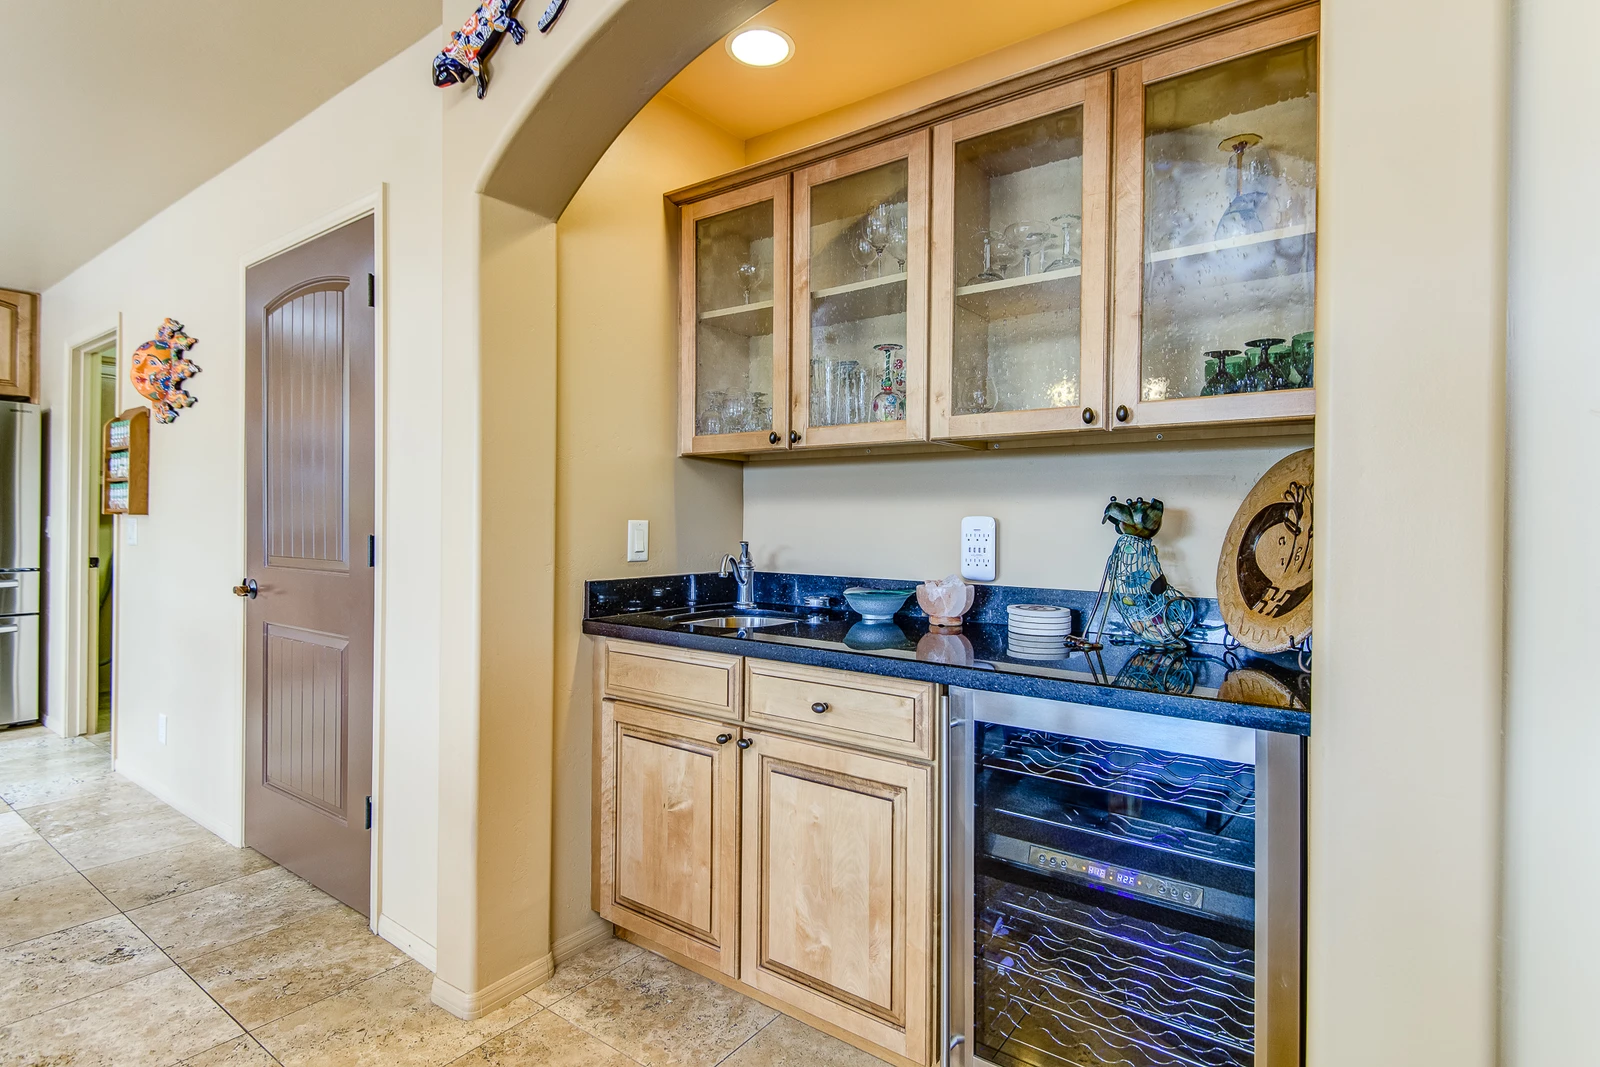
Wine Bar with Two-Zone Wine Refrigerator
165834879
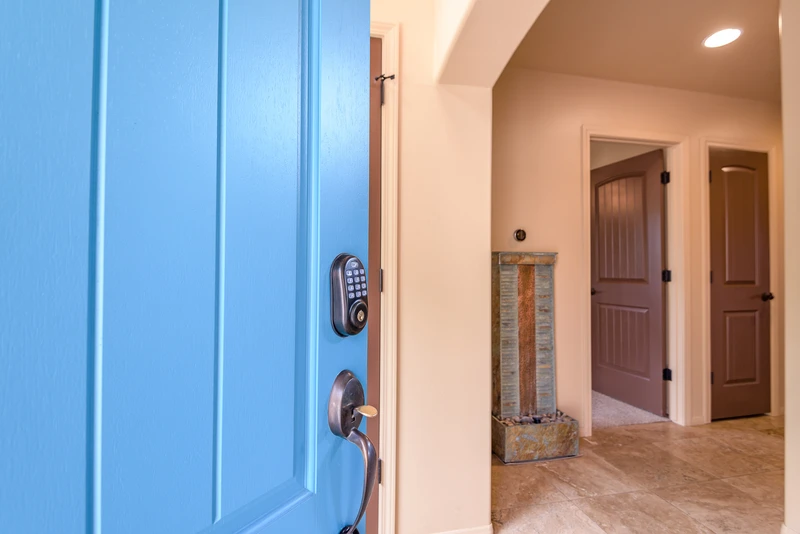
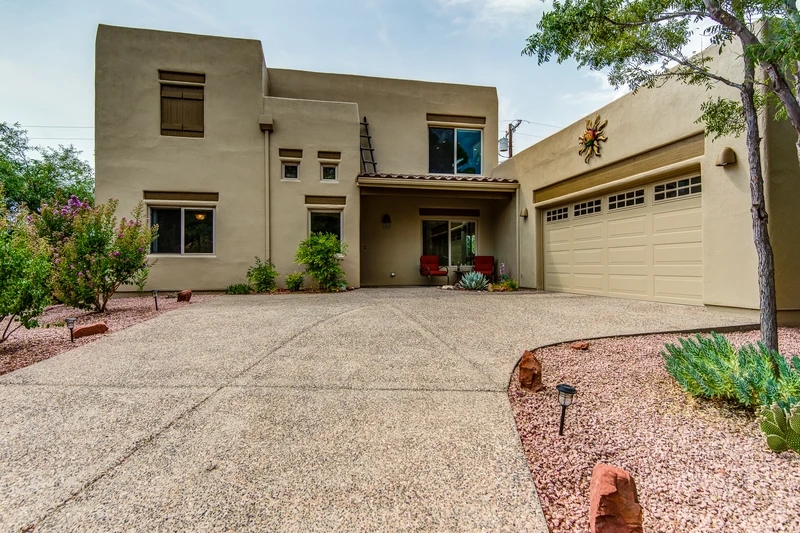
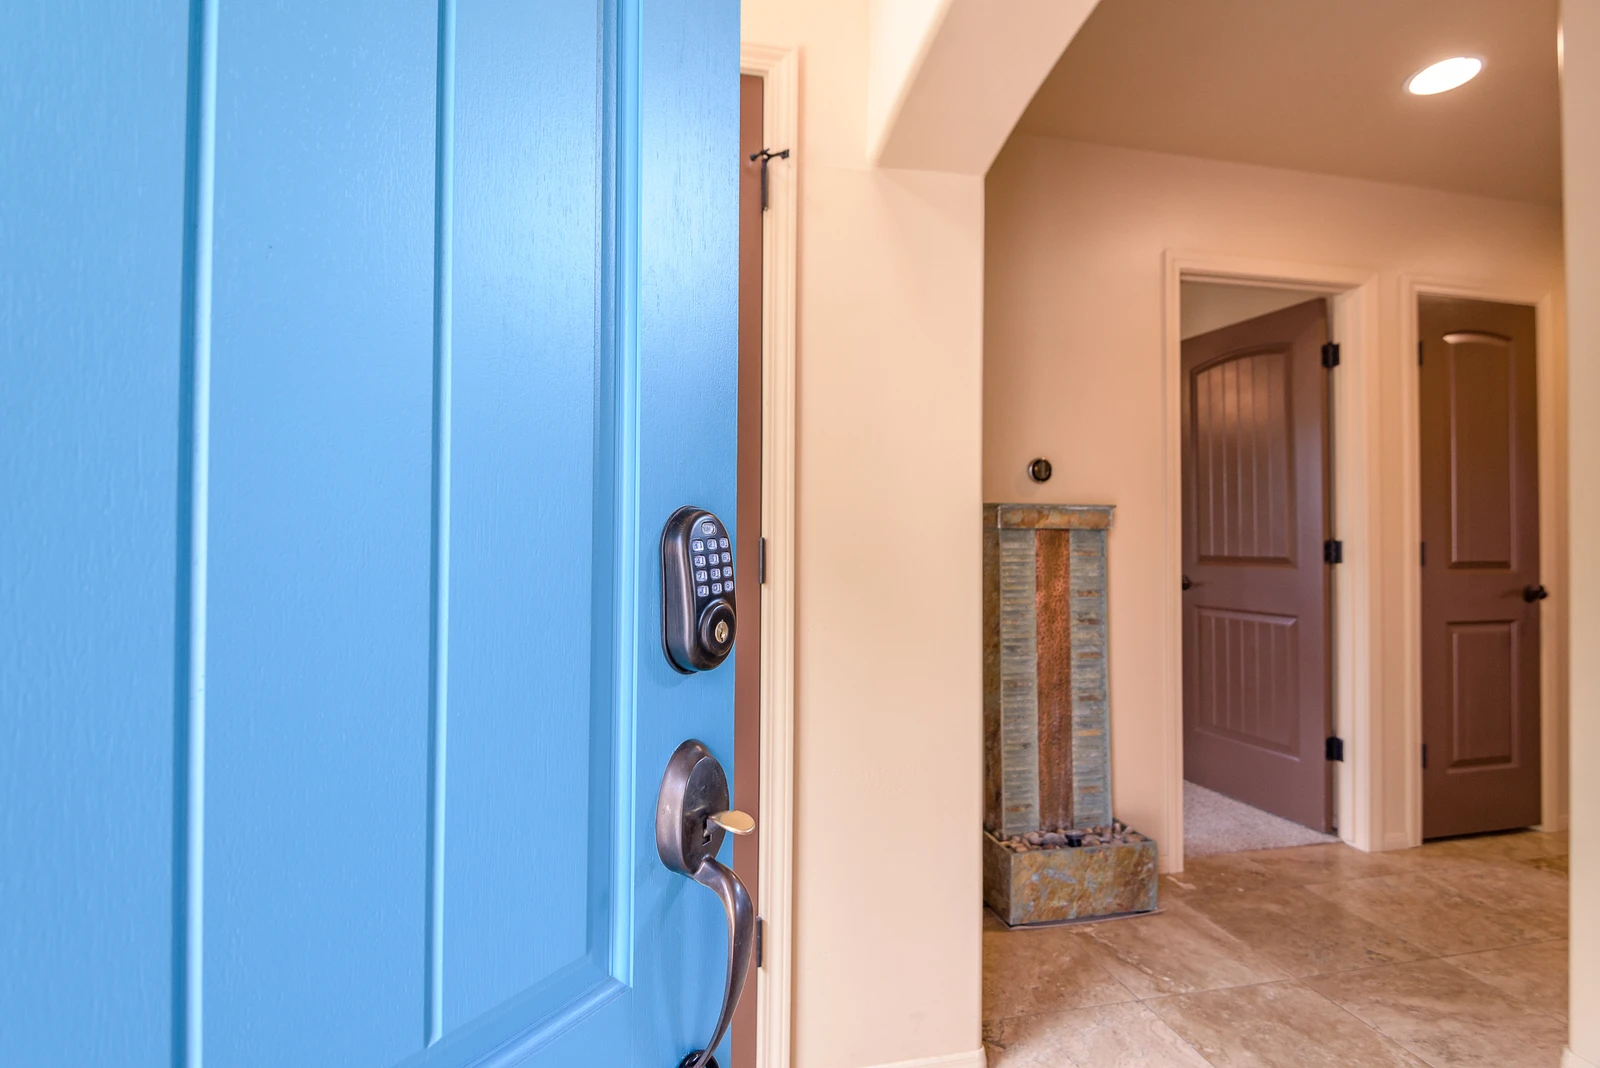
Front Entrance into Property
165834880
Walk through the door right into the spacious living, dining, and kitchen area
165834881
Welcome to the Property
165834882
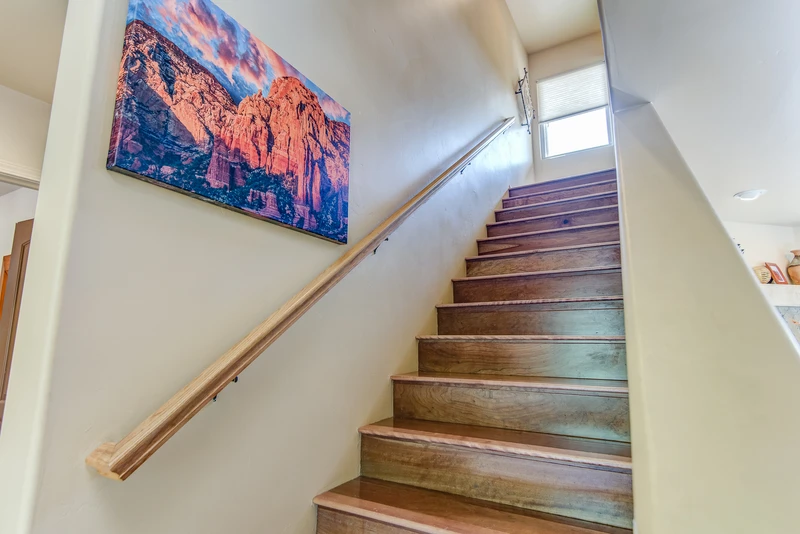
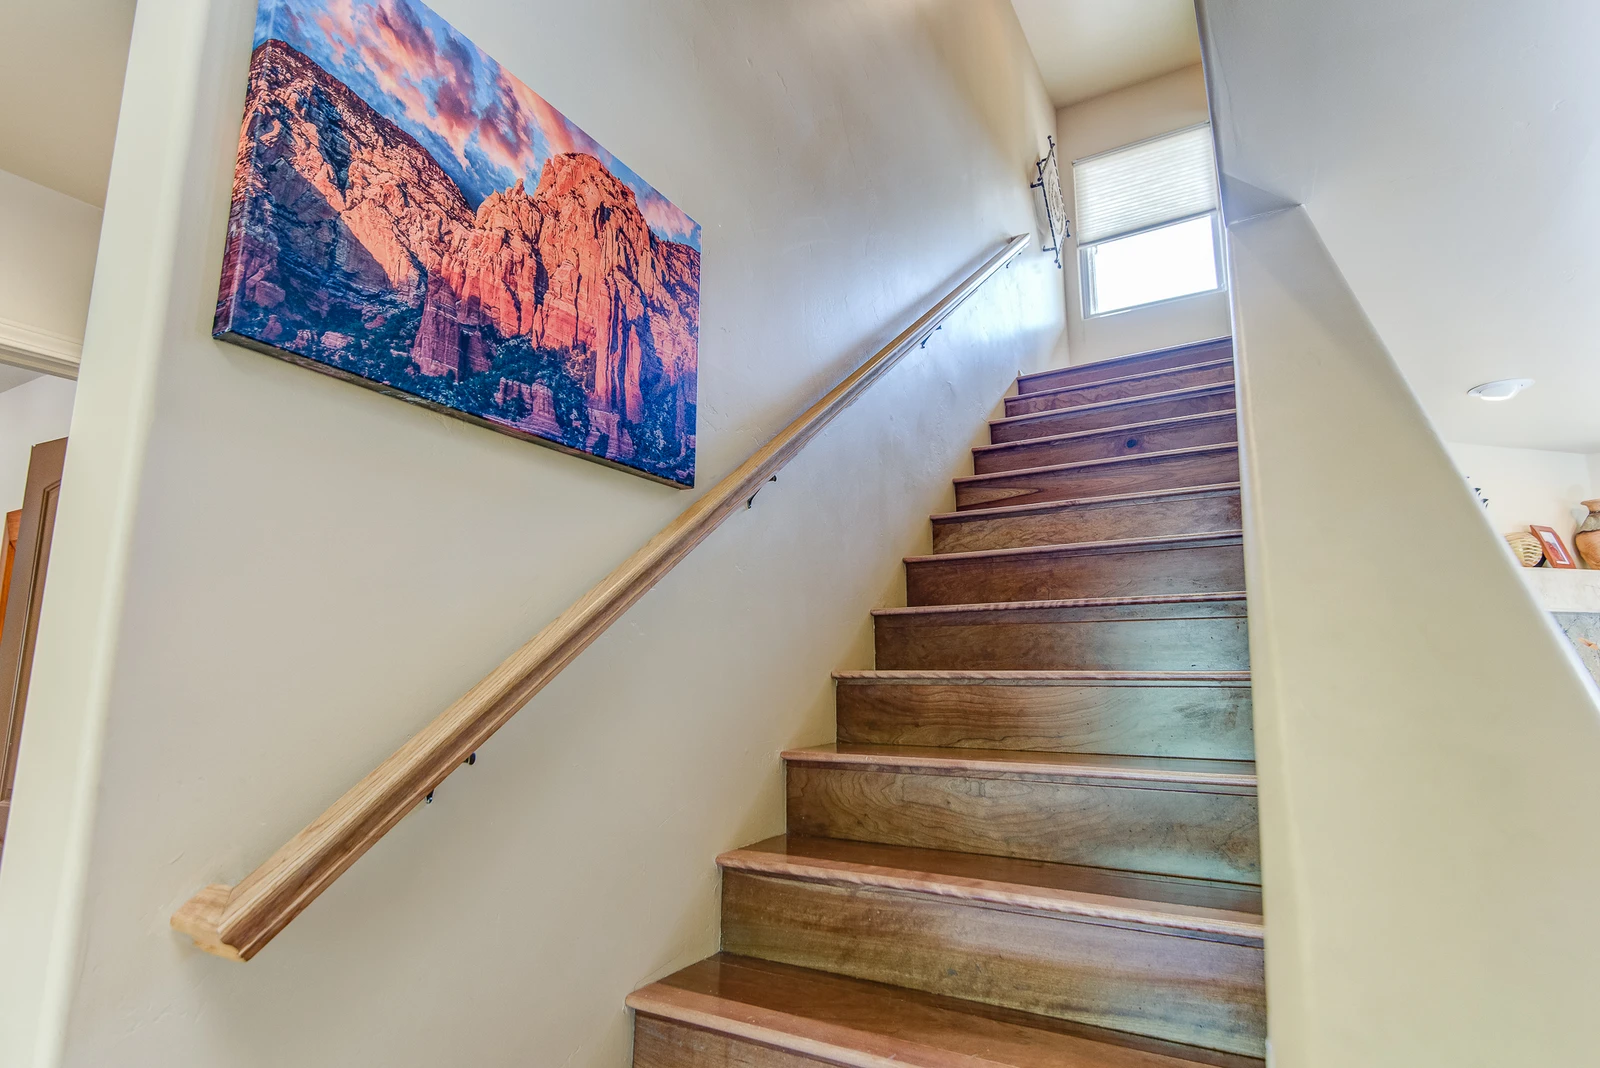
Stairway to Master Bedroom
165834883
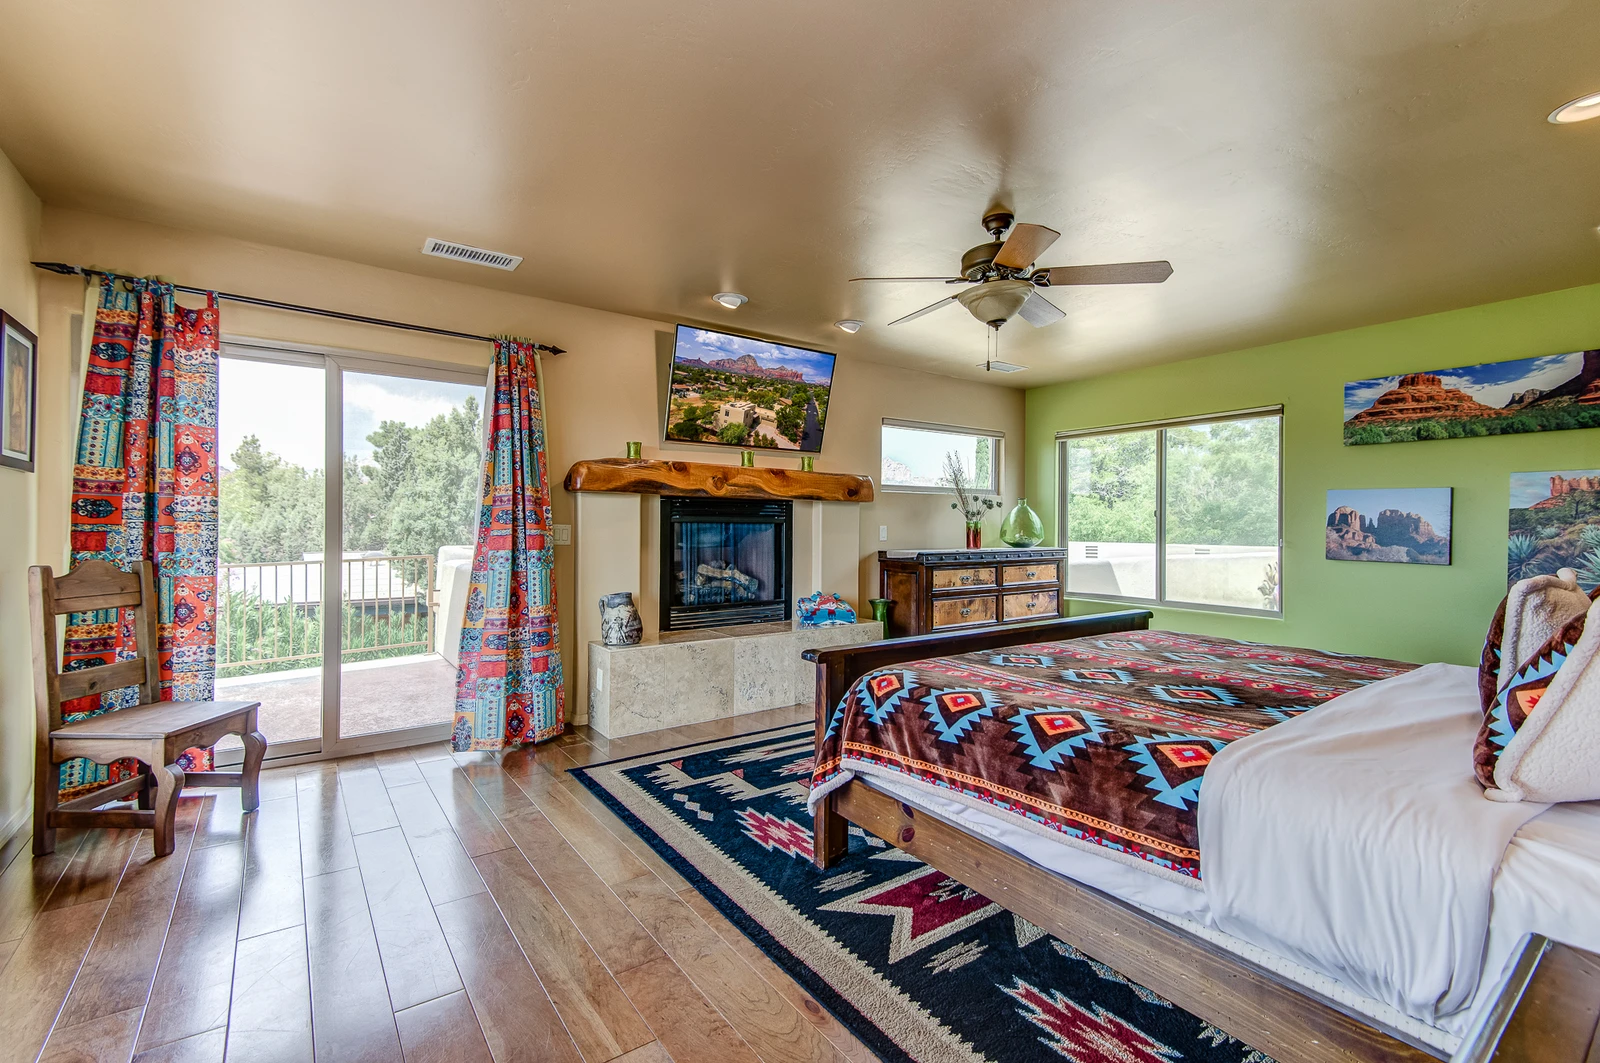
Upper Level Master Bedroom with a King Bed
165834858
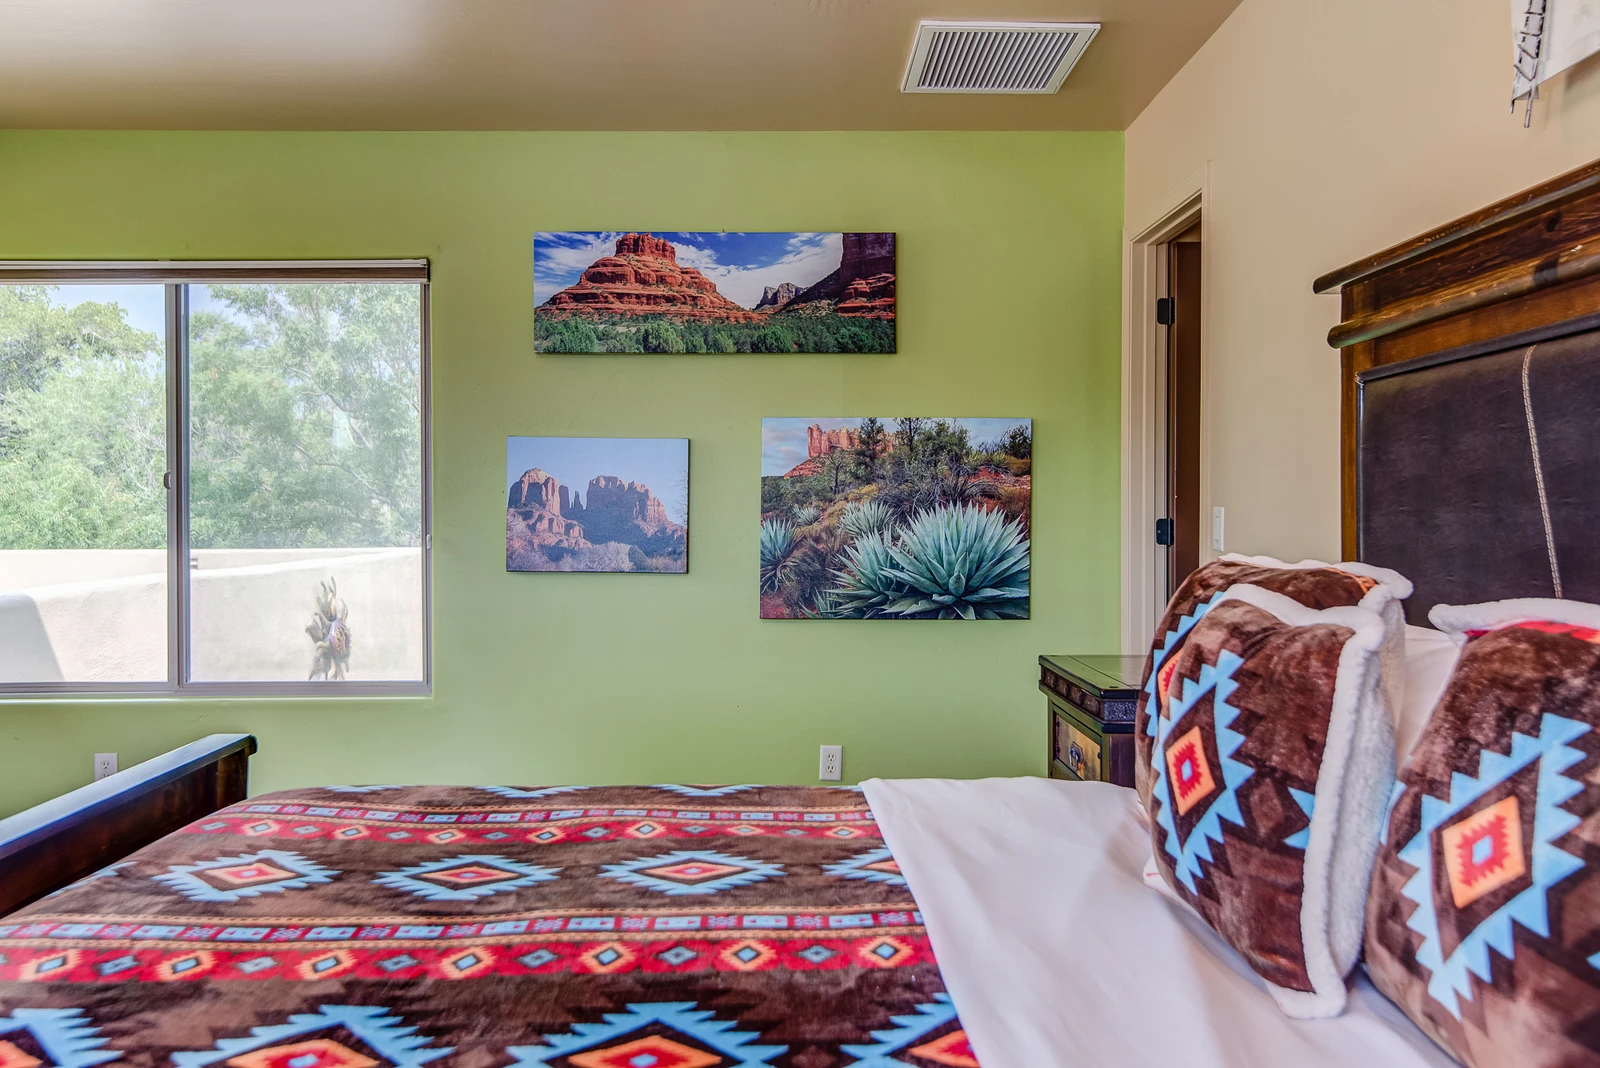
Upper Level Master Bedroom with a King Bed
165834884
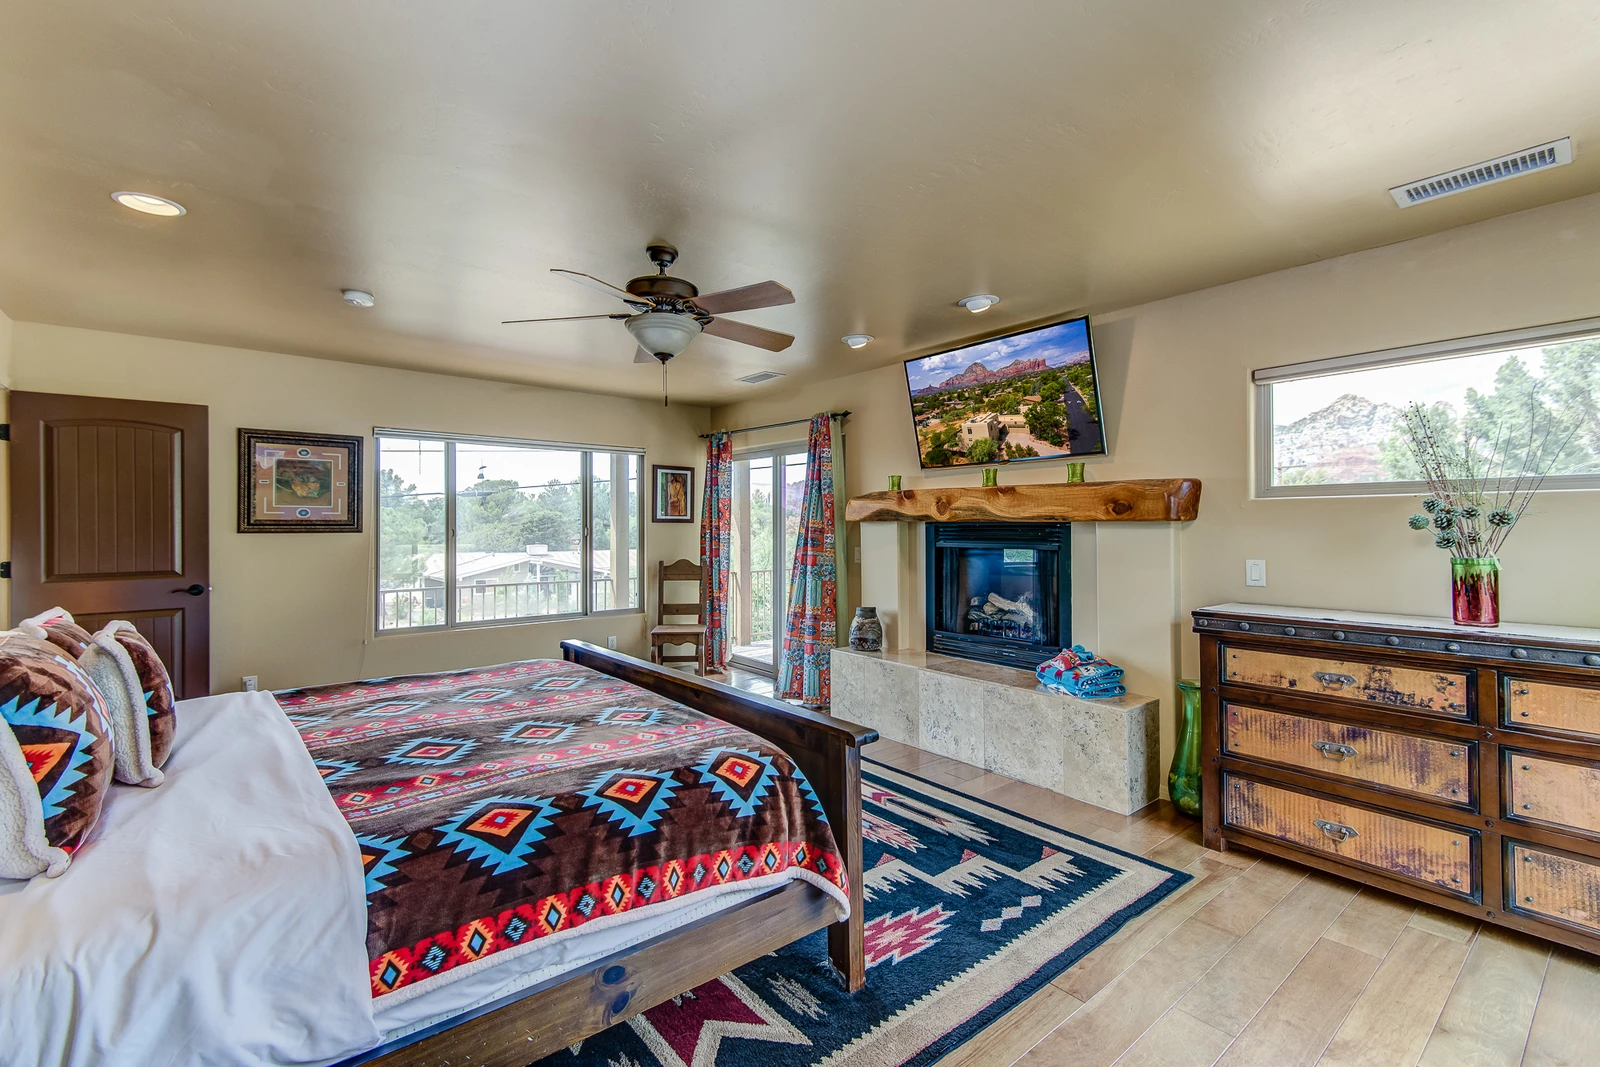
Upper Level Master Bedroom with a King Bed
165834886
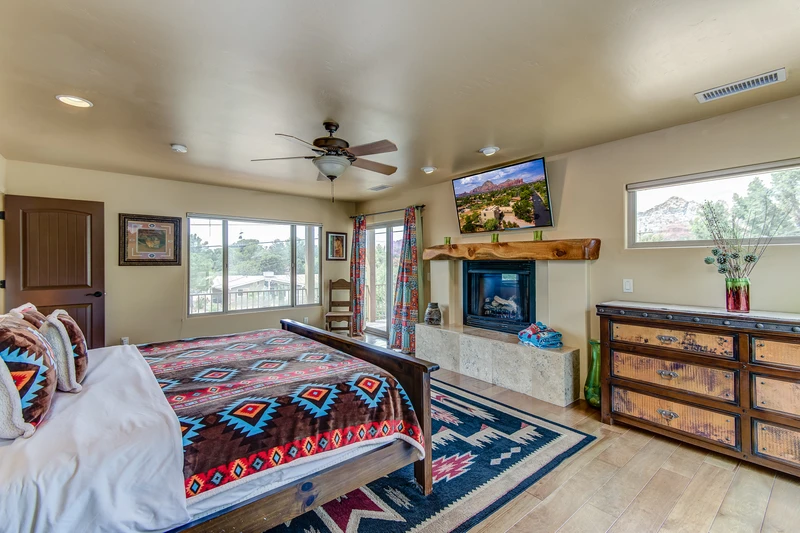
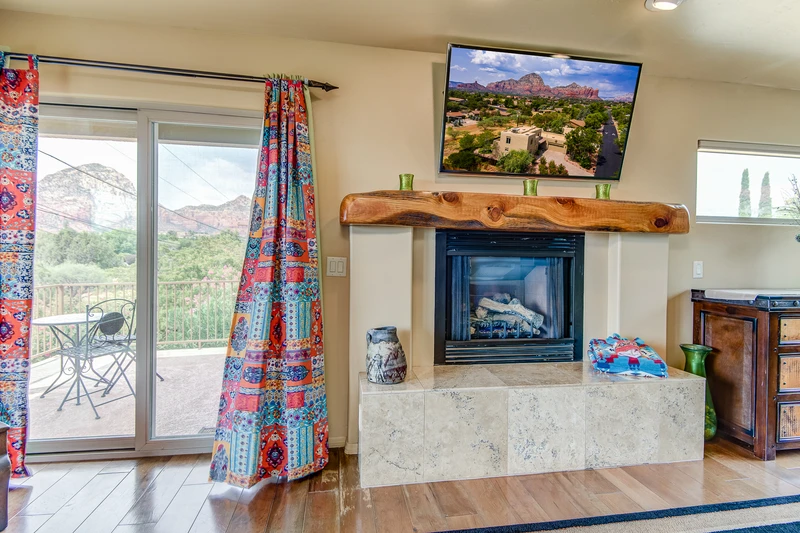
Master Bedroom with a King Bed, 55" HD TV, Gas Fireplace and Private Balcony
165834859
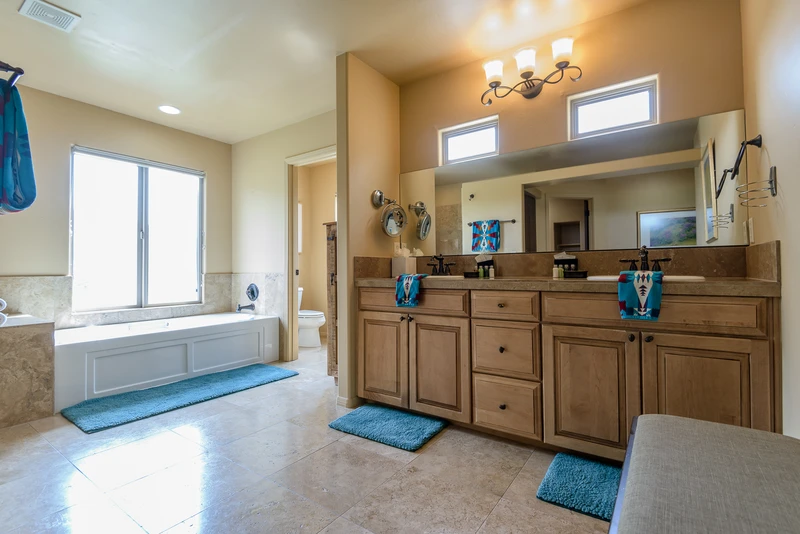
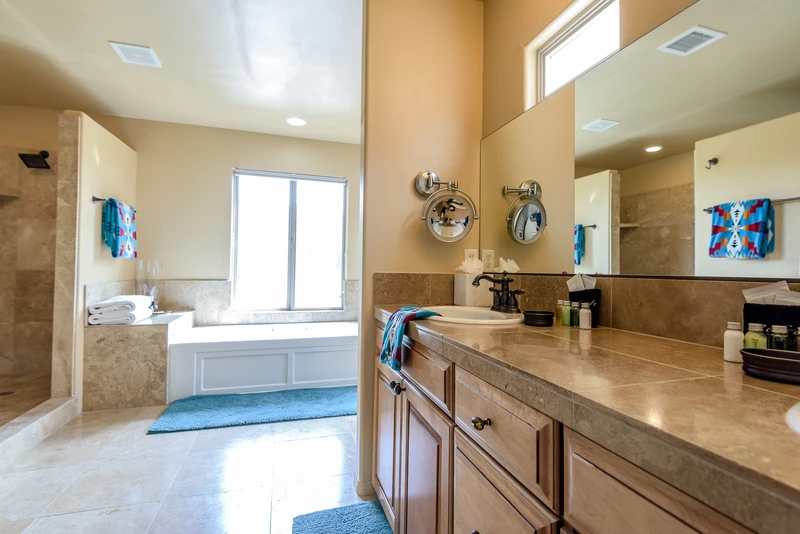
Master Bath with Dual Sinks
165834844
Master Bathroom with dual vanity
165834845
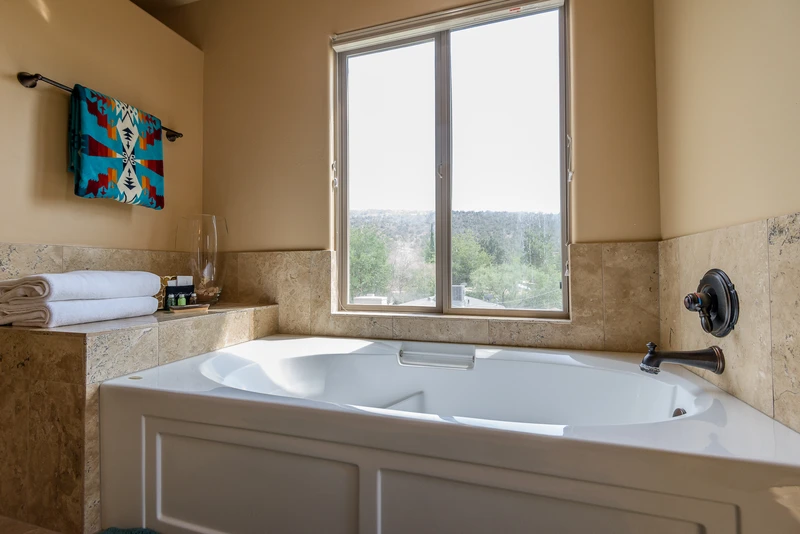
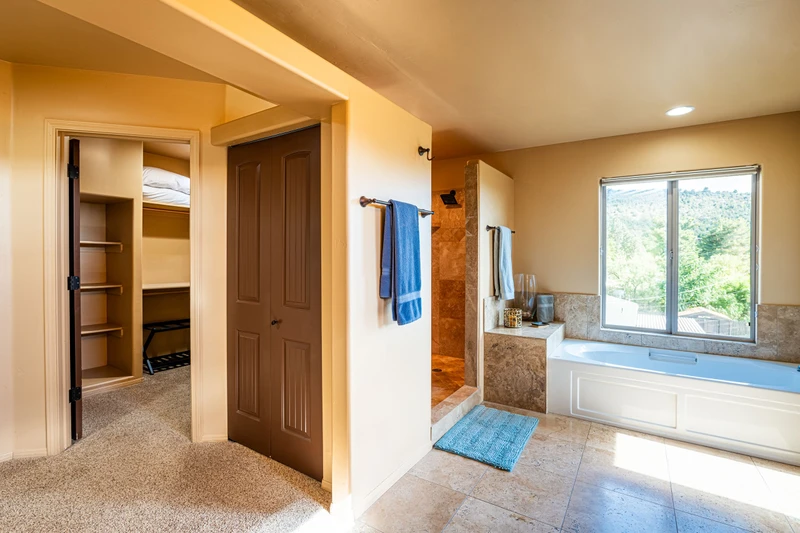
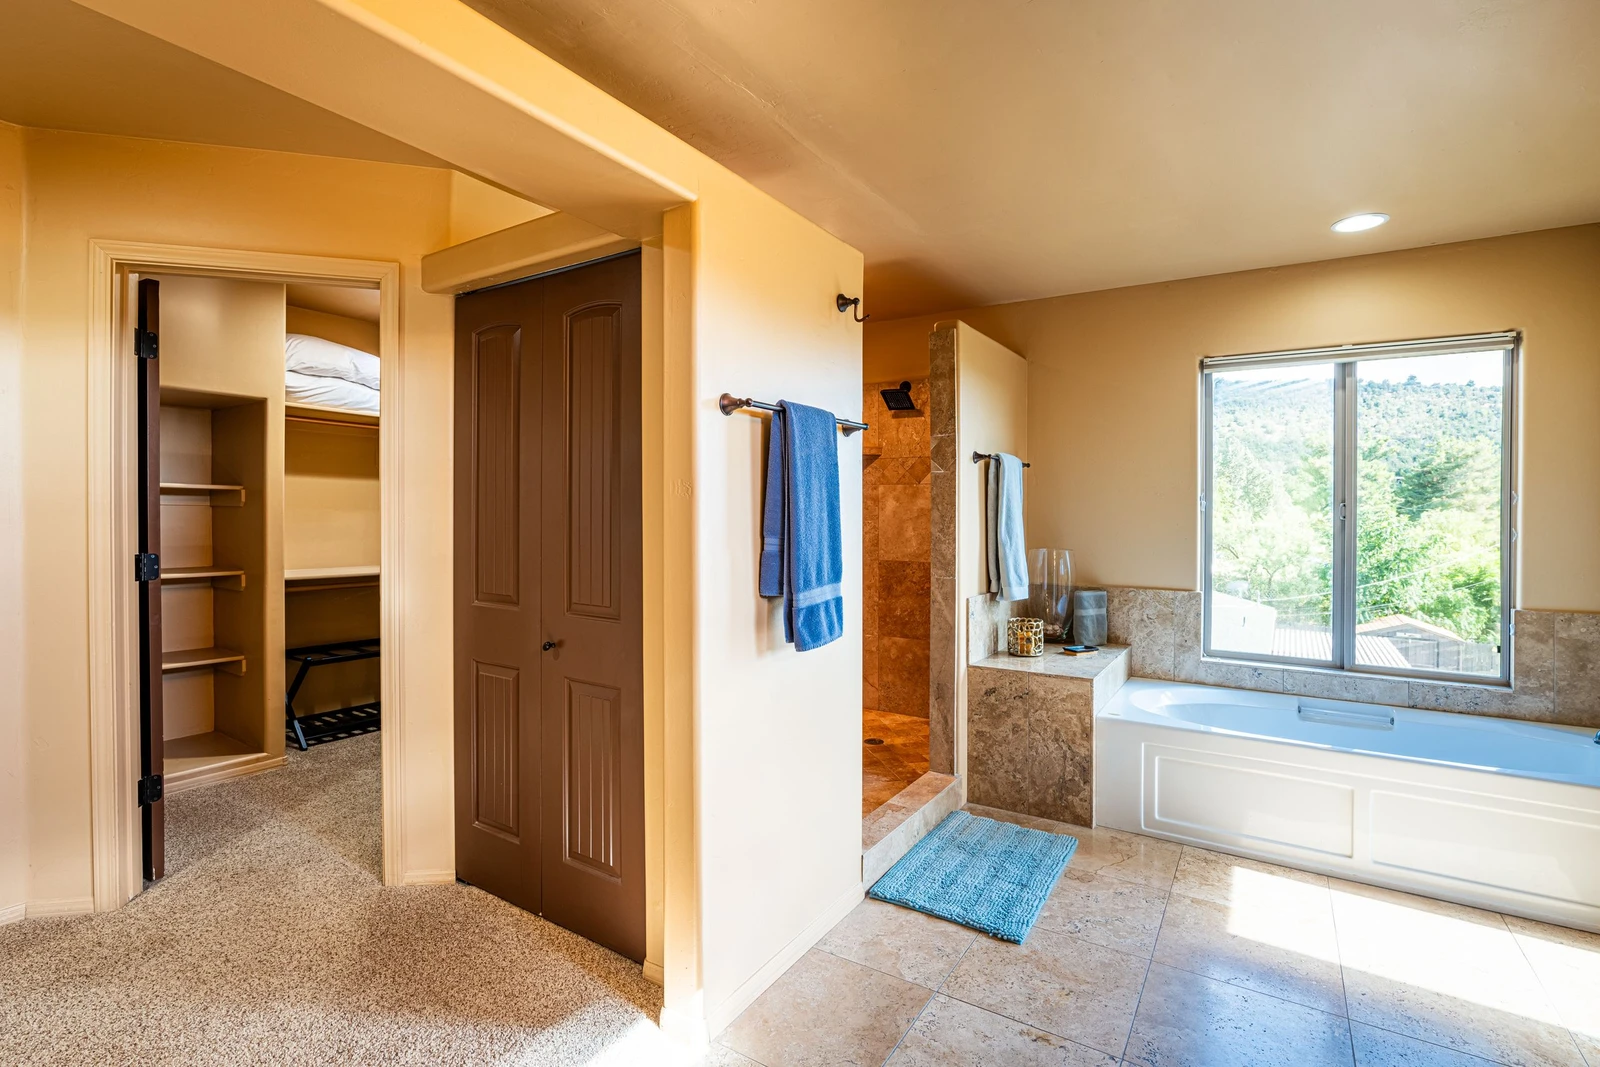
Soaking Tub with Surrounding Views
165834846
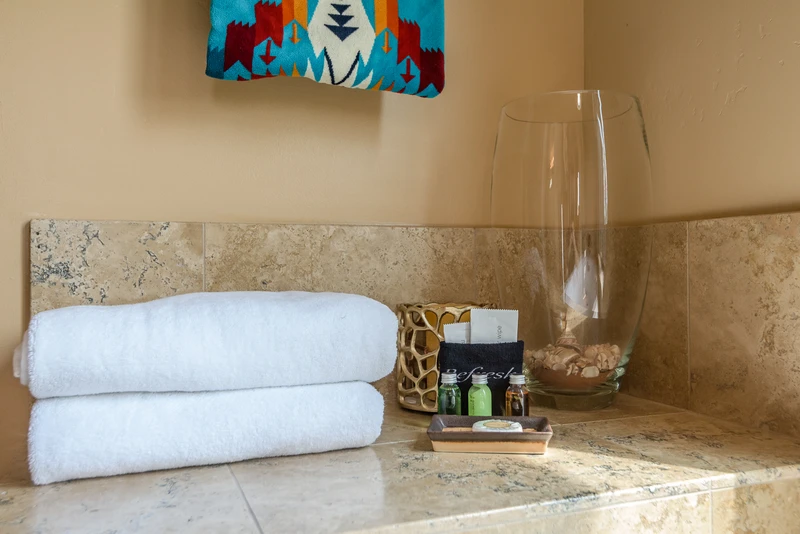
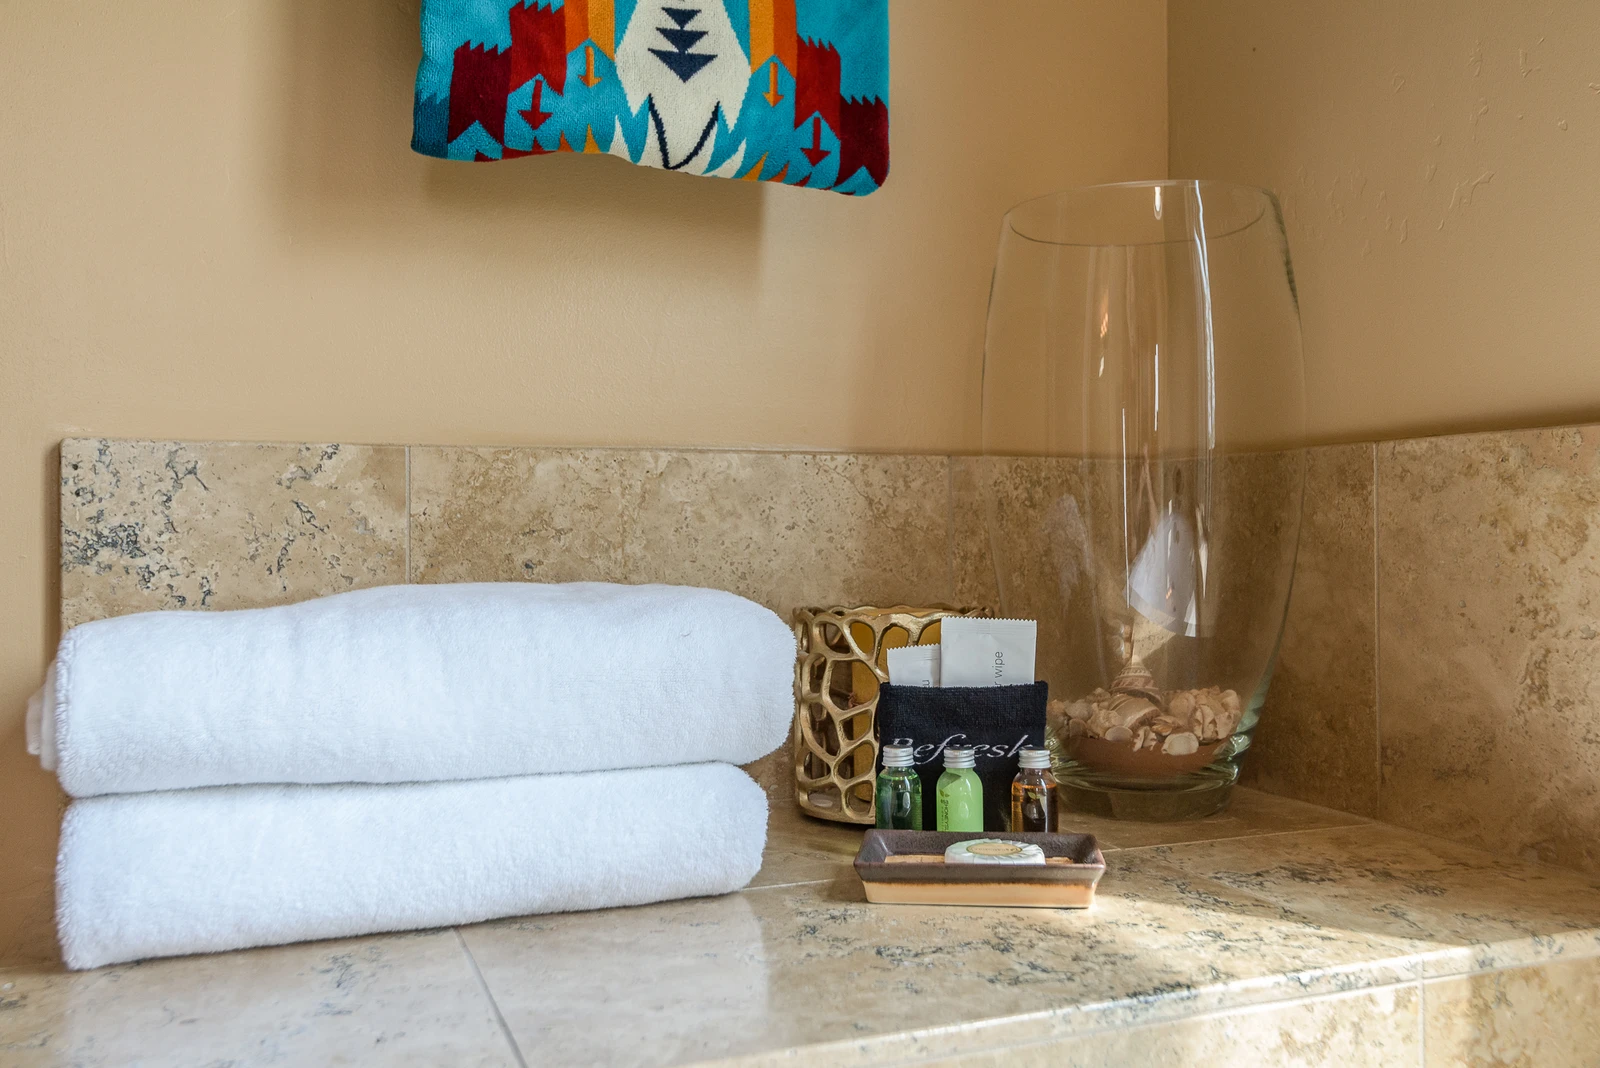
Bathroom amenities
165834887
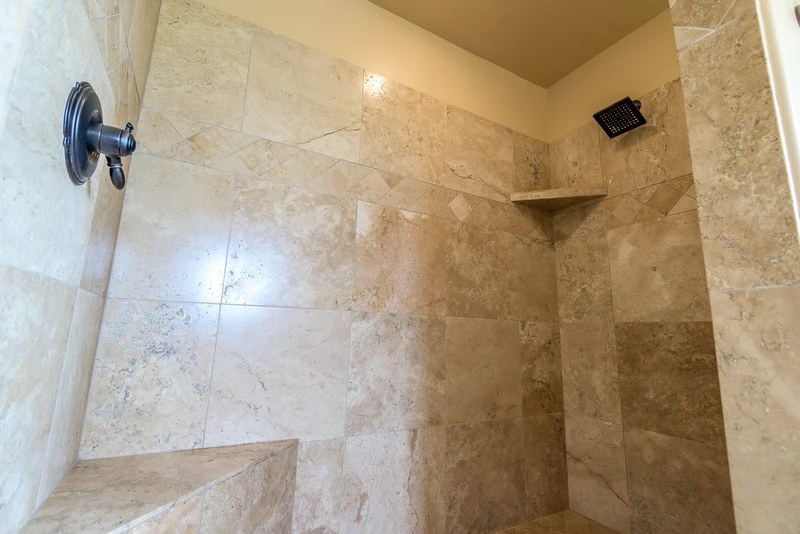
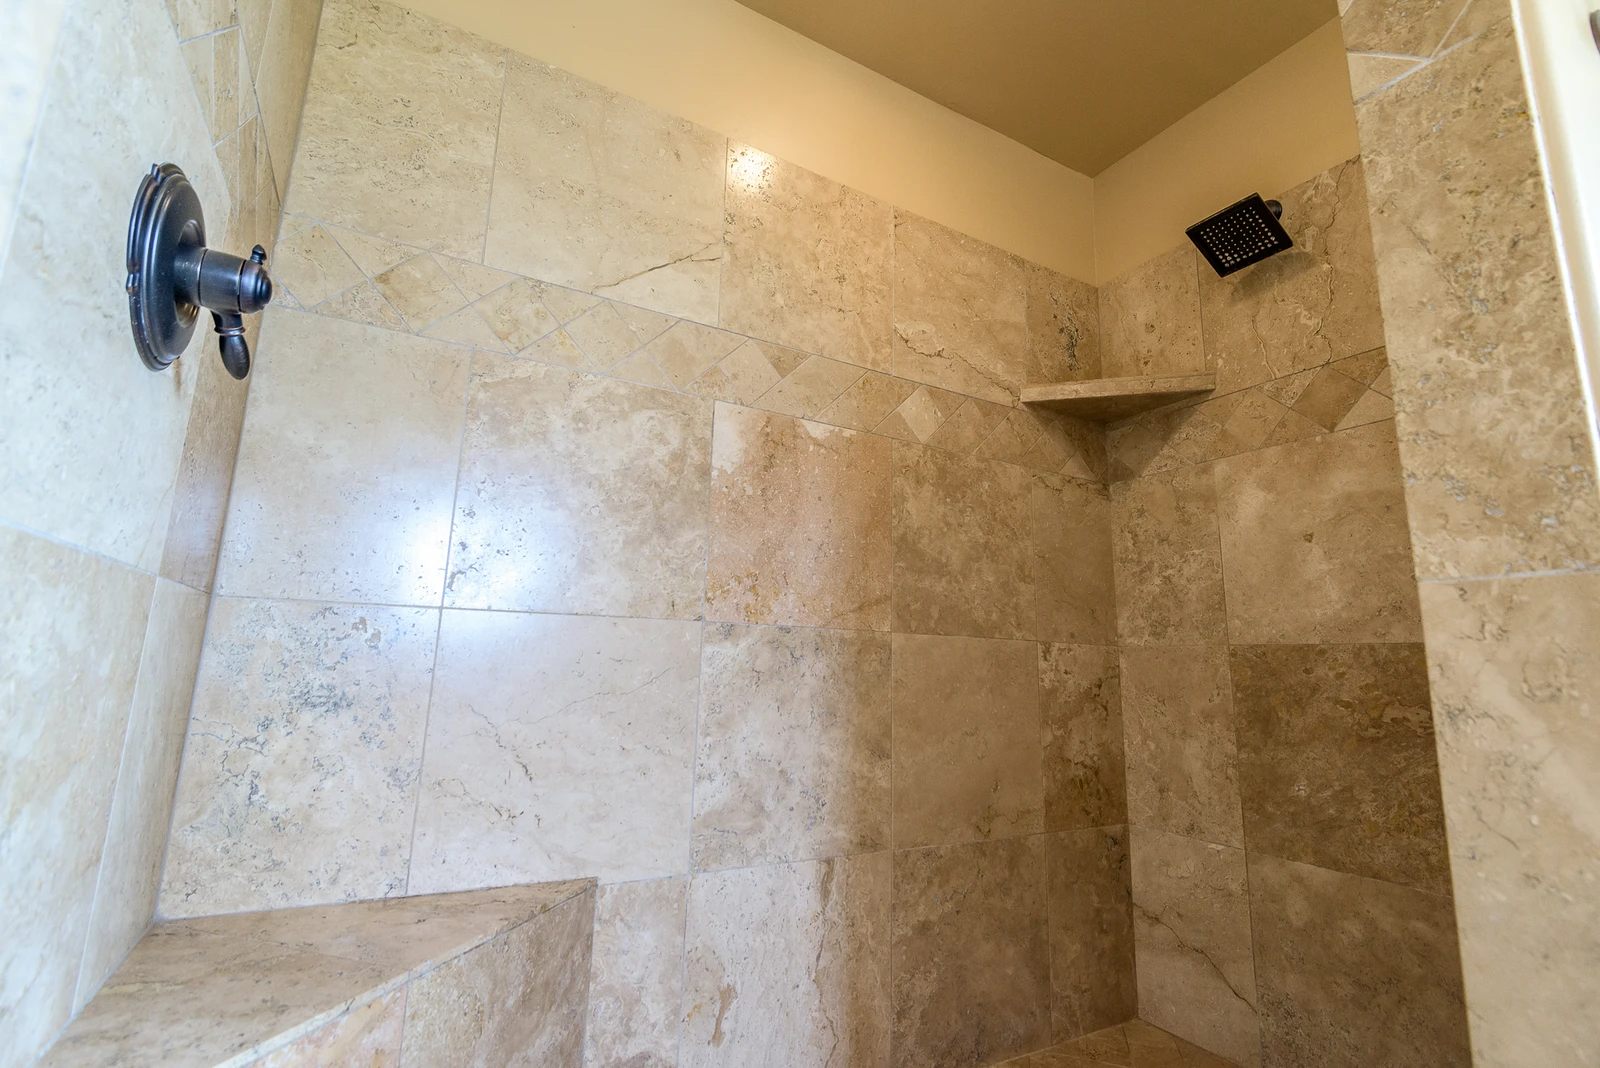
Separate Tile Shower
165834856
Master Bath with Dual Sinks
165834888
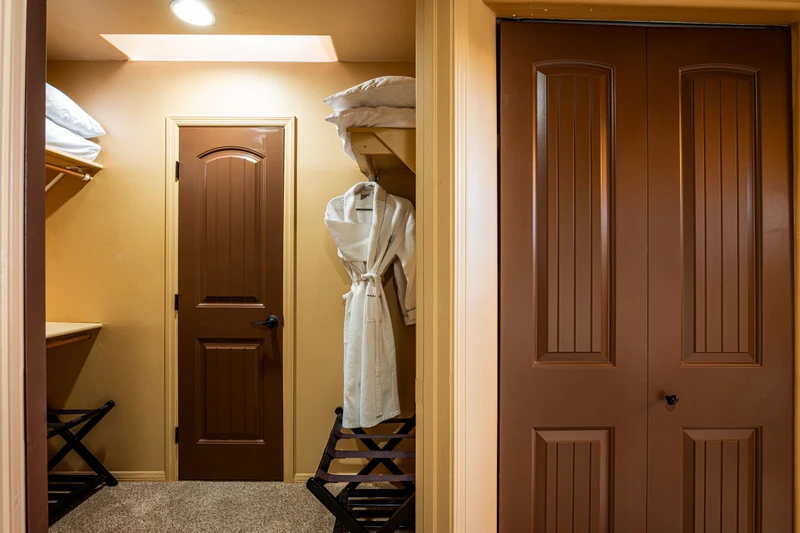
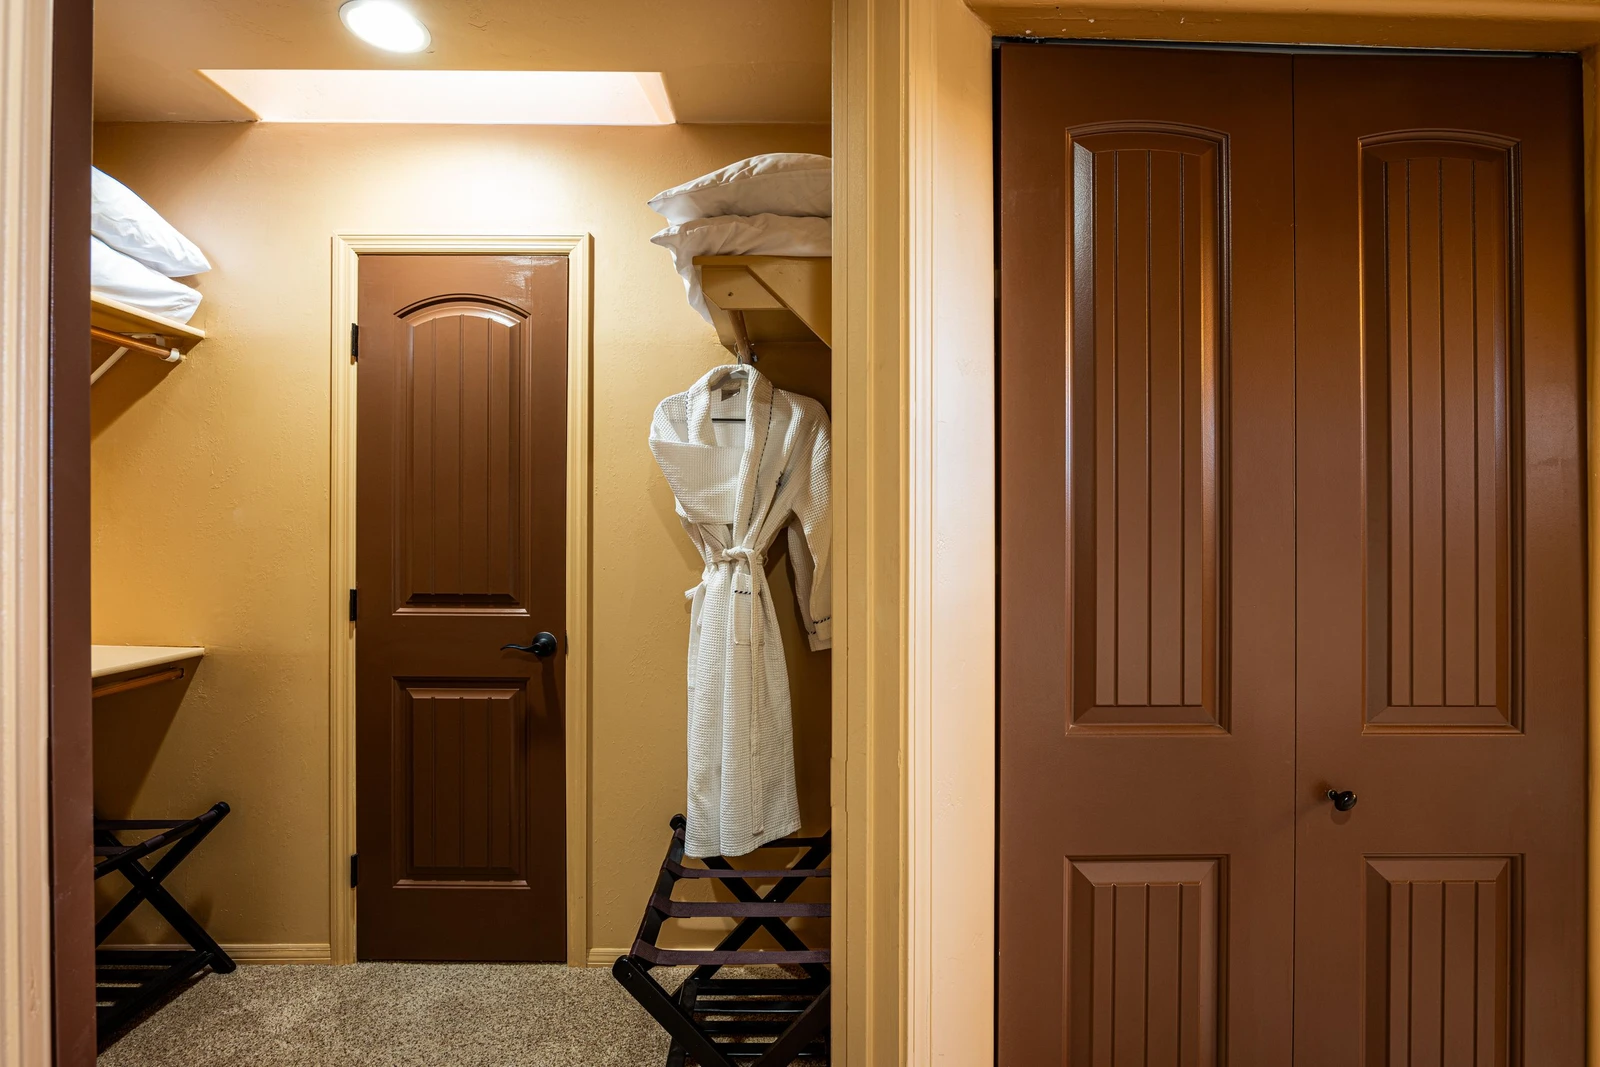
Master Bath walk in closet
165834889
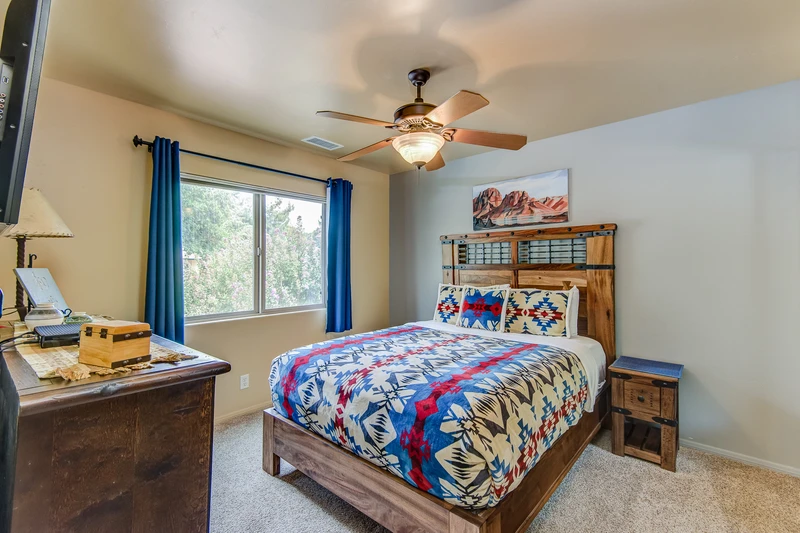
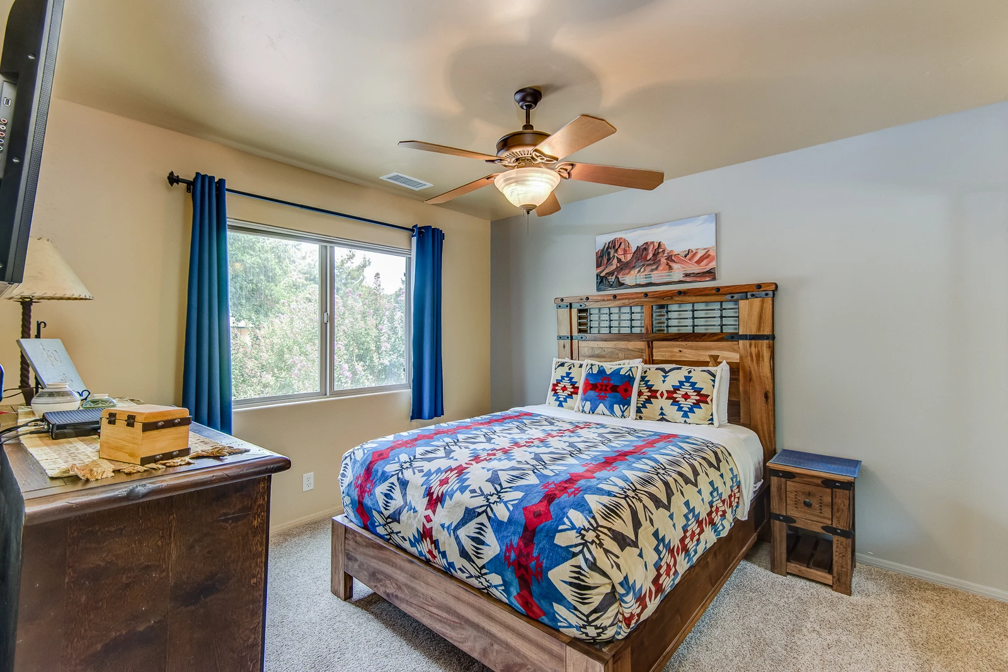
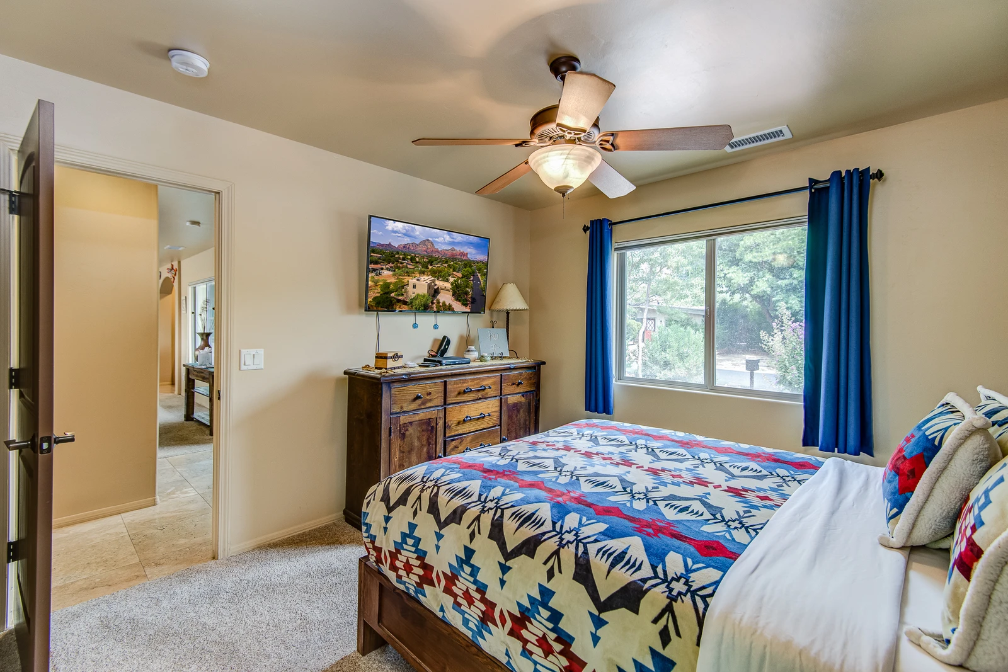
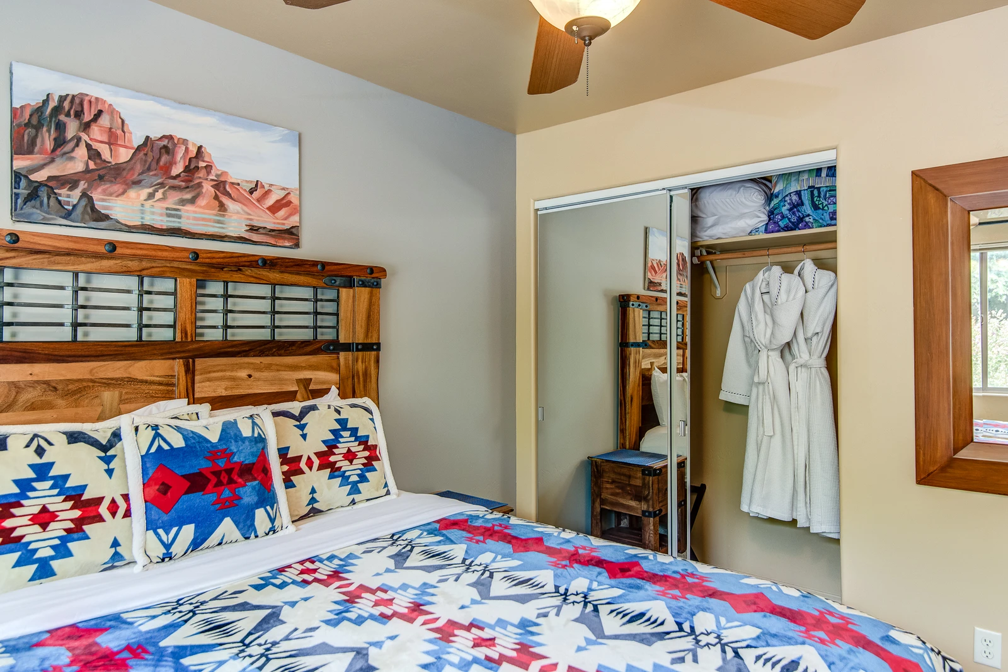
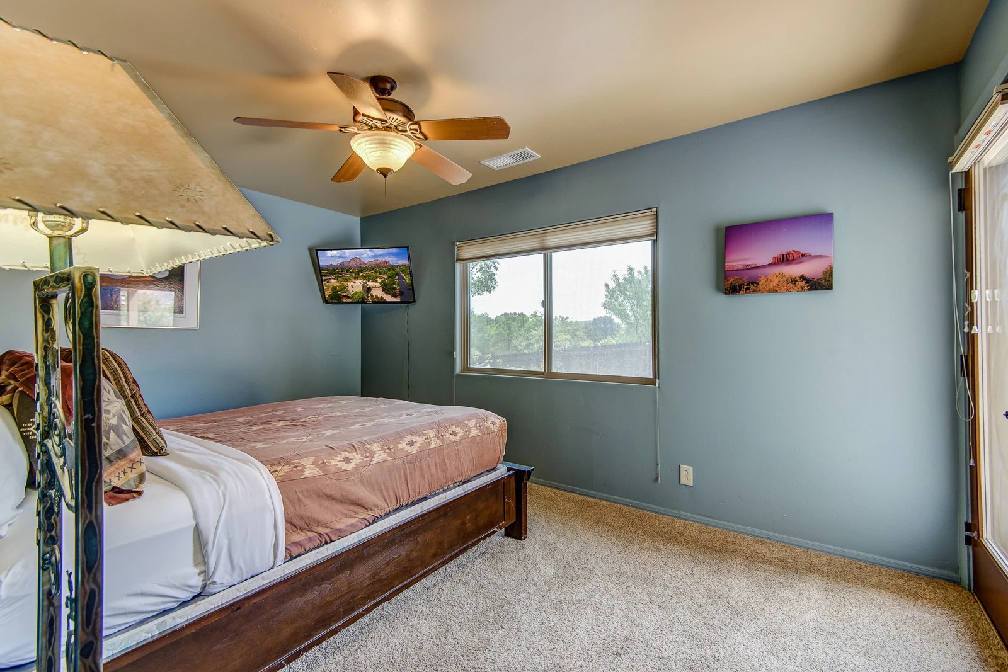
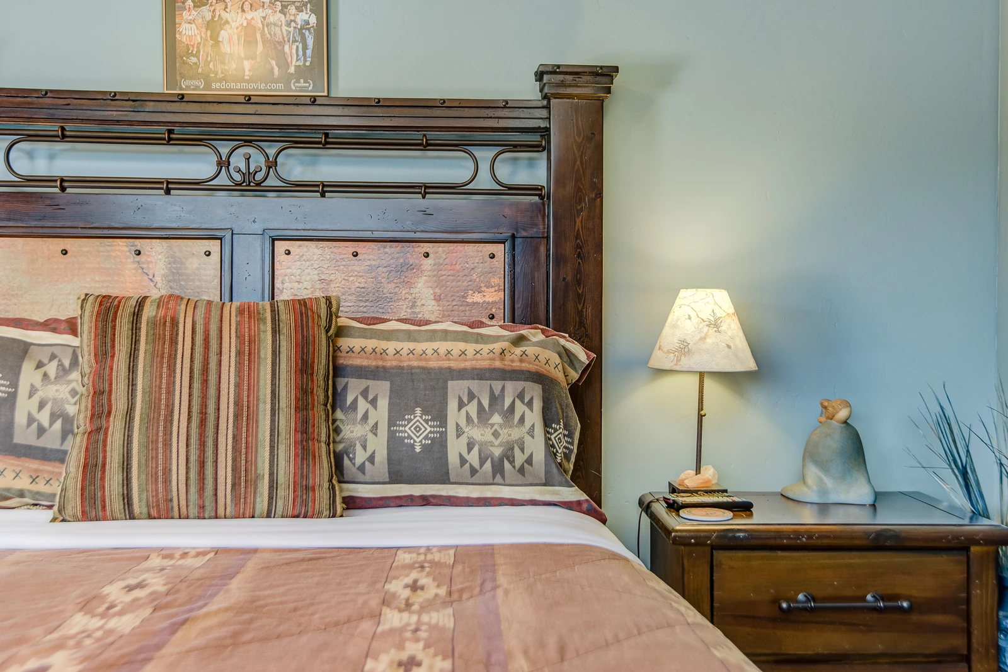
Main Level Bedroom 2 with a Queen Bed, 50" Smart TV, and Full Shared Bath Access
165834890
Main Level Bedroom 2 with a Queen Bed, 50" Smart TV, and Full Shared Bath Access
165834891
Main Level Bedroom 2 with a Queen Bed, 50" Smart TV, and Full Shared Bath Access
165834892
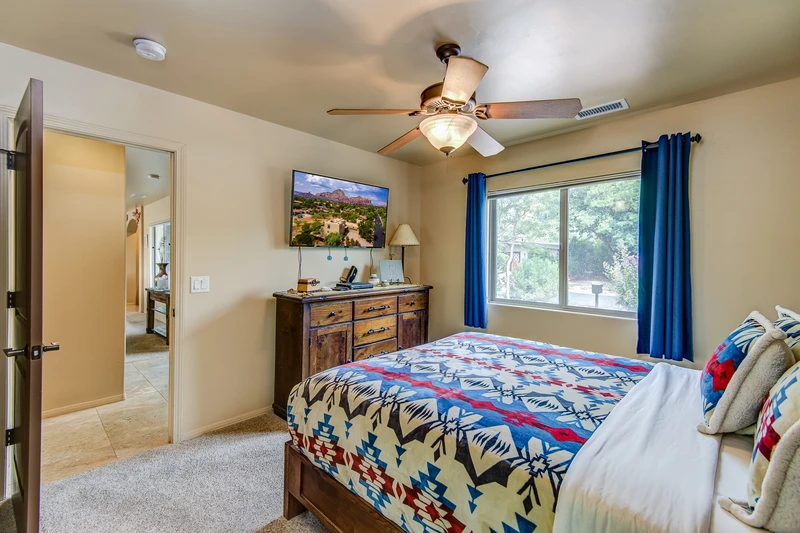
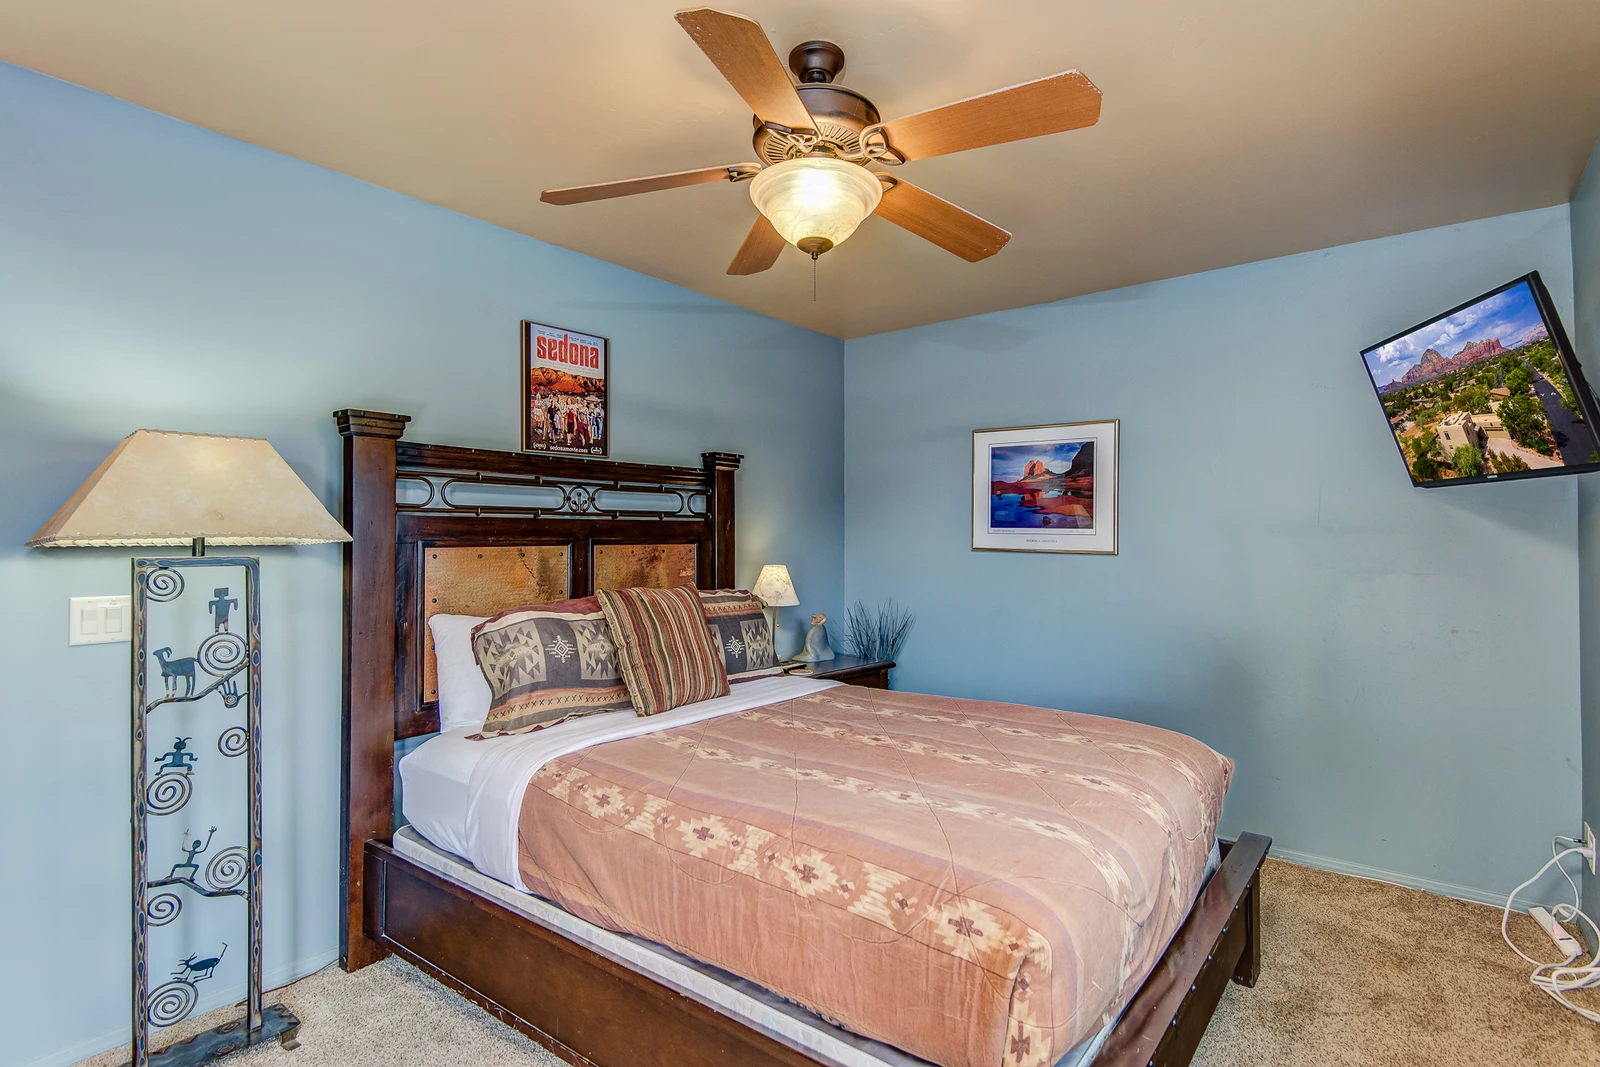
Main Level Bedroom 3 with a Queen Bed, 40" HD TV, and Full Shared Bath Access
165834893
Main Level Bedroom 3 with a Queen Bed, 40" HD TV, and Full Shared Bath Access
165834894
Main Level Bedroom 3 with a Queen Bed, 40" HD TV, and Full Shared Bath Access
165834895
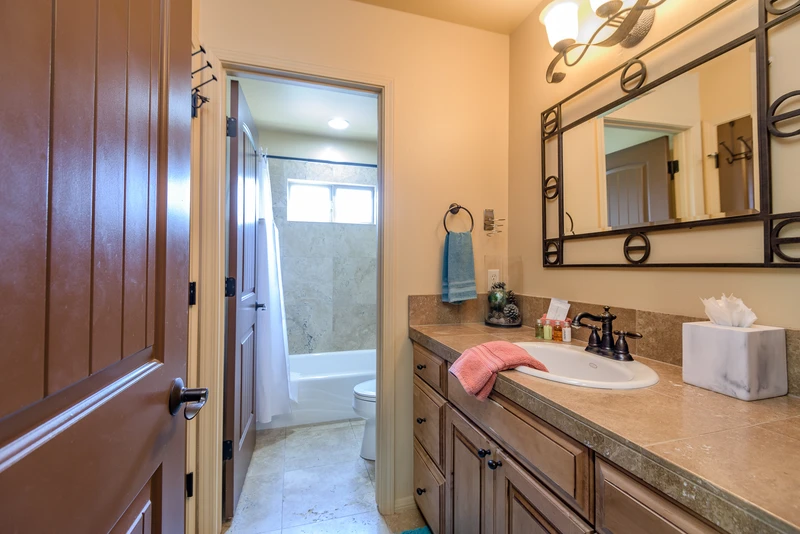
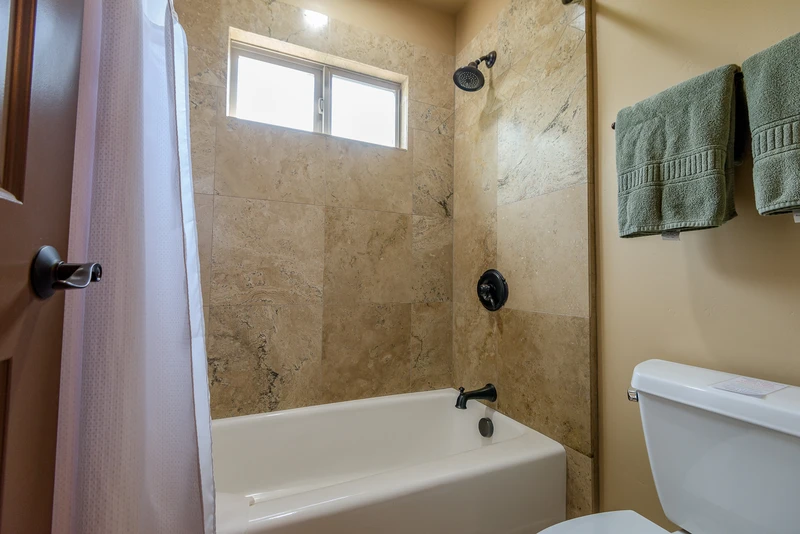
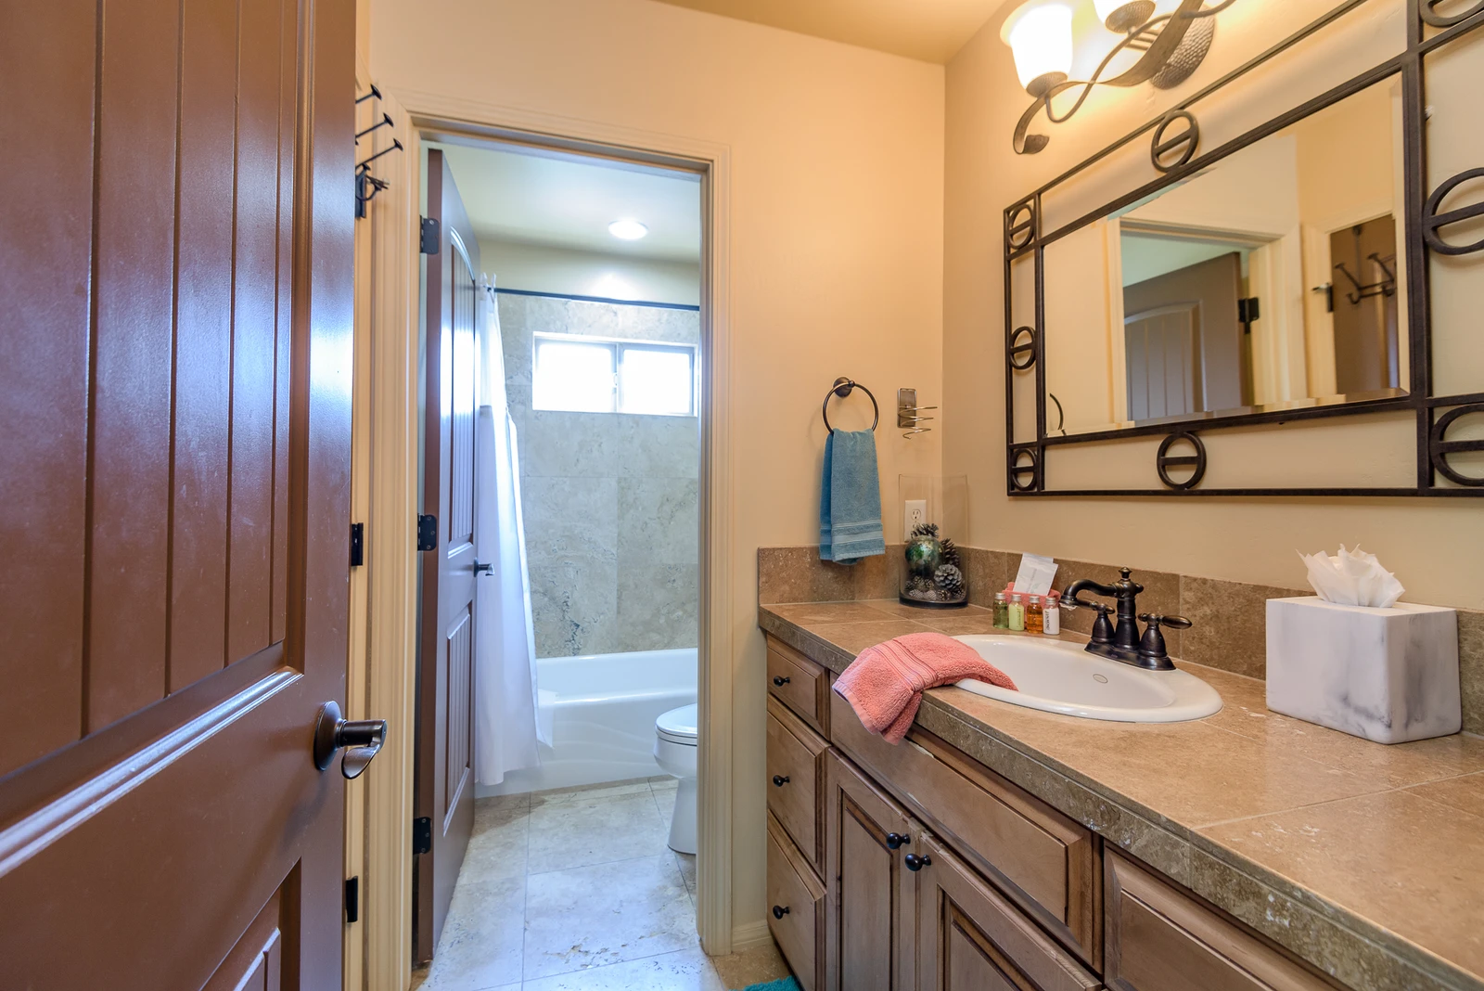
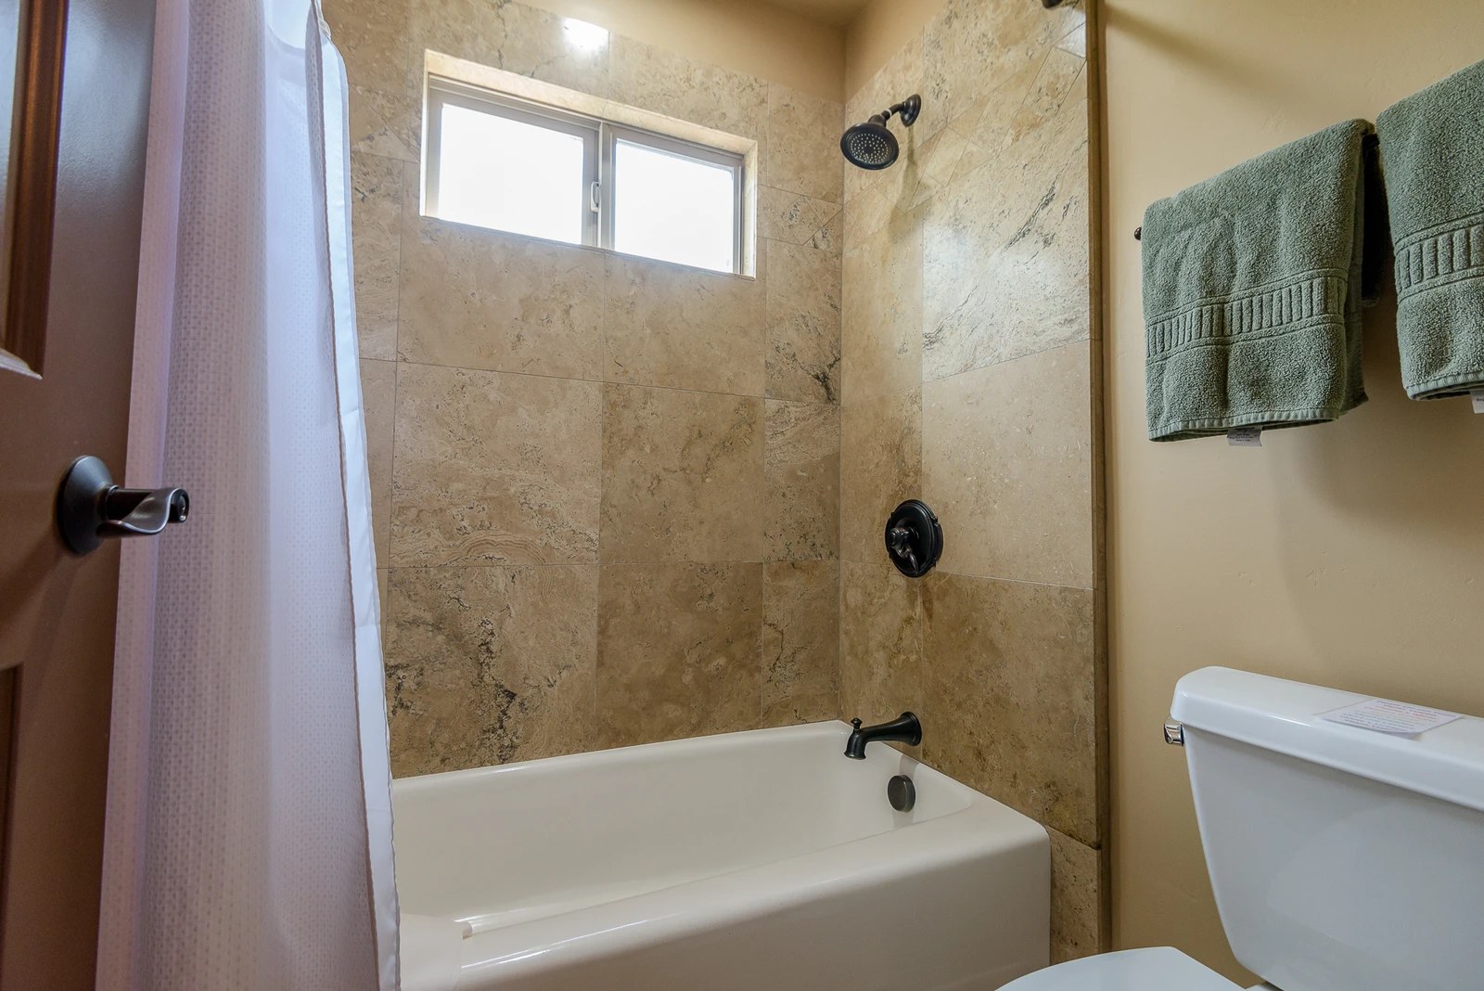
Full Shared Bath with a Separate Tub/Shower Combo
165834896
Full Shared Bath with a Separate Tub/Shower Combo
165834897
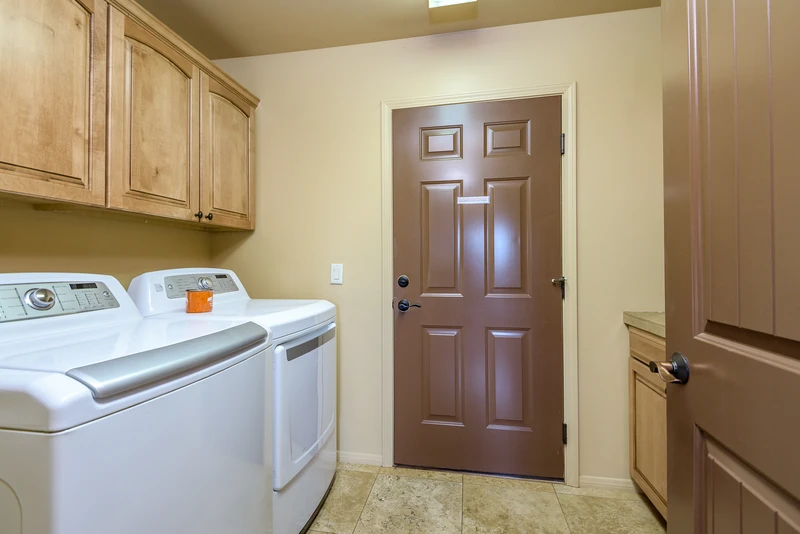
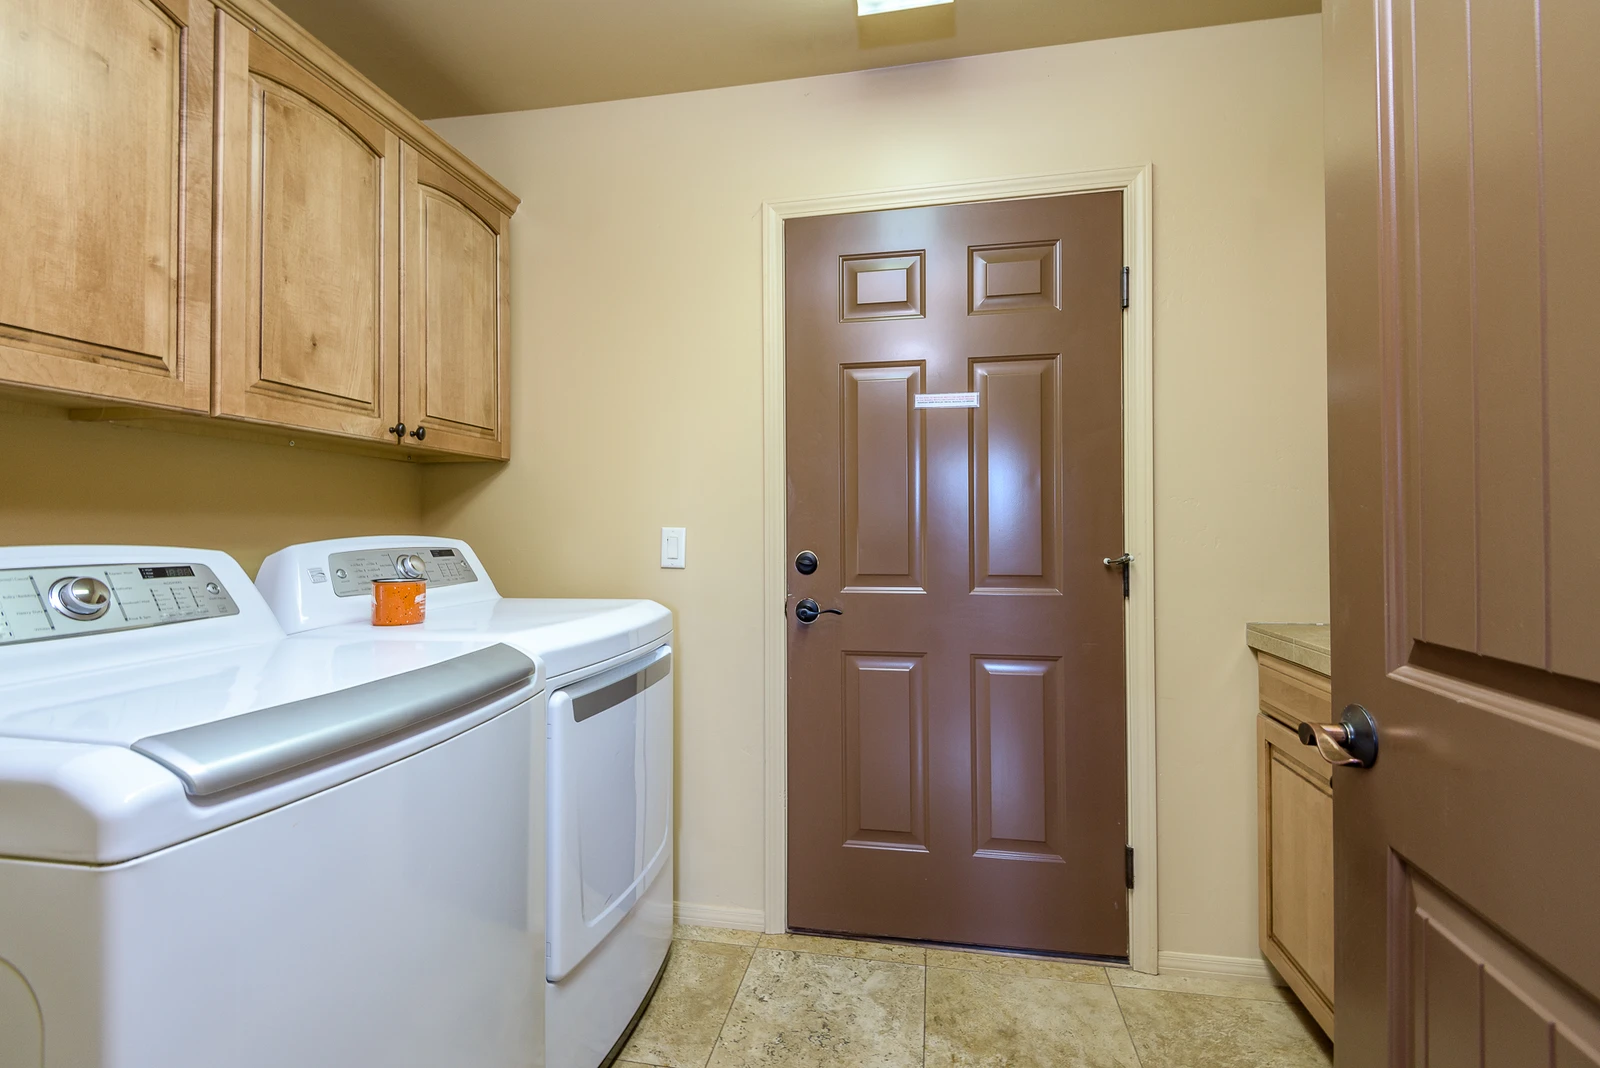
Full Size Washer / Dryer
165834898
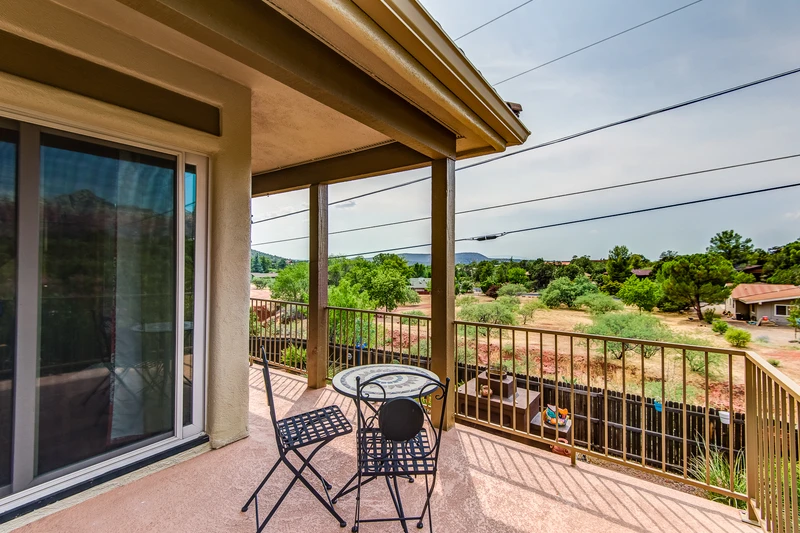
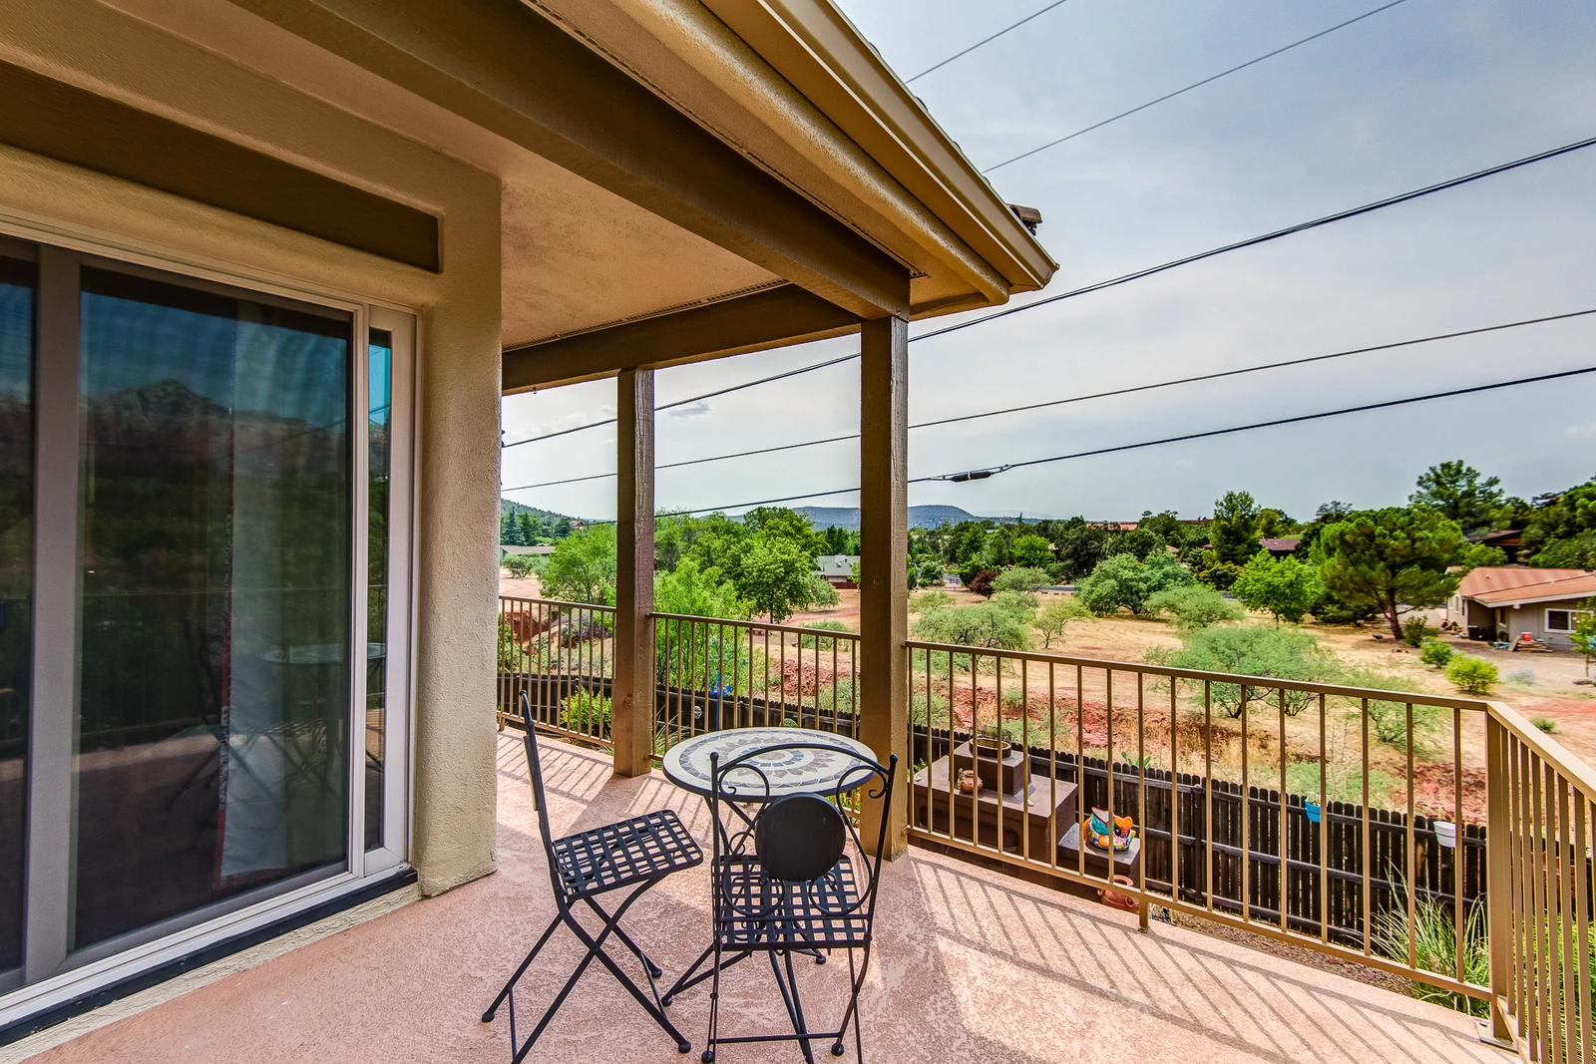
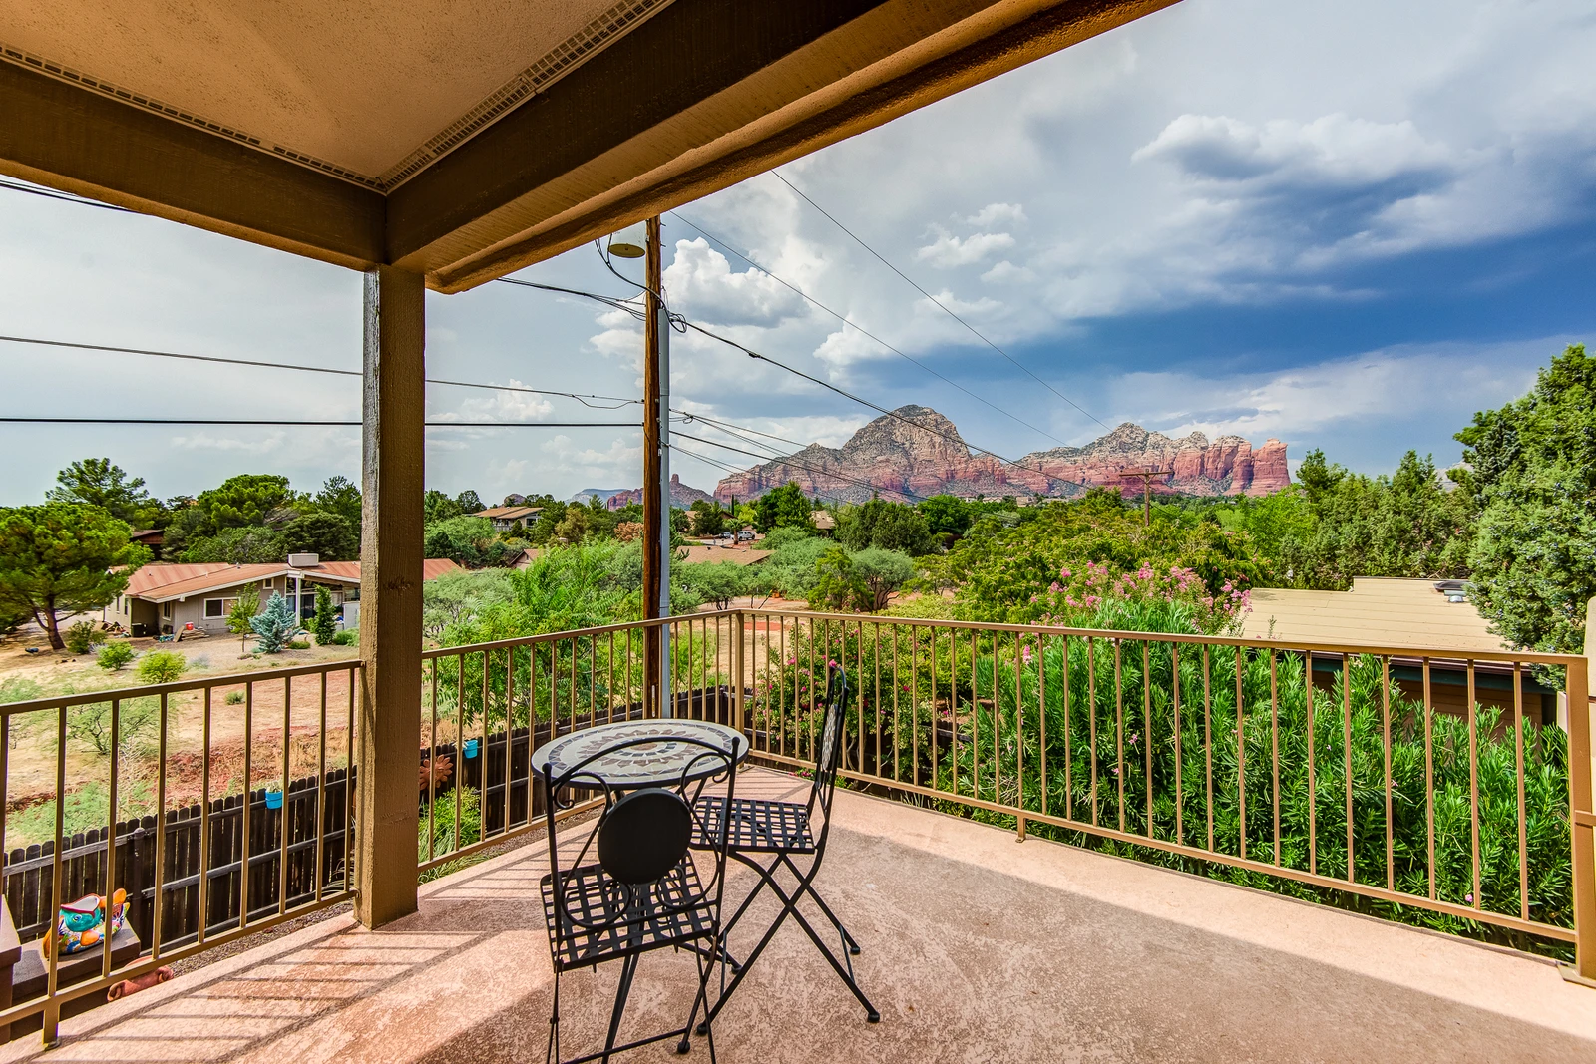
Spectacular Views
165834857
Spectacular Views
165834847
Spectacular Views
165834869
165834870
165834848
Patio Sectional
165834864
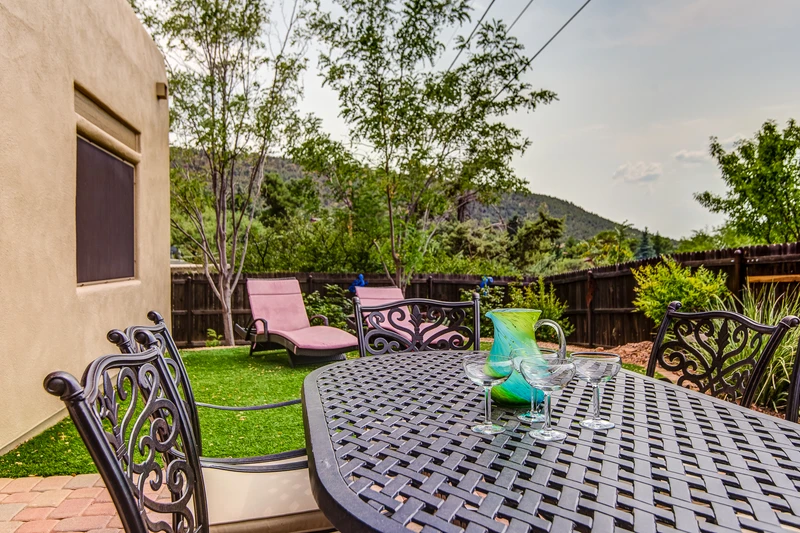
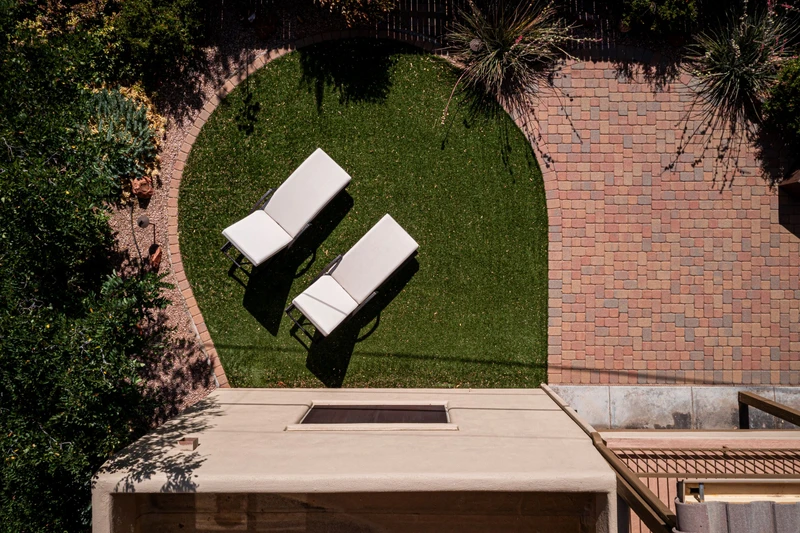
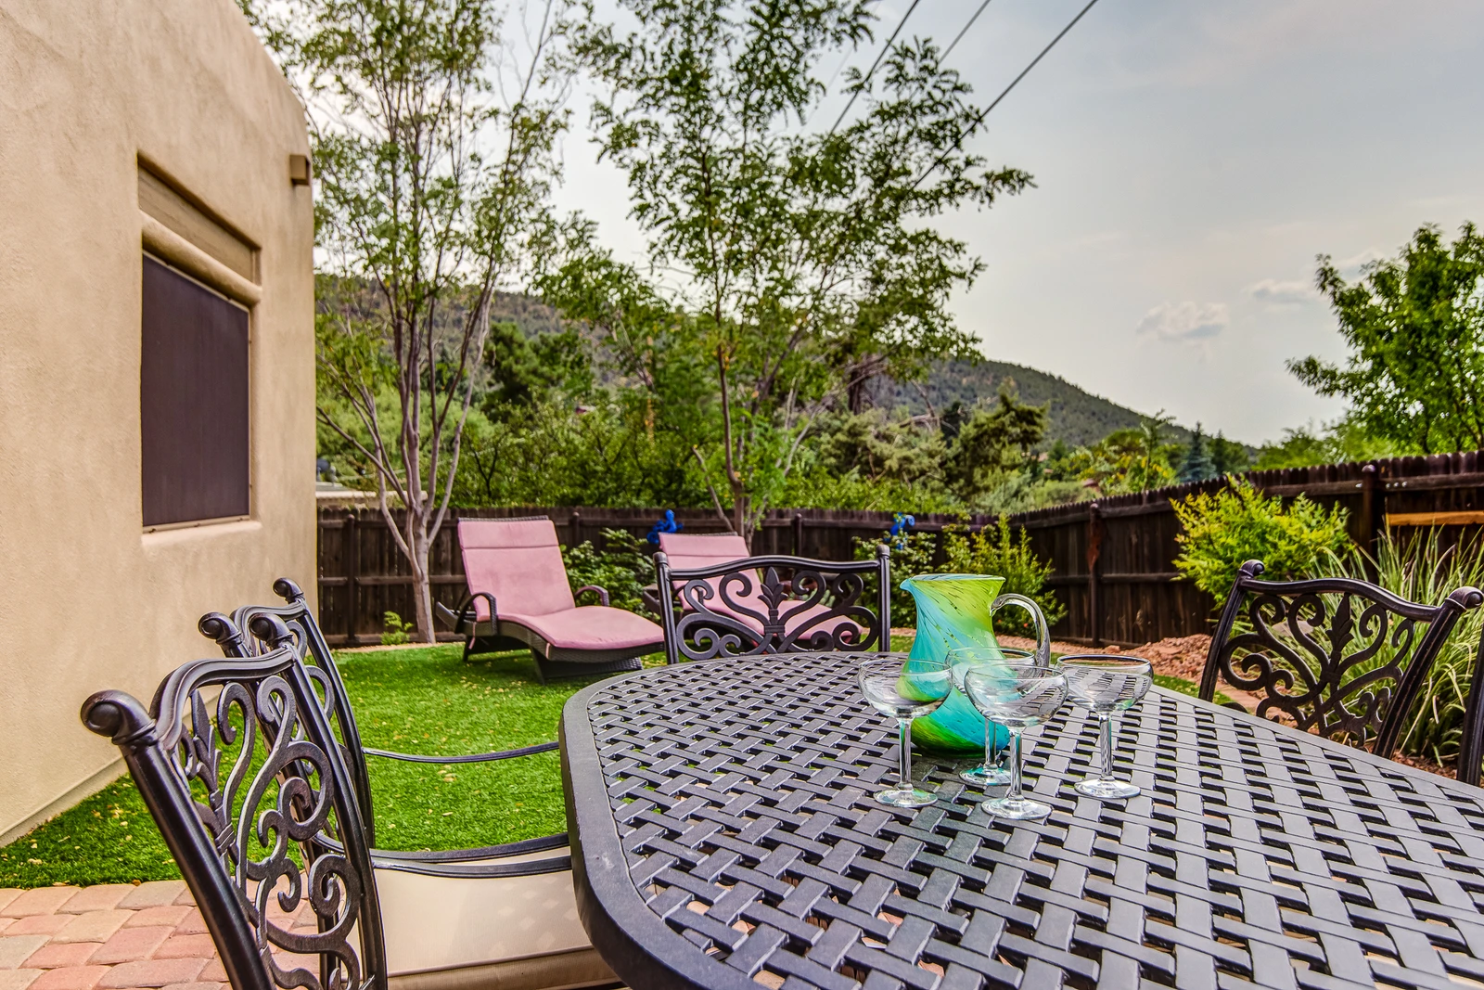
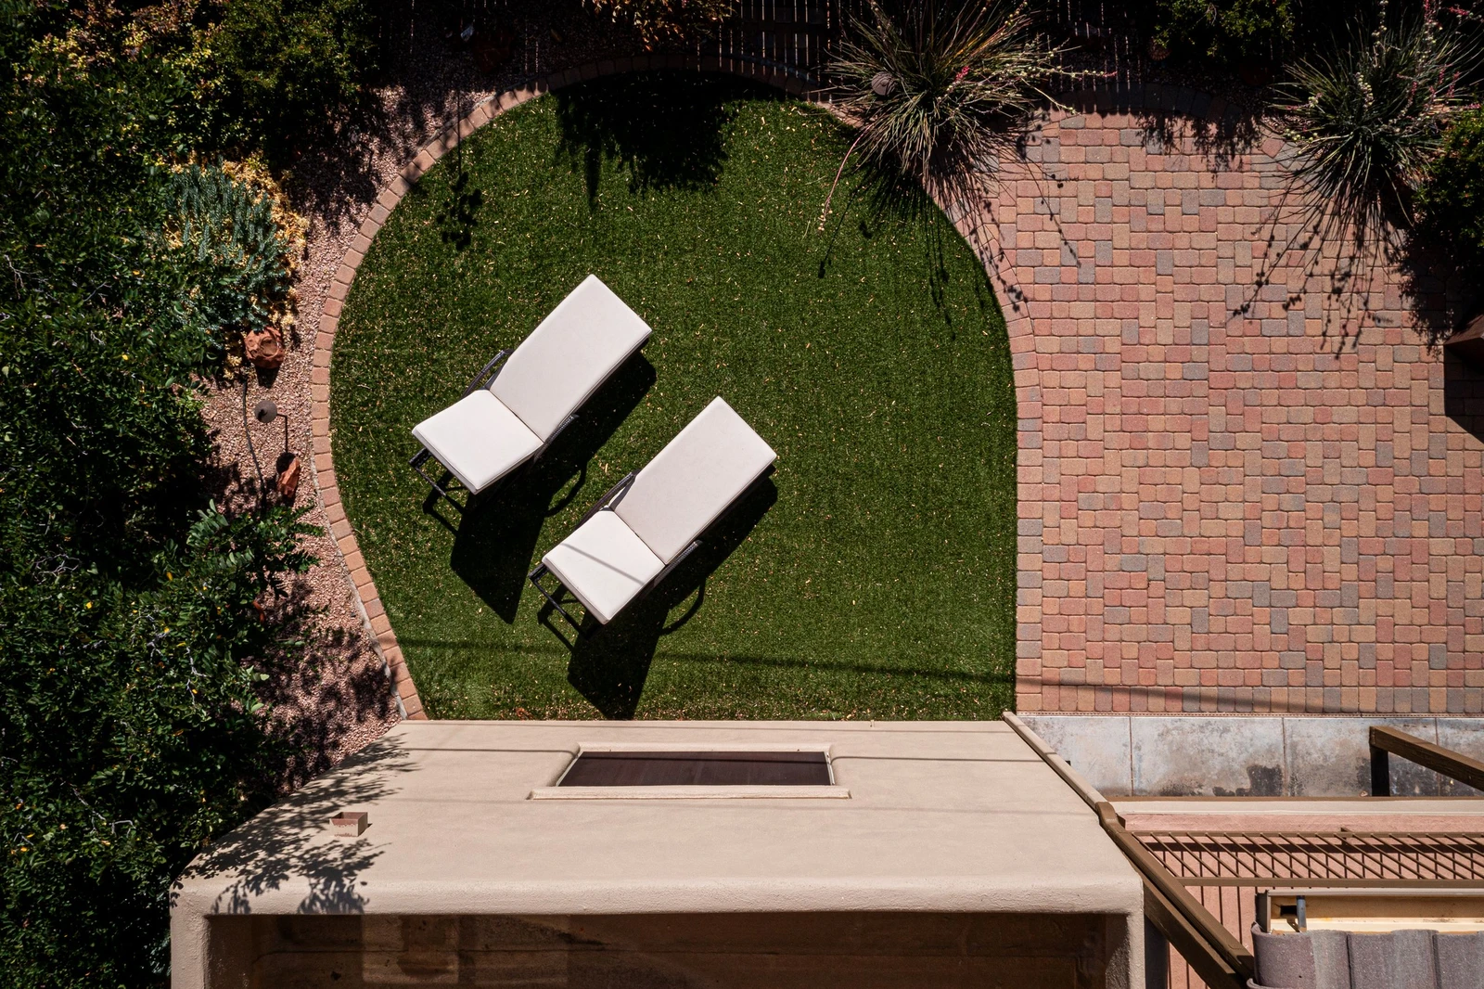
Relax on the grass
165834862
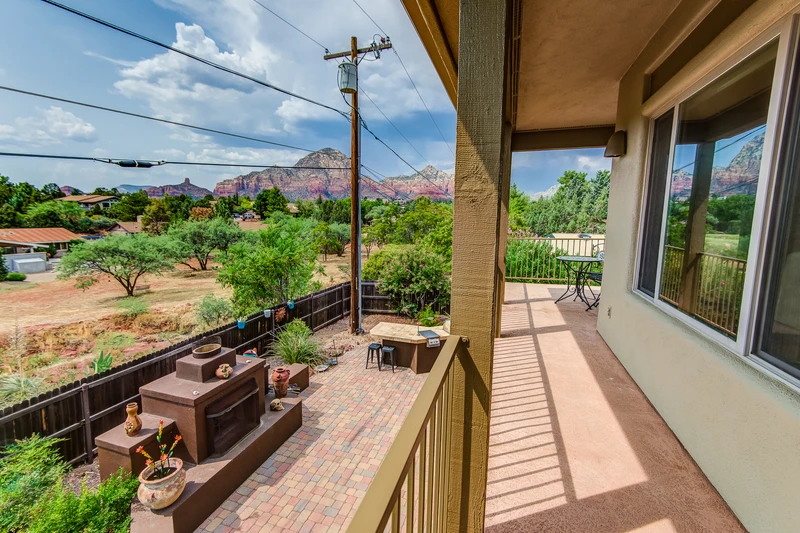
Expansive Back Patio with a Private 6-Seat Hot Tub, BBQ, Gas Fireplace, Sofa
165834902
Surrounding Views
165834903
Surrounding Views
165834904
Surrounding Views
165834905
Surrounding Views
165834866
Surrounding Views
165834906
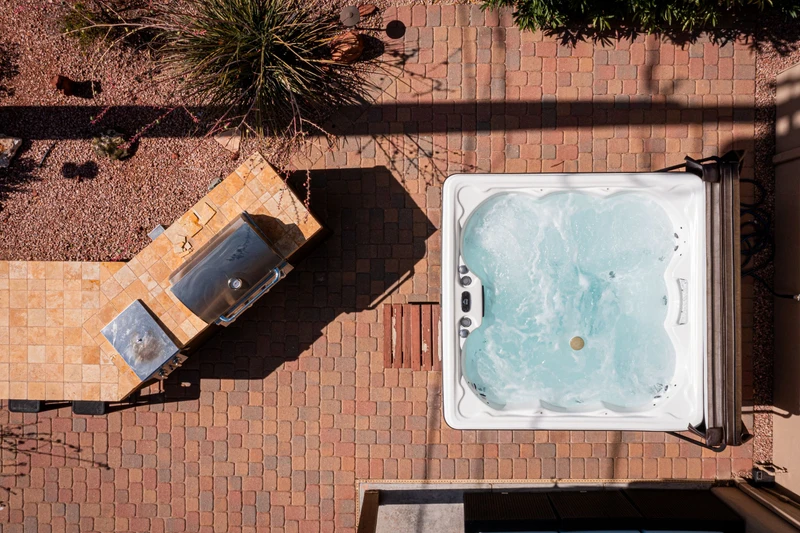
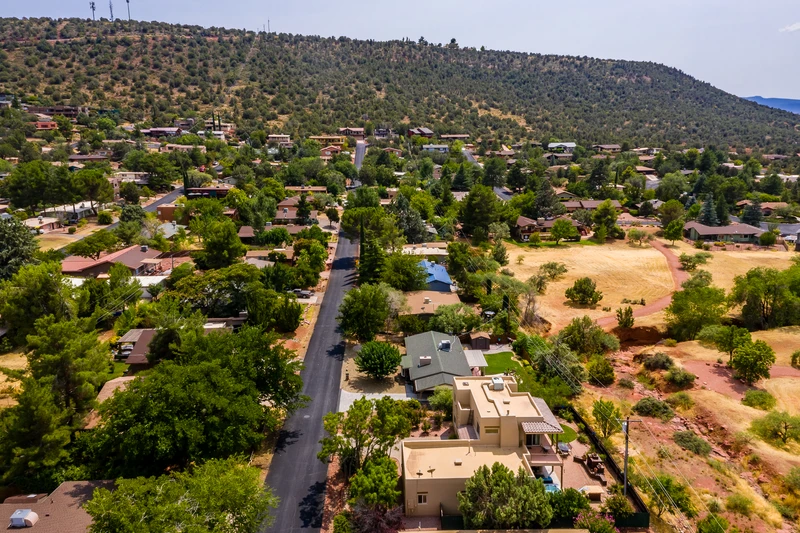
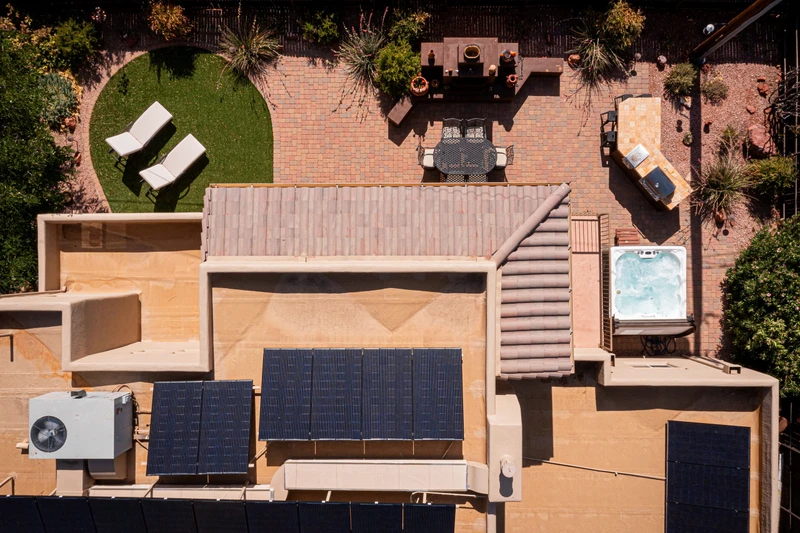
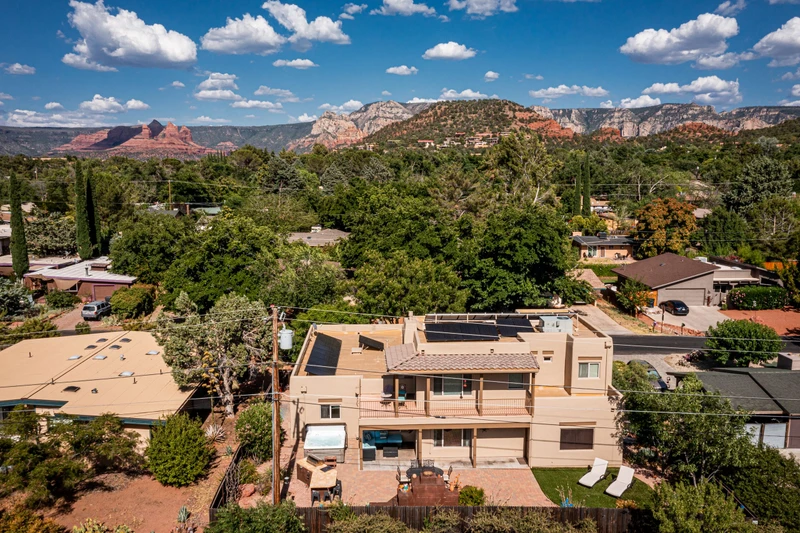
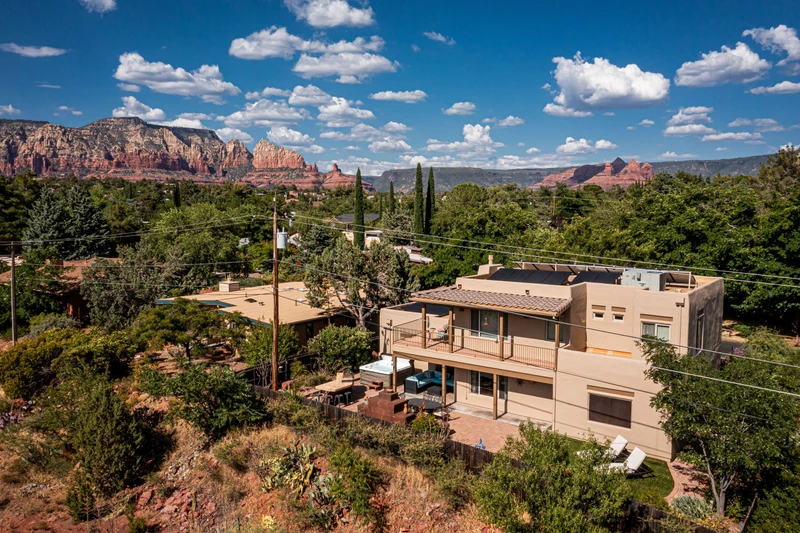
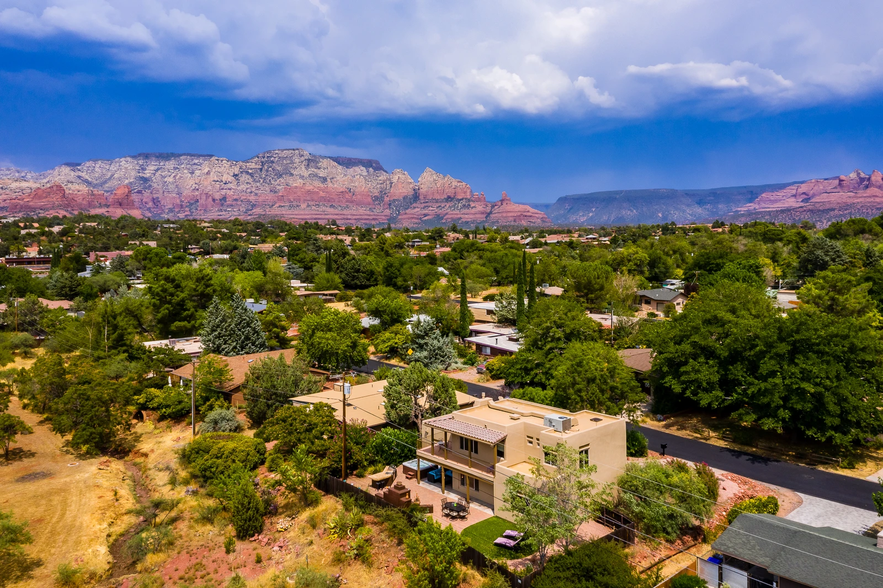
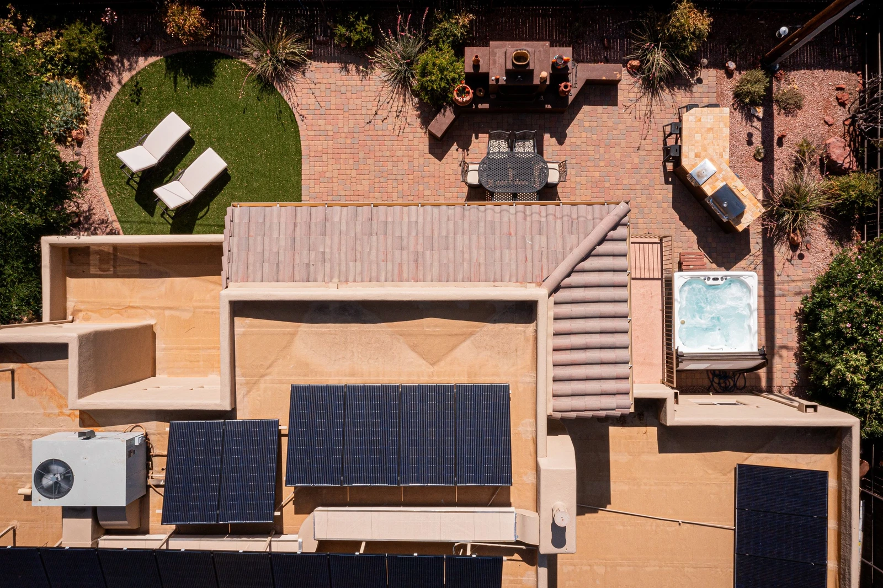
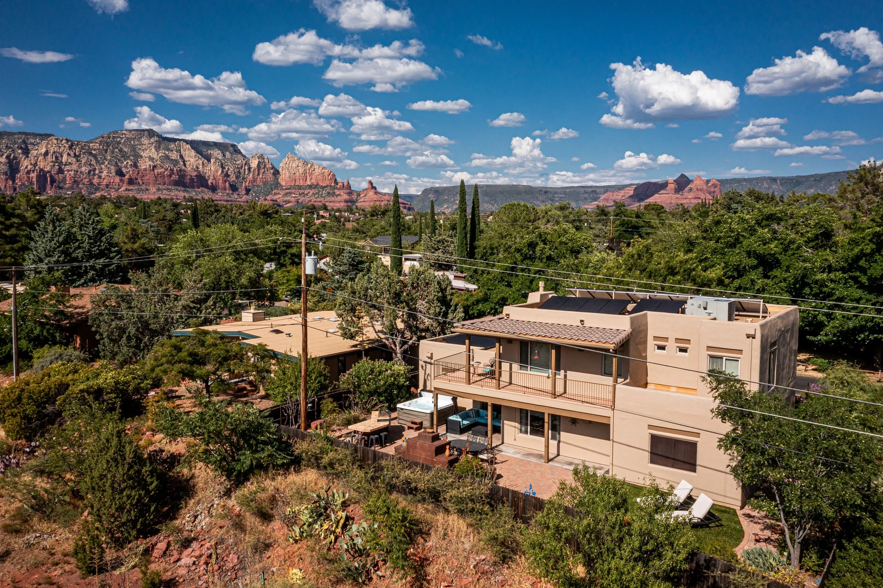
Arial view of the back yard and private deck and hot tub area
165834907
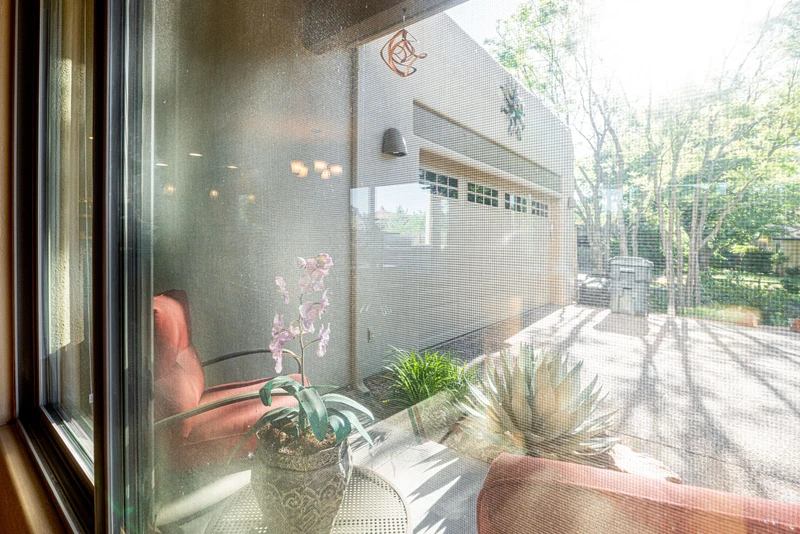
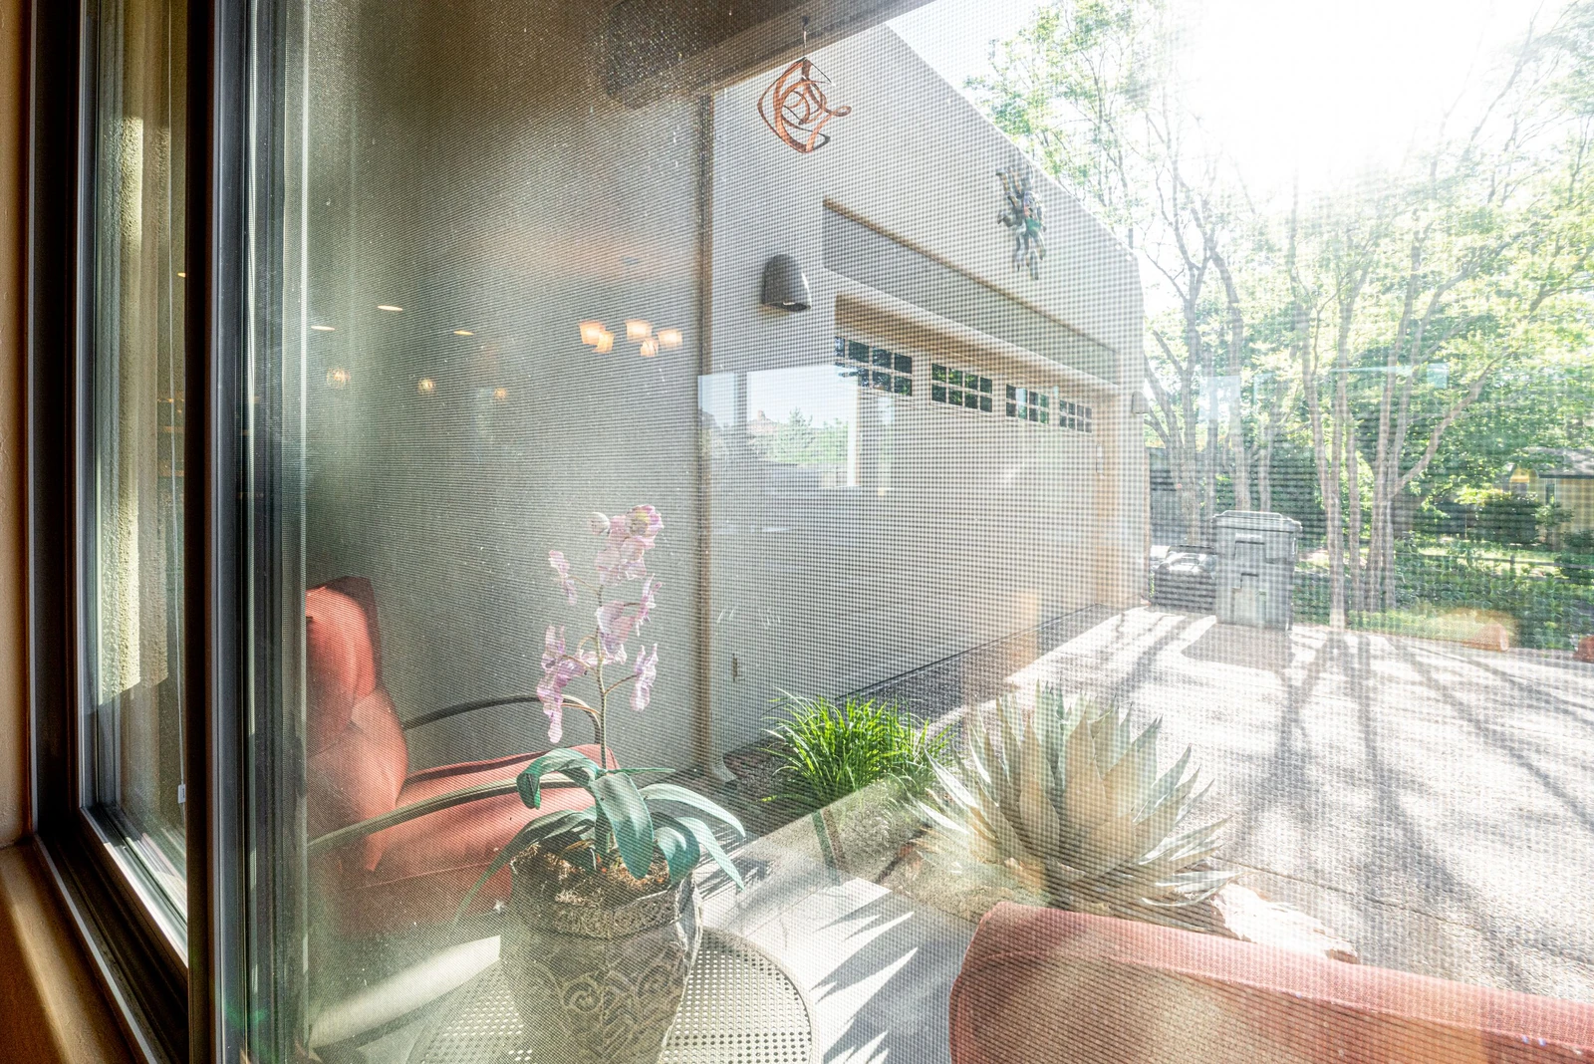
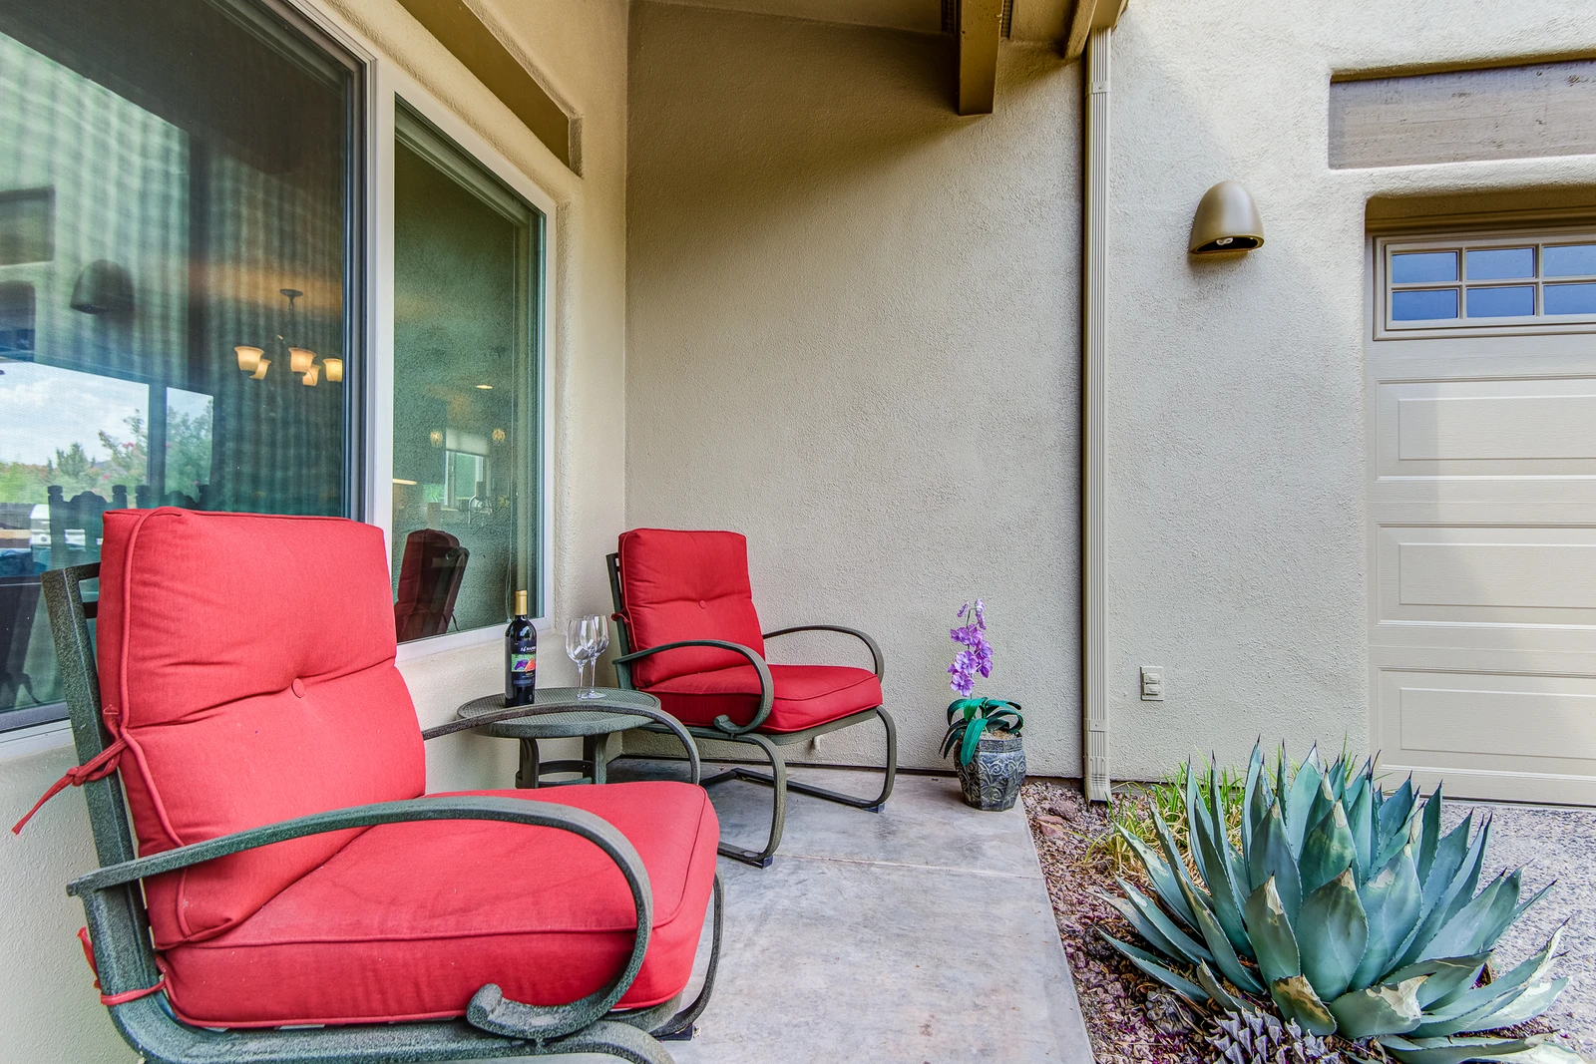
Views through the window of front patio seating and garage
165834867
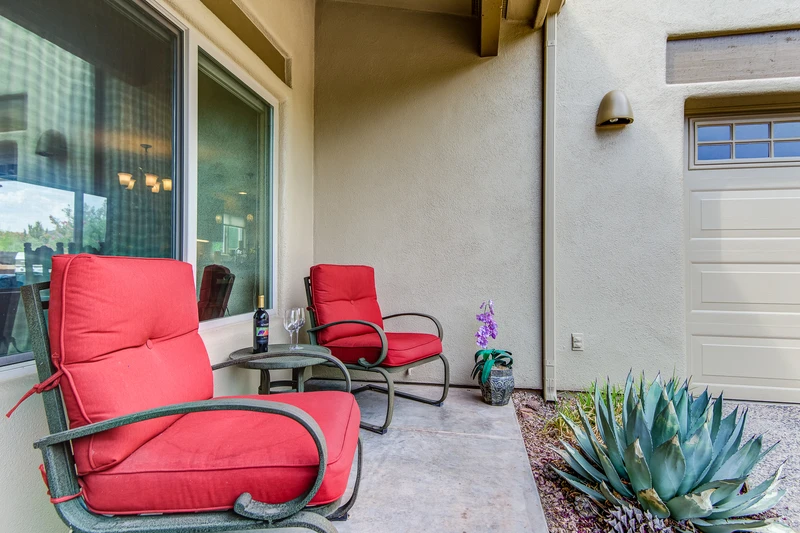
Front Patio with seating
165834868
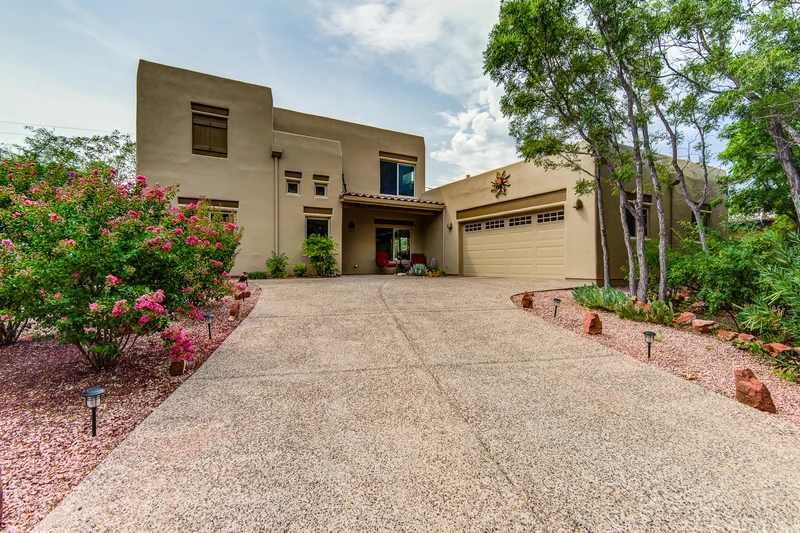
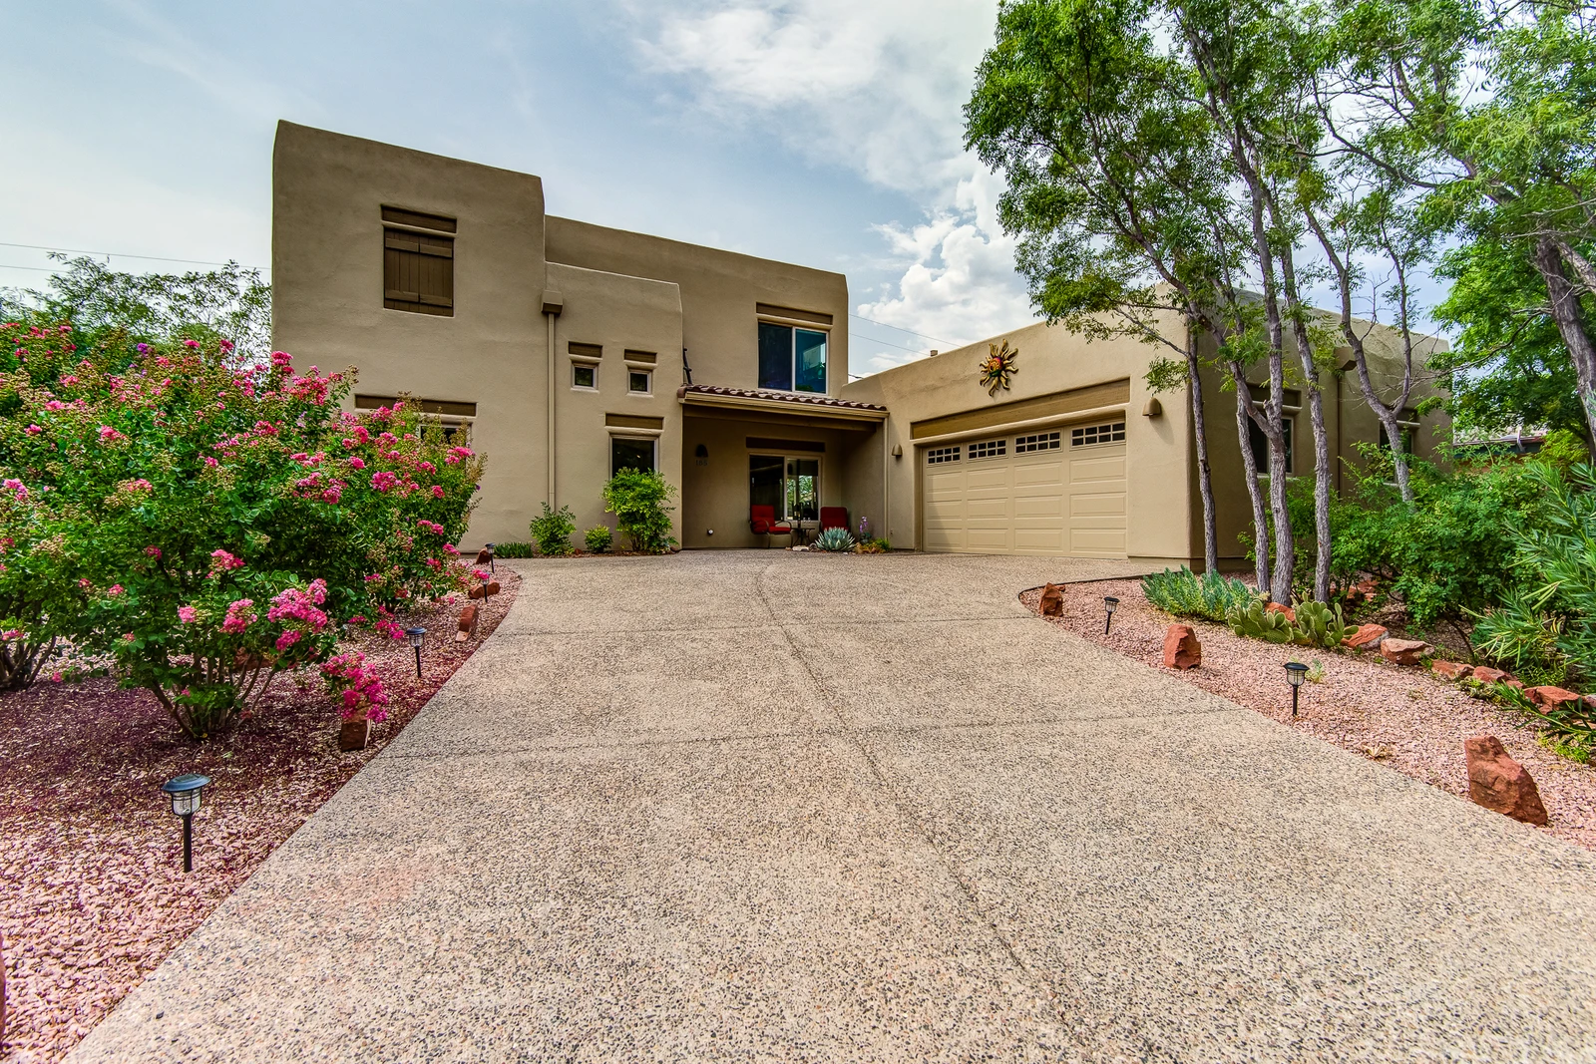
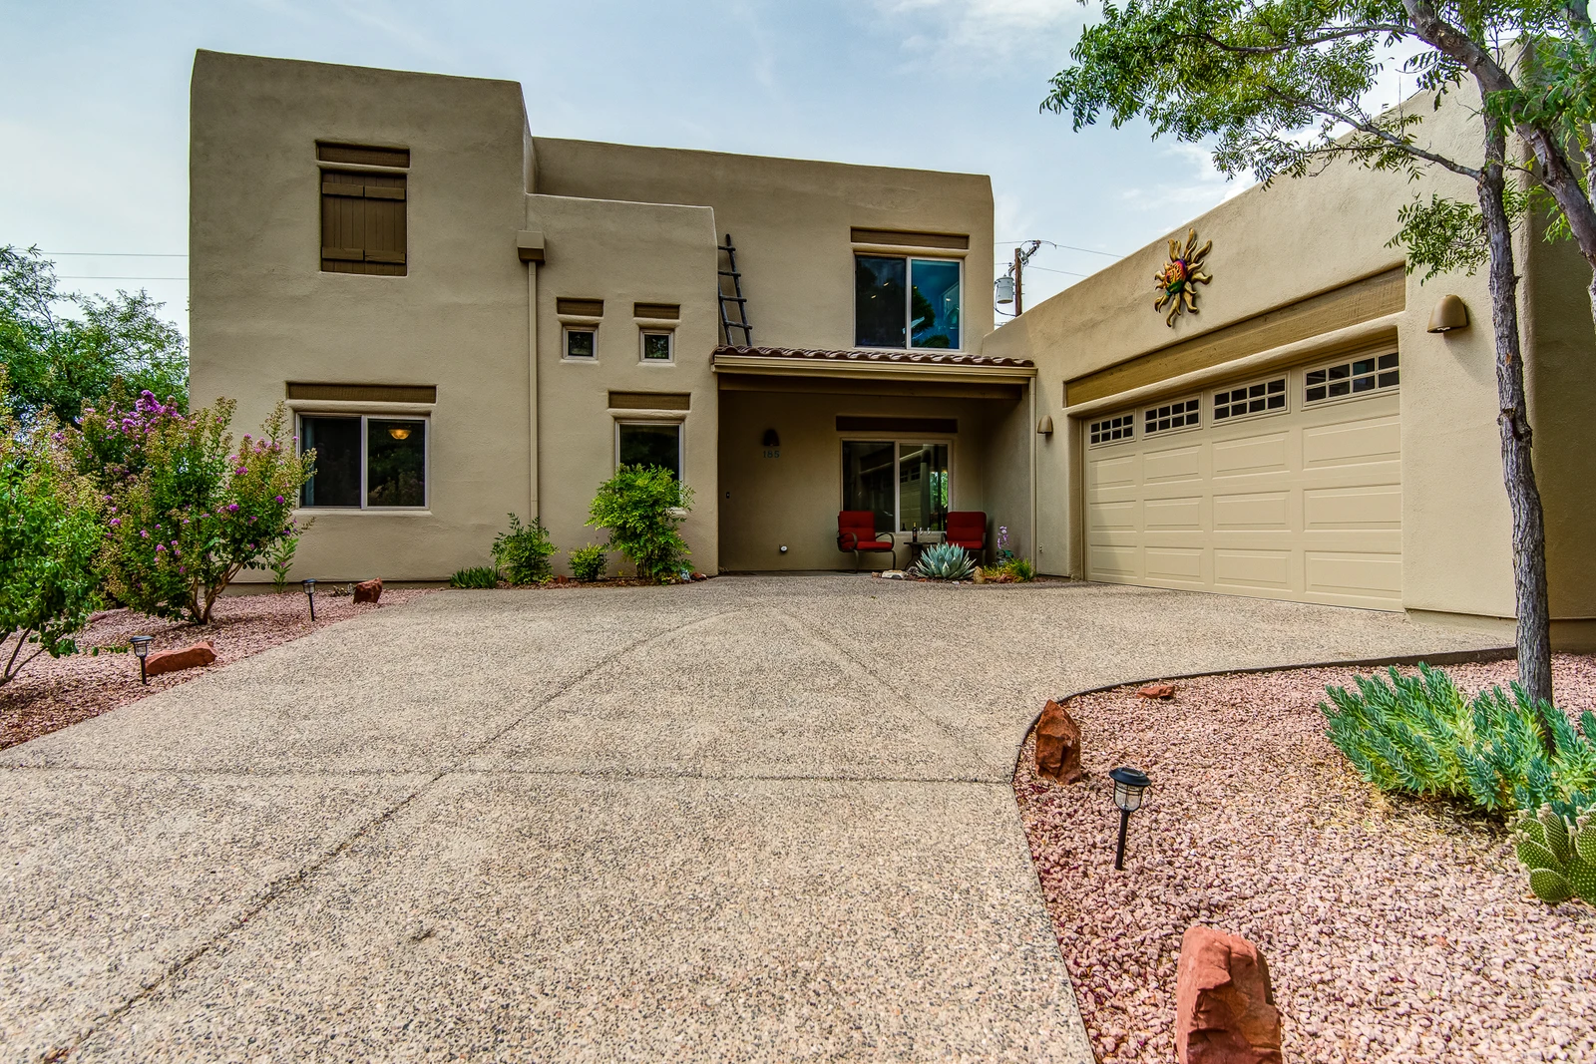
Parking for one car in the garage and space available in the driveway for three cars
165834908
Parking for one car in the garage and space available in the driveway for three cars
165834909
Surrounding Views
165834910
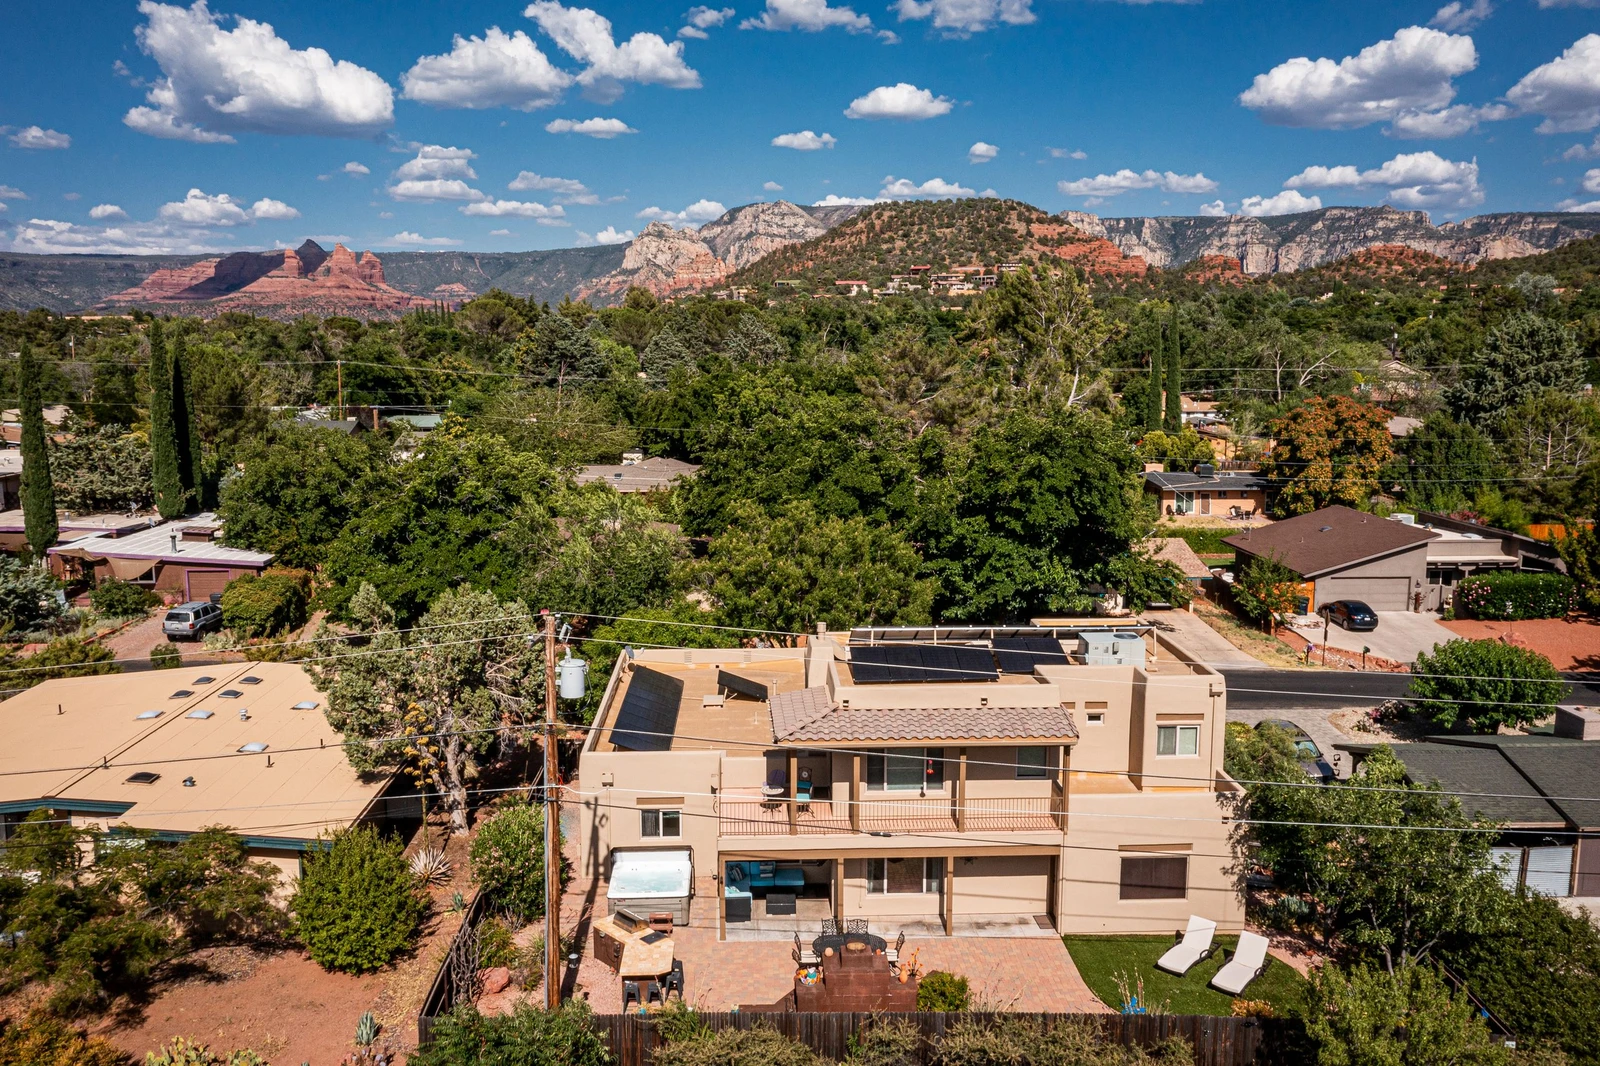
Newly Installed Solar Panels
165834911
165834912
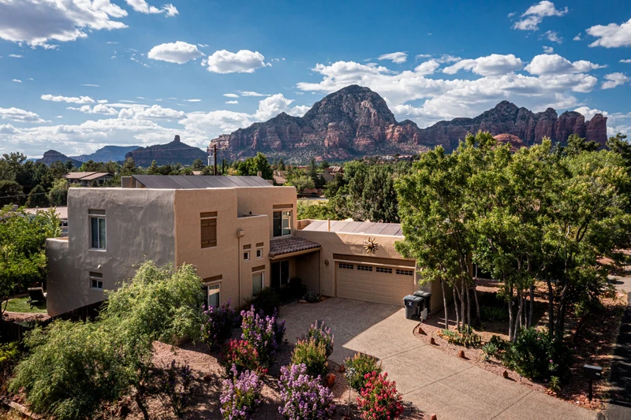
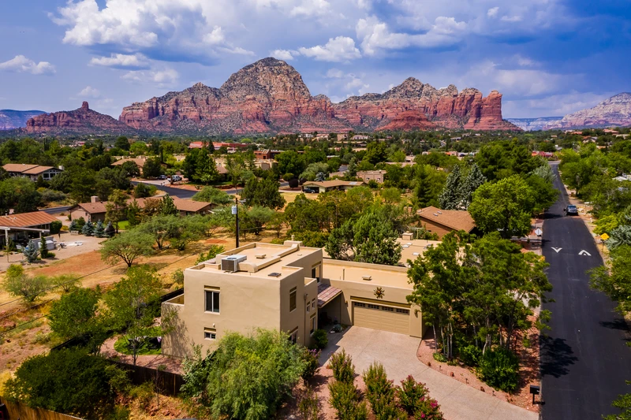
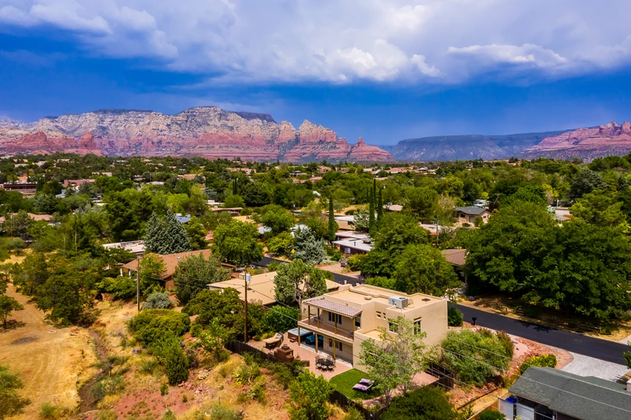
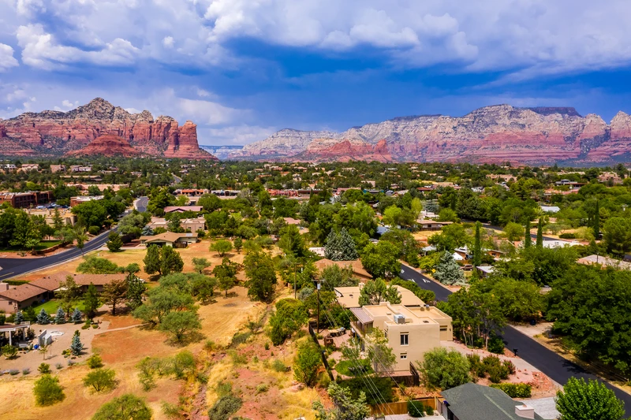
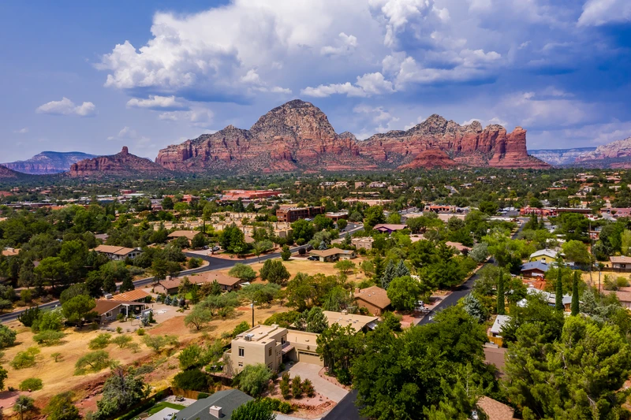
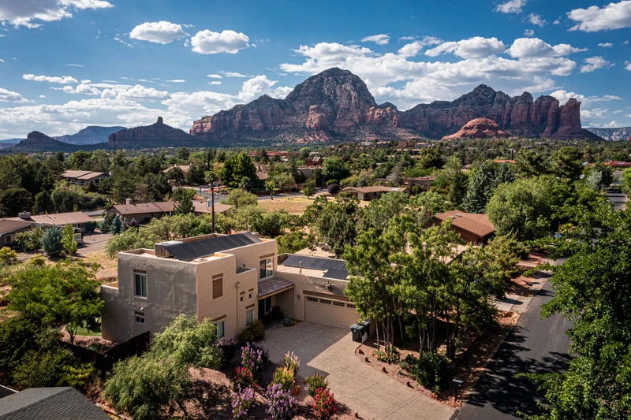
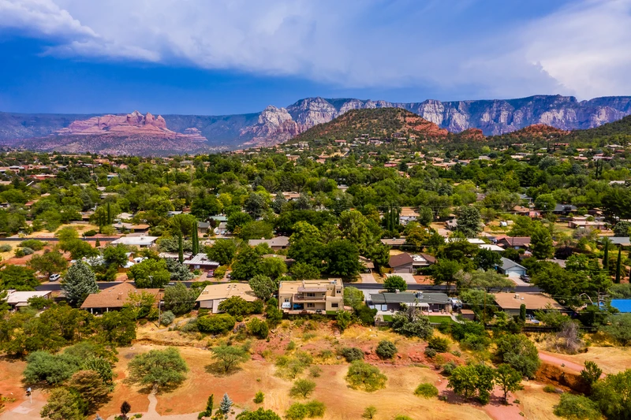
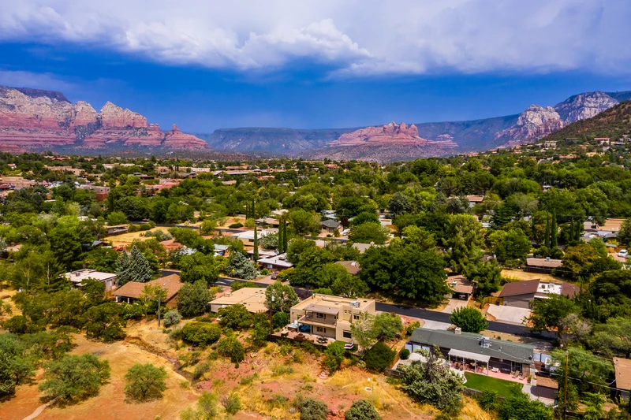
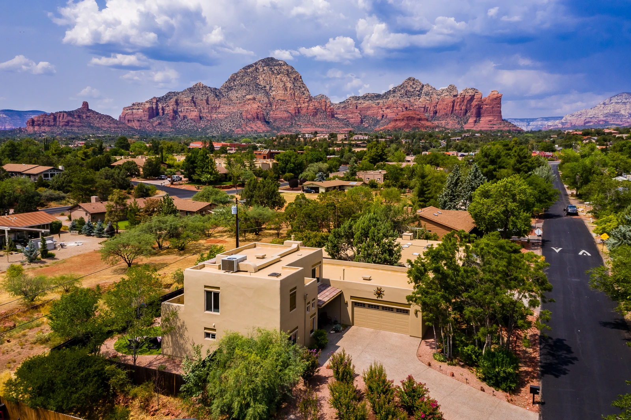
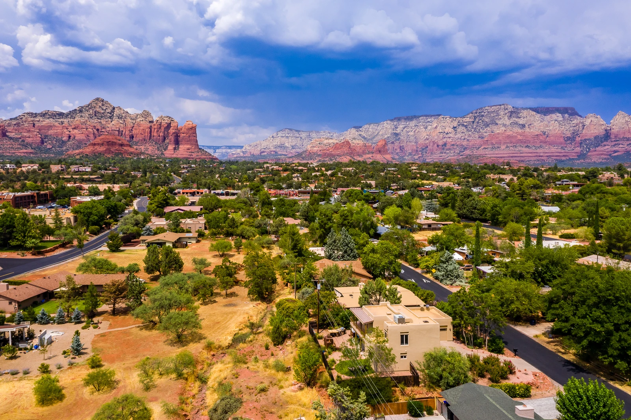
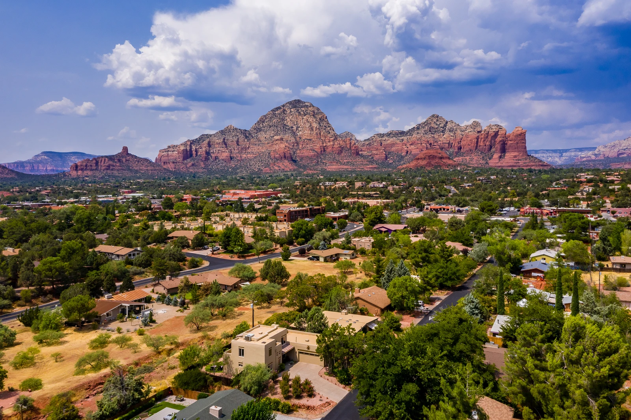
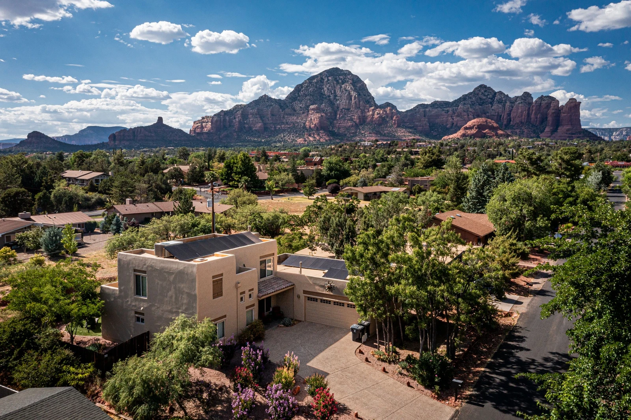
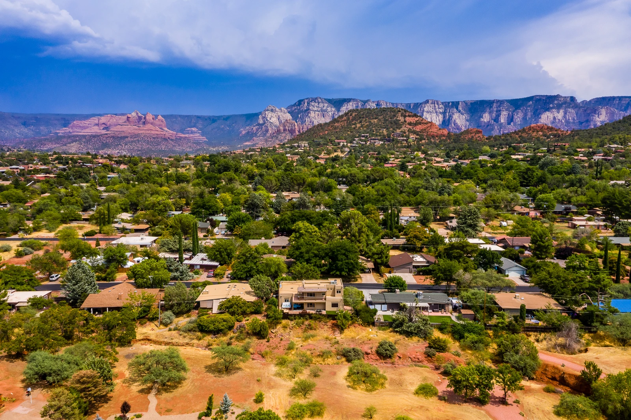
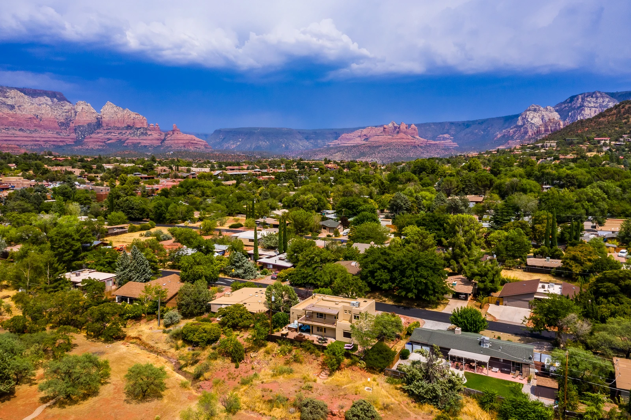
Arial view of the colorful desert surrounding the Sedona Adobe Cottage
165834843
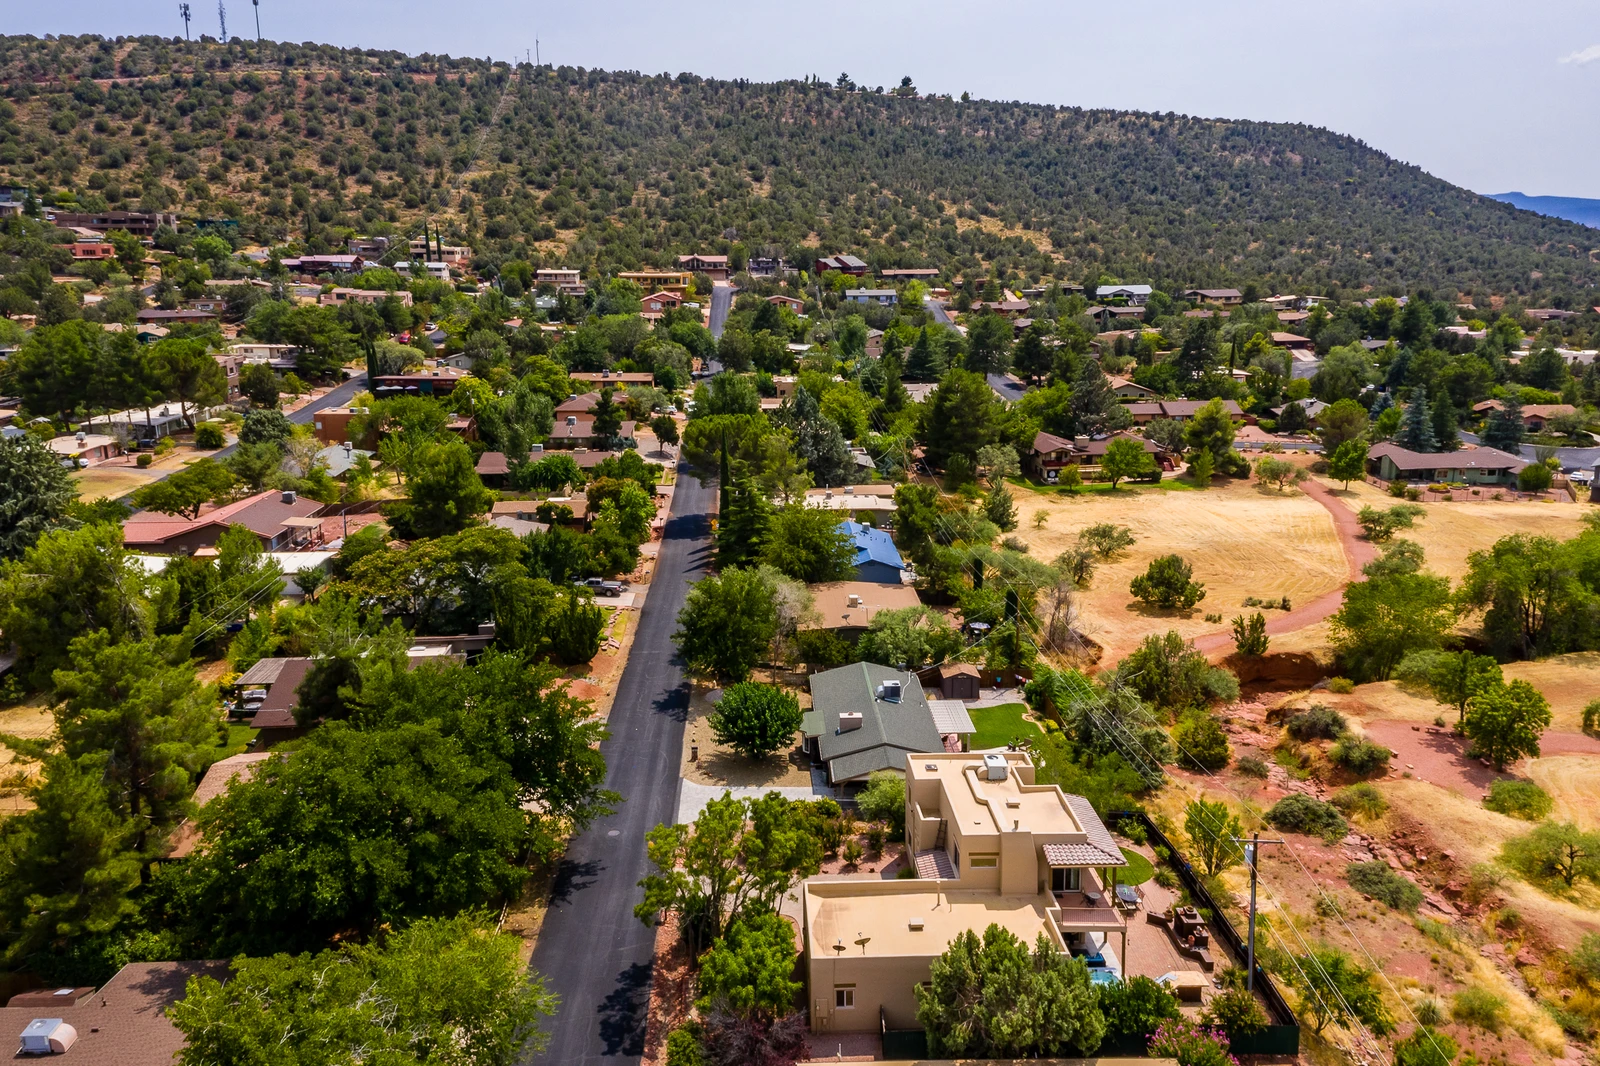
Expansive desert scapes with arial view of the Sedona Adobe Cottage
165834913
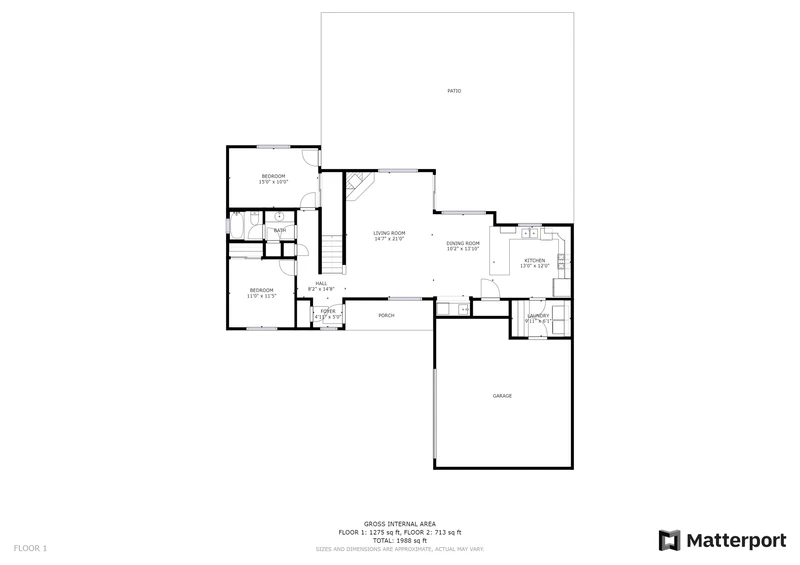
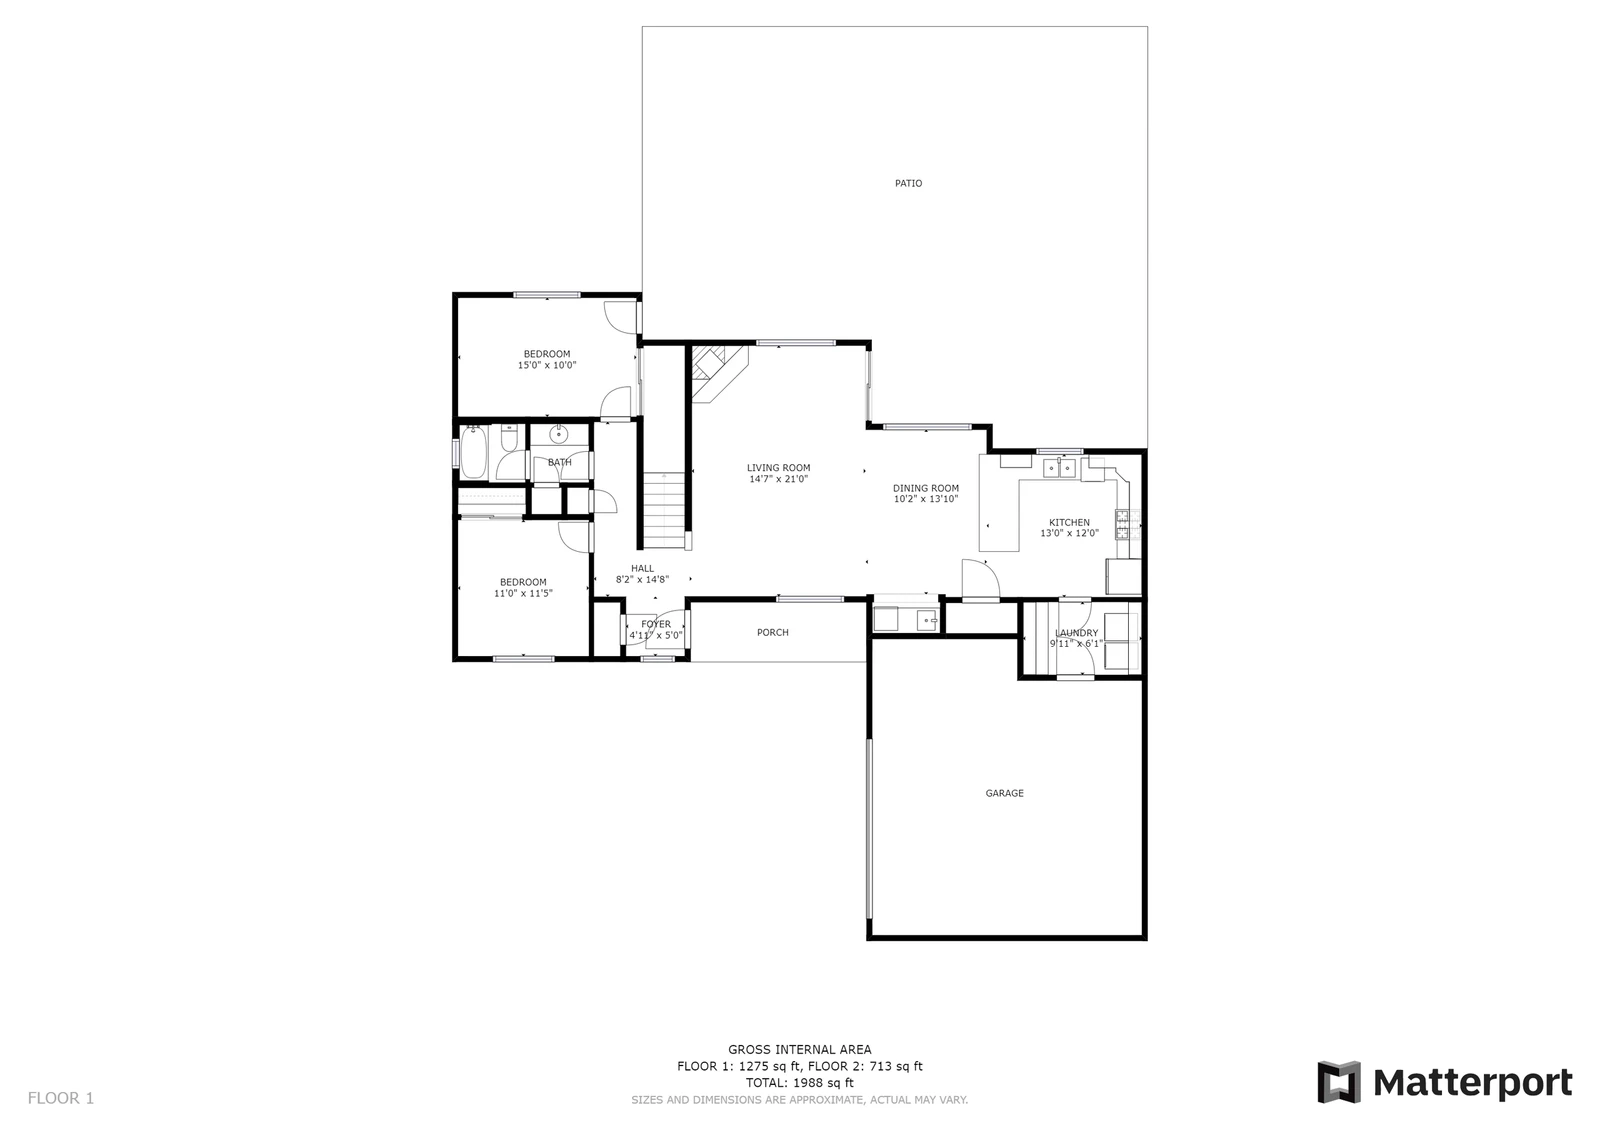
Main level floor plan
165834914
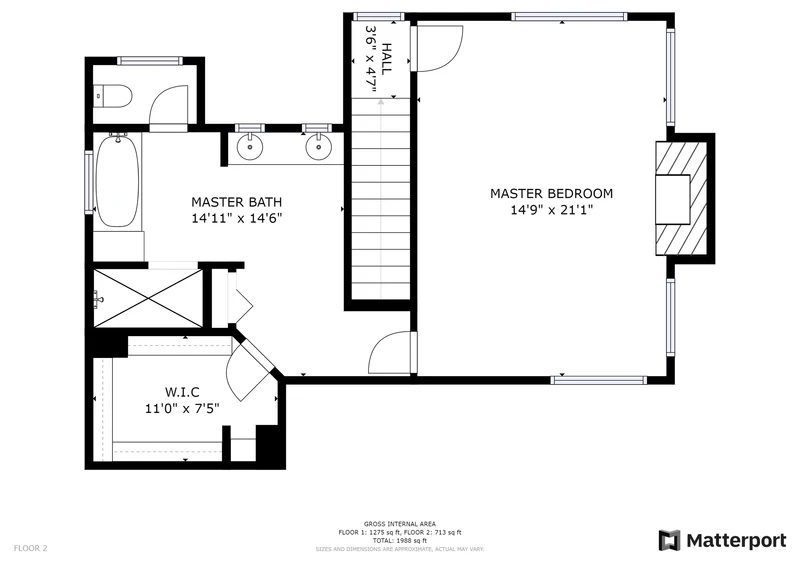
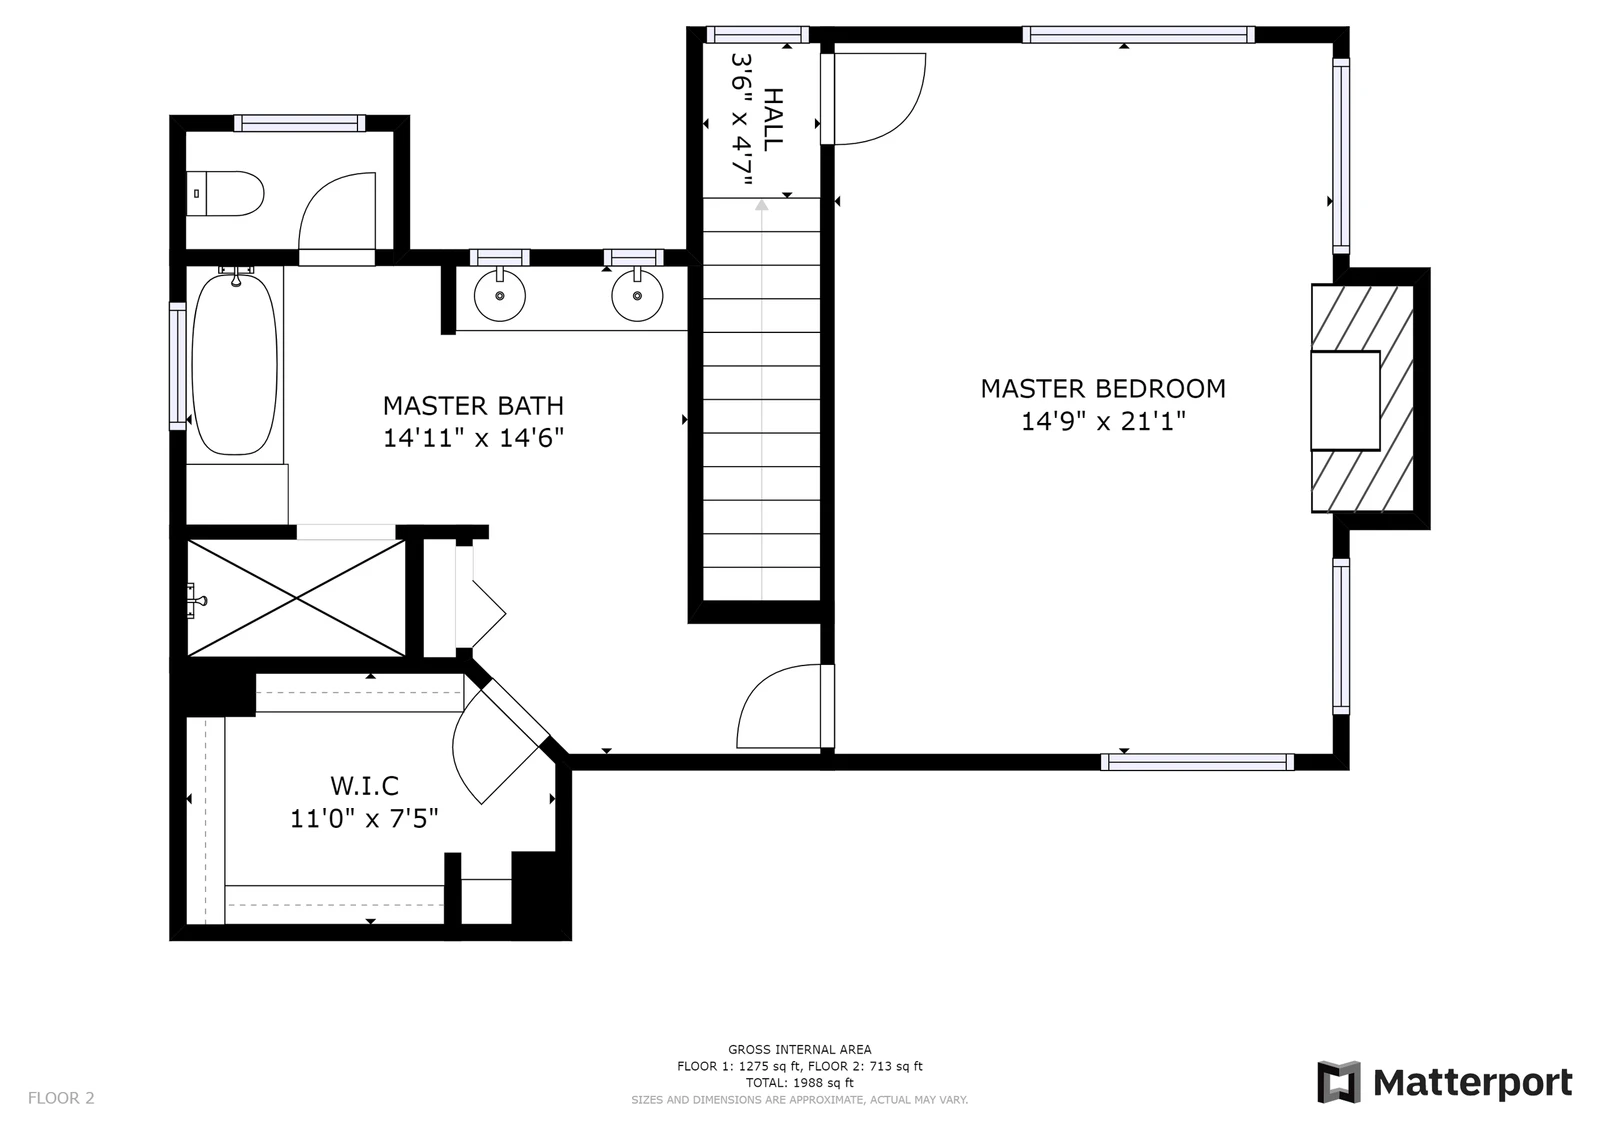
Upper level floor plan
chevron_left
chevron_right
close

Sedona Adobe Cottage

6 guests • 3 bedrooms • 2 full bathrooms
Check Rates & Reserve
About
Availability
Amenities
Rooms
Virtual Tour
Videos
Map
Reviews

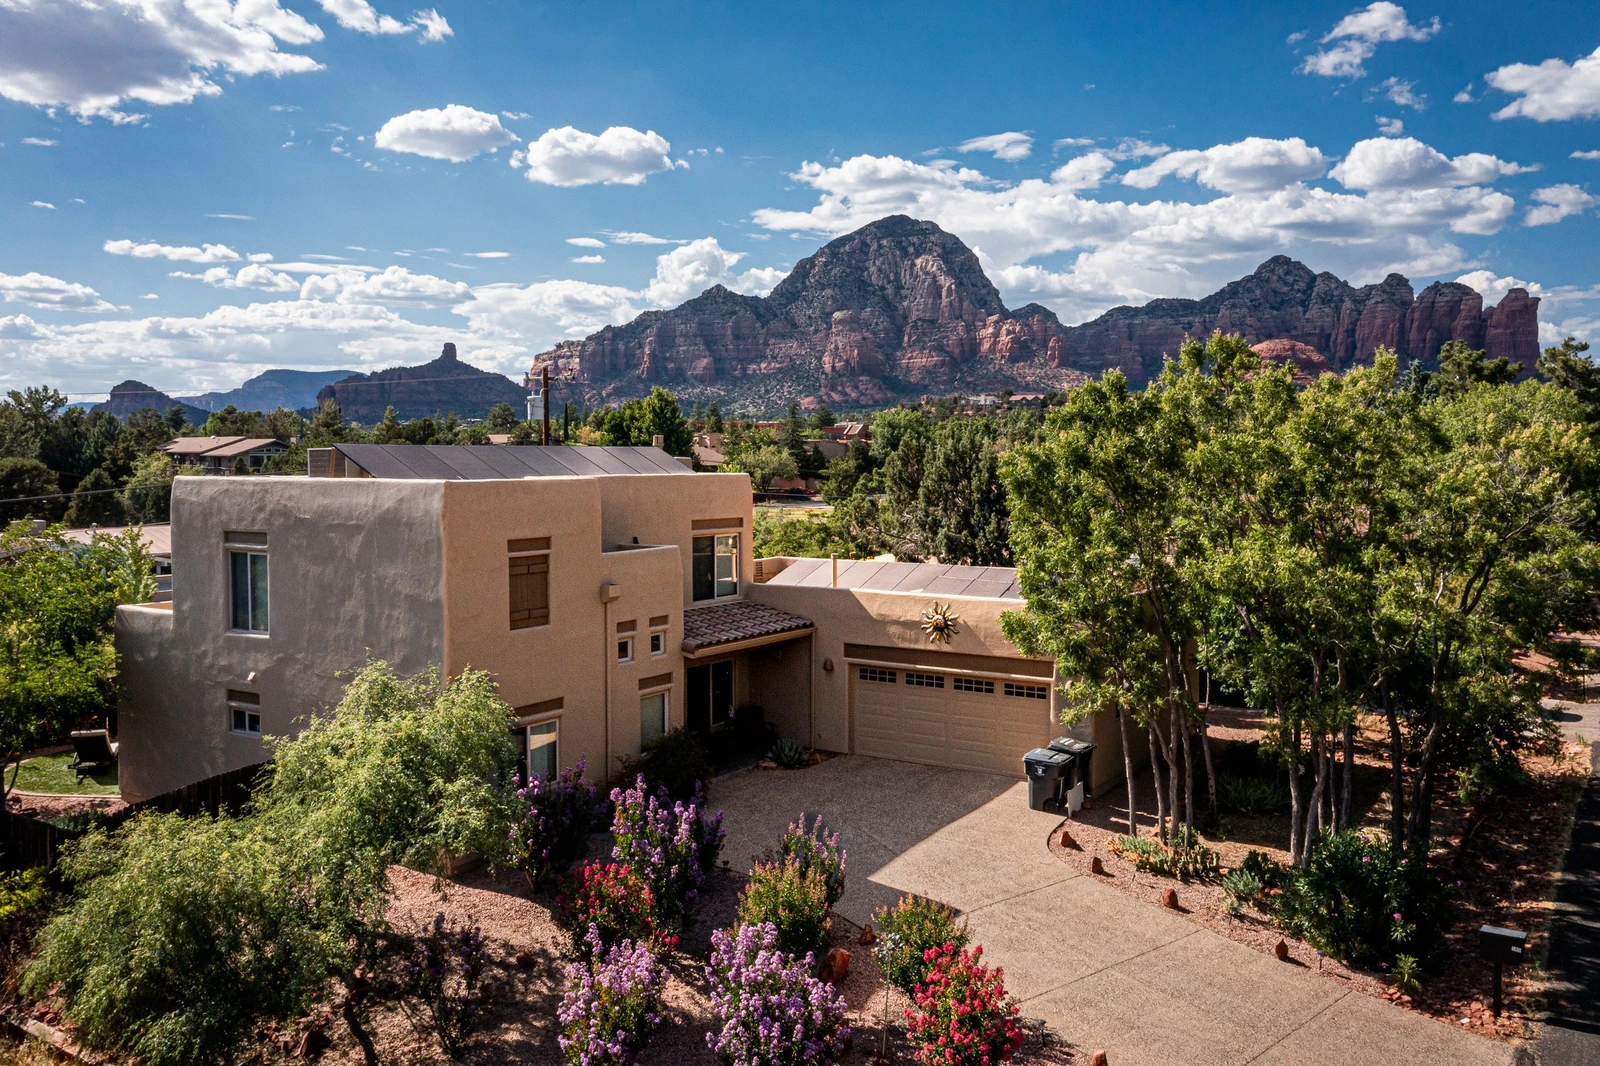
Sedona Adobe Cottage is conveniently located right off of SR 89A, putting you very close to many shops, restaurants, galleries, and attractions of Sedona. It is a perfect choice for any Sedona getaway.

The home offers a spacious 2,194 square feet of living space over two levels, three bedrooms, and two bathrooms to accommodate up to six guests in comfort. You can even have your furry family member join you, as this property allows one pet (non-refundable pet fee of $125 and prior approval required).

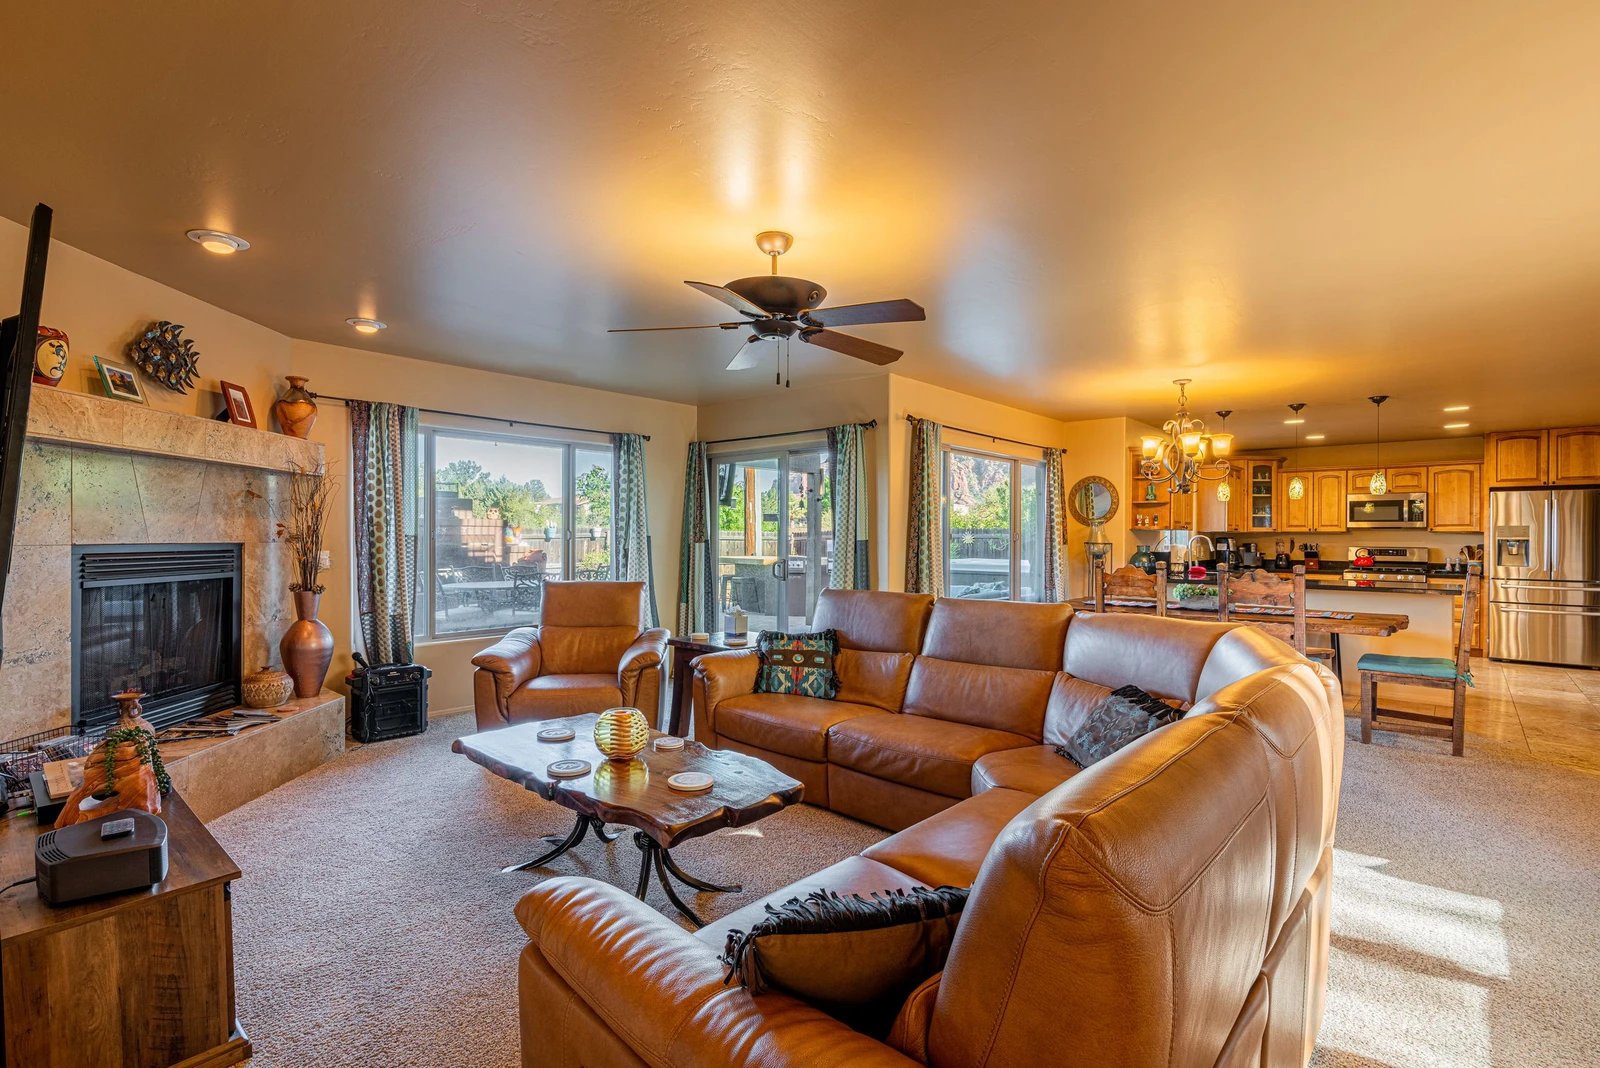
When you enter the home, you will step into the expansive and comfortable main living area - the living room, dining area and kitchen.

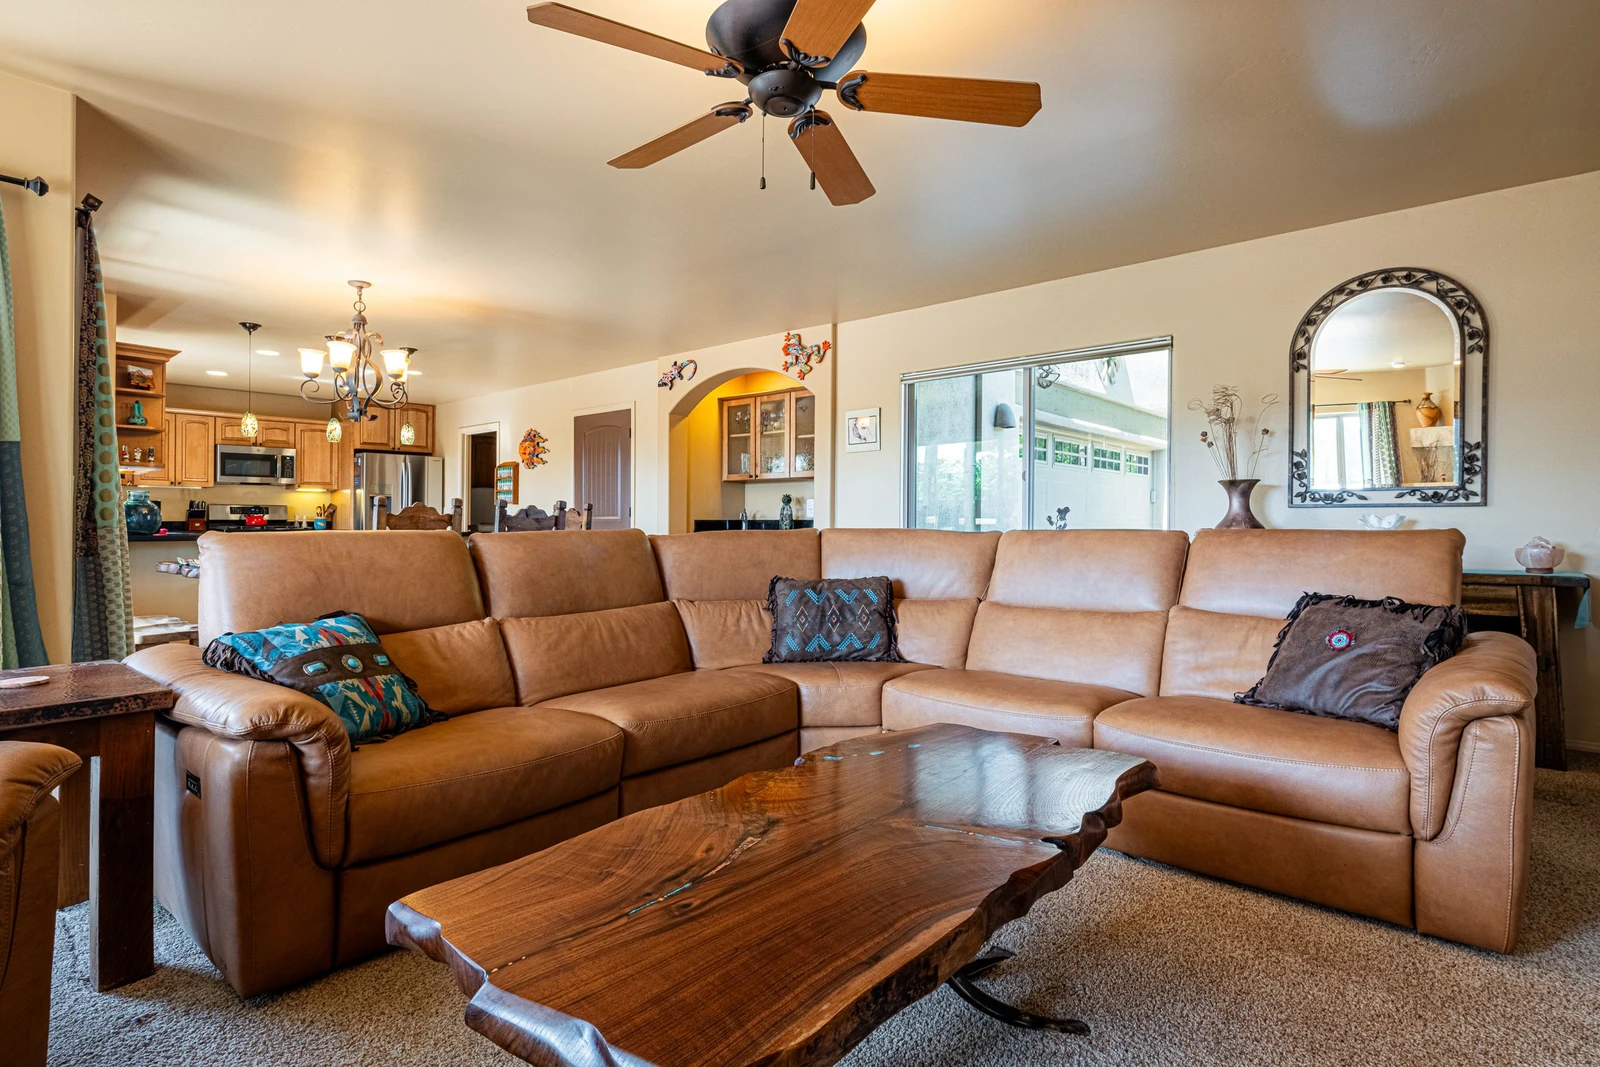
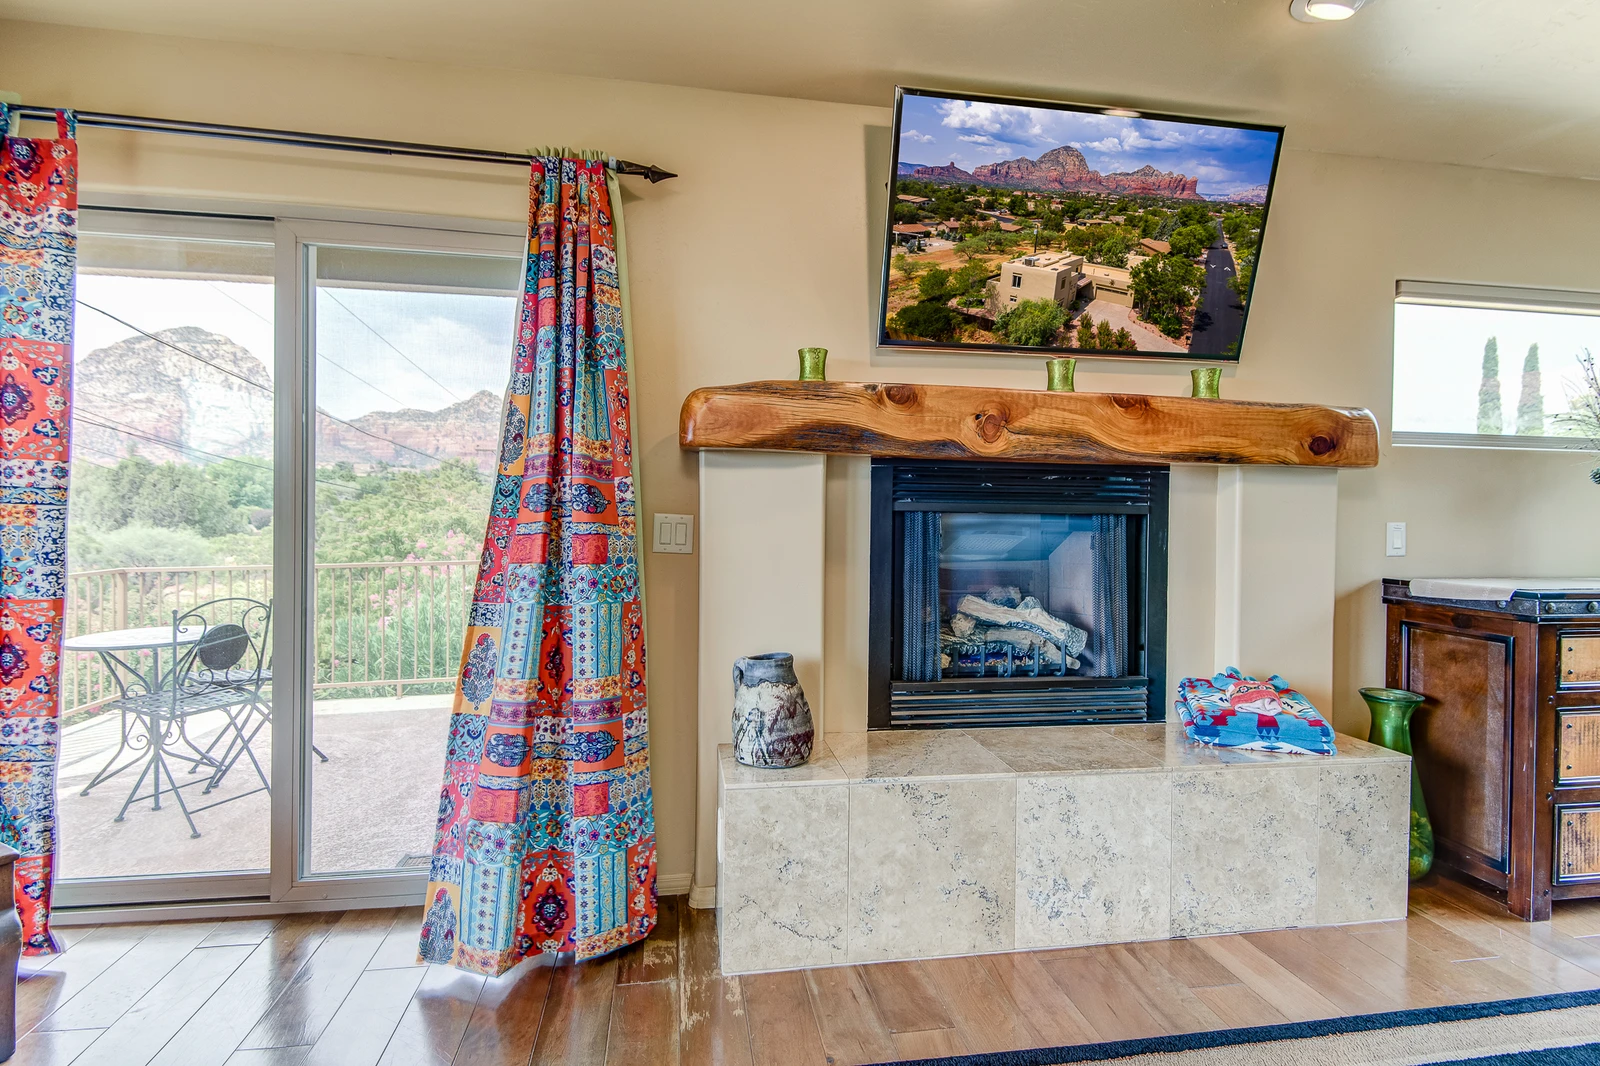
Living Room: In the living room, you’ll love the large sectional sofa, 60” HD TV (with DISH programming/DVR) and a cozy gas fireplace. You’ll also have easy access to the patio areas.

Kitchen: The fully equipped kitchen is large and offers stainless steel appliances, travertine tile flooring, spacious granite counter tops, and kitchen bar seating for two.

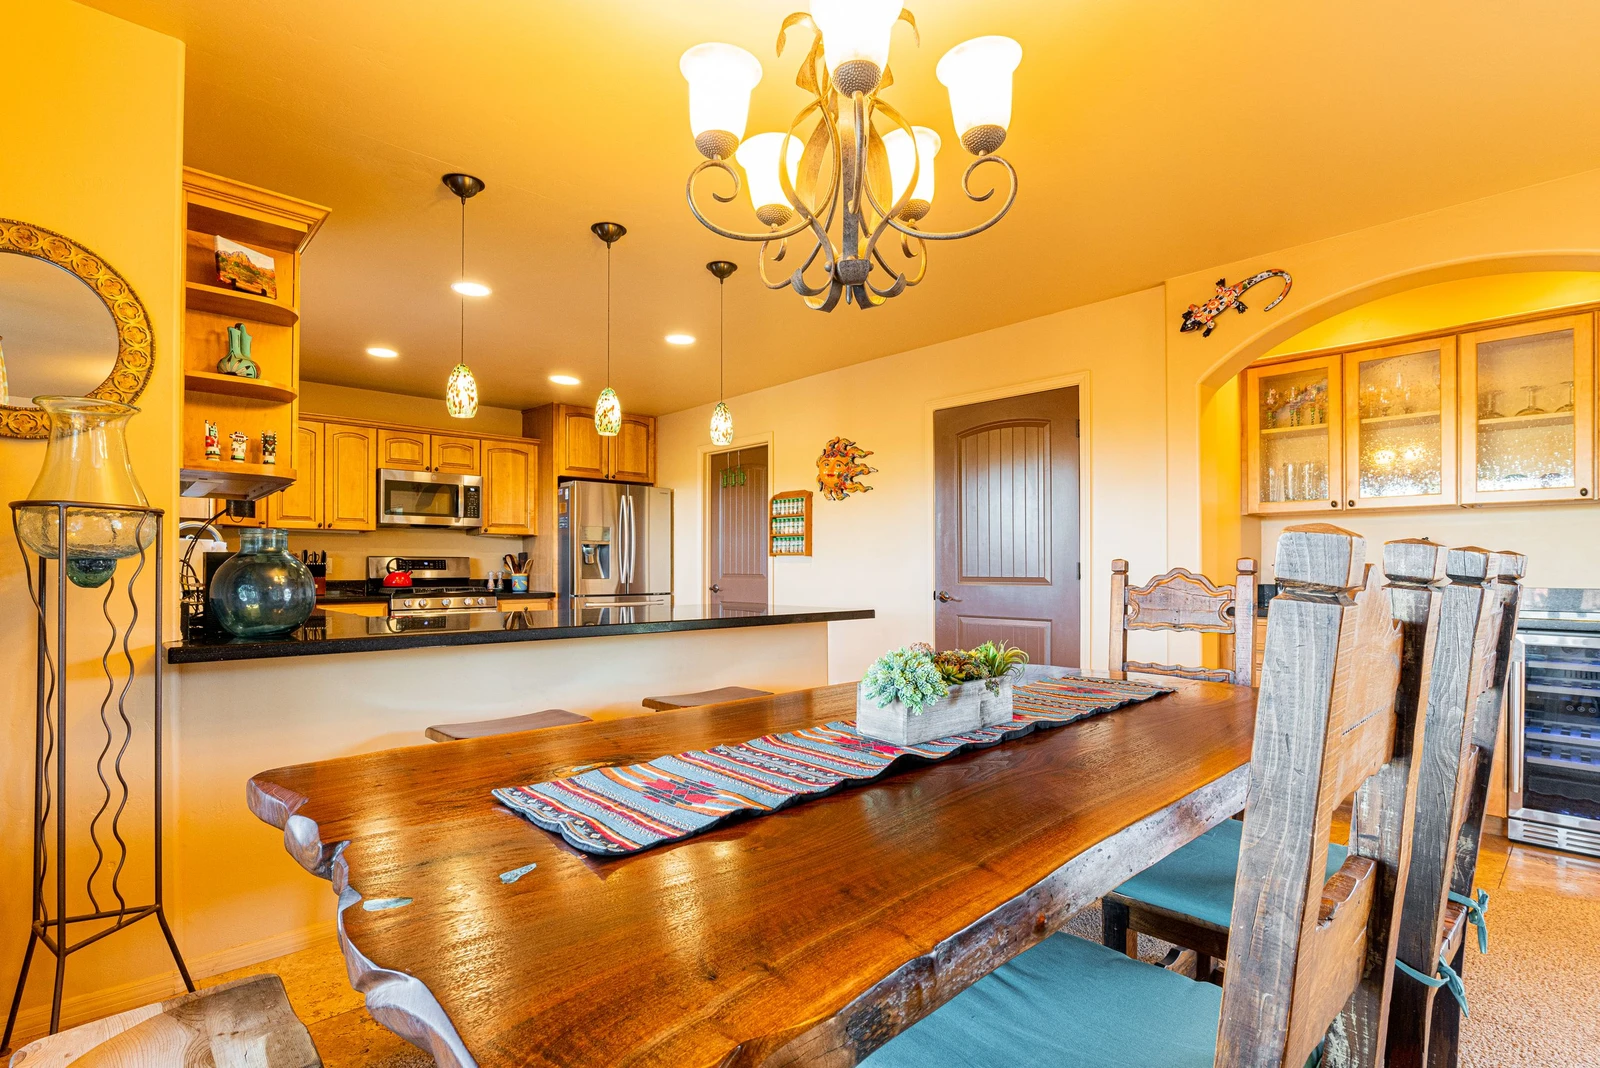
Dining area: The dining area offers a dining table with seating for six, and a wine bar with a two-zone wine fridge.

Bedrooms/Bathrooms:

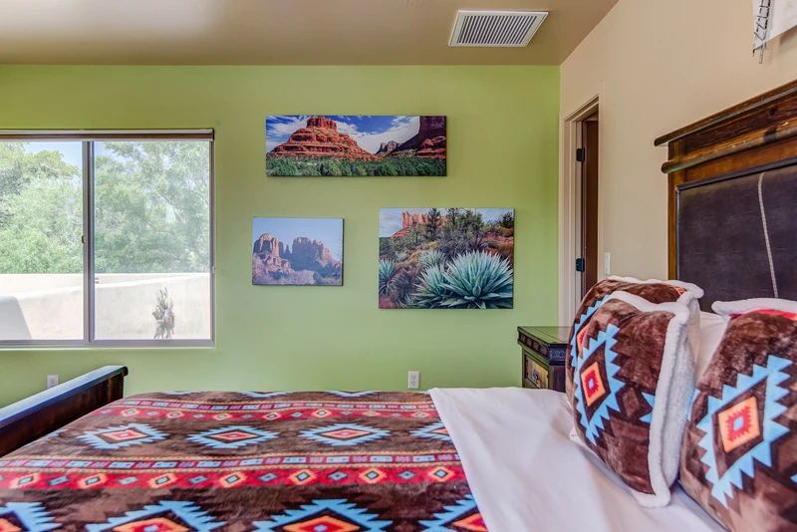
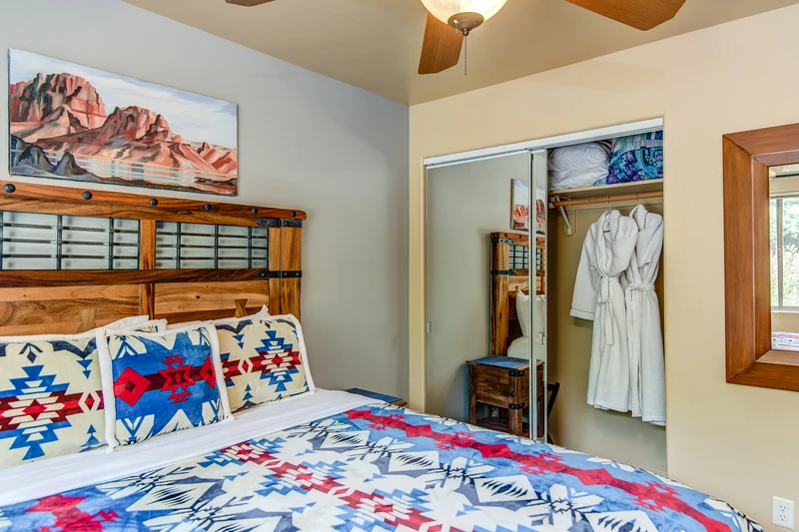
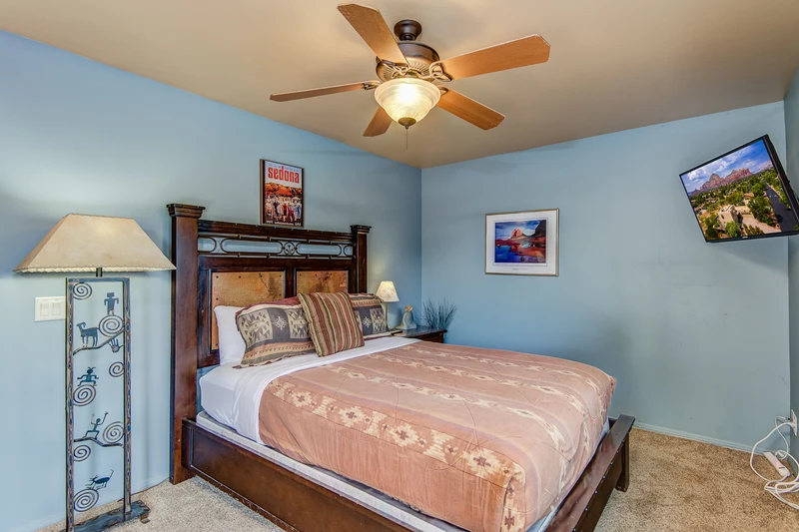
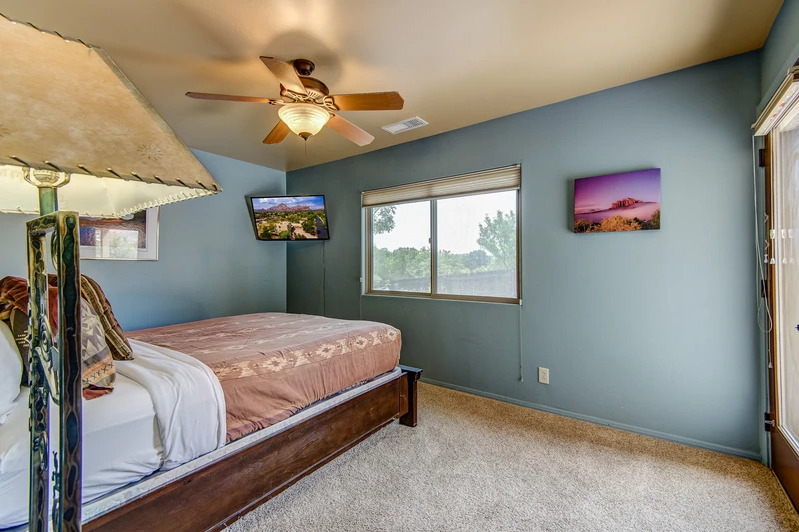
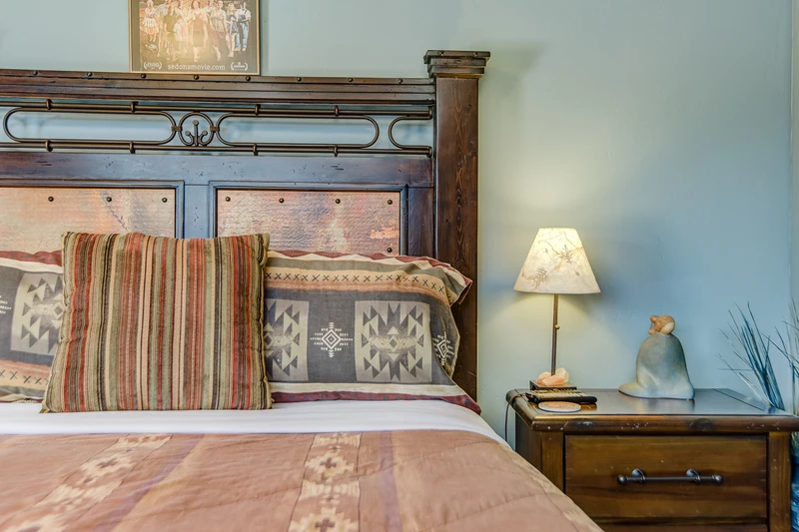
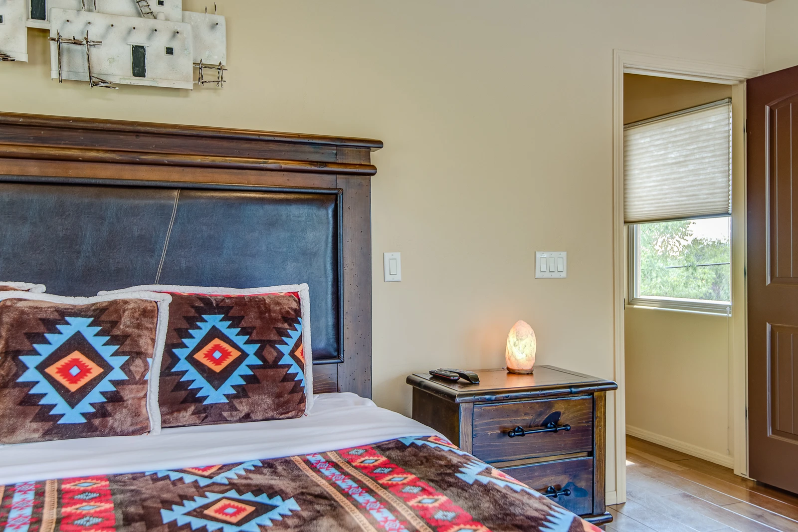
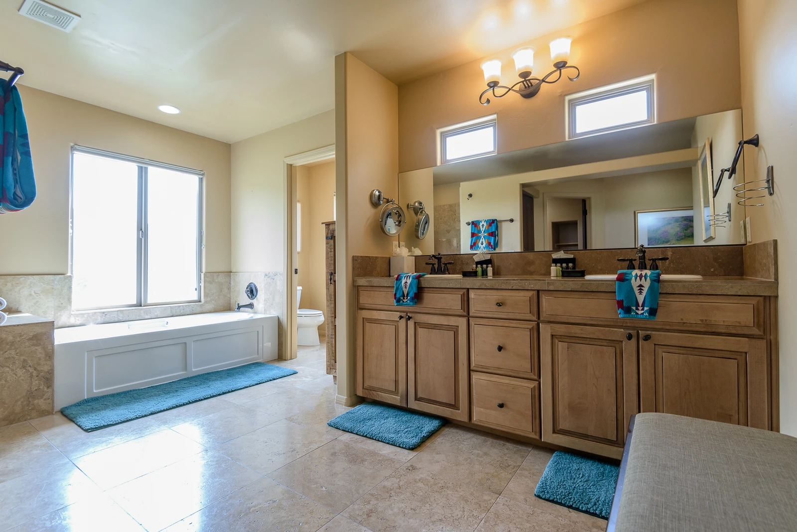
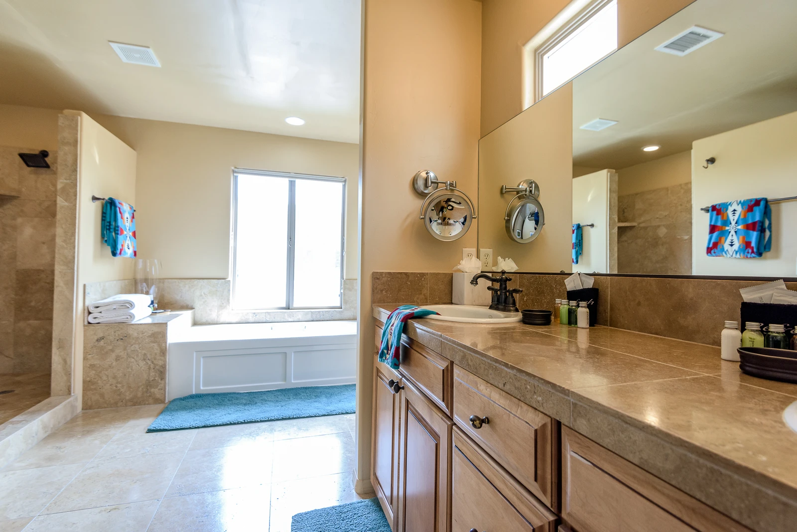
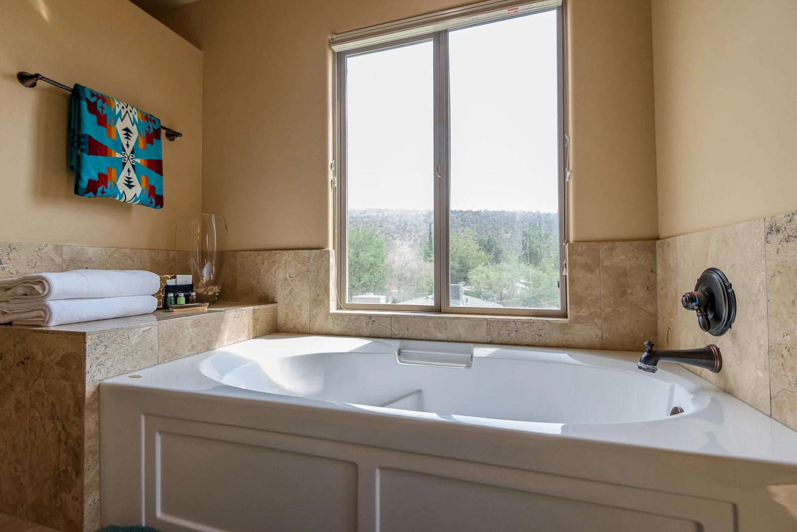
Master bedroom (upper level) — King size bed, HD TV, gas fireplace, private balcony. The private bathroom offers dual sinks, a soaking tub (with views!), separate tile shower, and water closet.

Bedroom 2 (main level) – Queen-size bed, 50” Smart TV, access to a full bathroom with a tub/shower combo.

Bedroom 3 (main level) – Queen-size bed, 40” HD TV, access to a full bathroom with a tub/shower combo.

Outdoor/Patio areas:

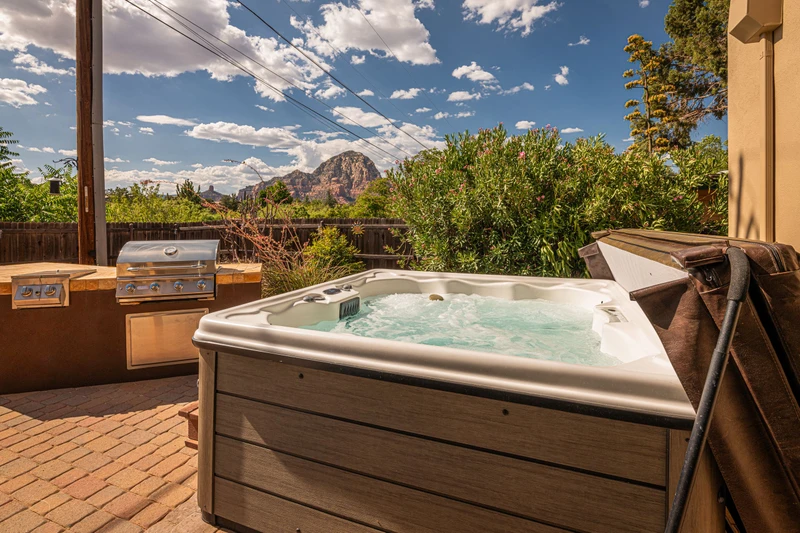
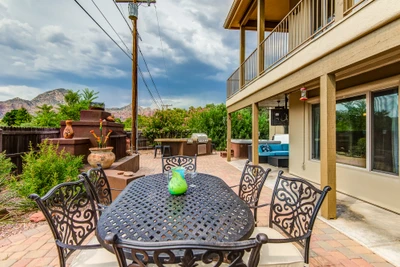
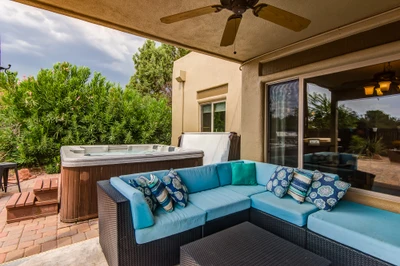
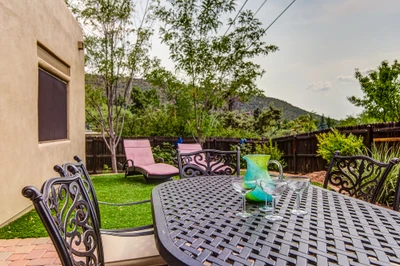
The private yard is serene and offers both covered and uncovered patio areas — all with views. Within the covered patio area you’ll find a sectional patio sofa. There’s also a 6-seat hot tub, dining table and chairs, a built-in BBQ with side burners, gas fireplace and lounge chairs.

Air conditioning: Yes, central

Laundry: Separate laundry room with full-size washer/dryer

Parking: Parking for one car in the garage and additional parking for three cars (max) in the driveway

Hot tub: Yes

Pets: One medium pet under 40lbs is allowed for a $125 non-refundable pet fee per dog. Please contact management for pets larger than 40lbs or for multiple pets.

Security Cameras: Yes, there is a doorbell camera at the front door.

Pursuant to ARS § 32-2121 the Property Management Company does not solicit, arrange or accept reservations or monies, for occupancies of greater than thirty-one days

Distances

Tlaquepaque Arts & Crafts Village – 2.4 miles

Chapel of the Holy Cross – 5.5 miles

Flagstaff – 31.5 miles

Prescott – 68.4 miles

Grand Canyon Village – 115 miles

Arizona TPT License #21343912

City of Sedona Permit #013020

Amenities

air
Air Conditioning
outdoor_grill
BBQ
tv
Cable/satellite TV
star_border
Carbon Monoxide Detector
star_border
Churches
local_dining
Dining Area
local_laundry_service
Dryer
star_border
Fire Extinguisher
fireplace
Fireplace
star_border
First Aid Kit
directions_car
Garage
golf_course
Golf
outdoor_grill
Grill
air
Heating
star_border
Hiking
hot_tub
Hot Tub
hot_tub
Jacuzzi
hot_tub
Jacuzzi/hot tub
kitchen
Kitchen
local_parking
Parking
pets
Pets allowed
tv
Satellite or Cable
star_border
Smoke Detector
smoke_free
Smoking Not Allowed
tv
Television
local_laundry_service
Washer

Rooms

Master Bedroom - Upper Level
Bedroom
Flat Screen TVGas FireplacePrivate BathKing
Notes
Sleeps 2
Bedroom 2 - Main Level
Bedroom
QueenSmart TV
Notes
Sleeps 2
Bedroom 3 - Main Level
Bedroom
Flat Screen TVQueen
Notes
Sleeps 2
Master Bath
Bathroom
ToiletTubShower
Notes
En-Suite
Full Shared Bath
Bathroom
ToiletCombo Tub Shower
Notes
Shared

Virtual Tour

Videos

Map

Sedona, AZ
Exact location provided after booking

Reviews

Allison
Oct 14, 2026
star_ratestar_ratestar_ratestar_ratestar_rate
5.0/5.0
We loved our stay at the house! It was beautiful and the views are incredible. We would highly recommend.
Terri
May 20, 2025
star_ratestar_ratestar_ratestar_ratestar_rate
5.0/5.0
Great property - well appointed and very clean. We would definitely stay here again. Also very much appreciated the quick responses to a couple of pre-arrival questions...great job!
Stacey
May 9, 2025
star_ratestar_ratestar_ratestar_ratestar_rate
5.0/5.0
Great stay at a wonderful property! Great location.
Tara
Jan 2, 2025
star_ratestar_ratestar_ratestar_ratestar_rate
5.0/5.0
Absolutely amazing home to spend with family! We loved everything about this home!
Show More
expand_more