173042652
View 41 images
173042659
173042650
173042653
+38 more
173042654
173042656
173042662
+35 more
close
173042652
173042659
173042650
173042653
173042654
173042656
173042662
173042657
173042660
173042661
173042663
173042664
173042665
173042667
173042668
173042669
173042672
173042673
173042674
173042675
173042676
173042677
173042678
173042679
173042680
173042681
173042682
173042683
173042684
173042685
173042686
173042687
173042688
173042670
173042689
173042690
173042649
173042691
173042692
173042694
173042695
173042651
1 / 42
173042652
173042659
173042650
173042653
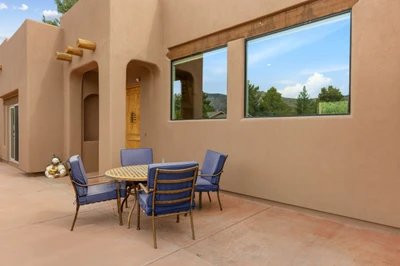
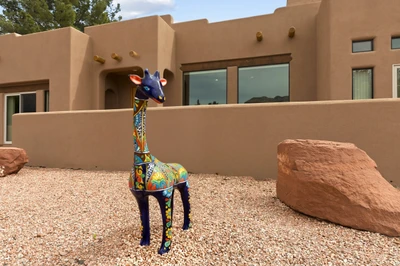
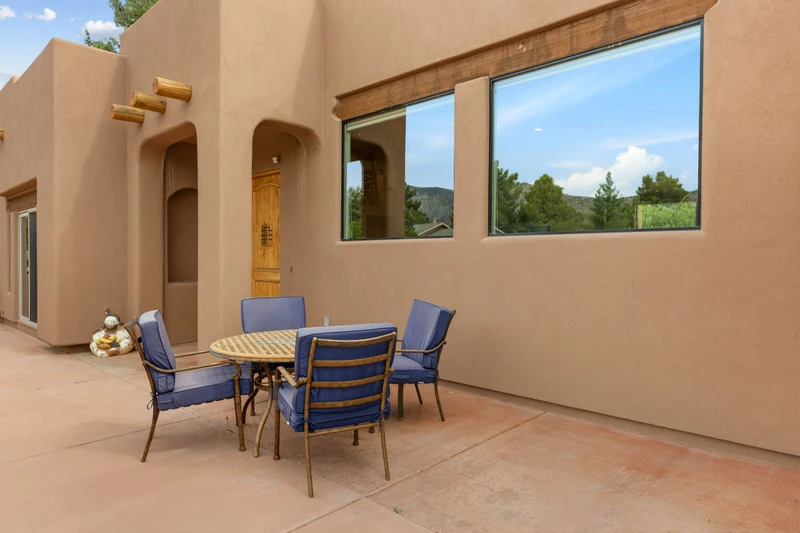
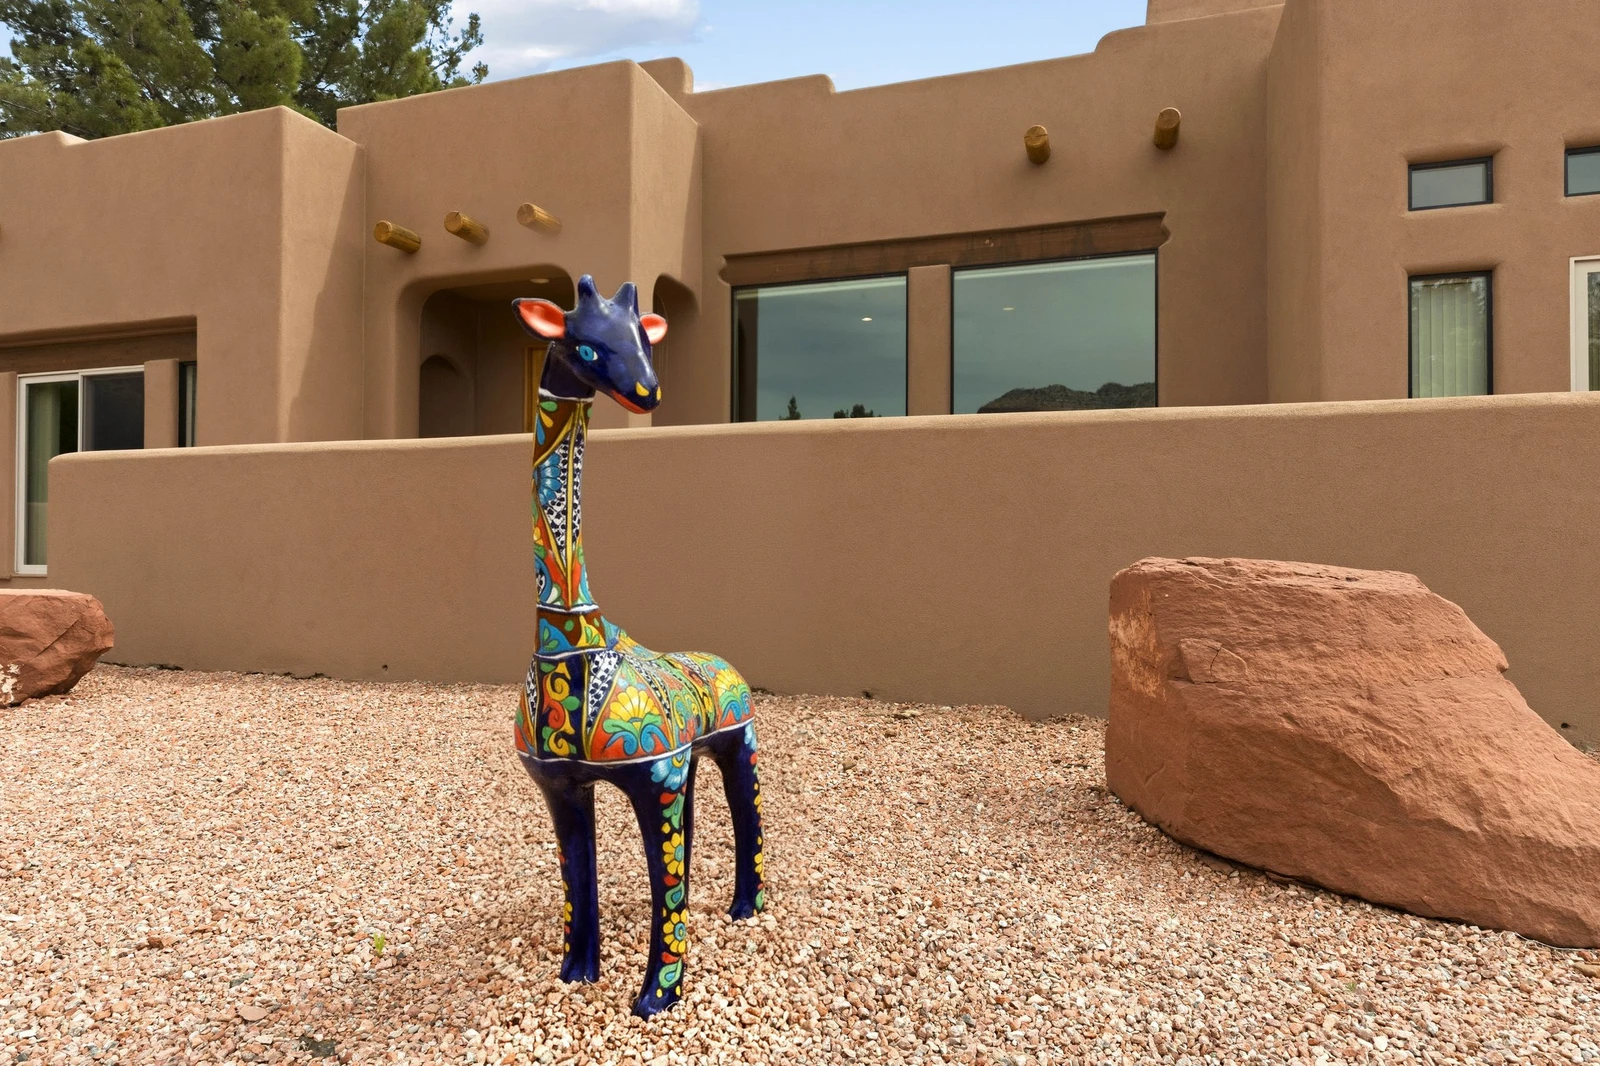
Outside sitting area out front
173042654
173042656
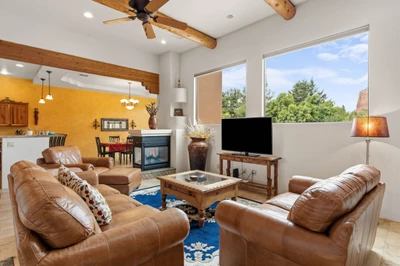
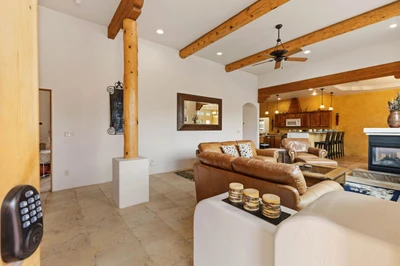
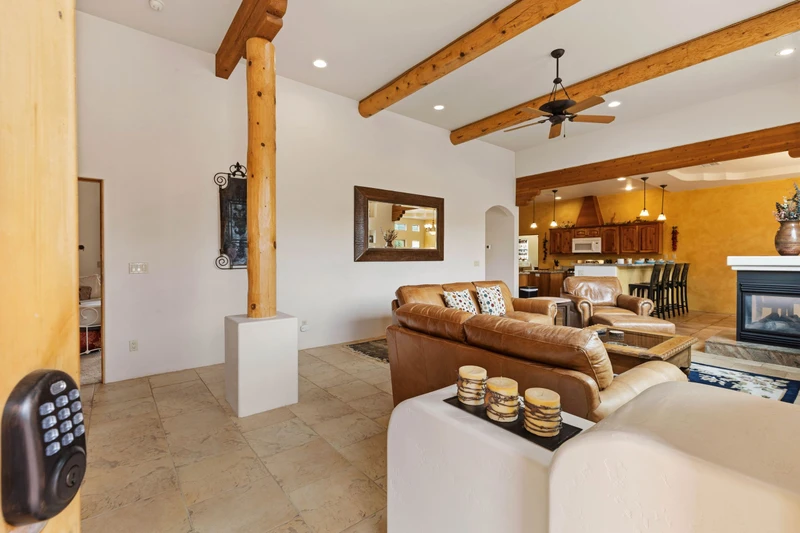
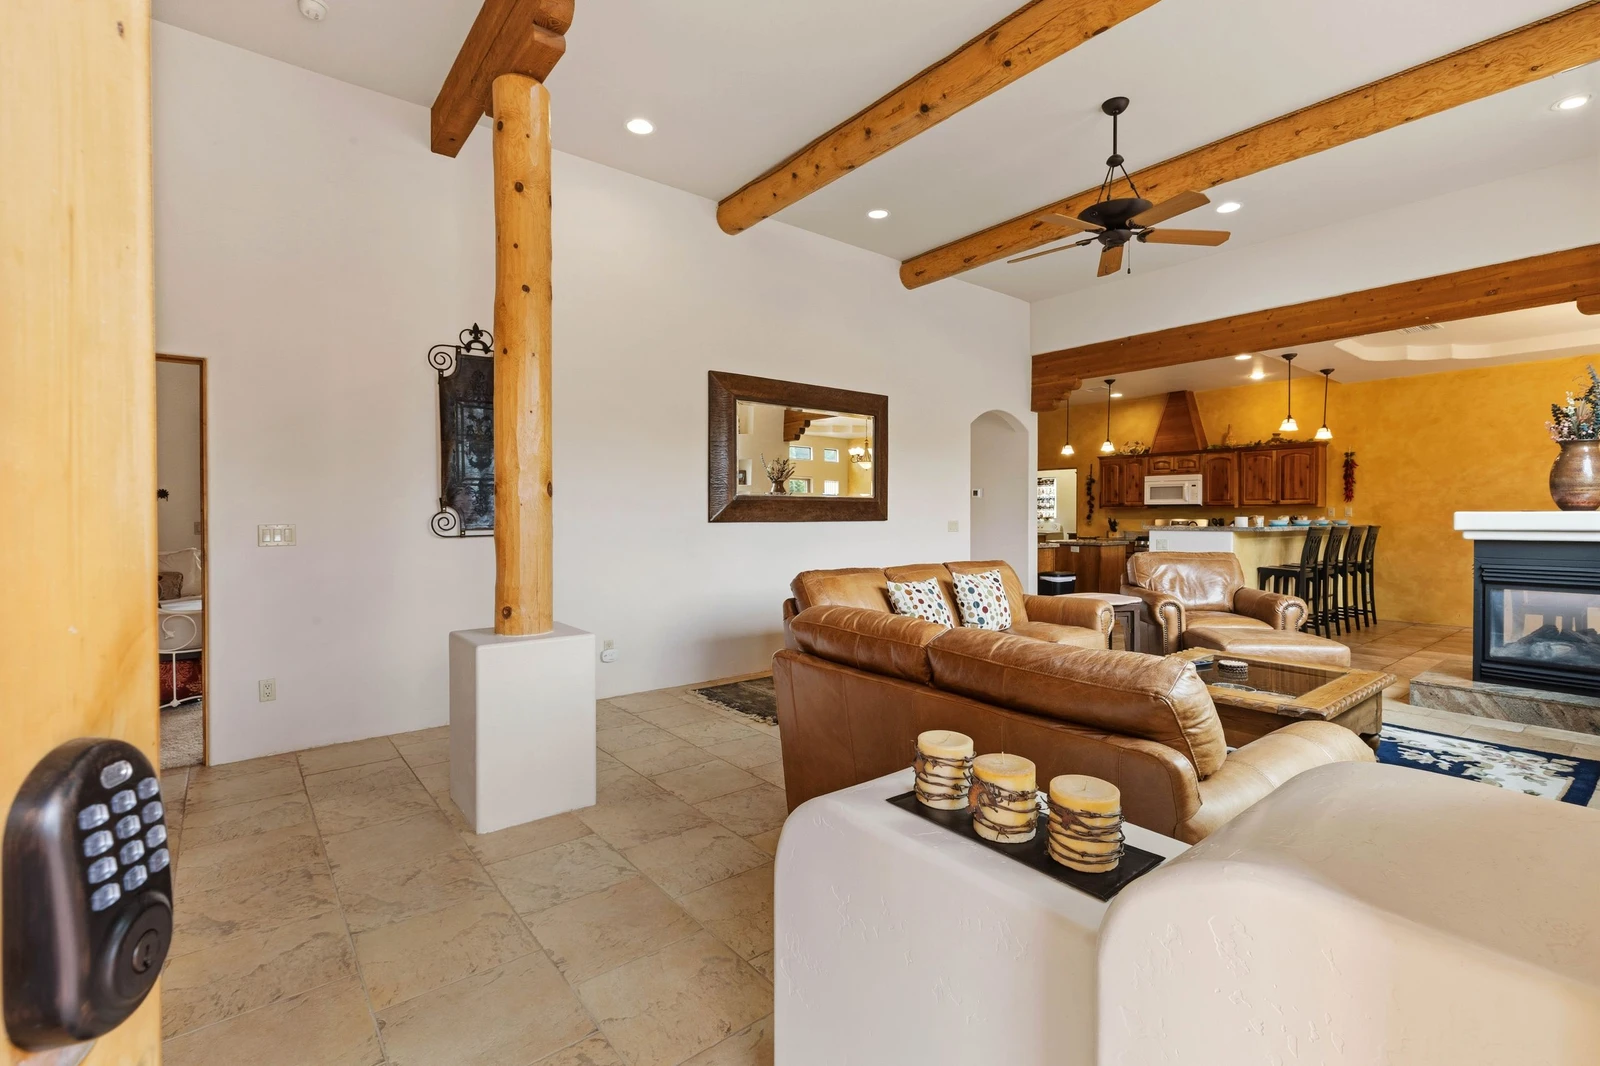
Open living area
173042662
173042657
173042660
173042661
173042663
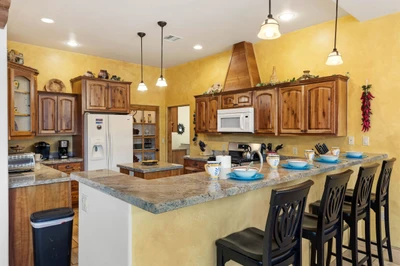
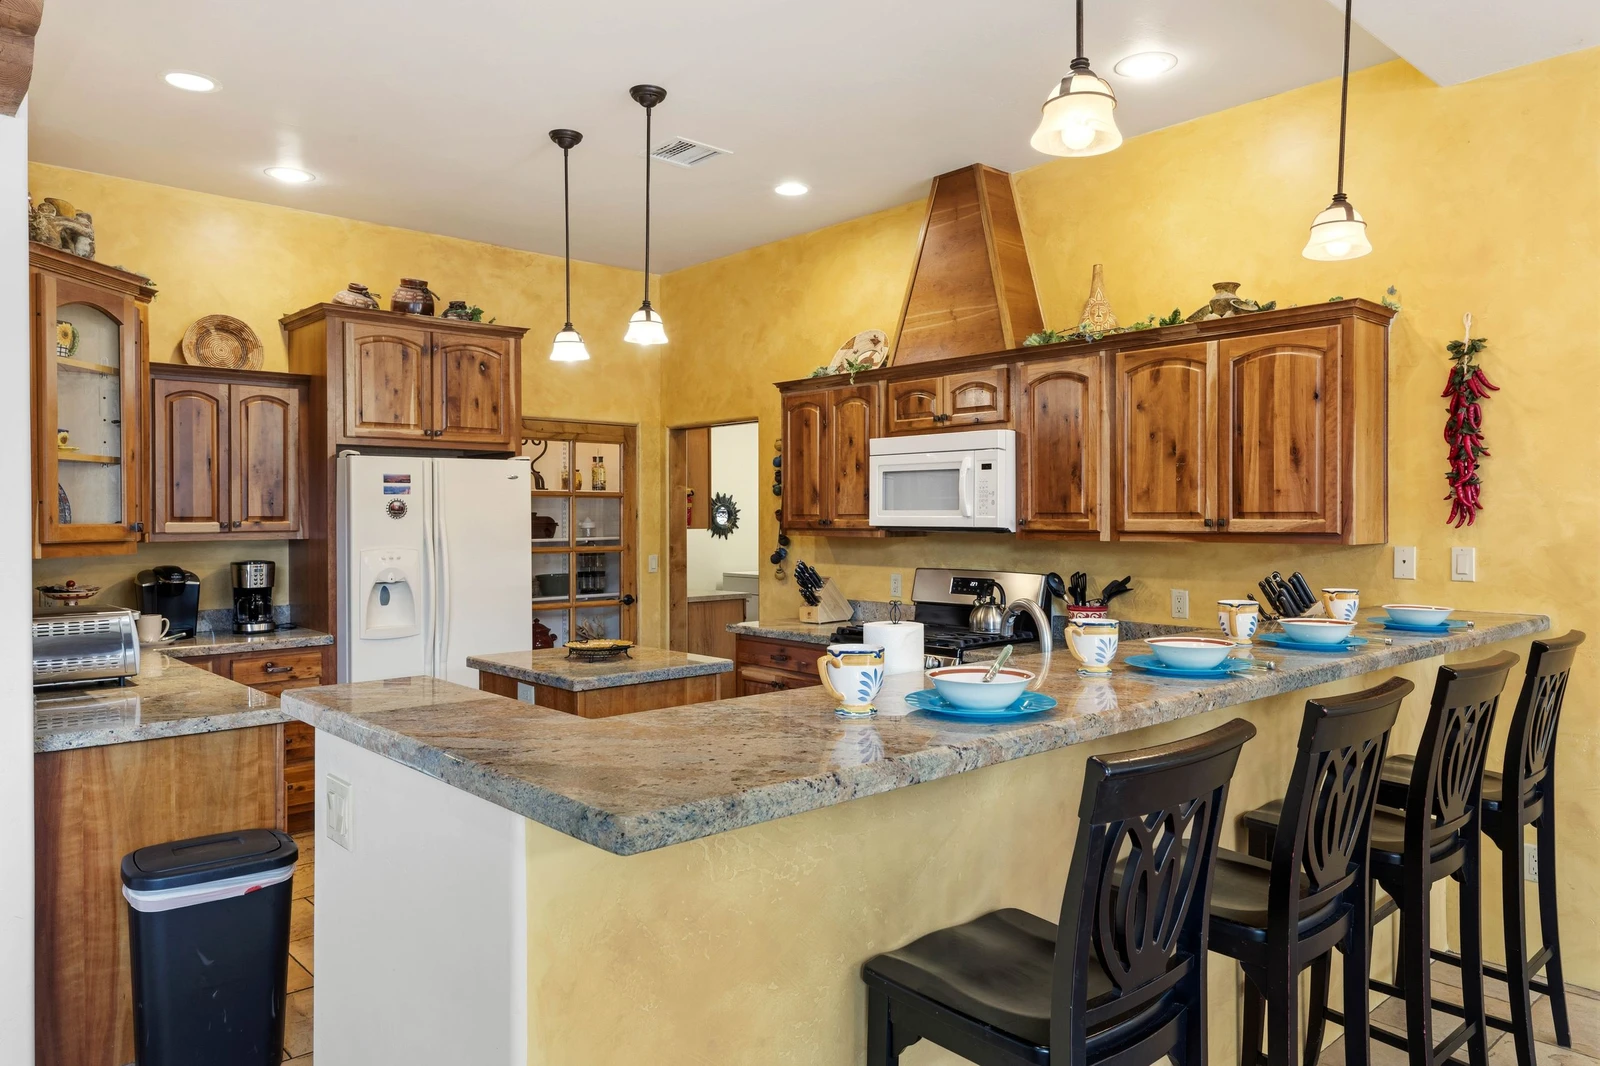
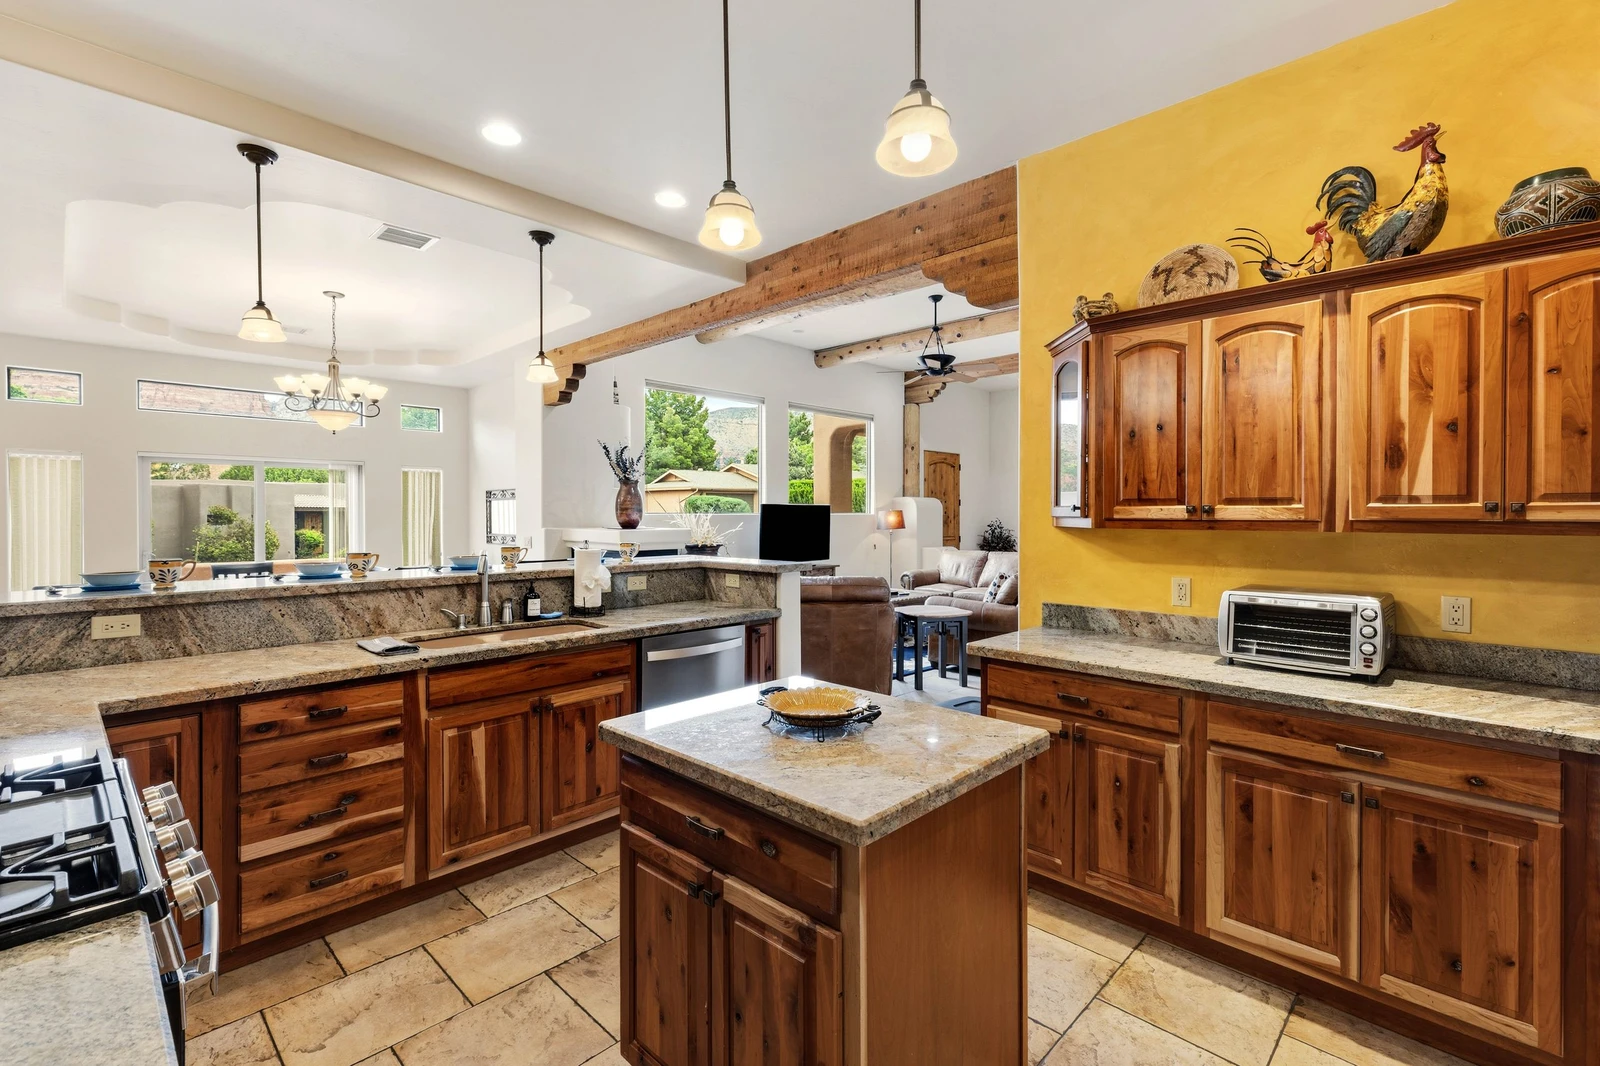
Open kitchen with prep island
173042664
Gas stove
173042665
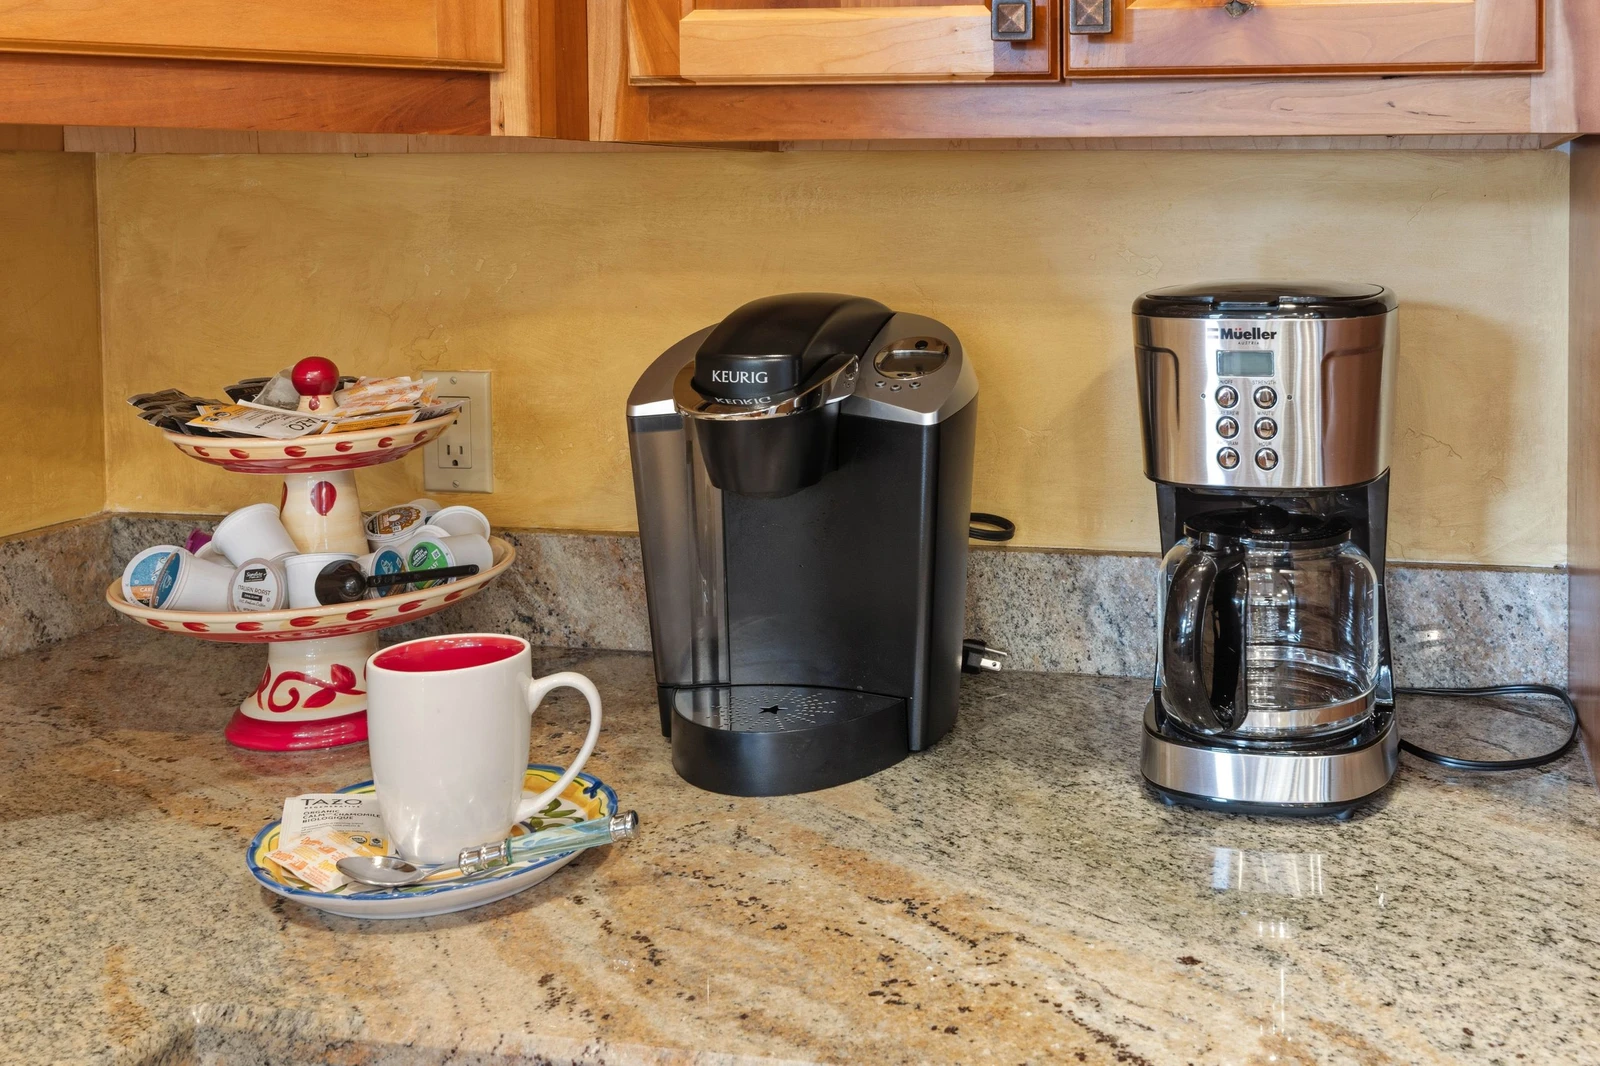
Drip and pod coffee makers
173042667
Open kitchen with island prep area
173042668
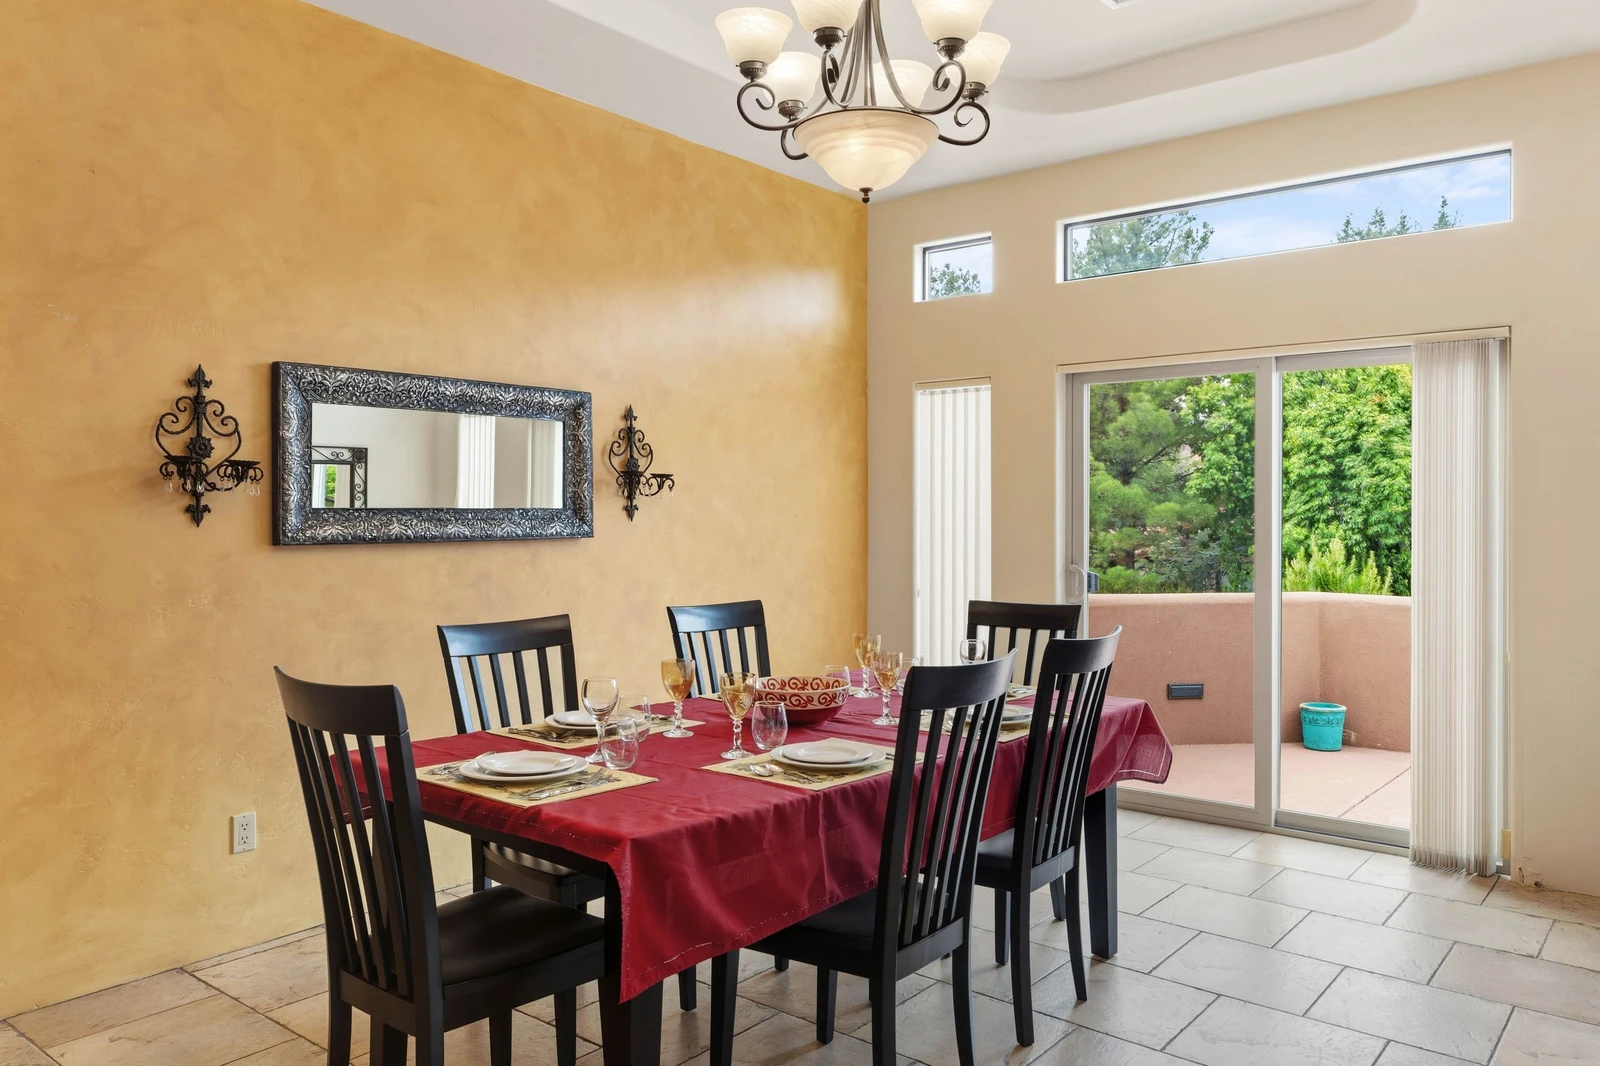
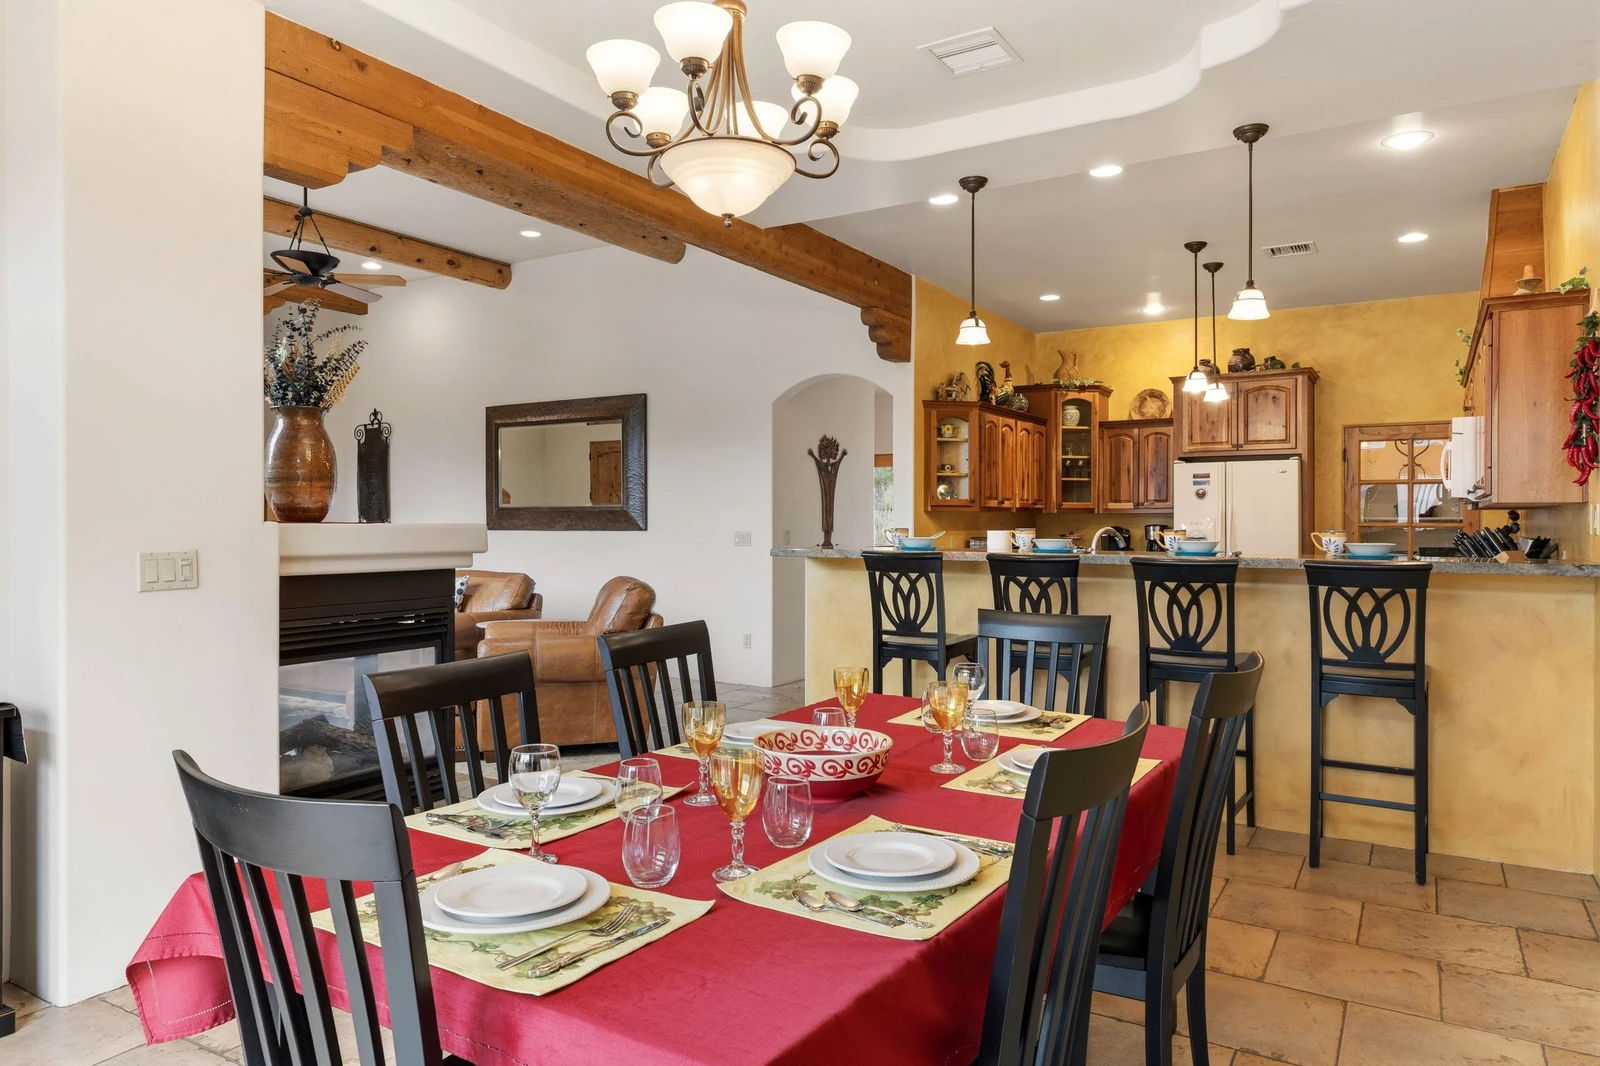
Dining area off kitchen
173042669
173042672
Master bedroom with King bed
173042673
173042674
173042675
Master suite with access to front patio
173042676
173042677
To Master bath
173042678
173042679
173042680
173042681
173042682
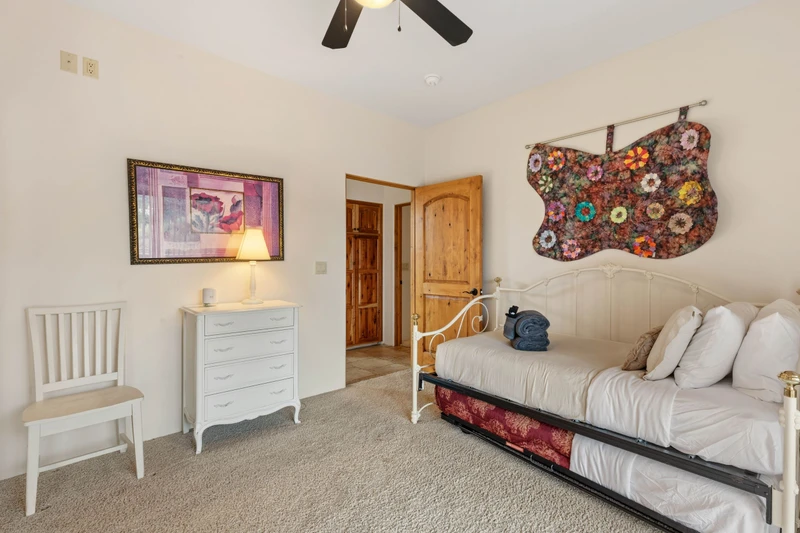
Twin trundle bed
173042683
173042684
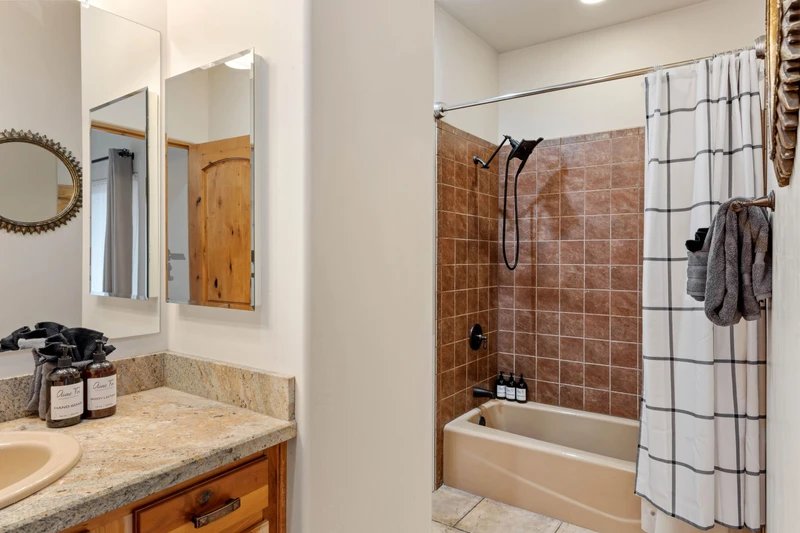
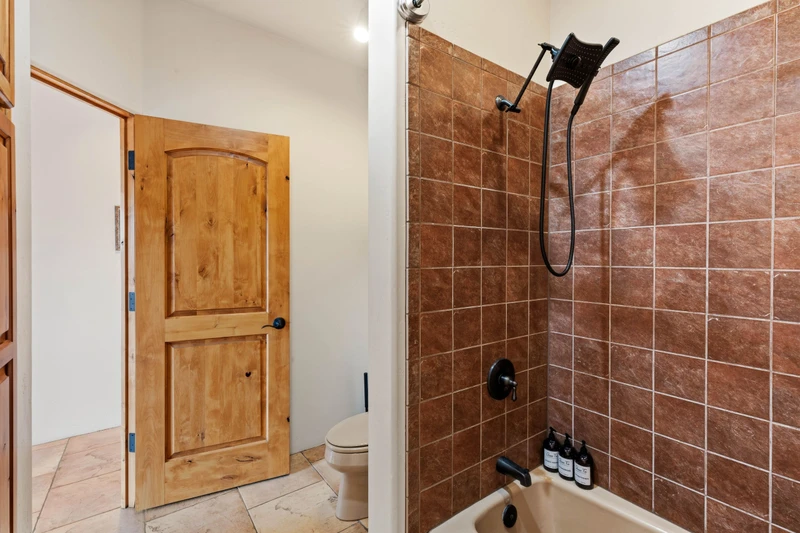
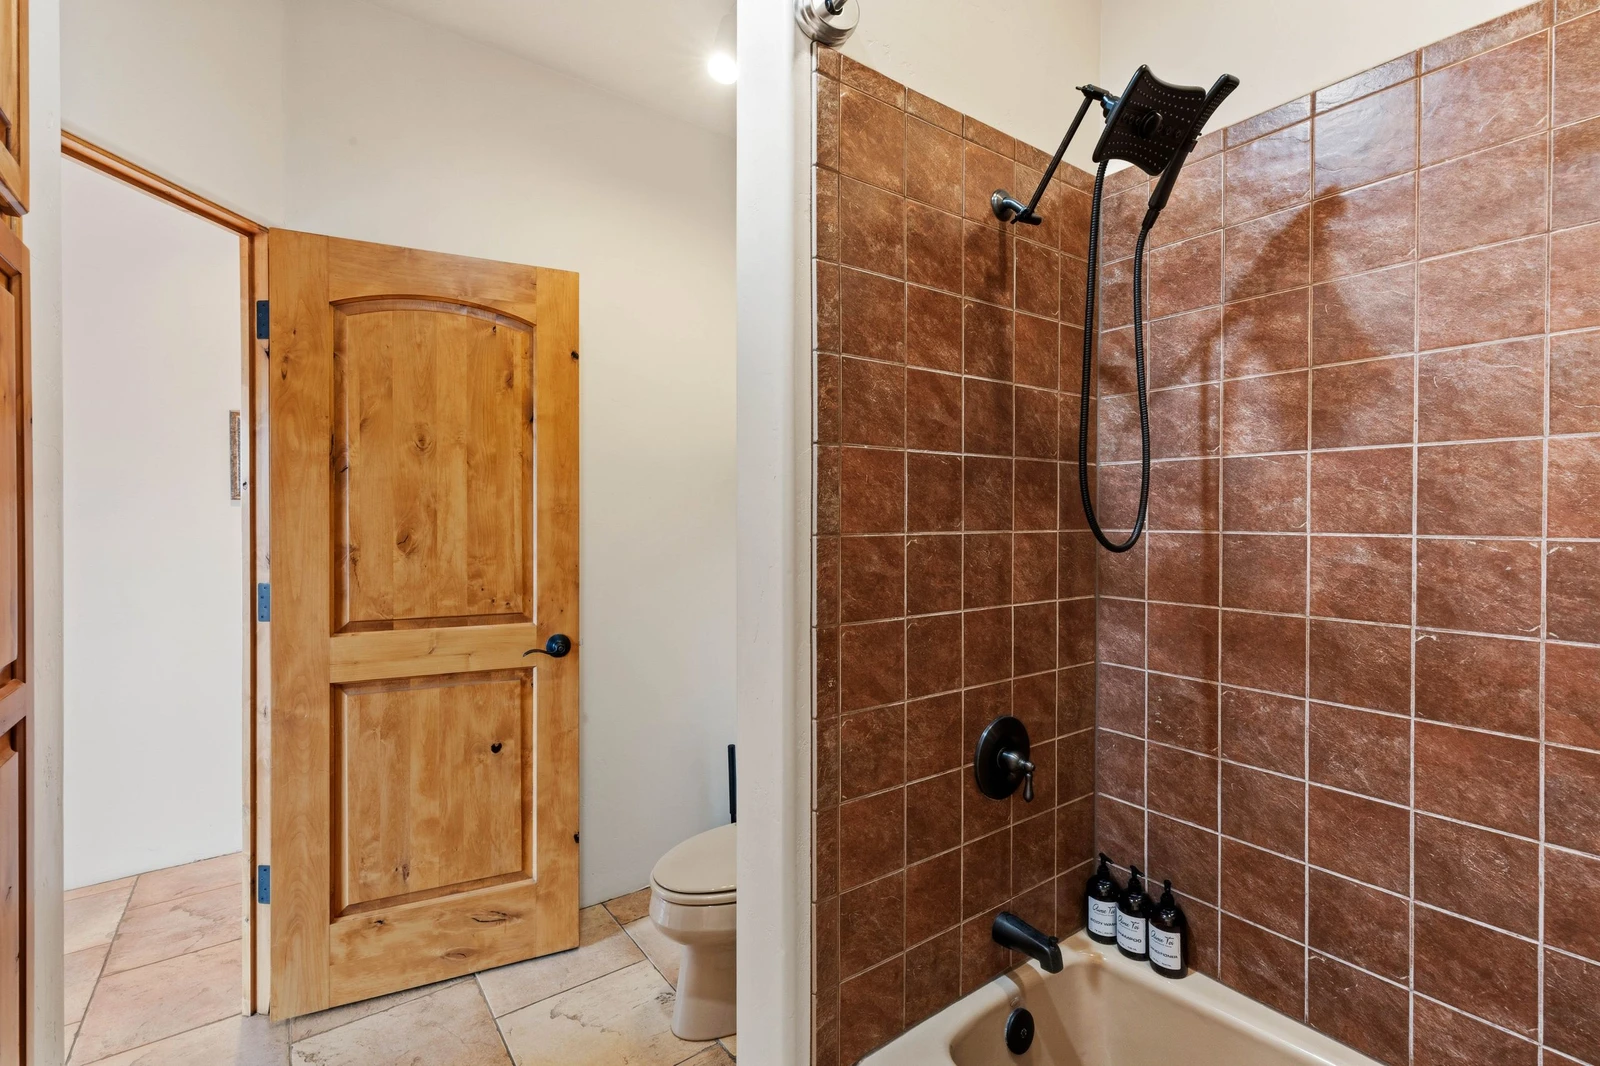
Shower/Tub combo
173042685
173042686
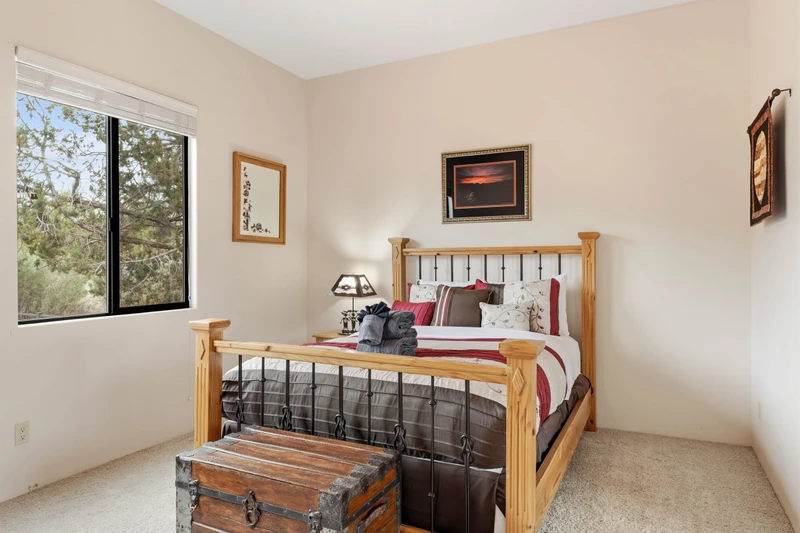
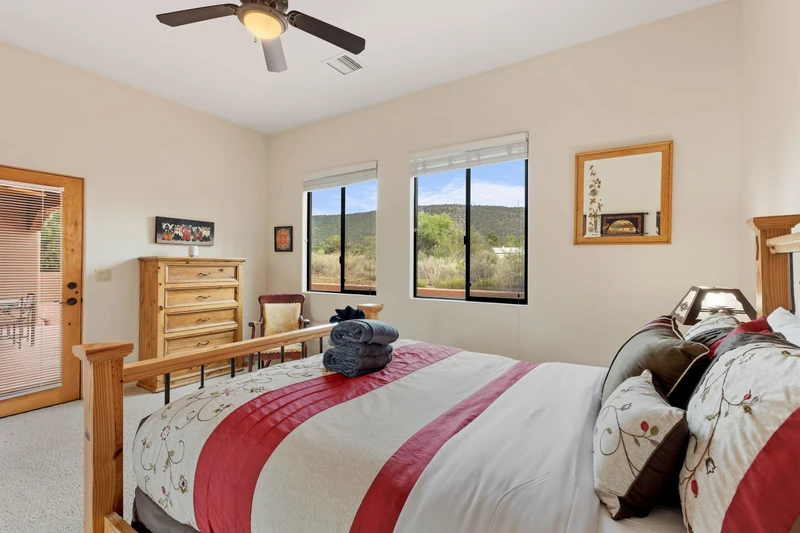
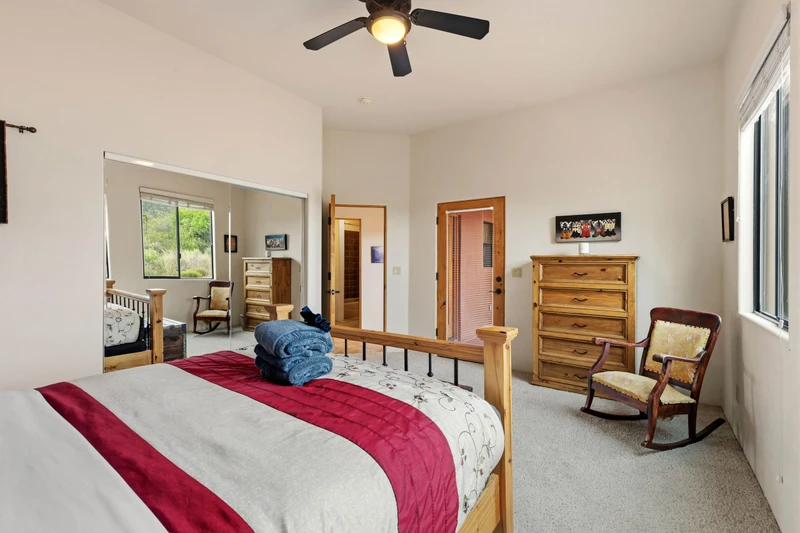
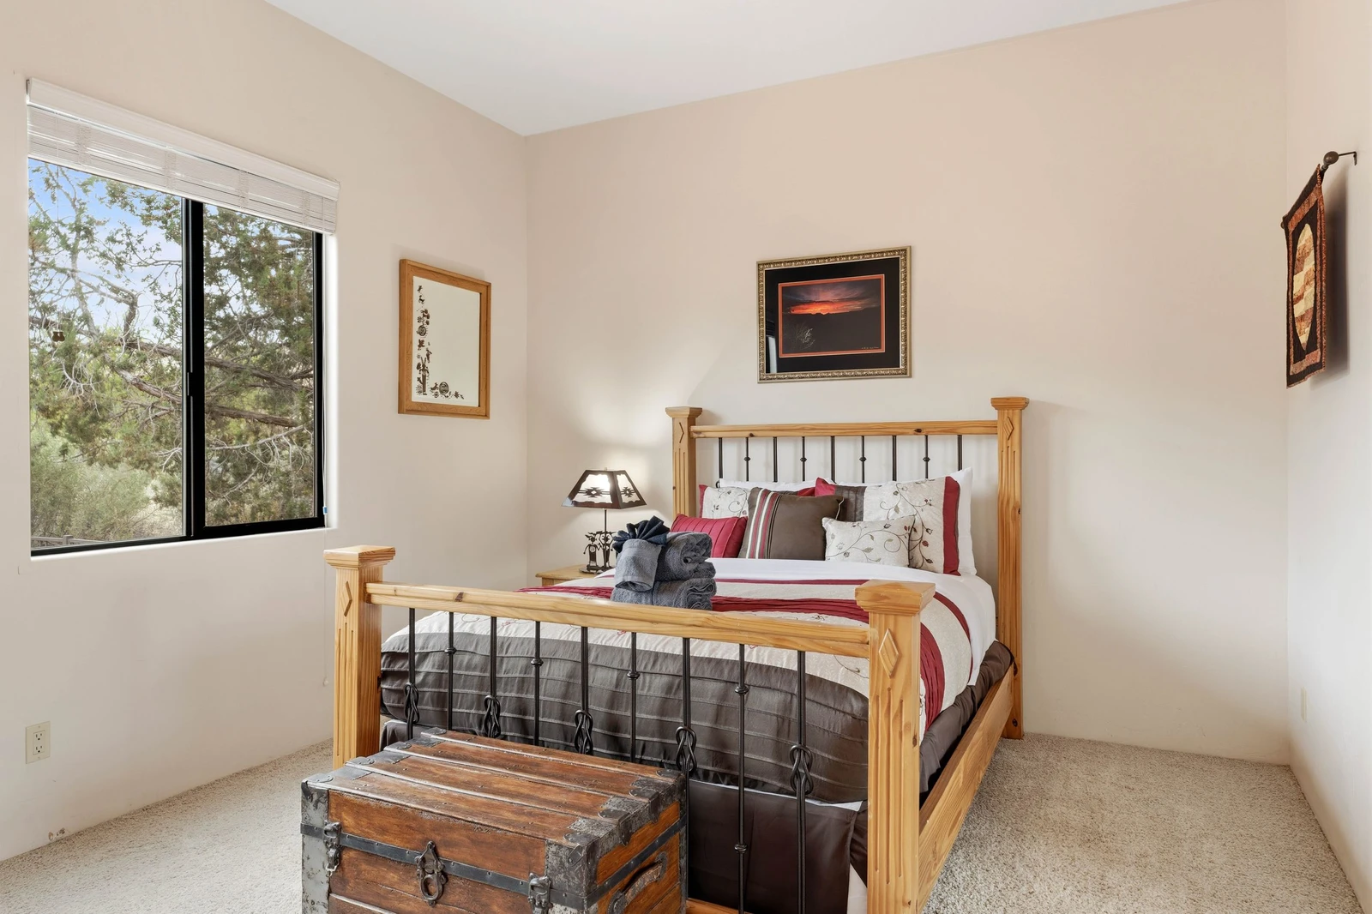
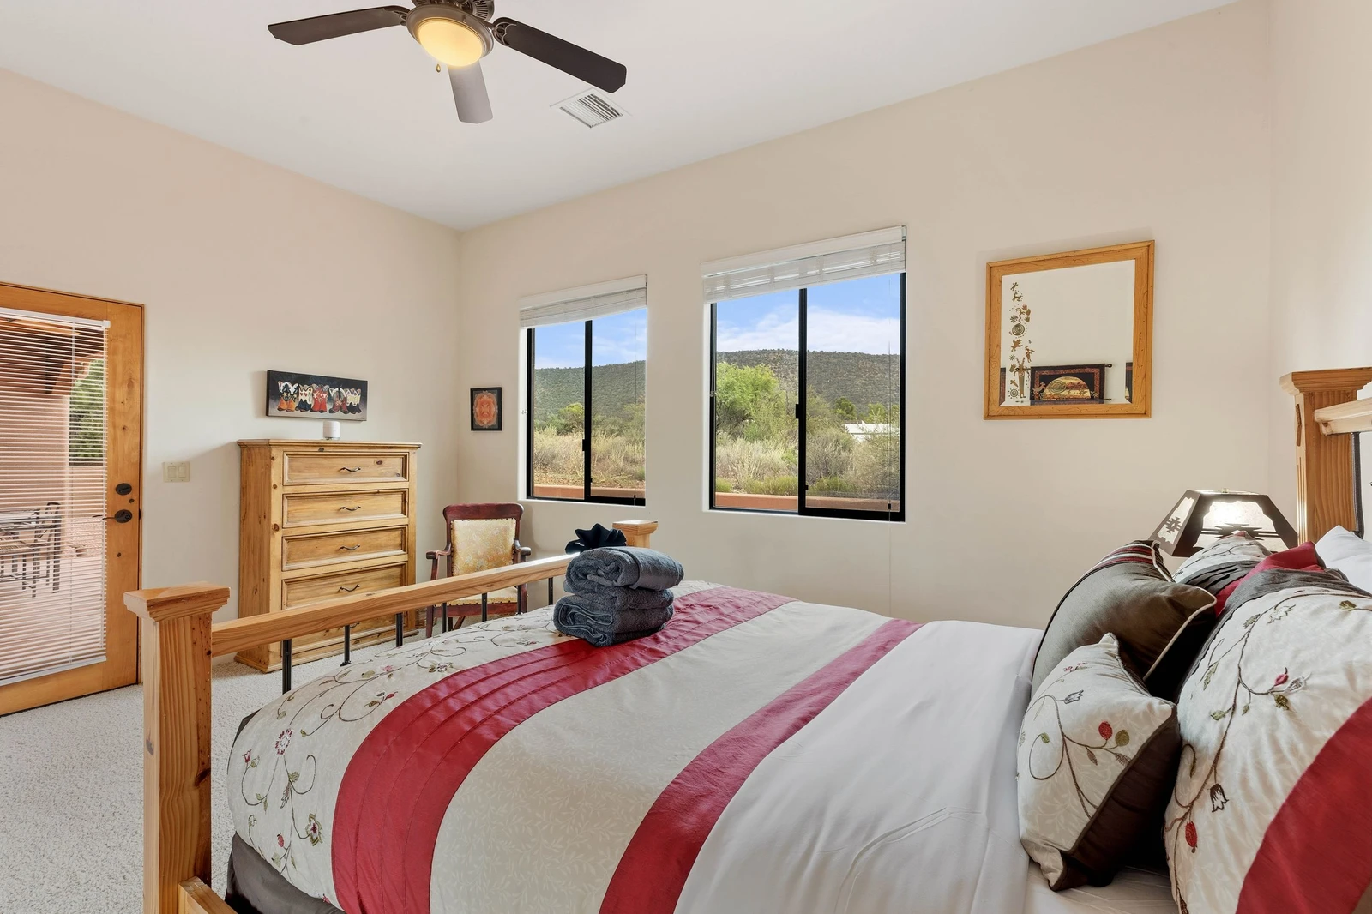
Queen bed
173042687
173042688
173042670
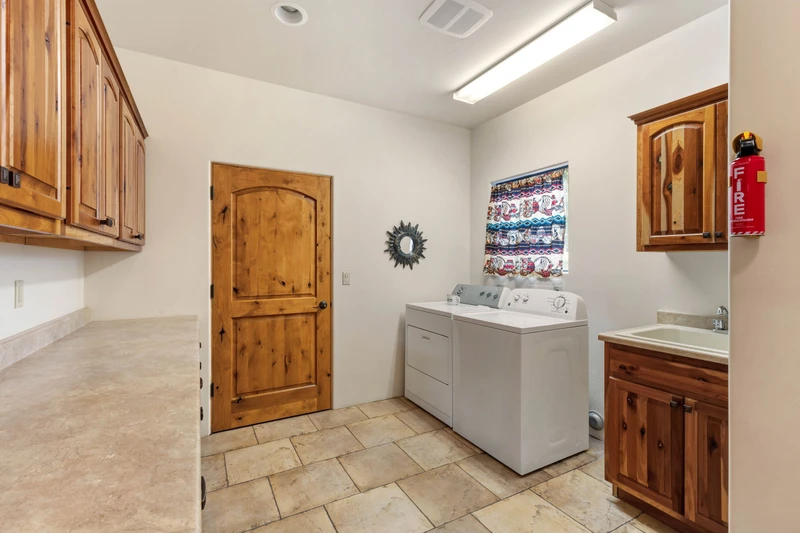
Laundry room off garage
173042689
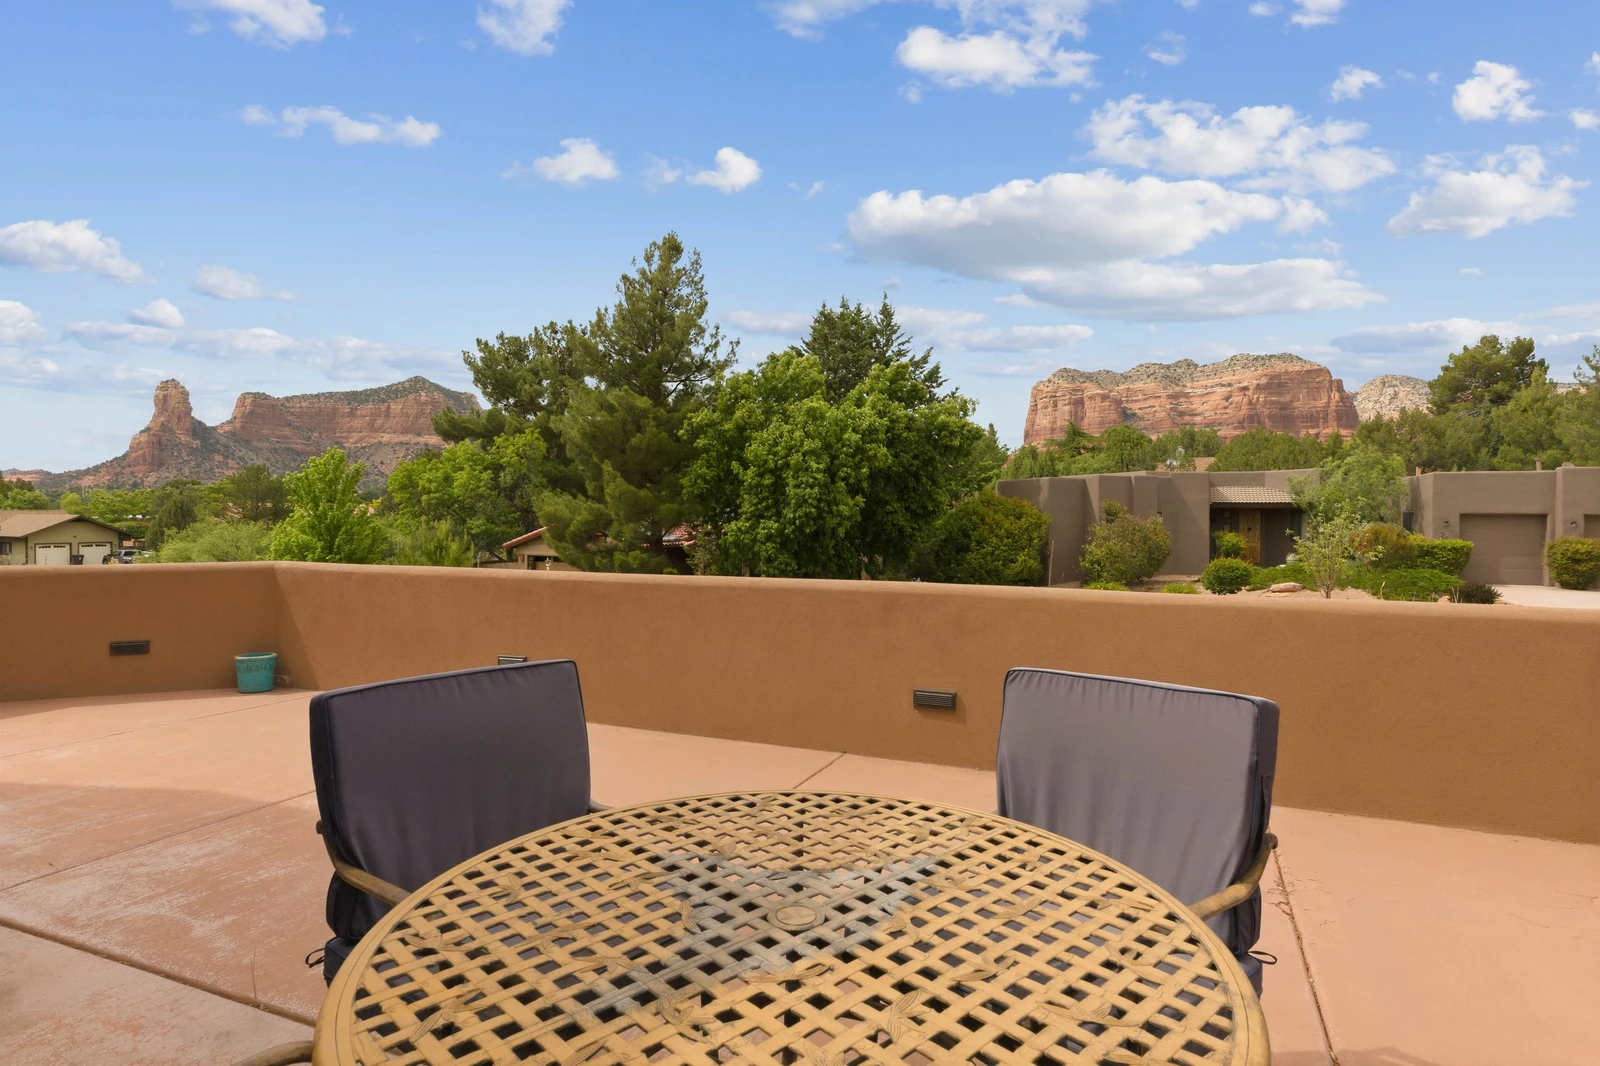
Backyard dining
173042690
173042649
173042691
173042692
173042694
173042695
173042651
chevron_left
chevron_right
close

Sedona Casa Concho

6 guests • 3 bedrooms • 2 full bathrooms
Check Rates & Reserve
About
Availability
Amenities
Rooms
Virtual Tour
Map
Reviews

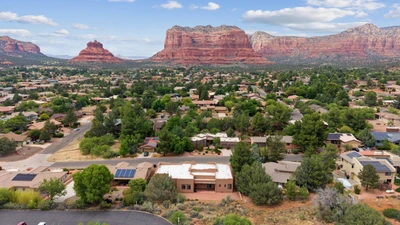
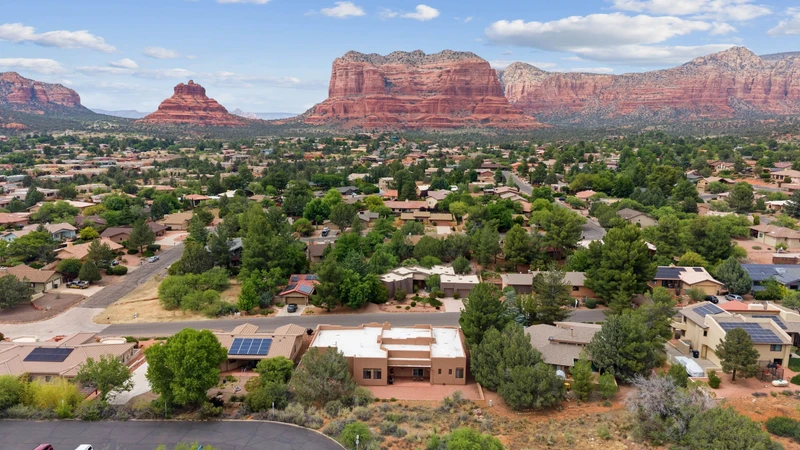
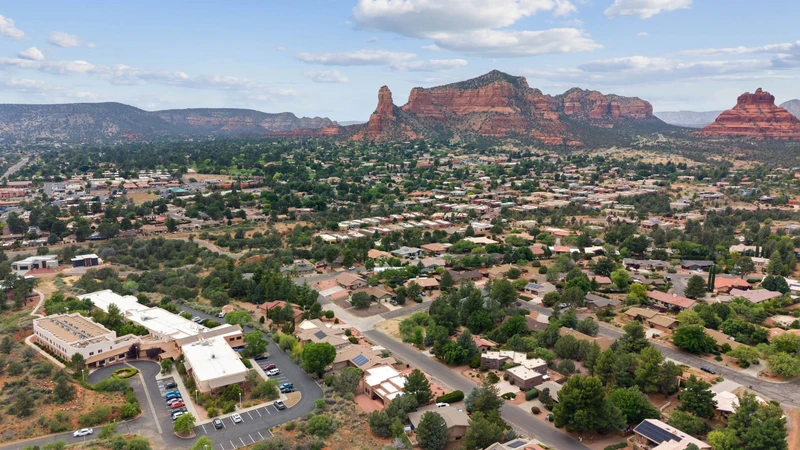
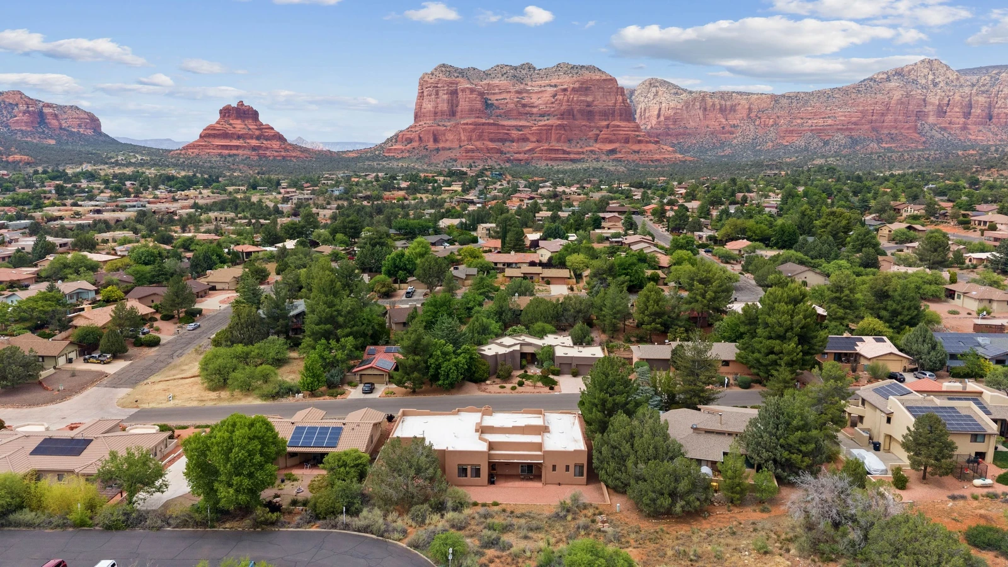
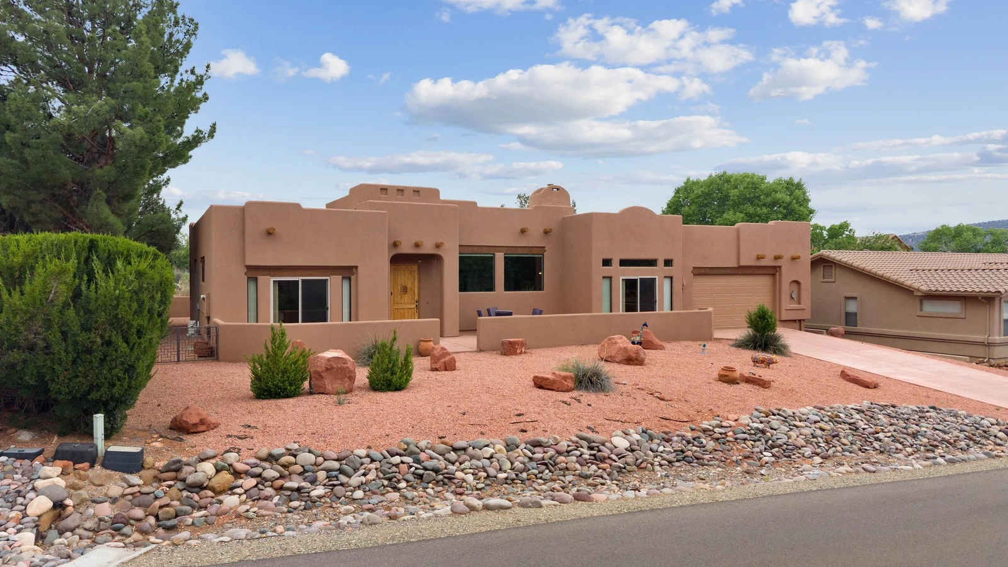
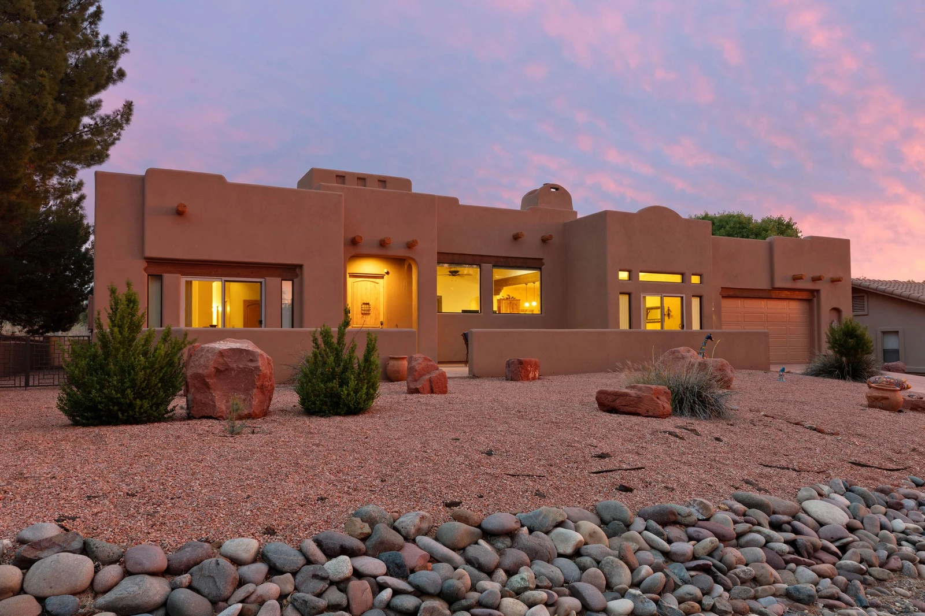
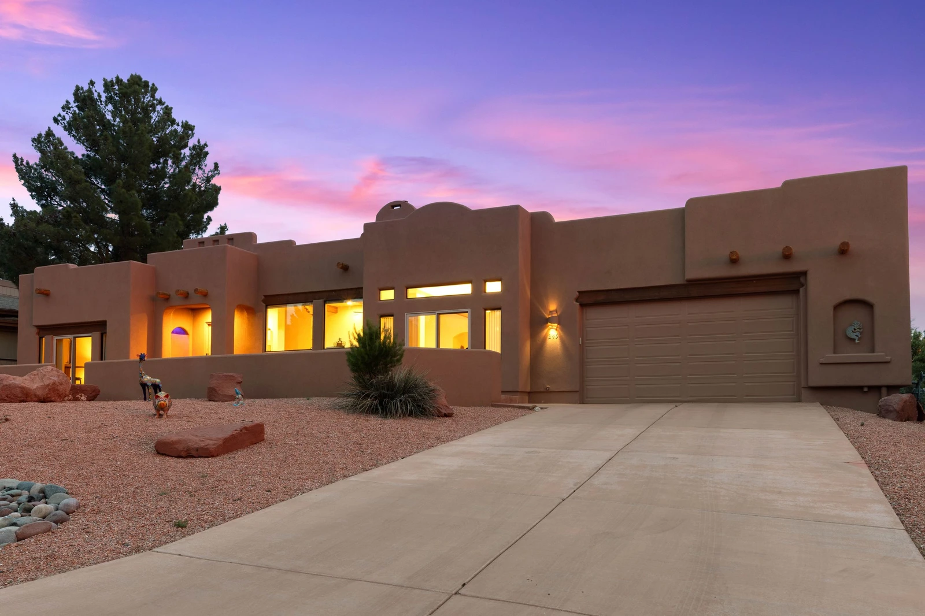
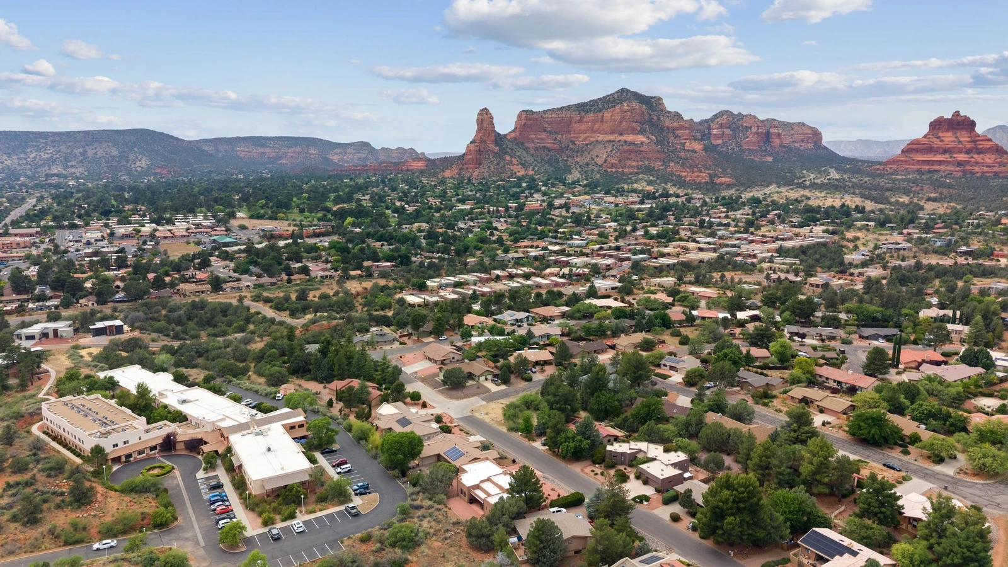
Tucked away in a quiet neighborhood, this beautiful home offers both tranquility and easy access to everything the area has to offer. Outdoor enthusiasts will love being just minutes from some of the region’s most popular hiking destinations, including Jack’s Canyon, Bell Rock, and Courthouse Butte trails.
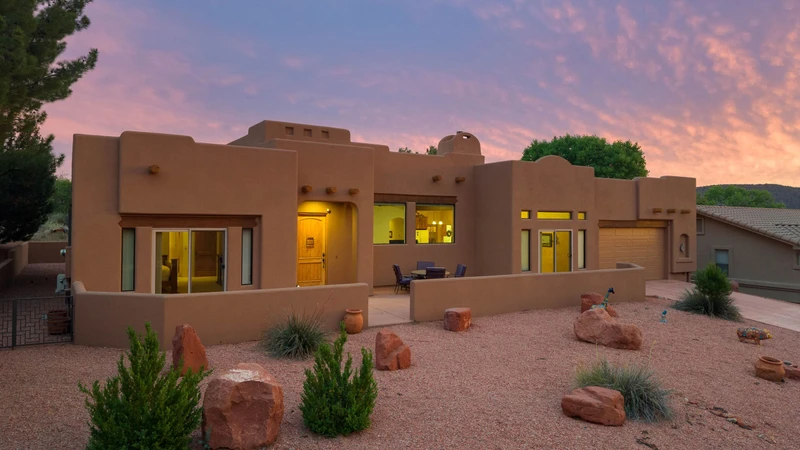
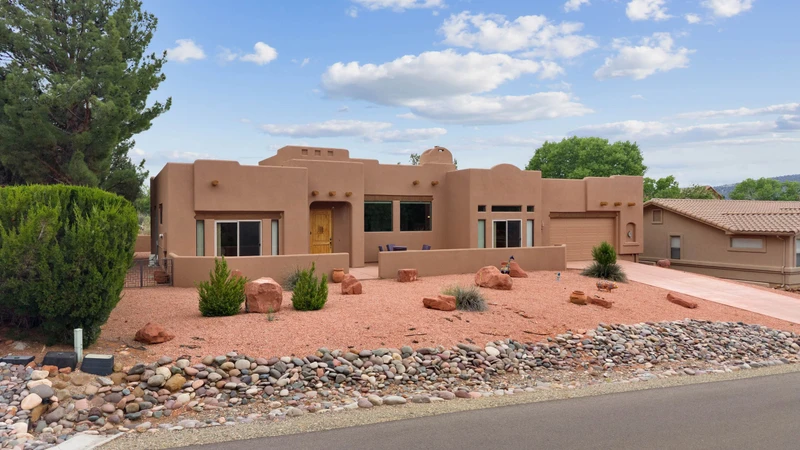
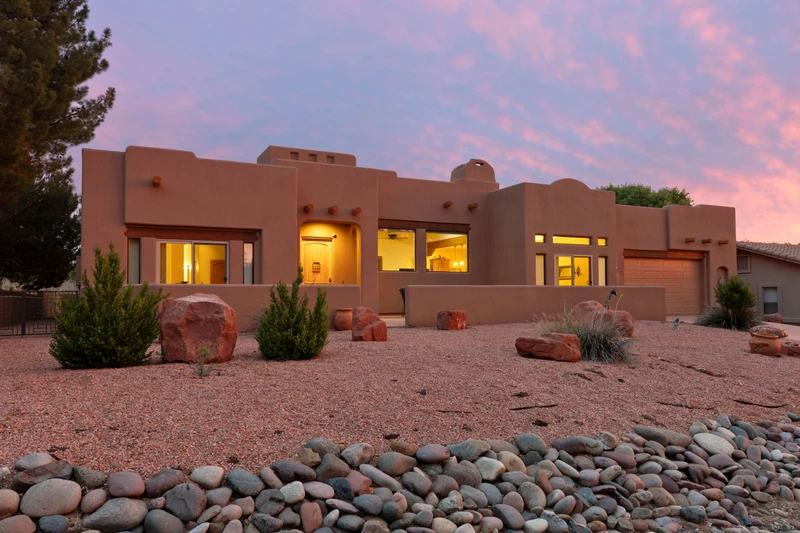
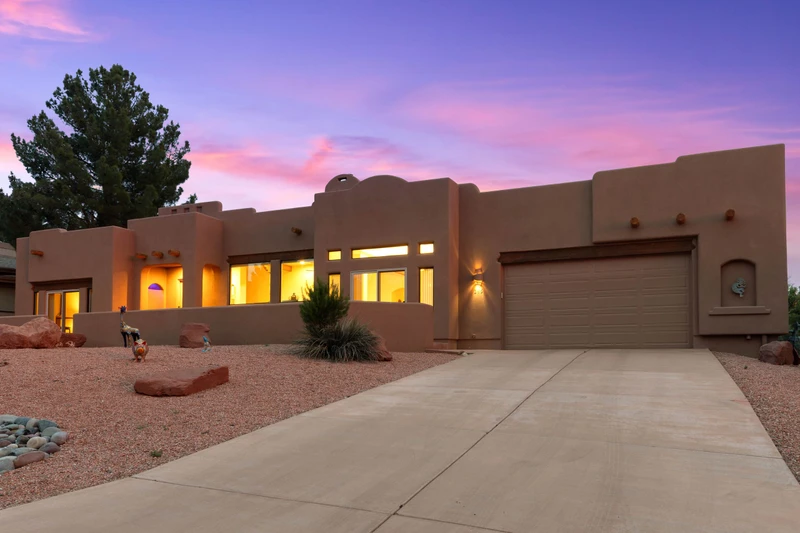
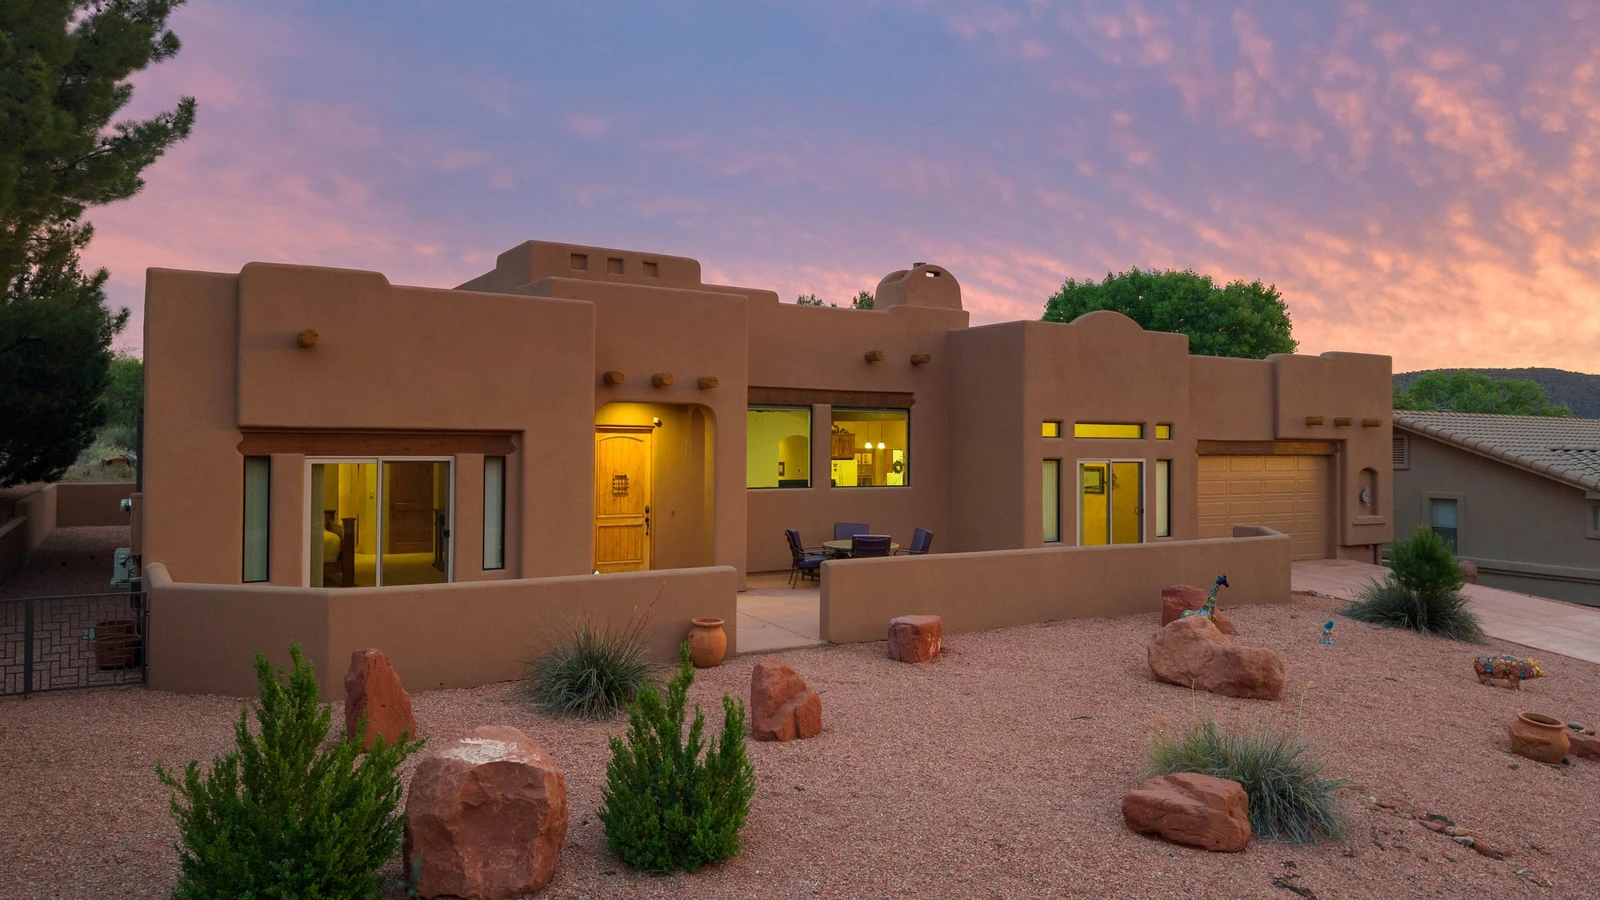
Step through the front entrance into a bright, open living space designed to feel light and inviting, with tasteful Southwest décor throughout. With 2,450 square feet, this home features three bedrooms, two bathrooms, and a spacious open floor plan ideal for relaxing or entertaining.
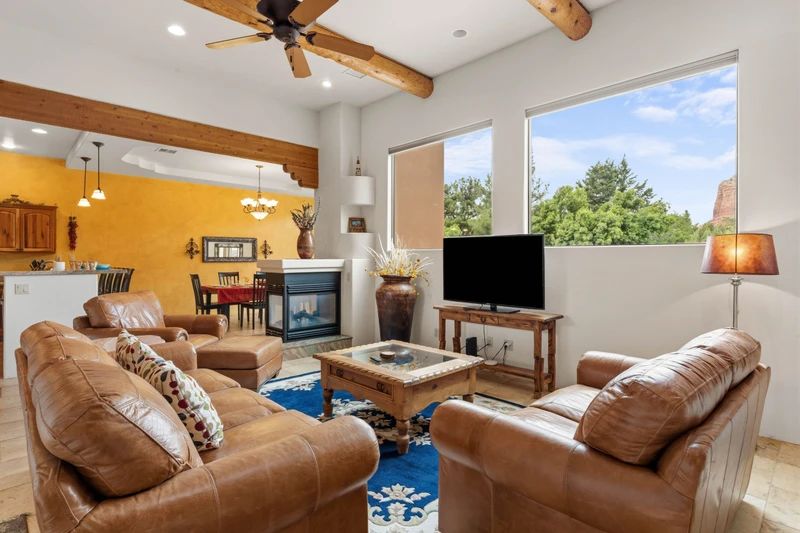
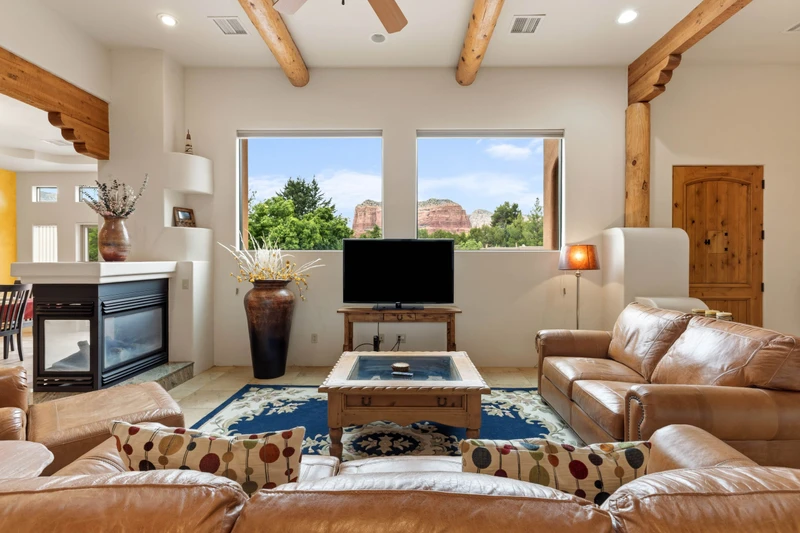
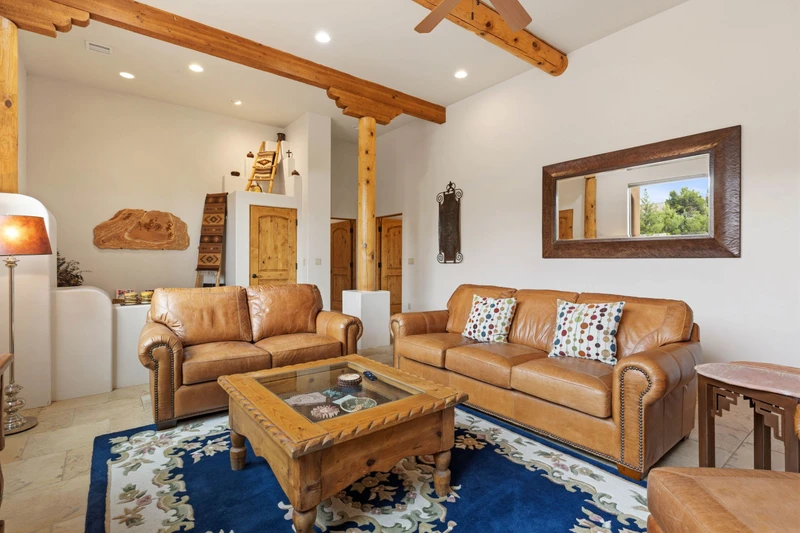
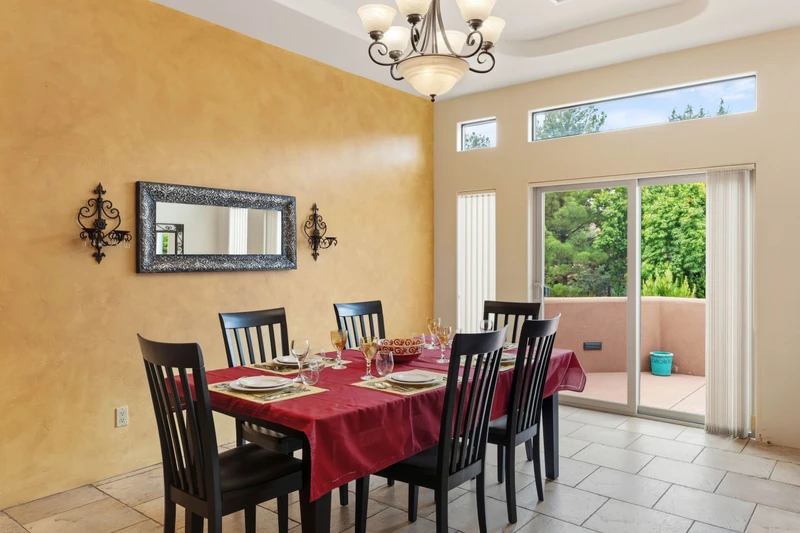
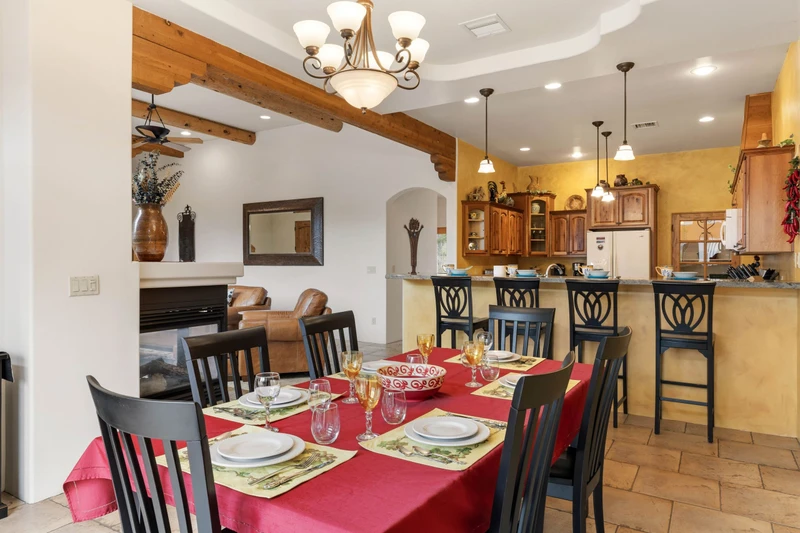
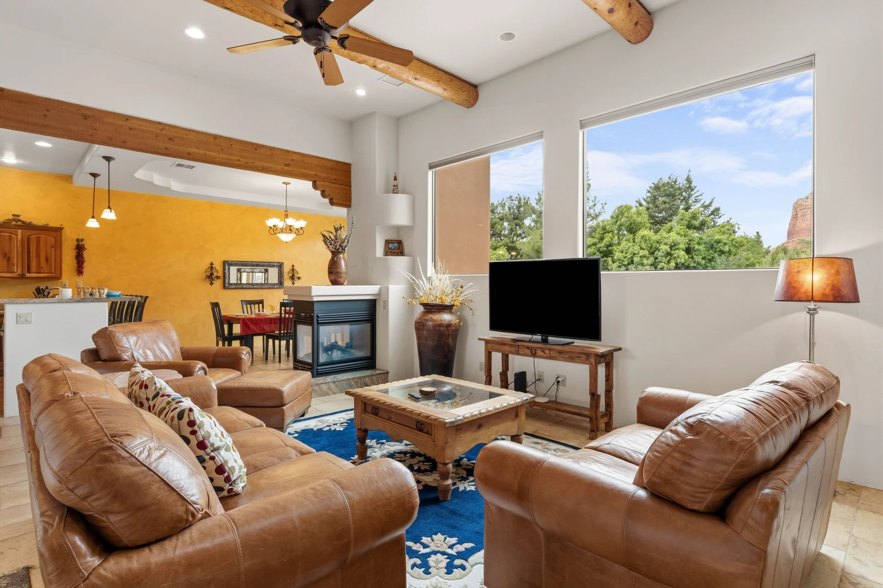
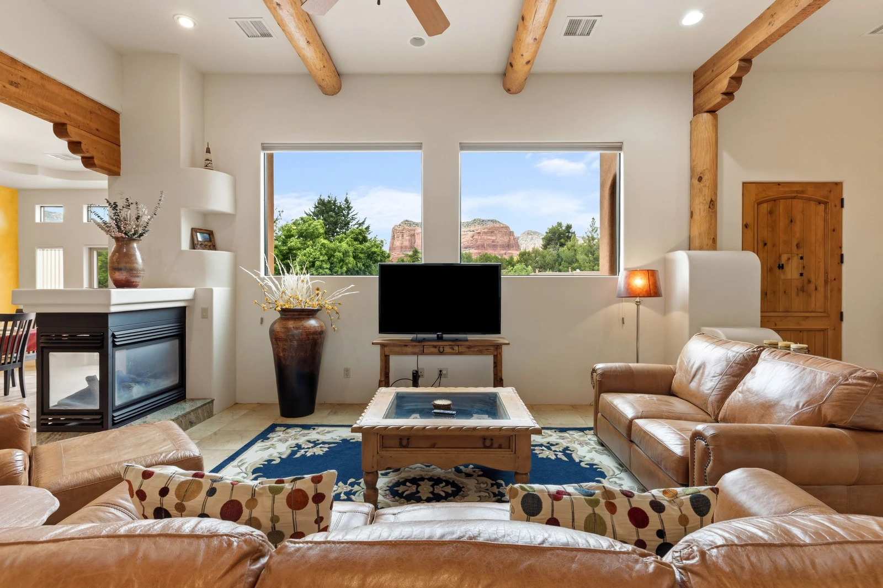
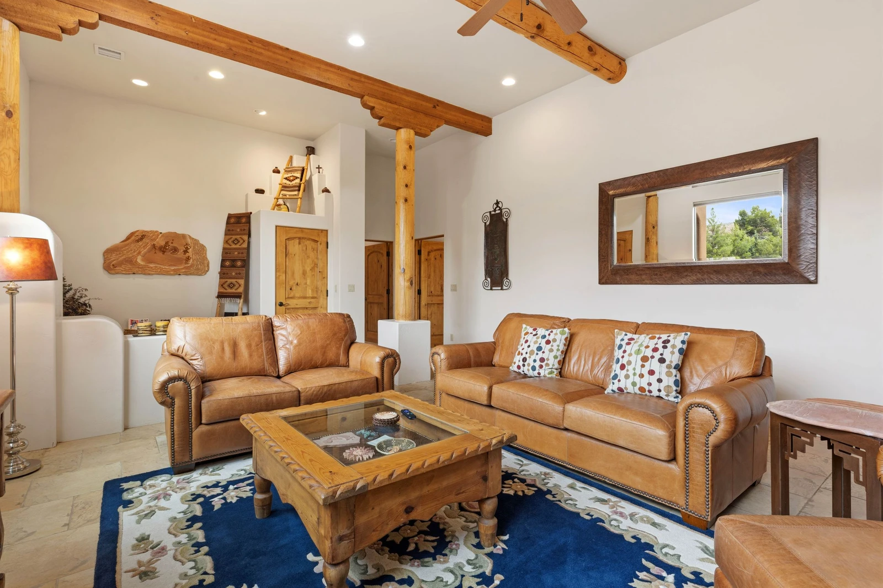
Living/Dining room: The living room showcases a cozy three-sided gas fireplace, buttery leather seating, and a Smart TV for your entertainment. Adjacent is the dining area with seating for six. Large windows and a sliding glass door leading to the front patio provide stunning red rock views and enhance the home’s airy ambiance..
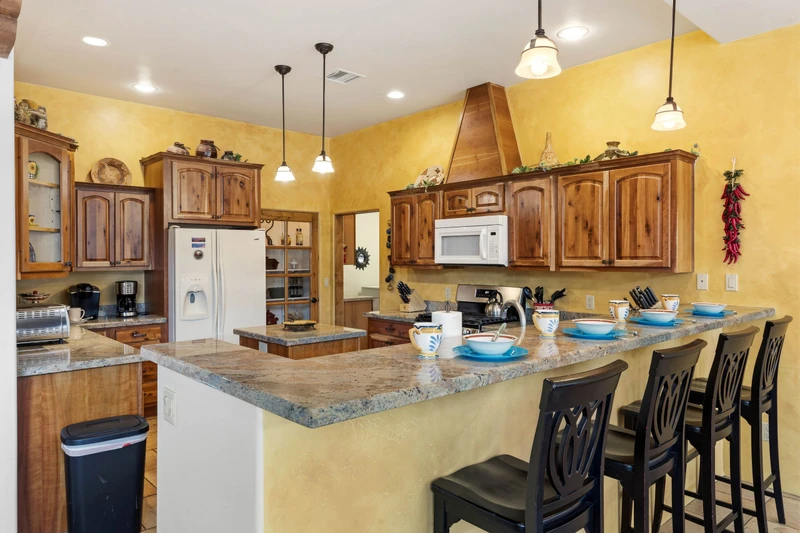
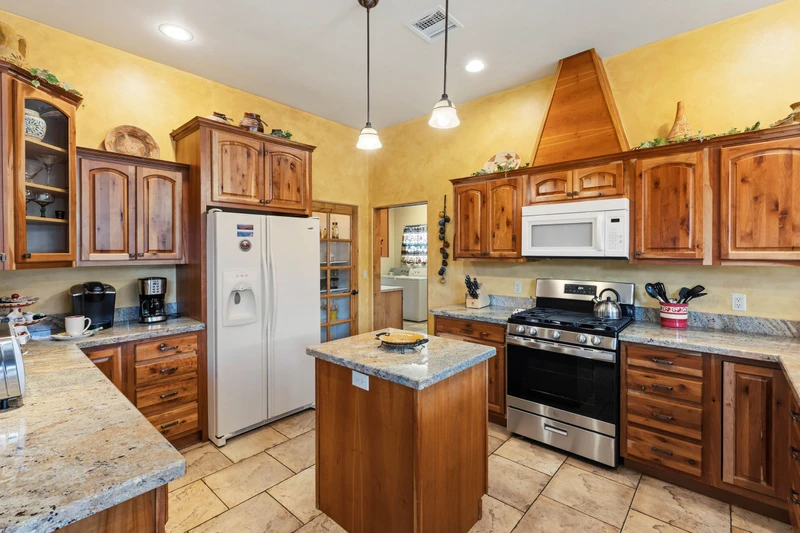
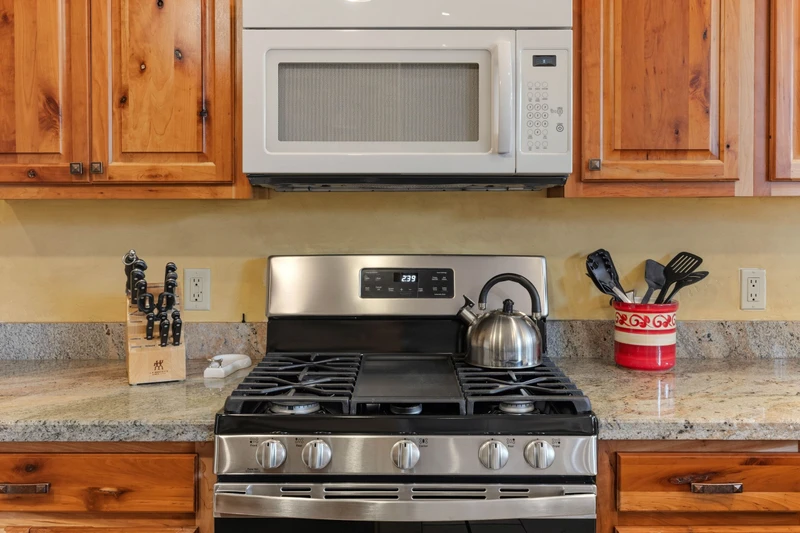
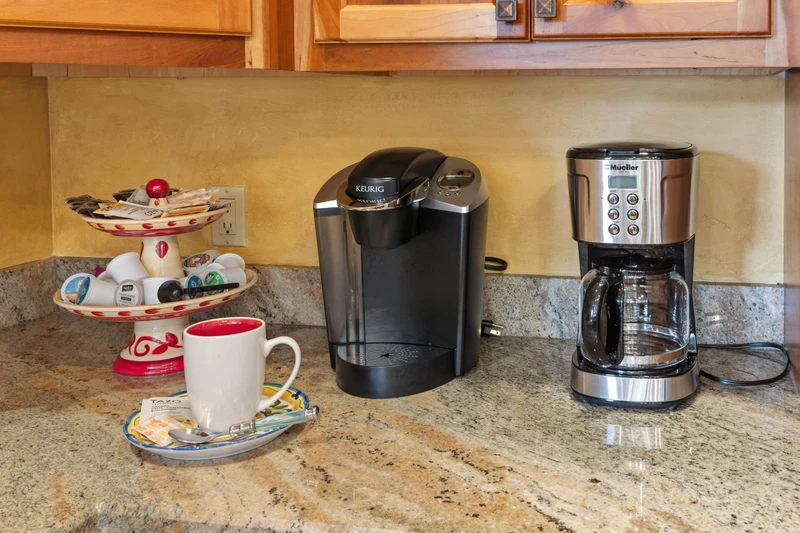
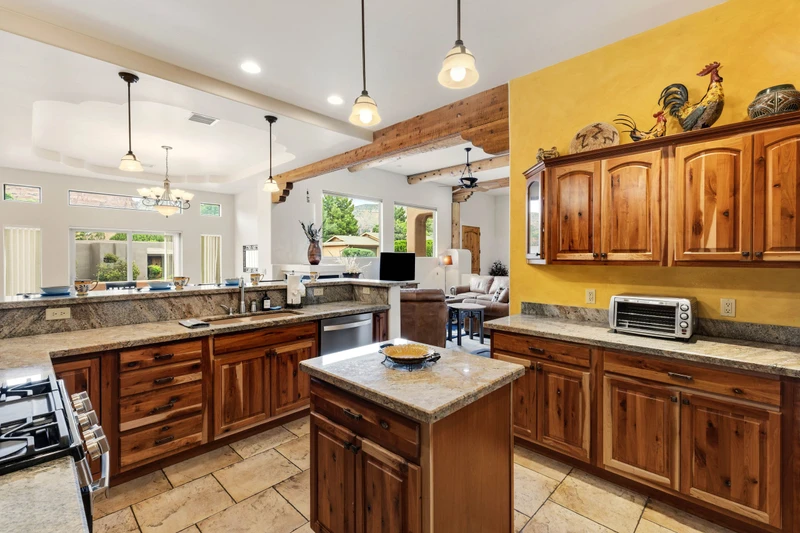
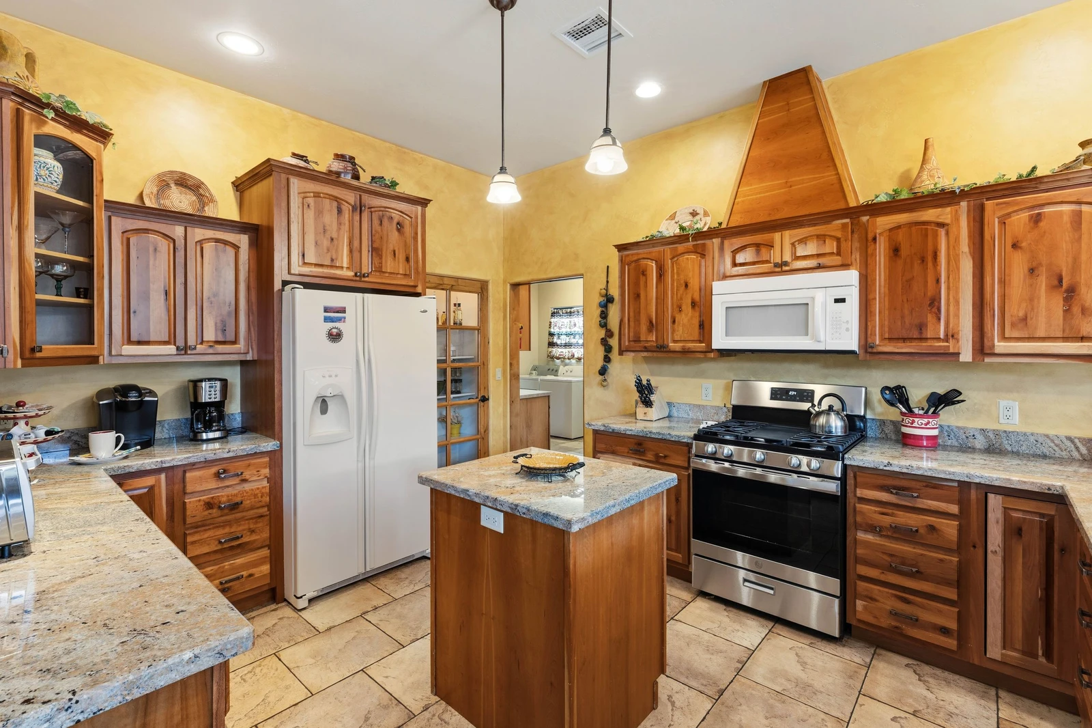
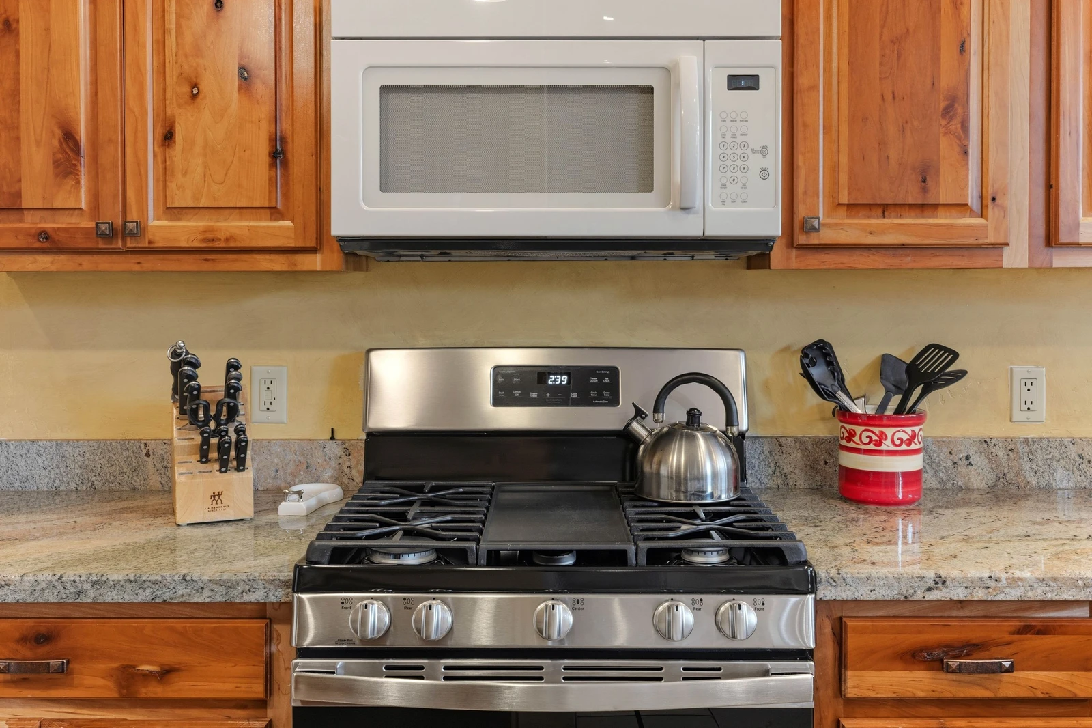
Kitchen: The fully equipped kitchen features granite countertops, a gas stove, glass-front pantry, and a coffee maker. A central island and breakfast bar with seating for four create the perfect gathering spot for meals and conversation after a day of exploring.
Bedrooms/Bathrooms:

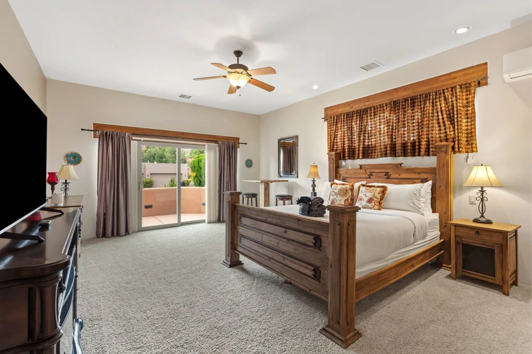
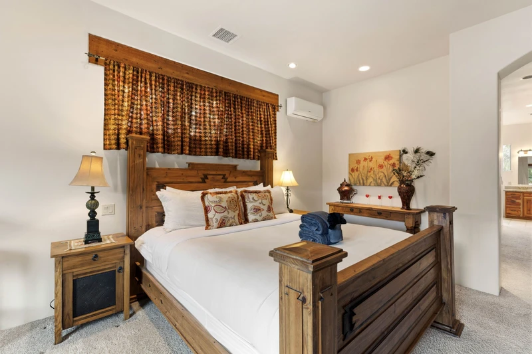
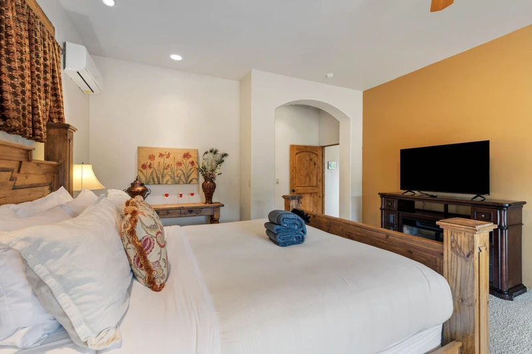
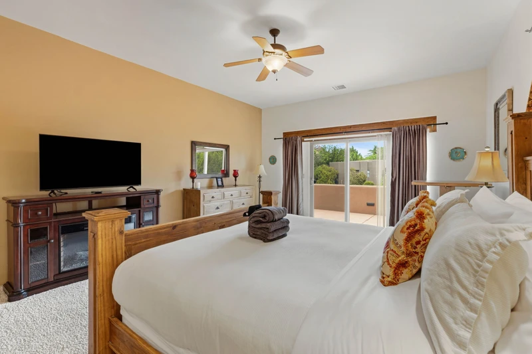
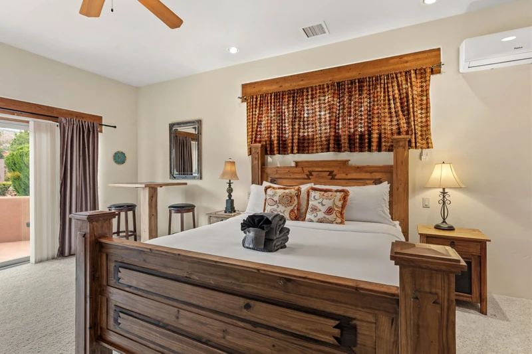
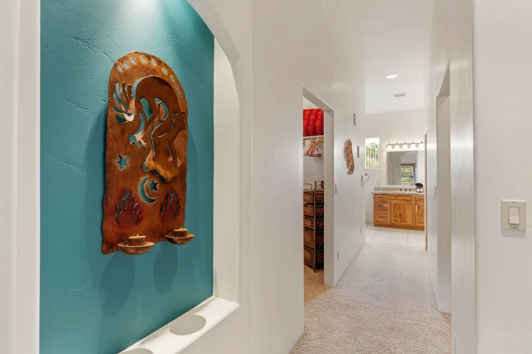
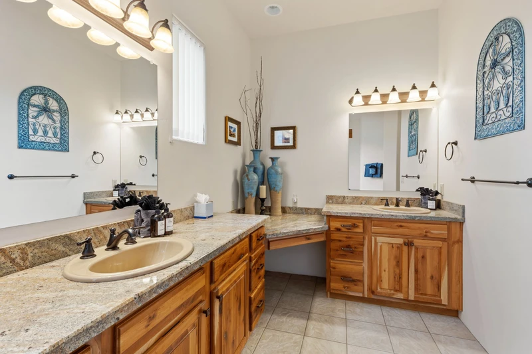
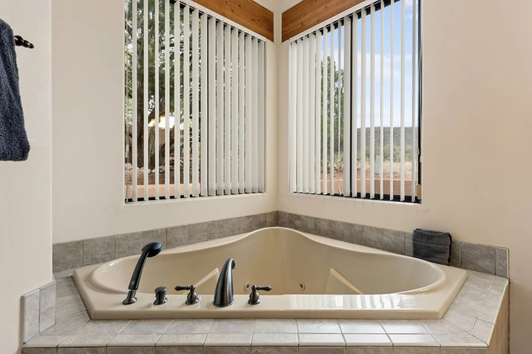
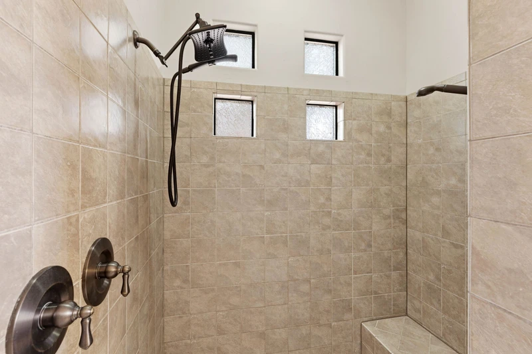
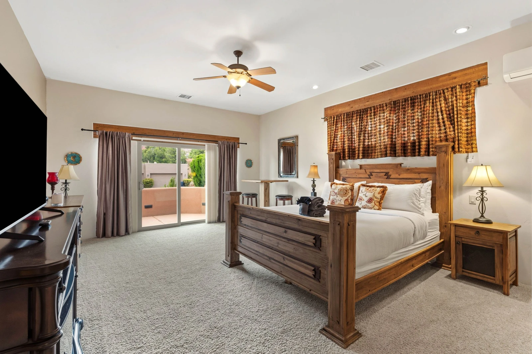
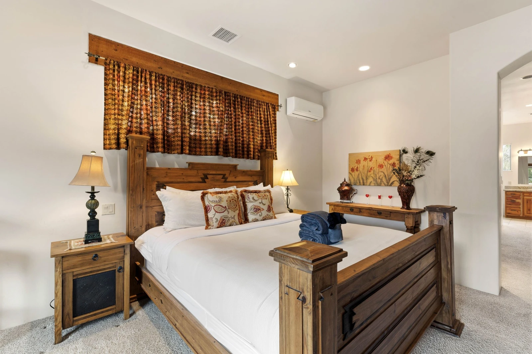
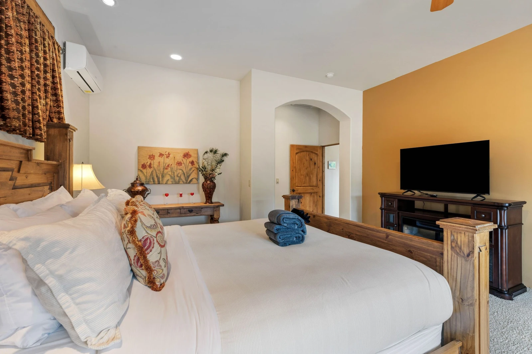
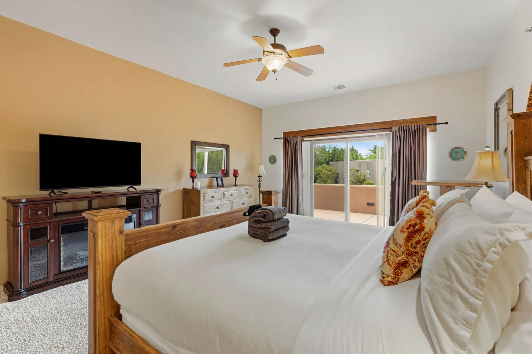
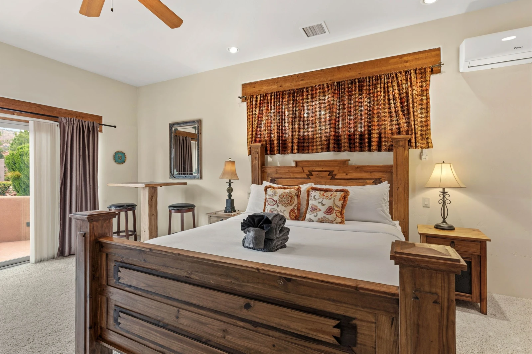
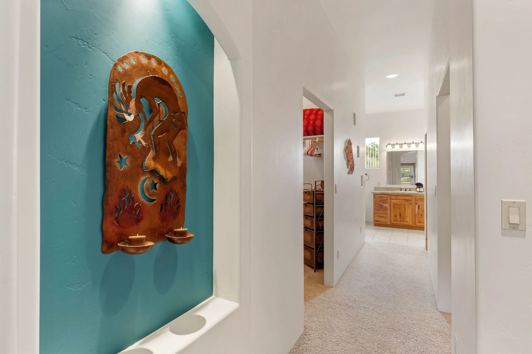
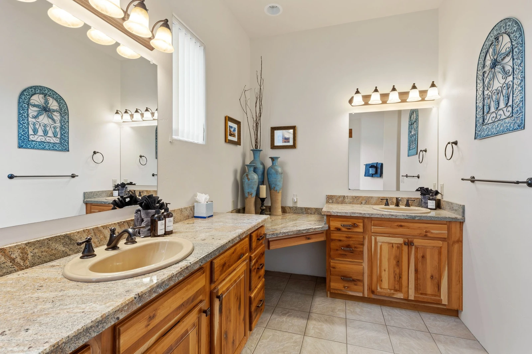
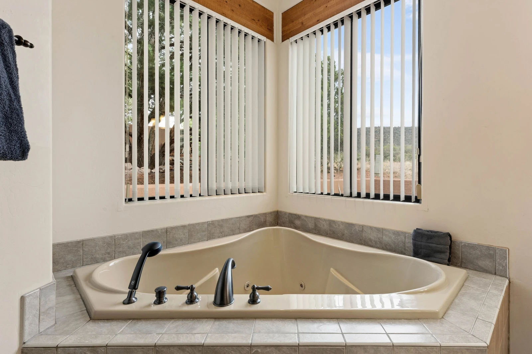
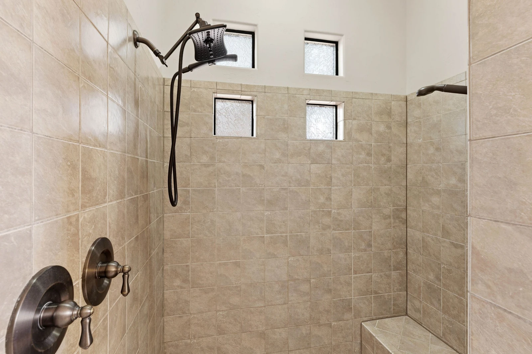
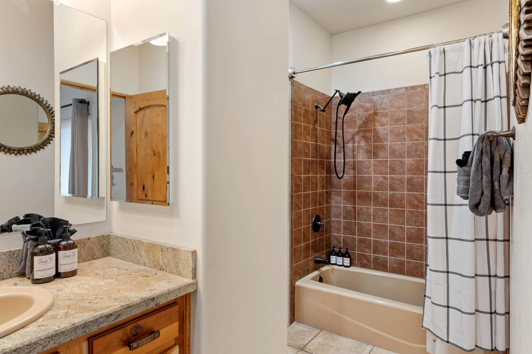
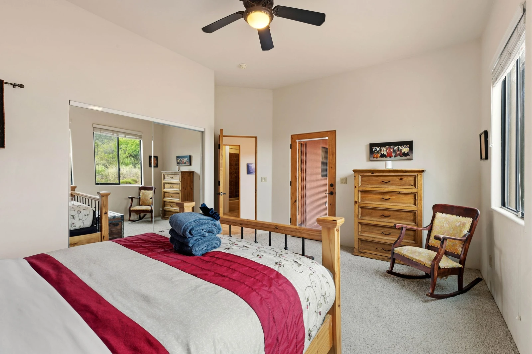
  • Primary Suite: A spacious retreat with a king-size bed, Smart TV, and private sliding glass door to the patio. The suite includes a hallway with dual closets leading to a large en suite bathroom featuring a garden tub and walk-in shower.
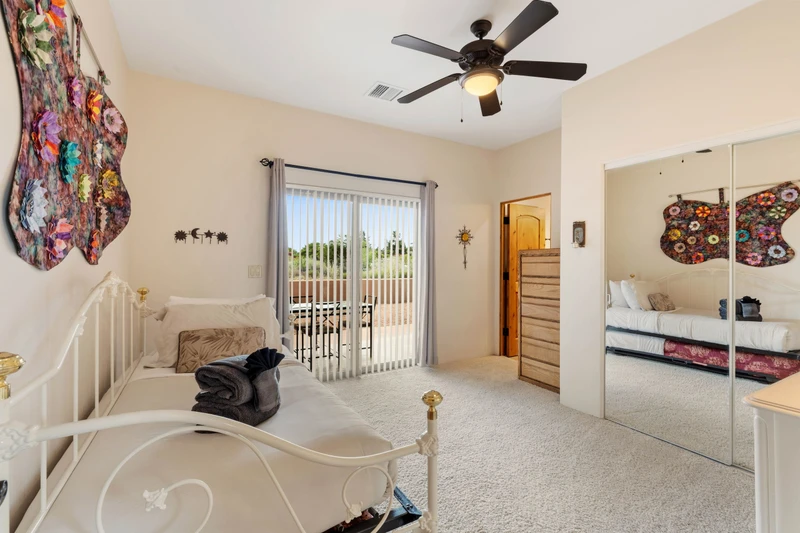
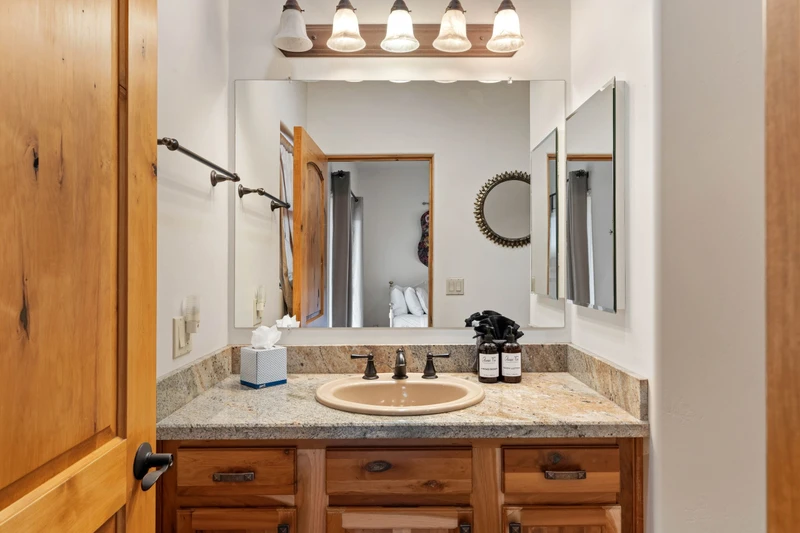
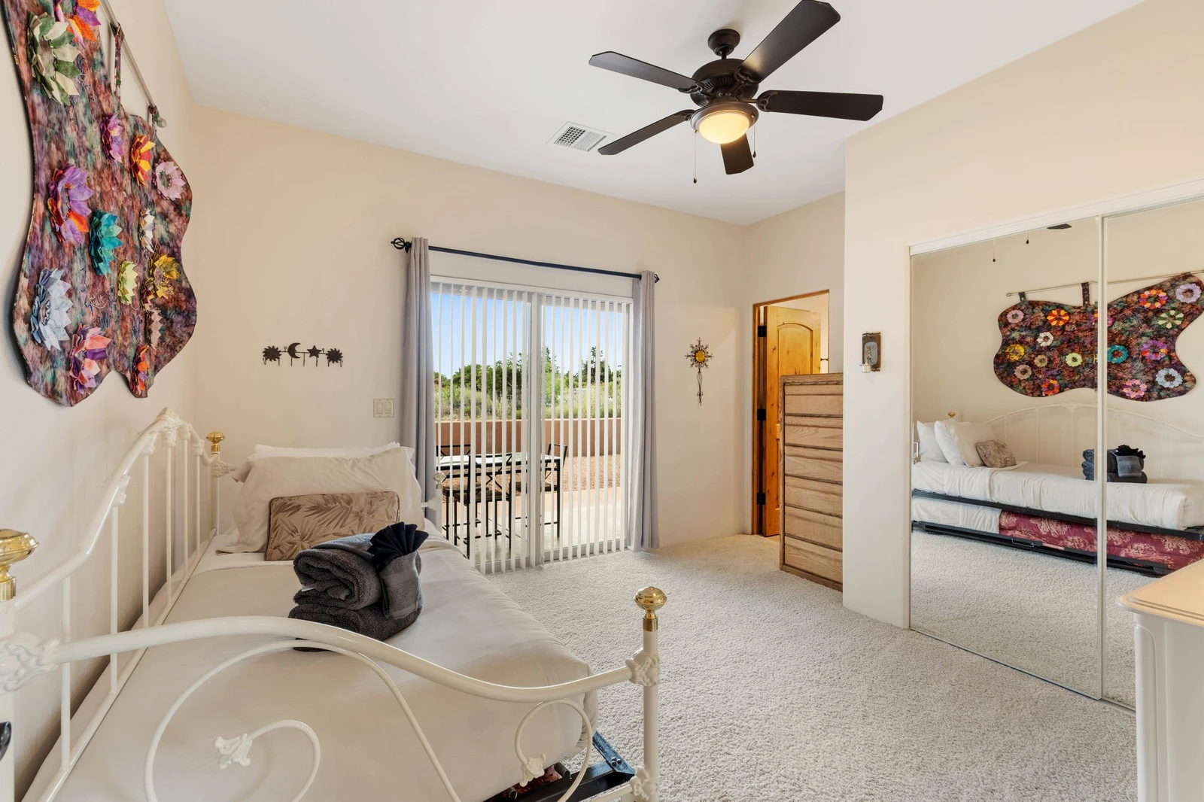
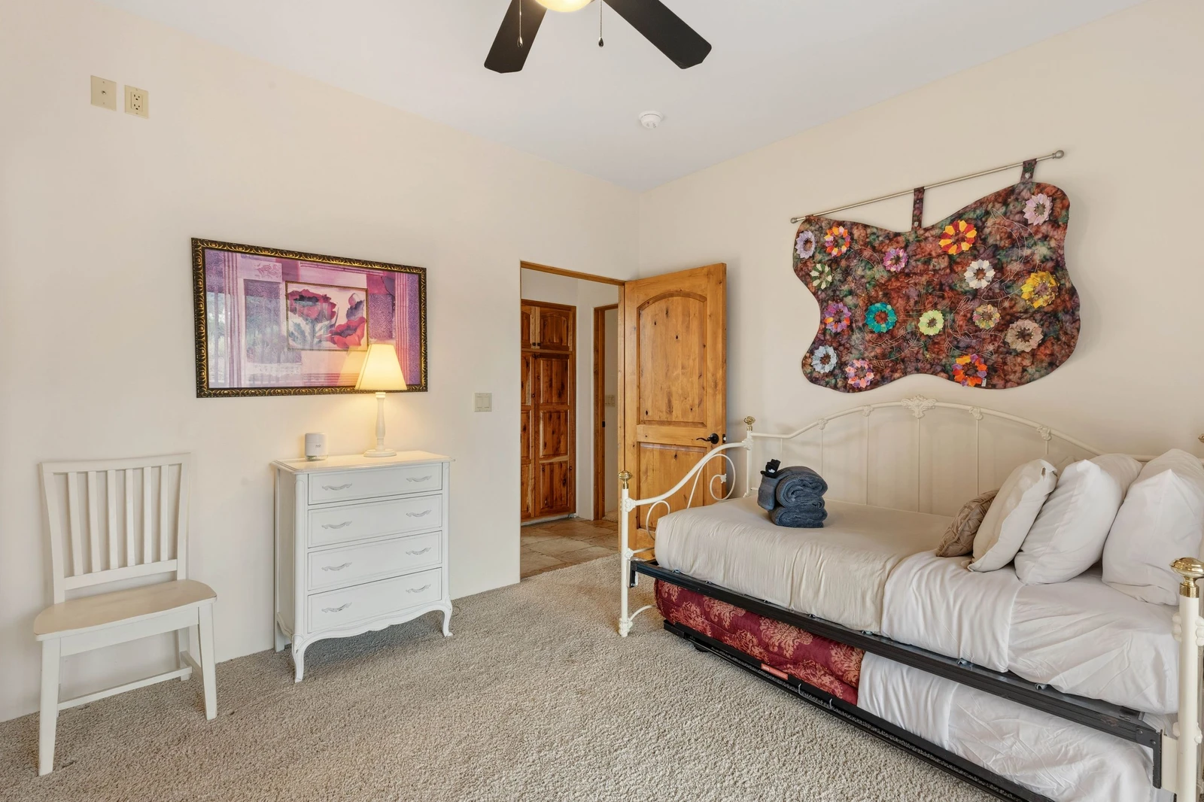
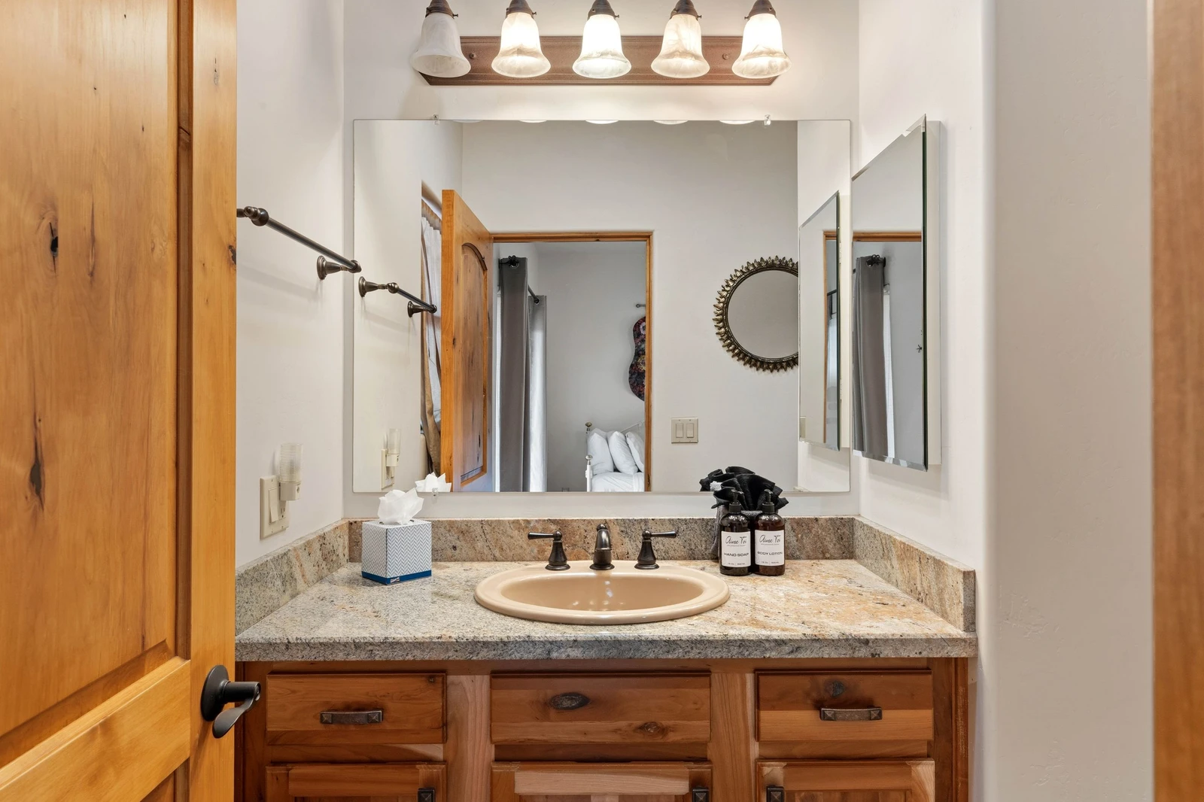
  • Bedroom 2: Furnished with twin beds, this room includes its own en suite bathroom and access to the back patio through a sliding door.
  • Bedroom 3: Offers a comfortable queen bed, large closet, ceiling fan, and two generous windows overlooking the backyard.

Outdoor Features & Amenities
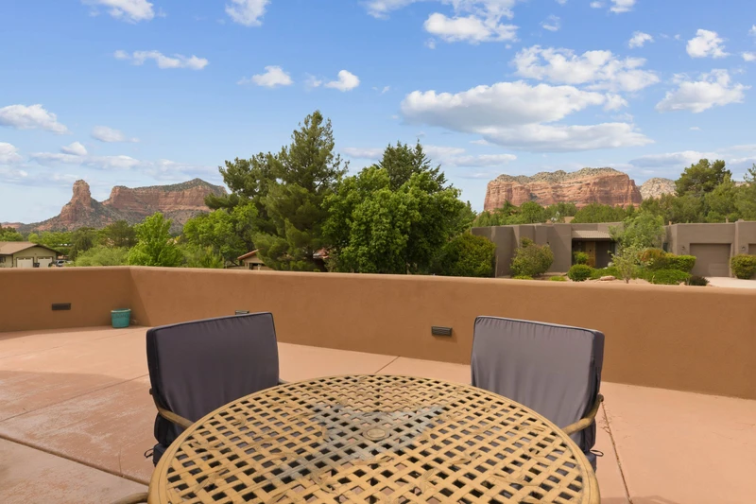
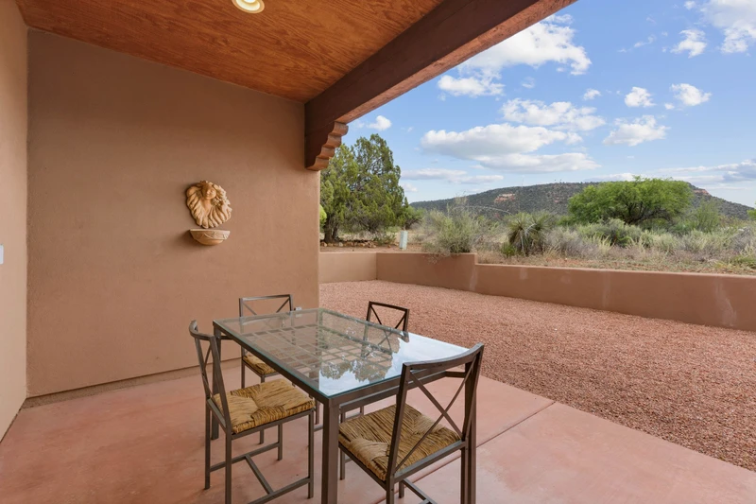
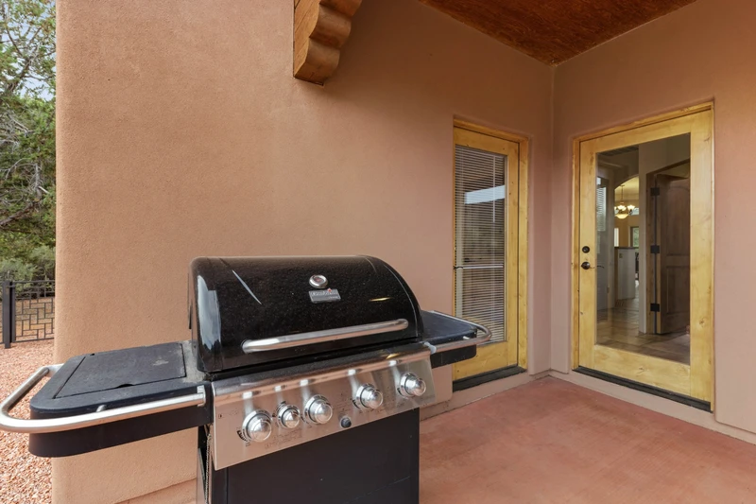
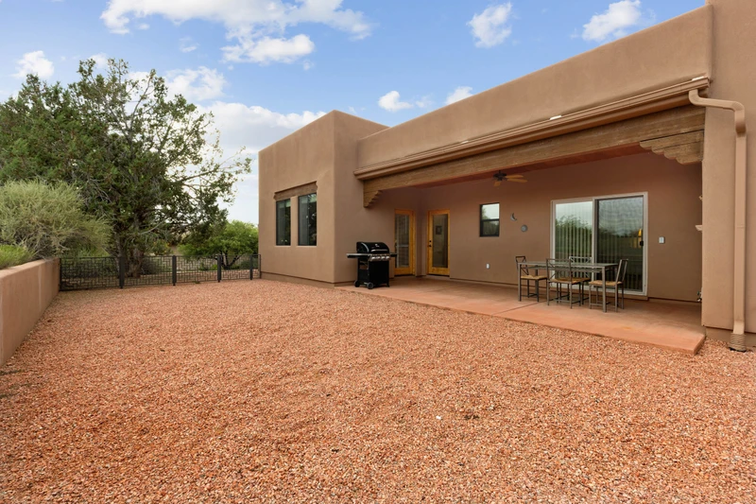
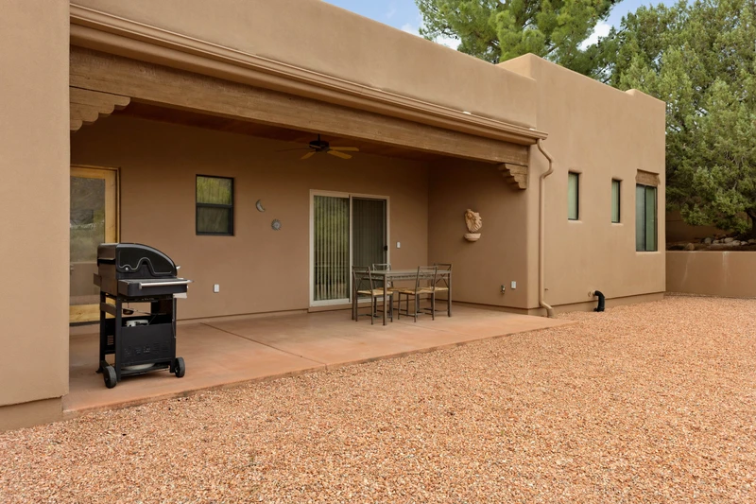
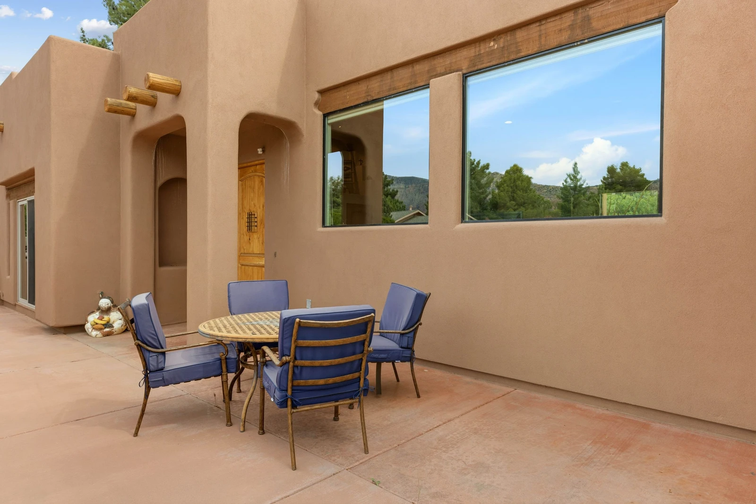
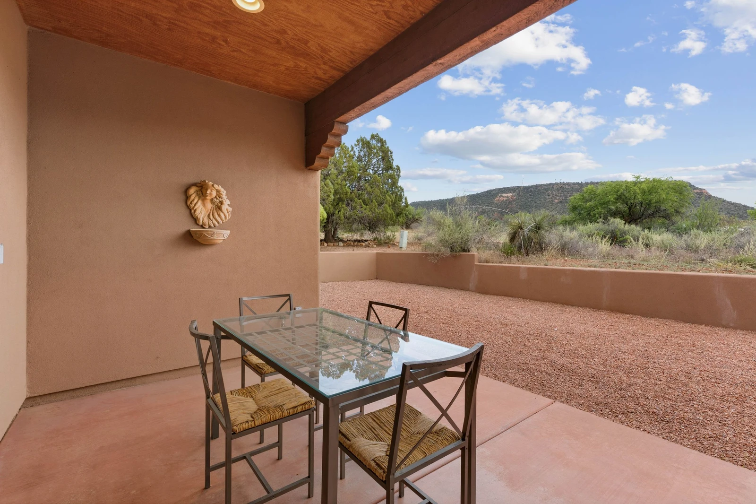
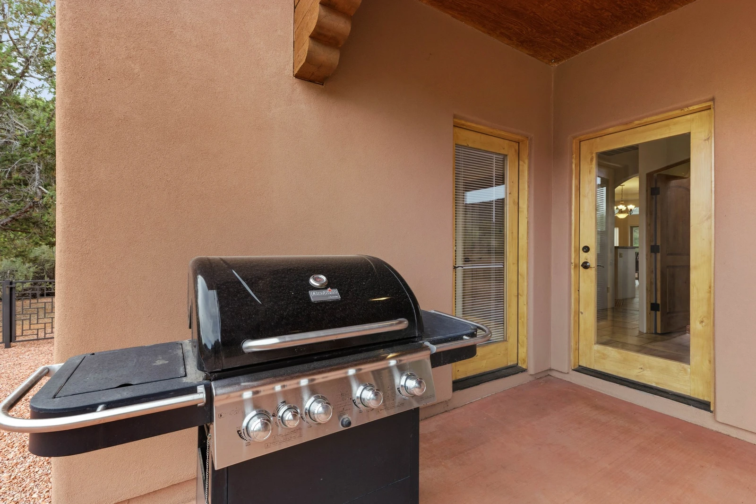
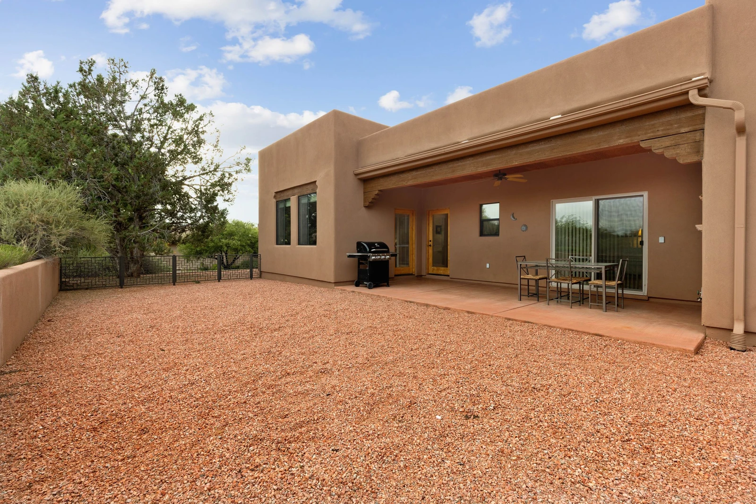
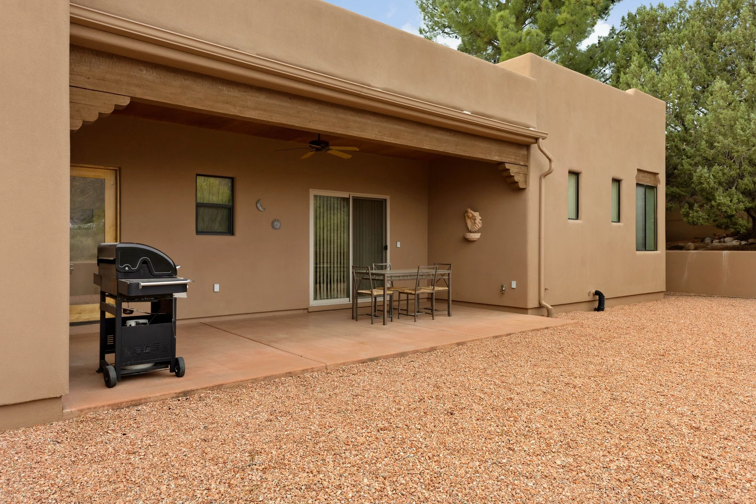
Enjoy outdoor living with a gas BBQ grill and seating for four under a covered patio—perfect for dining with views of the open sky.
Additional Amenities

  • Free high-speed WiFi
  • Central air conditioning
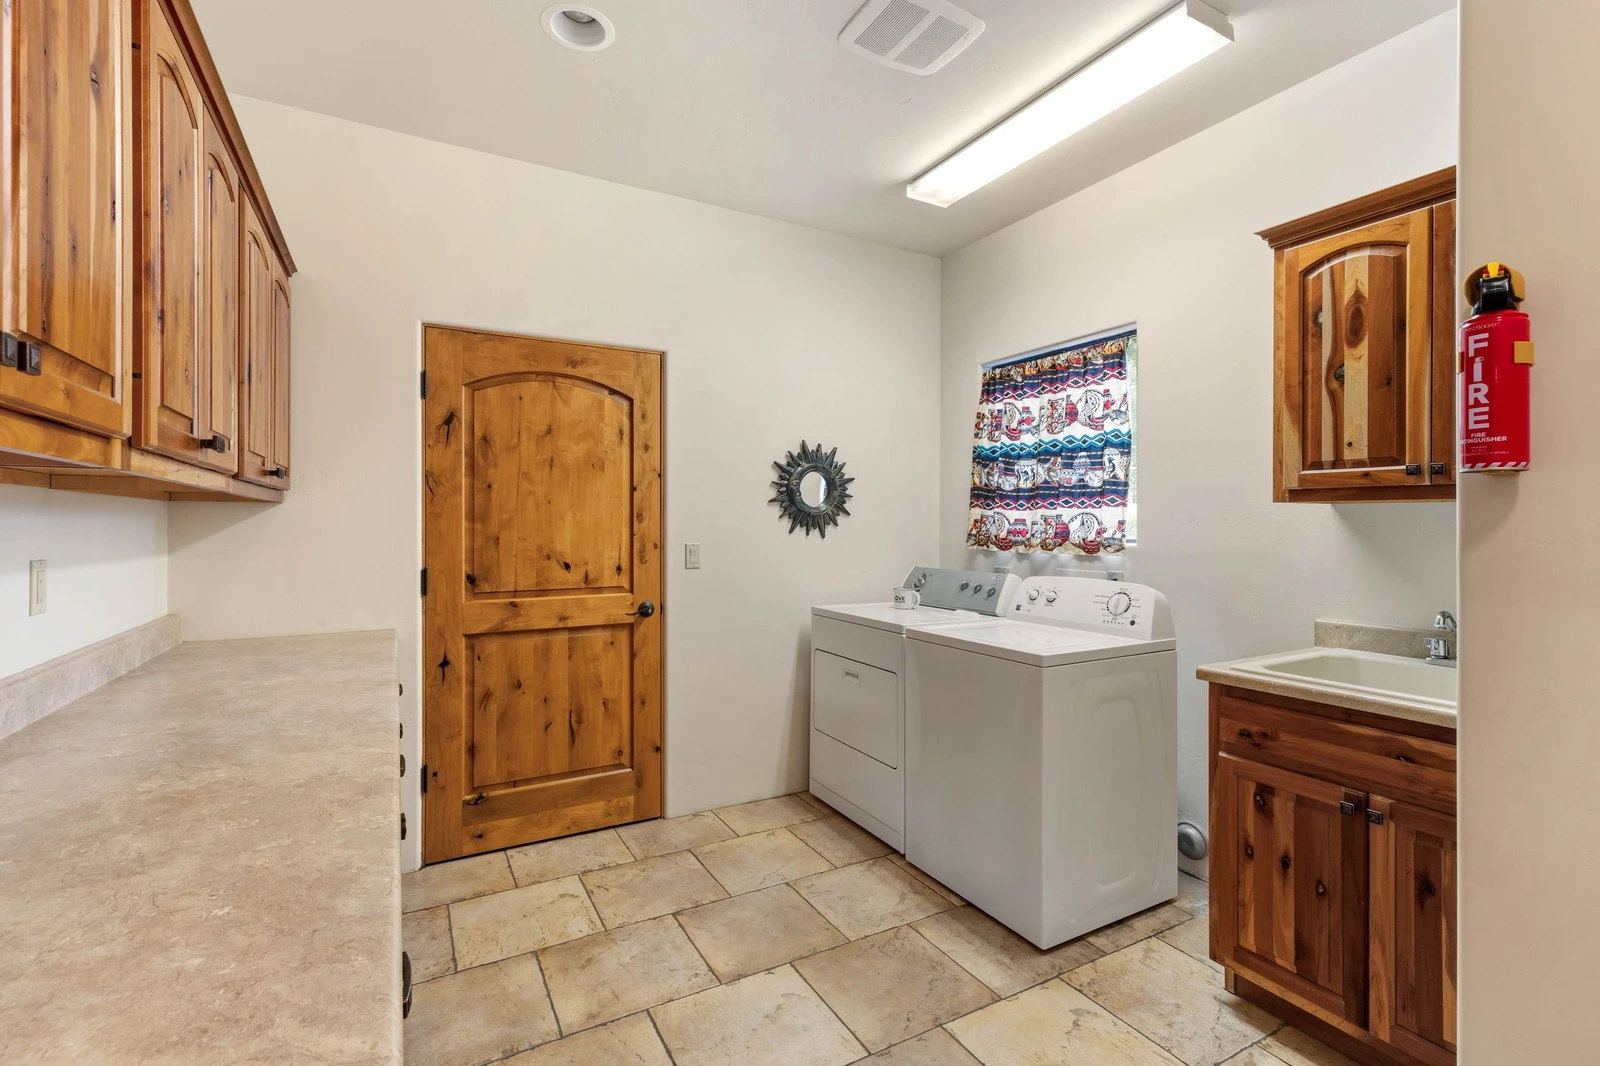
  • Full laundry room with washer, dryer, and workspace
  • Parking for two cars in the garage and one in the driveway

This home combines comfort, style, and a prime location—making it an ideal base for your next getaway.

Security Cameras: No

Pets: Up to two dogs with a $125 pet fee per pet.

Contact Information: Pursuant to ARS 32-2121, the Property Management Company does not solicit, arrange, or accept reservations or monies for occupancies greater than thirty-one days.

Distances:
Clark’s Grocery Store – 1.4 miles
Sedona Golf Resort – 1.6 miles
Jacks Canyon Trailhead 1.5 miles
Bell Rock Trailhead 3.2 miles
Courthouse Butte Trailhead 3.6 miles
Slide Rock State Park – 15.4 miles
Tlaquepaque Arts & Crafts Village – 8.1 miles
Chapel of the Holy Cross – 6.1 miles

Arizona TPT License # pending transfer

Amenities

air
Air Conditioning
outdoor_grill
BBQ
star_border
Churches
local_dining
Dining Area
local_laundry_service
Dryer
star_border
Fire Extinguisher
fireplace
Fireplace
star_border
First Aid Kit
directions_car
Garage
outdoor_grill
Grill
air
Heating
bedroom_baby
Highchair
star_border
Hiking
star_border
Iron
star_border
Iron Board
kitchen
Kitchen
local_parking
Parking
pets
Pets allowed
photo_camera
Red Rock View
star_border
Smoke Detector
smoke_free
Smoking Not Allowed
tv
Television
local_laundry_service
Washer

Rooms

Master Bedroom
Bedroom
Sleeps 2Smart TV
Bedroom 2
Bedroom
Trundle
Bedroom 3
Bedroom
Sleeps 2
Ensuite Primary
Bathroom
ToiletJetted TubShower
Full Shared Bath
Bathroom
ToiletCombo Tub Shower
Notes
Ensuite to Bedroom 2, across hall from Bedroom 3

Virtual Tour

Map

Sedona, AZ
Exact location provided after booking

Reviews

Becky
Oct 15, 2026
star_ratestar_ratestar_ratestar_ratestar_rate
5.0/5.0
I didn't have a door code to get in (check-in instructions didn't provide a number) However, I called and problem was solved immediately. We were very satisfied with everything. My family was very impressed.
Michael
Jul 29, 2026
star_ratestar_ratestar_ratestar_ratestar_rate
5.0/5.0
Great house which is well appointed and very clean