









165836413
View 65 images
165836352
165836357
165836353
+62 more
165836367
165836370
165836354
+59 more
close
165836413
165836352
165836357
165836353
165836367
165836370
165836354
165836355
165836371
165836356
165836372
165836373
165836374
165836375
165836376
165836377
165836378
165836379
165836380
165836365
165836358
165836381
165836382
165836383
165836384
165836359
165836385
165836386
165836387
165836388
165836389
165836390
165836391
165836392
165836393
165836394
165836360
165836361
165836395
165836362
165836396
165836397
165836363
165836398
165836399
165836400
165836369
165836401
165836364
165836366
165836368
165836402
165836403
165836404
165836405
165836406
165836407
165836414
165836408
165836409
165836410
165836411
173490128
173486442
173486444
165836412
1 / 66
165836413
Home Located Right on the Golf Course!
165836352
Luxury Home on the Golf Course in the Village of Oak Creek
165836357
Open Floor Plan with Stunning Hardwood Flooring Throughou
165836353
New Private Hot Tub in the Backyard
165836367
Modern Sectional Patio Seating
165836370
Game Room Inside and Golf Outside
165836354
Great Hangout!
165836355
Gather Around the Gas Fireplace
165836371
165836356
Open Floor Plan with Stunning Hardwood Flooring Throughout
165836372
165836373
Dining Area and Kitchen that Open Up to the Backyard
165836374
Fully Equipped Kitchen with Island Seating for Three
165836375
Plenty of Stone Counter Space to Make Meal Prep and Entertaining a Breeze
165836376
Open Kitchen and Dining Area- Perfect for Get Togethers!
165836377
Dining Area and Kitchen that Open Up to the Backyard
165836378
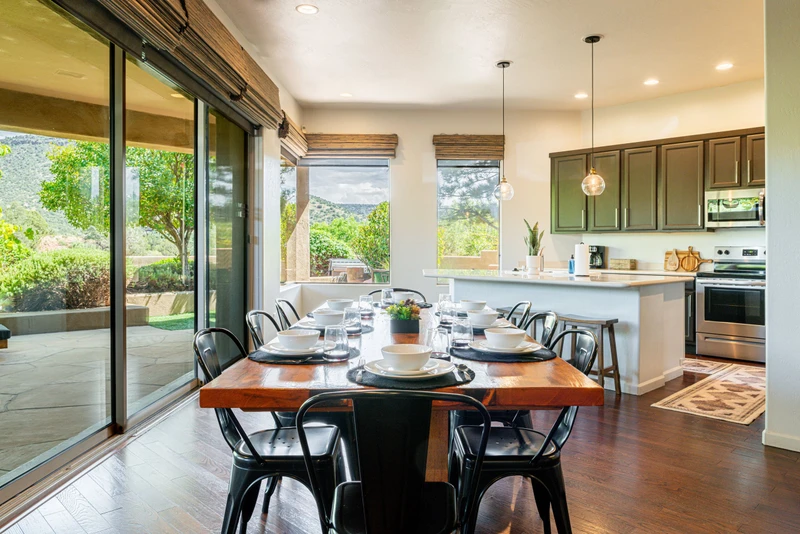
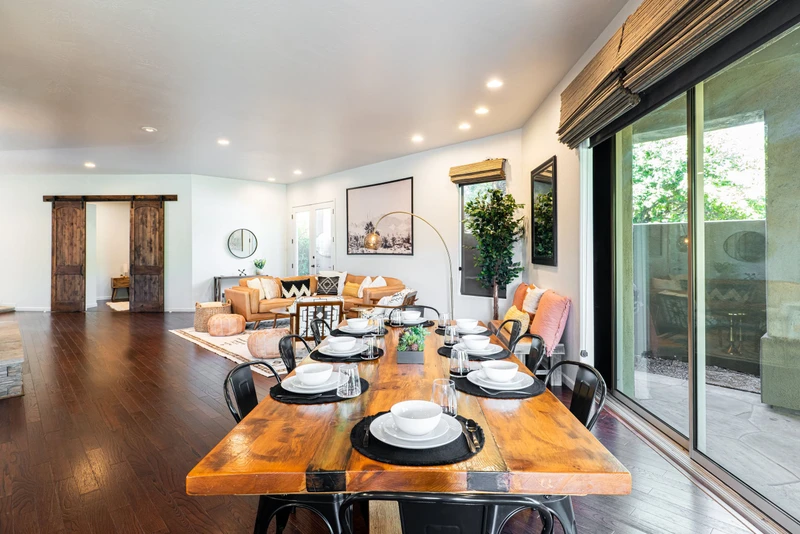
Dining Area with Seating for Eight That Opens to the Backyard
165836379
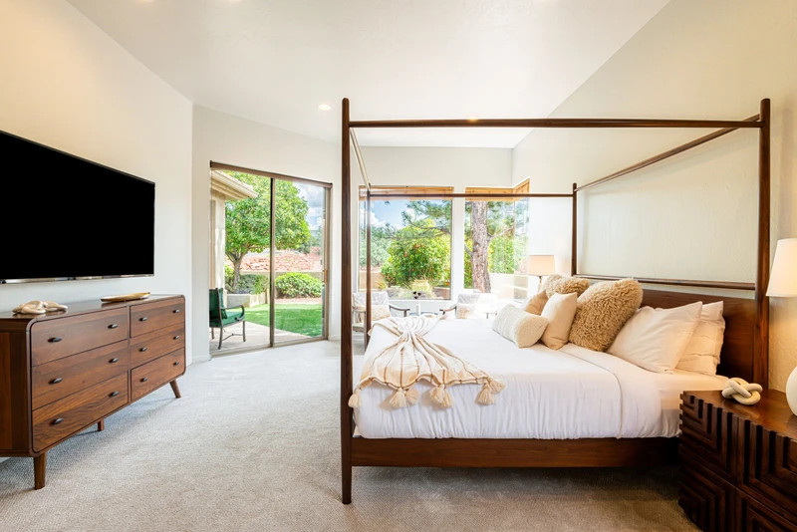
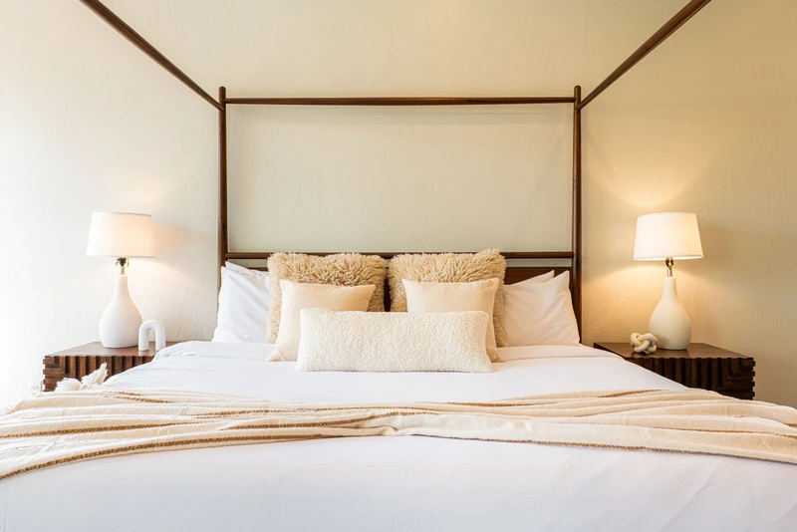
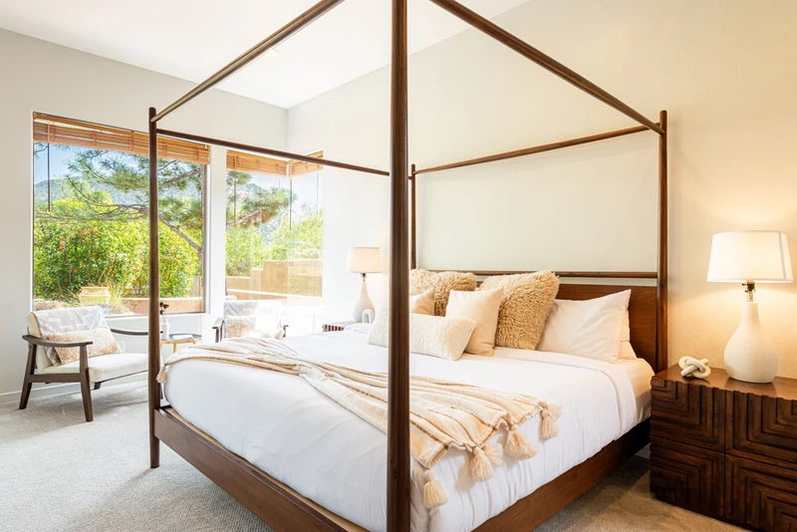
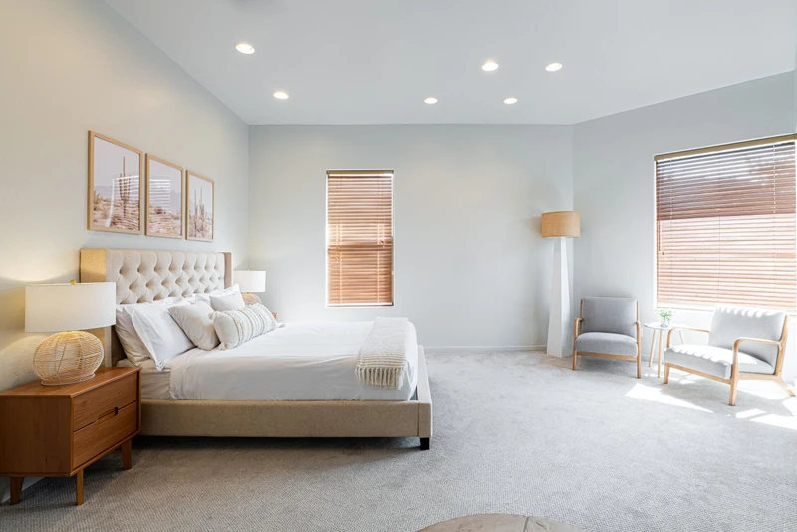
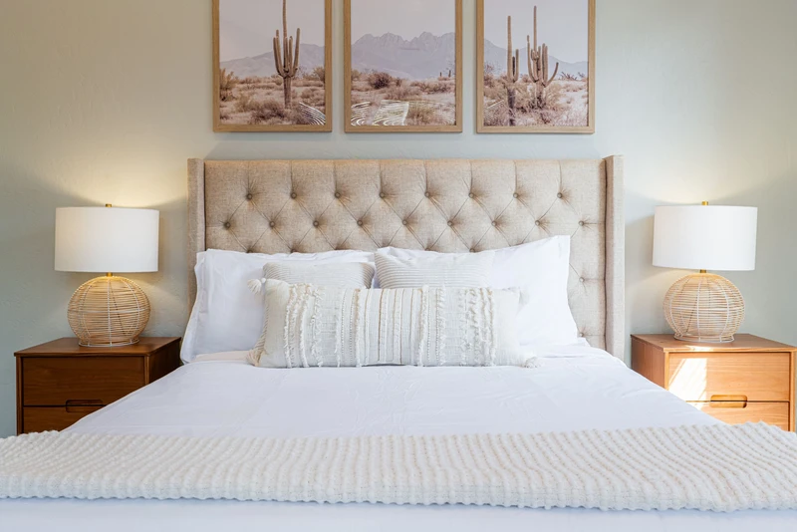
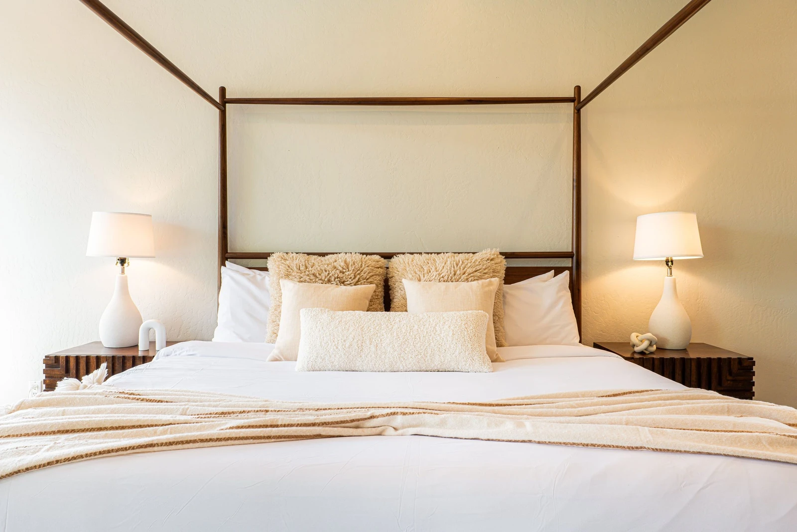
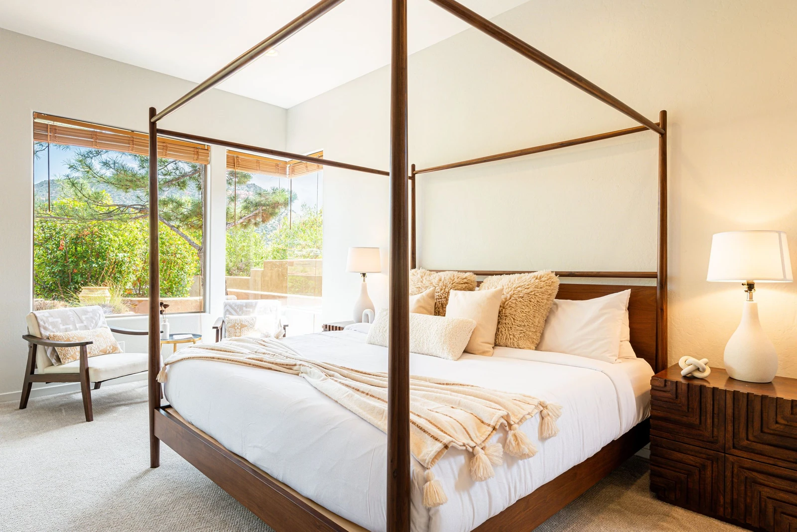
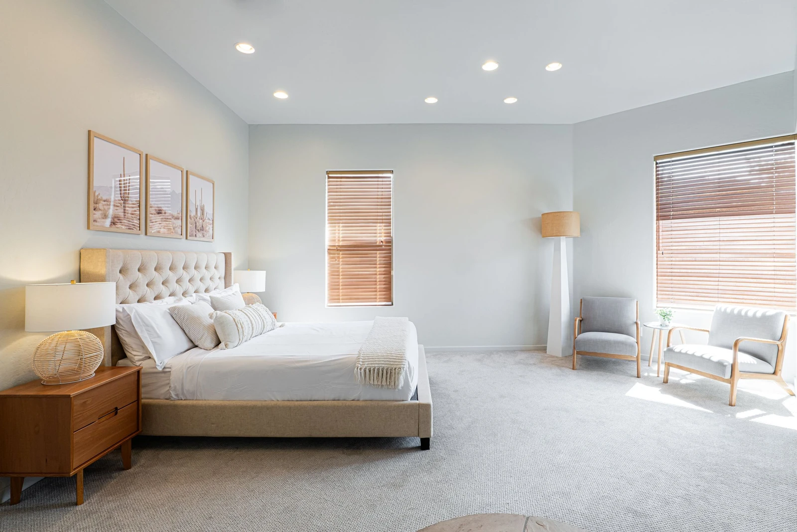
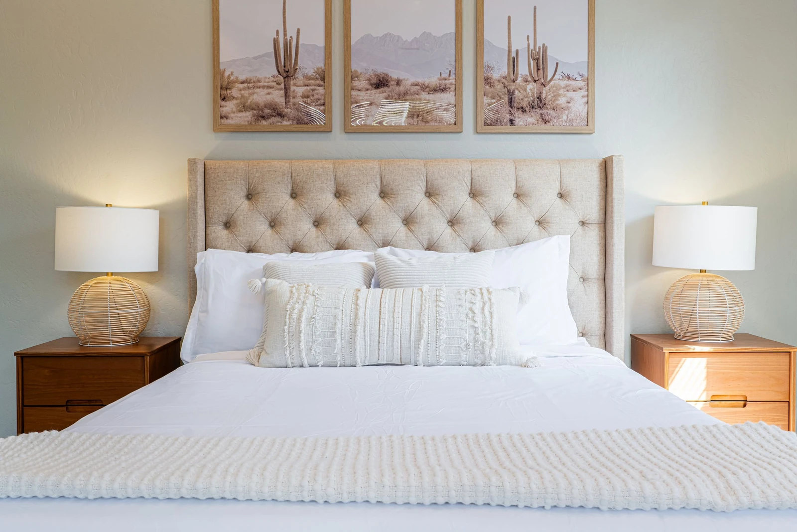
Grand Master Bedroom with a King Bed, 55" Smart TV and Patio Access
165836380
165836365
Plenty of Natural Lighting in Master
165836358
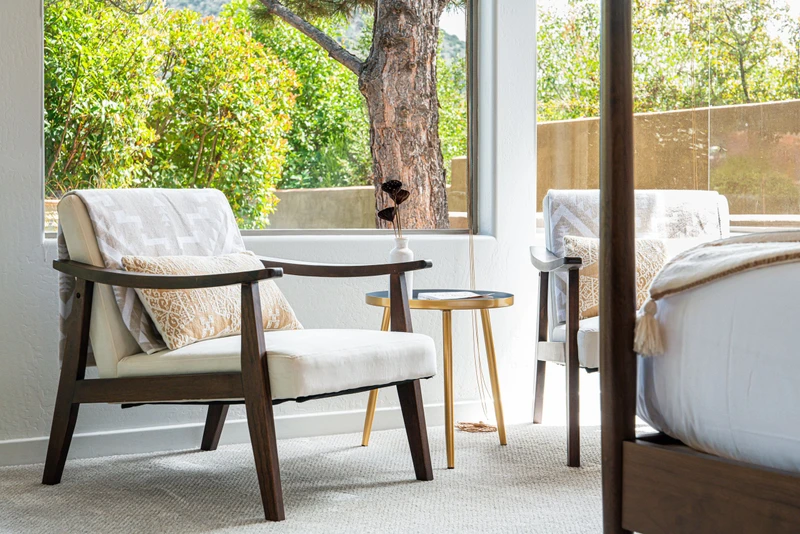
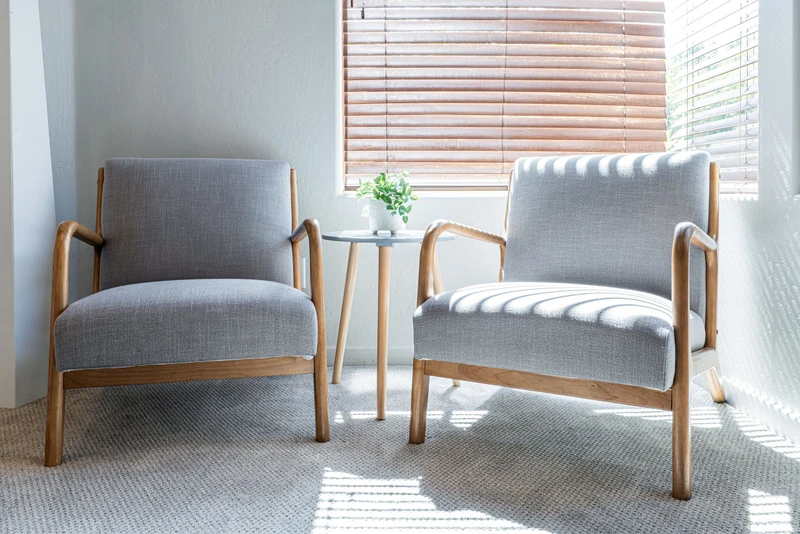
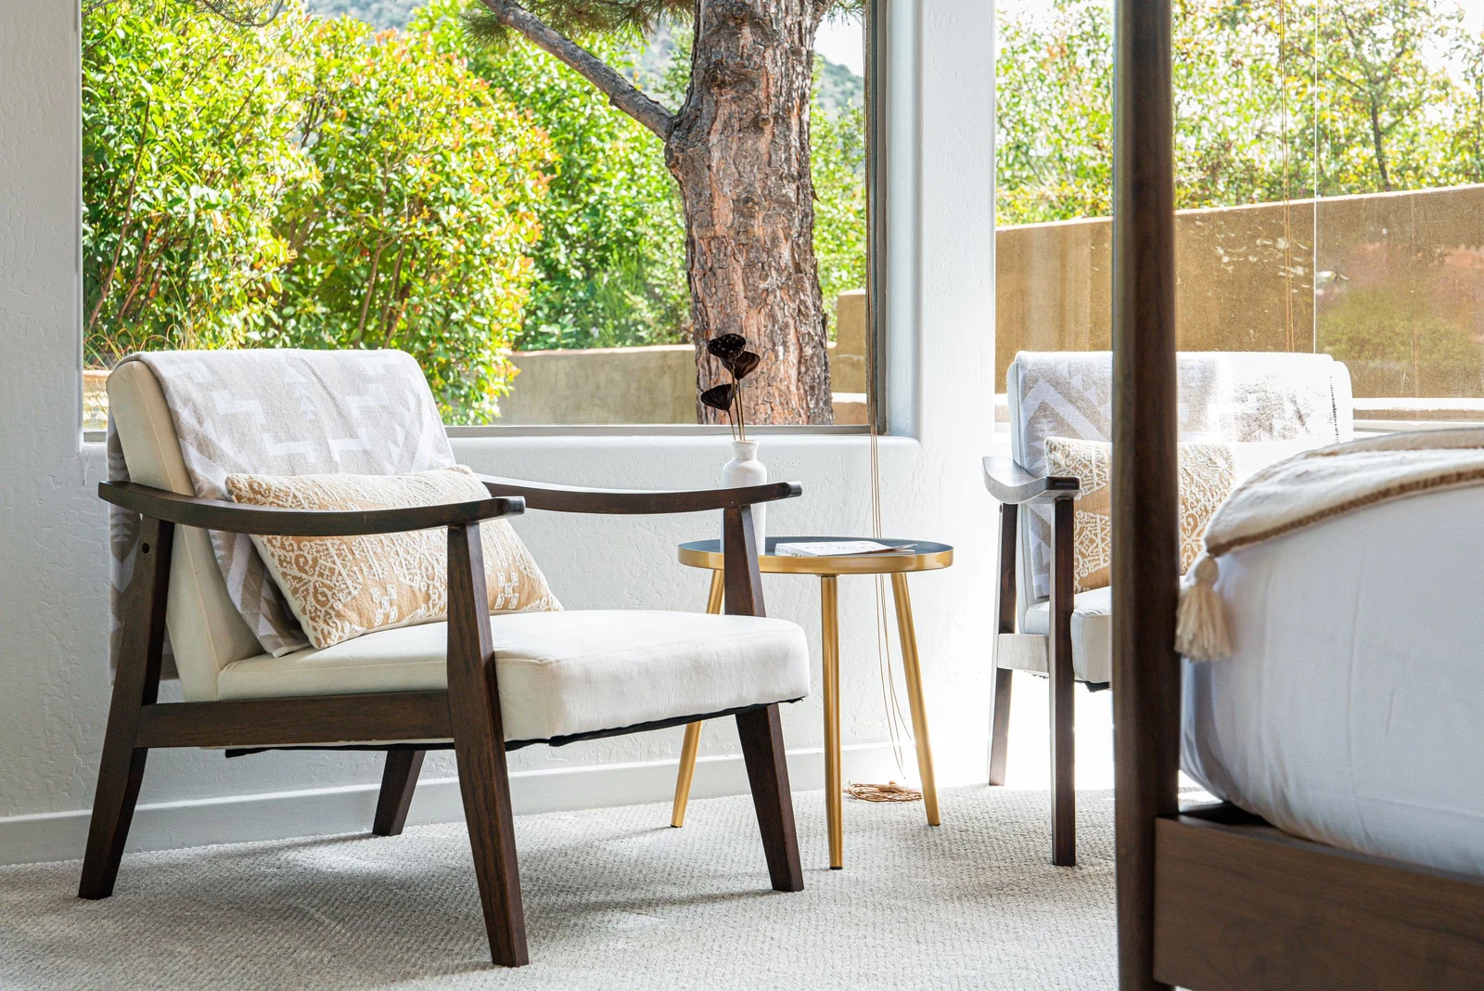
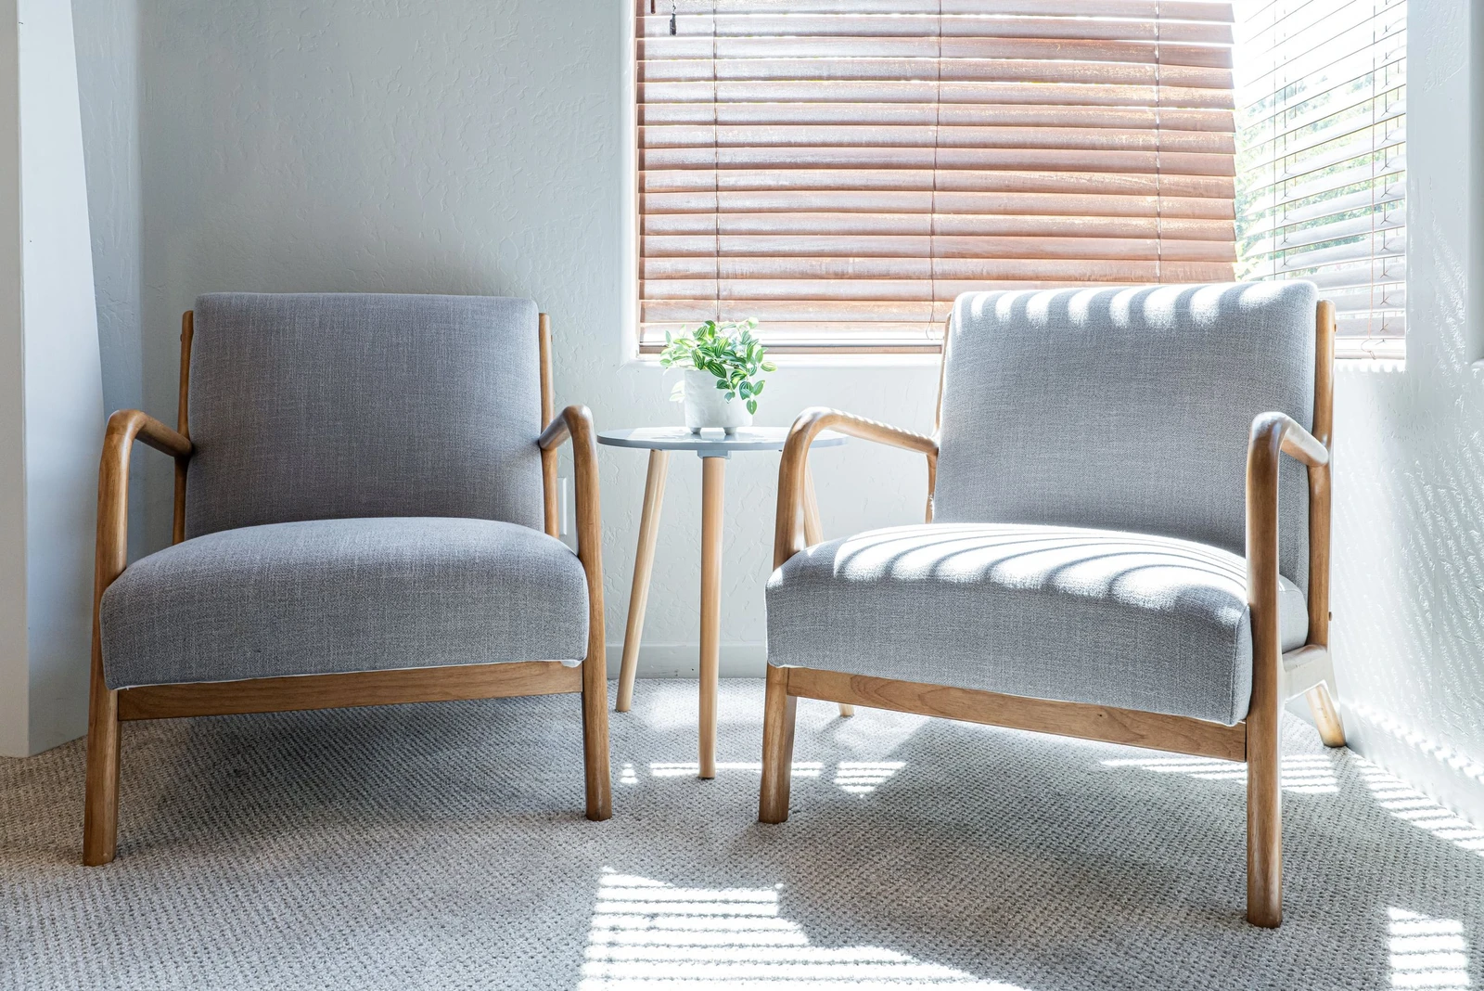
Grand Master Bedroom Sitting Area
165836381
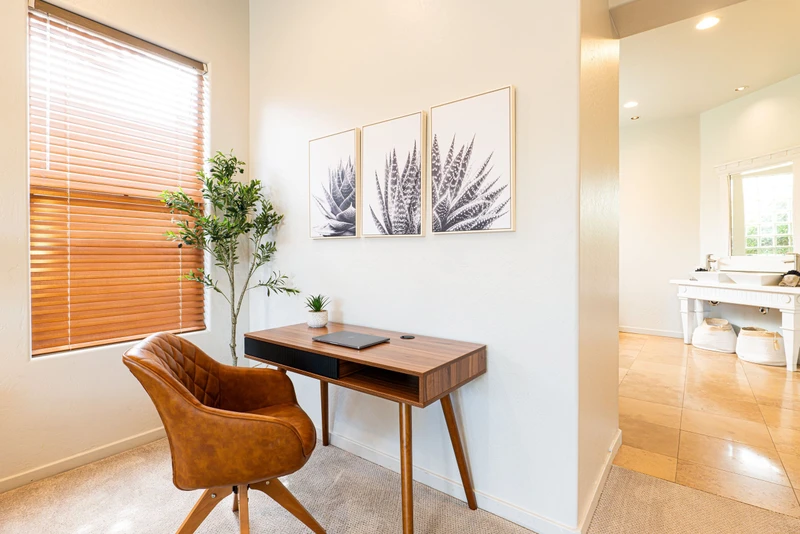
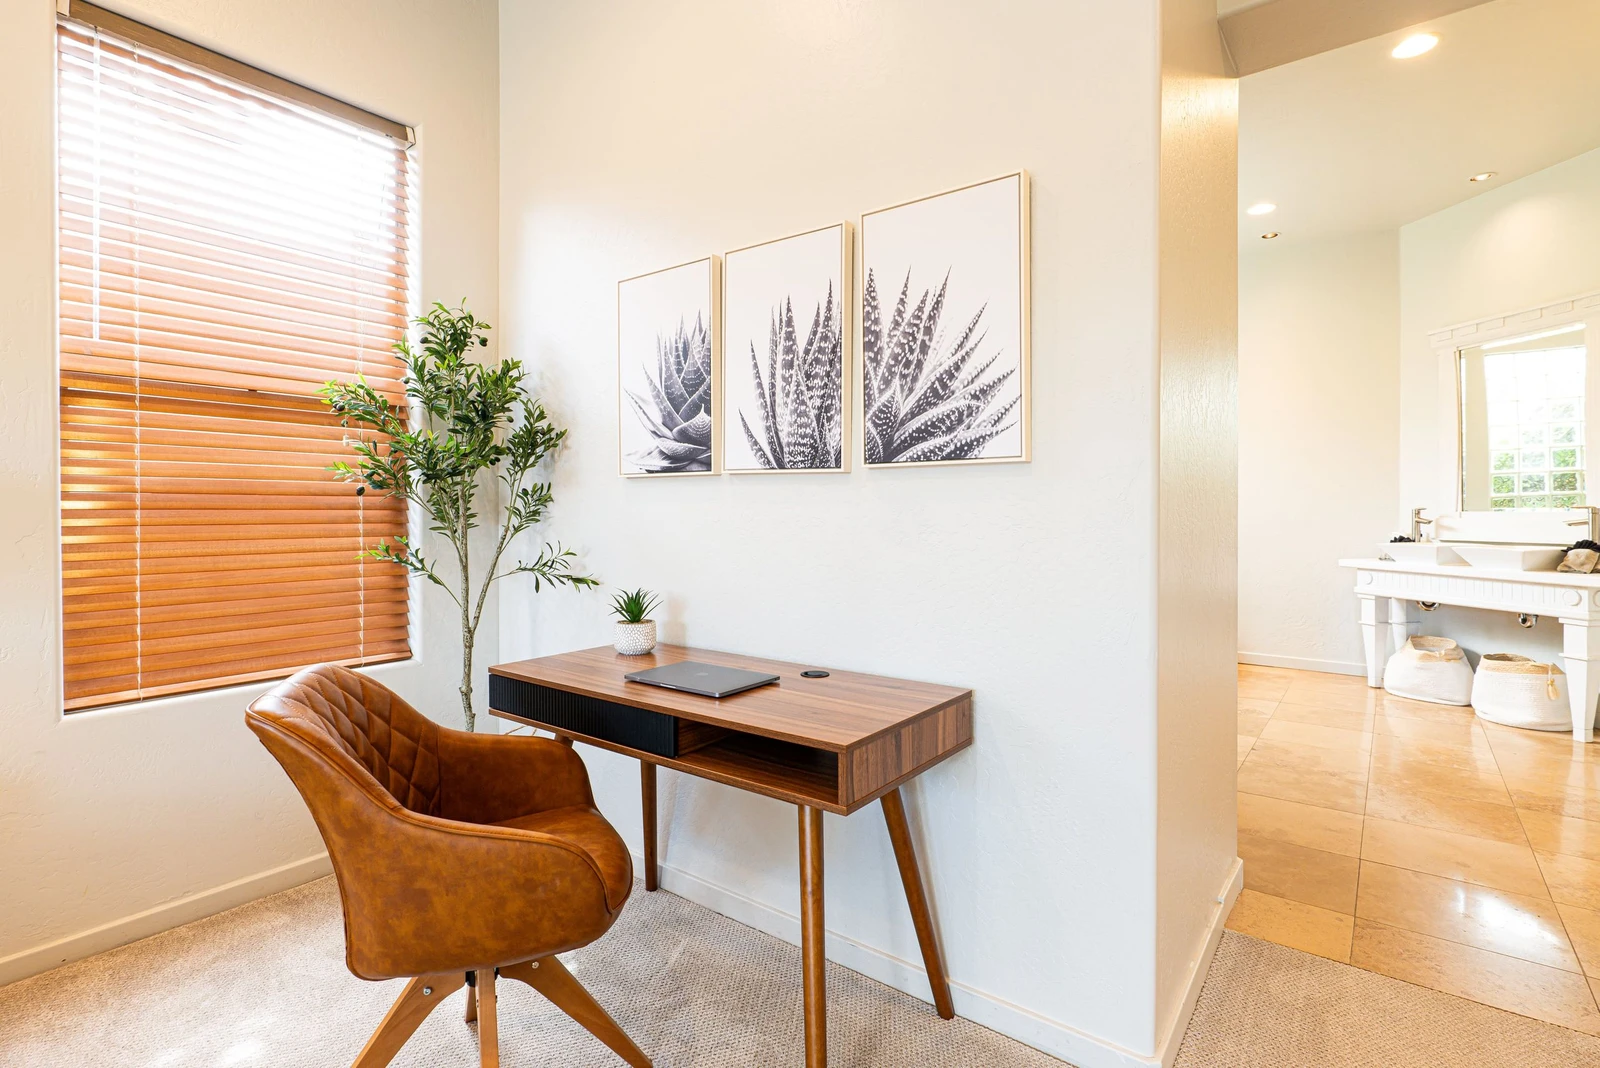
Desk Space in Grand Master Bedroom
165836382
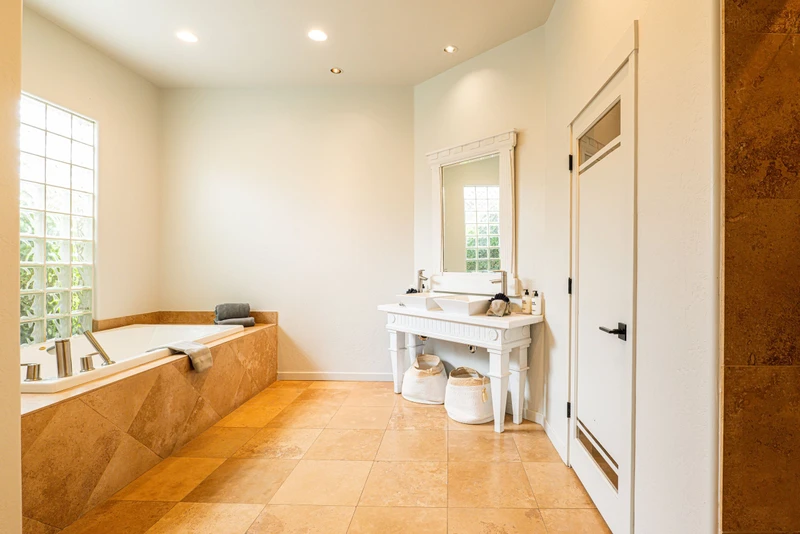
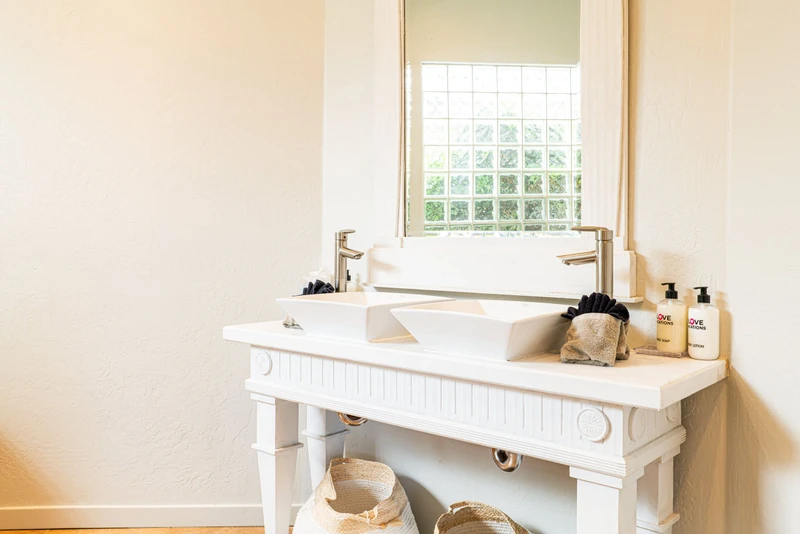
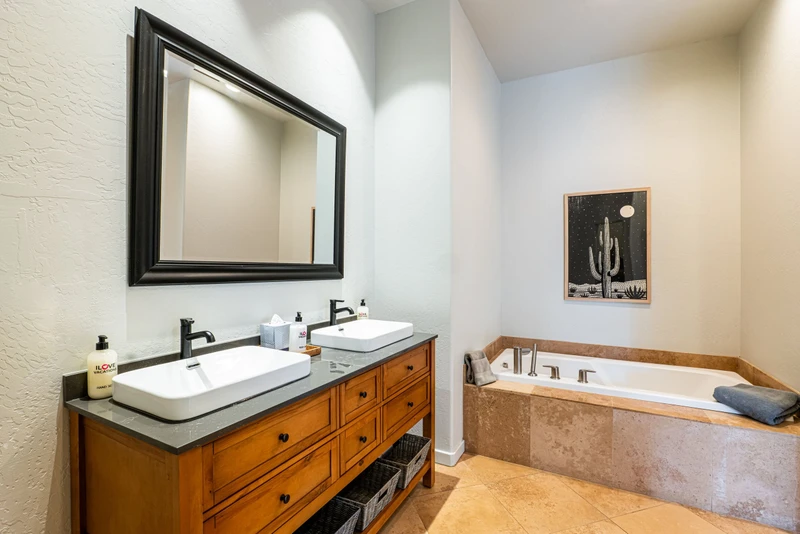
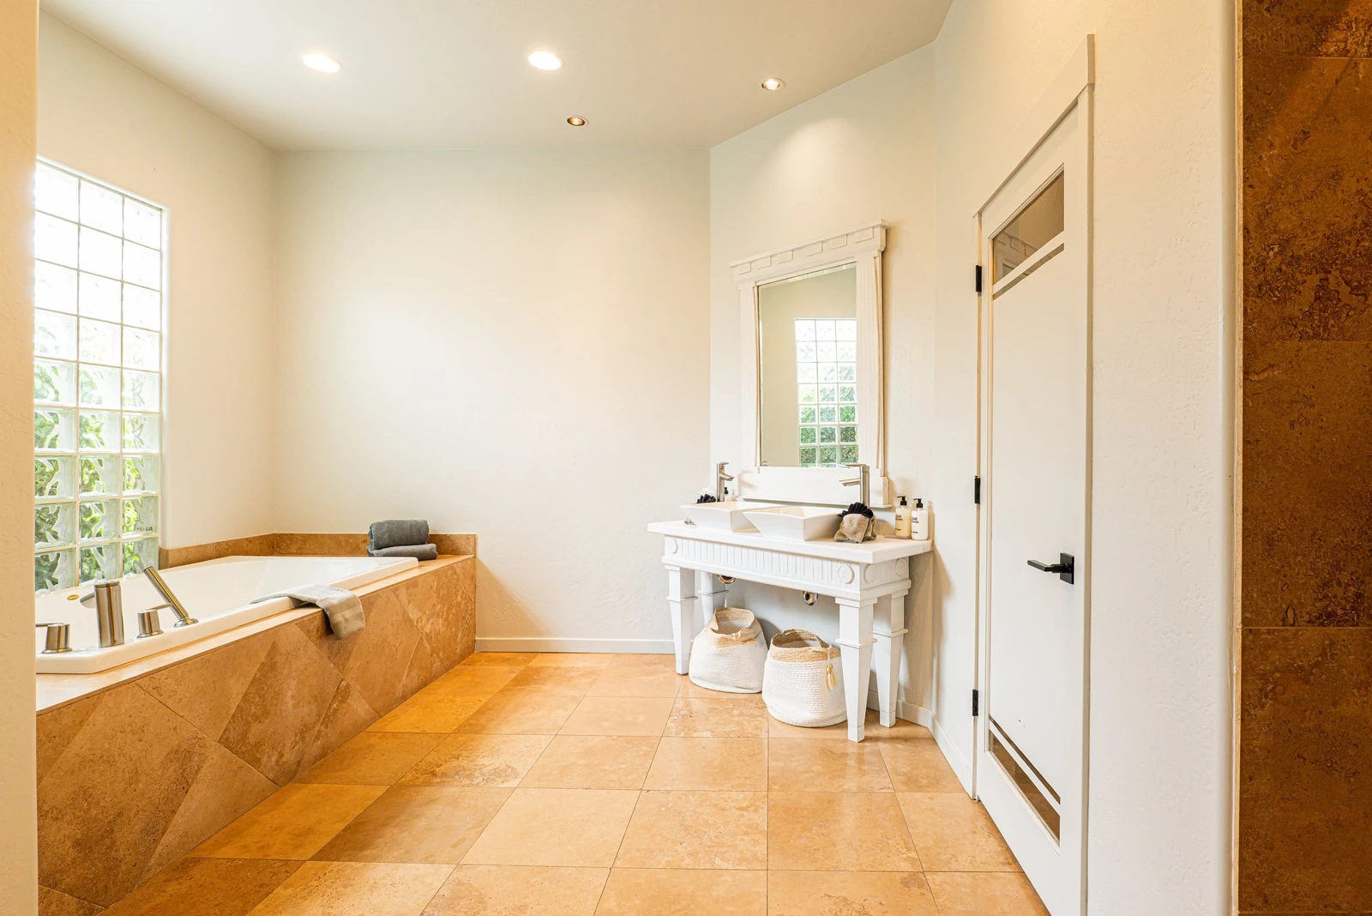
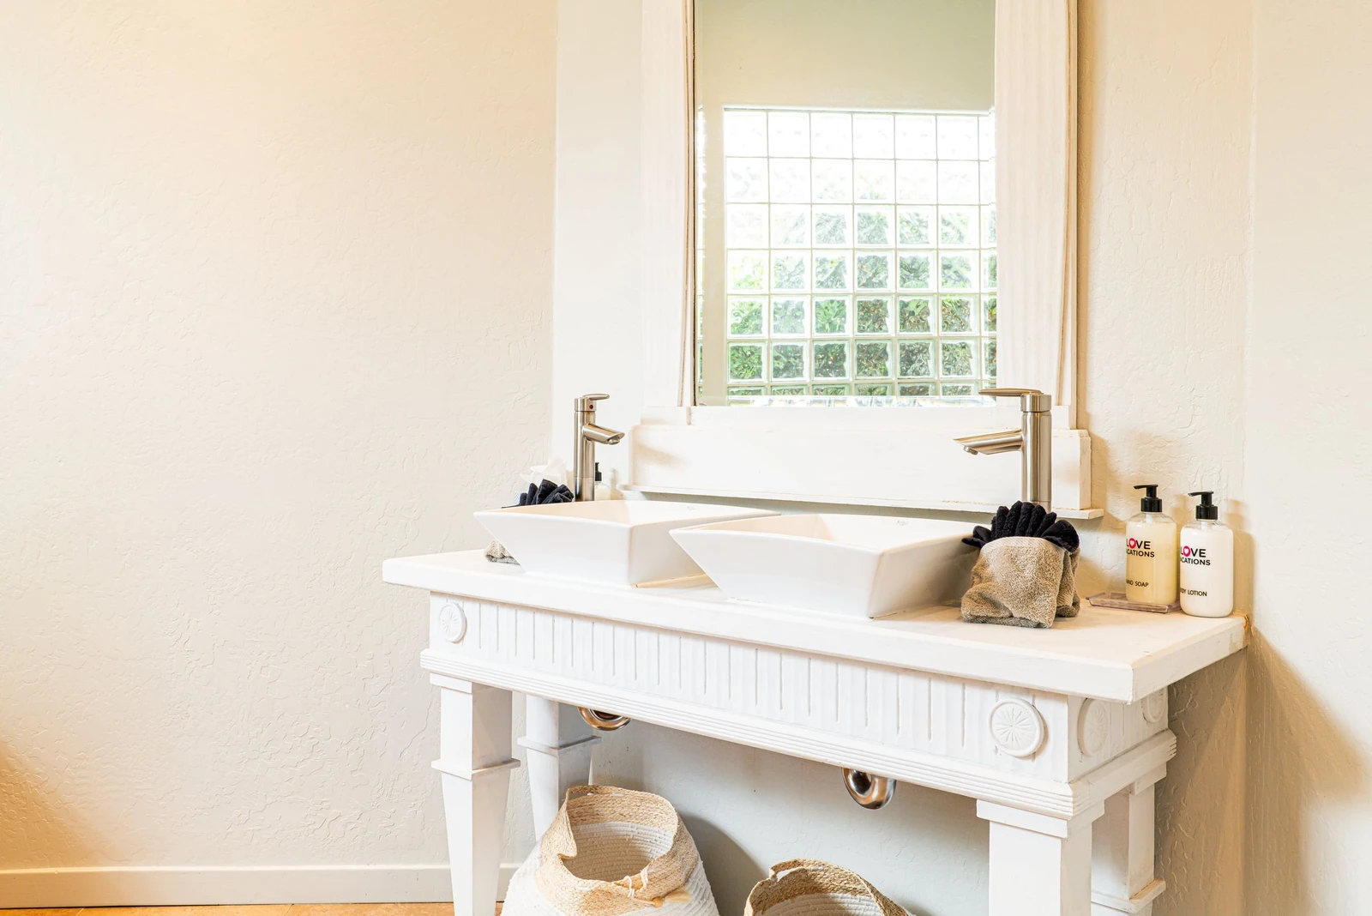
Grand Master Bath with Dual Sinks
165836383
Vanity with Two Sinks
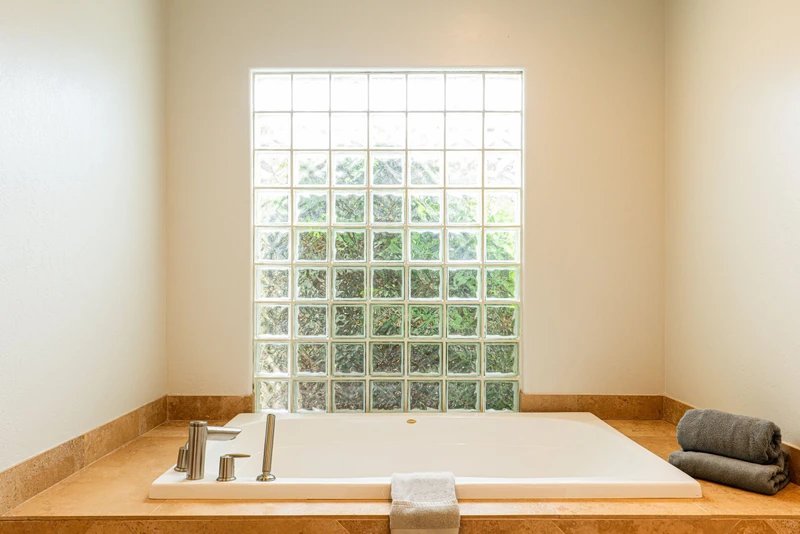
165836384
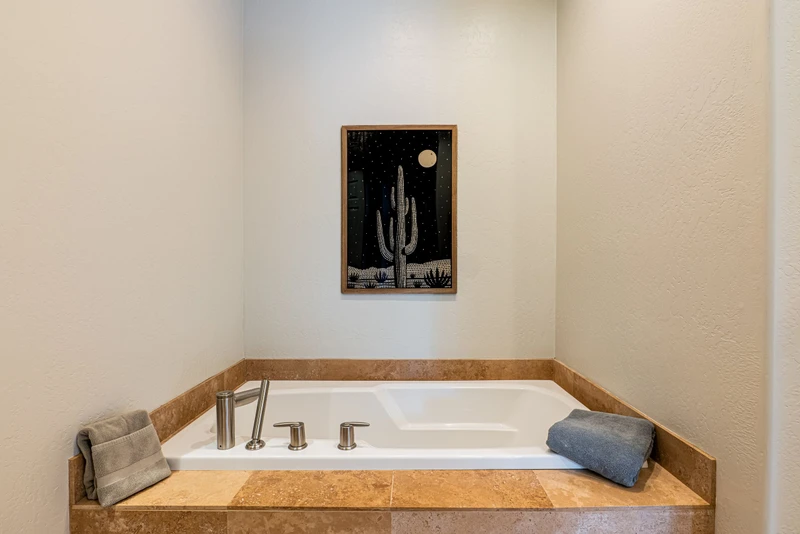
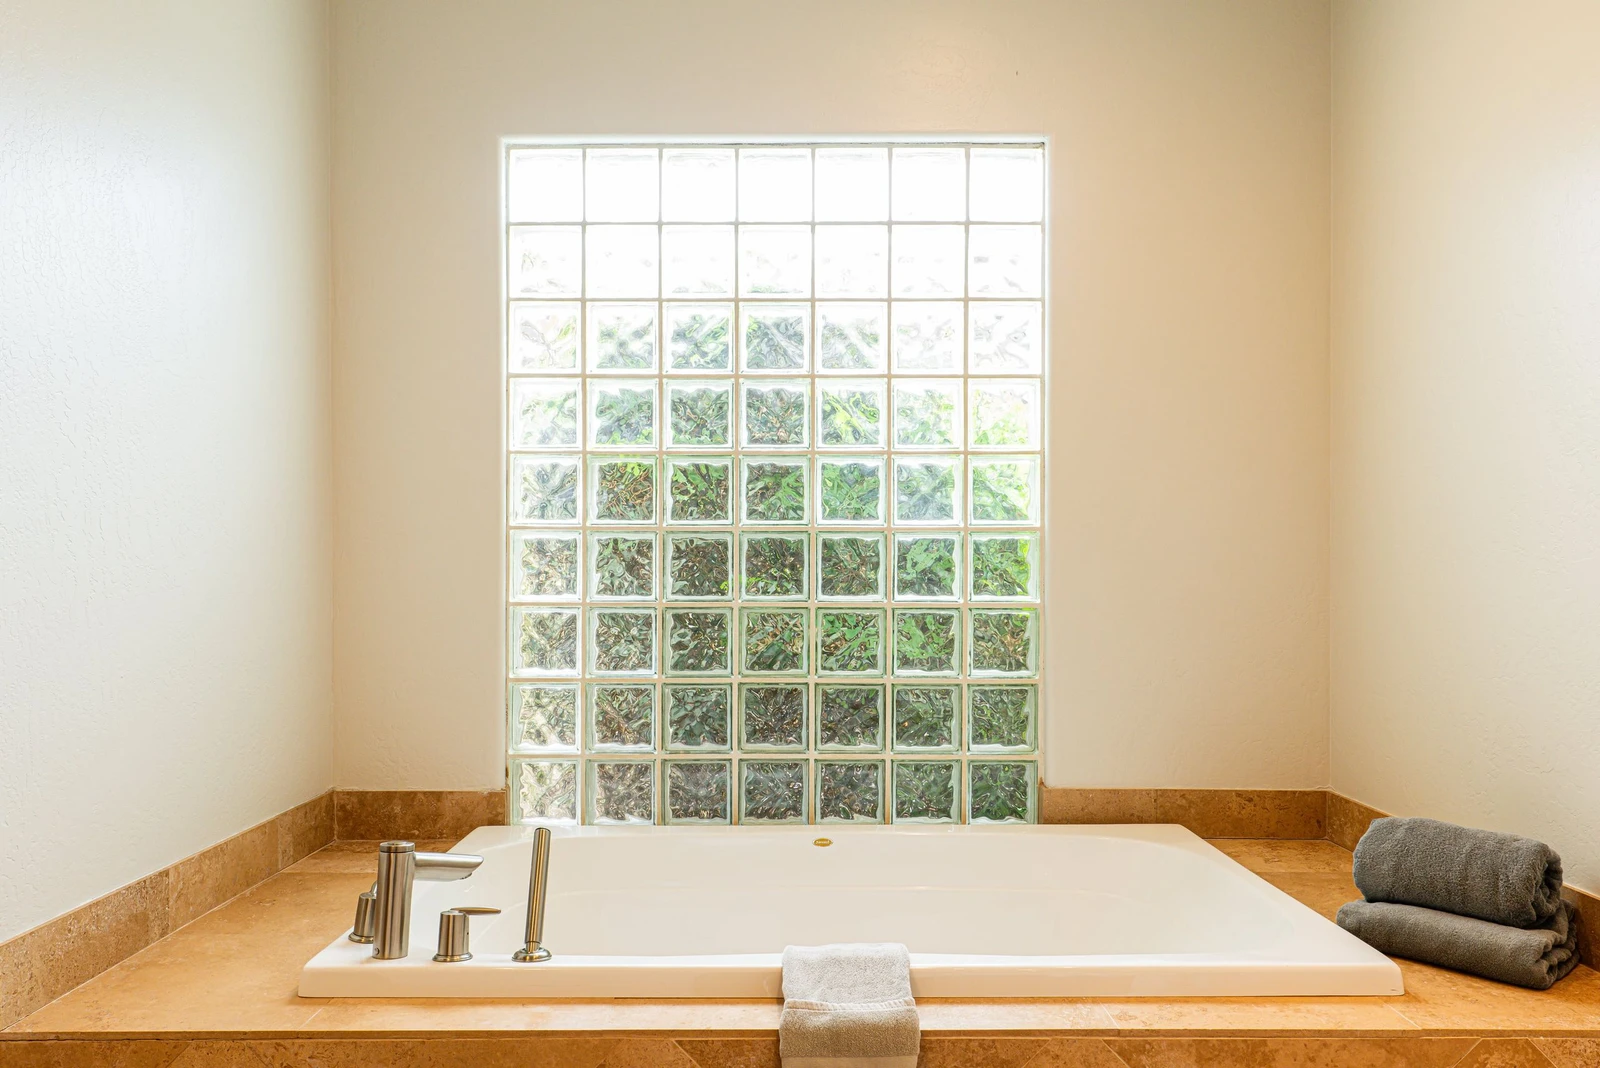
Grand Master Bath with a Large Soaking Tub with a Handheld Shower Head
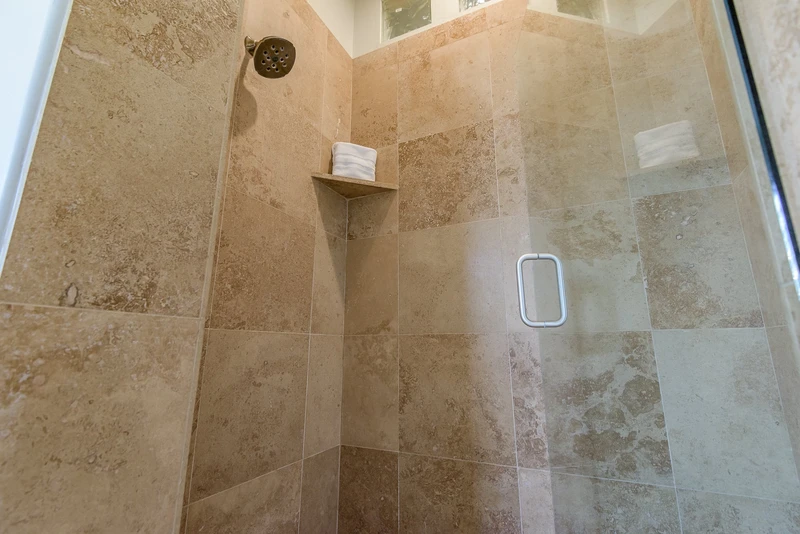
165836359
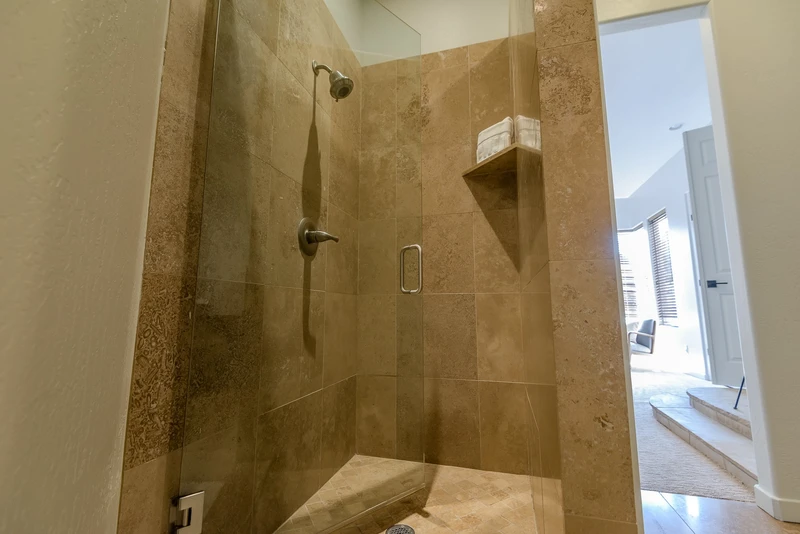
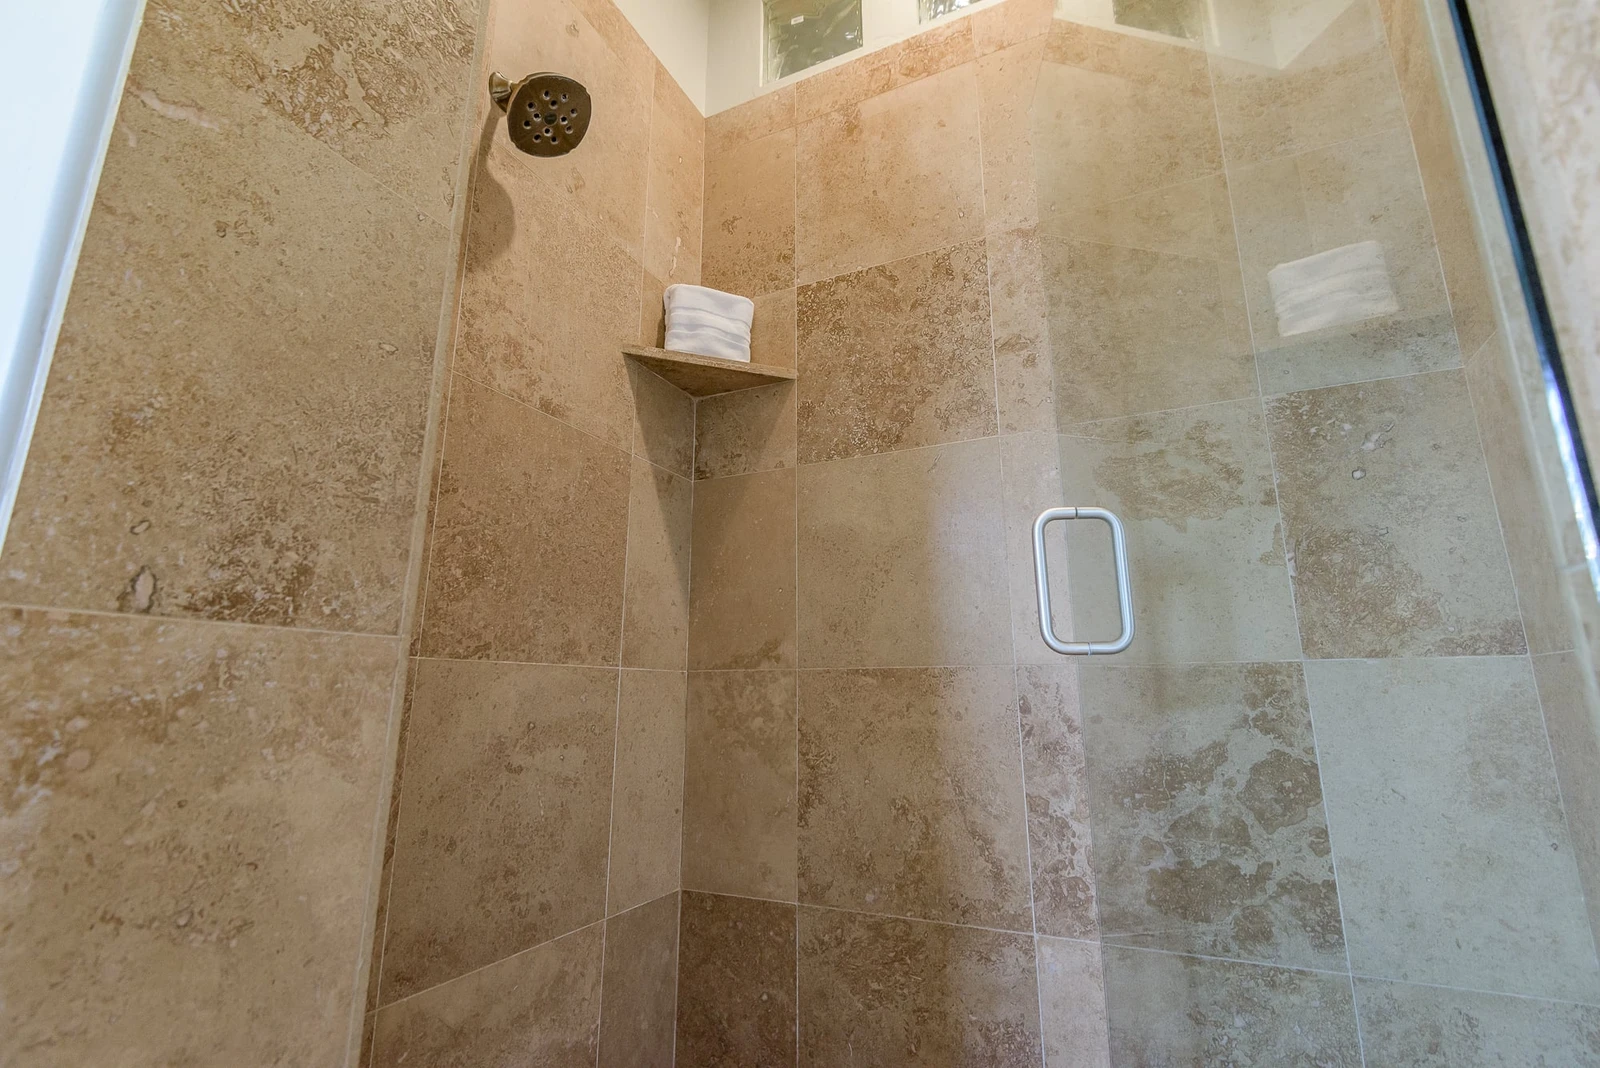
Grand Master Bath with a Tile/Glass Shower
165836385
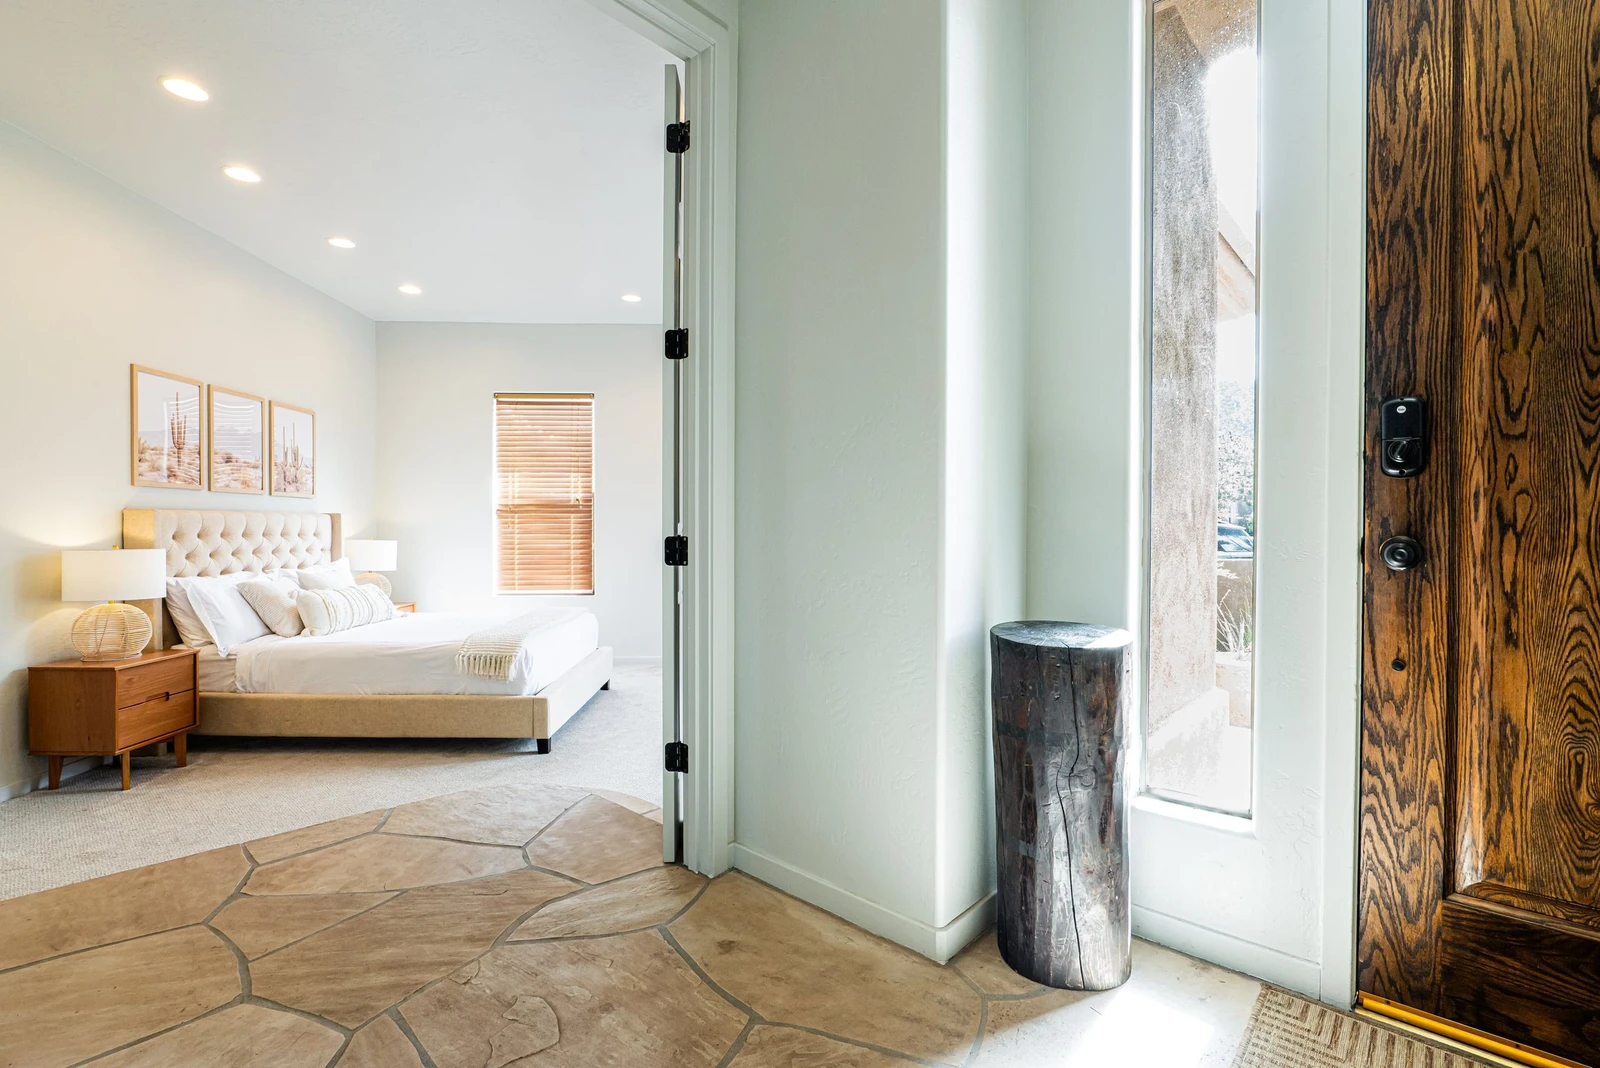
Entry to Master Bedroom 2
165836386
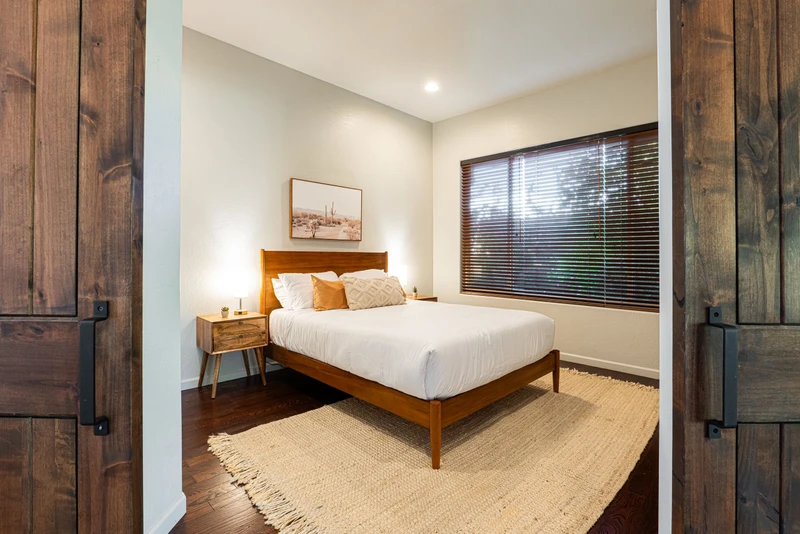
Master Bedroom 2 with a Queen Bed
165836387
165836388
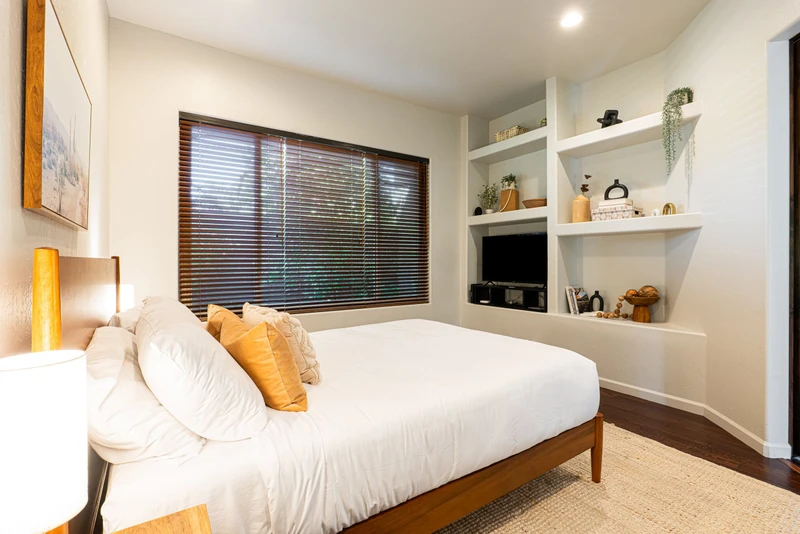
Master Bedroom 2 Sitting Area
165836389
Master Bedroom 2 Bath with Dual Sinks and a Large Soaking Tub
165836390
Soaking Tub with a Handheld Shower Head
165836391
Master Bath 2 with a Tile/Glass Shower
165836392
Entry into Bedroom 3
165836393
Bedroom 3 with a Queen Bed and Smart TV
165836394
Bedroom 3 with a Queen Bed
165836360
Bedroom 4 with a Queen Bed
165836361
Bedroom 4 with a Queen Bed
165836395
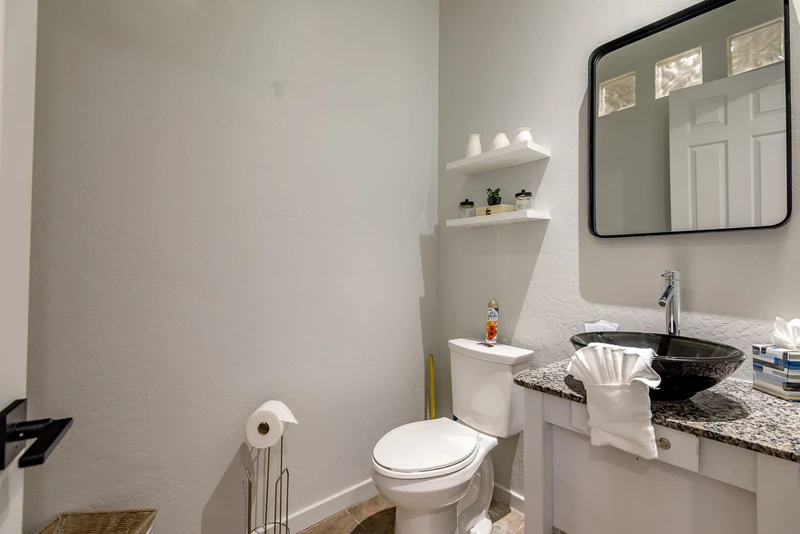
Half Bath
165836362
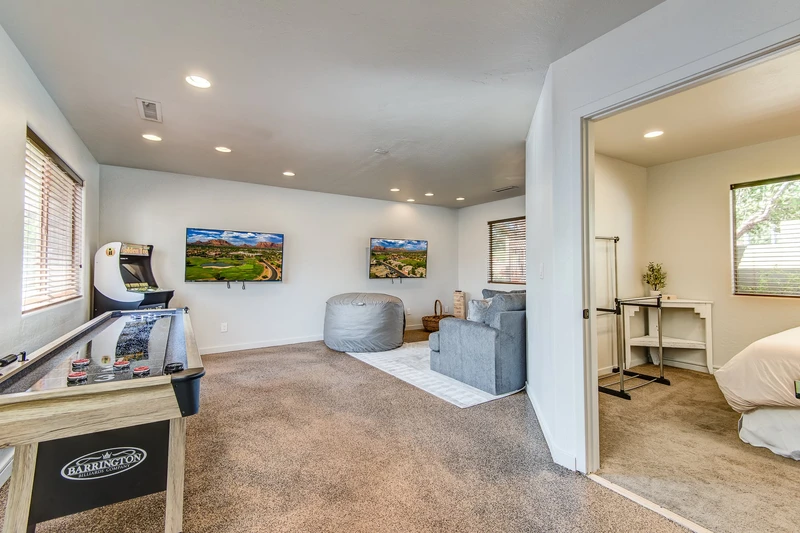
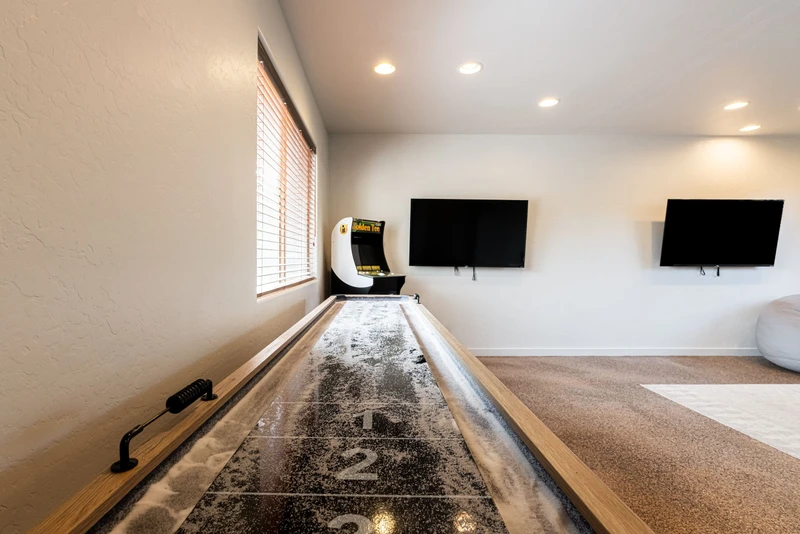
Game Room with a Shuffleboard Table, Gaming Machine and Two Smart TVs
165836396
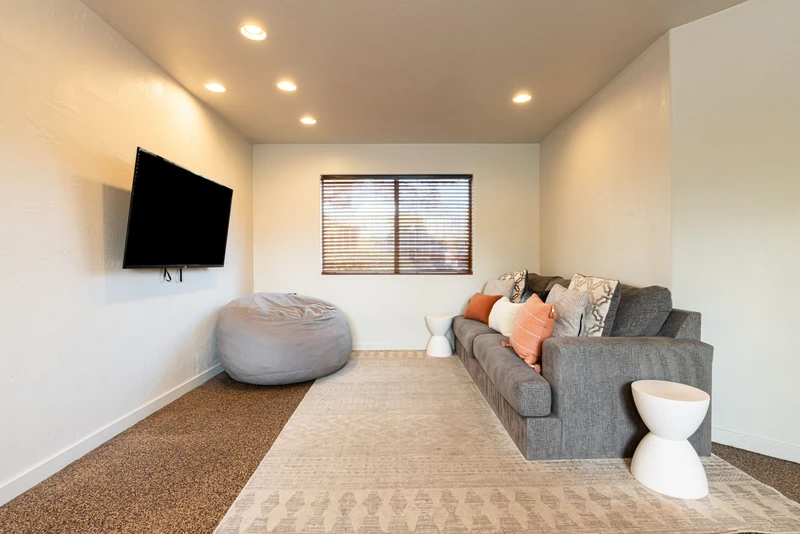
A Comfortable Queen Sofa Sleeper
165836397
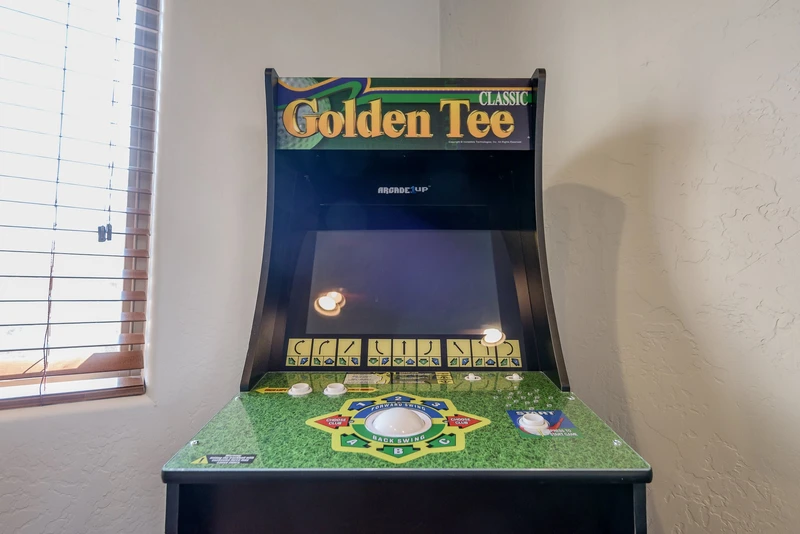
Actually Play Golf Inside and Out
165836363
165836398
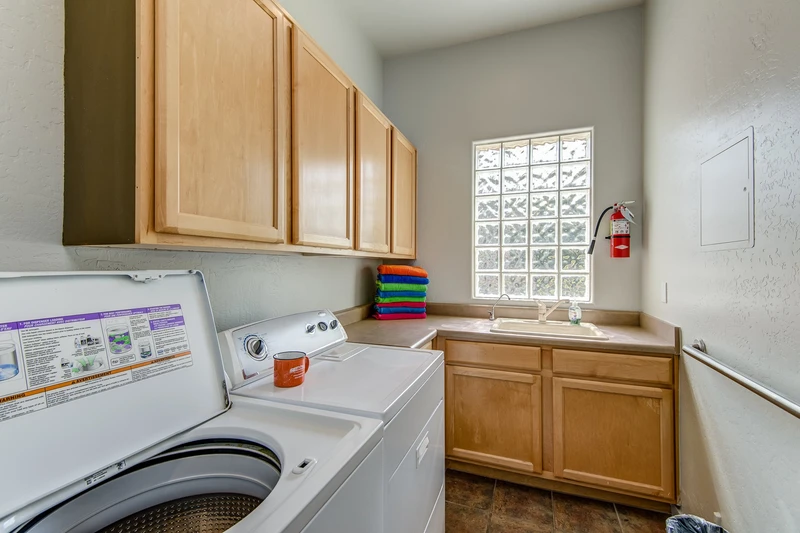
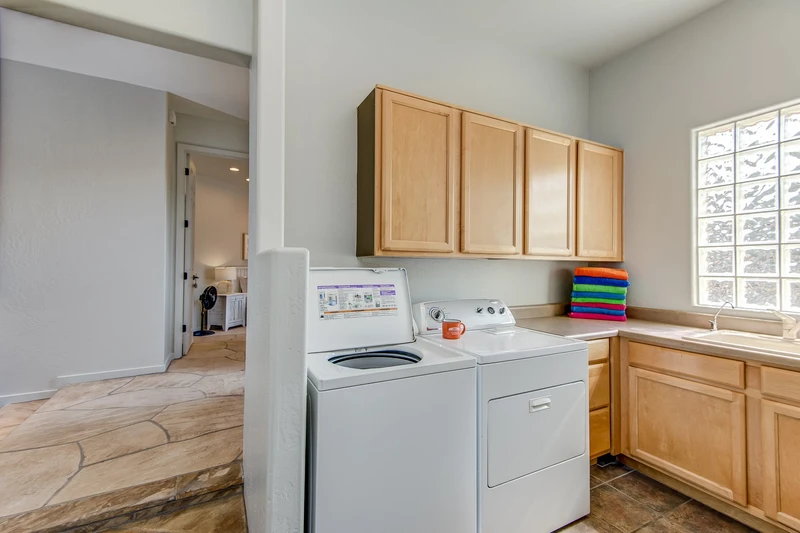
Laundry Room
165836399
Laundry Room with a Full-size Washer and Dryer
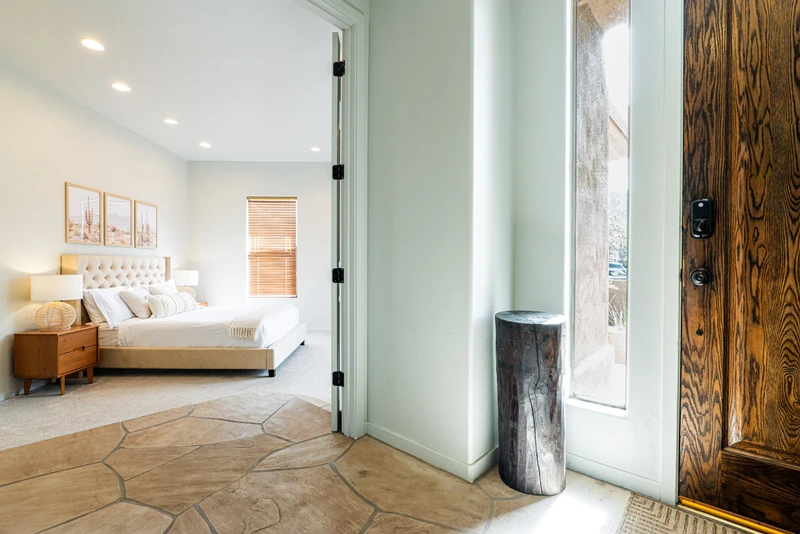
165836400
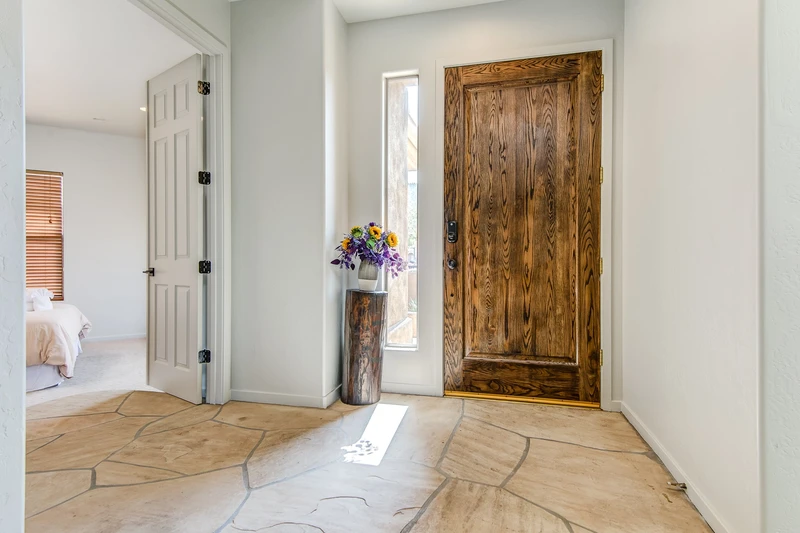
Front Entryway
165836369
165836401
Plenty of Outdoor Seating to Enjoy!
165836364
Grill Up Your Favorites on the Propane Gas BBQ
165836366
165836368
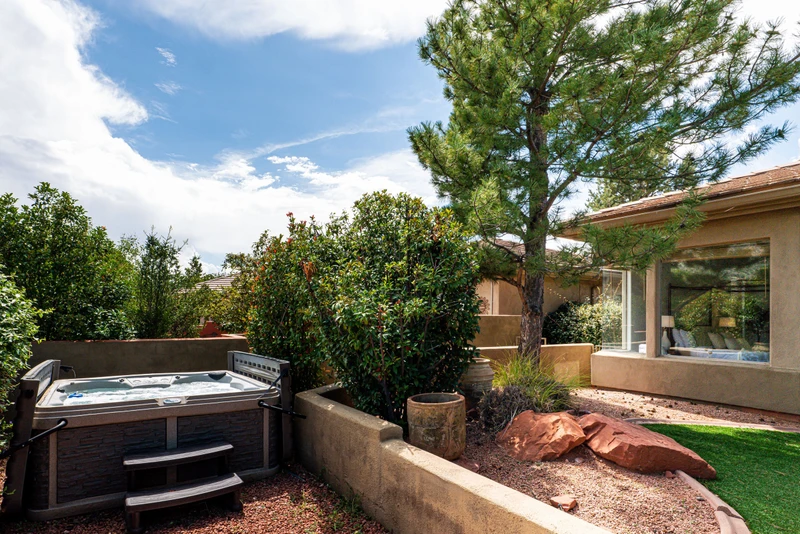
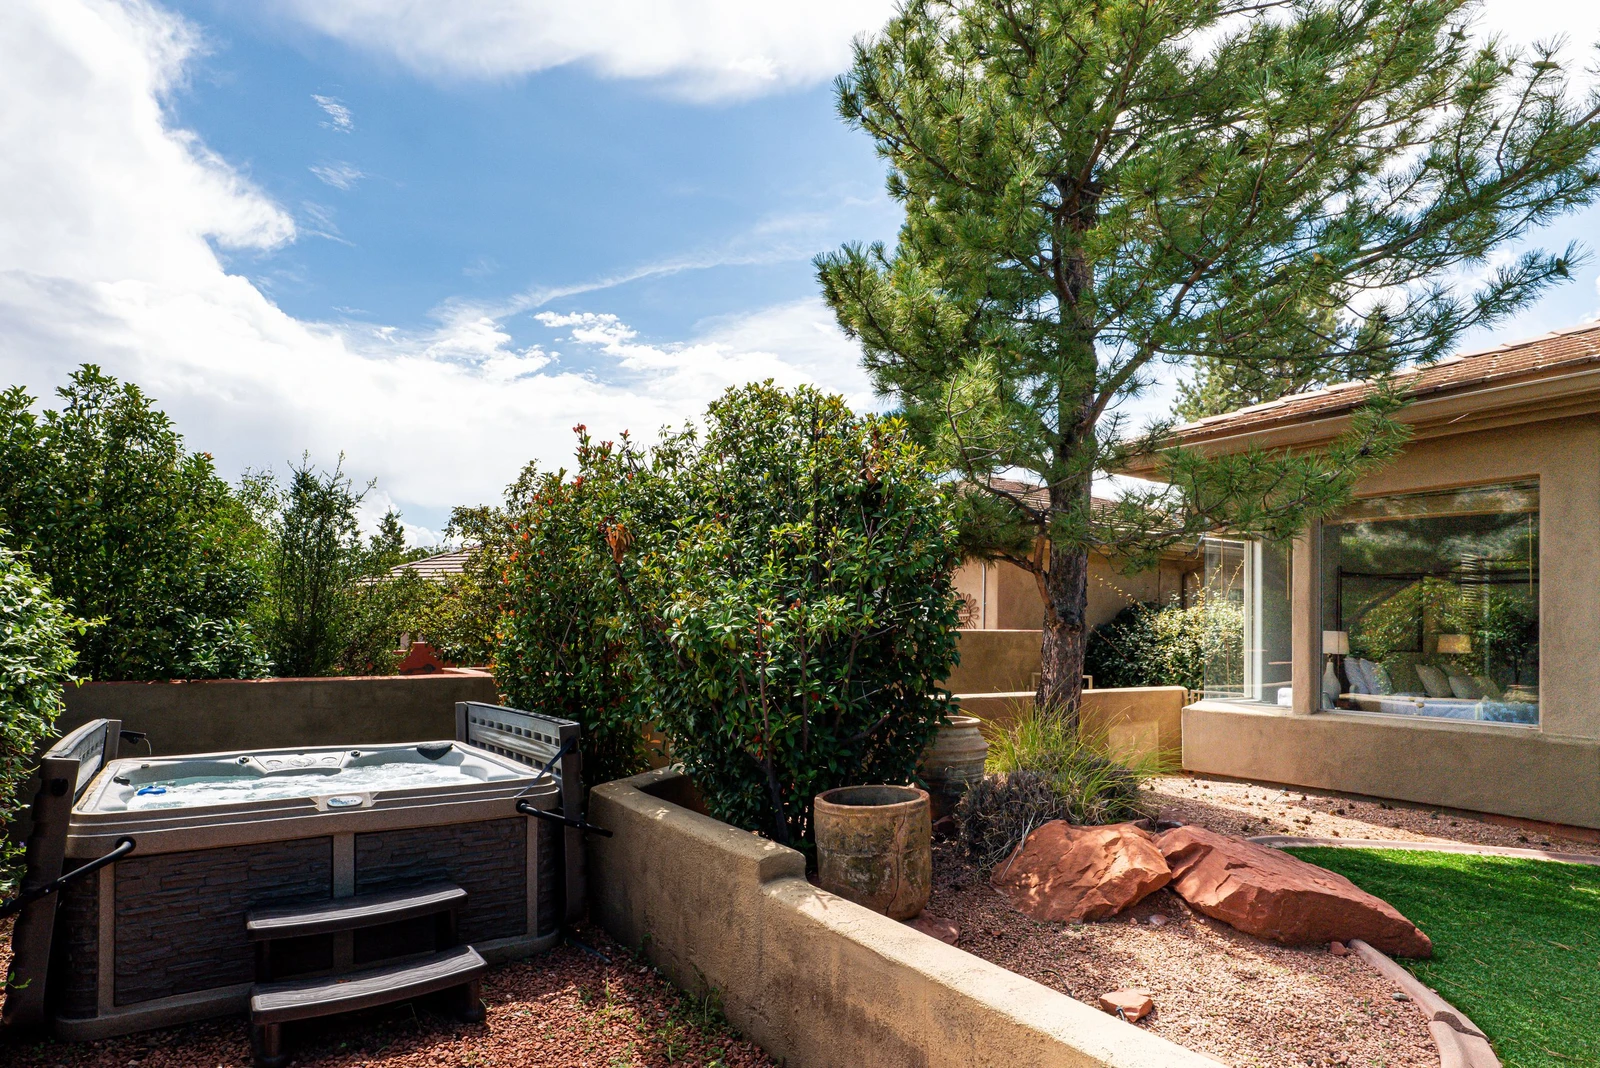
Private Hot Tub in the Backyard
165836402
Private Hot Tub
165836403
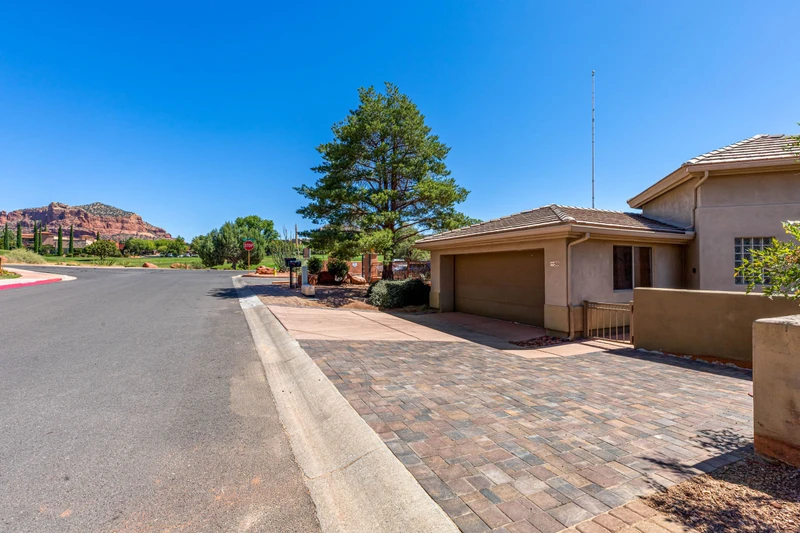
Access to the Golf Course
165836404
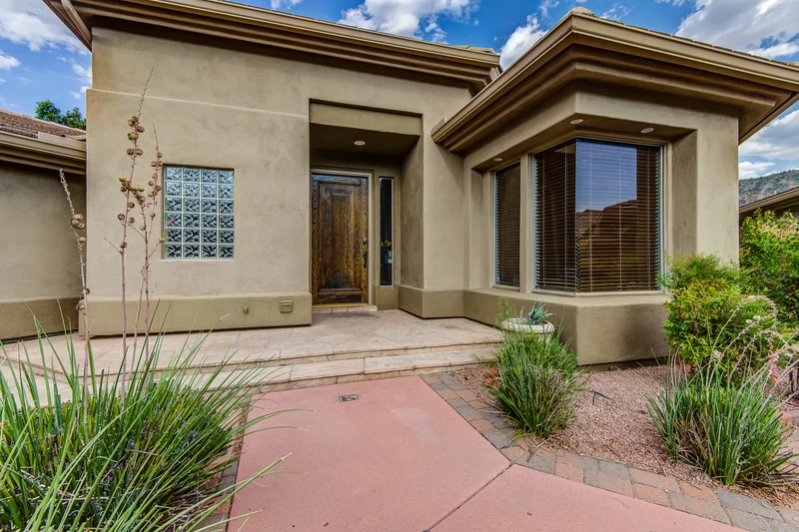
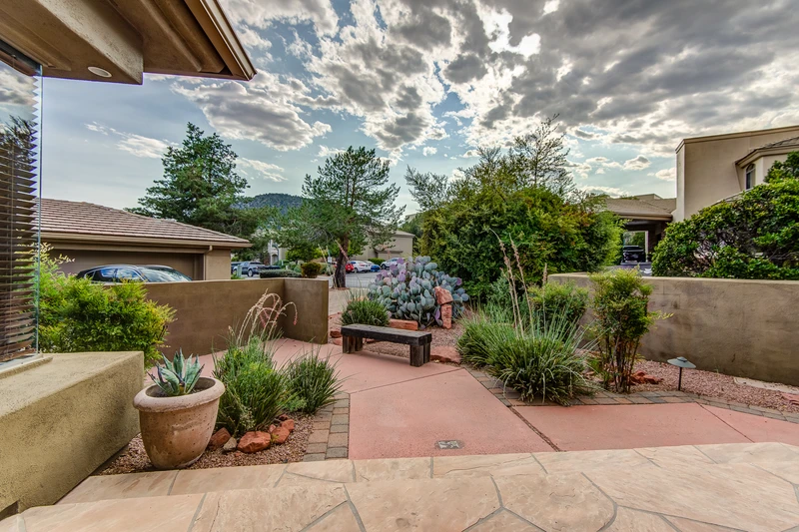
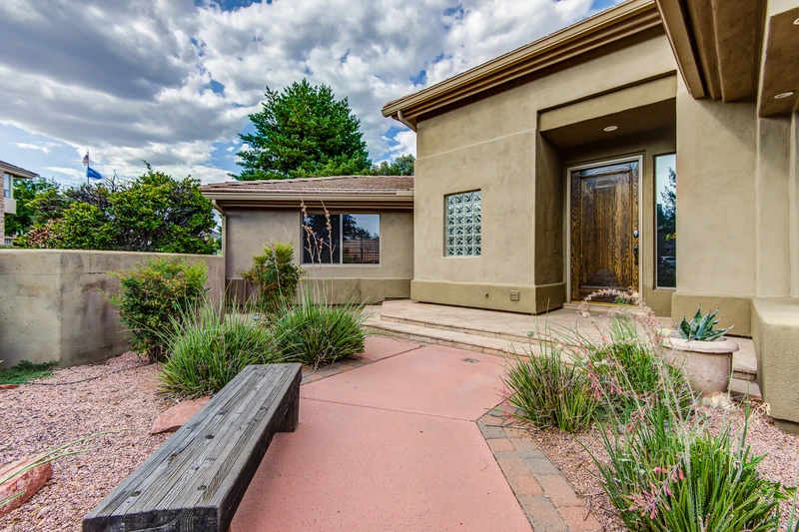
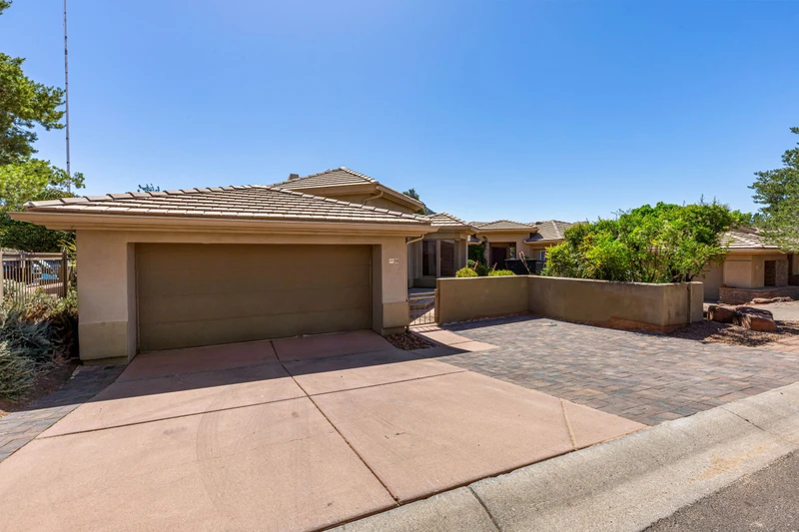
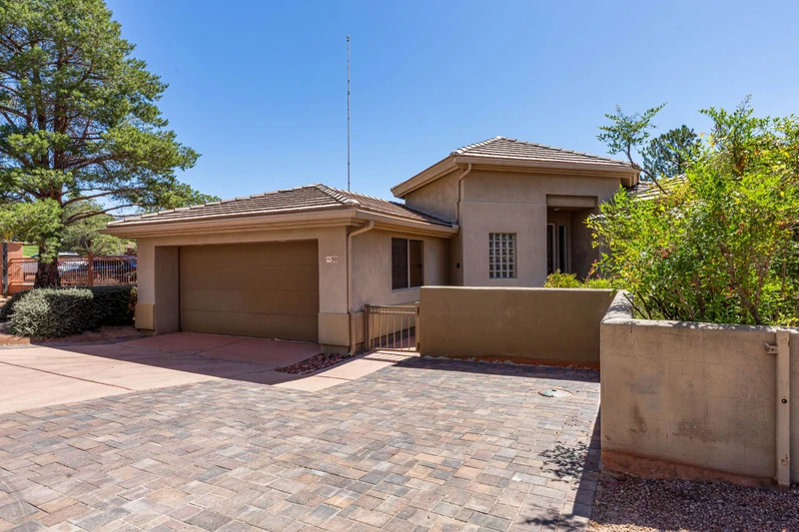
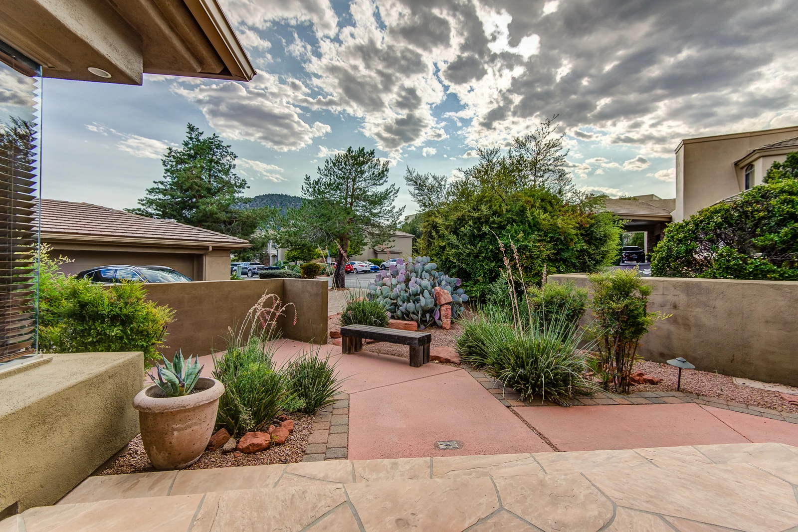
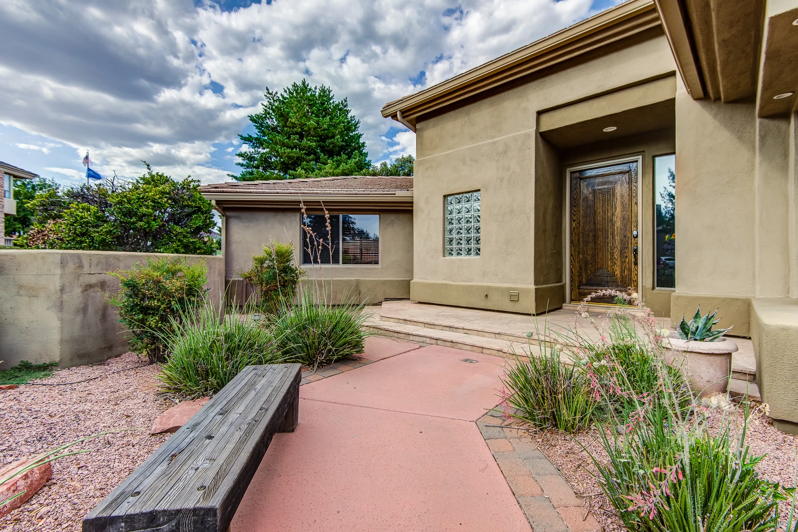
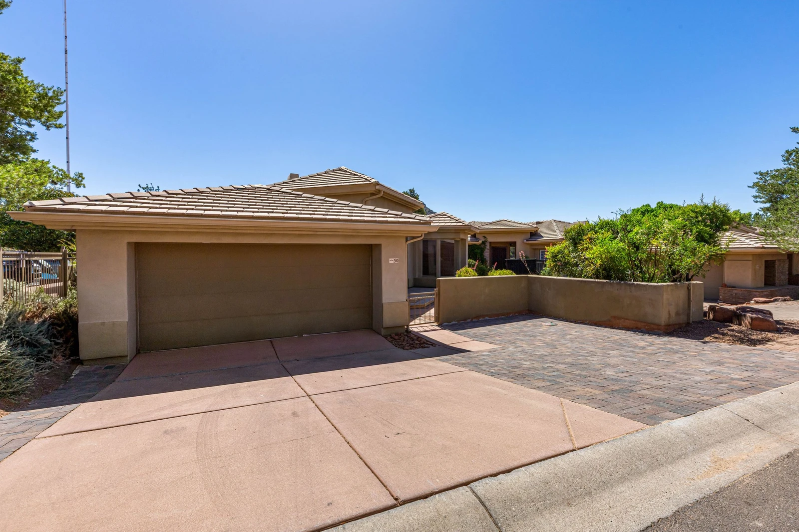
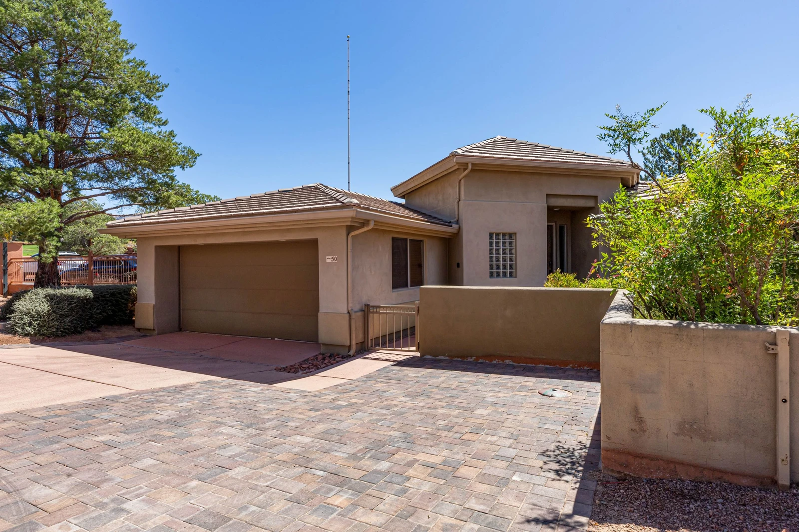
Front Exterior
165836405
Front Walkway
165836406
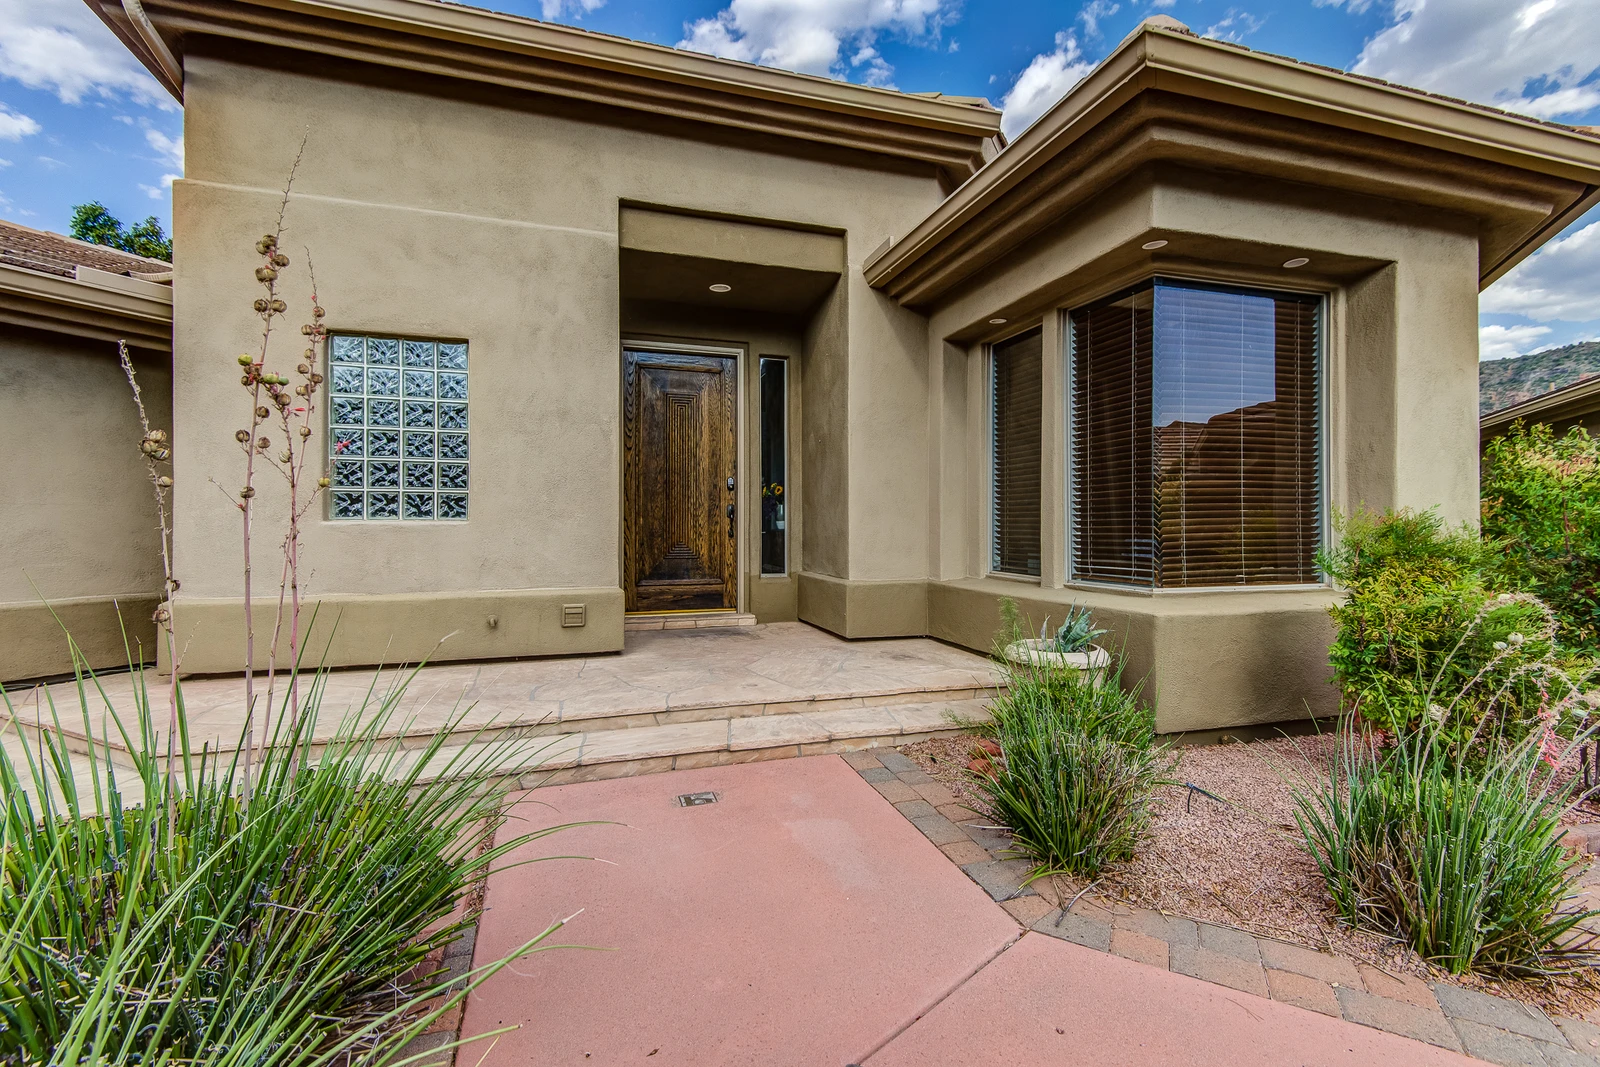
Front Entrance
165836407
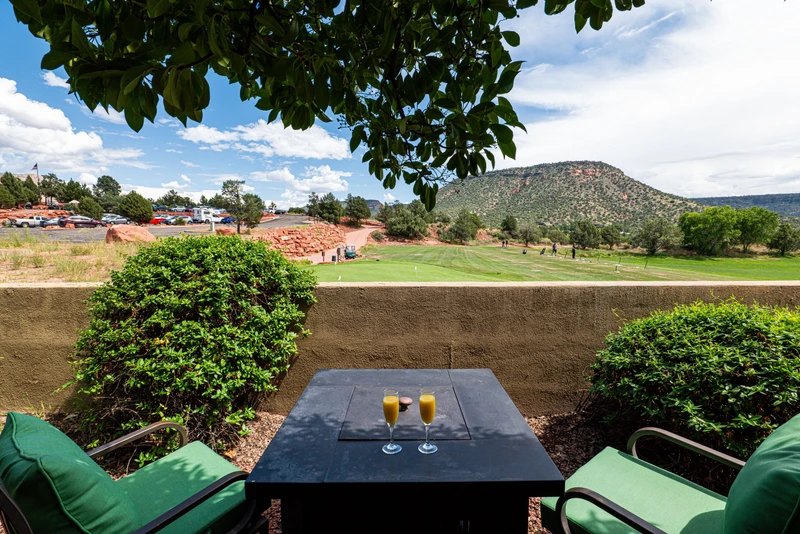
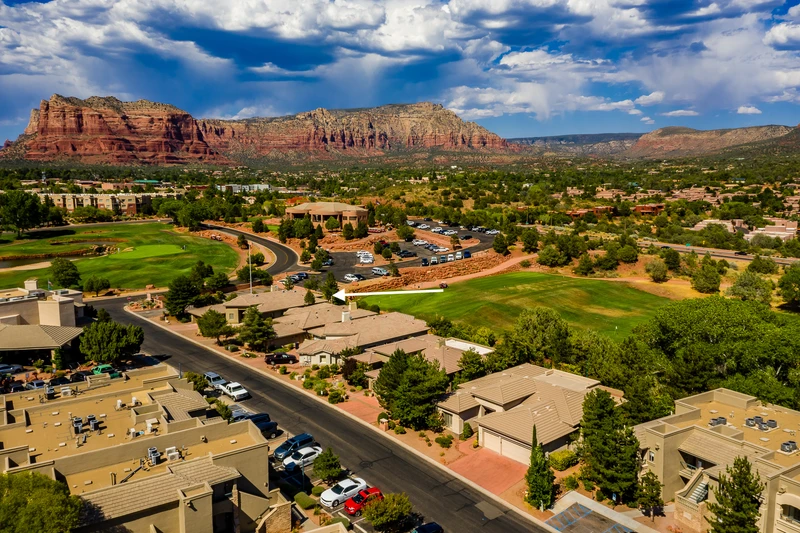
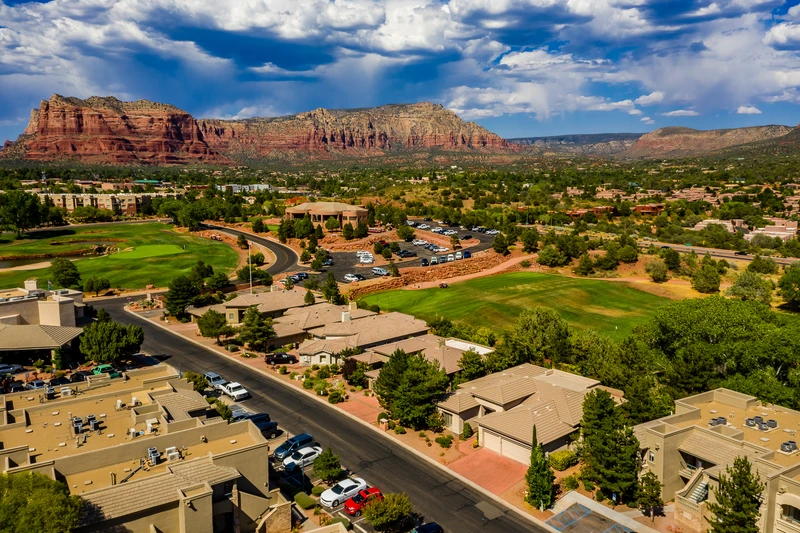
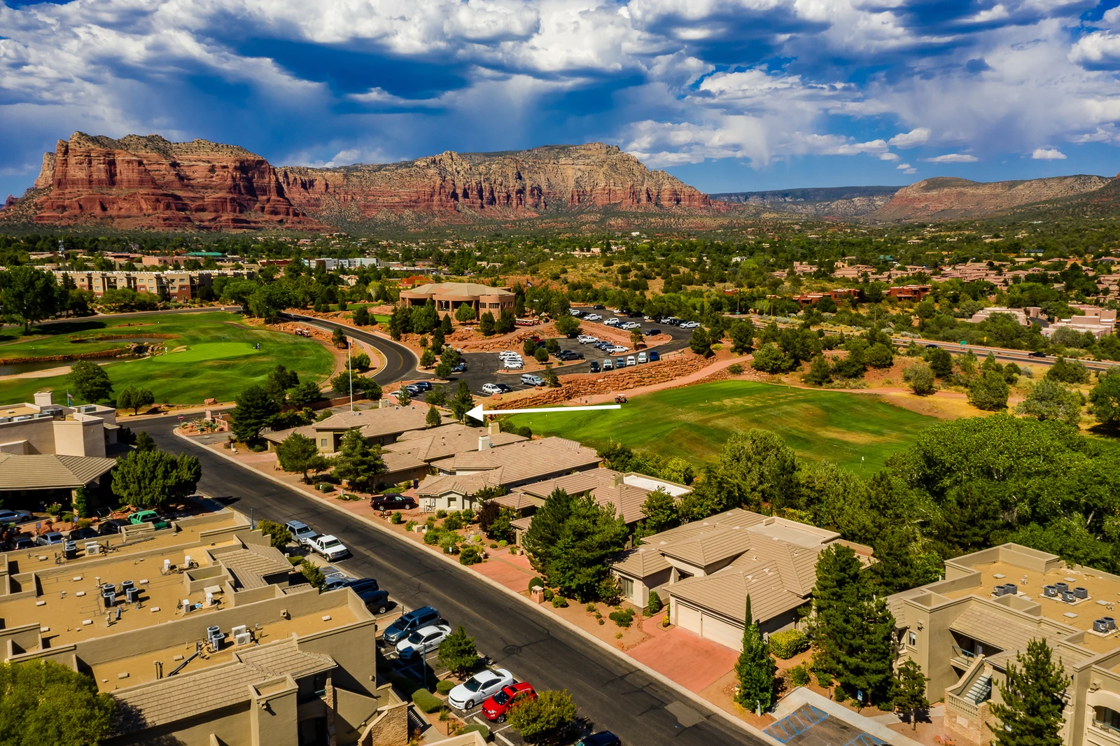
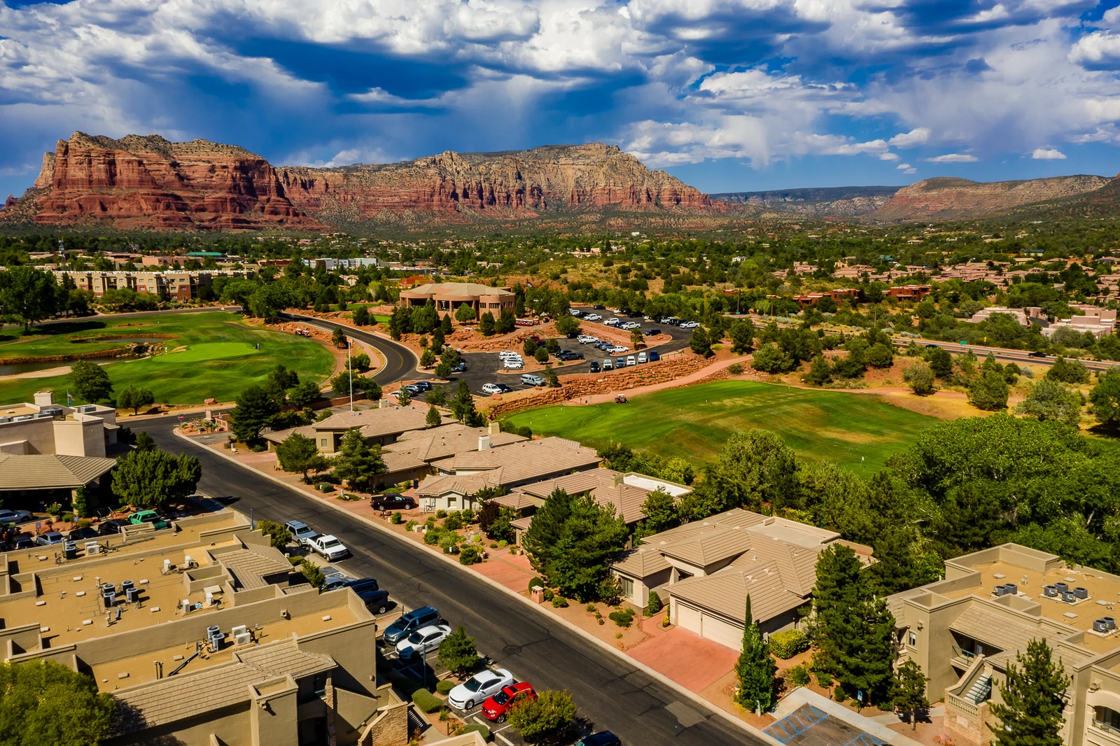
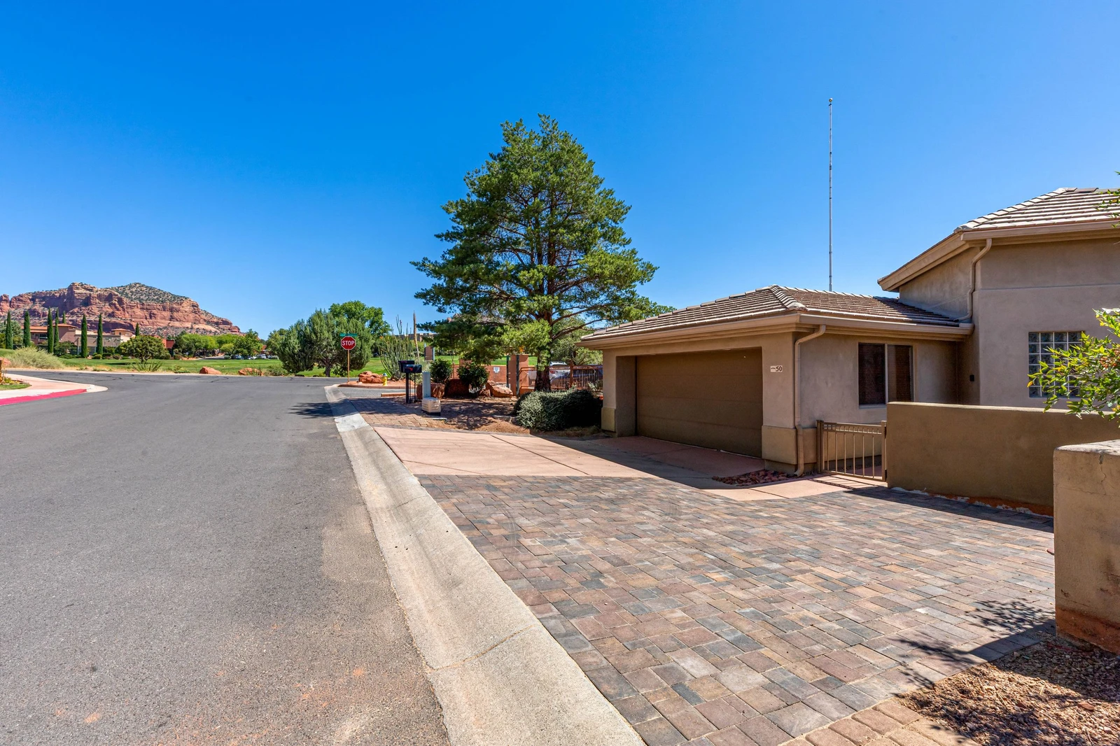
Situated on the Golf Course with Stunning Red Rock Views
165836414
Situated on a Golf Course!
165836408
Surrounded by Stunning Red Rock Vistas
165836409
5-Minute Walk to the Hilton Resort and Spa
165836410
165836411
173490128
173486442
173486444
165836412
chevron_left
chevron_right
close

Sedona Hangout on the Green

10 guests • 4 bedrooms • 2 full bathrooms / 1 half bathroom
Check Rates & Reserve
About
Availability
Amenities
Rooms
Virtual Tour
Videos
Map
Reviews

Sedona Hangout on the Green is a standout Sedona retreat offering breathtaking Red Rock views, a premier golf-front setting, and an unbeatable location in the Village of Oak Creek. Located directly on the golf course and just a 5-minute walk to the Hilton Resort and Spa, this home is ideal for golf trips, wedding weekends, family gatherings, and group getaways—placing guests within walking distance to resort dining, spa services, and event venues while still enjoying a peaceful, scenic setting.

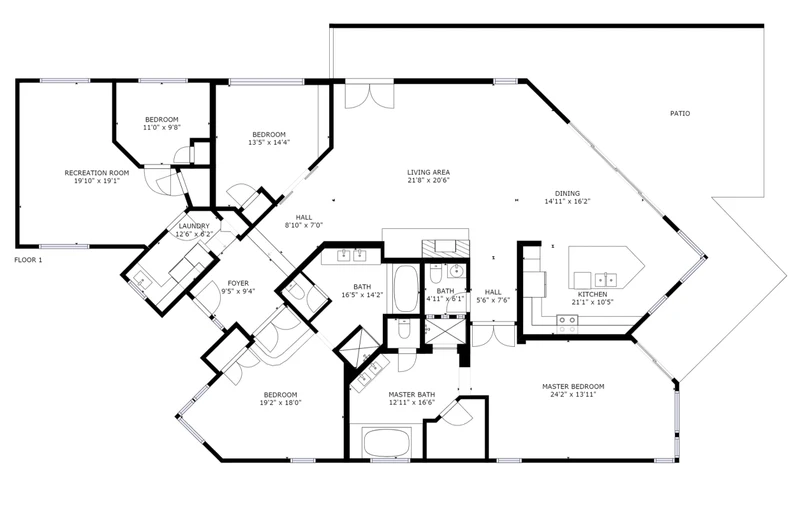
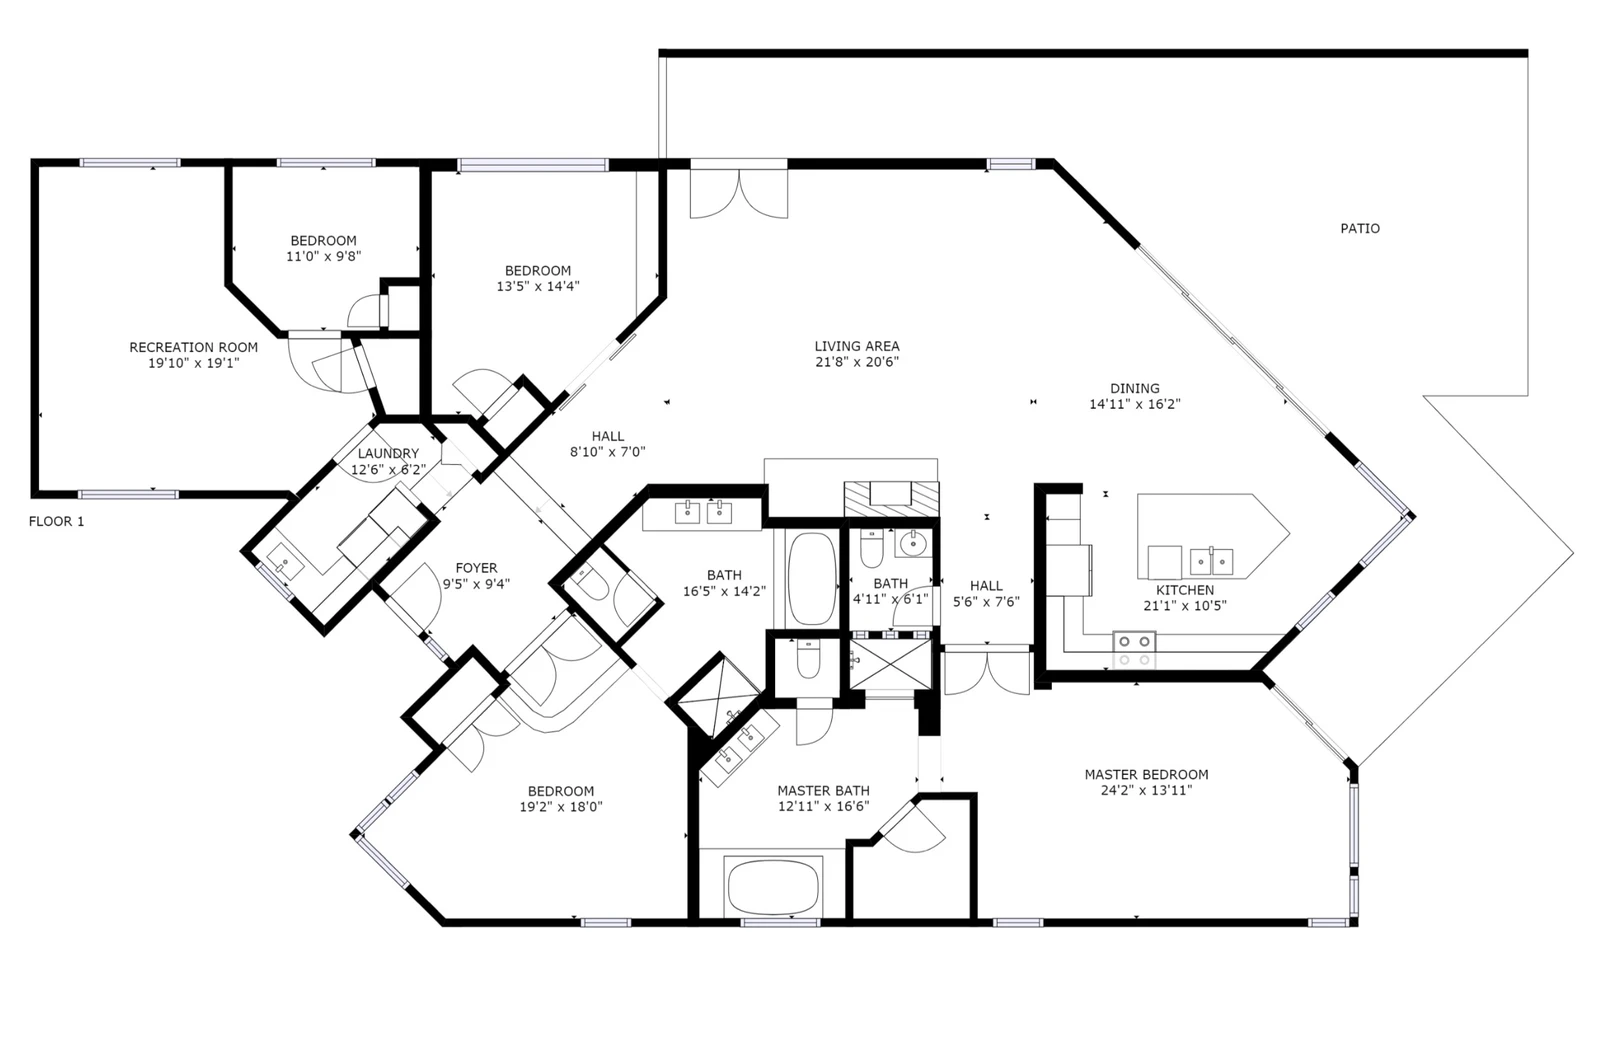
This exceptional single-level home spans 2,800 square feet of beautifully designed living space, featuring four bedrooms and two and a half bathrooms to comfortably accommodate up to 10 guests—perfectly suited for golf groups, multi-family stays, bridal parties, and special celebration weekends.

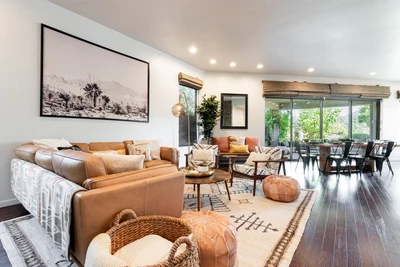
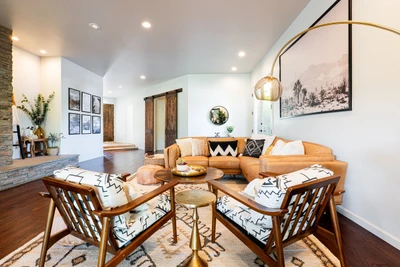
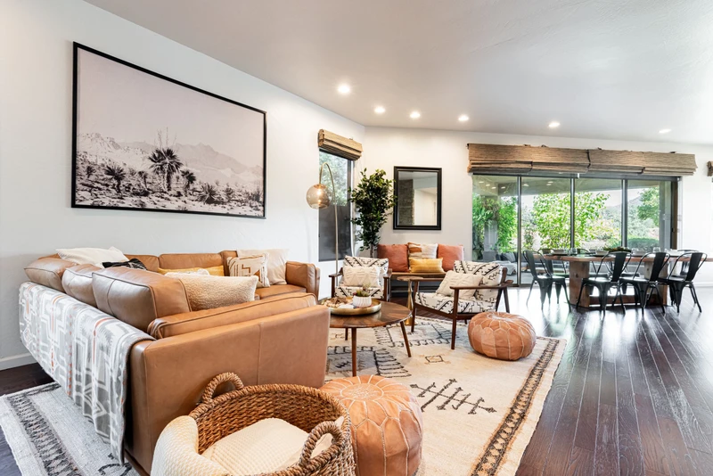
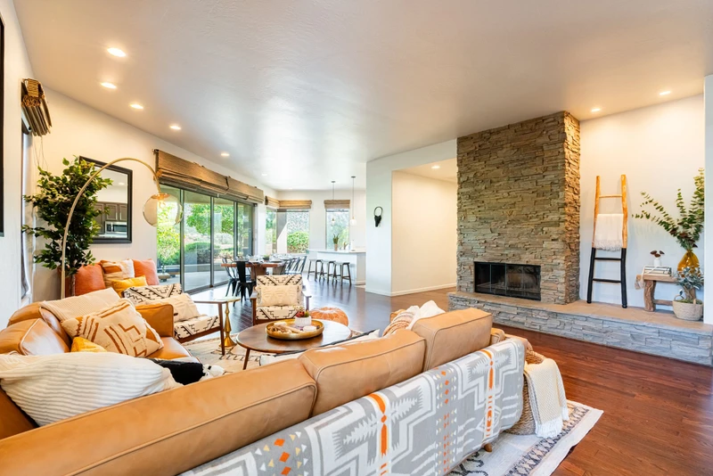
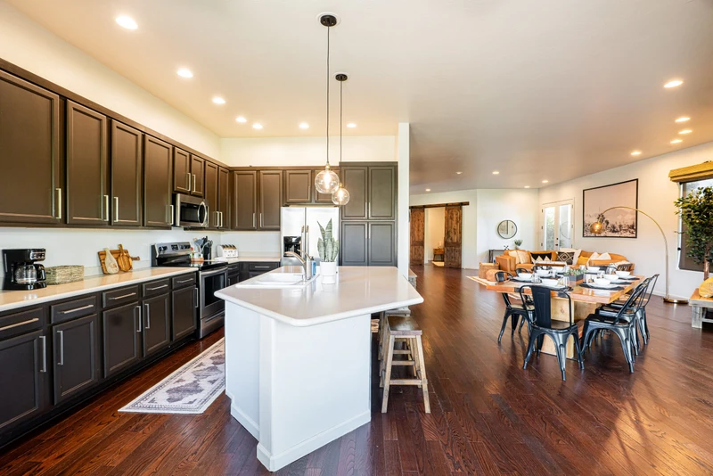
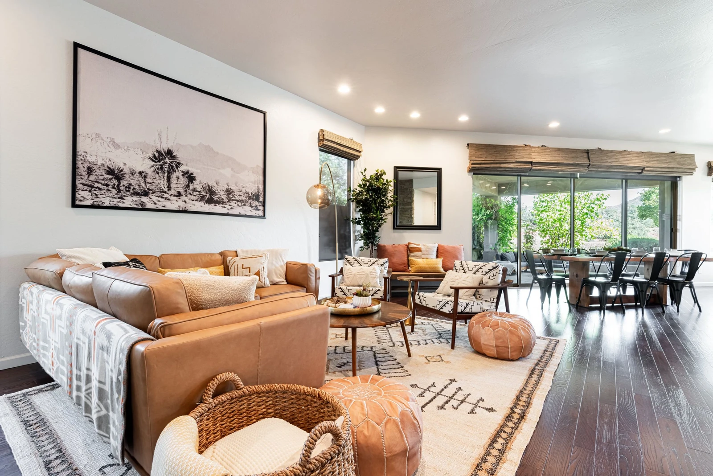
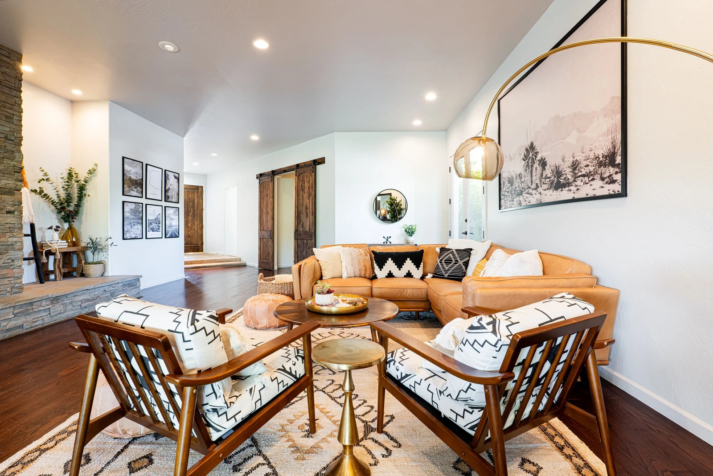
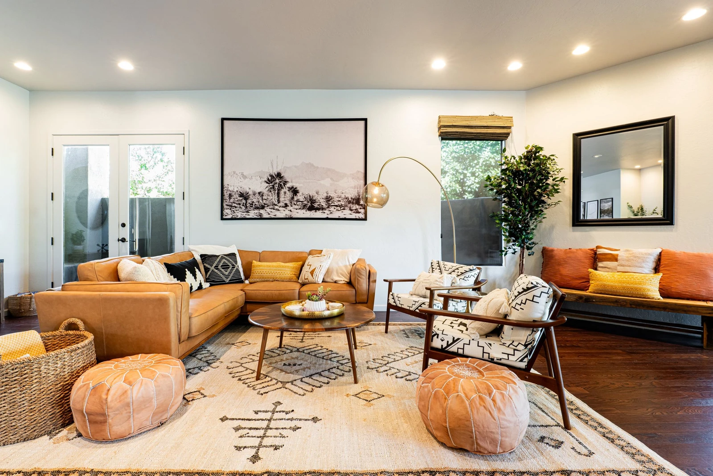
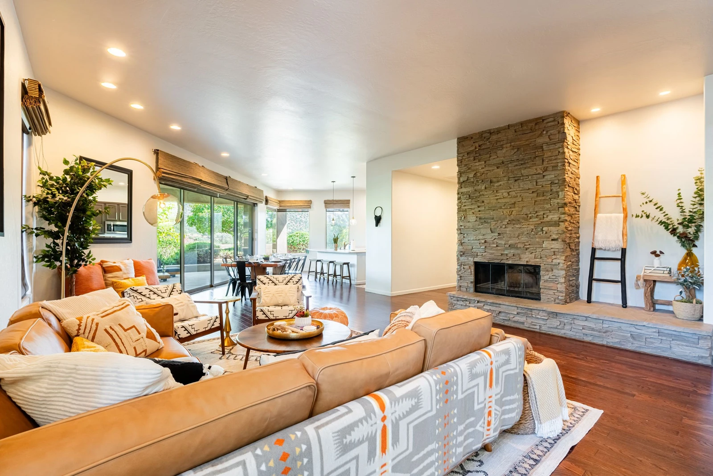
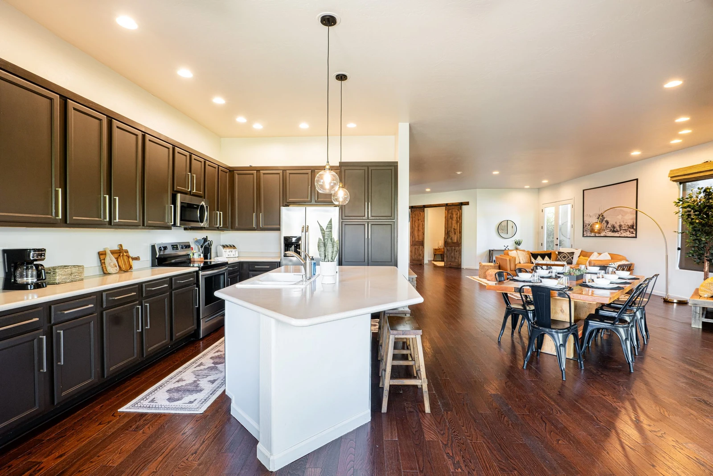
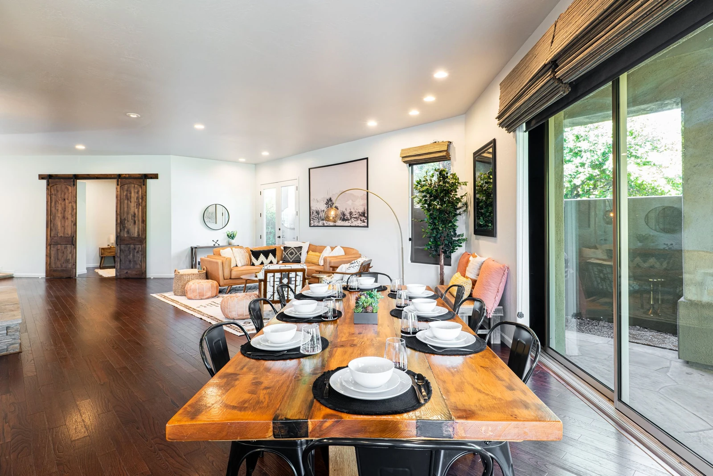
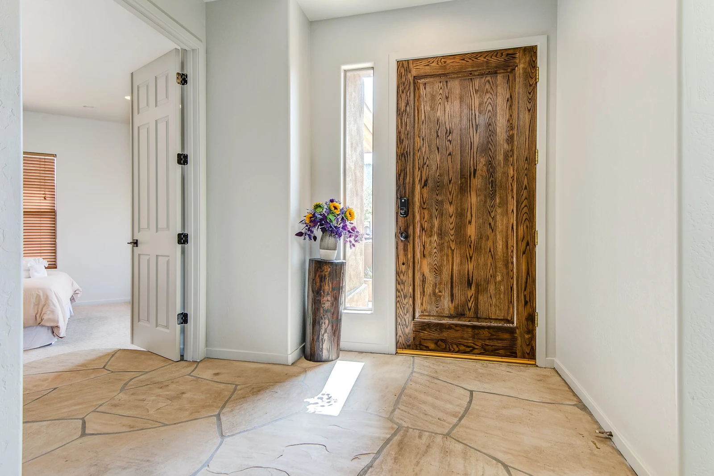
After entering through the front door, you’ll be welcomed into the expansive main living area with hardwood floors throughout. The open-concept layout seamlessly connects the living room, kitchen, and dining area, all surrounded by large windows that flood the space with natural light and showcase the stunning golf course and Red Rock views that make this home a true Sedona experience.

Living Room:
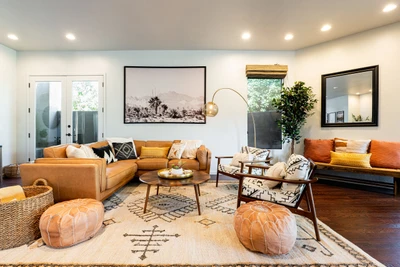
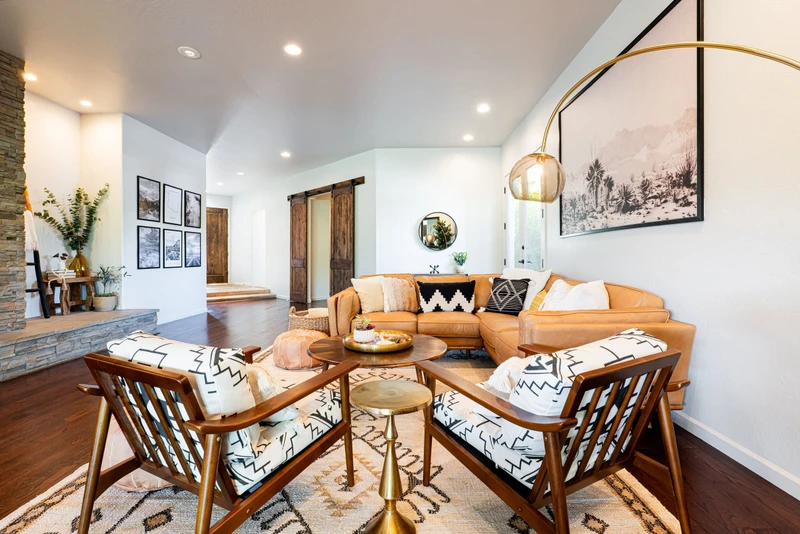
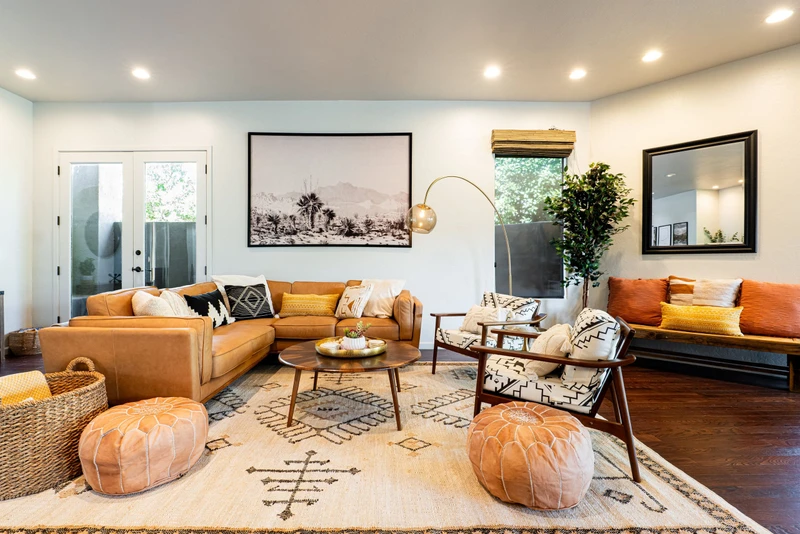
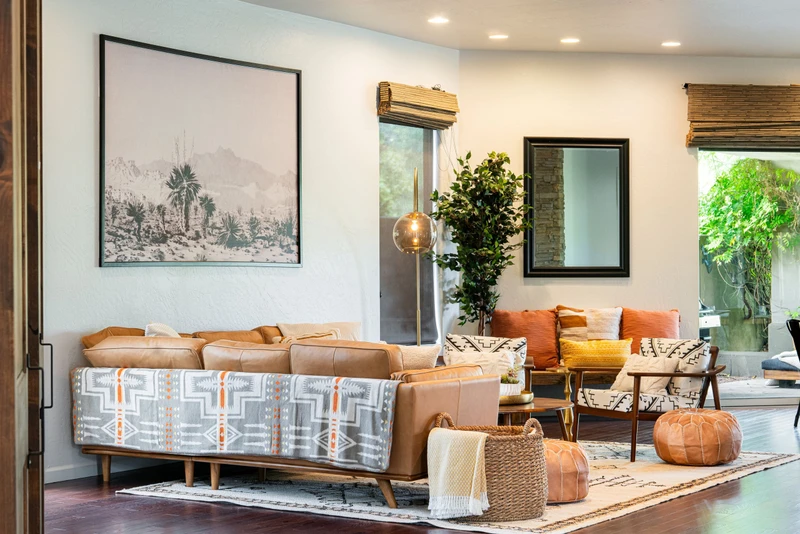
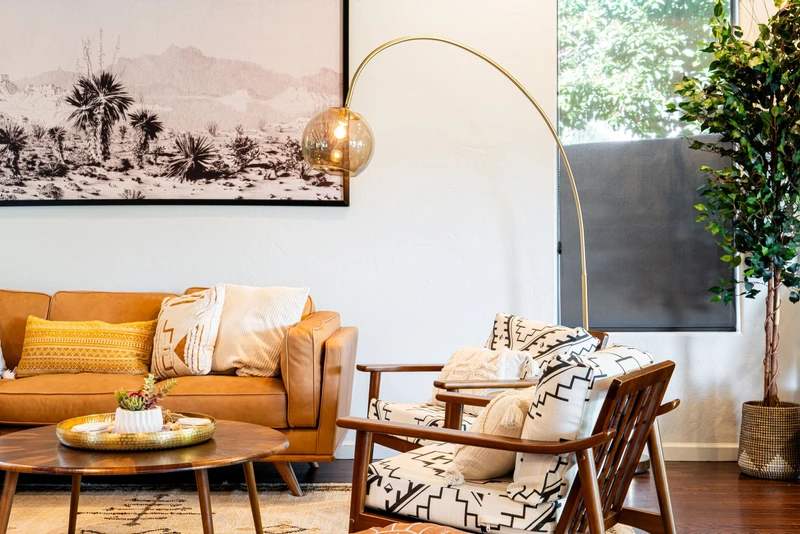
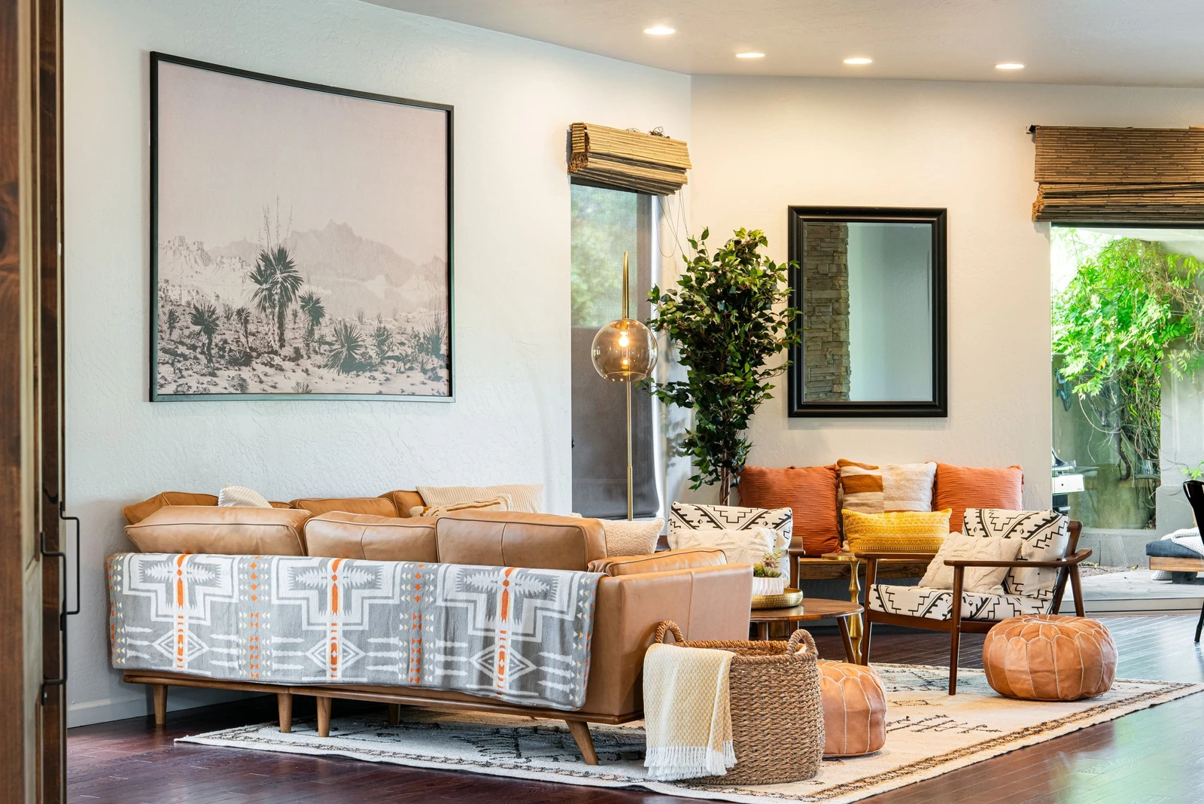
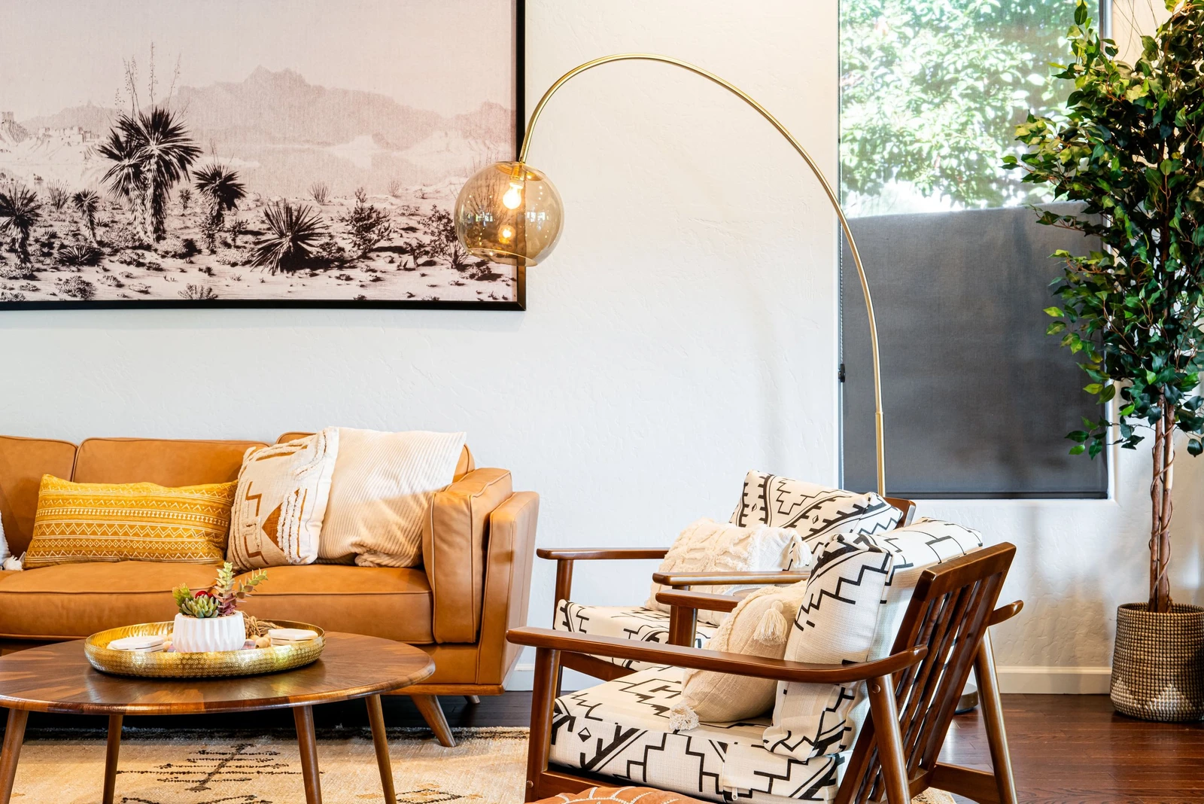
The living room offers comfortable, contemporary furnishings including a spacious leather sectional, creating an inviting gathering space for relaxing after a day on the course, hosting wedding weekend downtime, or enjoying time together after hiking the nearby trails.

Kitchen:
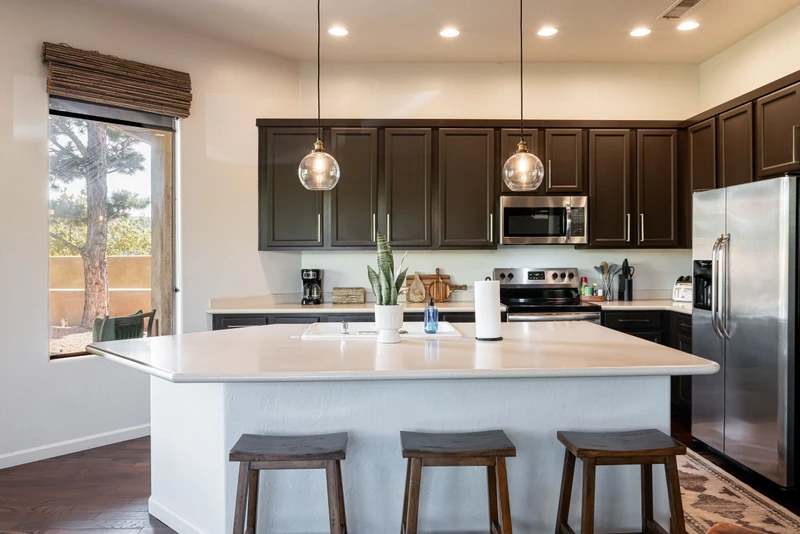
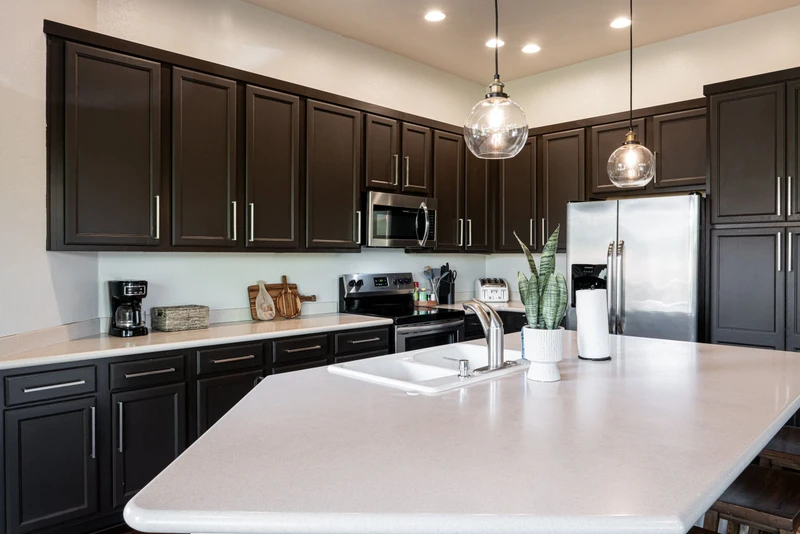
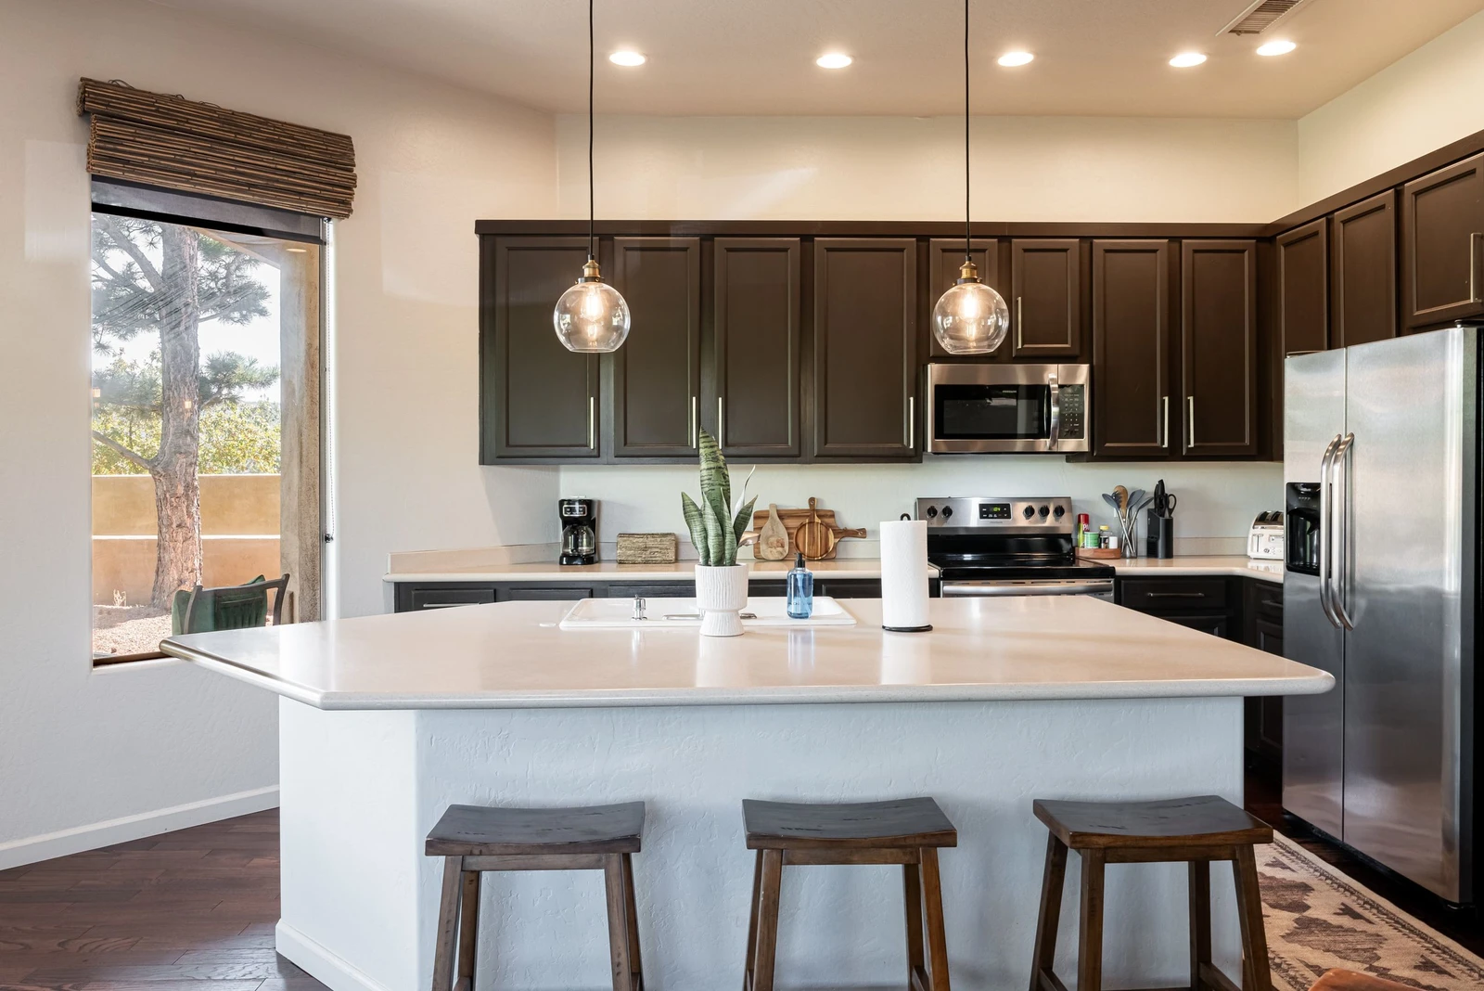
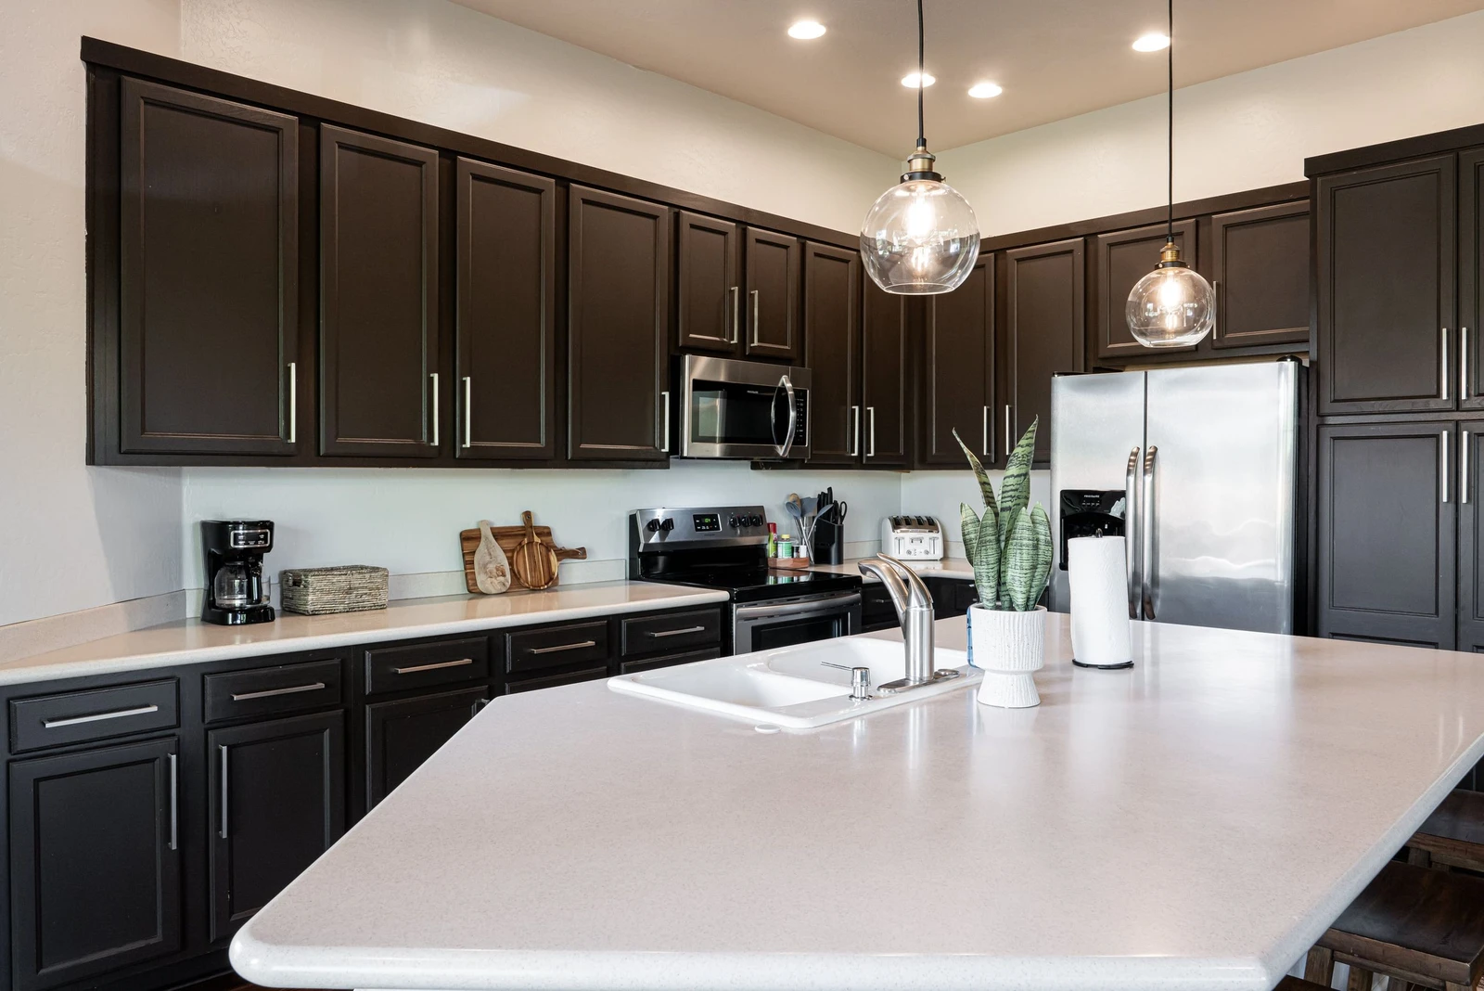
The fully equipped kitchen features stainless steel appliances, stone countertops, and all the cookware and utensils needed to prepare meals with ease. The kitchen bar provides seating for three, making it perfect for casual breakfasts before tee time or evening conversation after a day at the Hilton spa.

Dining Area:
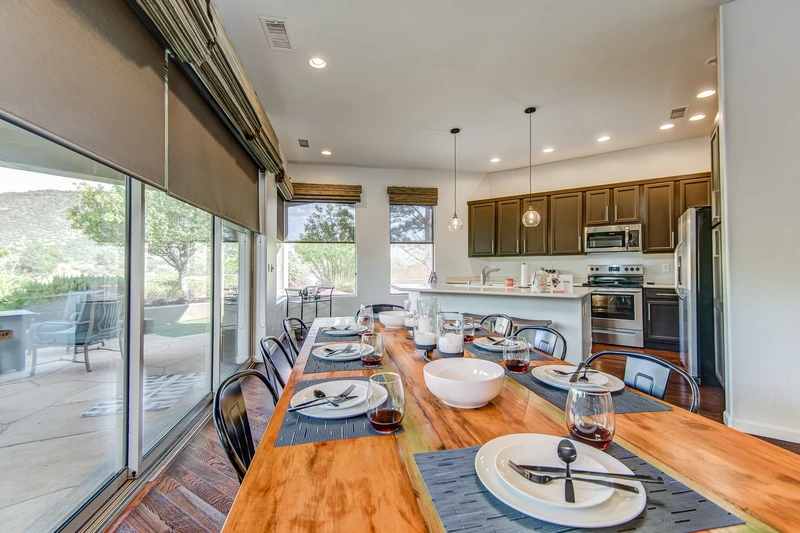
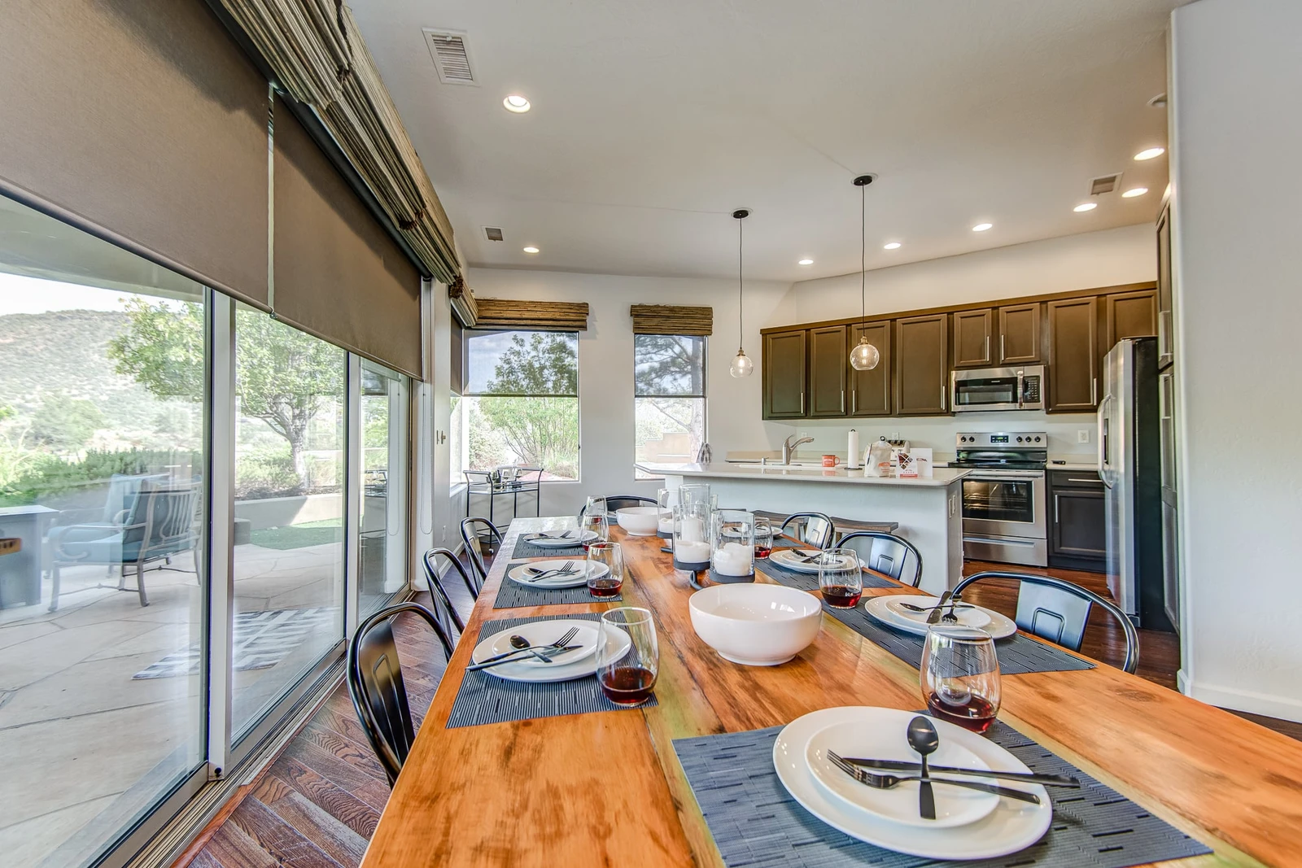
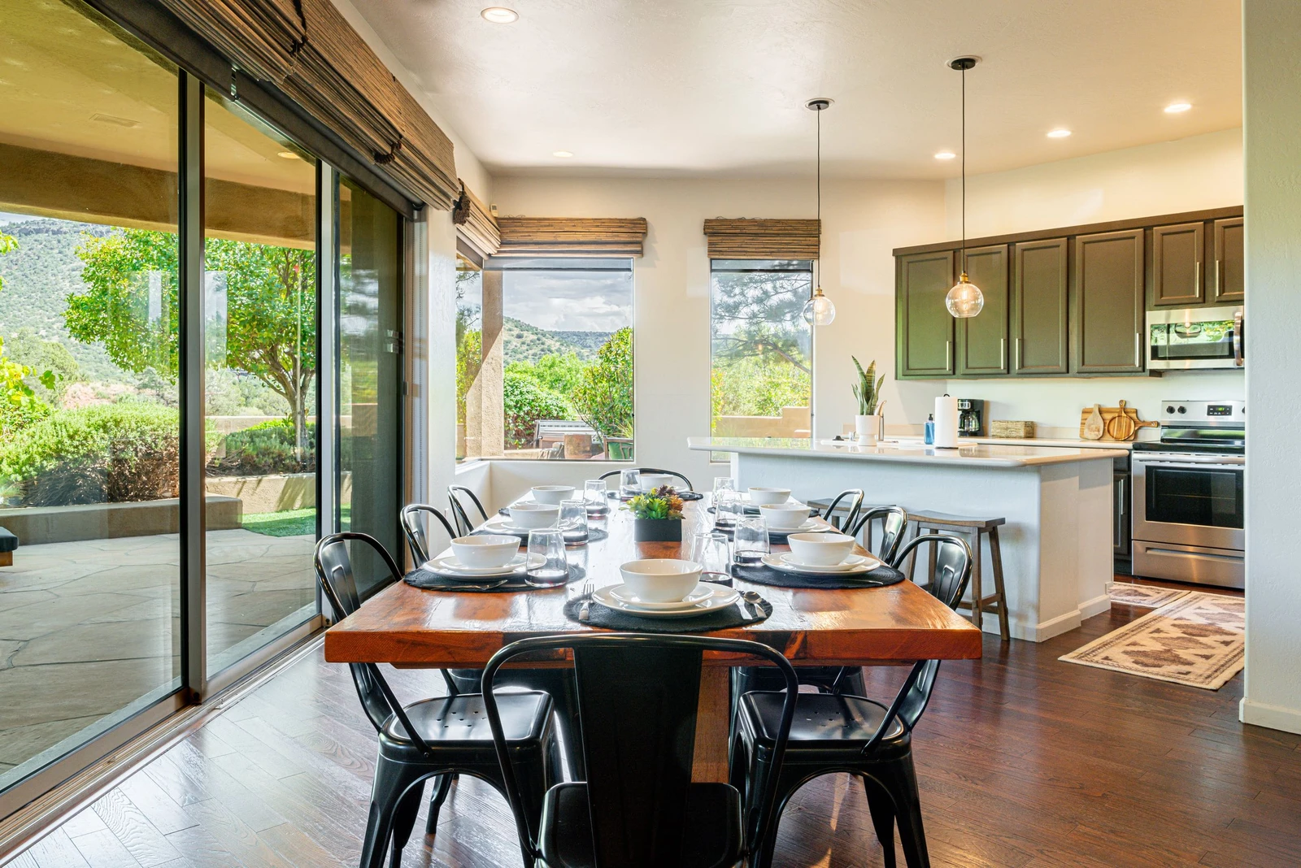
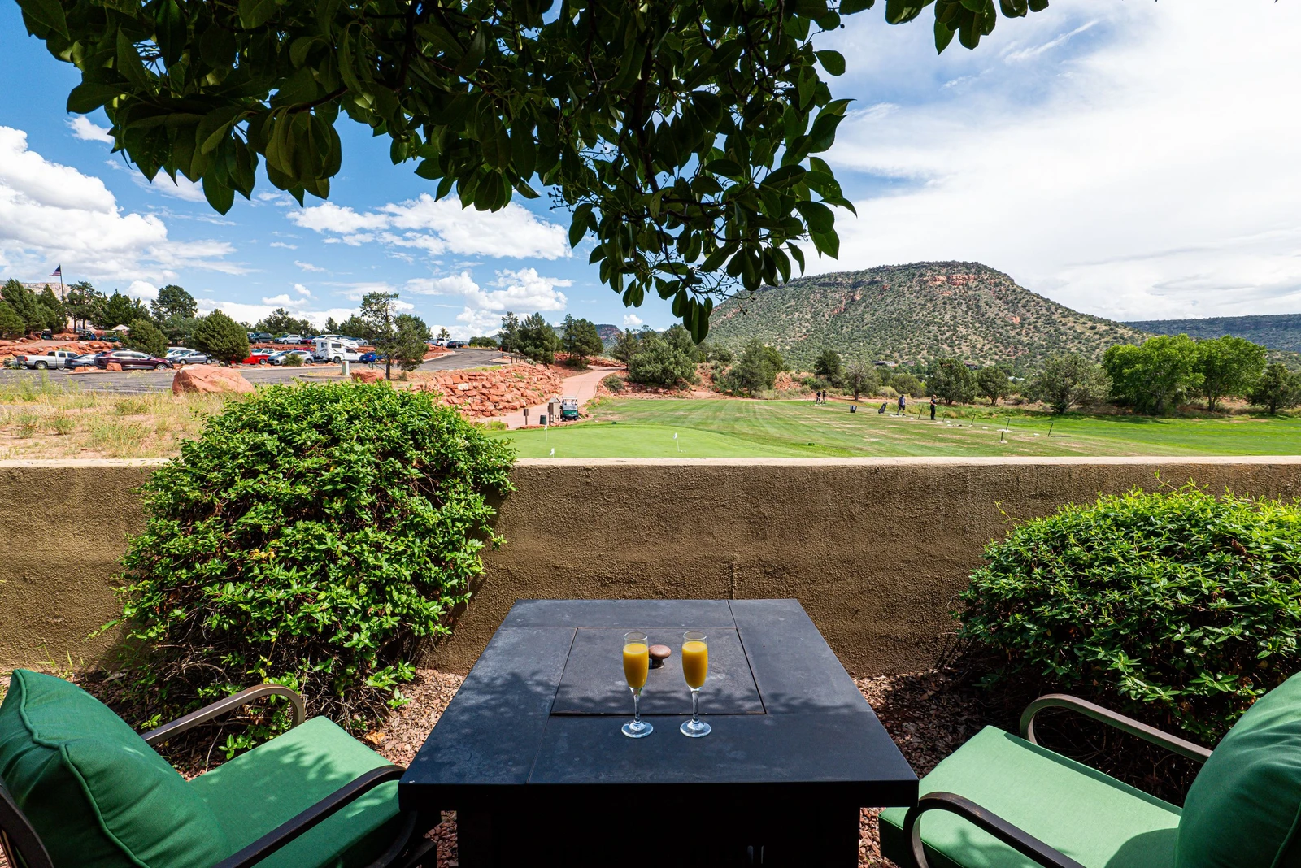
The dining area seats eight and features large sliding doors that open directly to the back patio, allowing for indoor-outdoor dining overlooking the golf course—ideal for celebratory dinners, group meals, or relaxed evenings under the Sedona sky.

Bedrooms/Bathrooms:

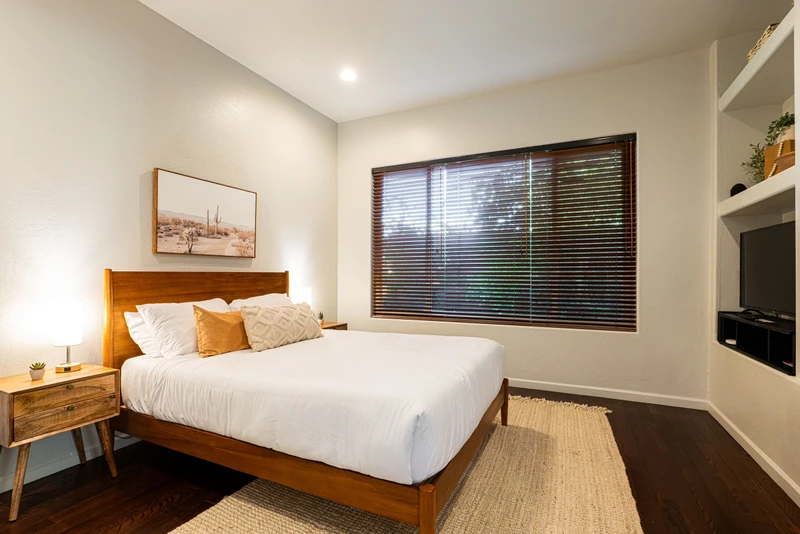
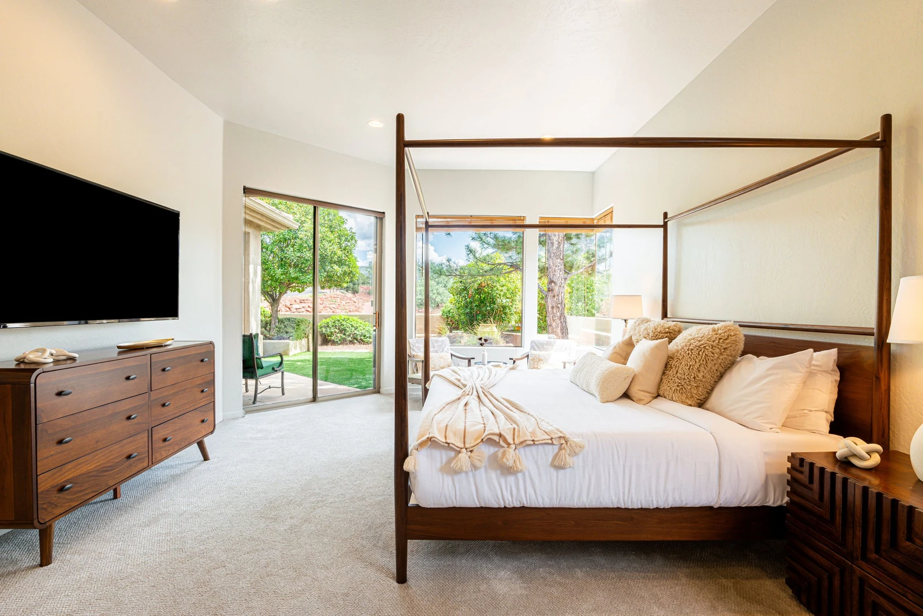
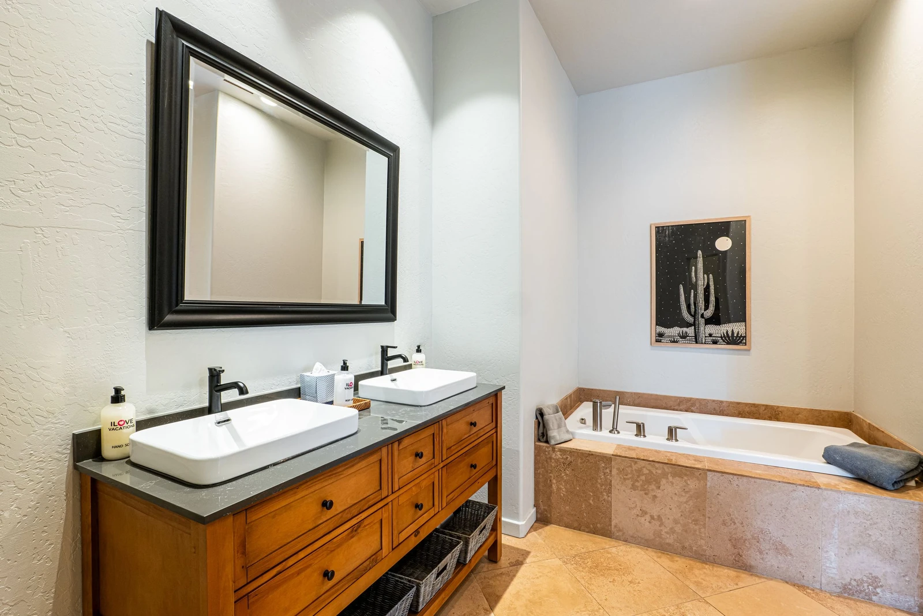
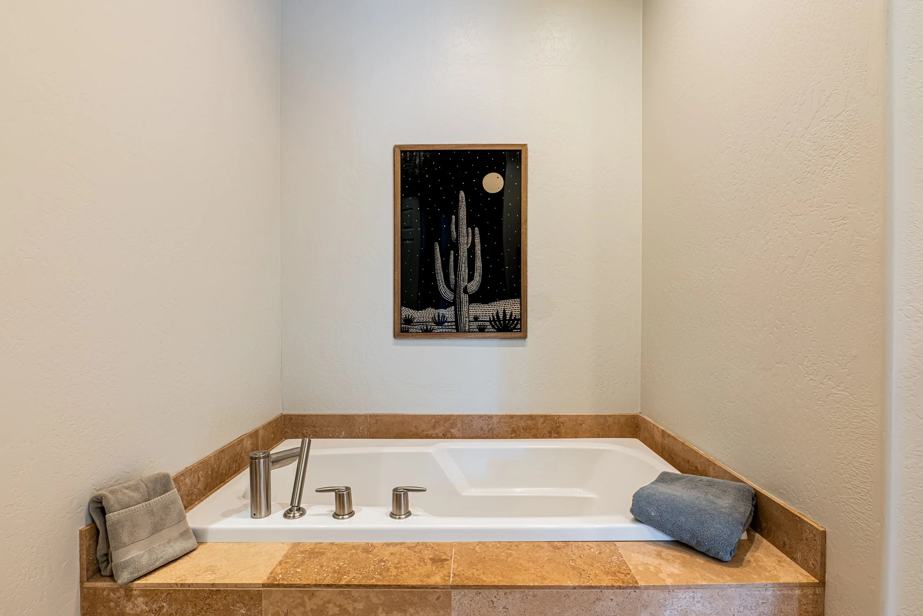
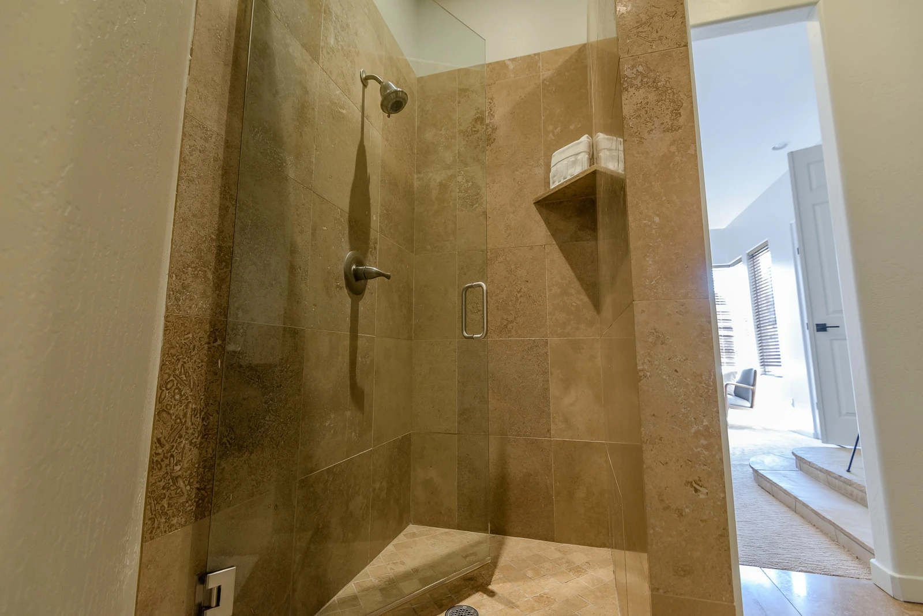
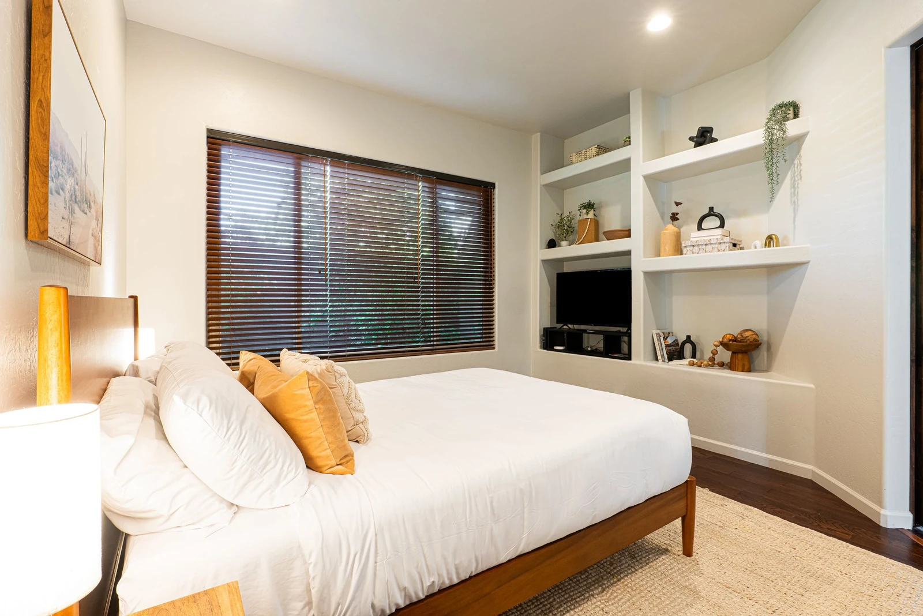
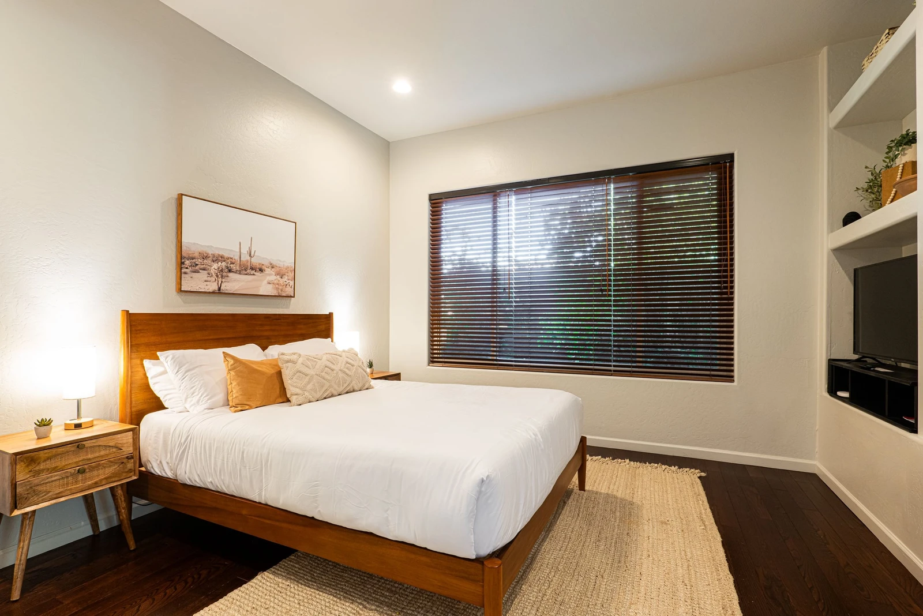
Grand Master Bedroom — King-size bed, 55” Smart TV, cozy sitting area, and direct patio access. The private en suite bathroom includes dual sinks, a relaxing soaking tub with handheld showerhead, and a separate tile-and-glass walk-in shower.

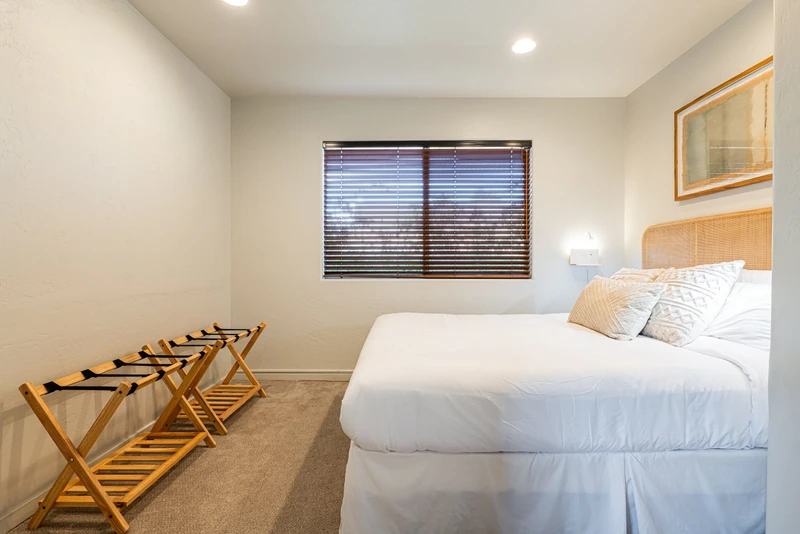
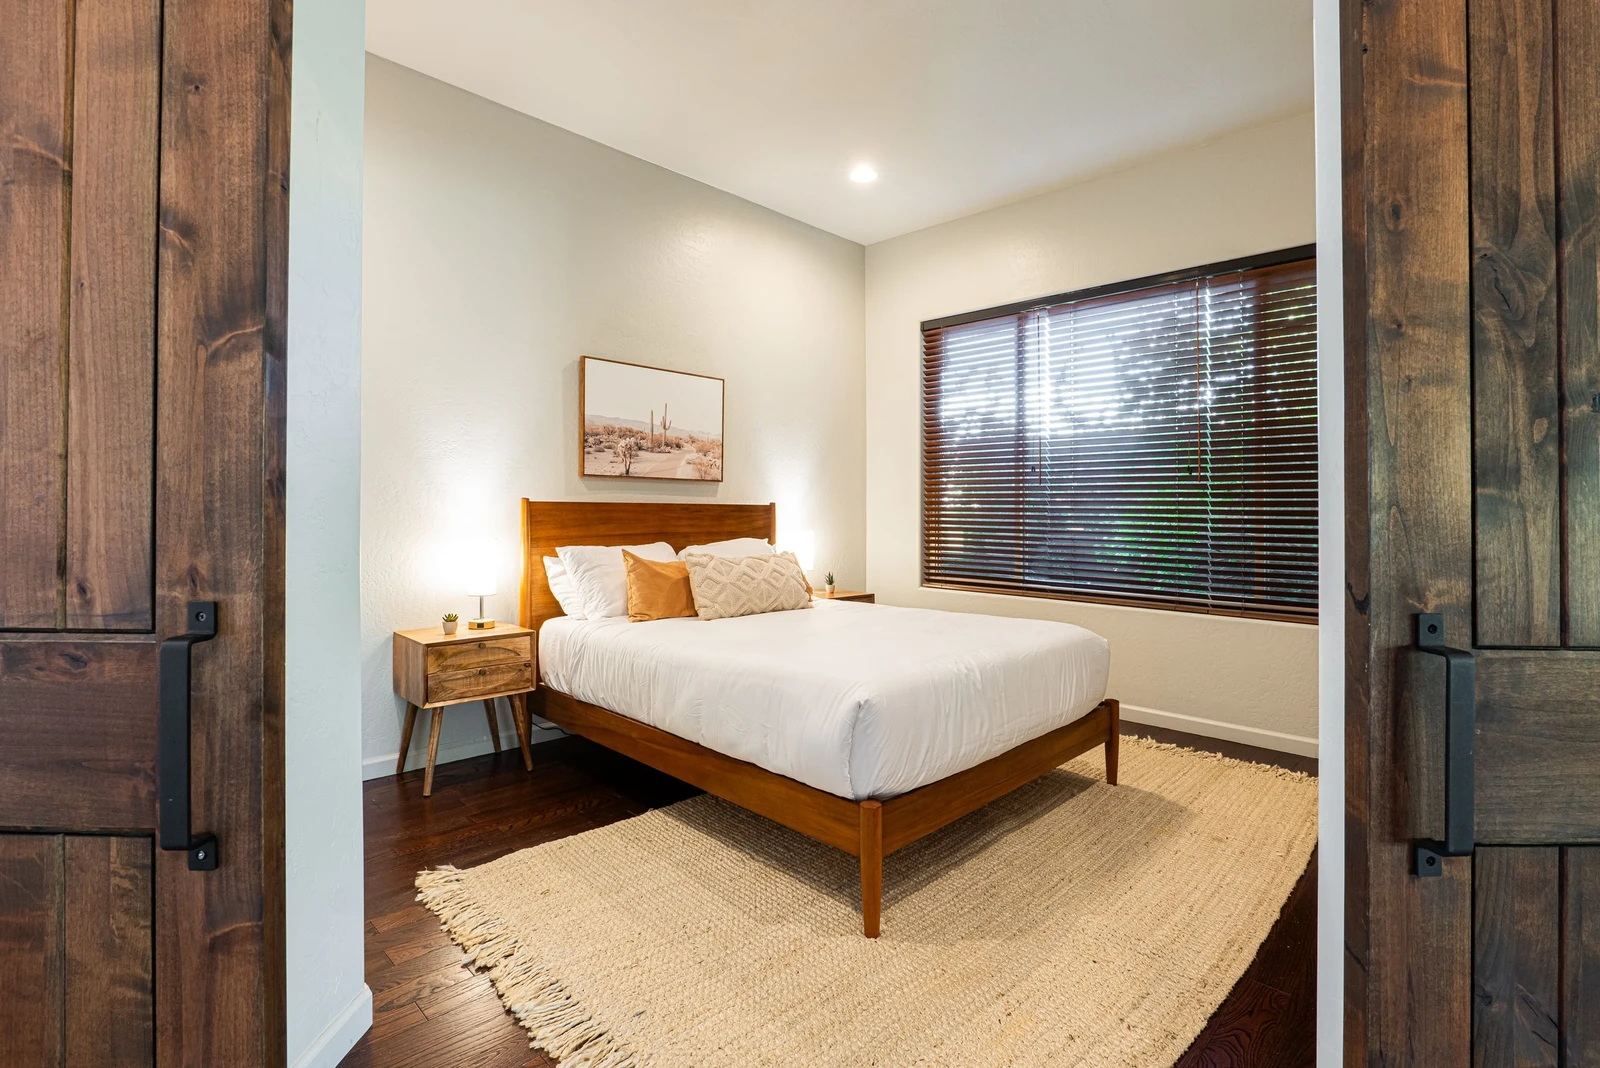
Master Bedroom 2 — Queen-size bed, sitting area, and private bathroom with dual sinks, a large soaking tub with handheld showerhead, and a separate tile-and-glass shower.

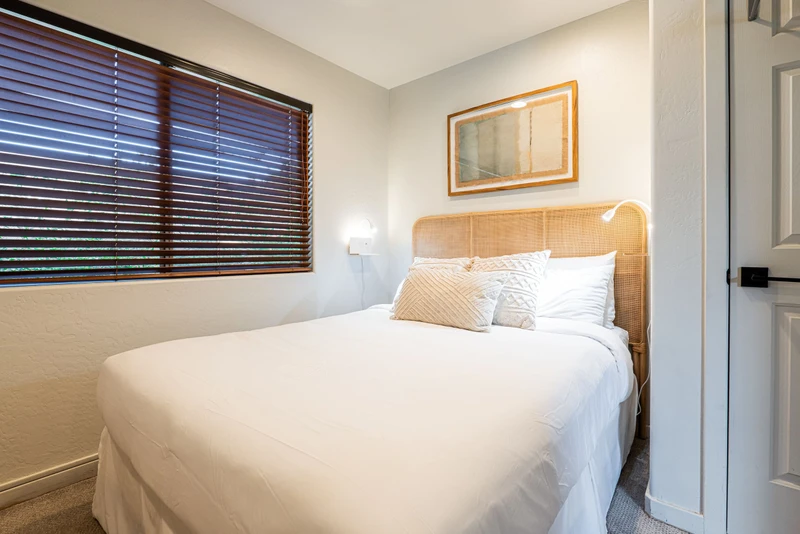
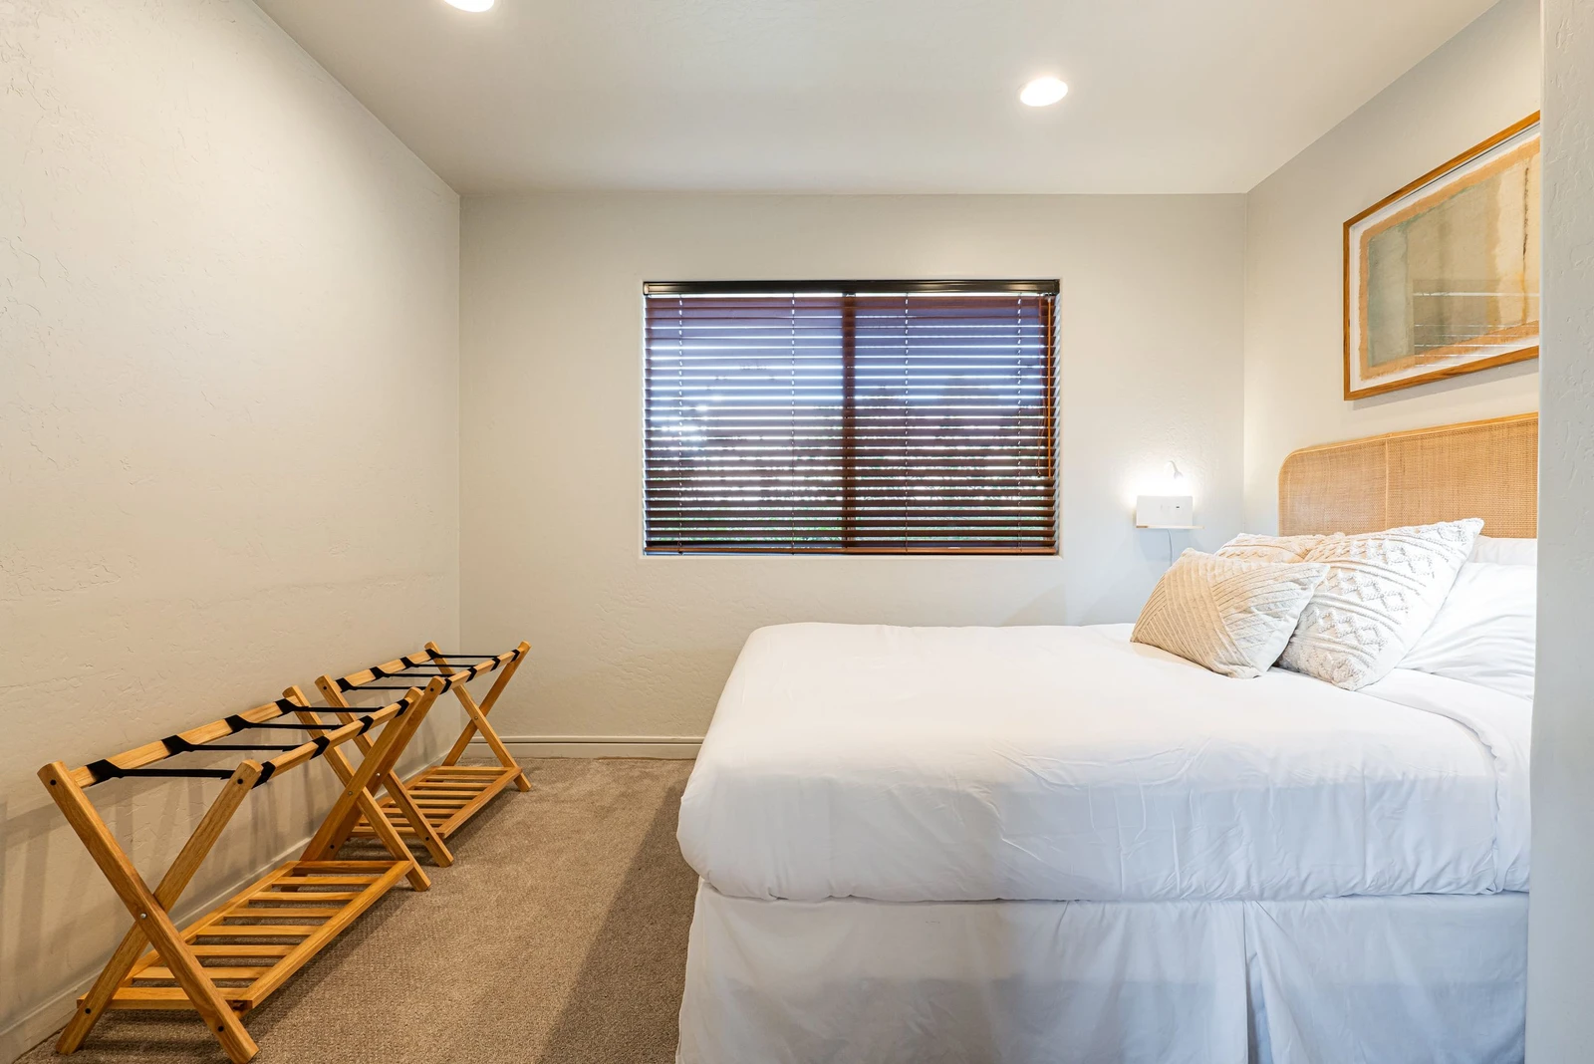
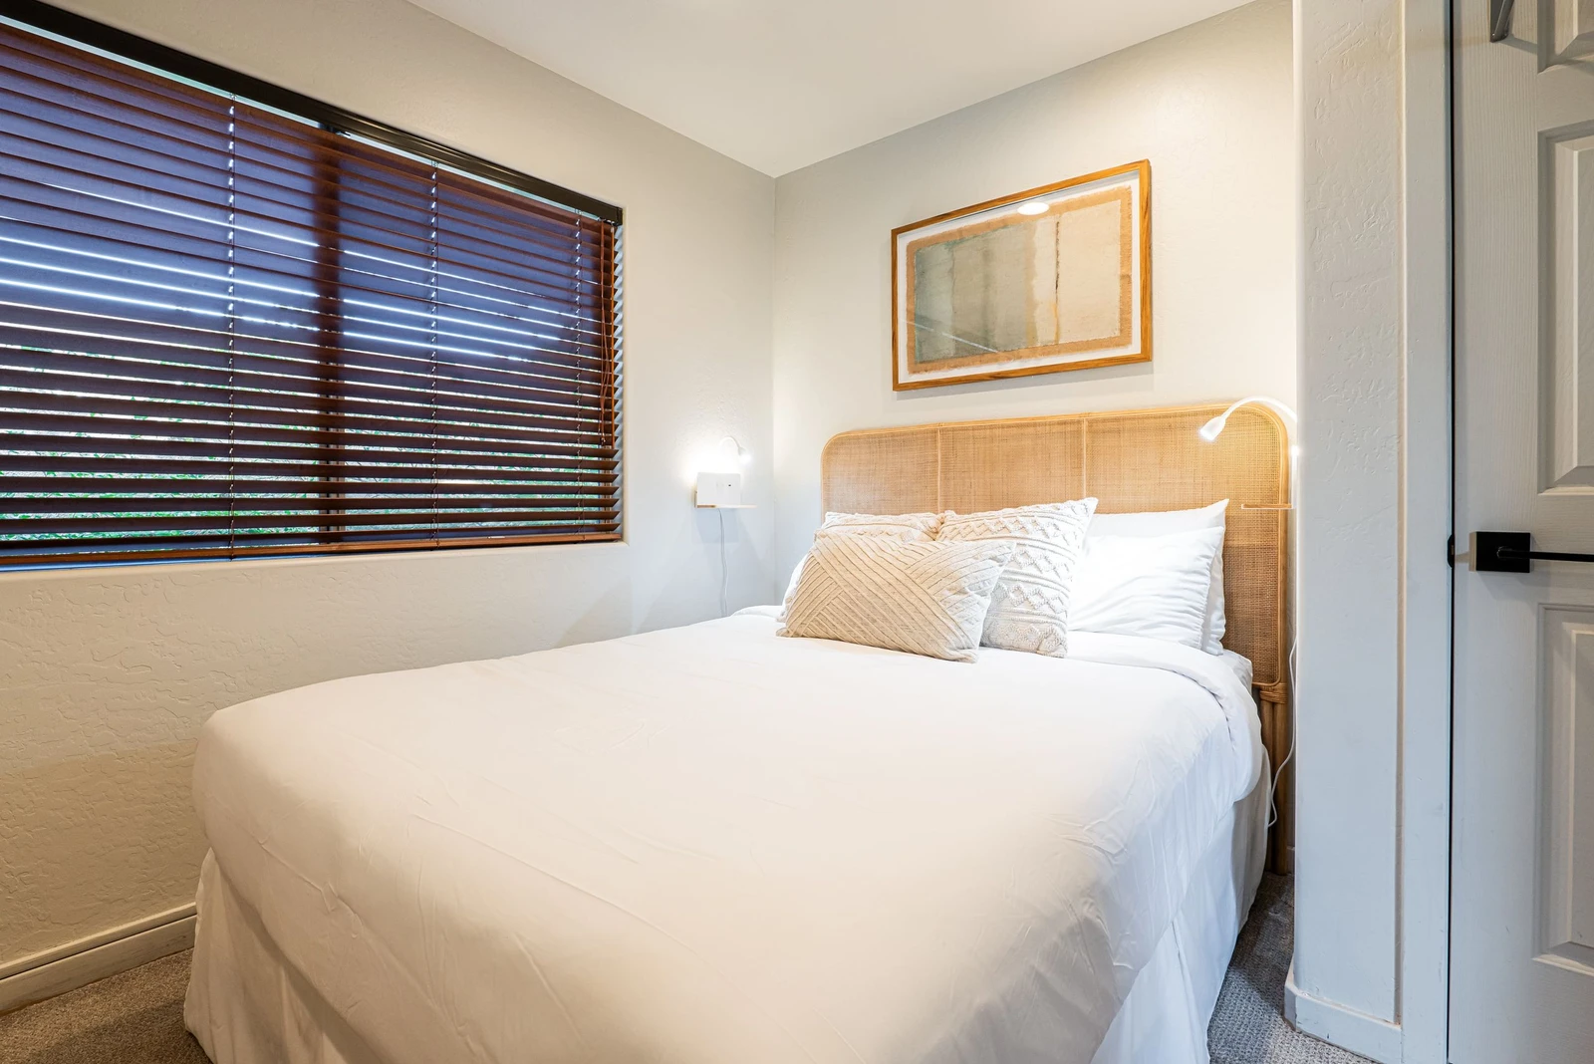
Bedrooms 3 and 4 — Each offers a queen-size bed, with Bedroom 3 also featuring a Smart TV—well suited for couples, family members, or wedding guests staying together.

Game/Bonus Room:
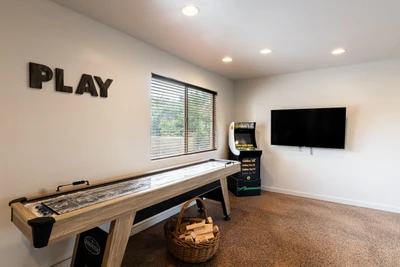
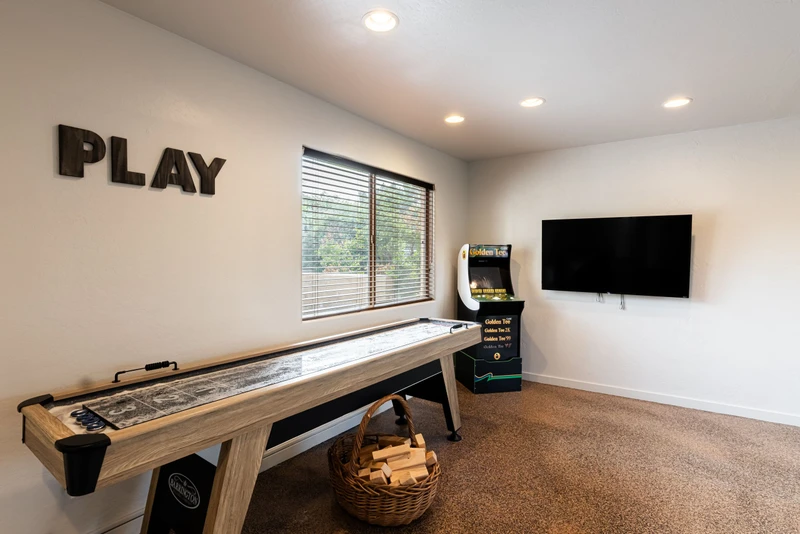
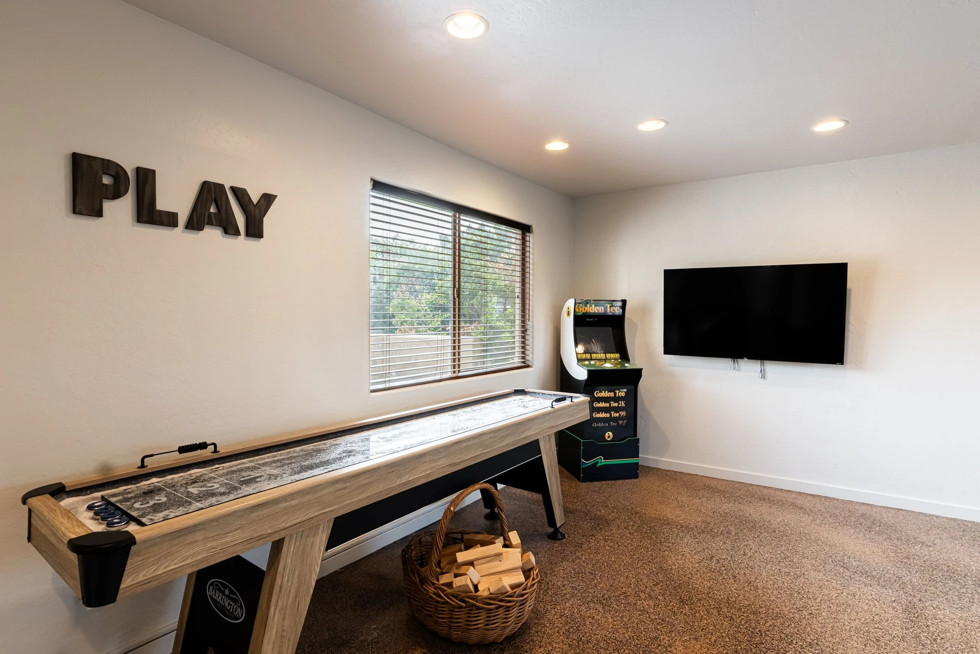
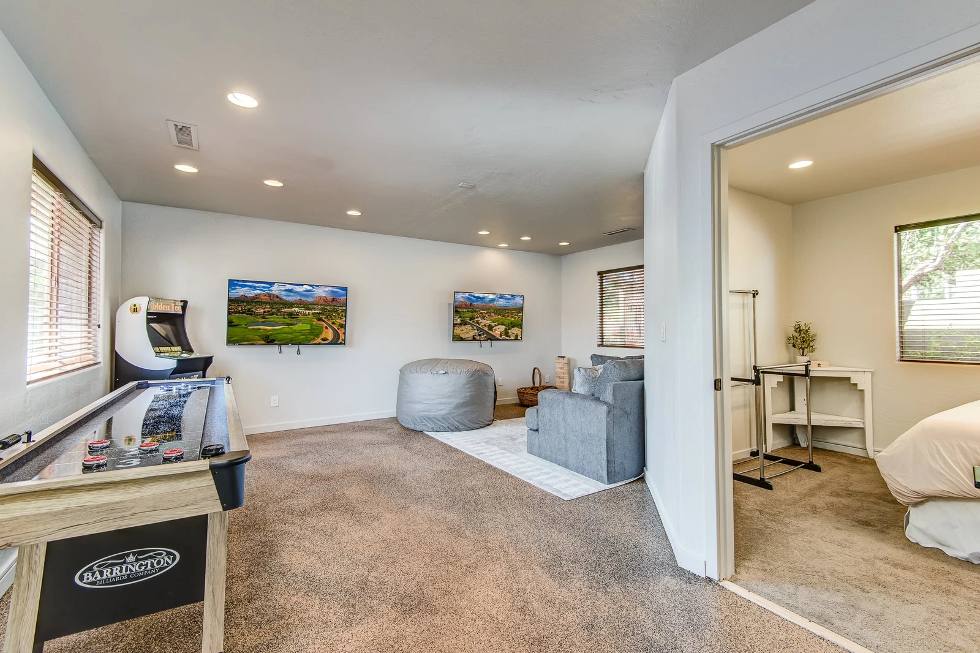
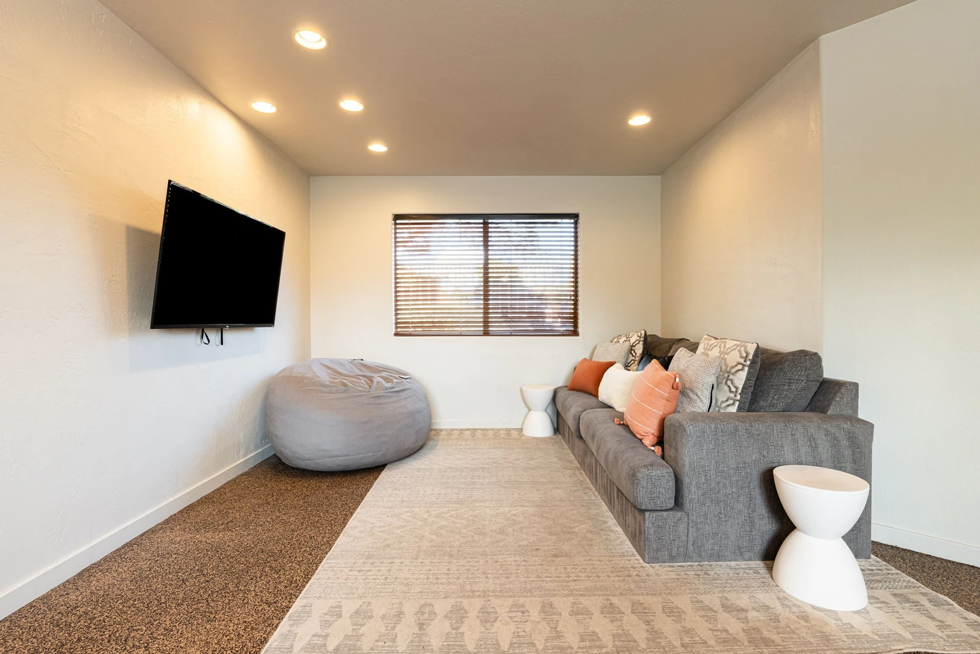
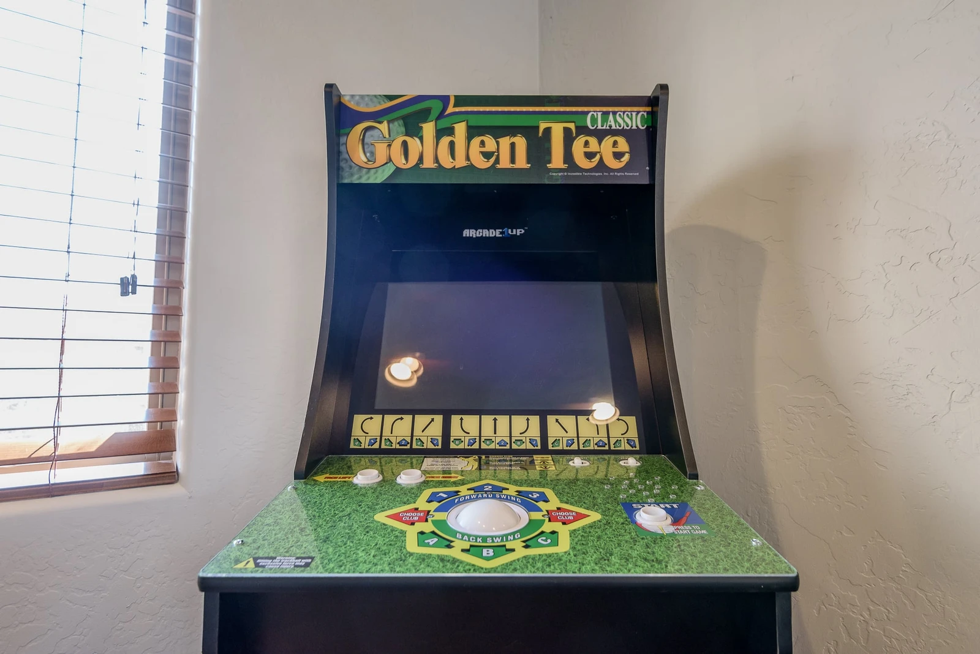
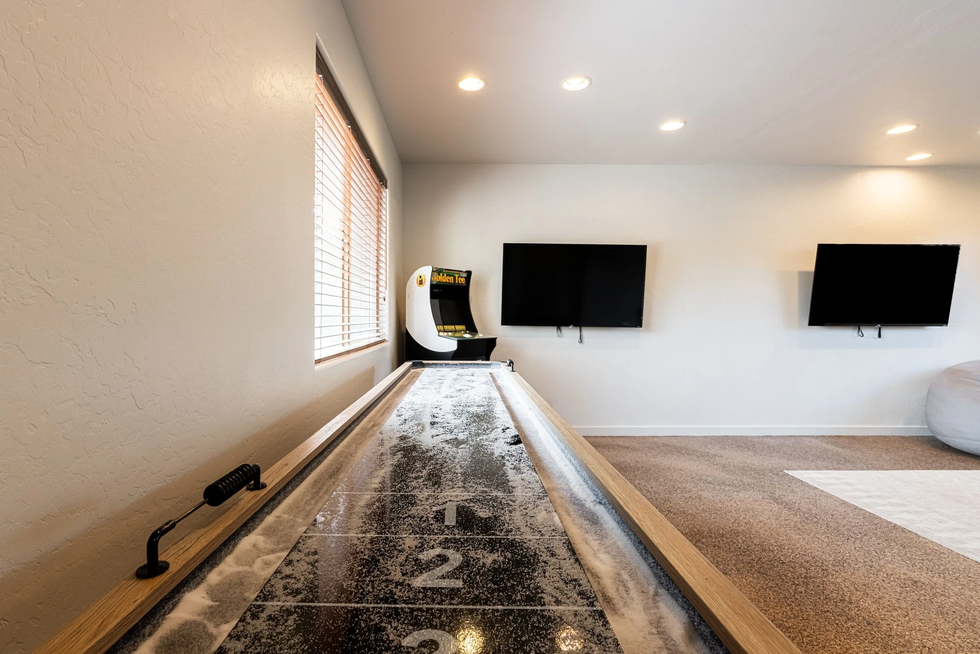
Designed as a separate hangout space for teens and adults alike, this bonus room is perfect for group stays and multi-family trips. It includes a queen sleeper sofa, shuffleboard table, arcade-style gaming machine, and two Smart TVs—creating a dedicated entertainment zone away from the main living area so everyone can spread out and relax comfortably.

Outdoor/Patio Areas:
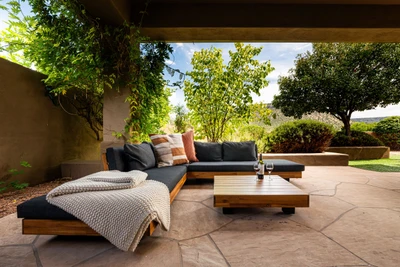
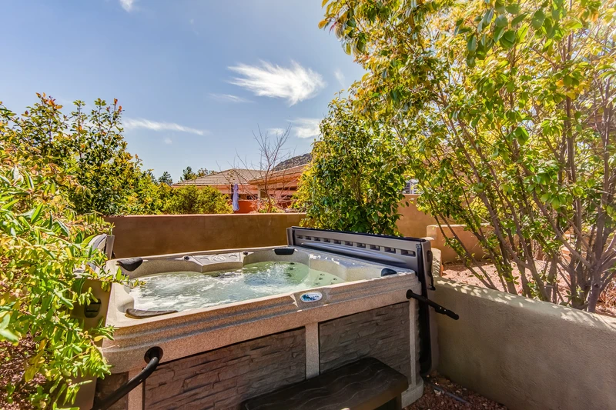
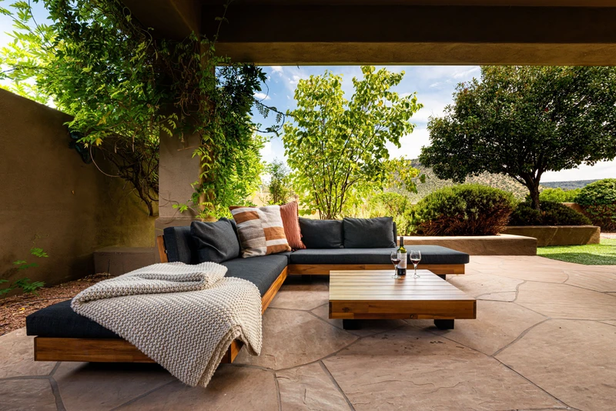
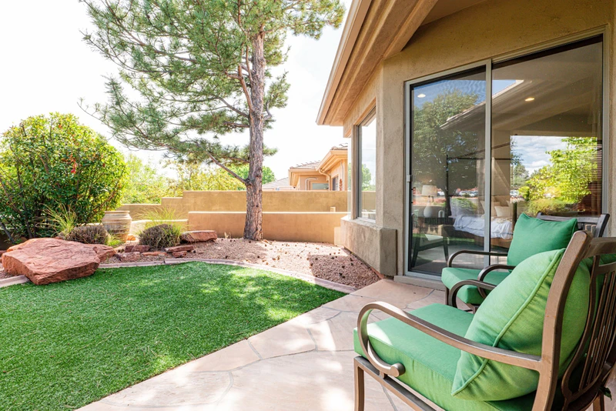
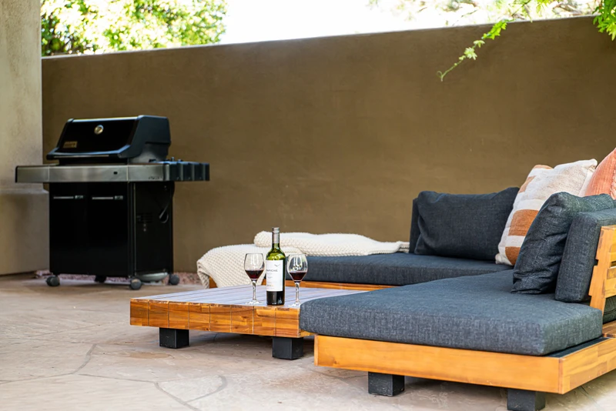
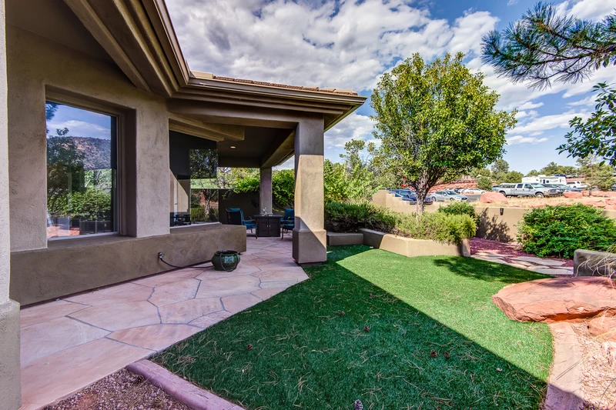
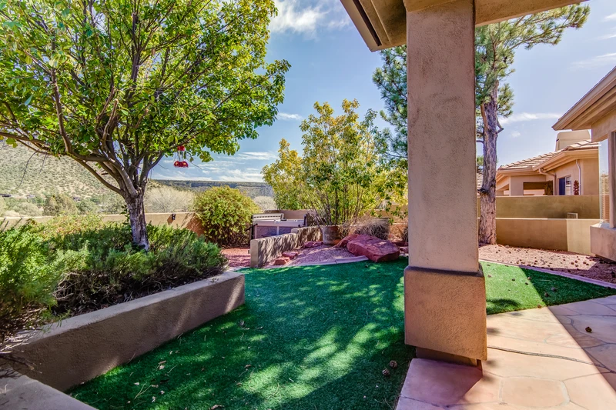
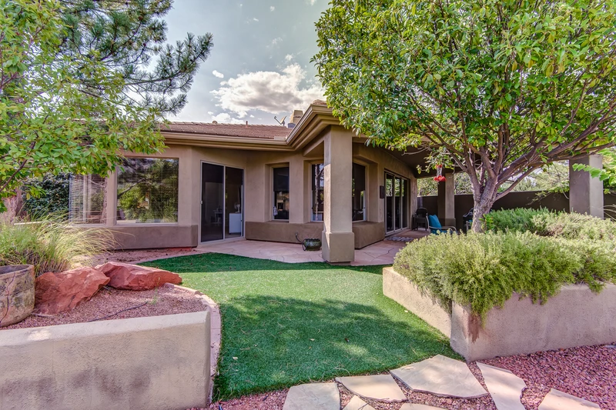
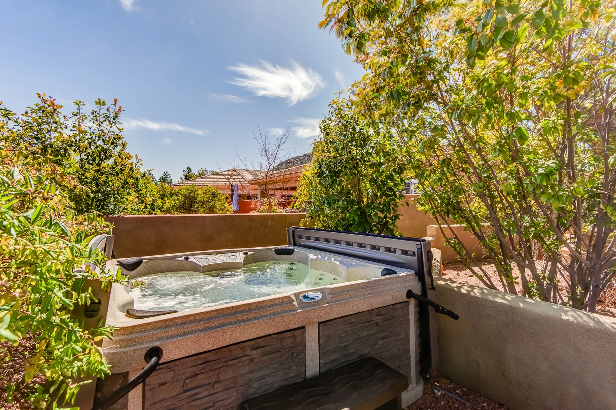
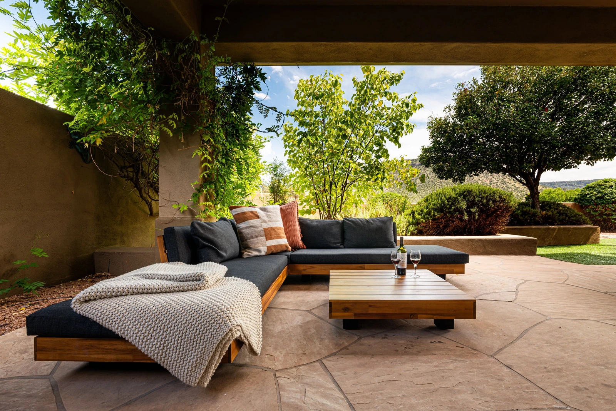
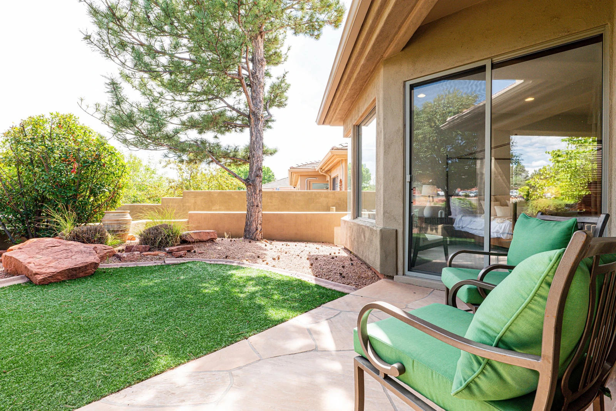
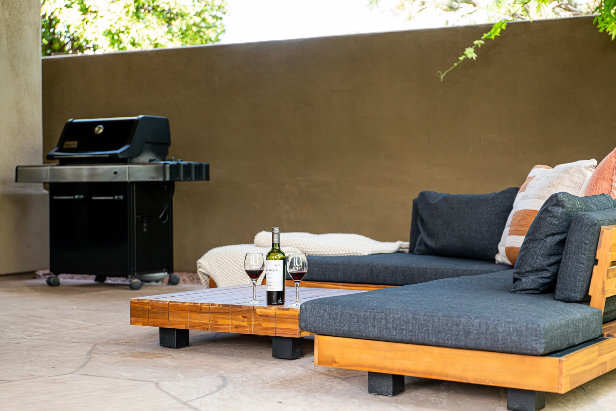
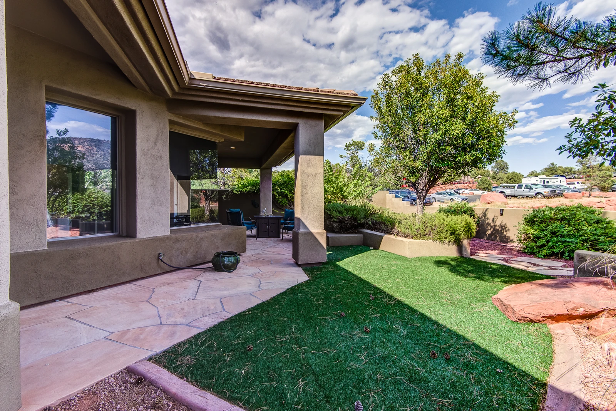
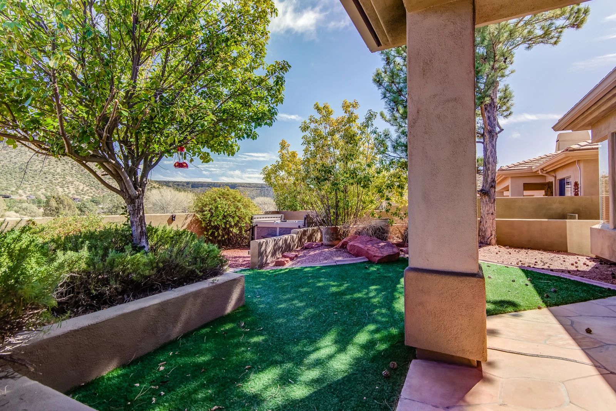
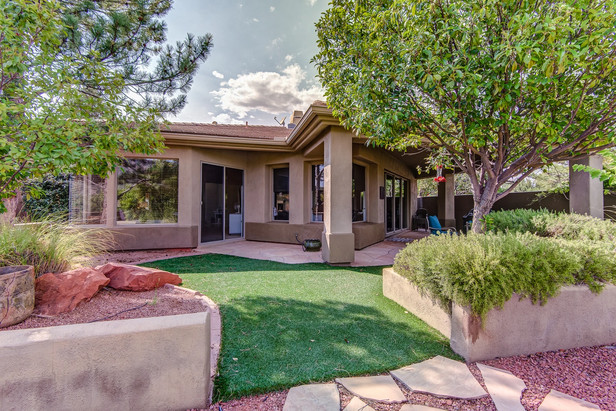
The outdoor spaces are serene, private, and beautifully landscaped, overlooking the golf course with expansive Red Rock views. Enjoy the covered patio with comfortable outdoor furnishings and a BBQ grill—ideal for morning coffee before tee time, post-golf relaxation, or gathering together during wedding weekend celebrations in the heart of the Village of Oak Creek.
Arizona TPT License# 21370294

What Guests Love ❤️:
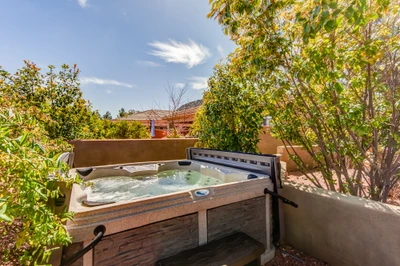
Guests consistently rave about the unbeatable golf-front location, breathtaking Red Rock views, and walkable proximity to the Hilton Resort and Spa—making this home a favorite for golf trips, wedding weekends, and family gatherings. Reviews highlight the spacious layout for groups, comfortable beds, stunning sunsets, relaxing hot tub, and the bonus game room that keeps both teens and adults entertained. Many guests say it’s “one of the most beautiful homes ever” and note they would absolutely stay again.

Amenities

air
Air Conditioning
outdoor_grill
BBQ
star_border
Carbon Monoxide Detector
star_border
Churches
bedroom_baby
Crib
local_dining
Dining Area
local_laundry_service
Dryer
star_border
Fire Extinguisher
local_fire_department
Fire Pit
star_border
First Aid Kit
videogame_asset
Game Room
photo_camera
Garden View
golf_course
Golf
outdoor_grill
Grill
air
Heating
bedroom_baby
Highchair
star_border
Hiking
hot_tub
Hot Tub
star_border
Iron
star_border
Iron Board
hot_tub
Jacuzzi
hot_tub
Jacuzzi/hot tub
kitchen
Kitchen
local_parking
Parking
pets
Pets Not Allowed
star_border
Smoke Detector
smoke_free
Smoking Not Allowed
tv
Television
local_laundry_service
Washer

Rooms

Master Bedroom
Bedroom
55" Smart TVKing
Notes
Sleeps 2
Bedroom 2
Bedroom
Queen
Notes
Sleeps 2
Bedroom 3
Bedroom
Queen
Notes
Sleeps 2
Bedroom 4
Bedroom
Queen
Notes
Sleeps 2
Bonus Room
Bedroom
Queen Sleep Sofa
Notes
Sleeps 2
Master Bath
Bathroom
ToiletJetted TubShower
Notes
En Suite
Full Shared Bath
Bathroom
ToiletTubShower
Notes
Shared
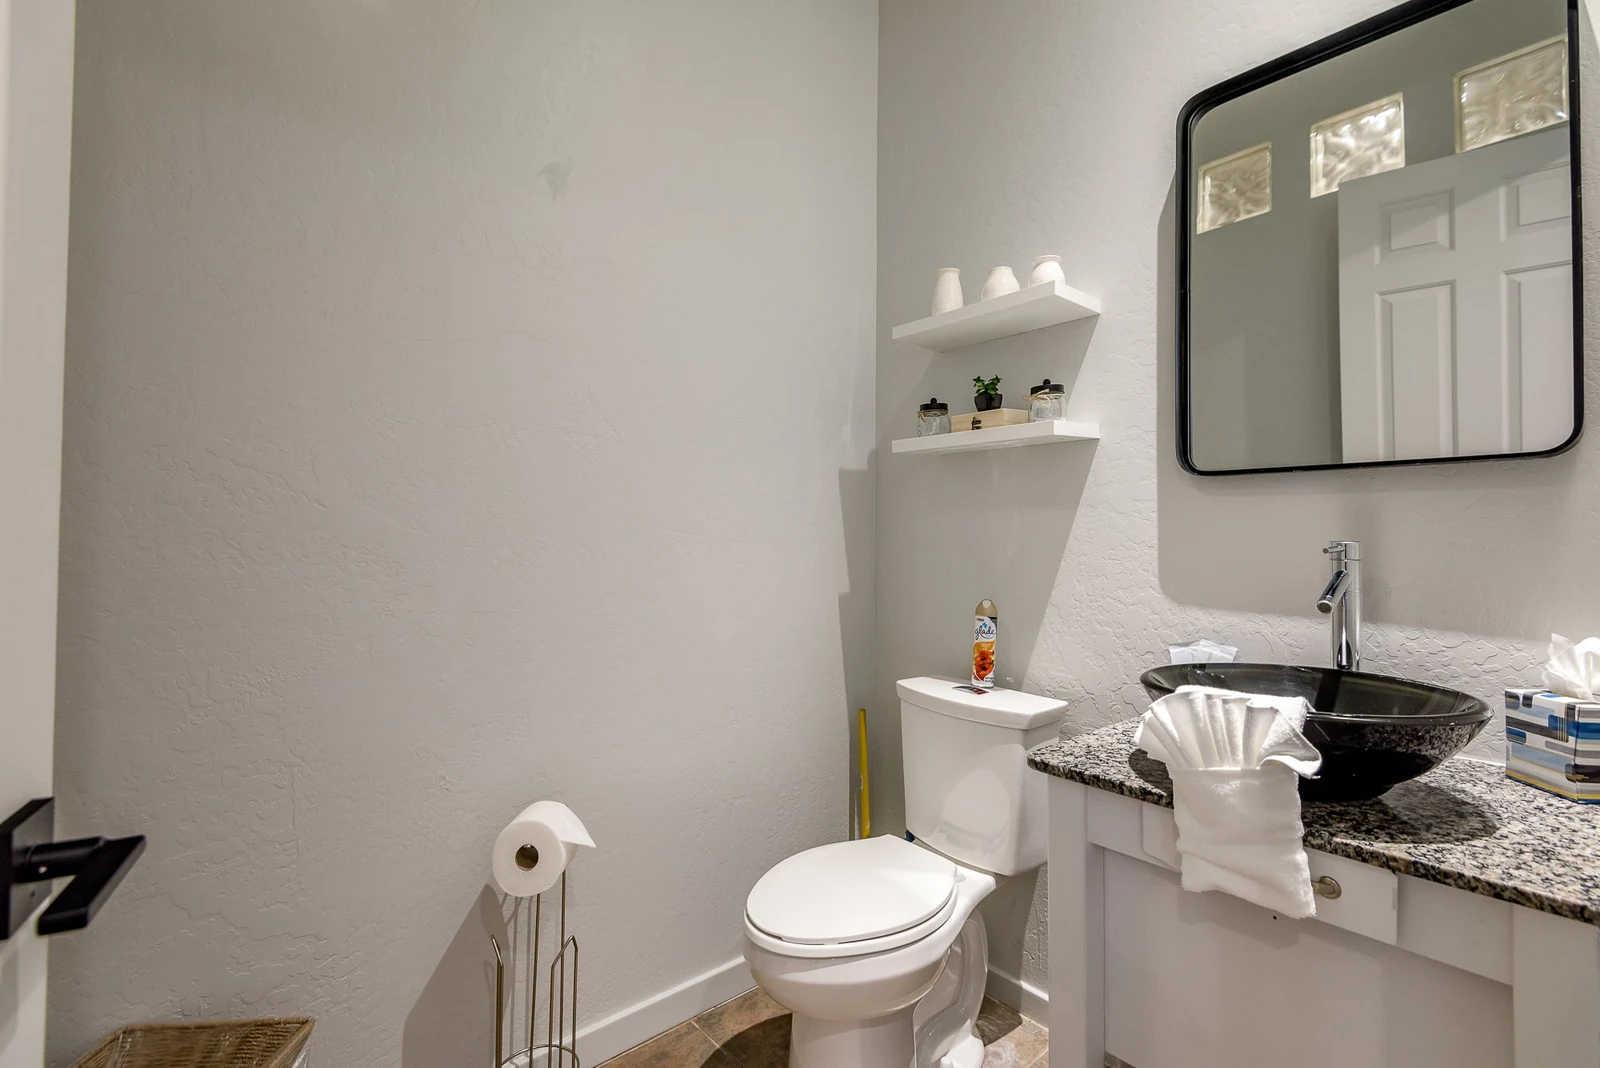
Half Bath
Bathroom
Toilet

Virtual Tour

Videos

Map

Sedona, AZ
Exact location provided after booking

Reviews

Julie
Dec 3, 2025
star_ratestar_ratestar_ratestar_ratestar_rate
5.0/5.0
Beautiful place that accommodated all 5 of us comfortably. Bonus was the spectacular views, the food, the golf, shopping, pink Jeep tour, airport Mesa and the driving range/putting green in our backyard. We will definitely be back!
Annette
Jan 10, 2025
star_ratestar_ratestar_ratestar_ratestar_rate
5.0/5.0
Beautiful home with amazing views. My family of 6 rested comfortably in the 4 bedrooms. Open living area was great for game night. The hot tub was relaxing and great for star gazing. The staff communicated well and answered any questions promptly. Suggestions given for restaurants and tours were excellent. We are looking forward to returning to Sedona and would definitely stay with Sedona.org vacation rentals.
Marion
Jan 7, 2025
star_ratestar_ratestar_ratestar_ratestar_rate
5.0/5.0
The place was beautiful and our family had a wonderful time. Will rent again. The only suggestion I have is that you let your guests know about parking if they have more than two vehicles. Thanks Marion
Helen
Jan 10, 2023
star_ratestar_ratestar_ratestar_ratestar_rate
5.0/5.0
Awesome property and location! We will return.
Show More
expand_more