165835451
View 63 images
165835503
165835461
165835463
+60 more
165835462
165835460
165835457
+57 more
close
165835451
165835503
165835461
165835463
165835462
165835460
165835457
165835464
165835465
165835466
165835467
165835468
165835469
165835470
165835471
165835472
165835473
165835474
165835475
165835476
165835477
165835478
165835479
165835480
165835481
165835482
165835483
165835484
165835485
165835454
165835455
165835486
165835487
165835488
165835489
165835490
165835491
165835492
165835493
165835494
165835495
165835496
165835497
165835498
165835499
165835500
165835501
165835502
165835504
165835459
165835452
165835505
165835506
165835507
165835508
165835453
165835509
165835510
165835511
165835512
165835513
165835514
165835515
165835458
1 / 64
165835451
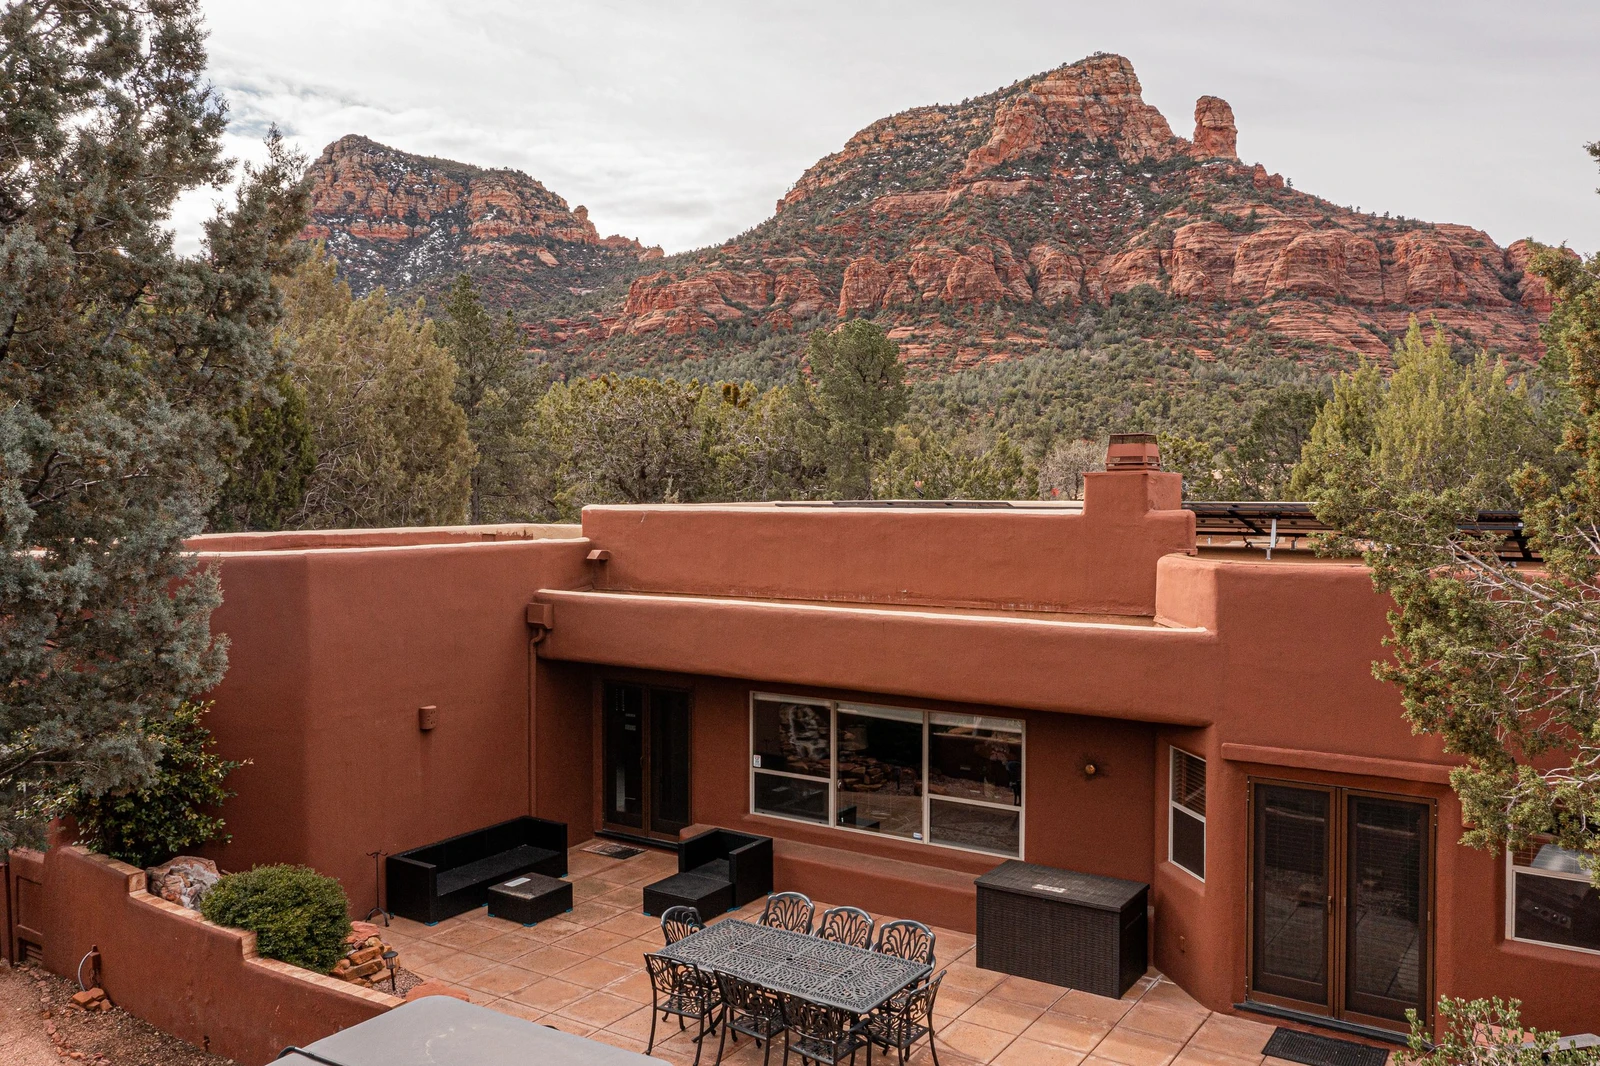
Surrounding Views!
165835503
Relax!
165835461
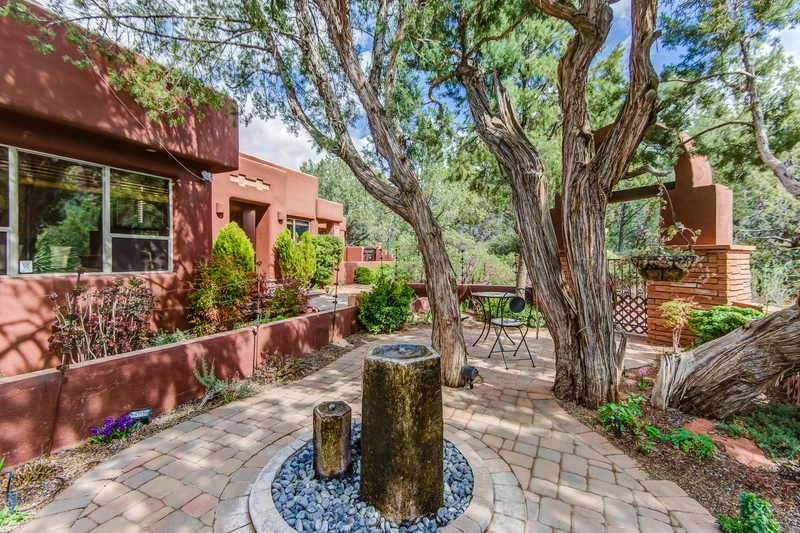
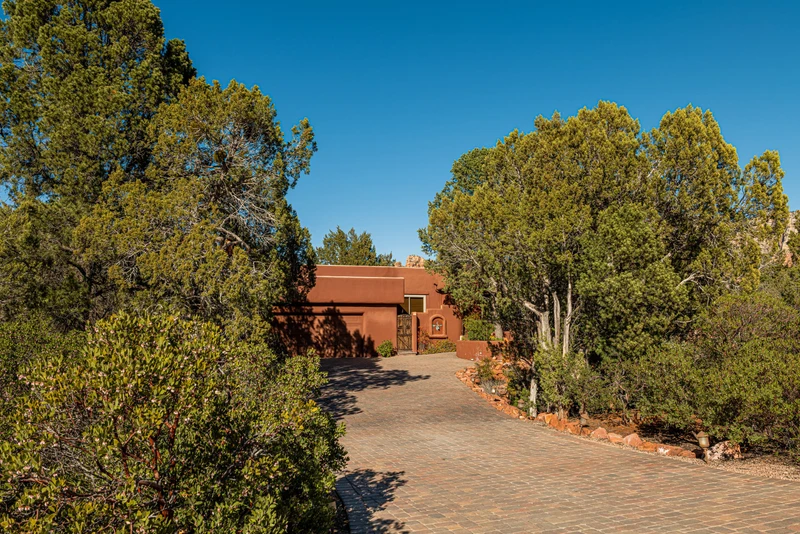
Peaceful Setting Under the Mature Trees
165835463
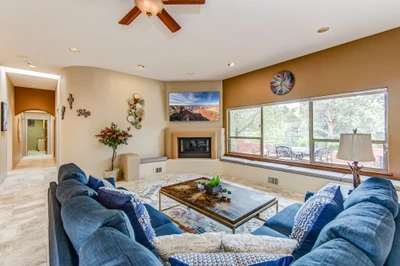
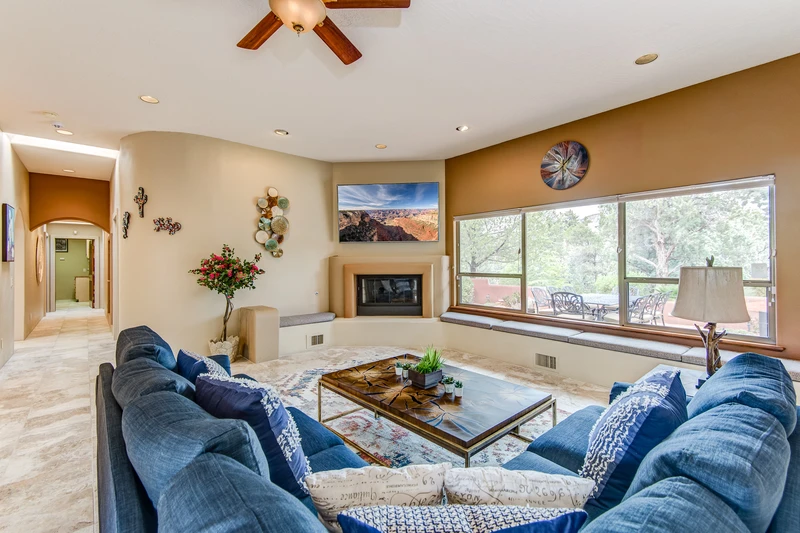
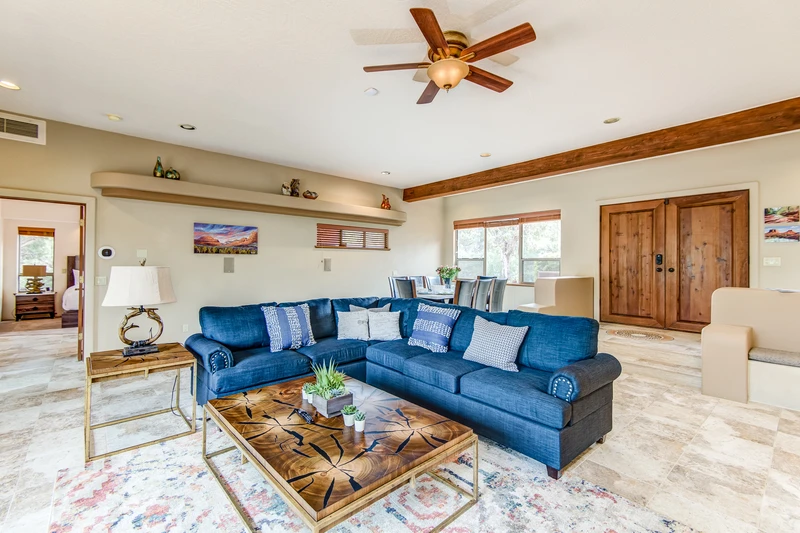
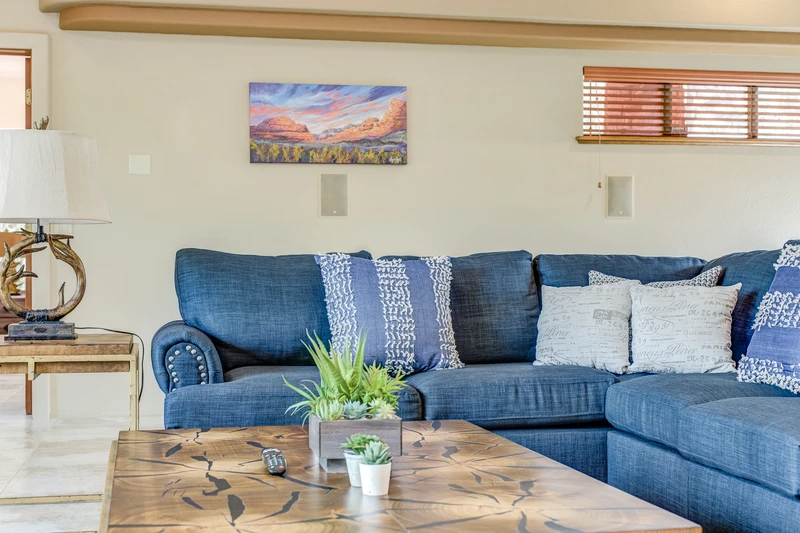
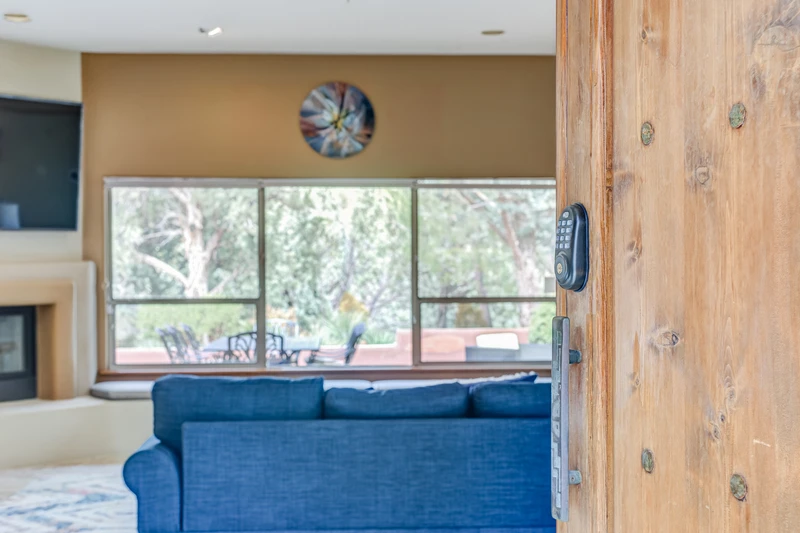
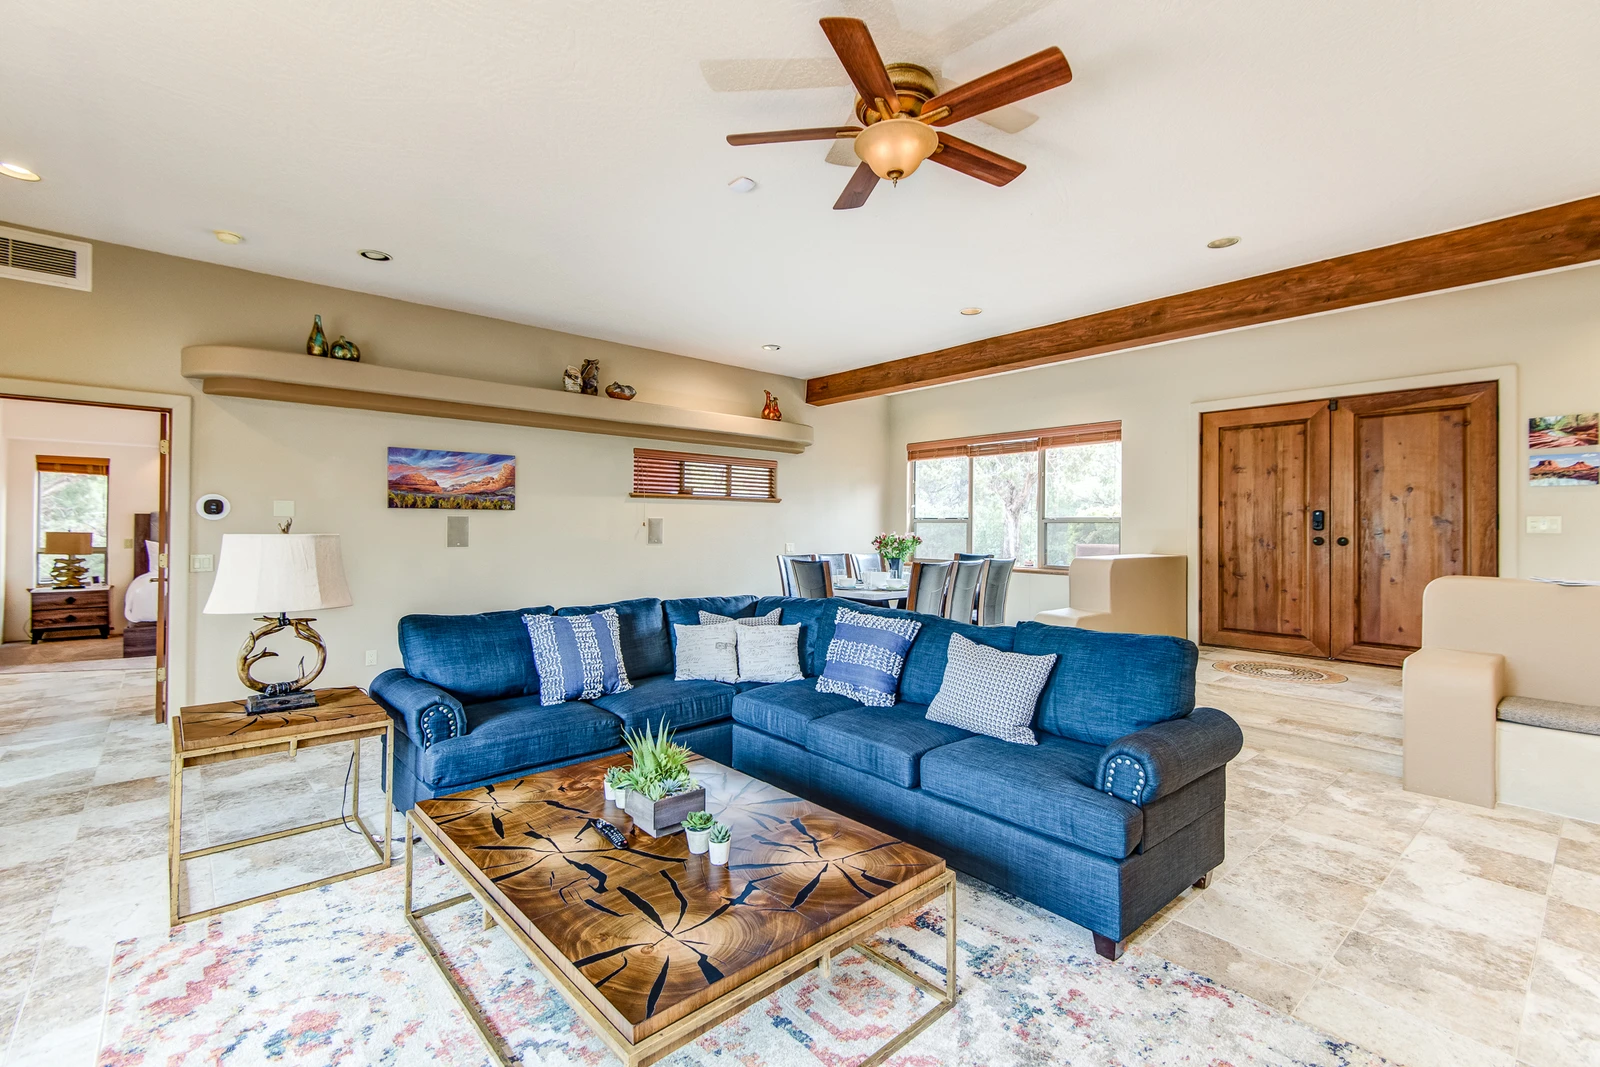
Living Room with a Comfortable Sectional Sofa and Plenty of Natural Light
165835462
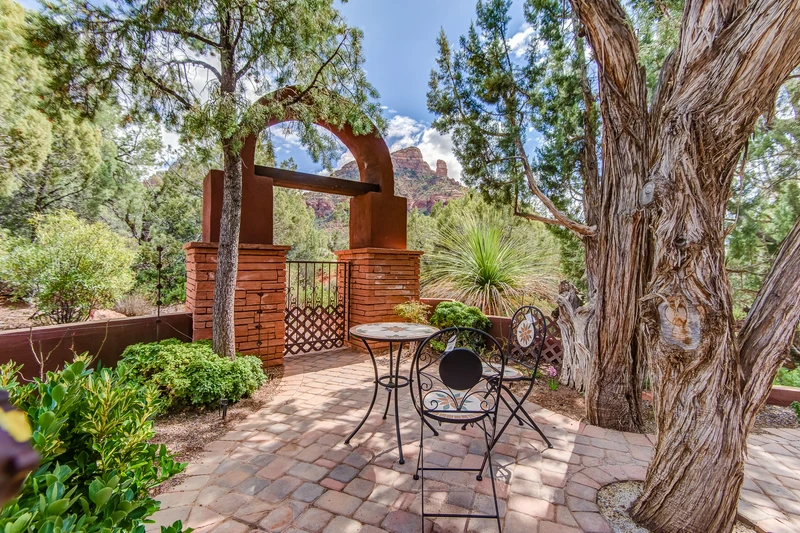
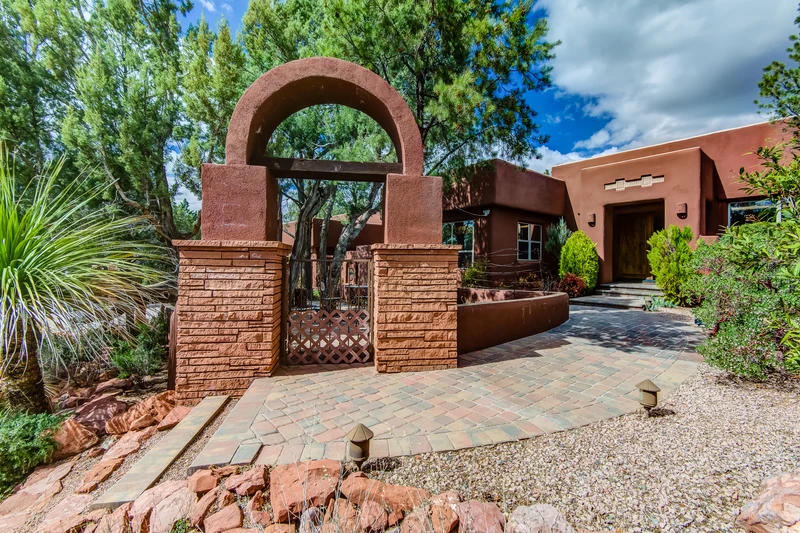
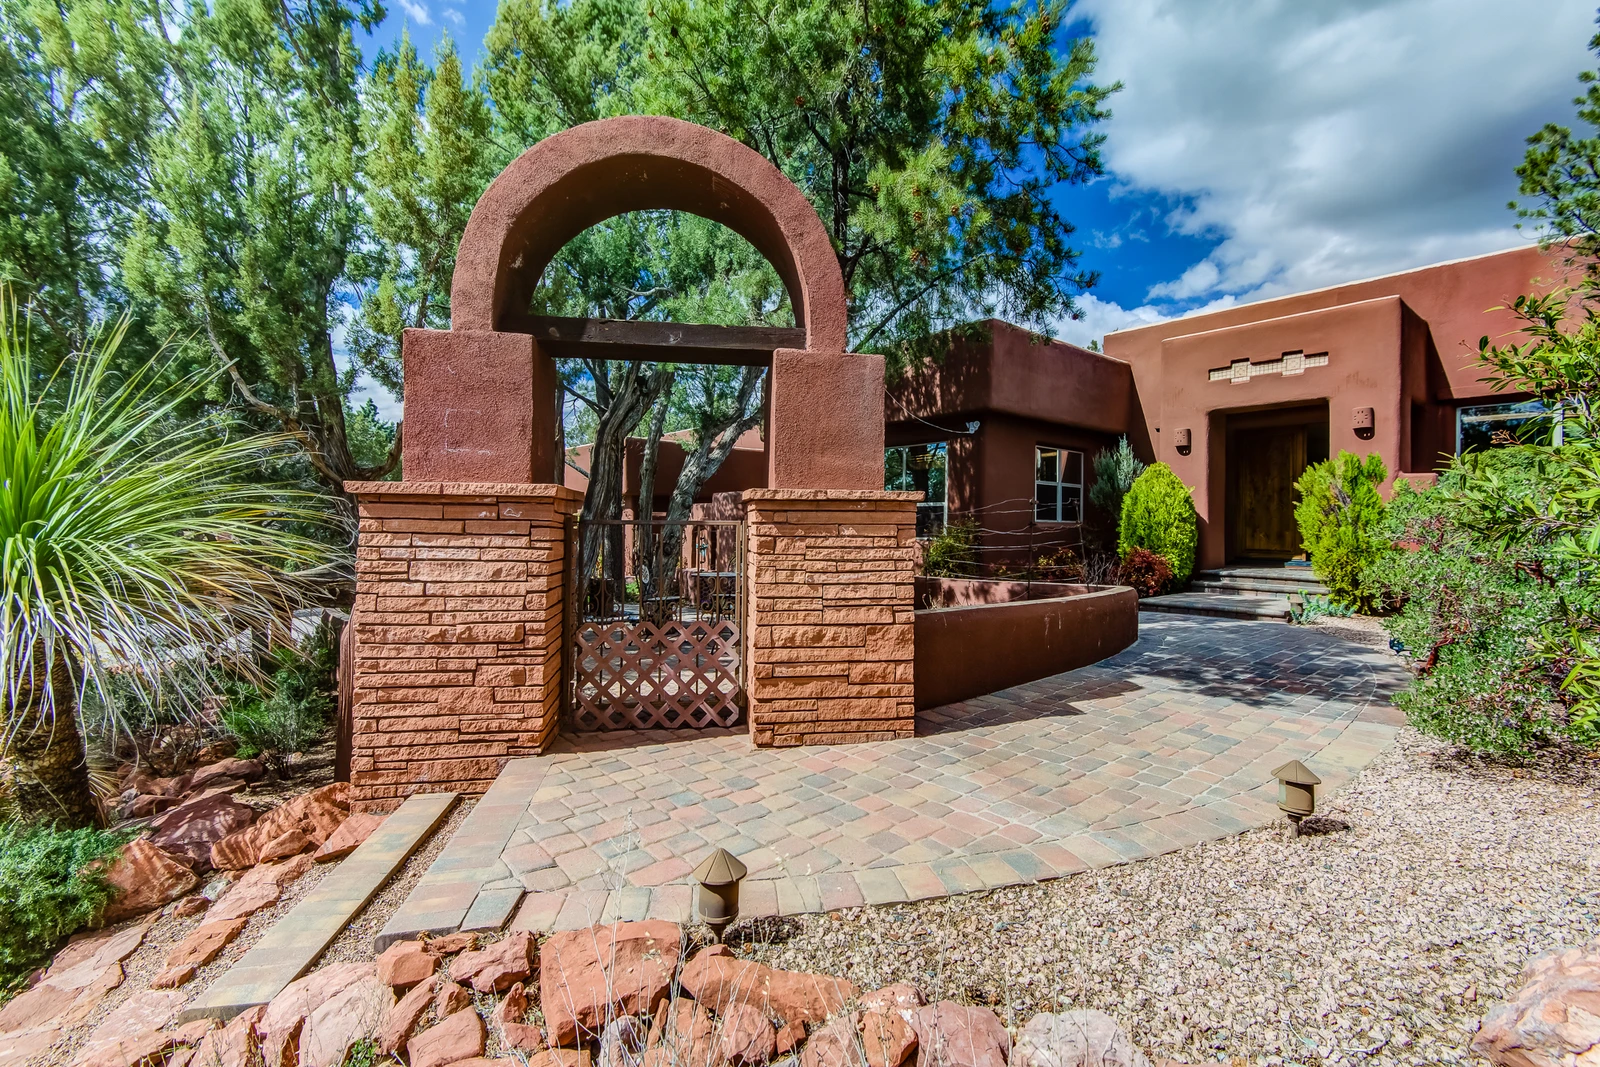
Gated Entry to Patio
165835460
The Space is Open and Bright
165835457
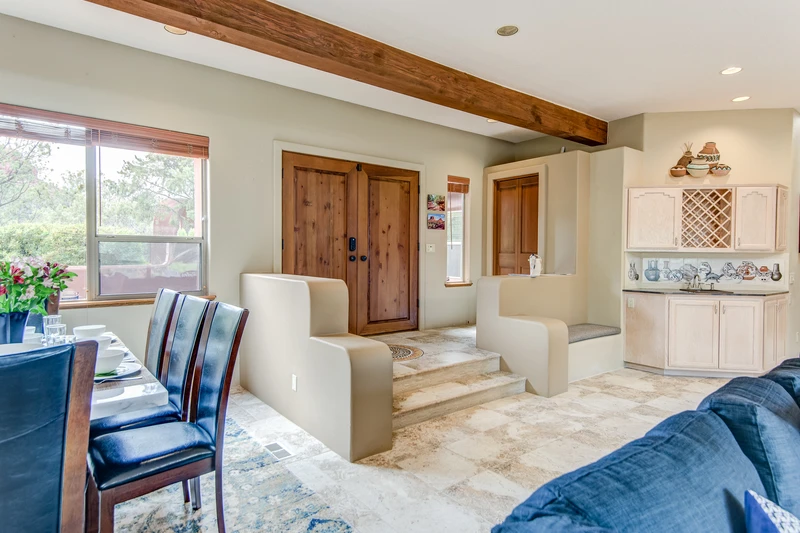
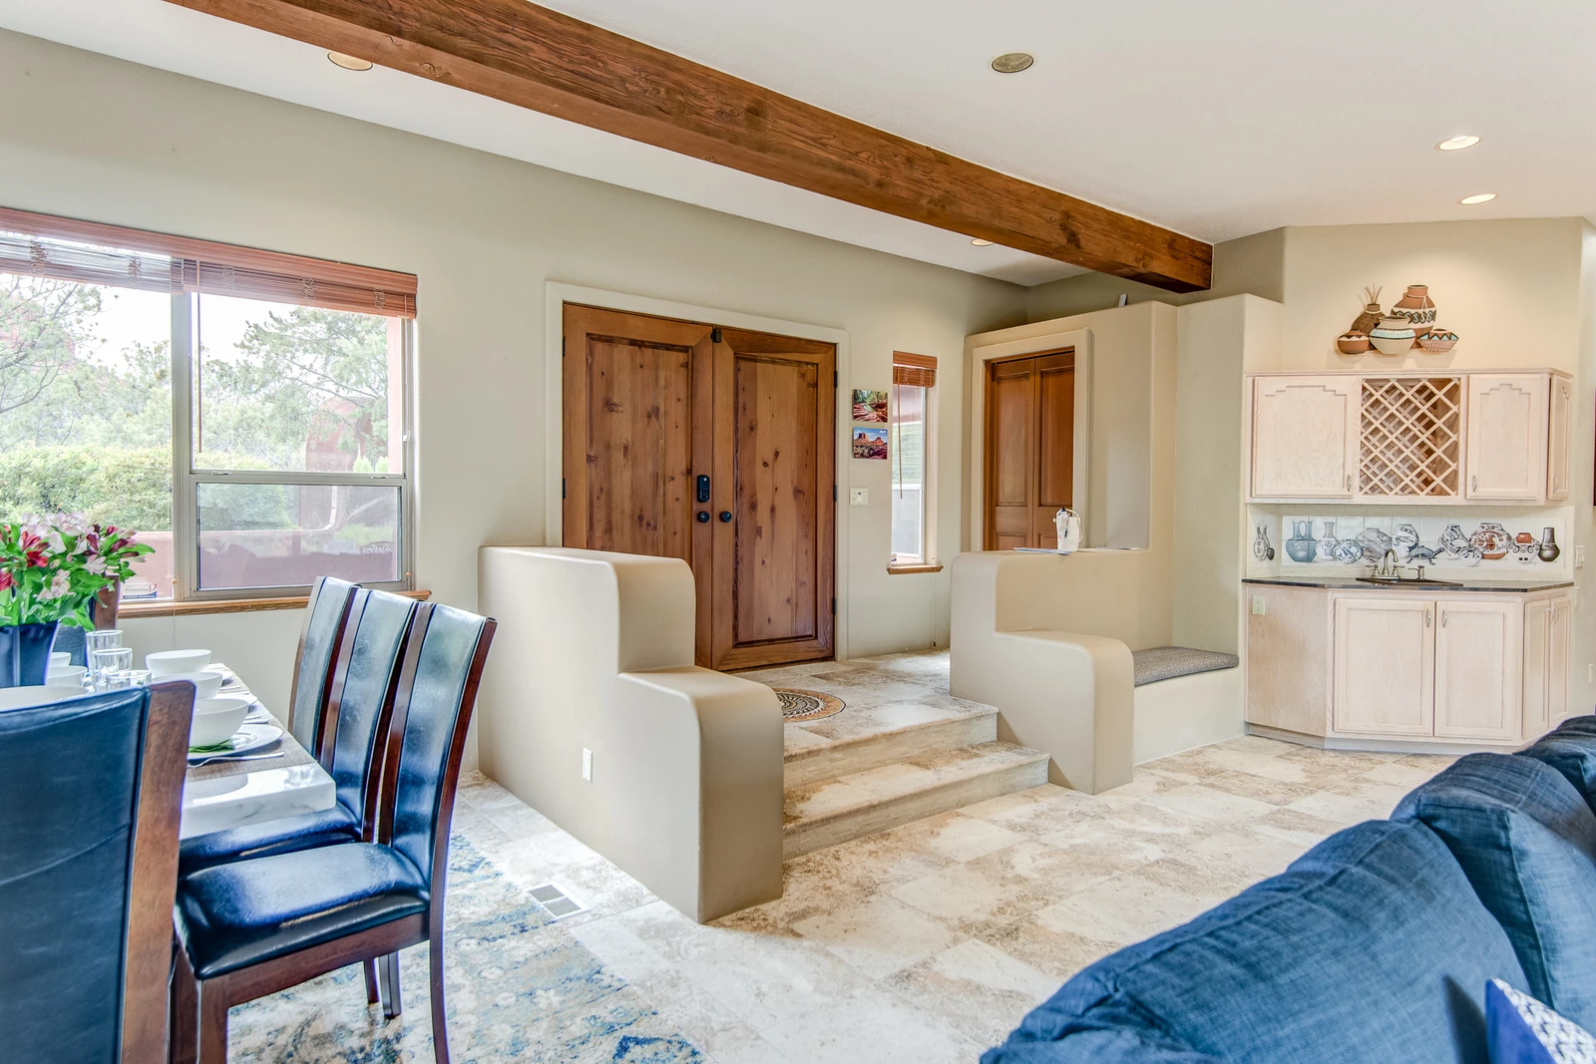
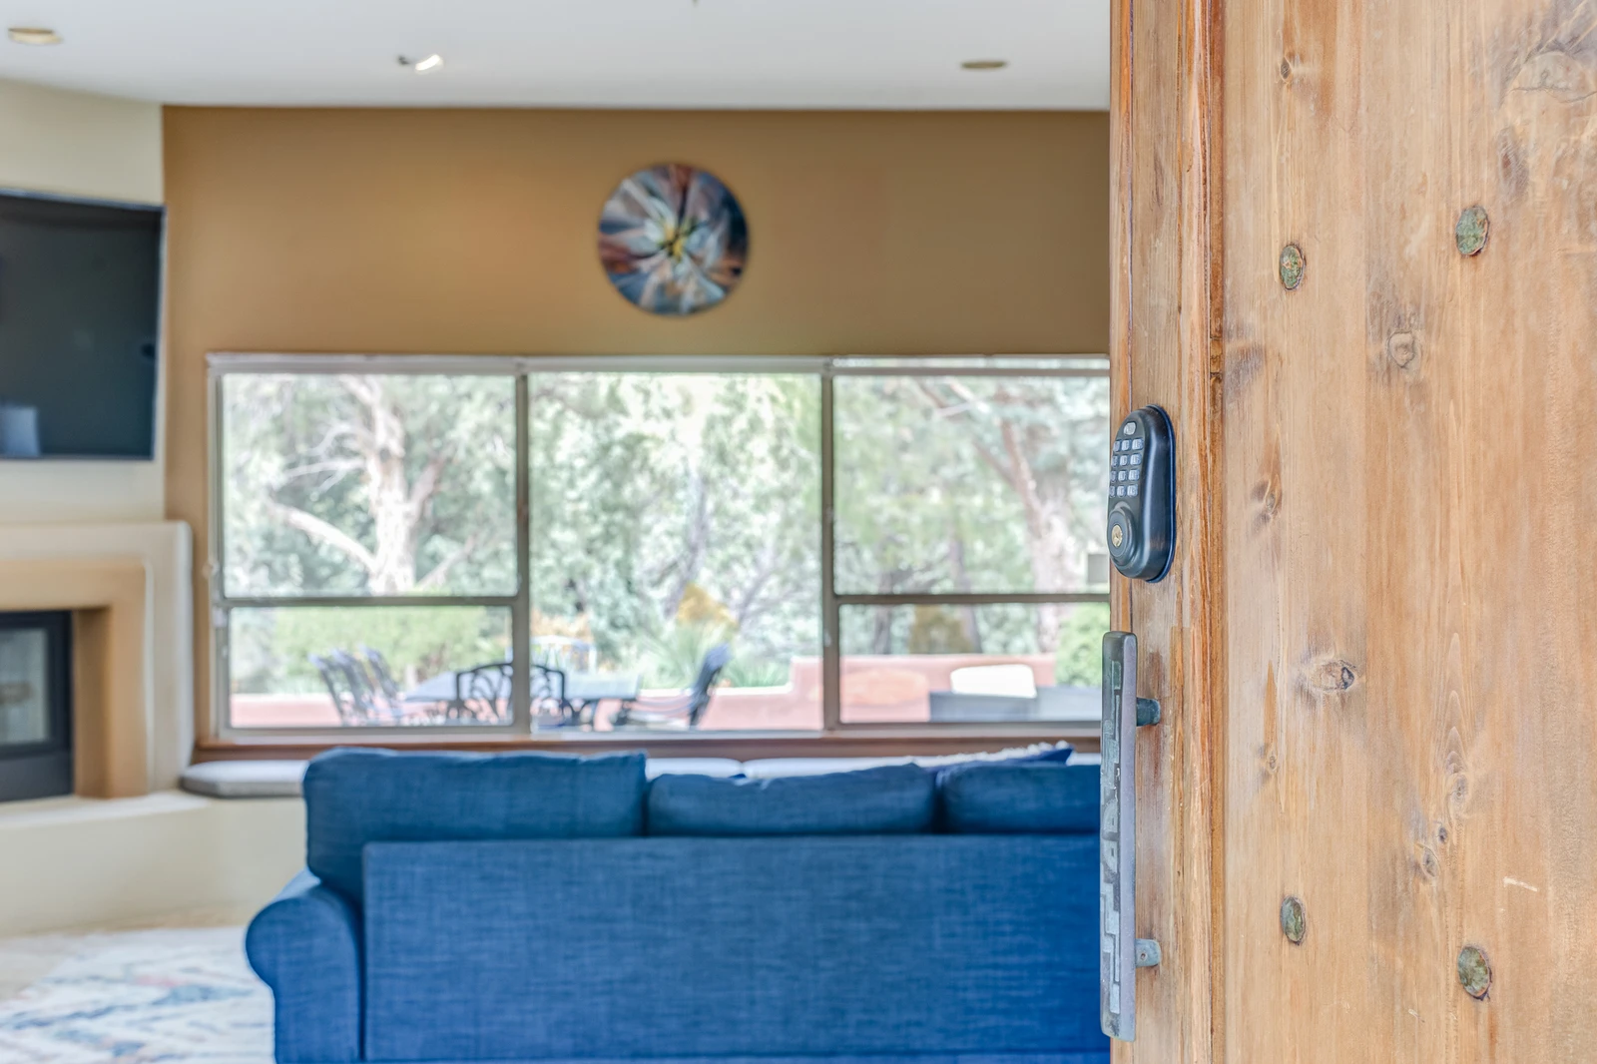
Entry into the Great Room - Open and Bright
165835464
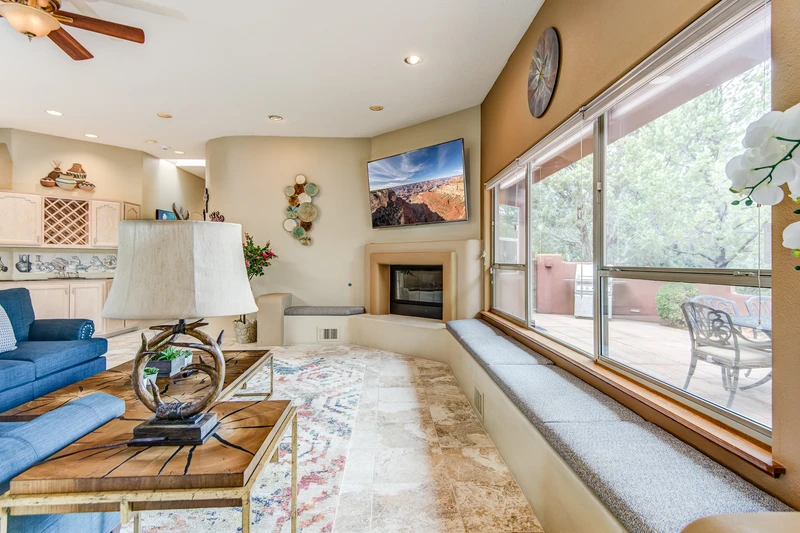
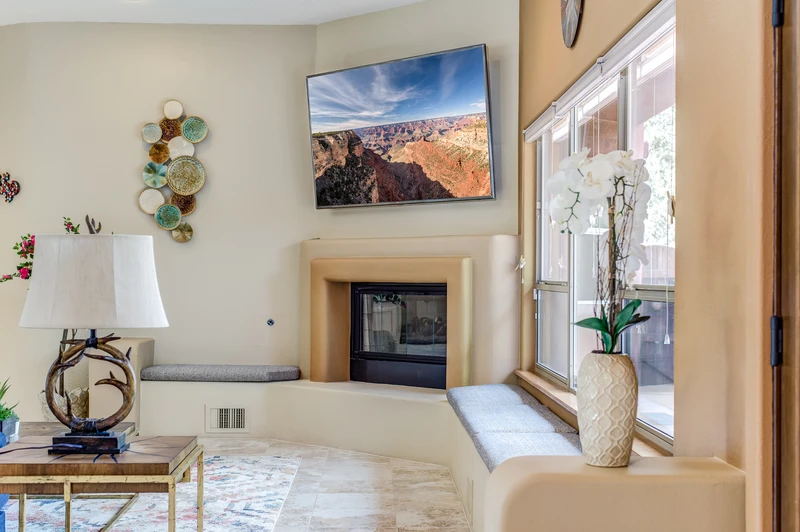
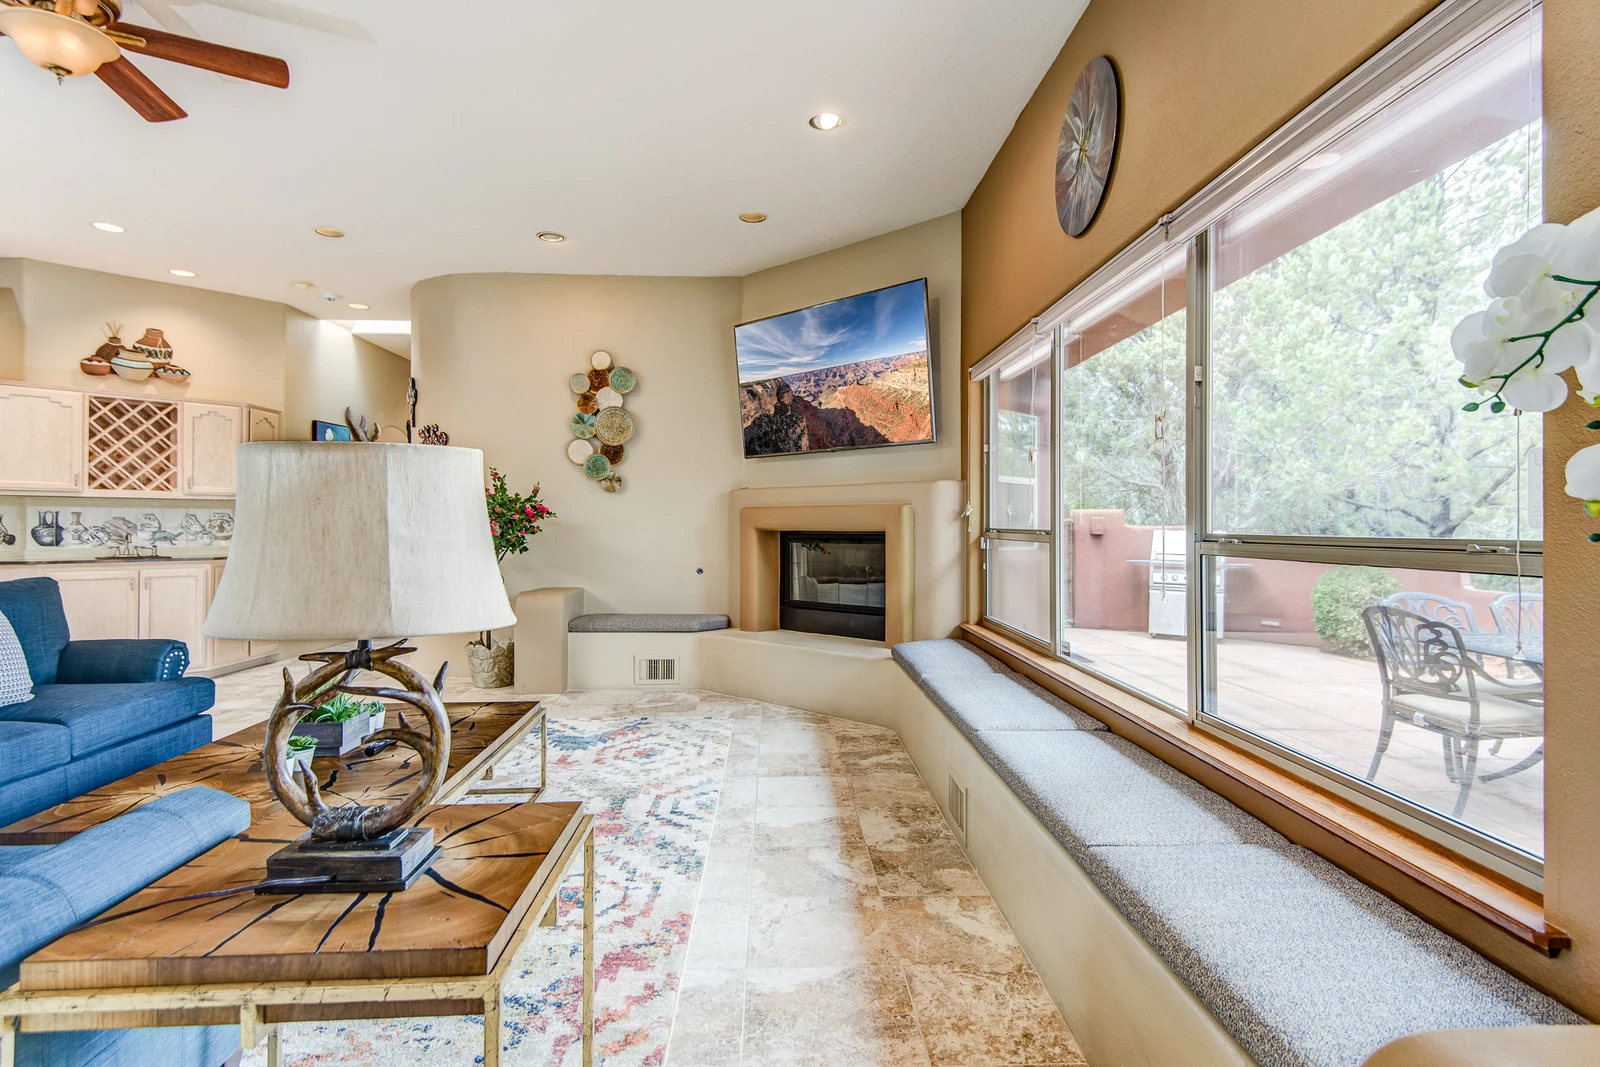
Large Window with Bench Seating, a Cozy Gas Fireplace and 75" Smart TV
165835465
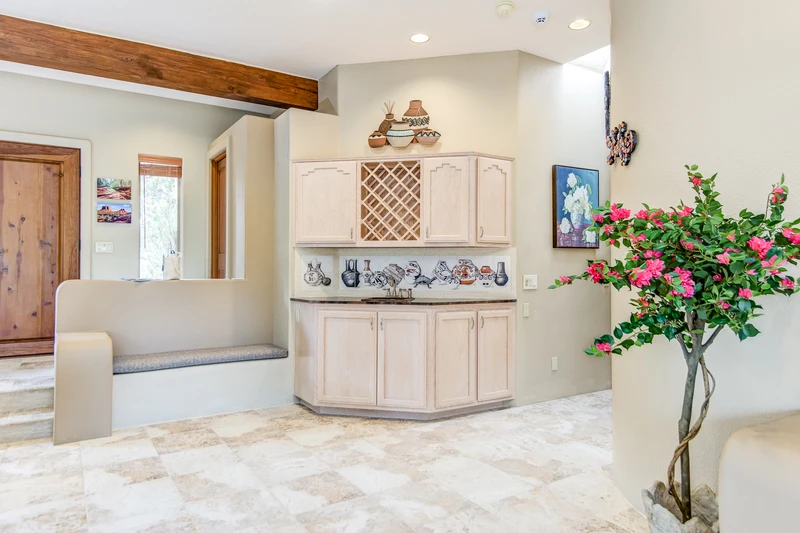
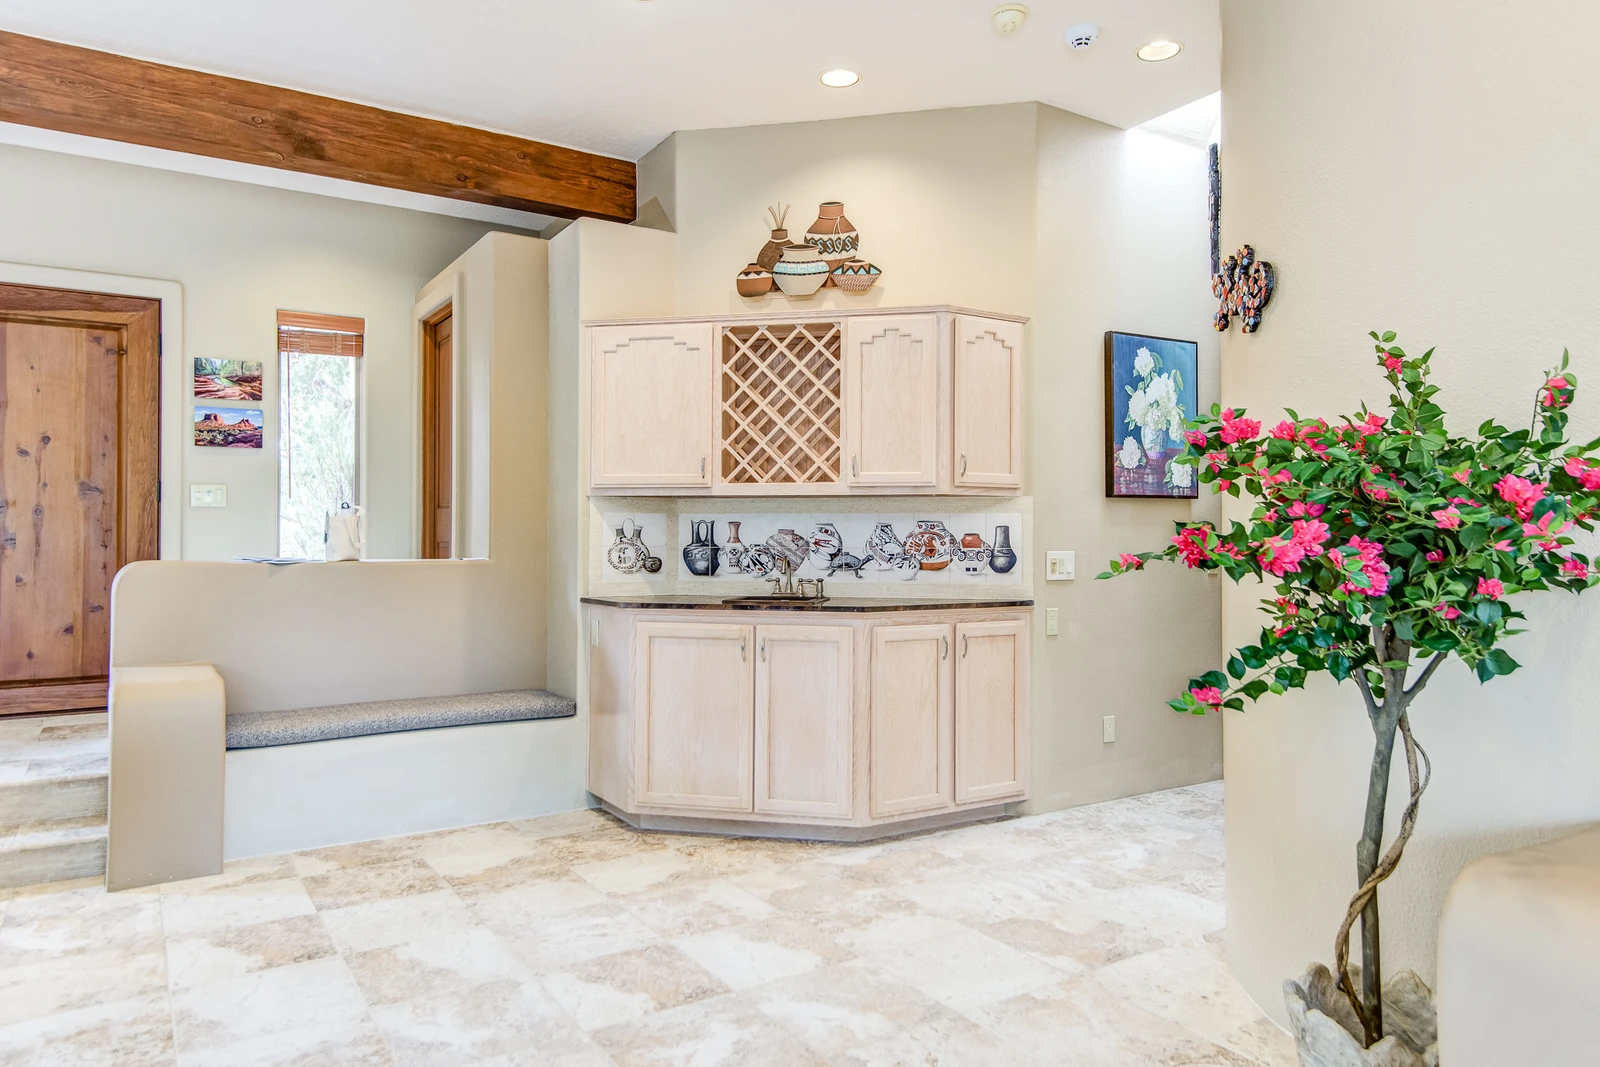
Wet Bar and Wine Rack
165835466
Front Entry
165835467
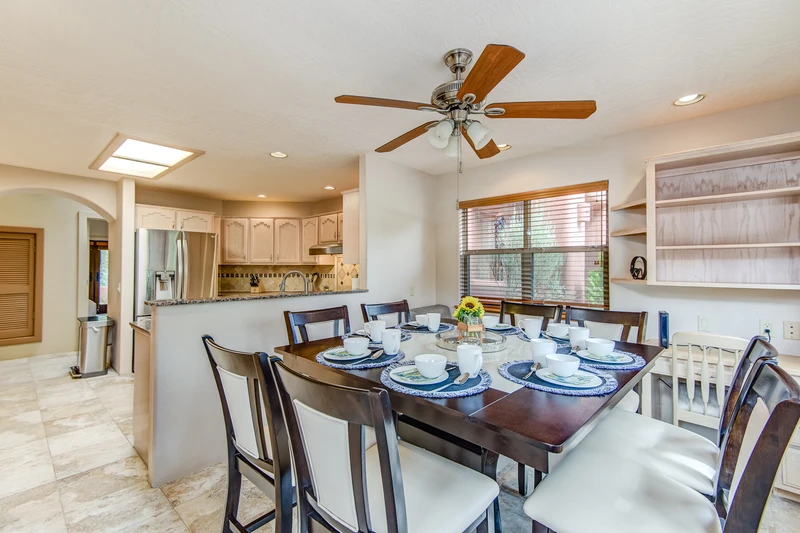
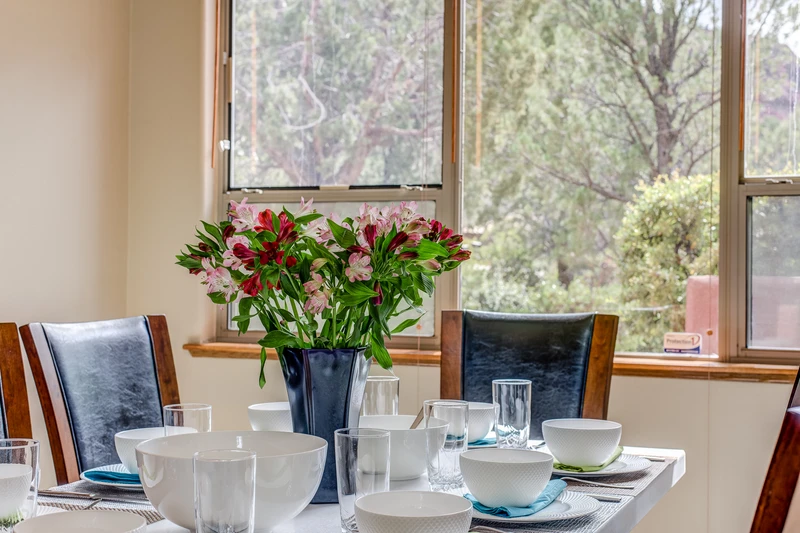
Dining Area with Seating for Eight
165835468
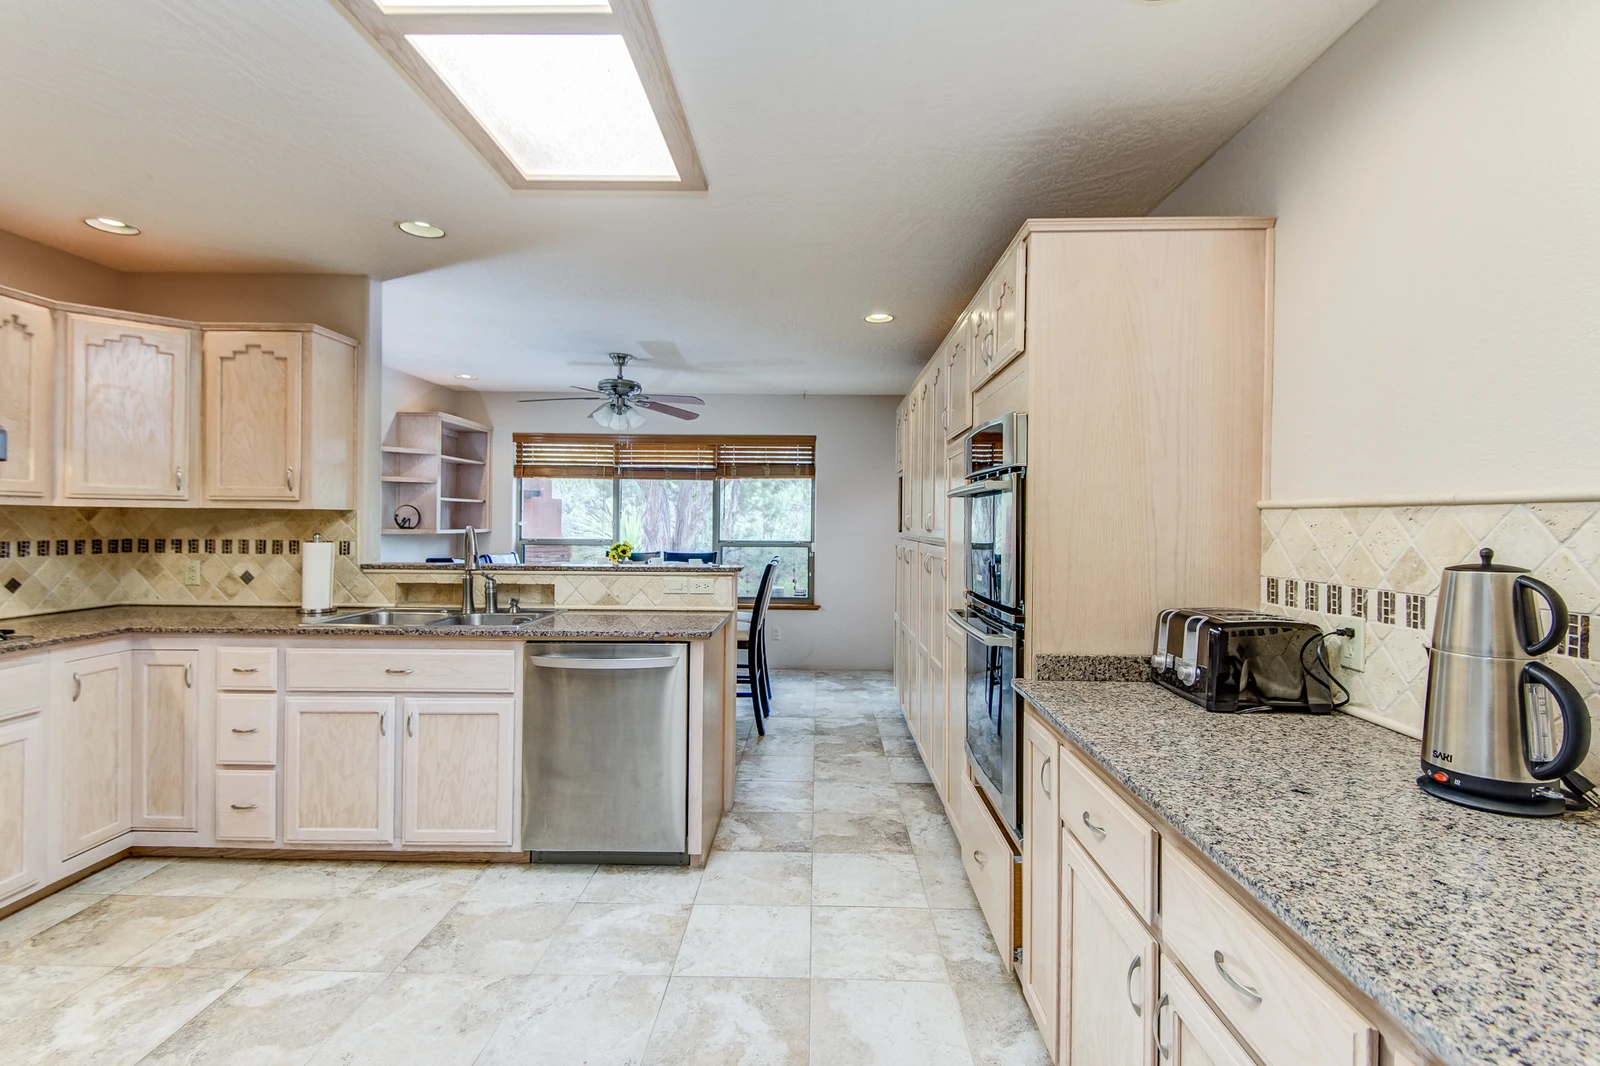
Plenty of Counter Space and Cabinets
165835469
Fully Equipped Kitchen with a 5-Burner Gas Stovetop
165835470
Stainless Steel Appliances Including Double Ovens
165835471
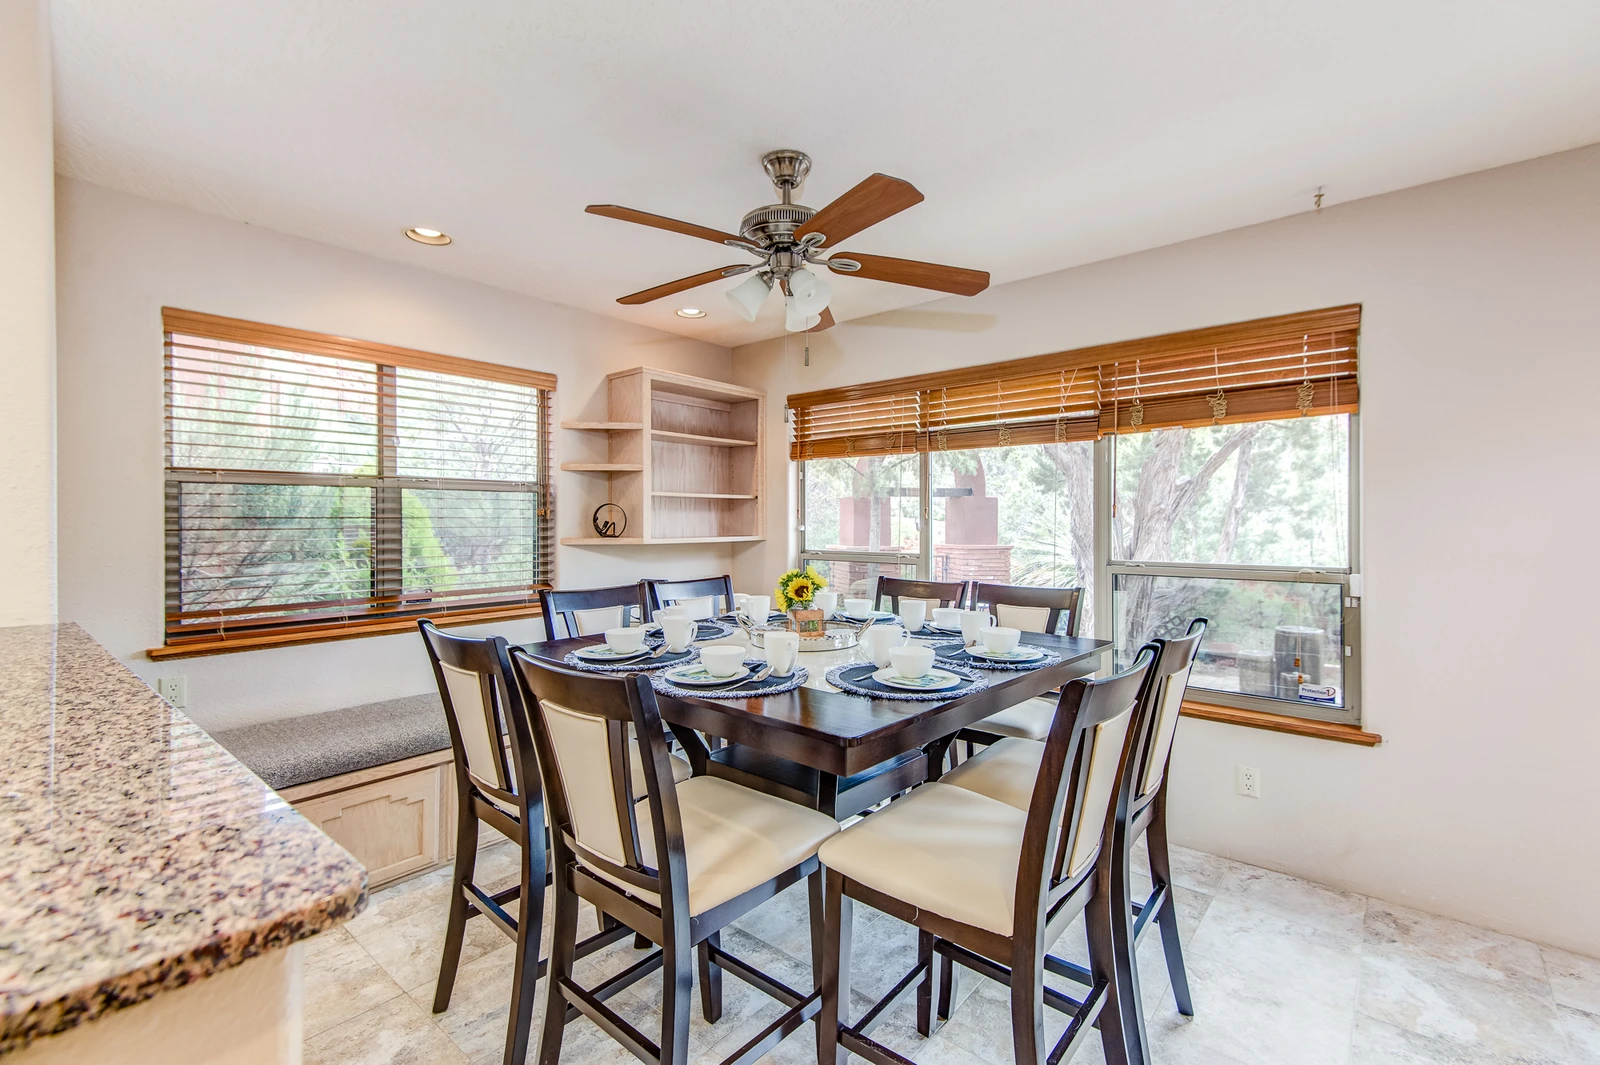
Kitchen and Breakfast Nook
165835472
Breakfast Nook with Seating for Eight
165835473
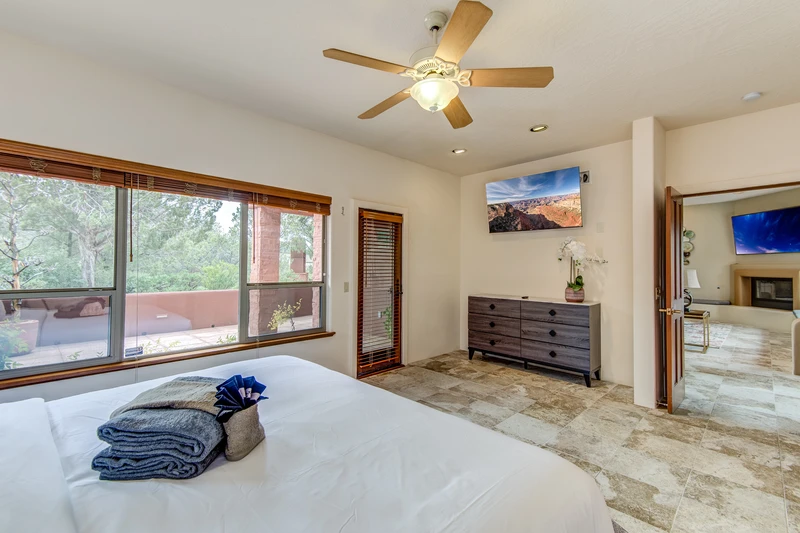
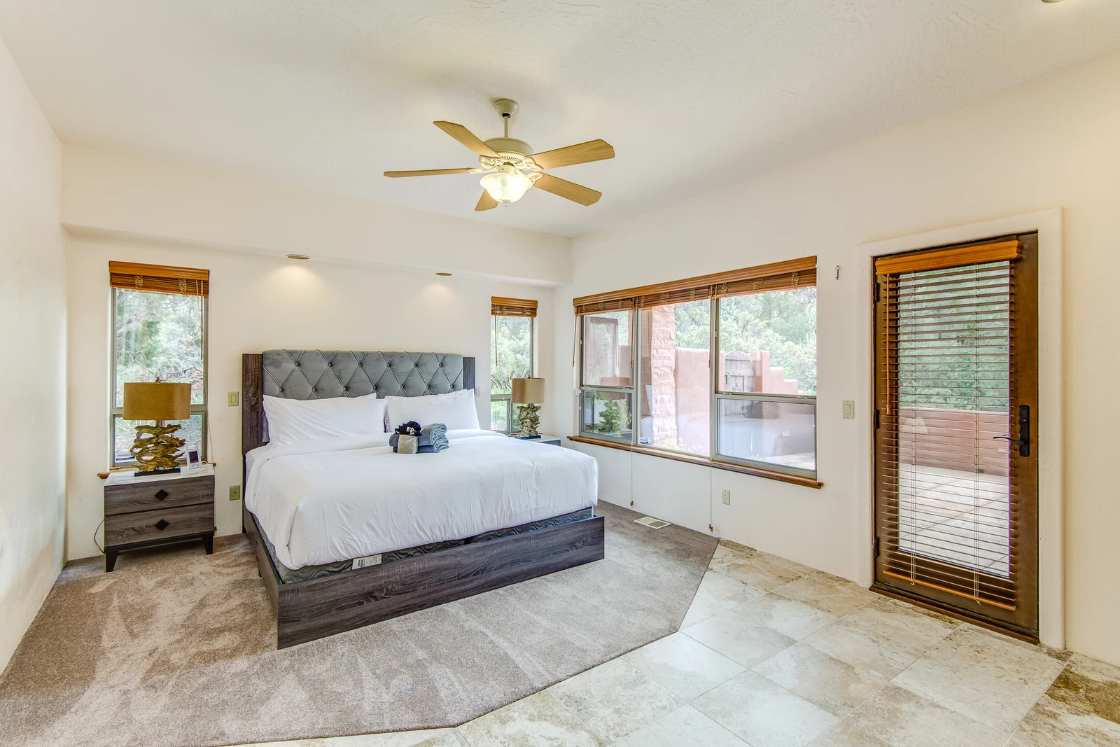
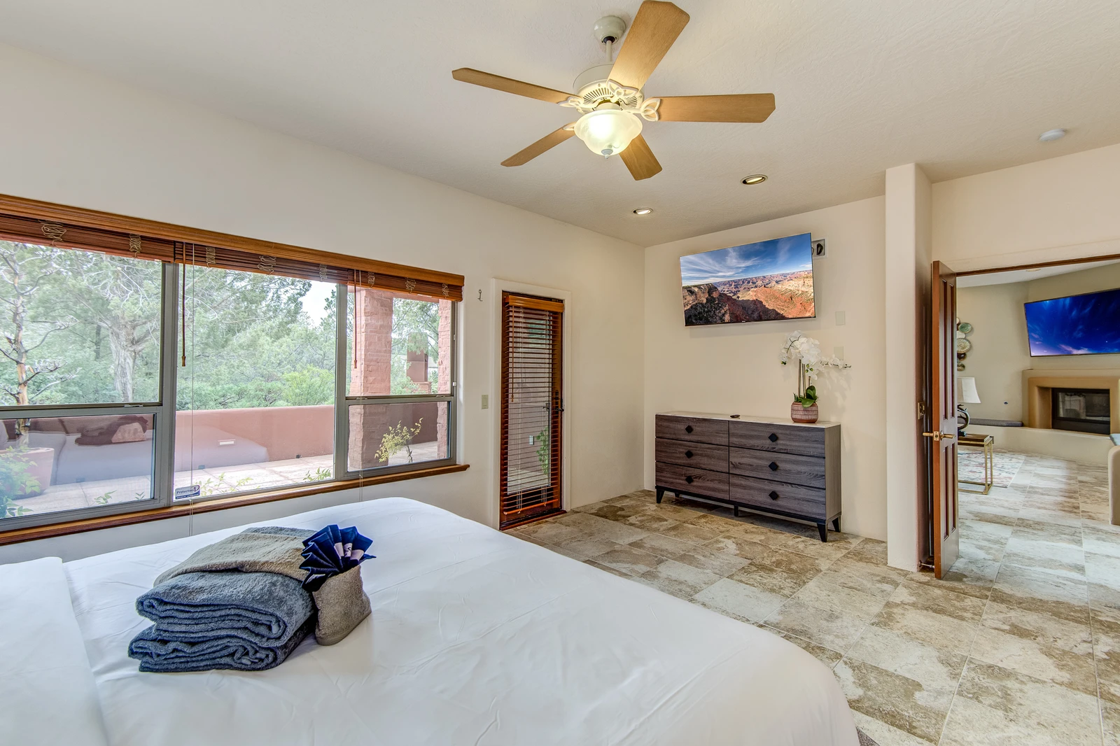
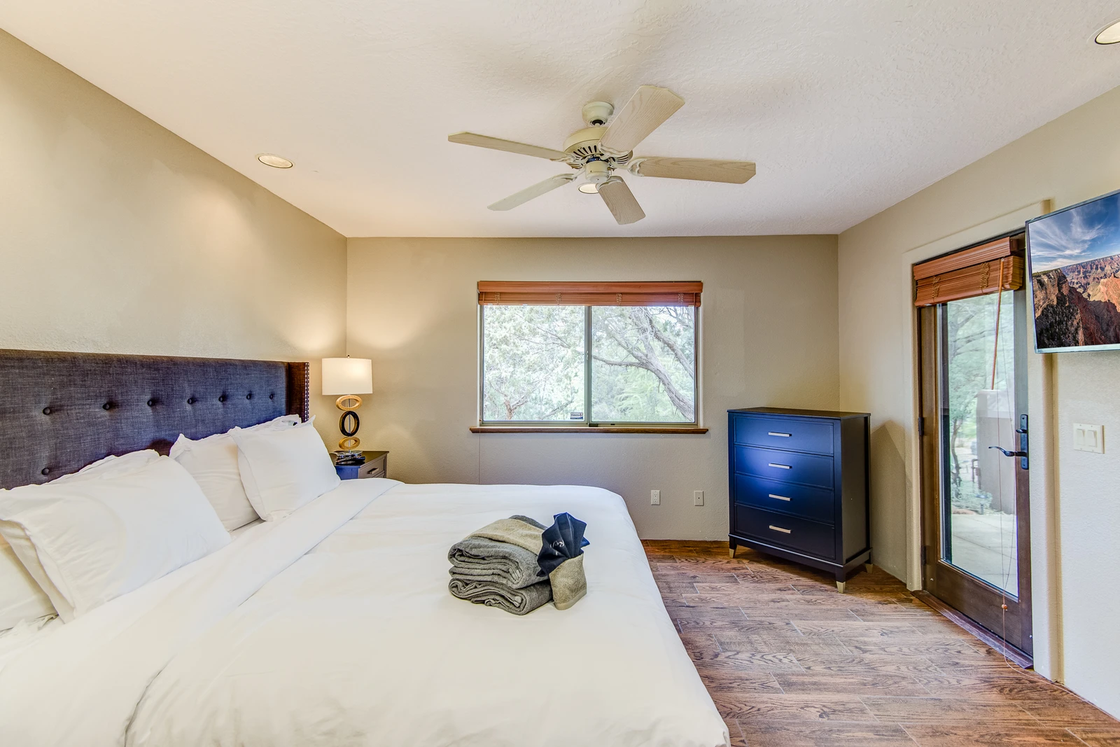
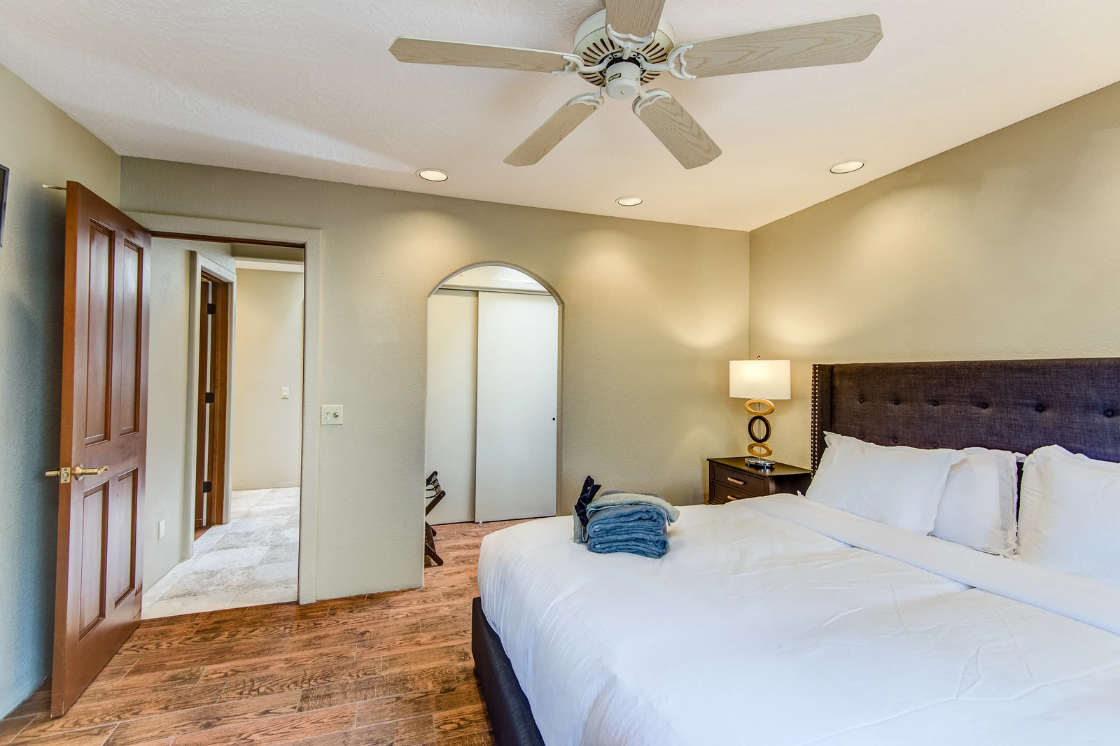
Grand Master Bedroom with a King Bed and Patio Access
165835474
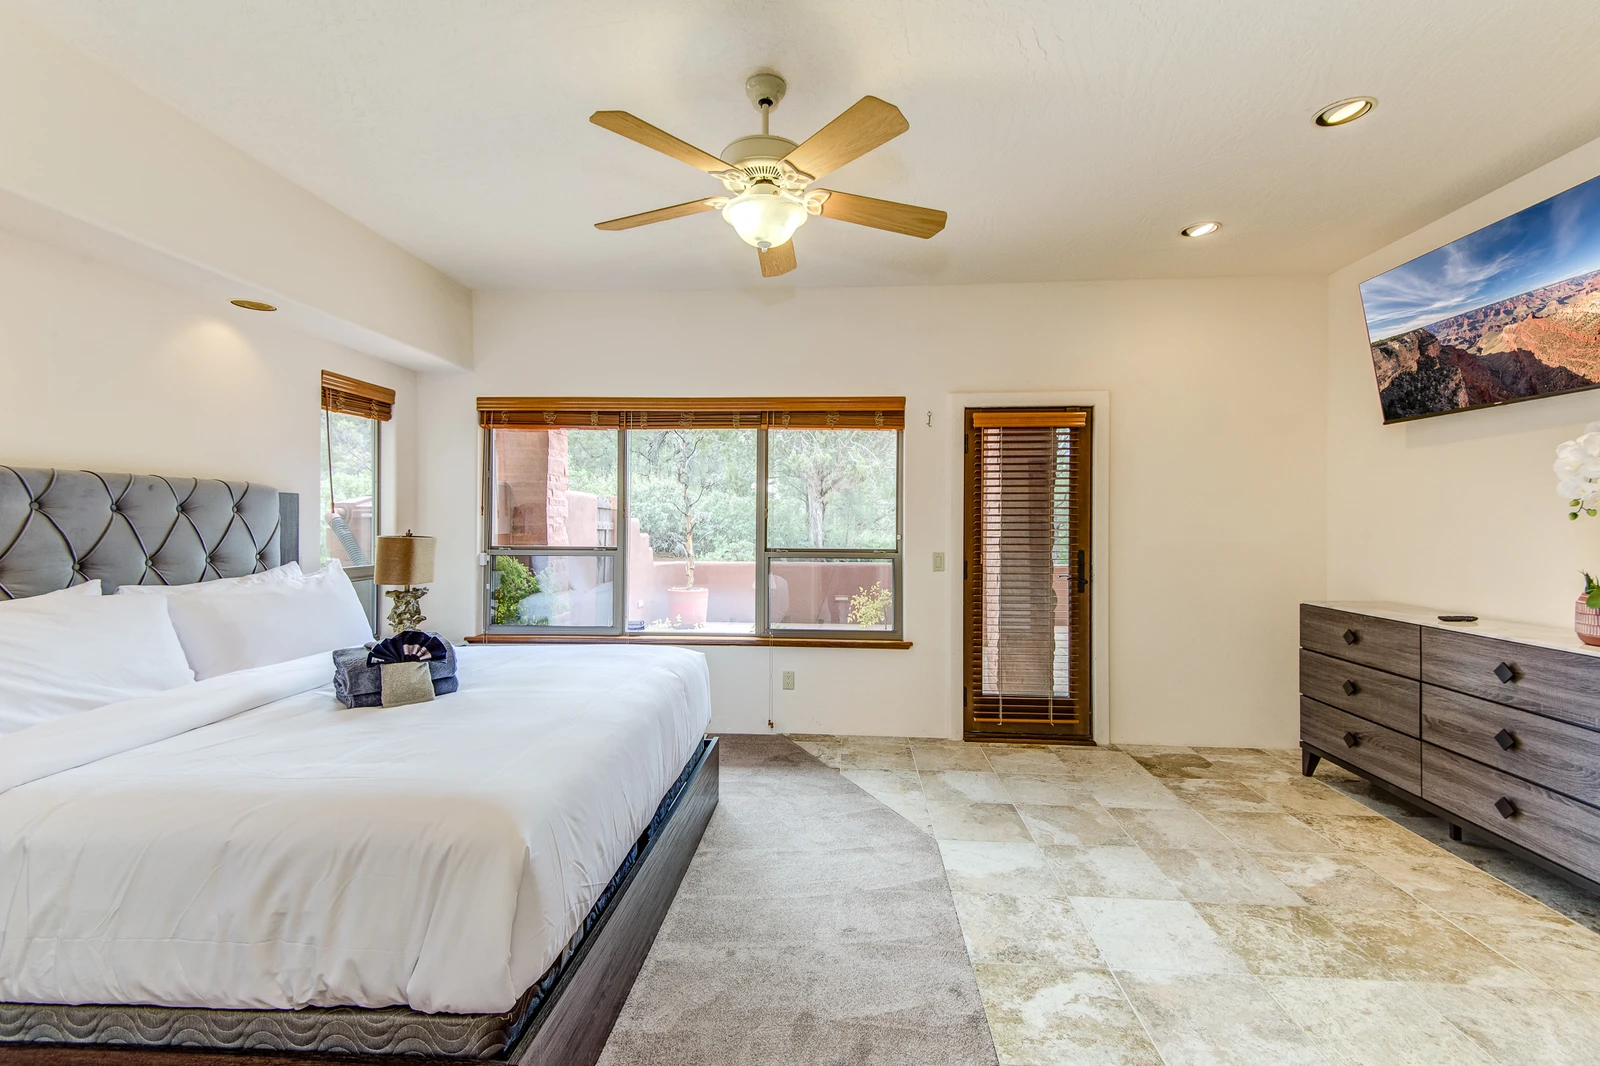
Grand Master Bedroom with a King Bed and a Smart TV
165835475
Grand Master Bedroom and Bath
165835476
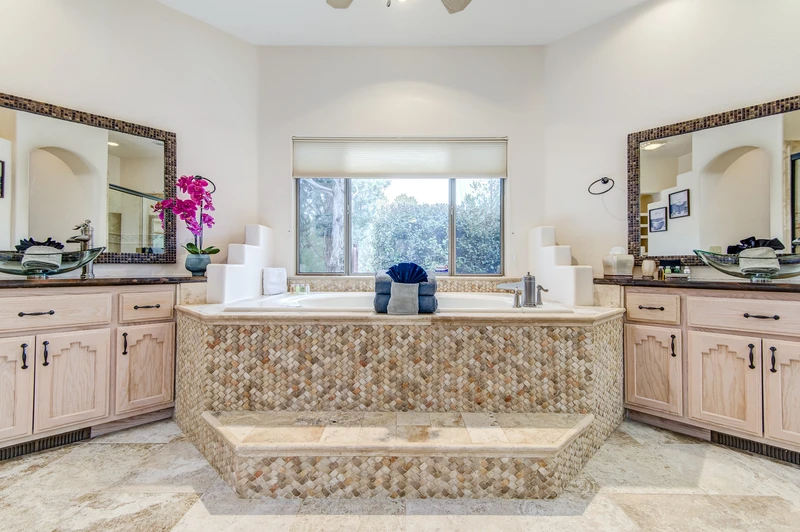
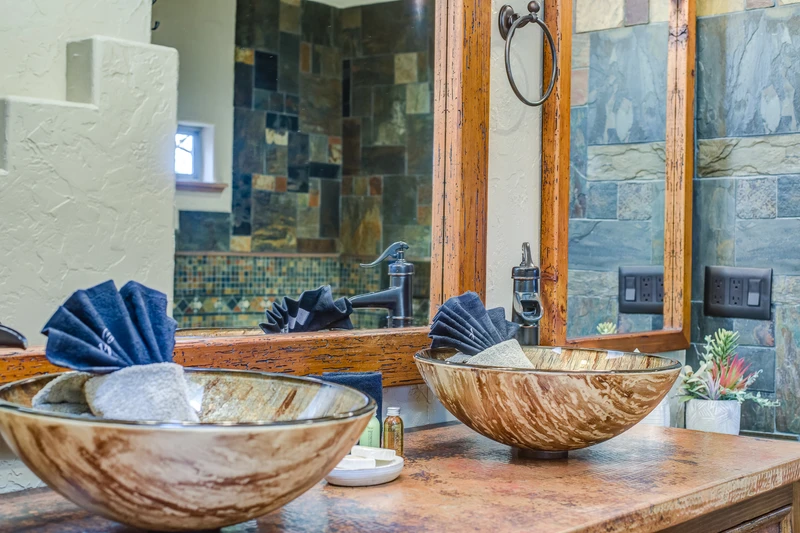
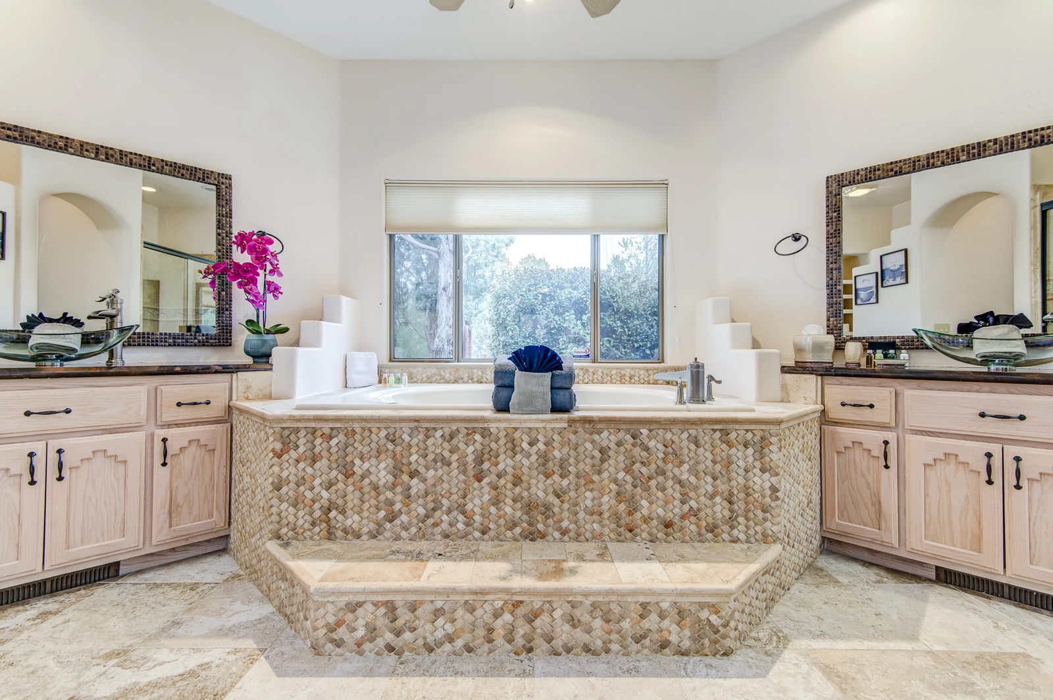
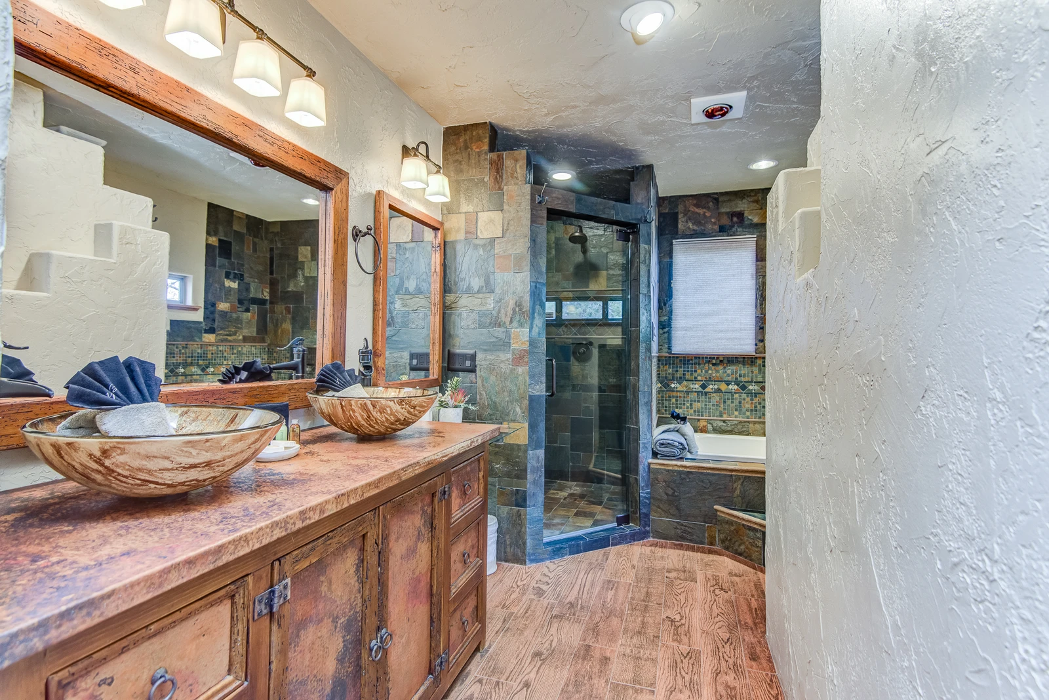
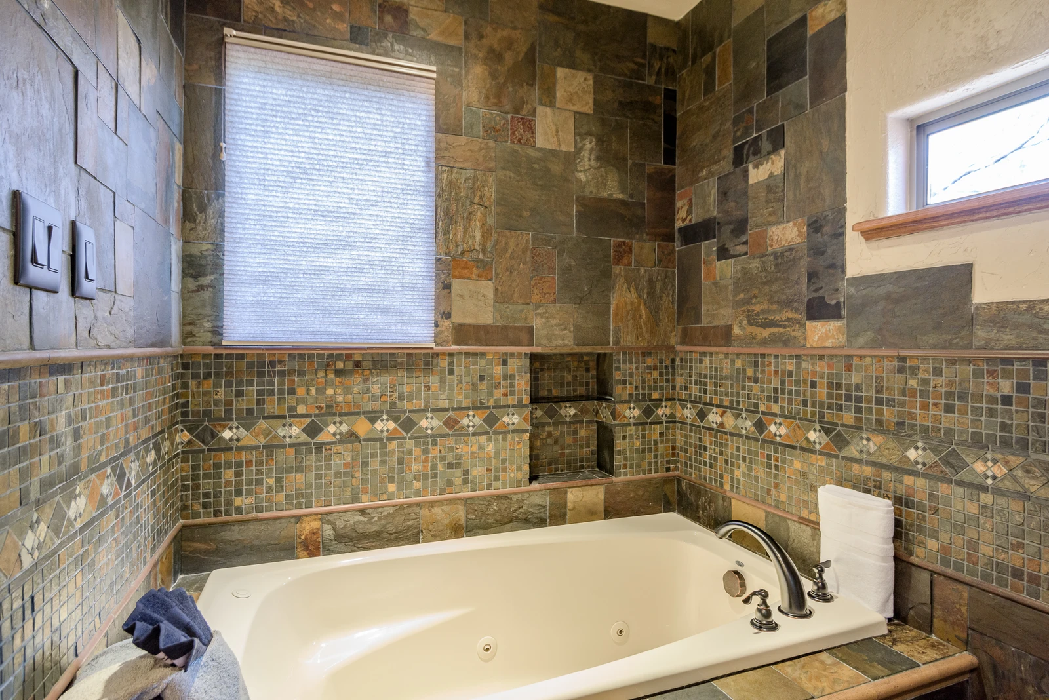
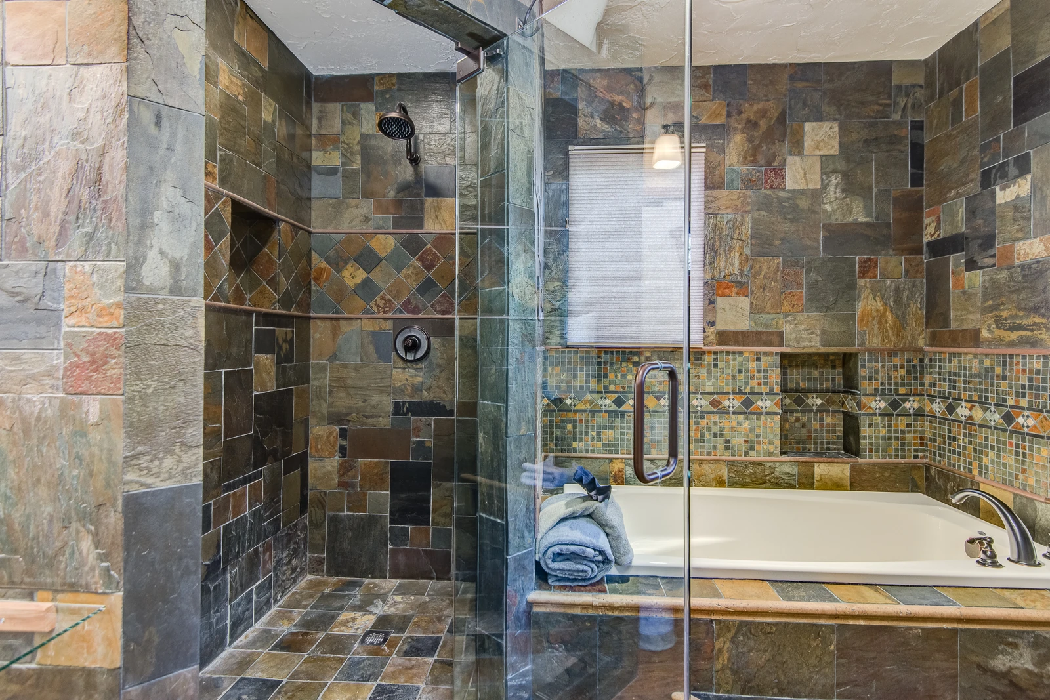
Grand Master Bath Large Soak ing Tub and Separate Vanities
165835477
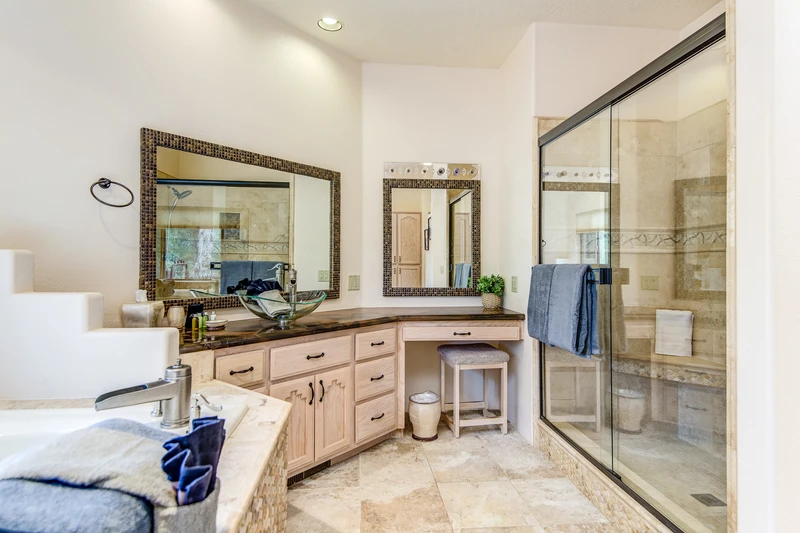
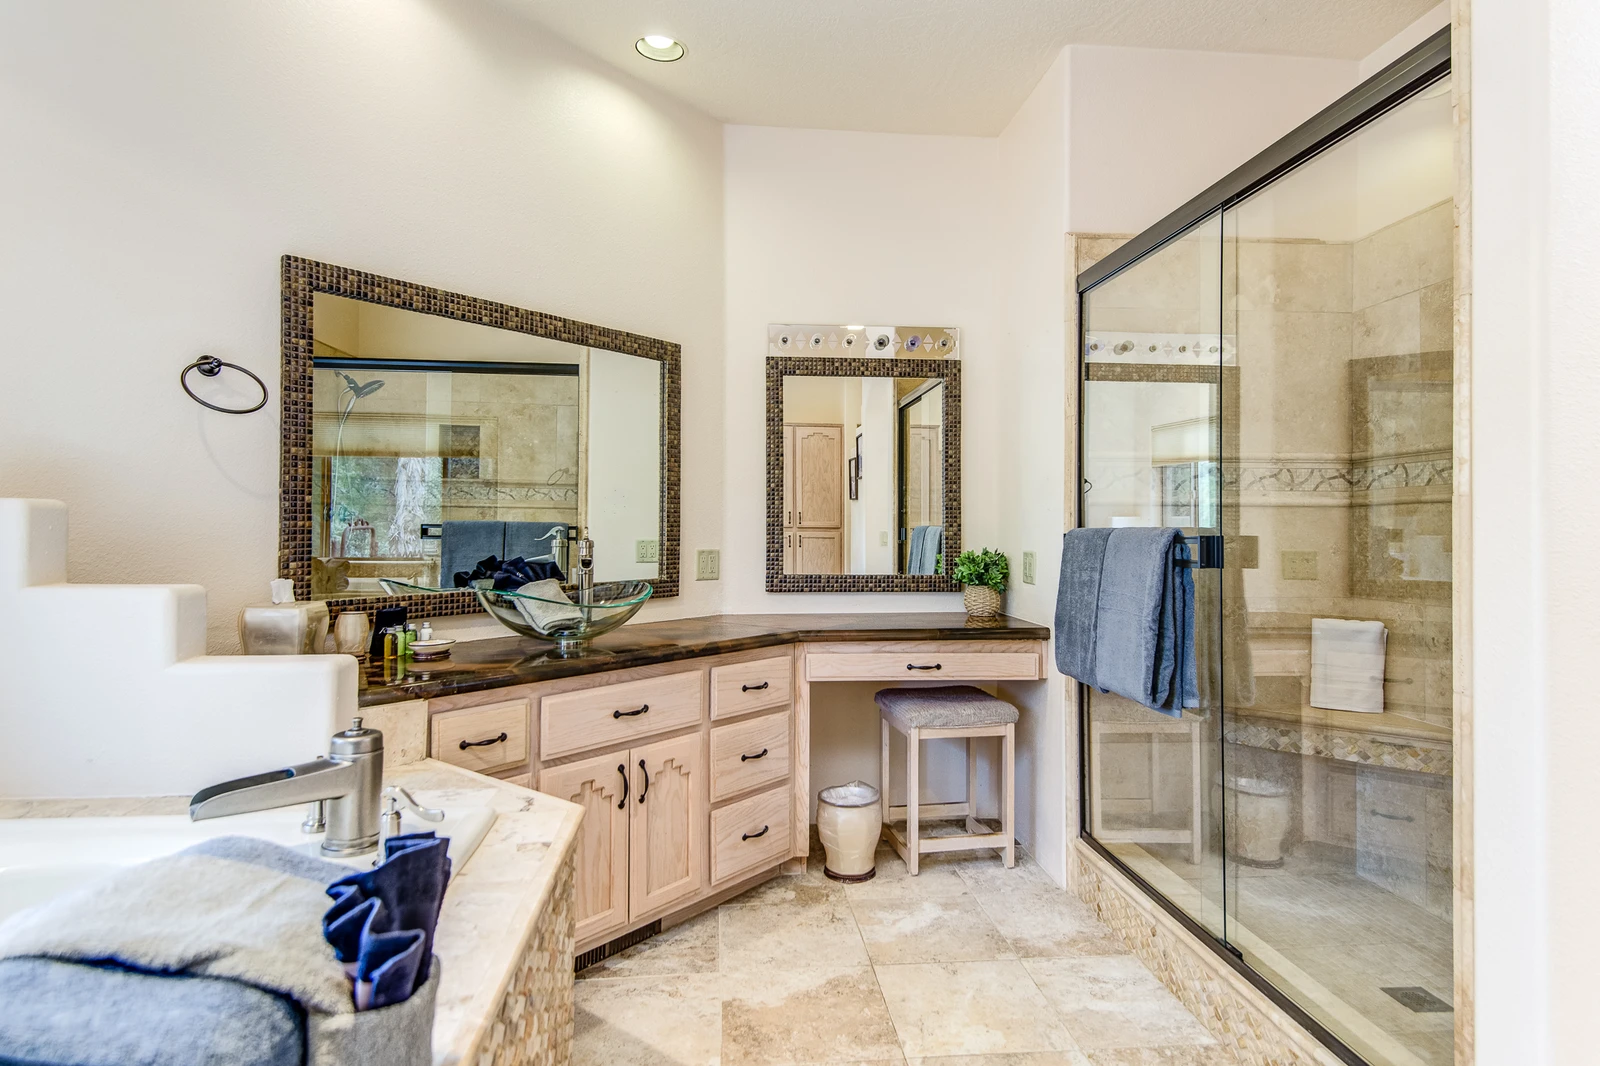
Vanity with Make-up Area and Walk-in Closet
165835478
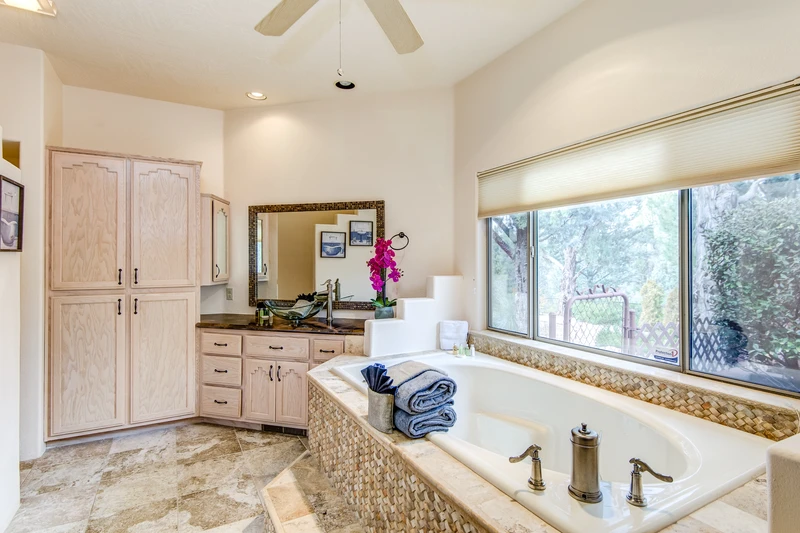
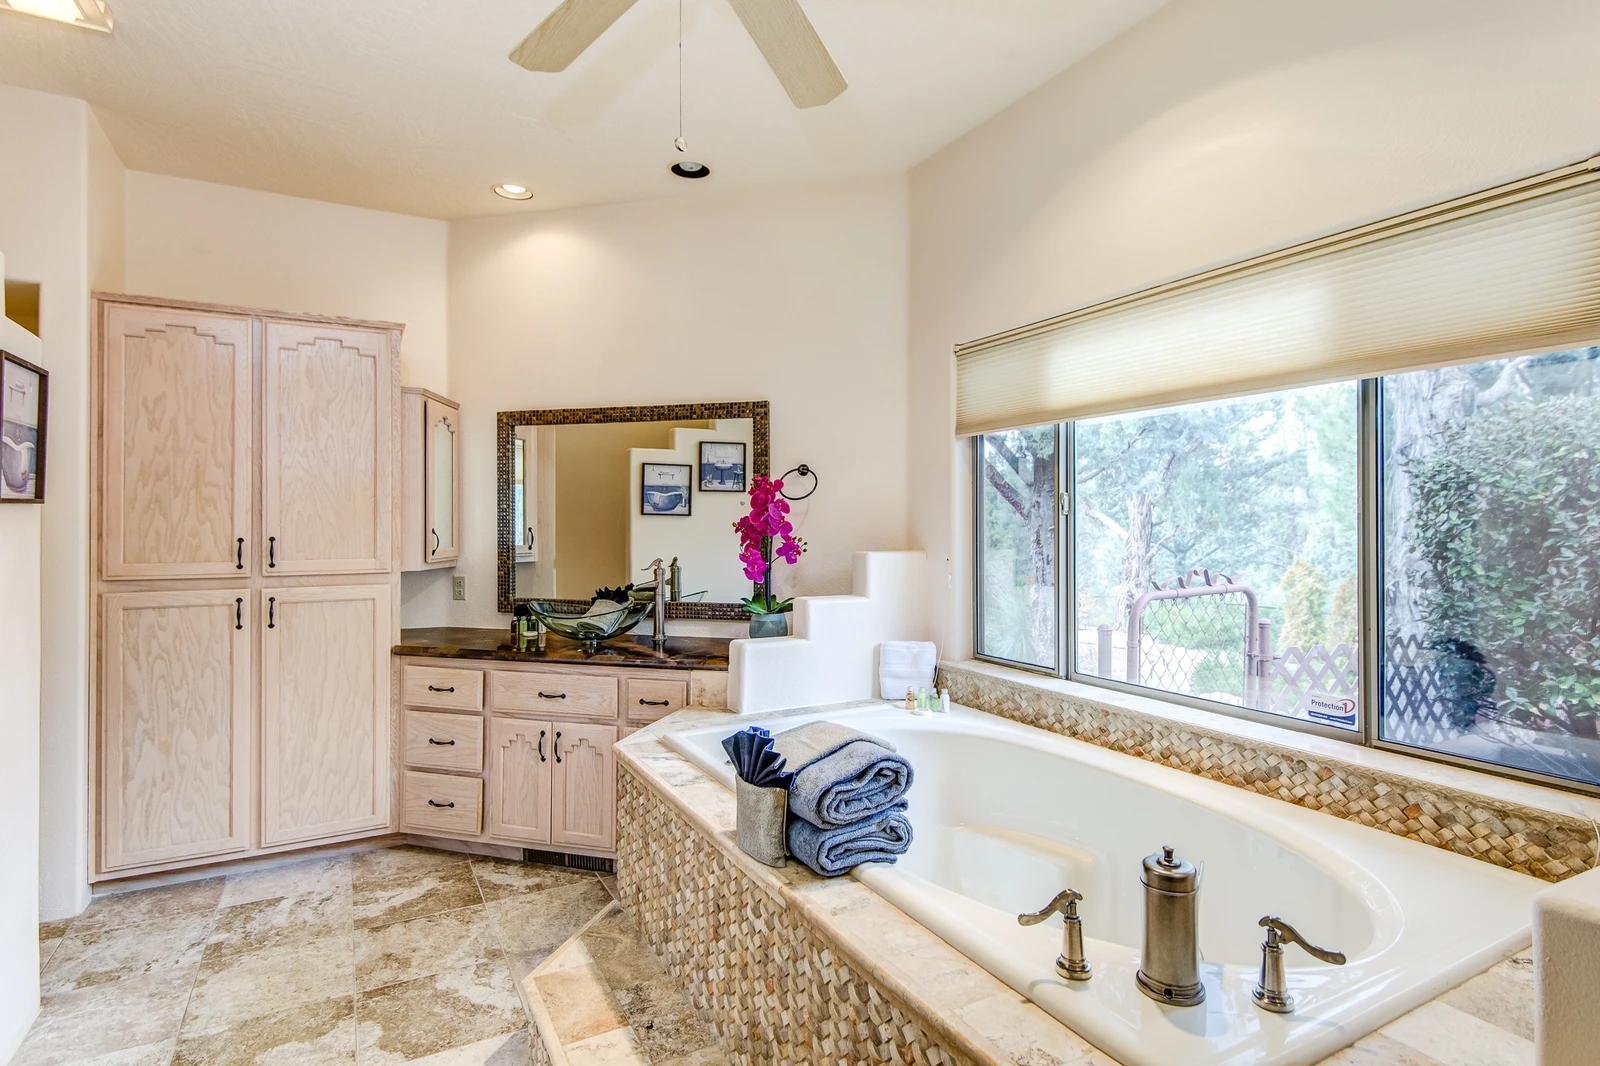
Large Soaking Tub
165835479
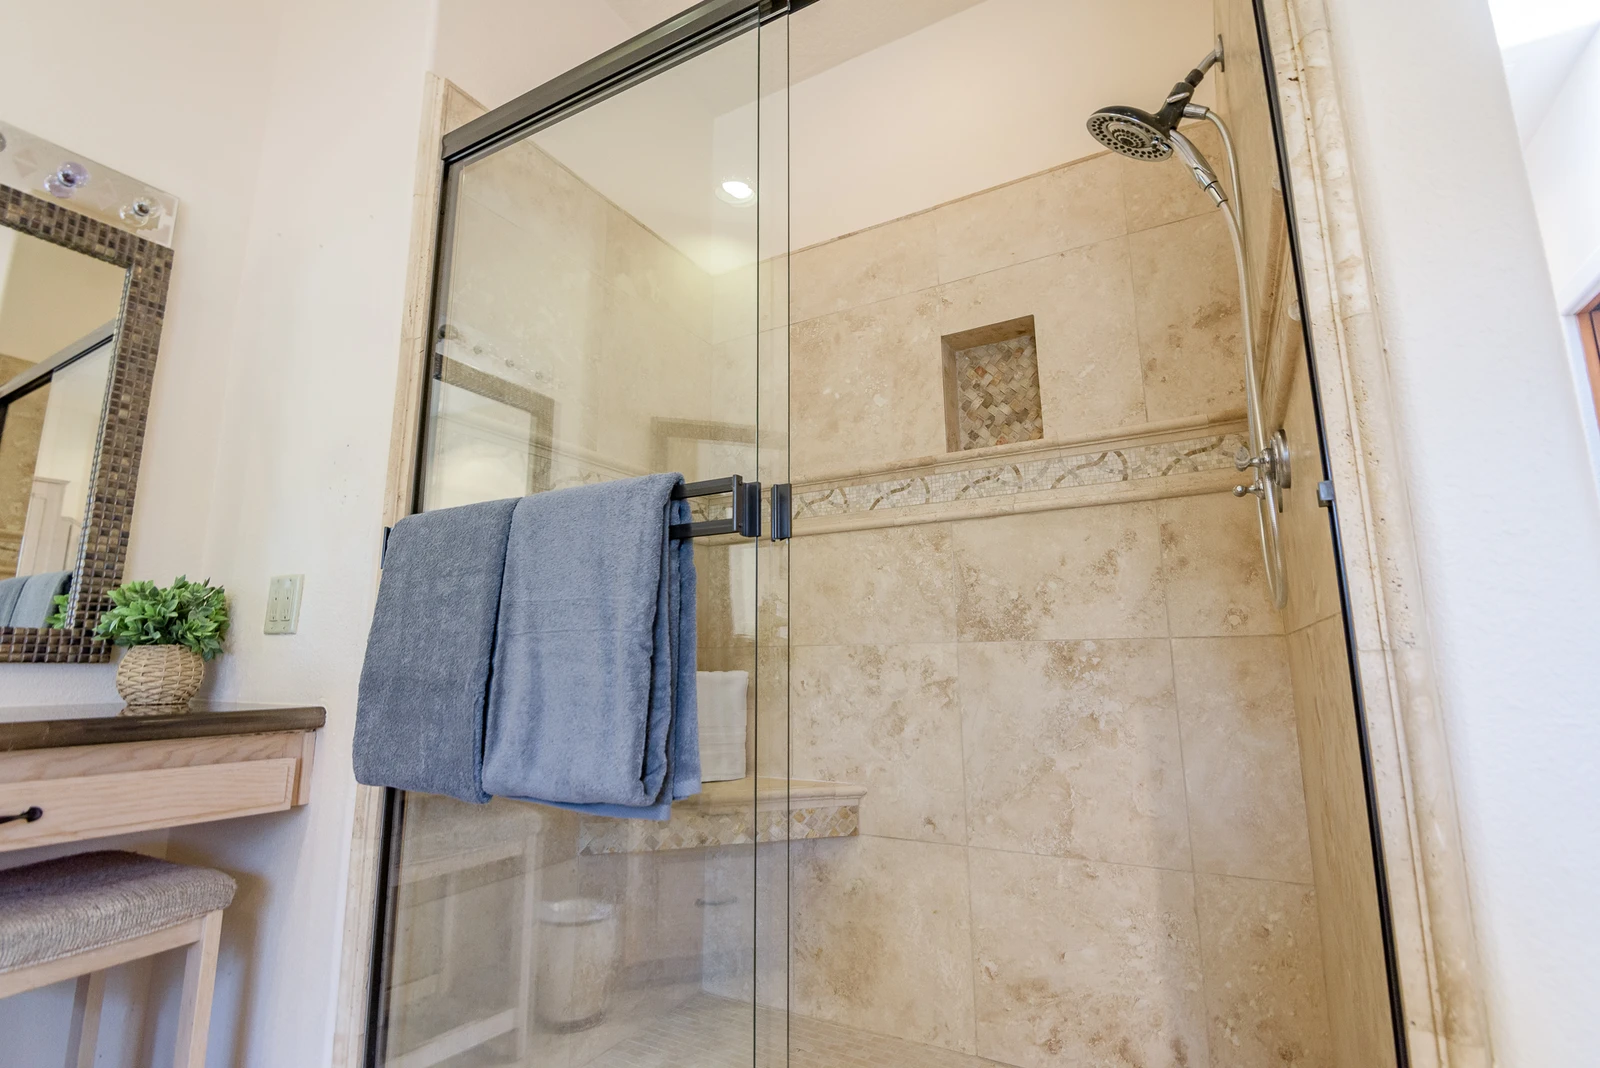
Tile and Glass Shower
165835480
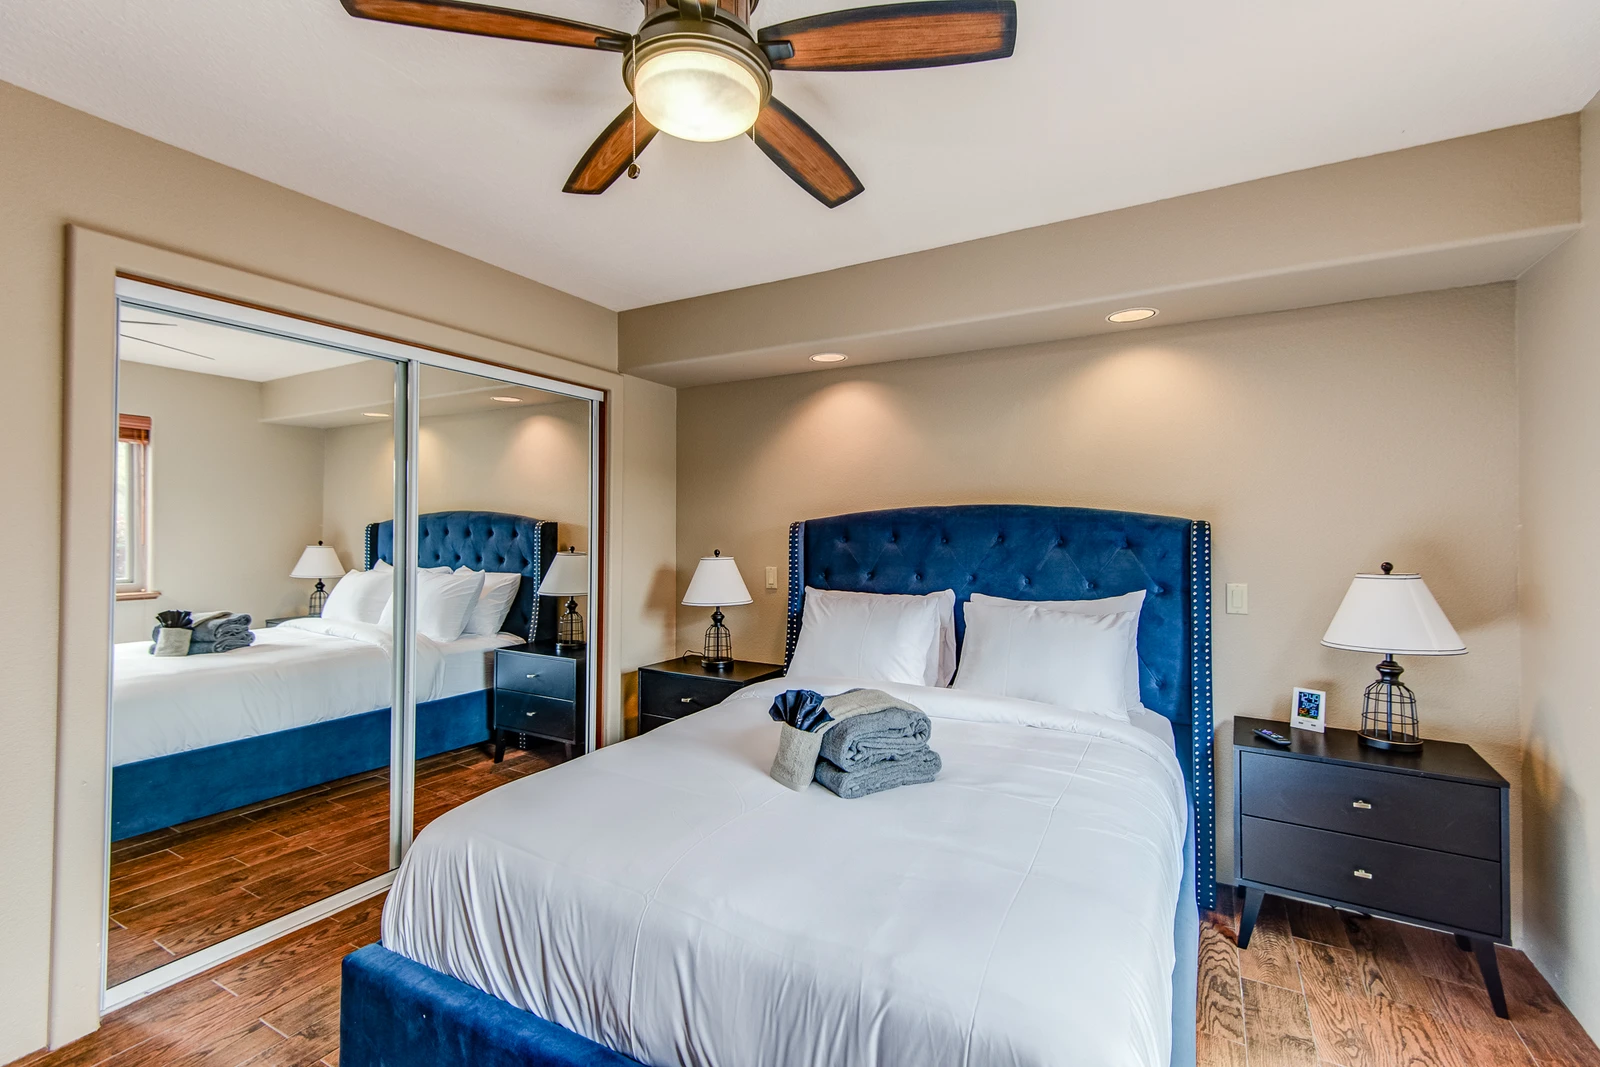
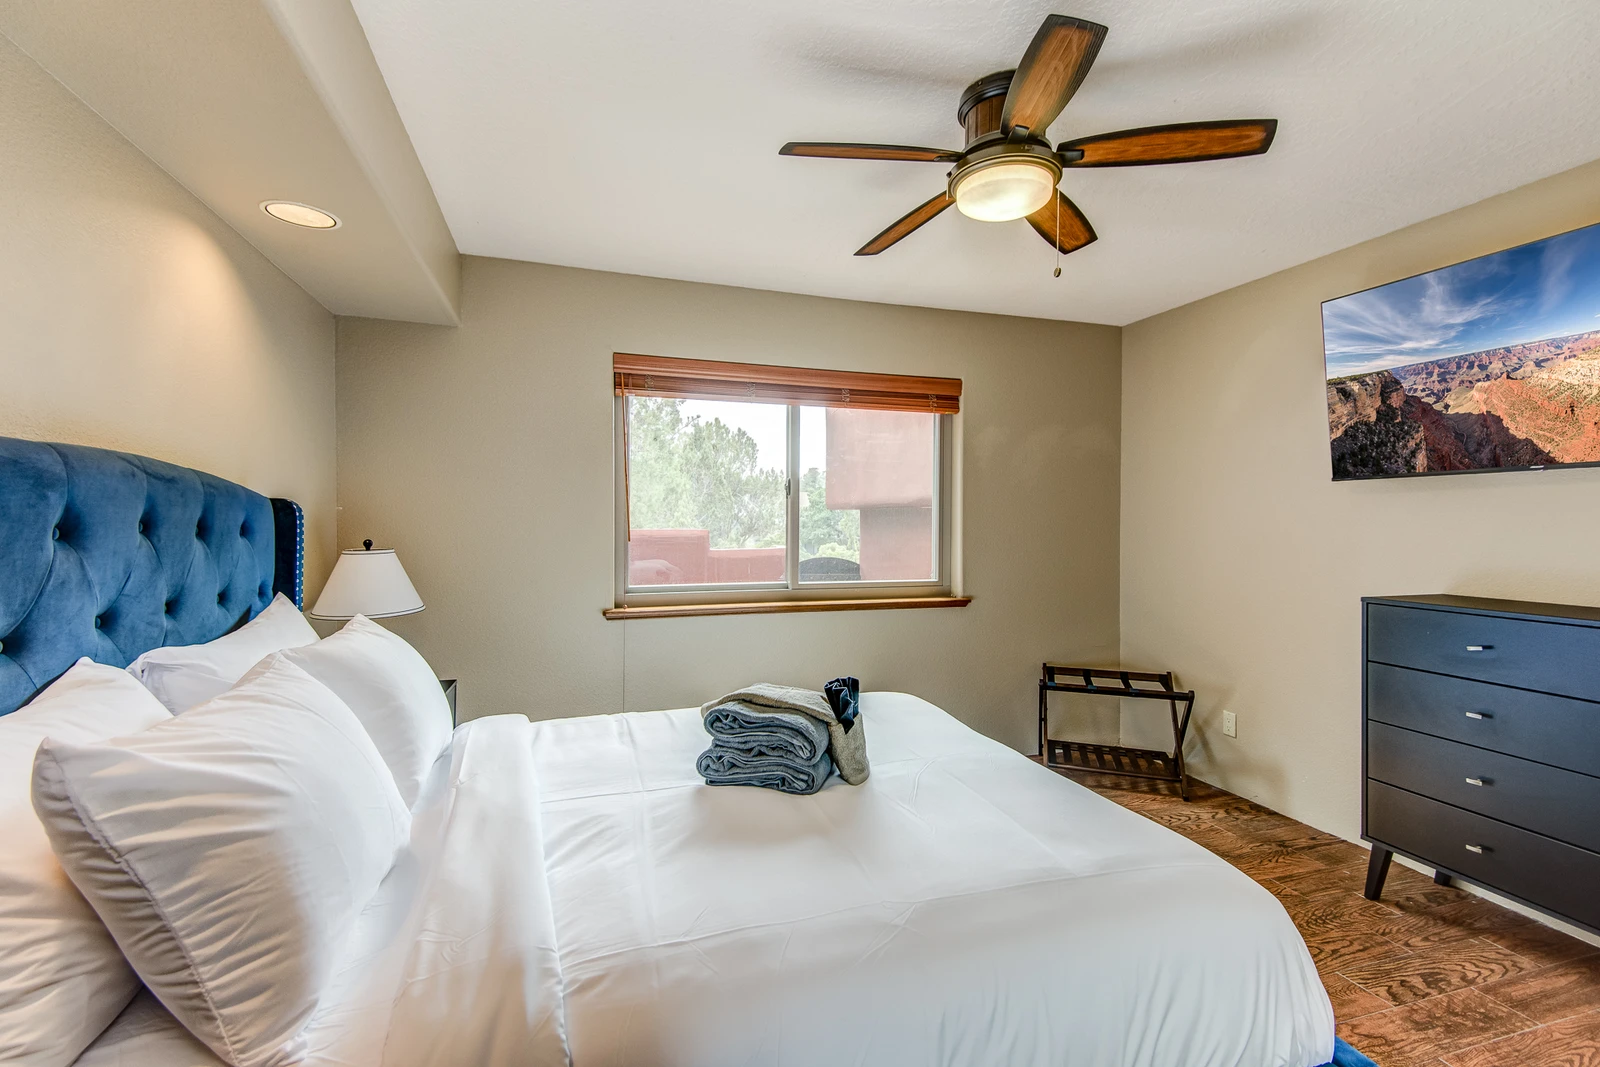
Master Bedroom 2 with a King Bed, Smart TV and Private Bath
165835481
Master Bedroom 2 with a Private Bath
165835482
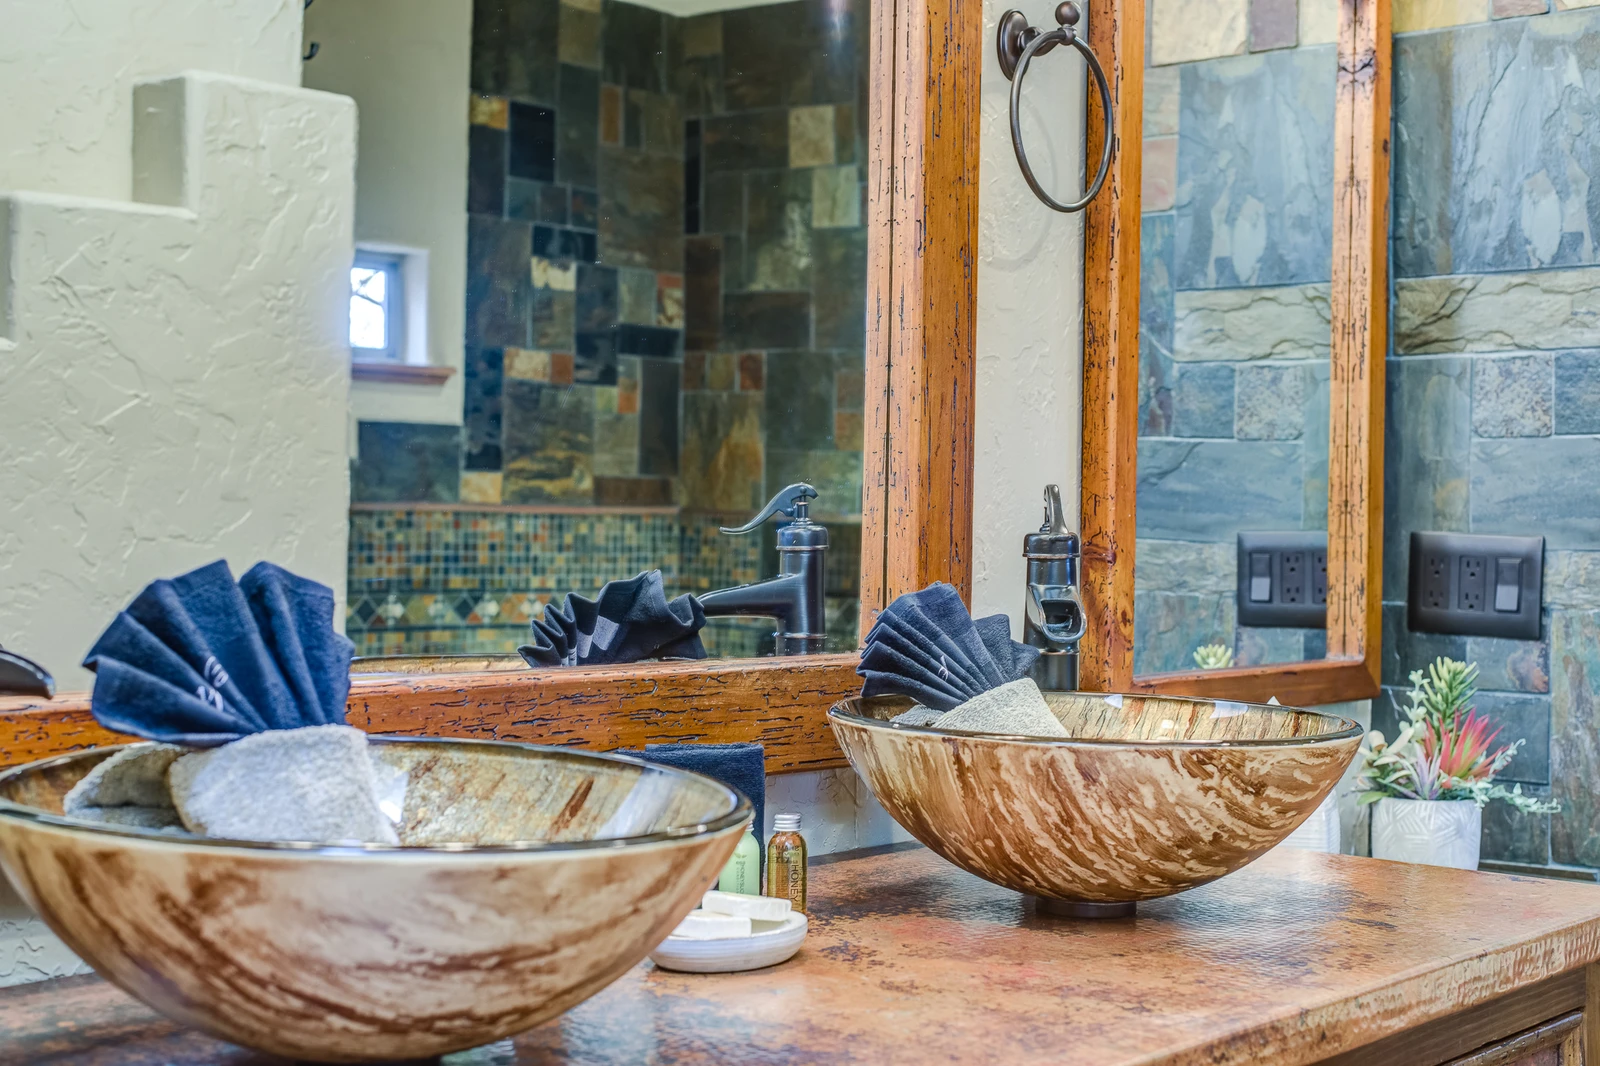
Master Bath 2 with Dual Sinks
165835483
Jetted Tub
165835484
Tile and Glass Shower
165835485
Bedroom 3 with a Queen Bed
165835454
Bedroom 3 with a Queen Bed and Smart TV with Access to a Full Shared Bath
165835455
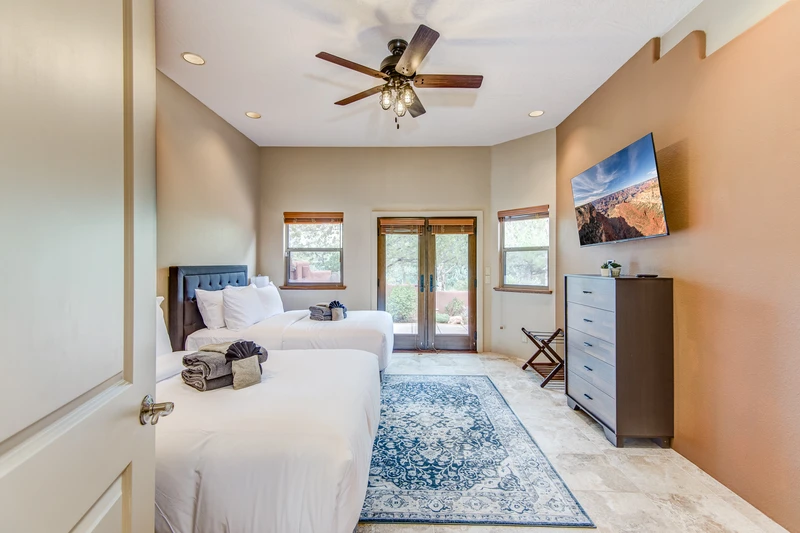
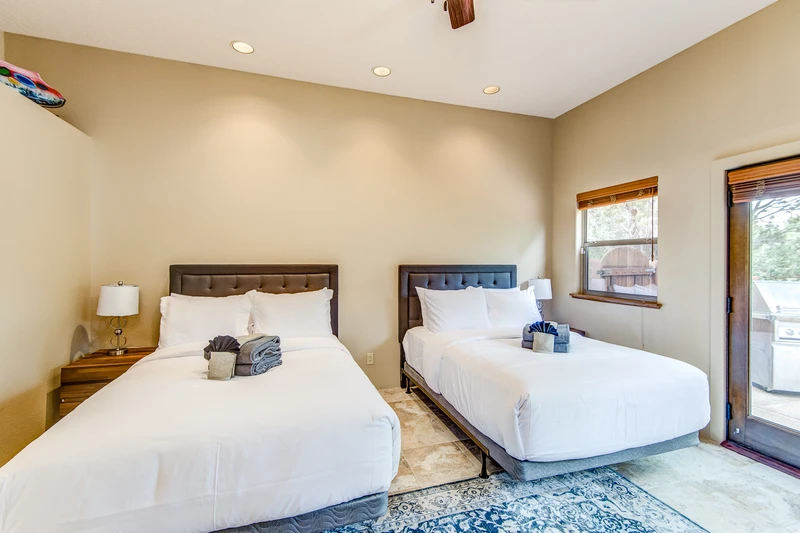
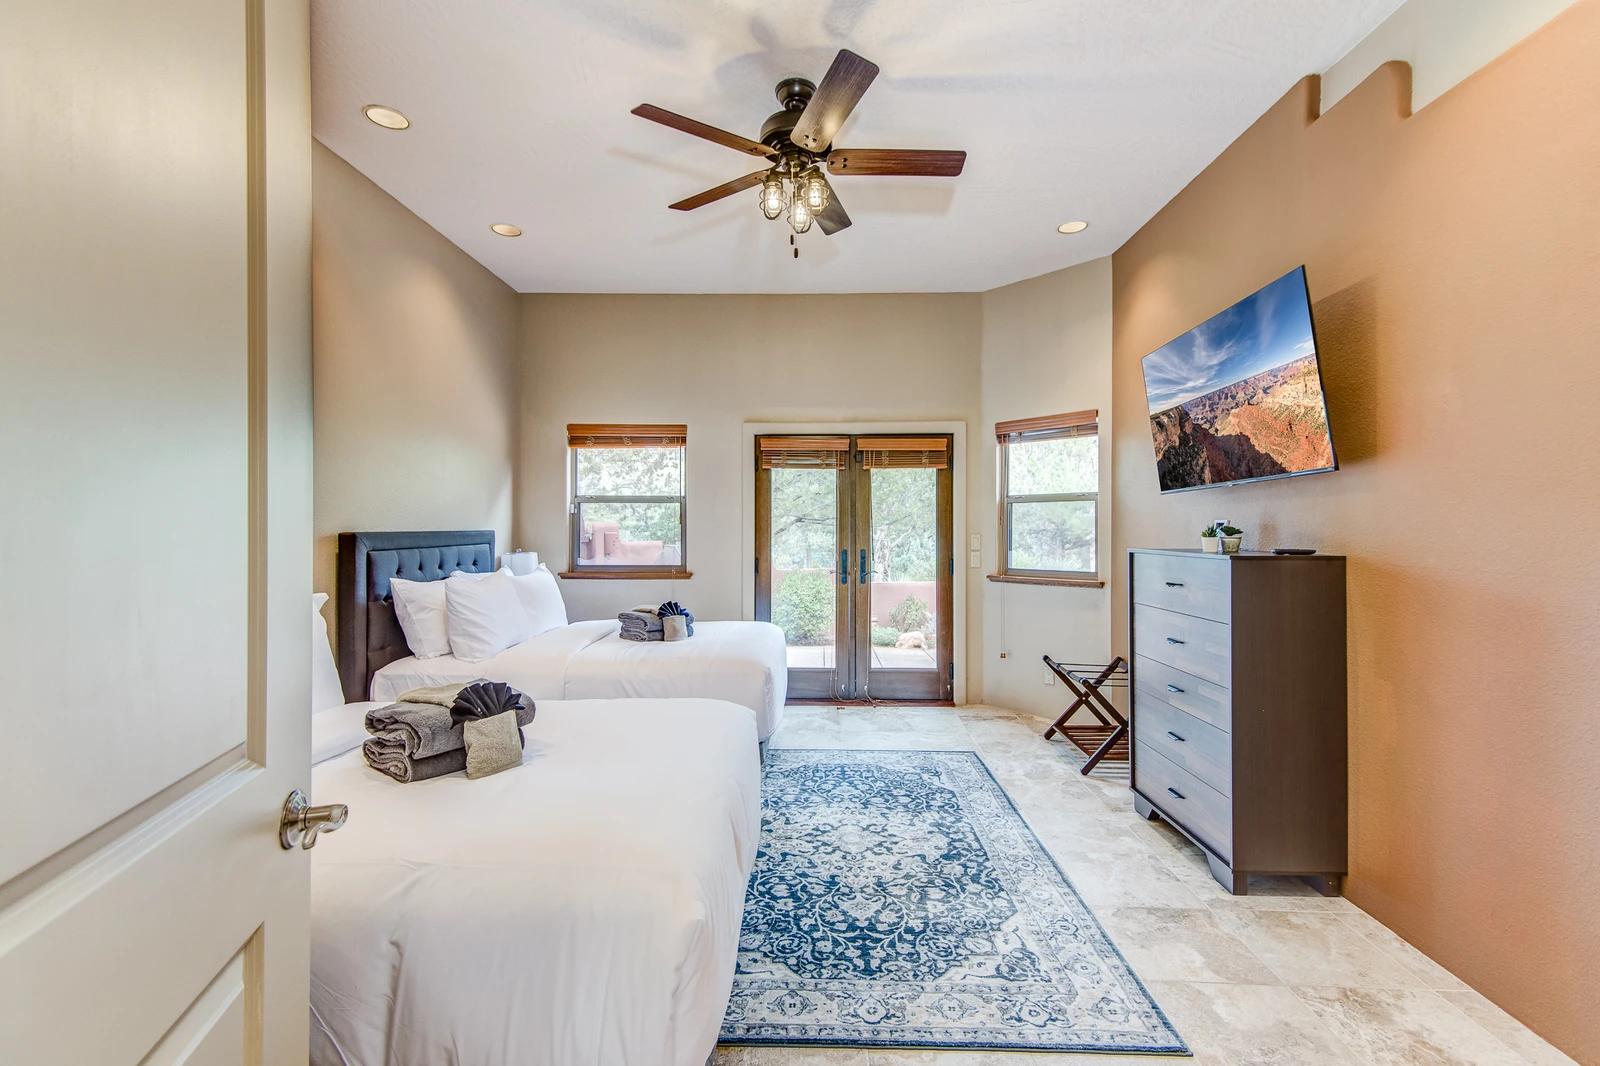
Bedroom 4 with Two Full-size Beds, Smart TV and Patio Access
165835486
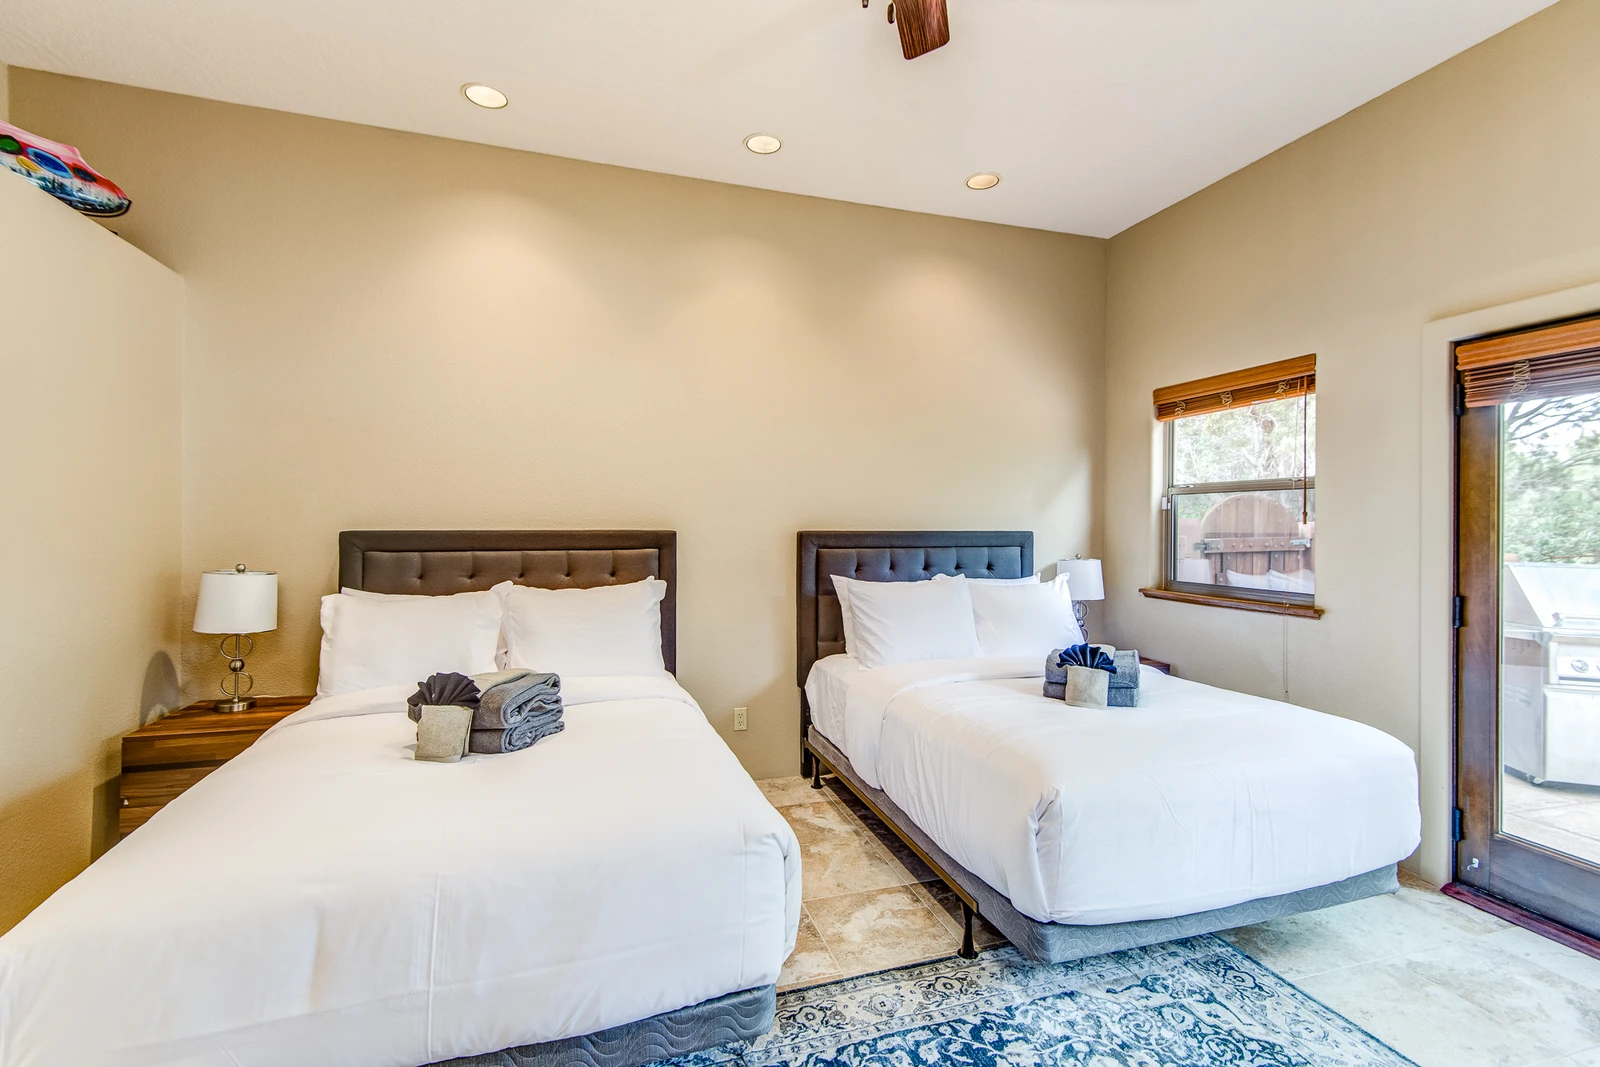
Bedroom 4 with Two Full-size Beds and Access to a Full Shared Bath
165835487
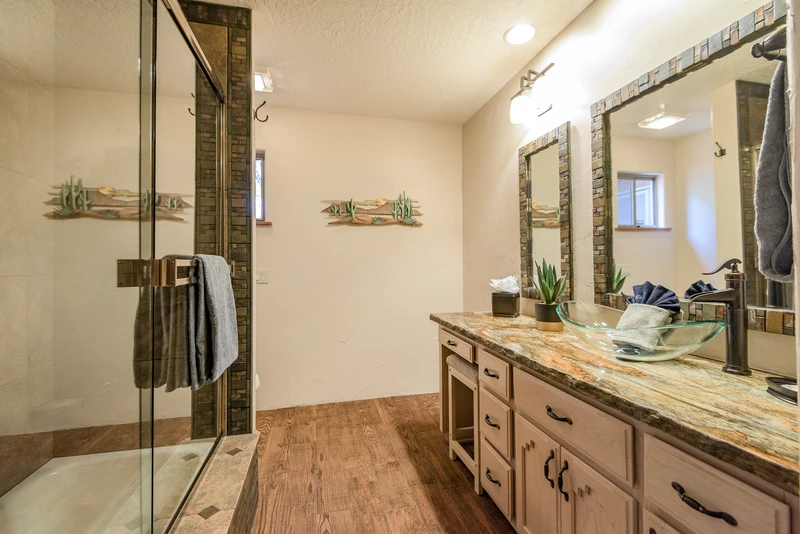
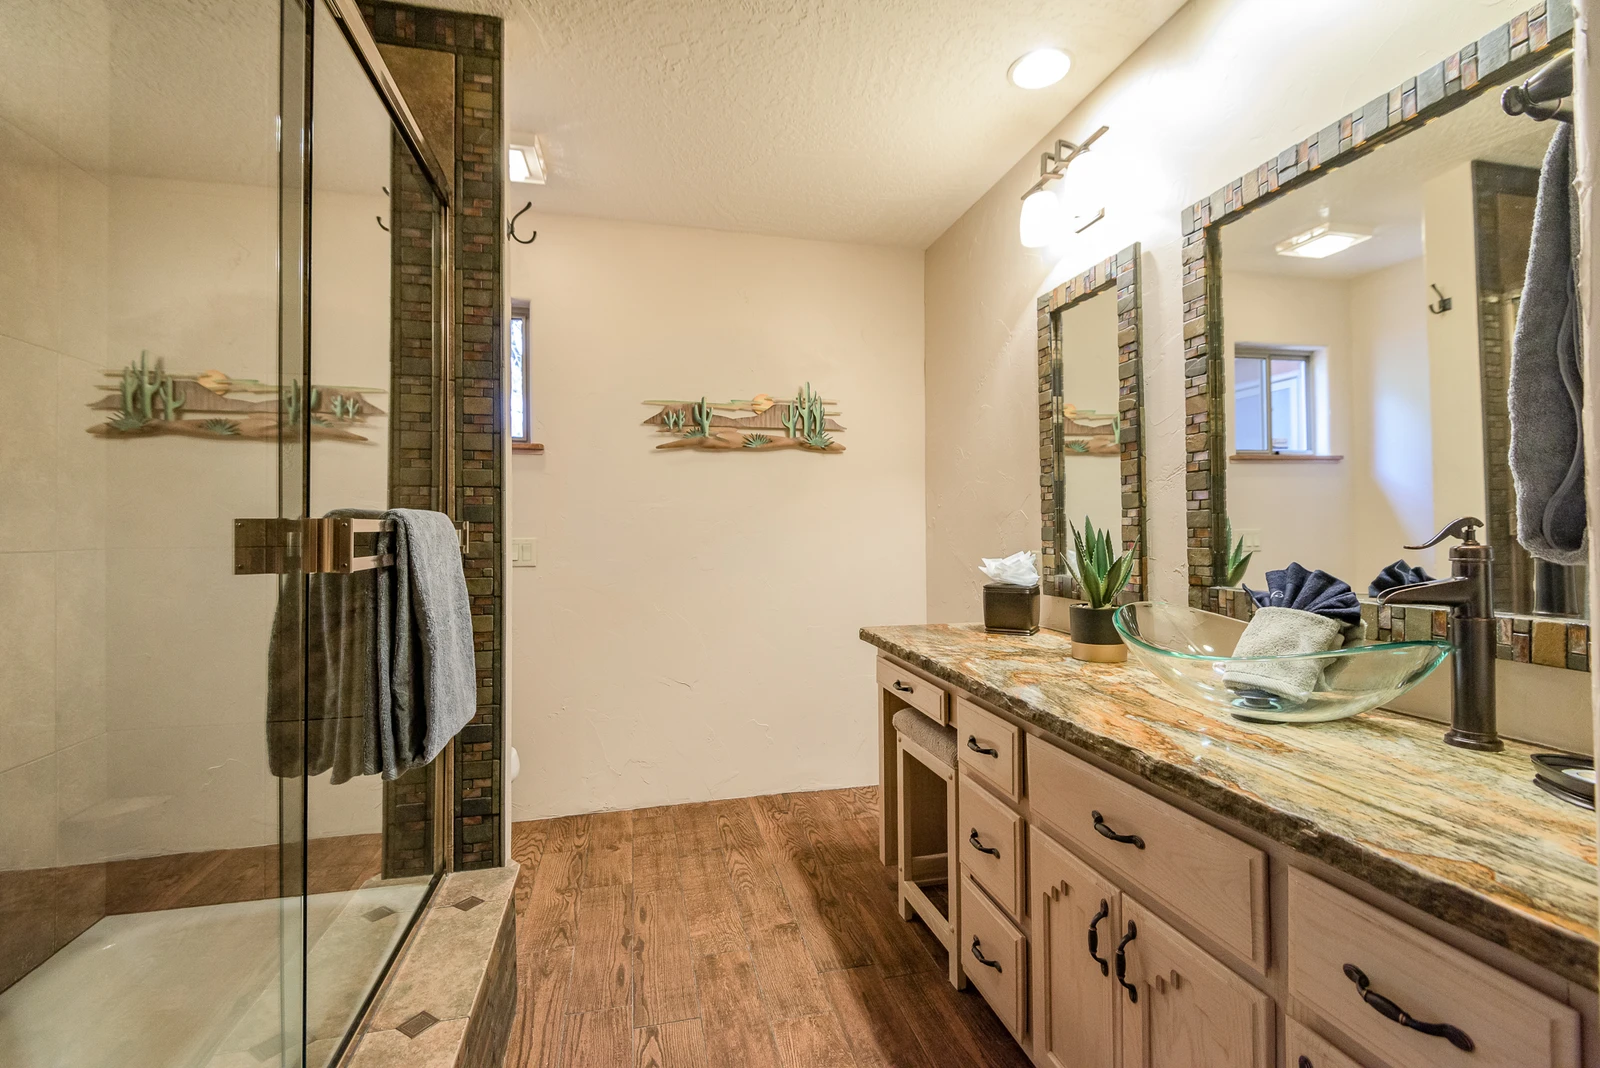
Full Shared Bath with Dual Sinks
165835488
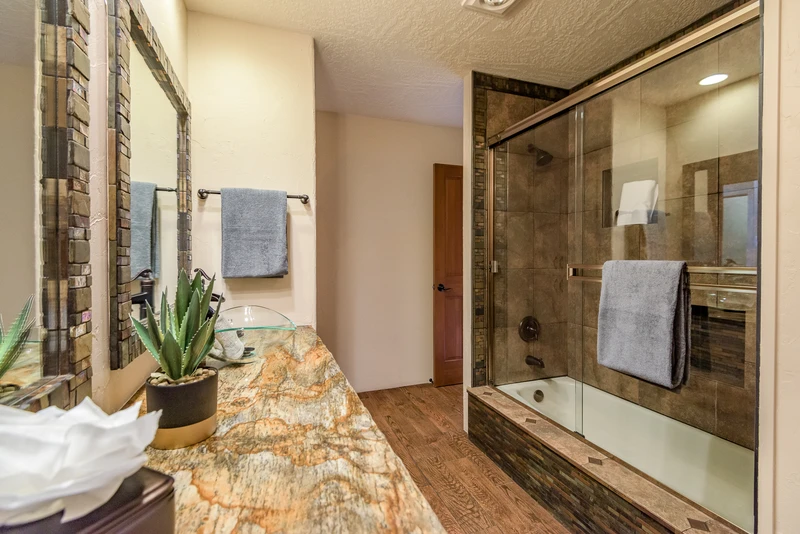
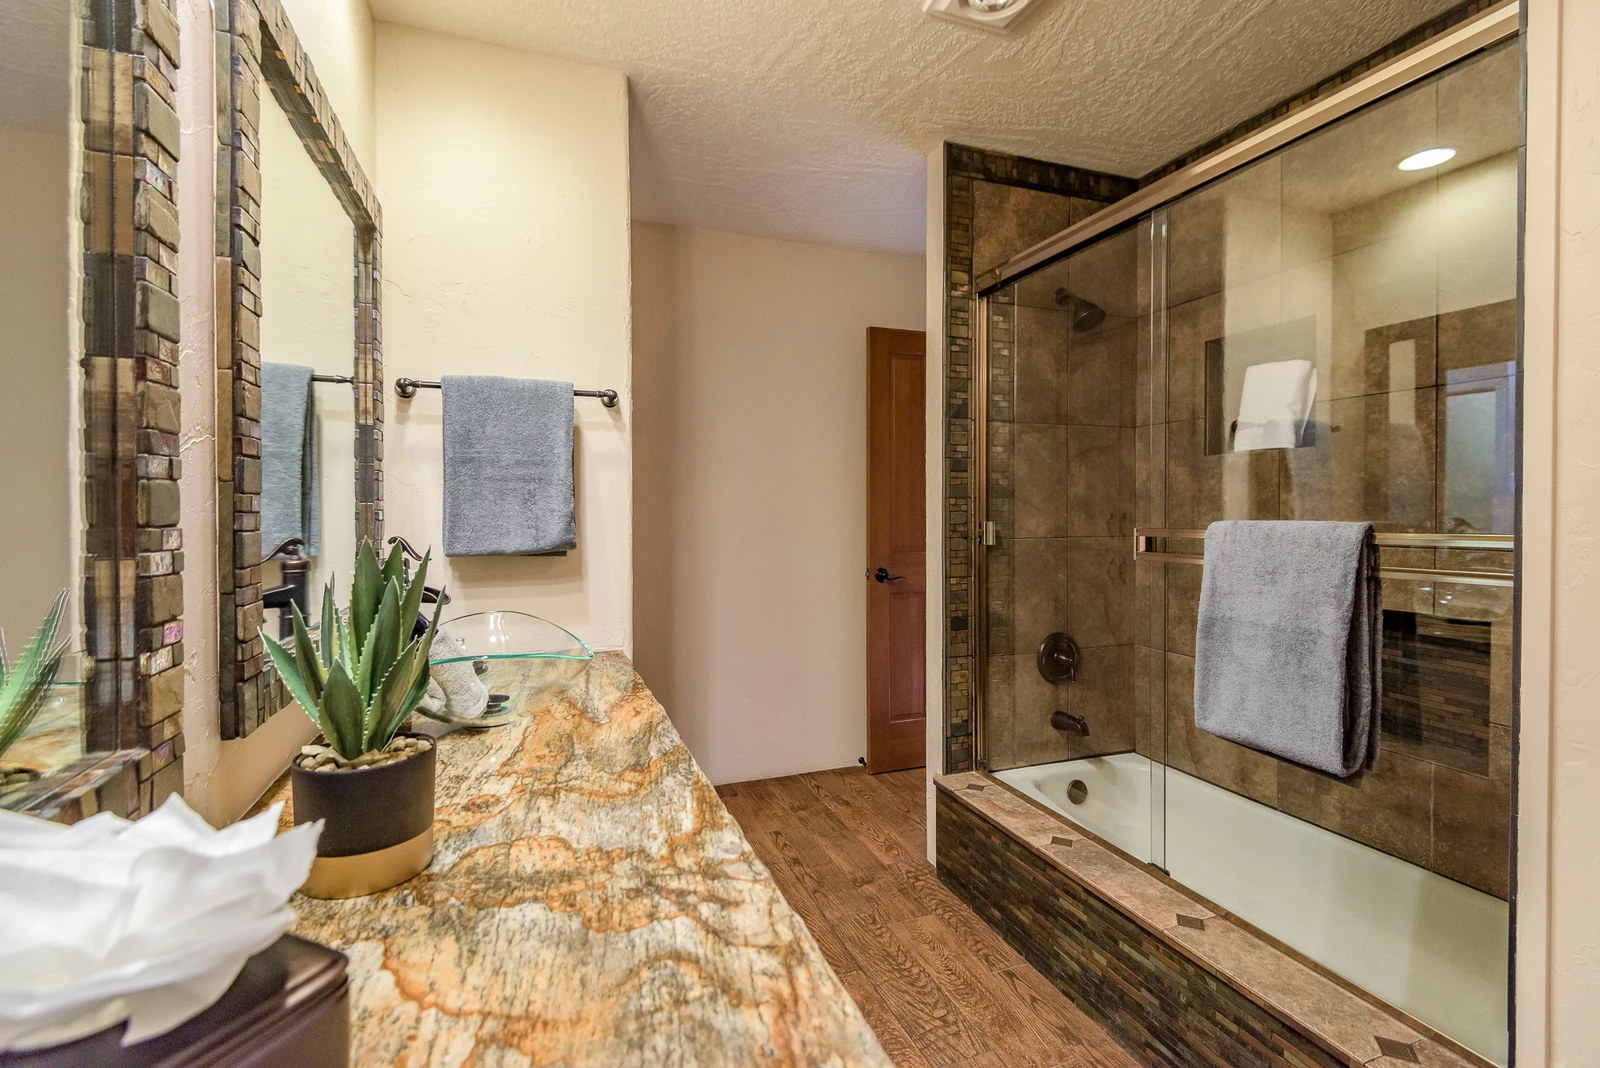
Tub/Shower Combo
165835489
Grand Master Bath Tub
165835490
Grand Master Bath
165835491
165835492
Wet Bar
165835493
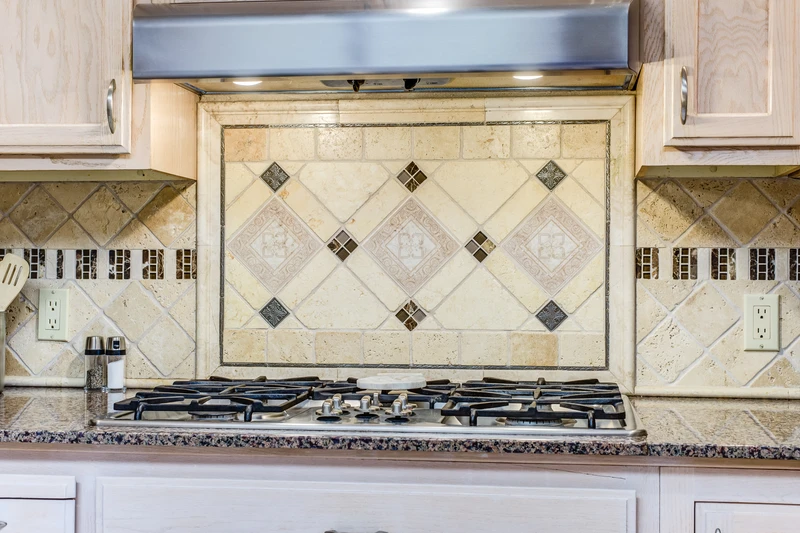
5-Burner Gas Stovetop
165835494
Living Room
165835495
Gas Fireplace, Smart TV and Bench Seating
165835496
Dining Area with Plenty of Natural Light
165835497
Breakfast Nook
165835498
165835499
Large Window to Bring in the Natural Light
165835500
Master Bath 2 Jetted Tub
165835501
165835502
Front Entry
165835504
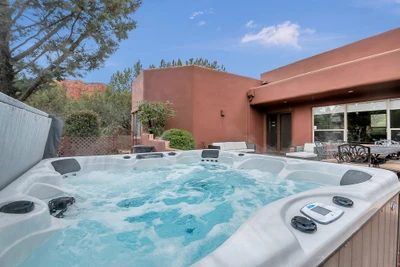
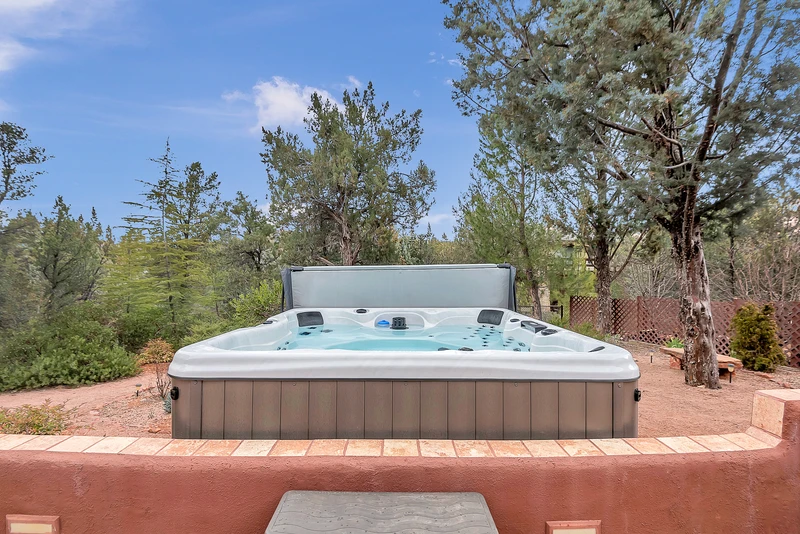
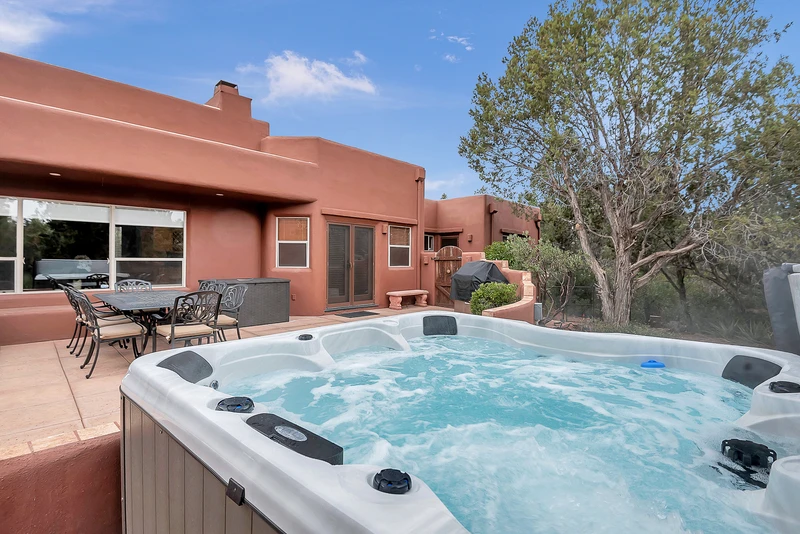
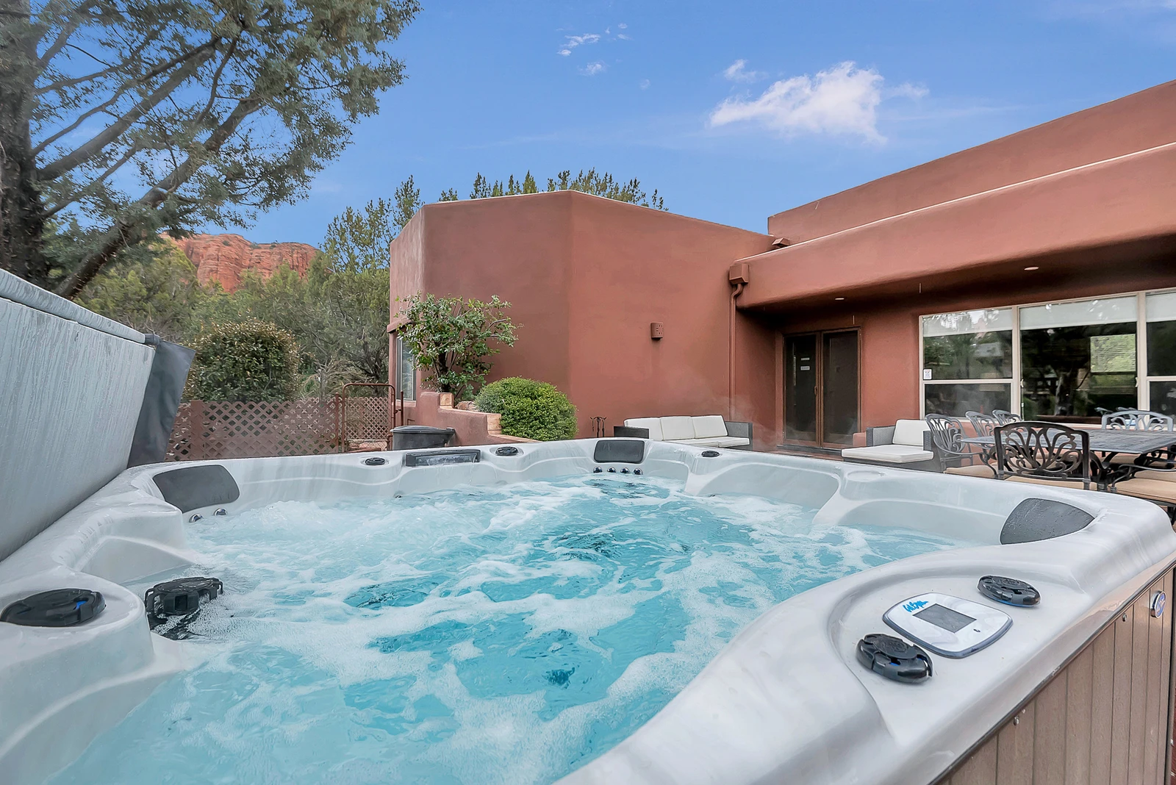
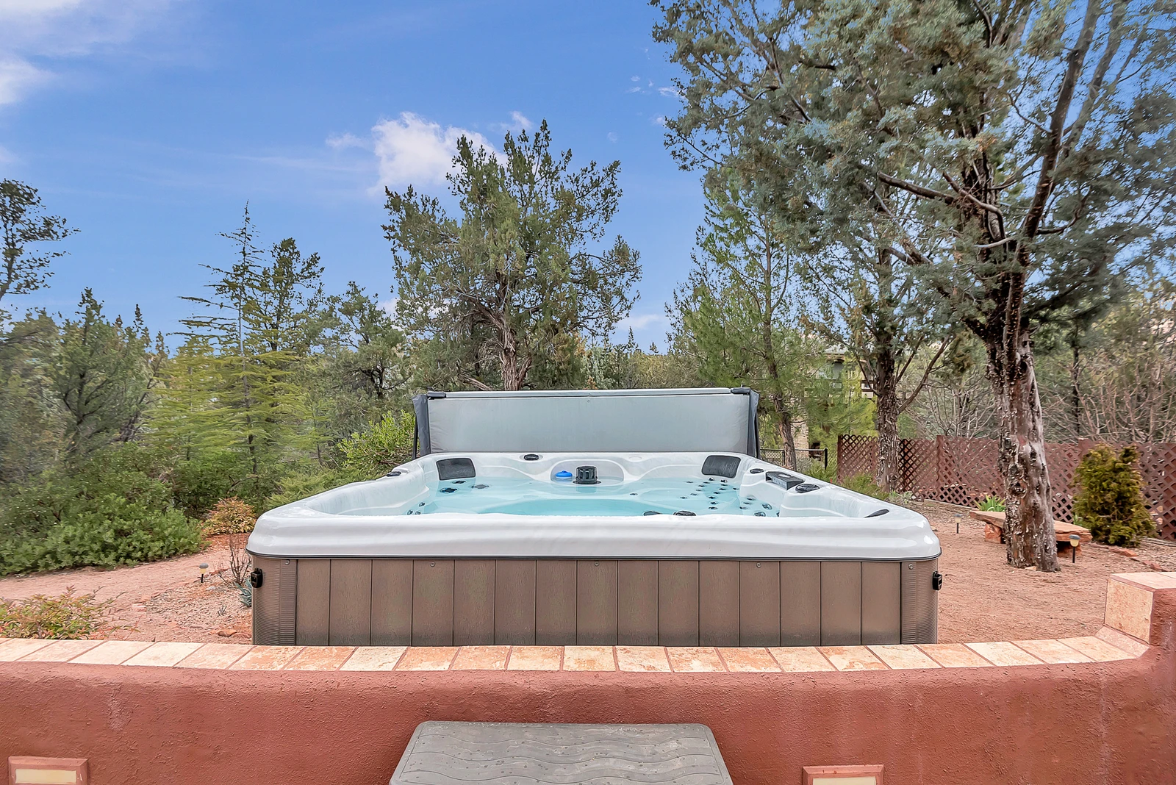
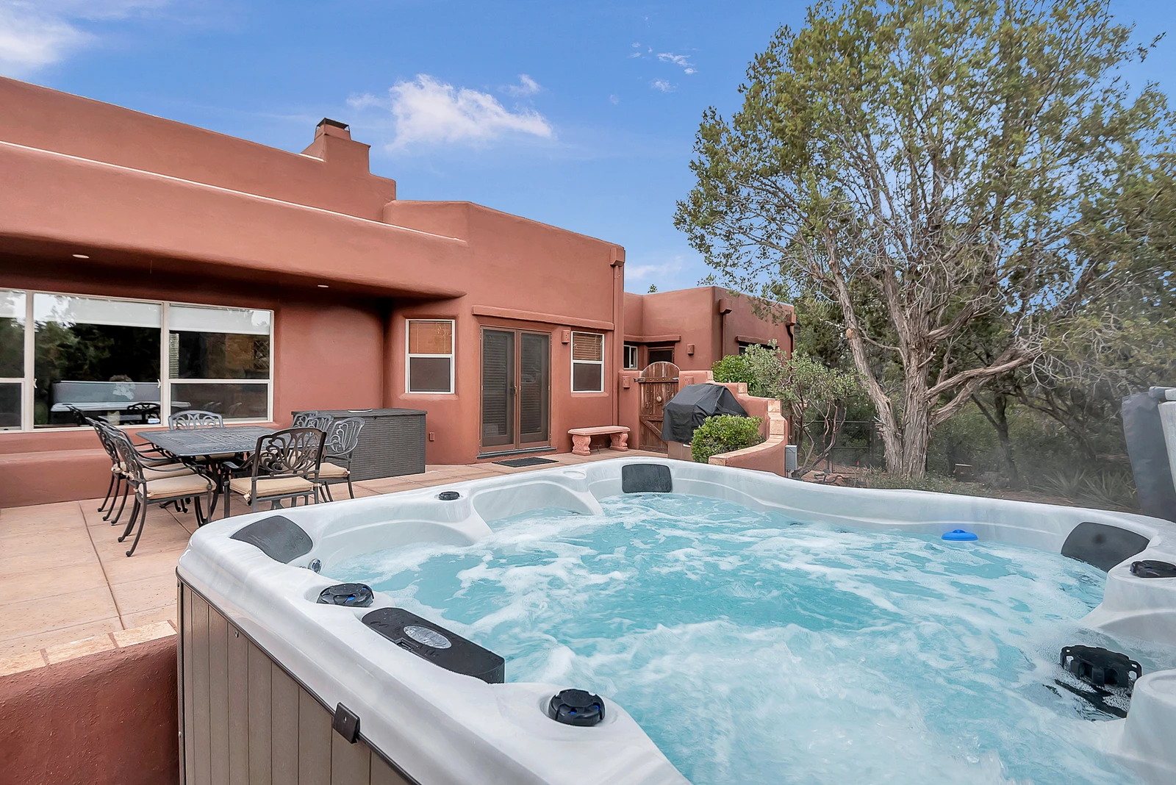
New Hot Tub - Just Added!
165835459
New Private Hot Tub
165835452
Walkway
165835505
Gated Entry to Patio
165835506
Gated Patio
165835507
Shaded Sitting Area
165835508
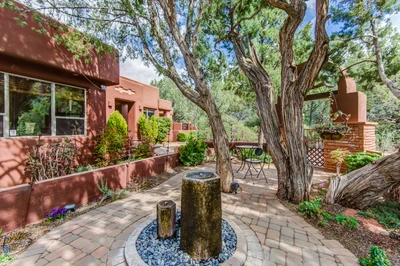
Professional Landscaping
165835453
Private Yard
165835509
165835510
165835511
165835512
165835513
Views
165835514
Exterior
165835515
165835458
chevron_left
chevron_right
close

Sedona Hidden Dream

10 guests • 4 bedrooms • 3 full bathrooms
Check Rates & Reserve
About
Availability
Amenities
Rooms
Virtual Tour
Videos
Map
Reviews

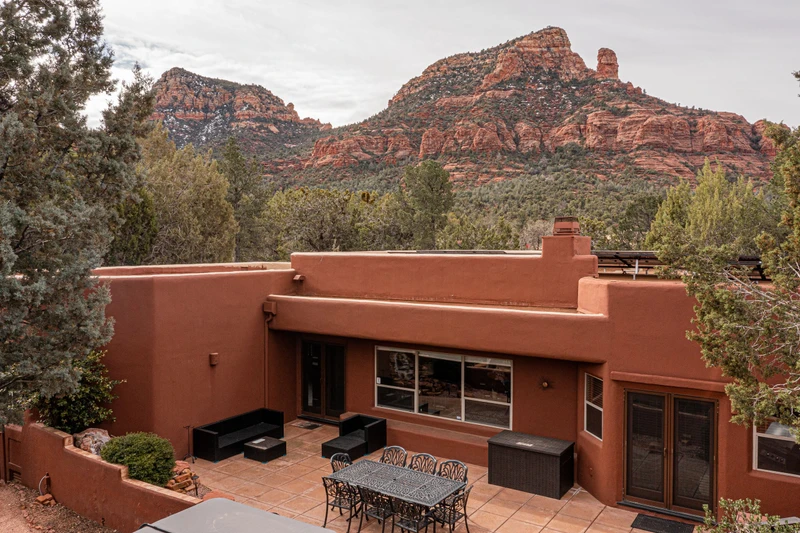
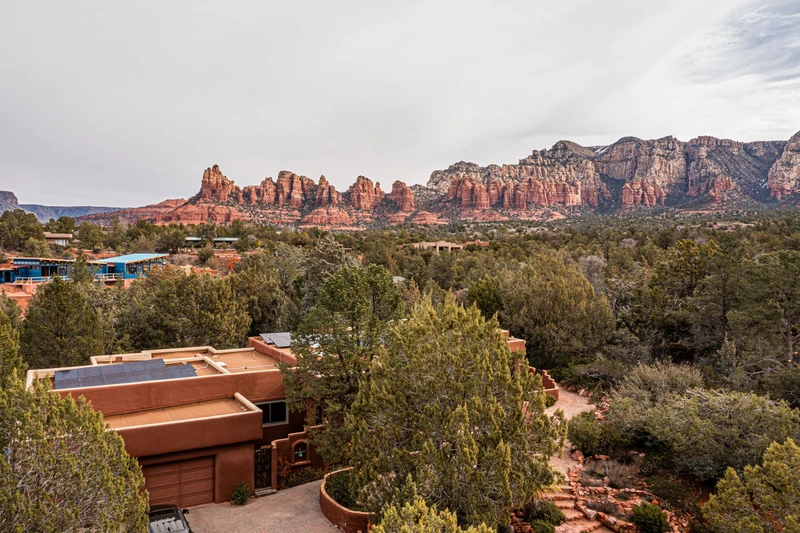
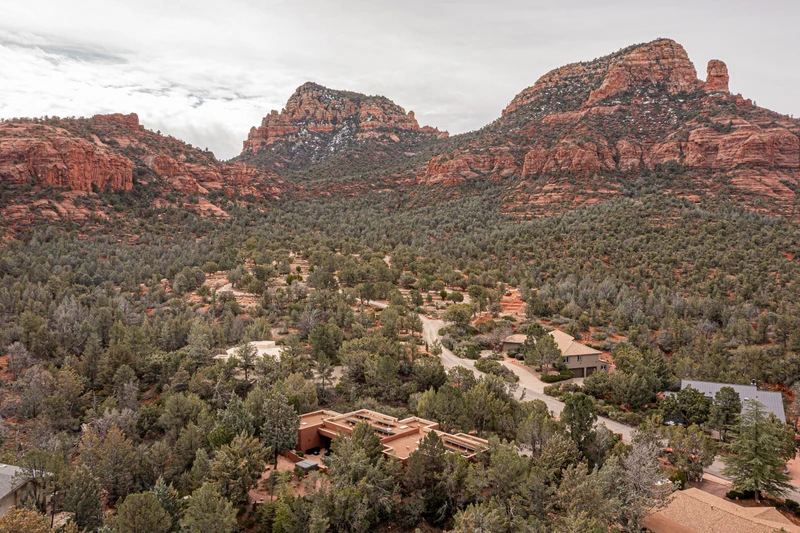
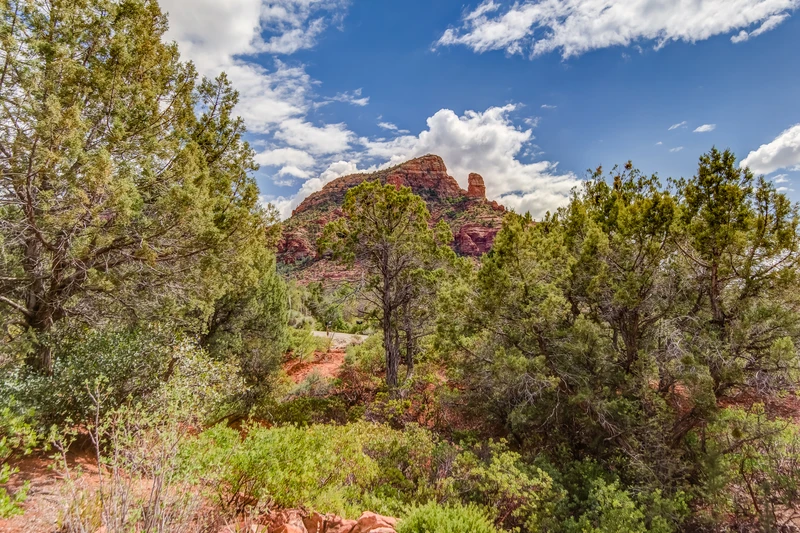
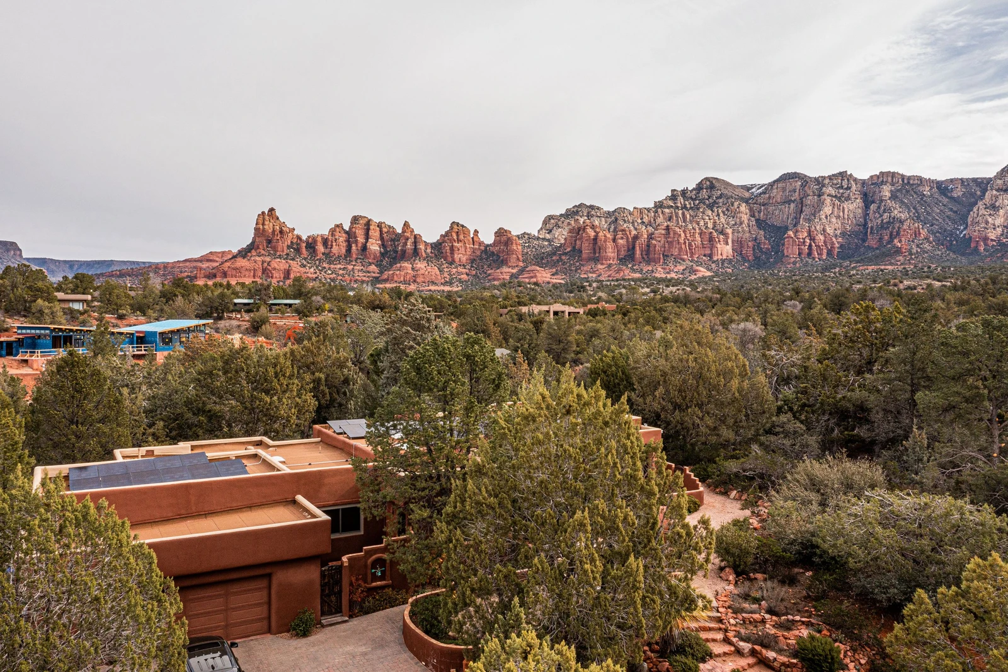
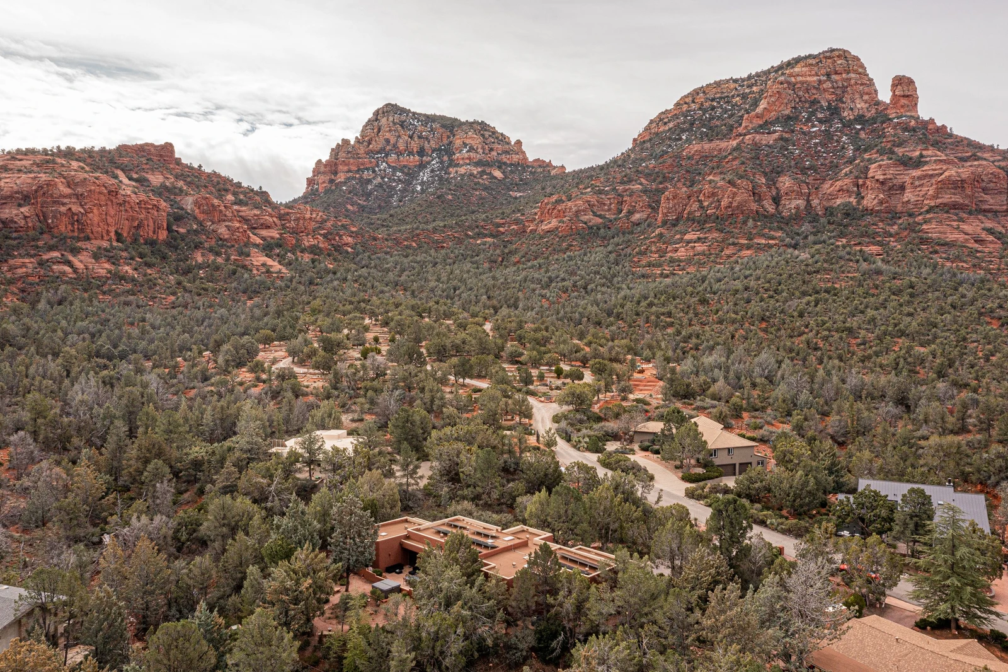
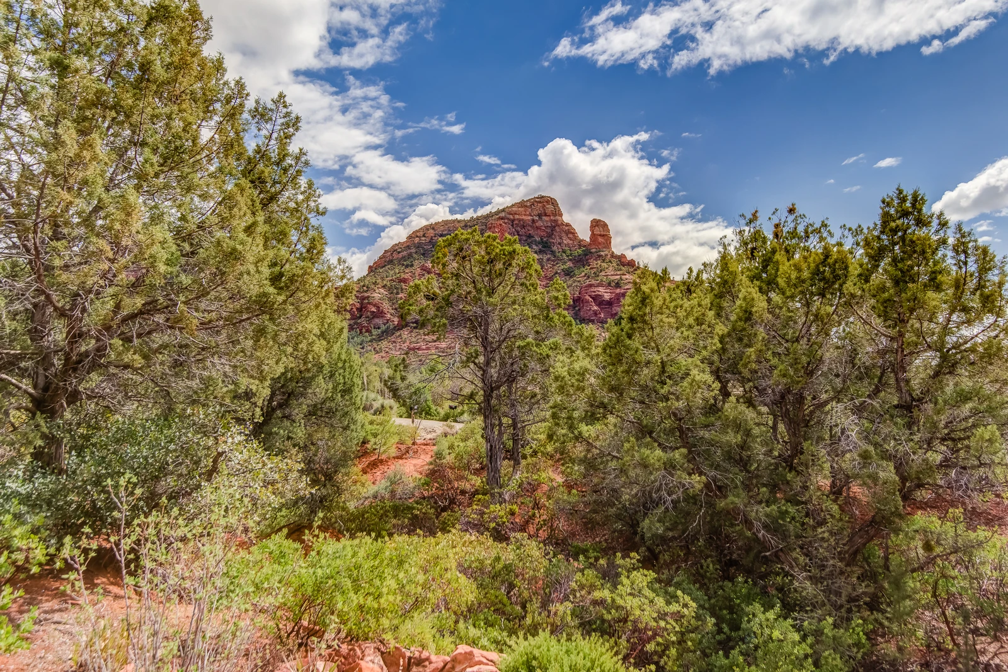
Sedona Hidden Dream offers a peaceful setting in the popular Chapel Hill area. You will be situated near hiking and biking trails — in fact, Mystic Trail access can be found just across the street. You will be very close to Hwy 179, the Red Rock Scenic Byway, a very scenic drive between Coconino and Yavapai counties.

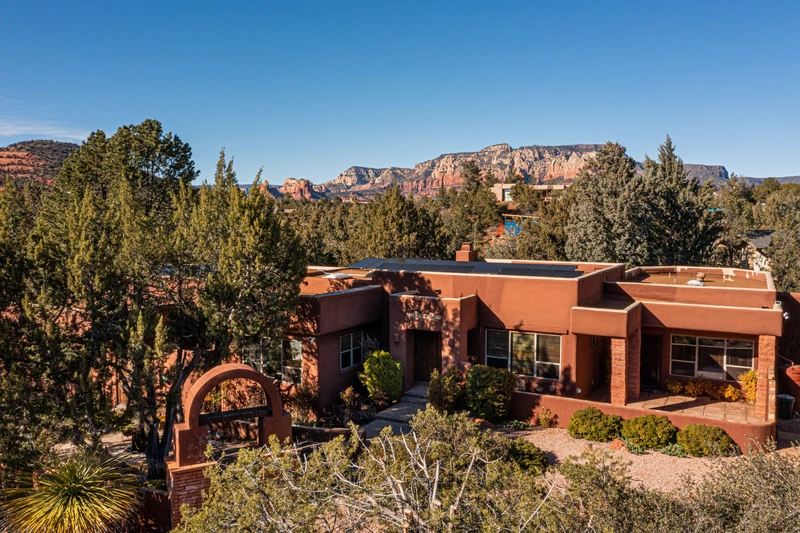
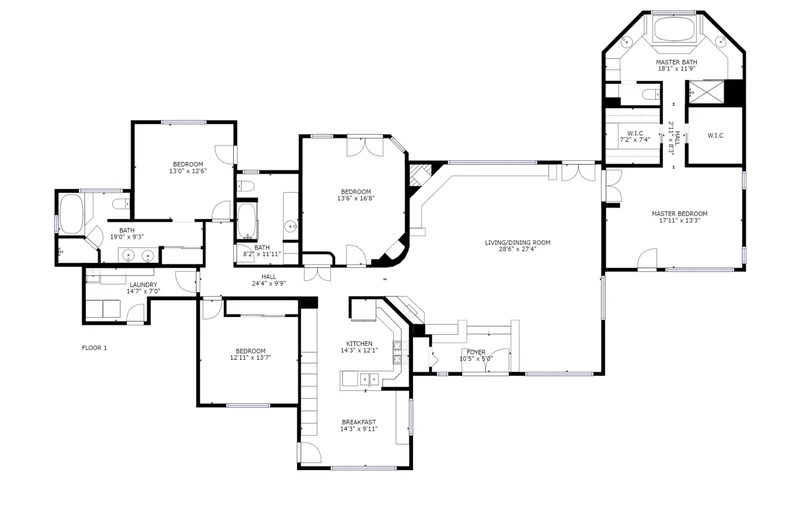
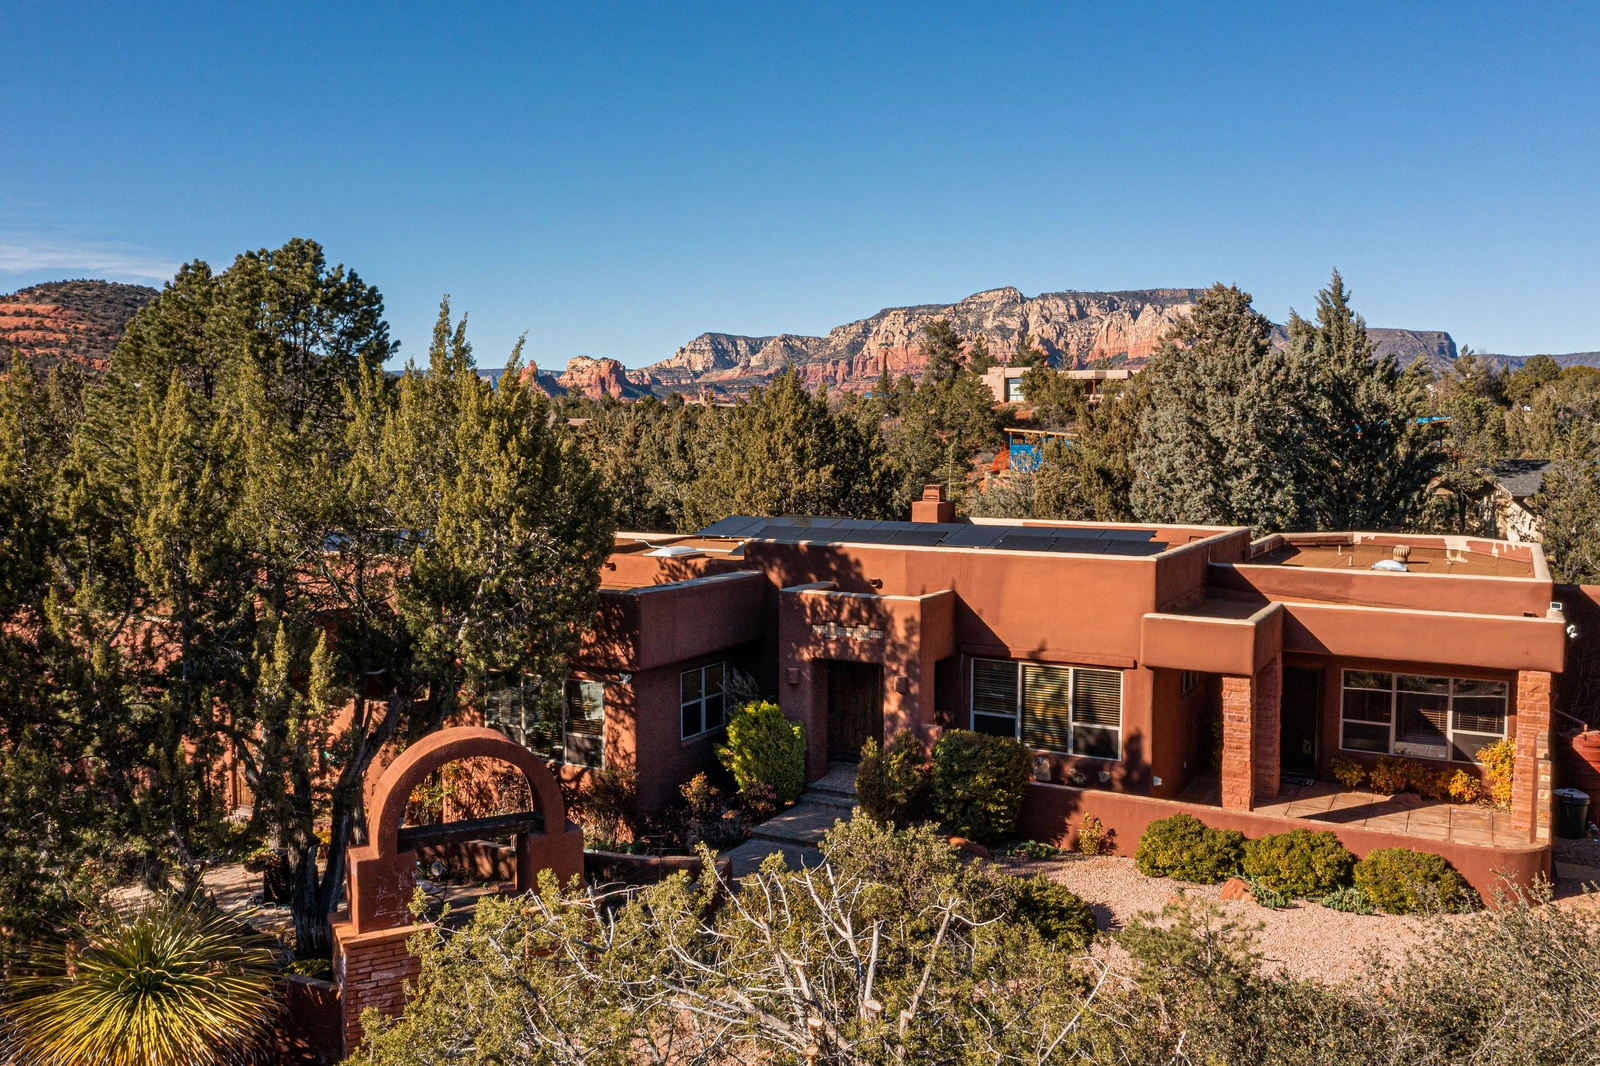
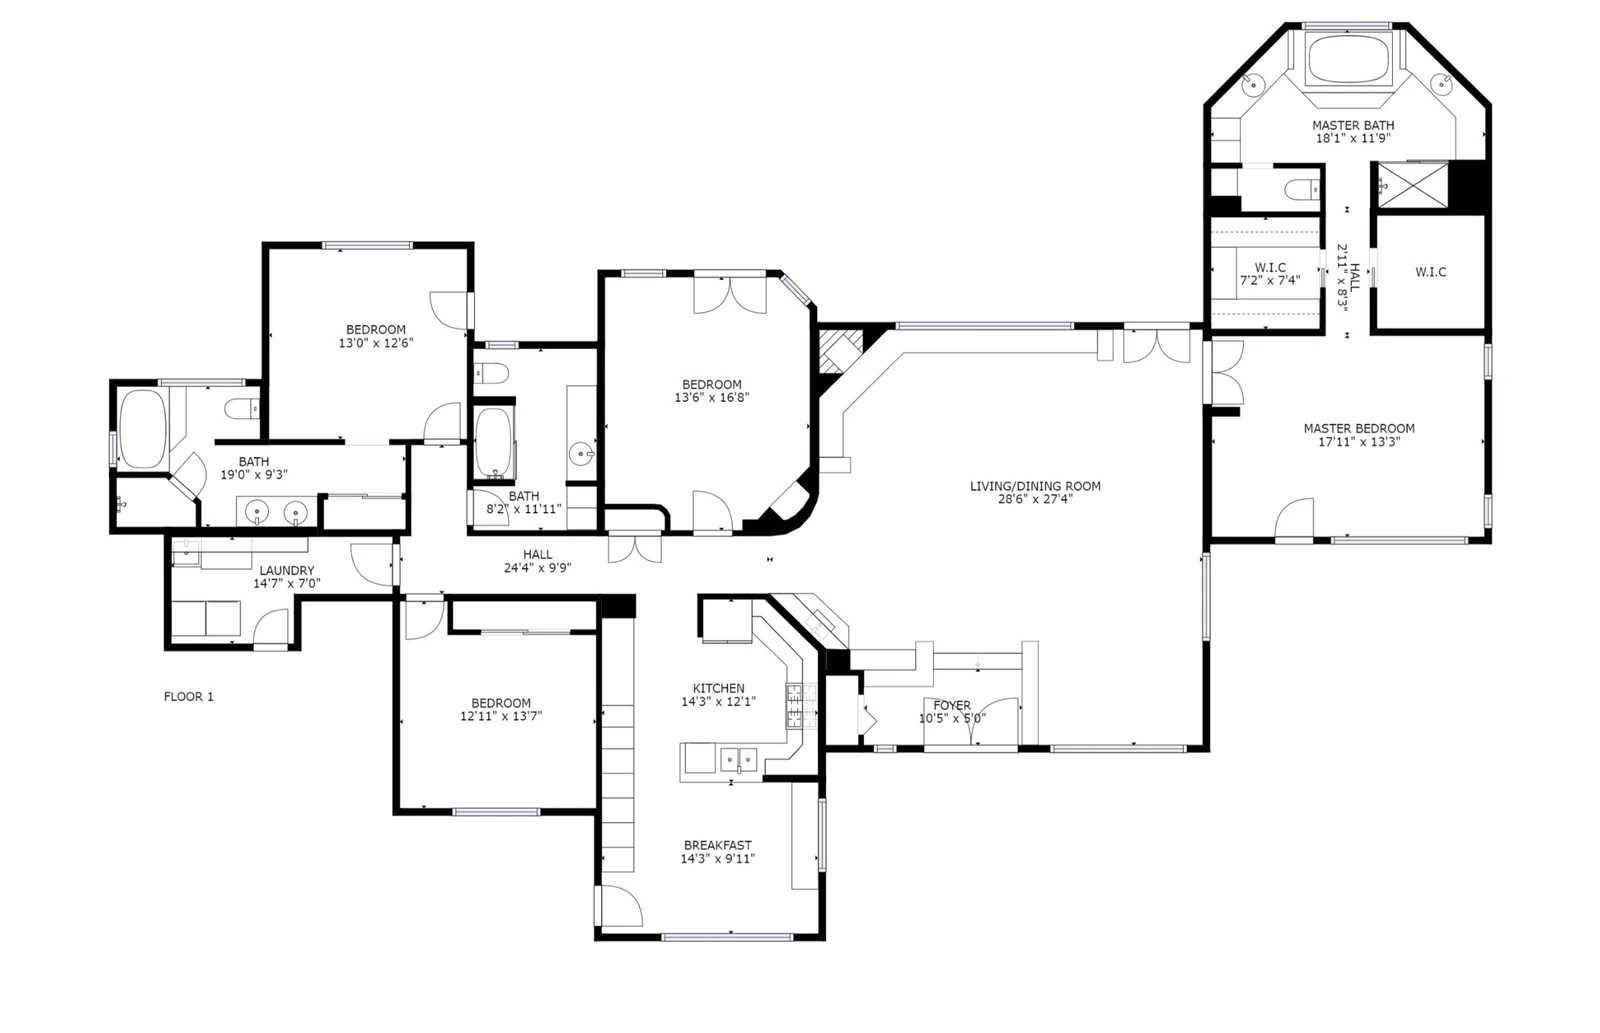
This single-level home offers 2,800 square feet of space, four bedrooms, three full bathrooms and can accommodate up to 10 guests.

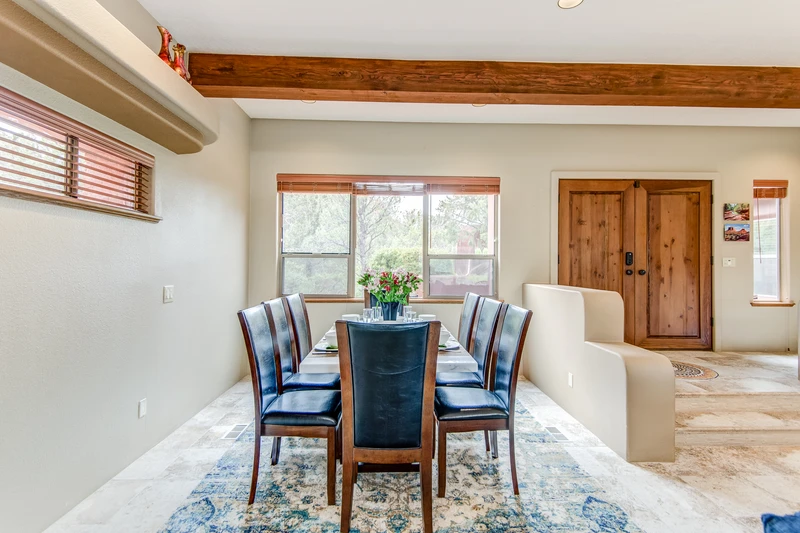
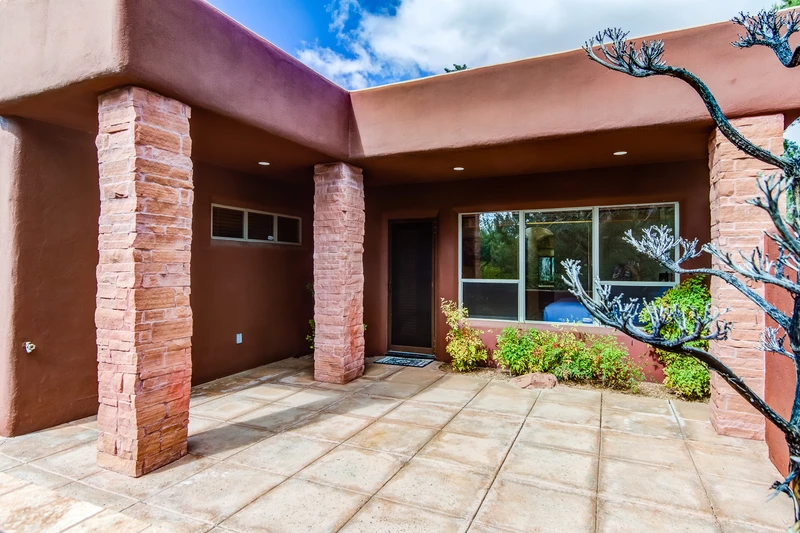
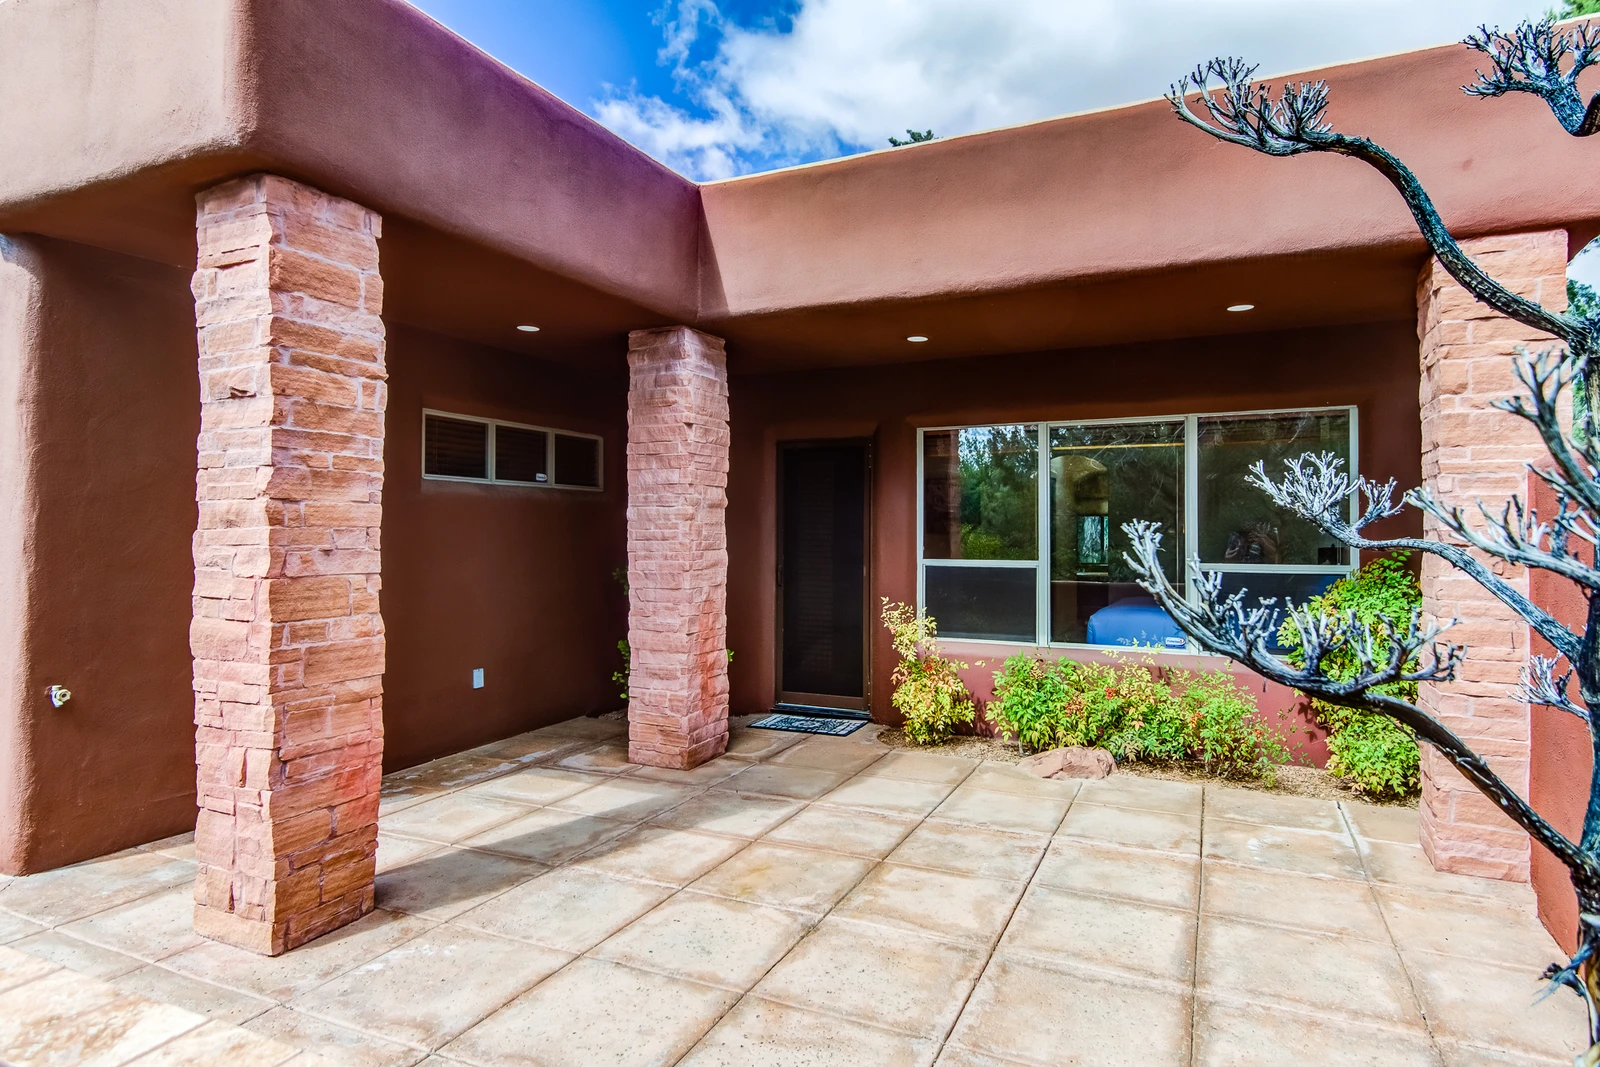
You’ll enter the home by taking a few steps up to the front porch and door, then into a lovely entry foyer. Stepping down a few stairs will put you in the main living area with the living room, kitchen and dining room — all with cooling tile throughout.

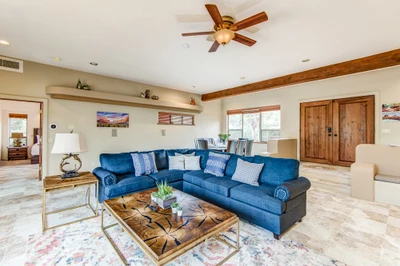
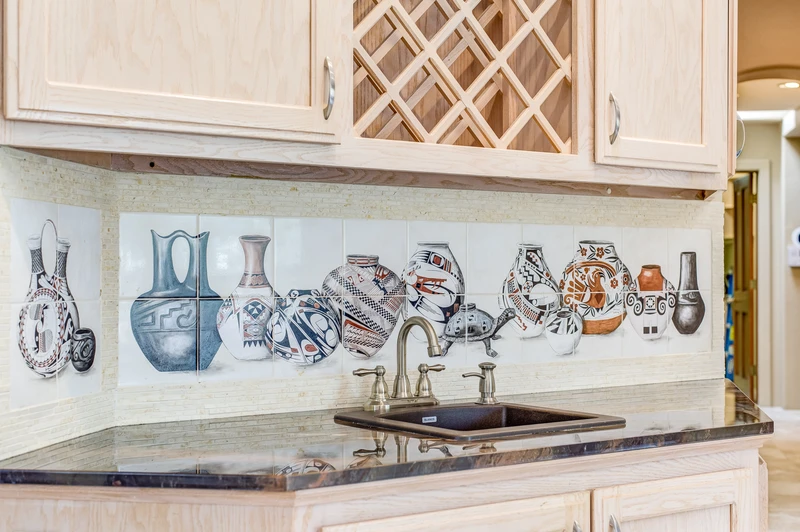
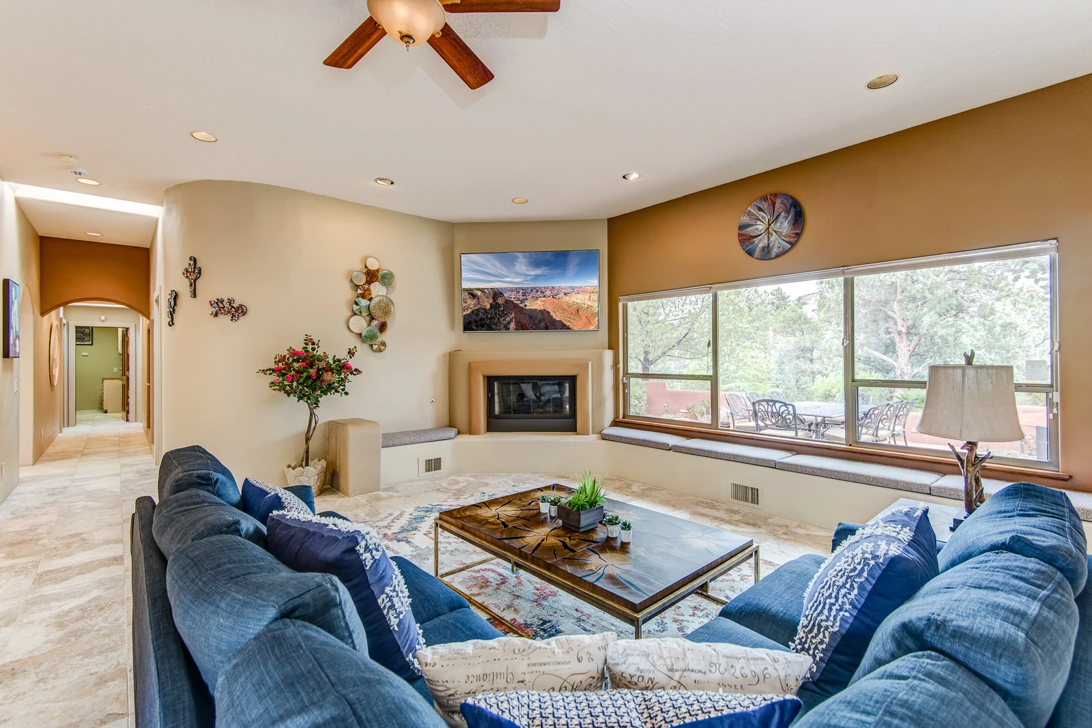
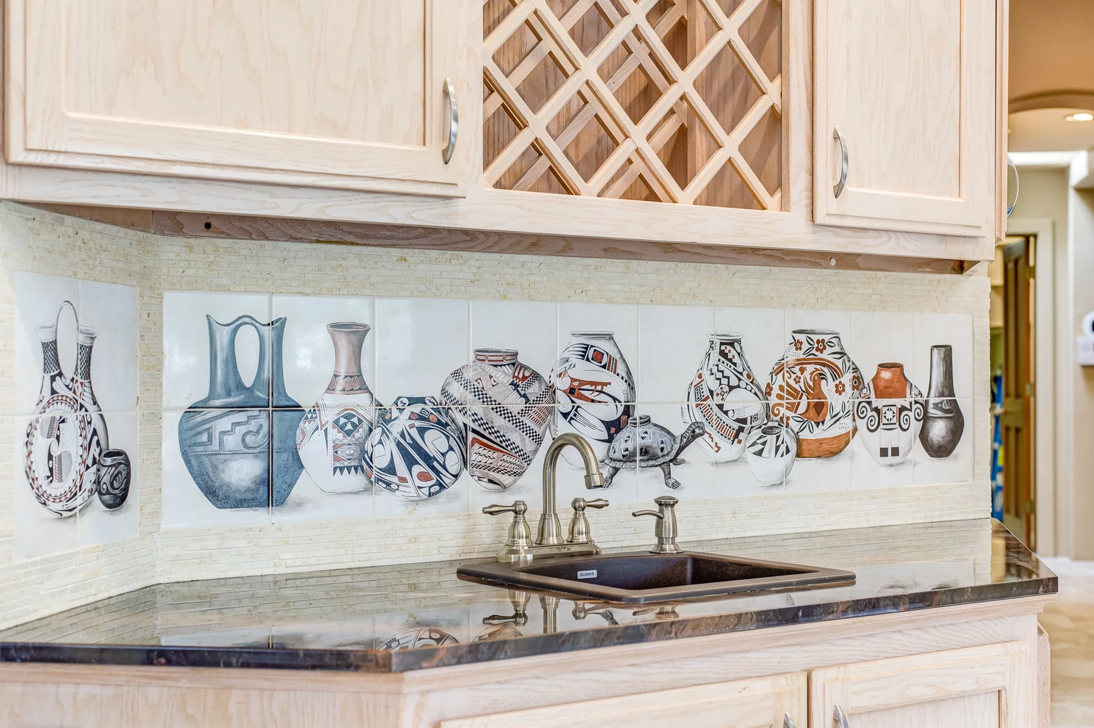
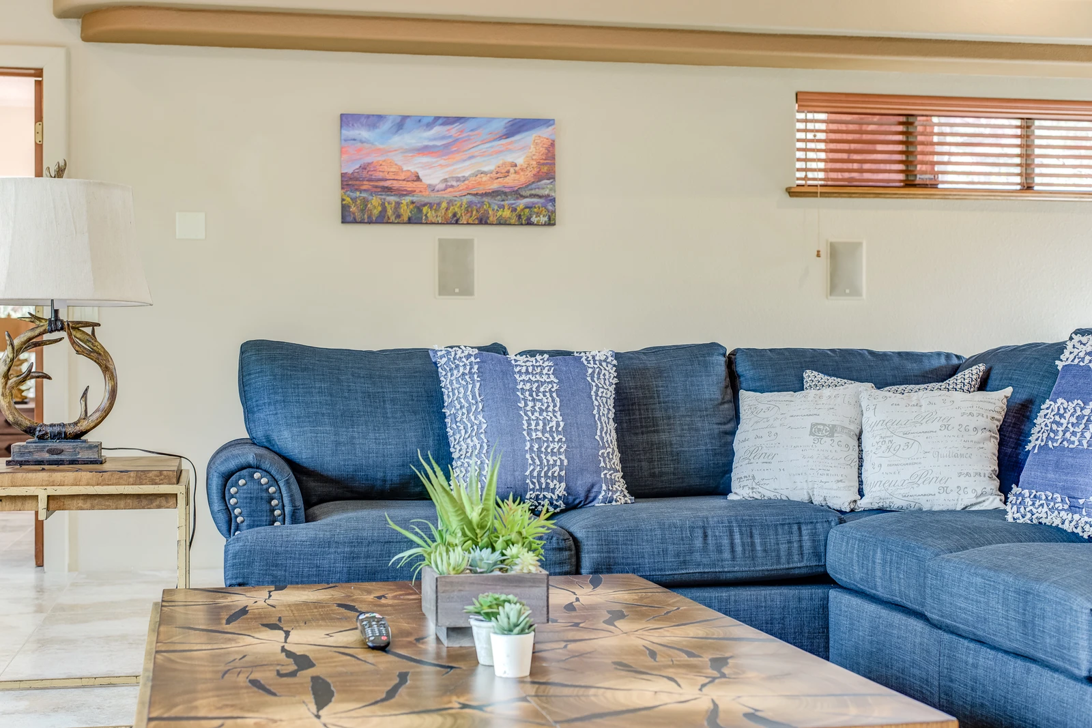
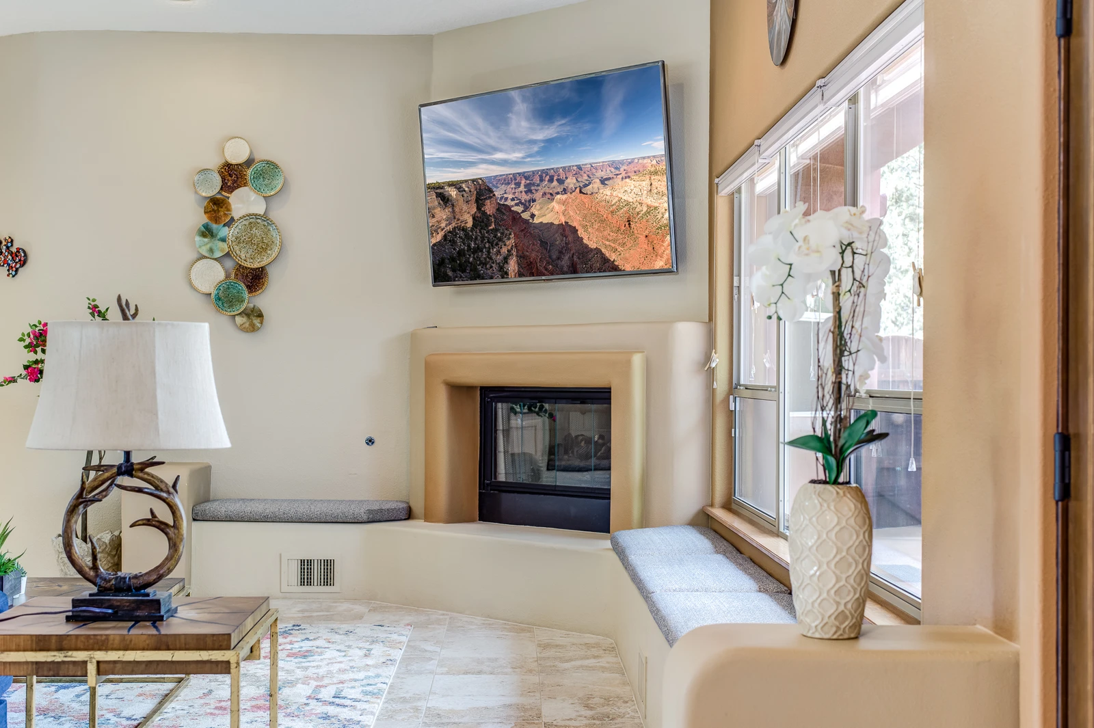
Living Room: The living room features modern furnishings, including a large sectional, a 75” Smart TV and a gas fireplace. Enjoy watching the scenery or read a book at the cozy window bench seat. Take advantage of the terrific entertaining options of this room including a wet bar with wine rack.

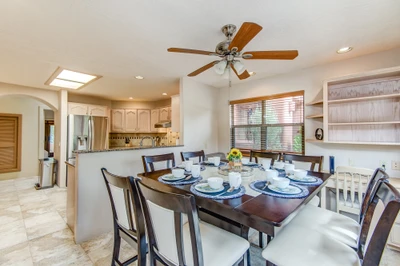
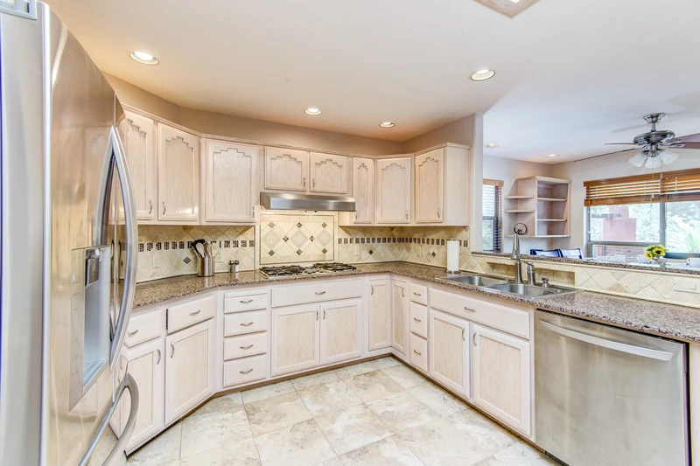
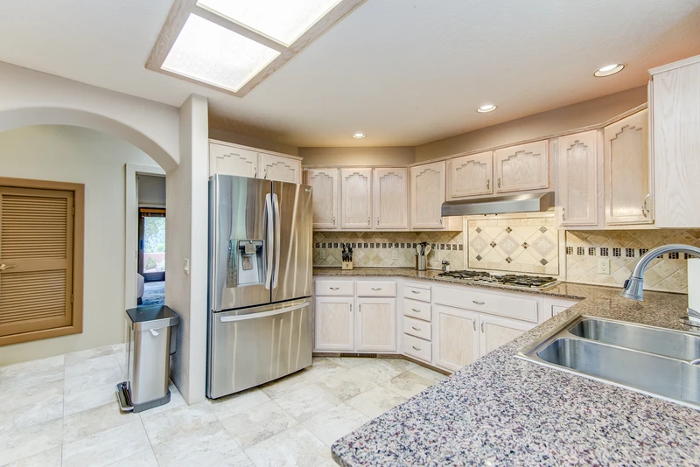
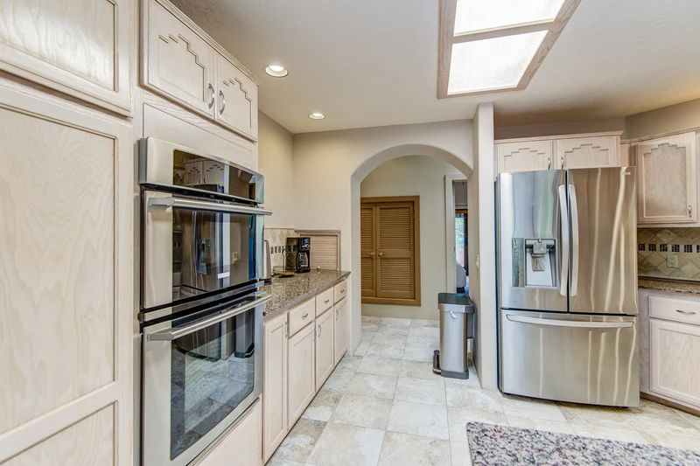
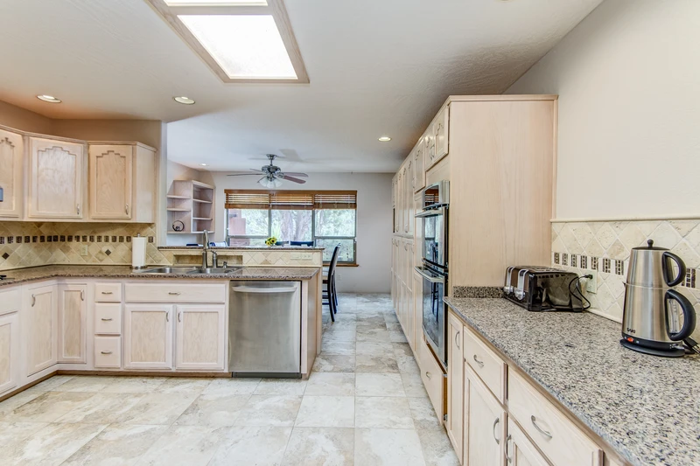
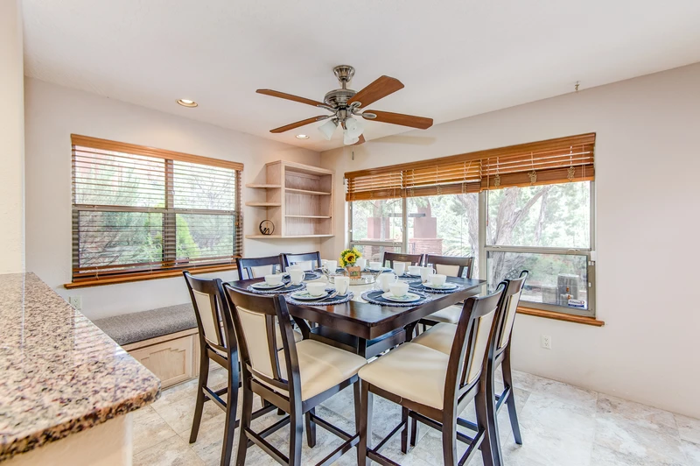
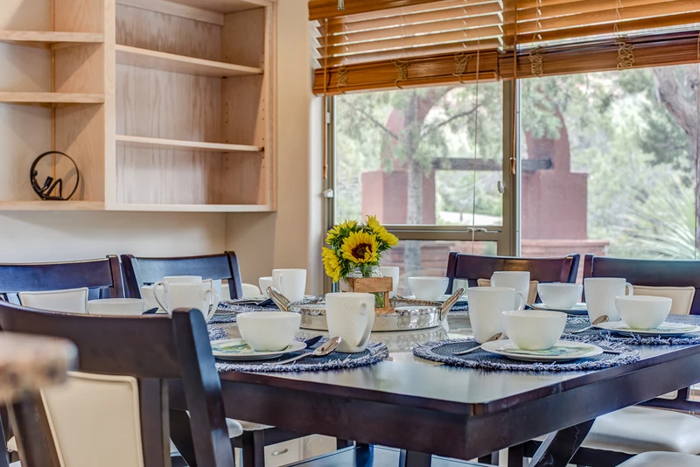
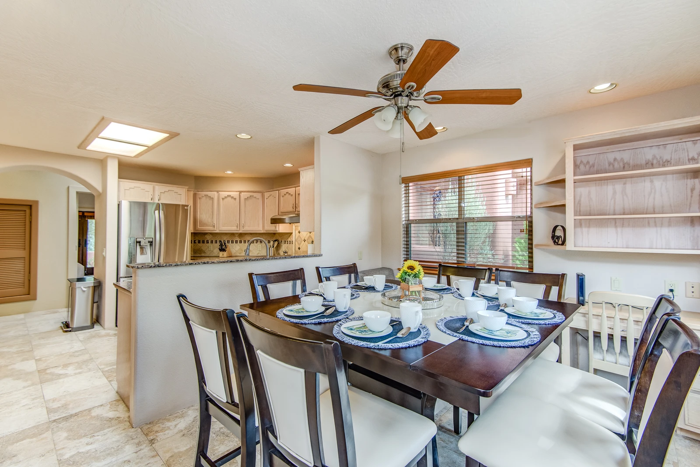
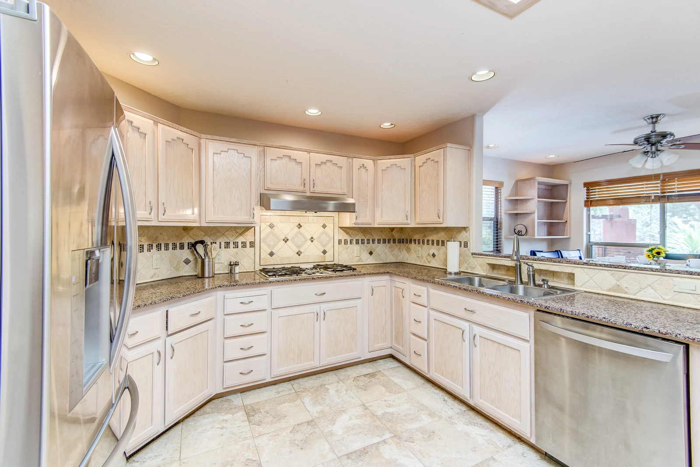
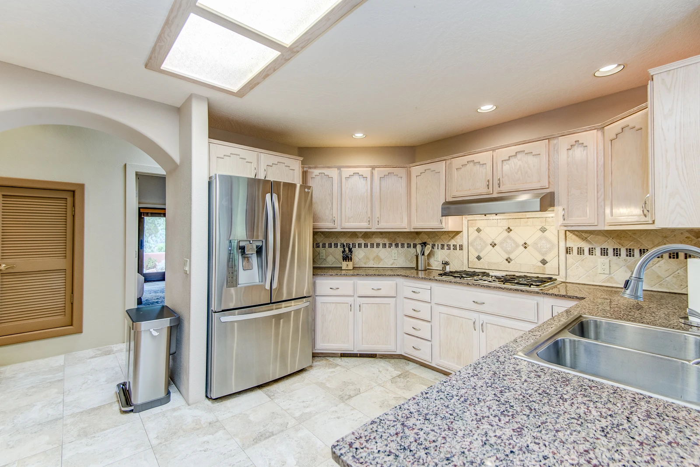
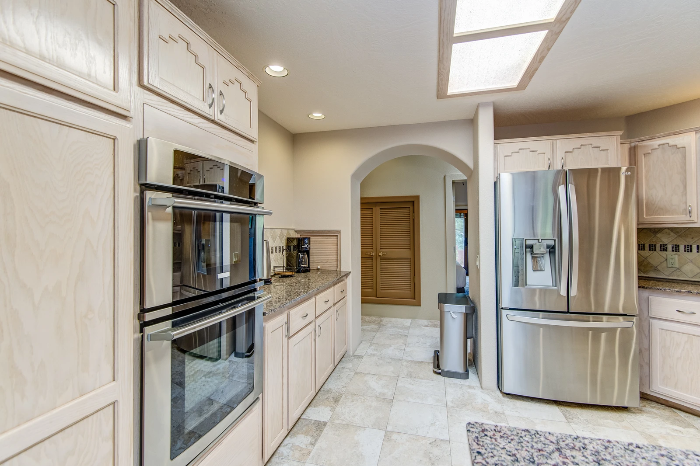
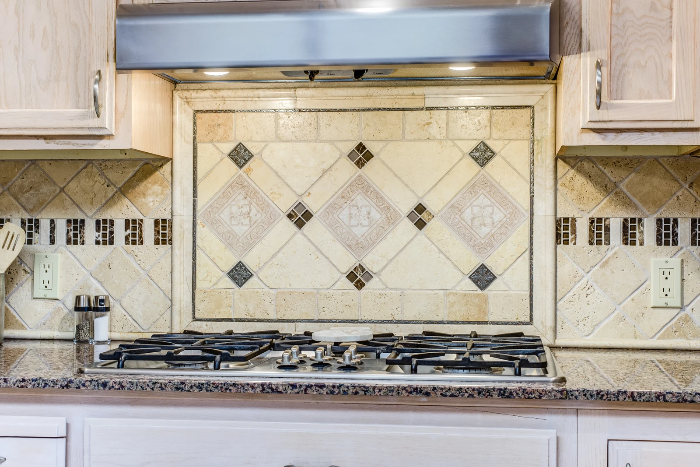
Kitchen: The kitchen is fully equipped with a stainless steel five-burner gas stovetop and double ovens, spacious stone counters and plenty of cabinet space. There’s a lovely breakfast nook with seating for eight — a great place to enjoy the mornings!

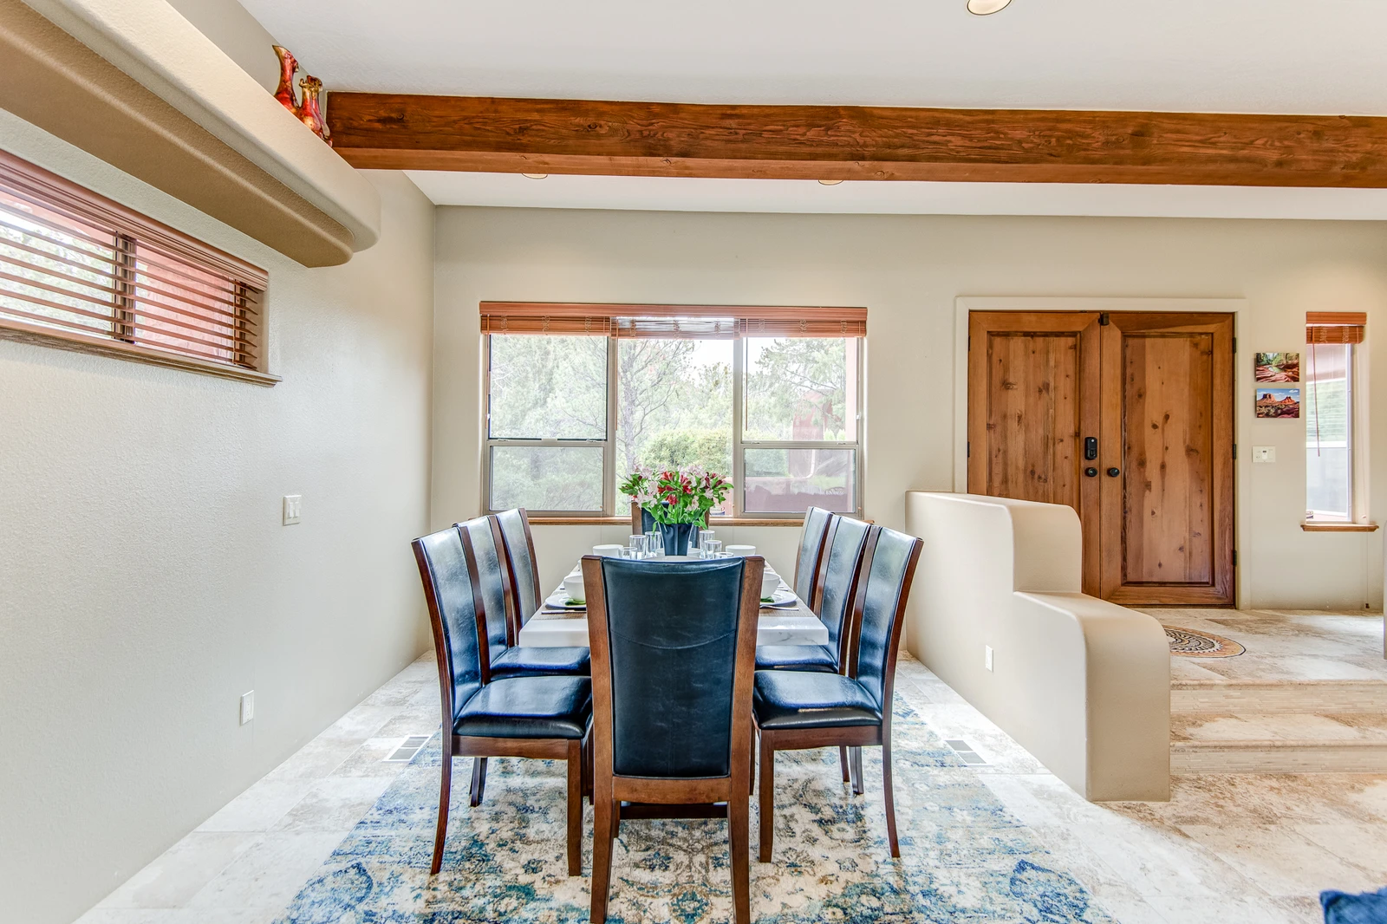
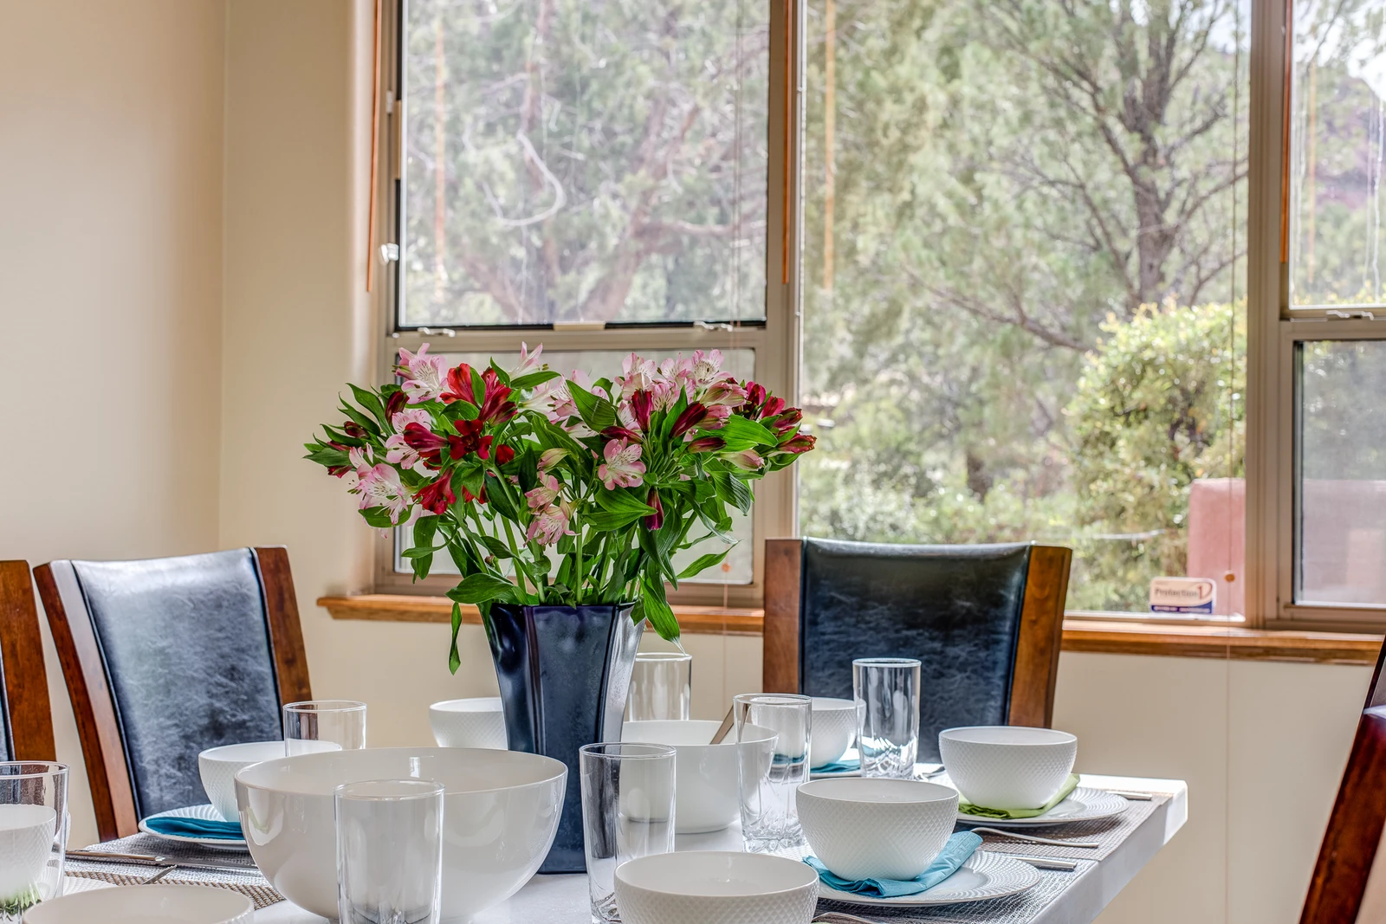
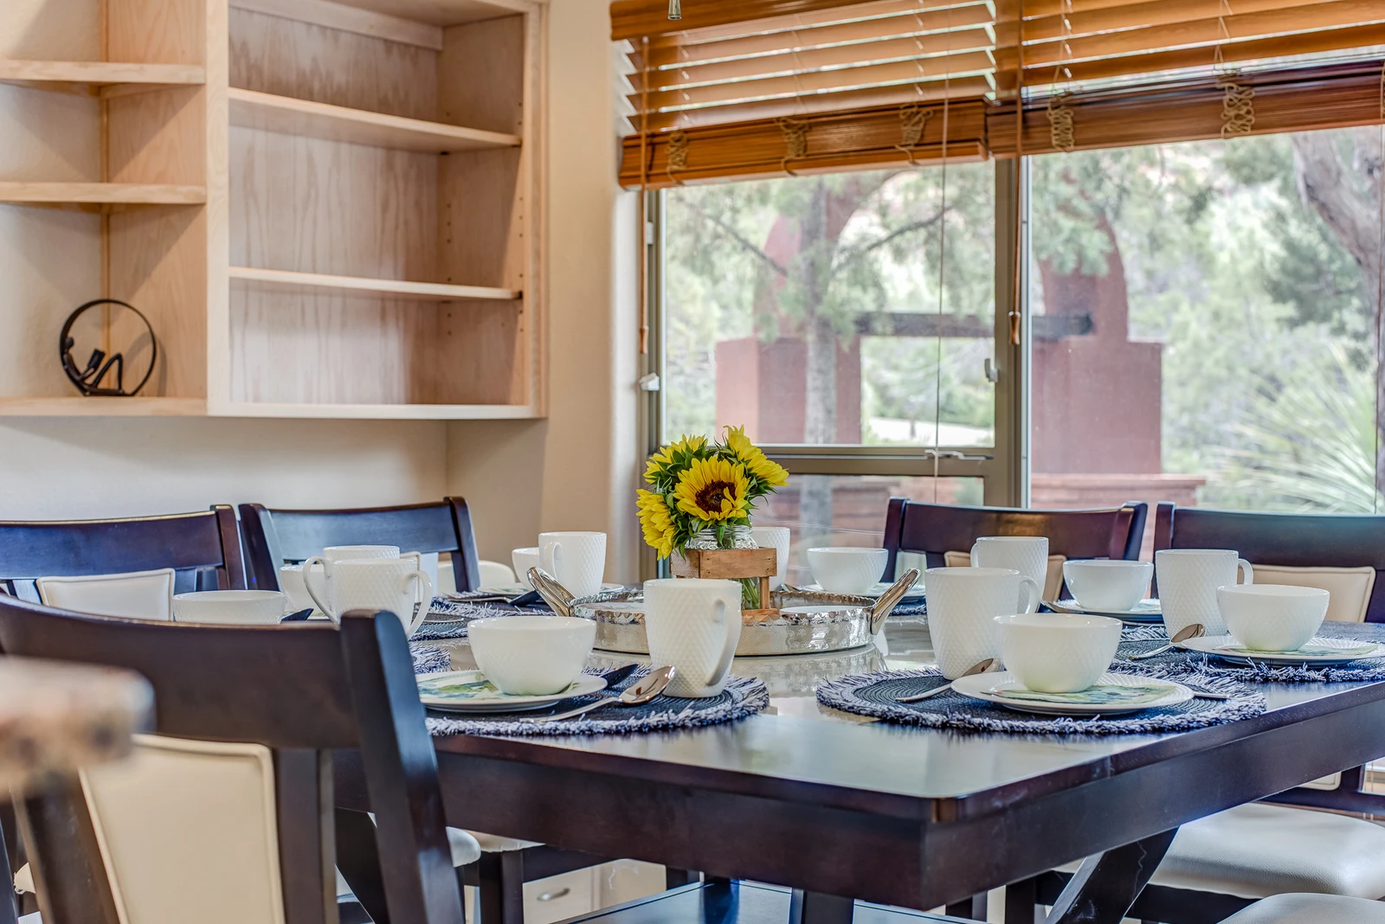
Dining Area: This area offers seating for up to eight diners.

Bedrooms/Bathrooms

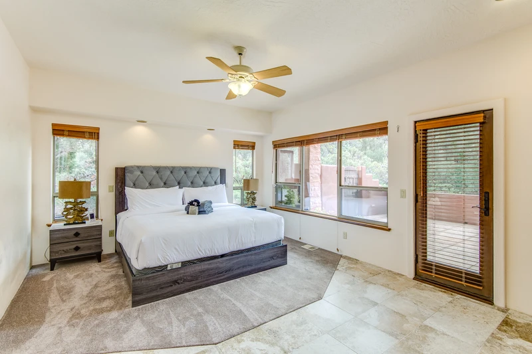
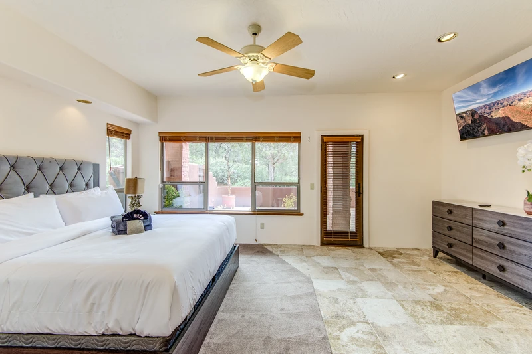
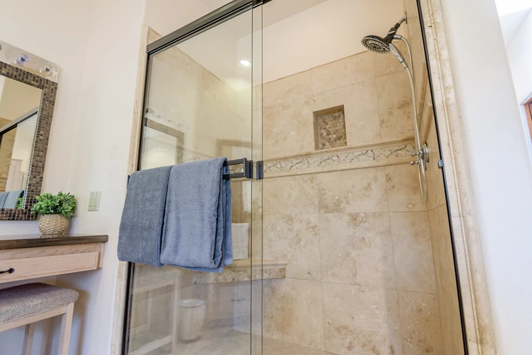
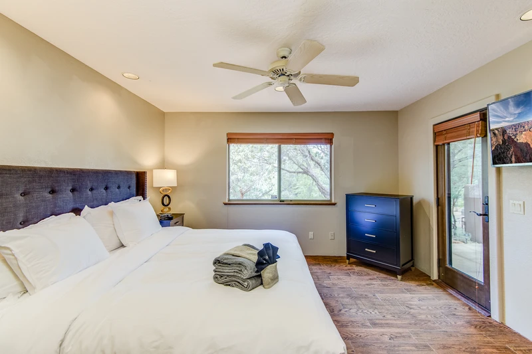
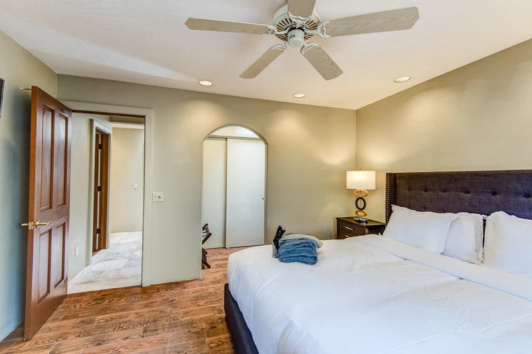
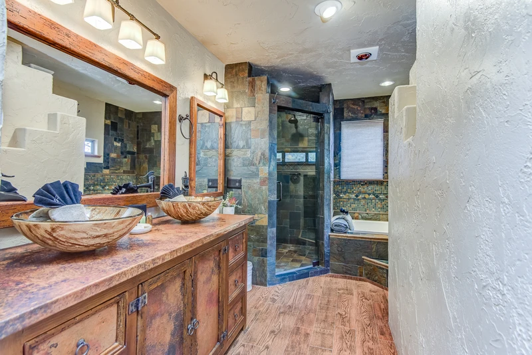
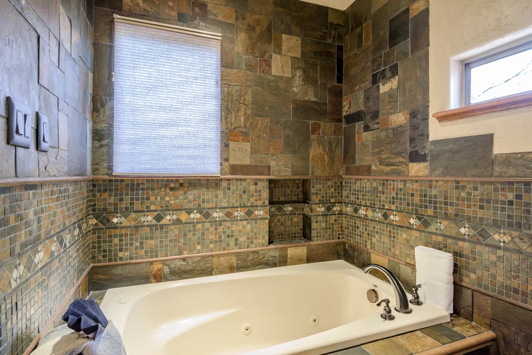
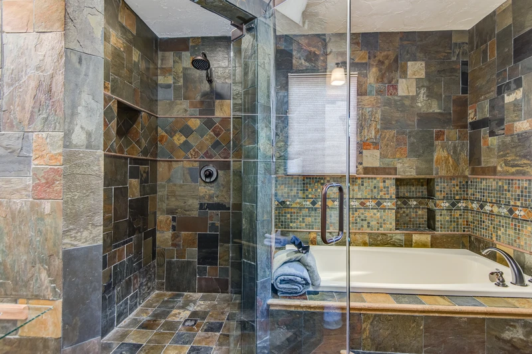
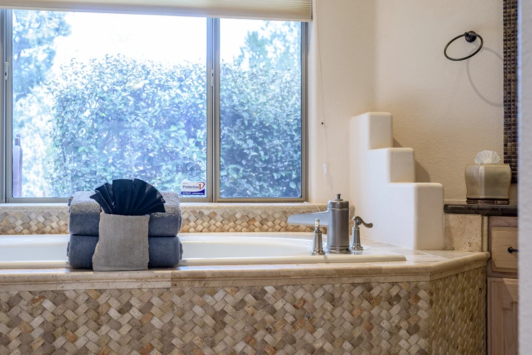
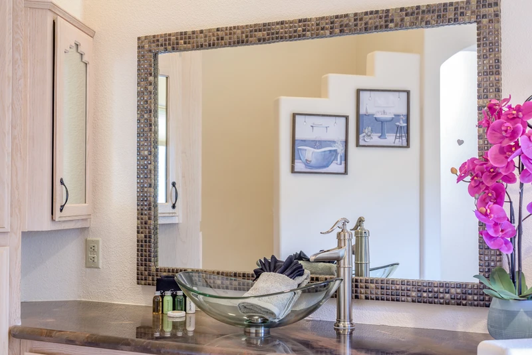
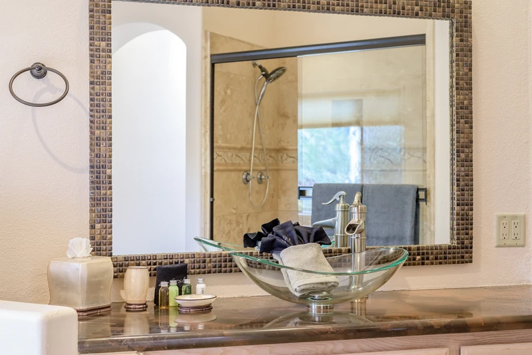
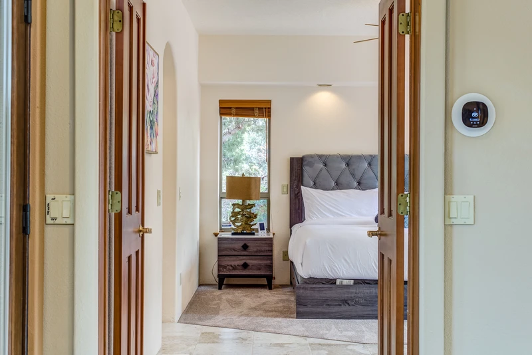
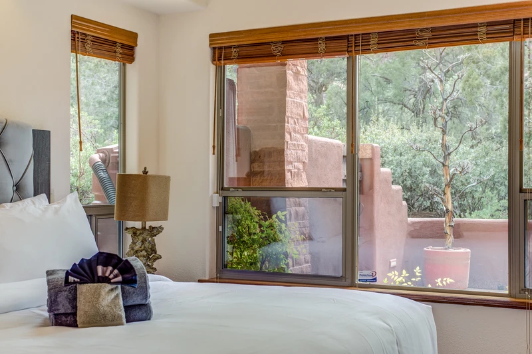
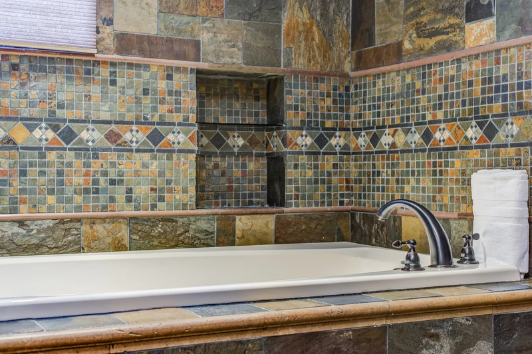
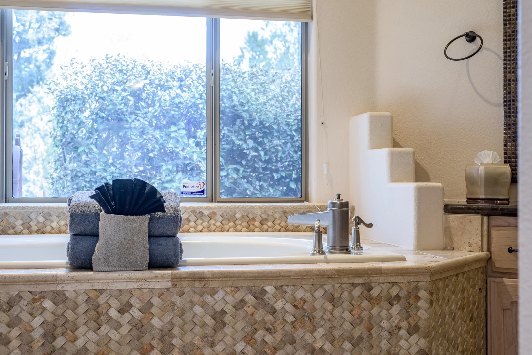
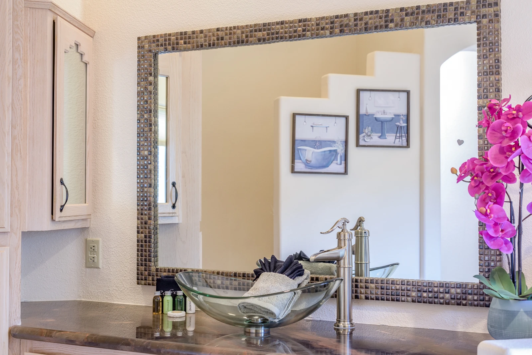
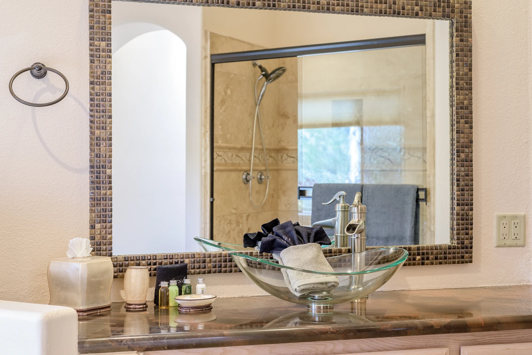
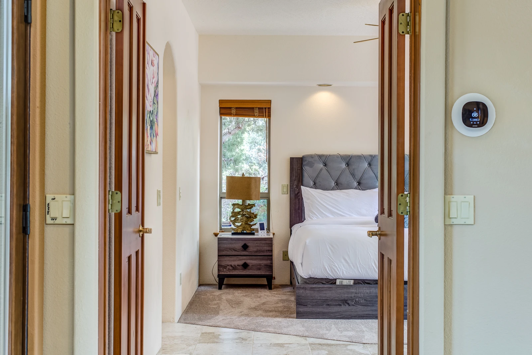
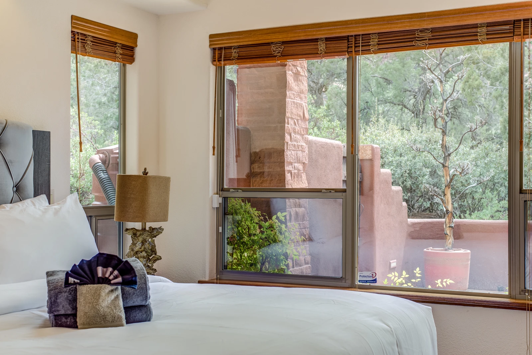
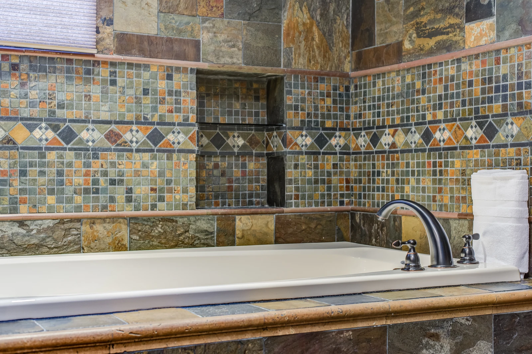
Grand Master Suite 1— King size bed, Smart TV, a walk-in closet, and patio access. The en suite bathroom boasts dual vanities, a make-up area, a spacious soaking tub, and a separate glass/tile shower.

Master Bedroom 2 — King size bed, Smart TV, patio access. The private bathroom offers double sinks, a jetted tub and a separate shower.

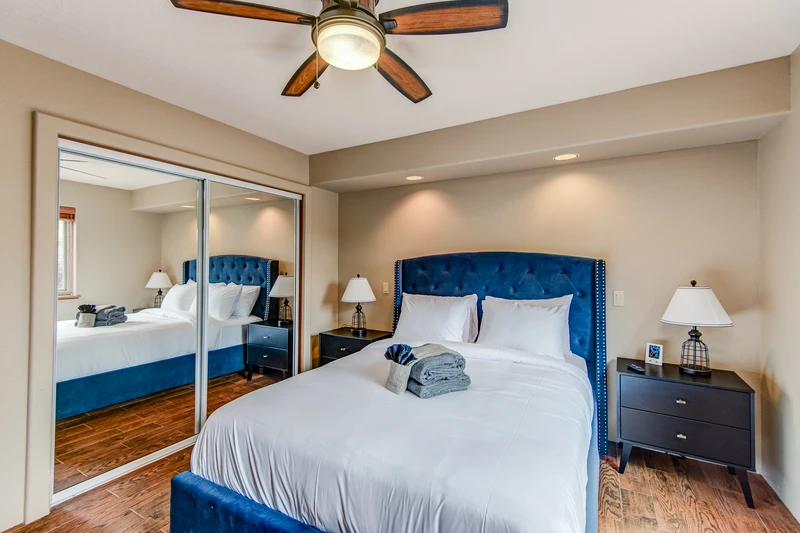
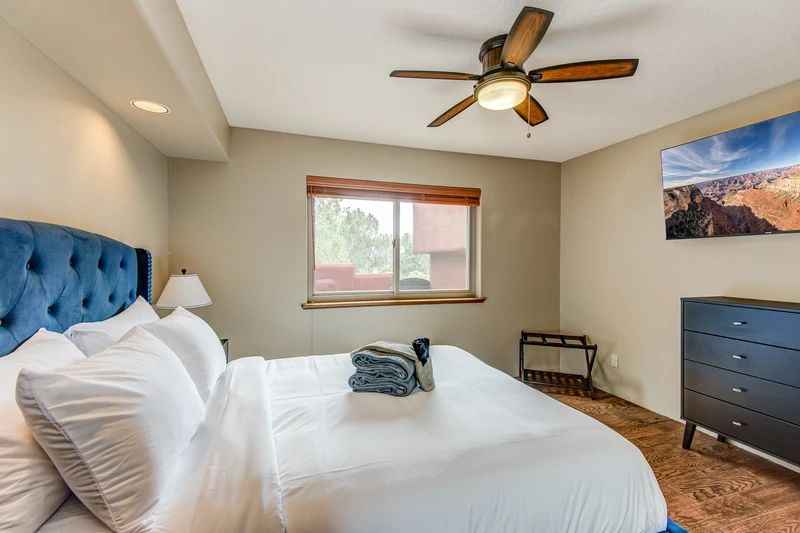
Bedroom 3 — Queen bed, Smart TV, access to full shared bathroom with two sinks, tub/shower combo.

Bedroom 4 — Two double beds, Smart TV, patio access, and access to full shared bathroom.

Outdoor/deck areas:

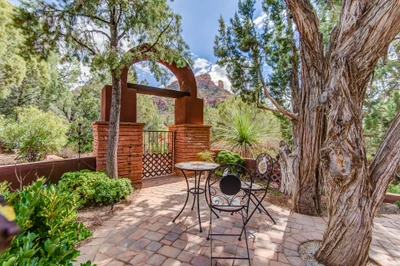
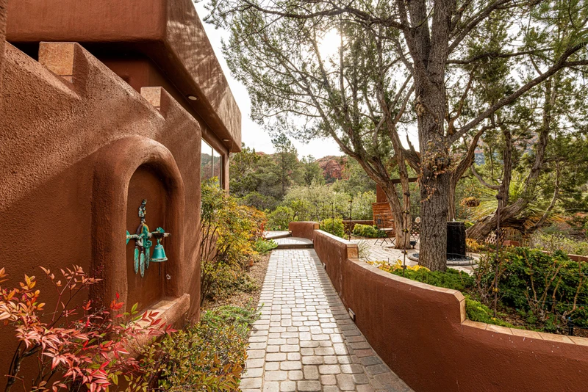
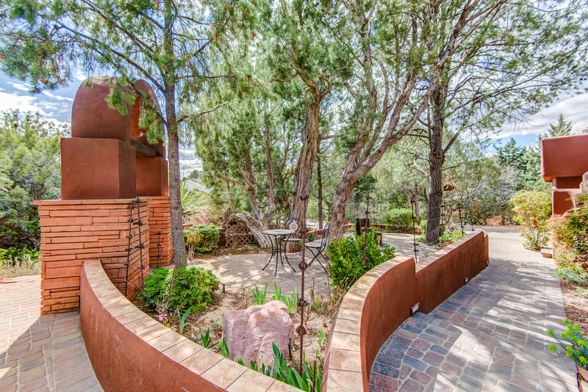
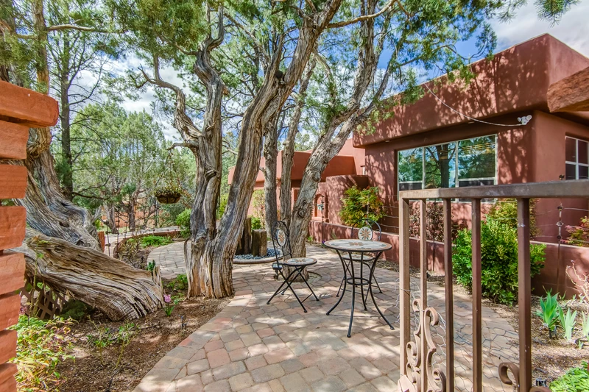
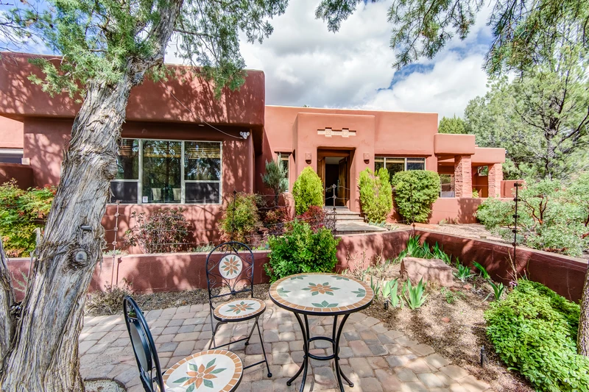
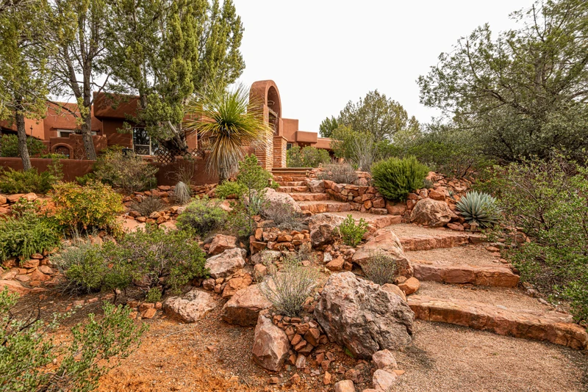
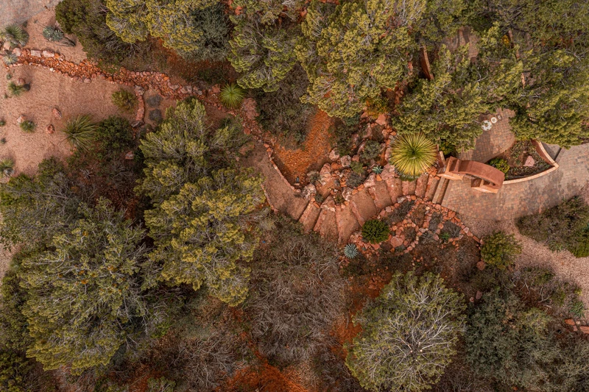
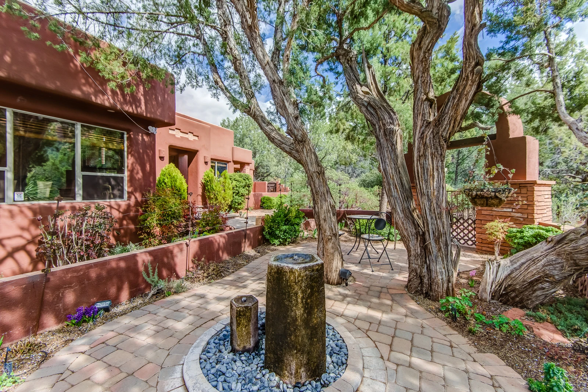
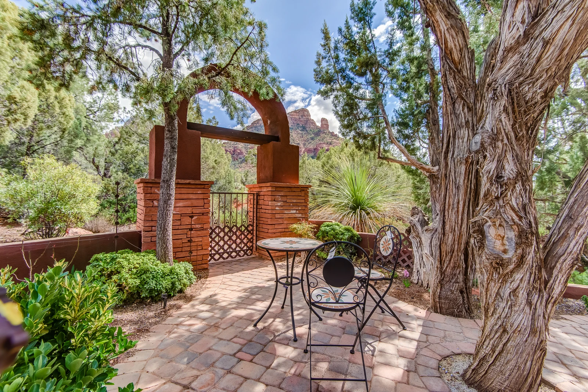
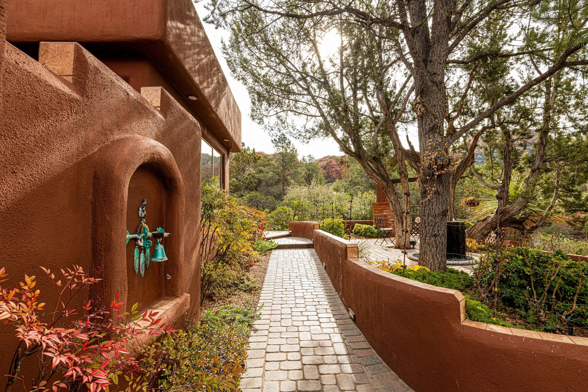
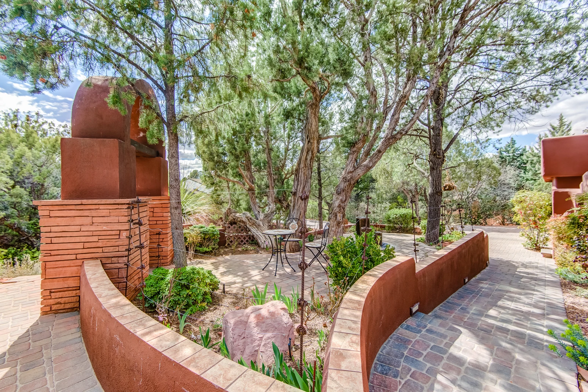
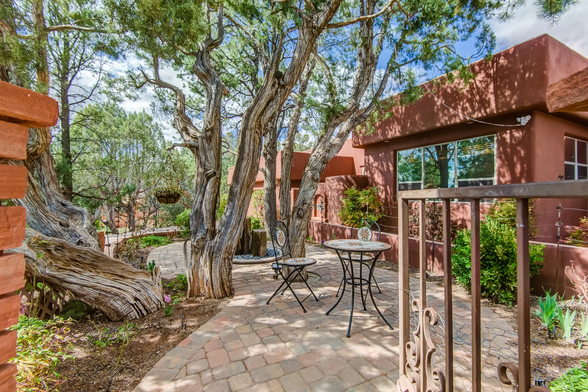
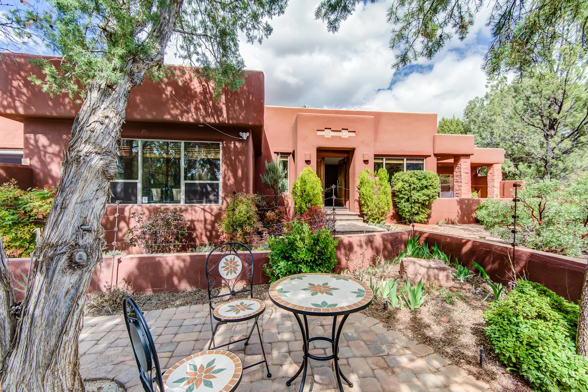
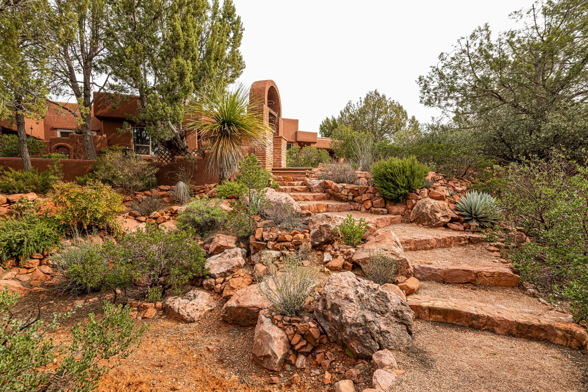
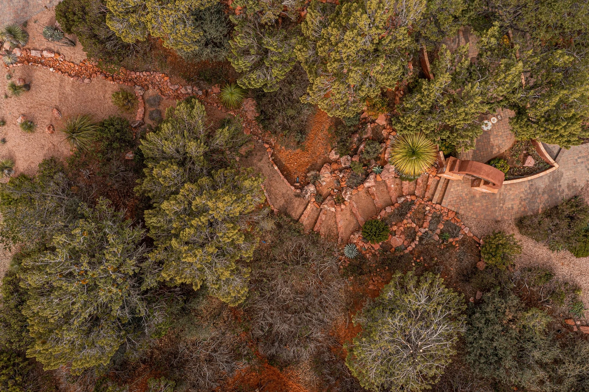
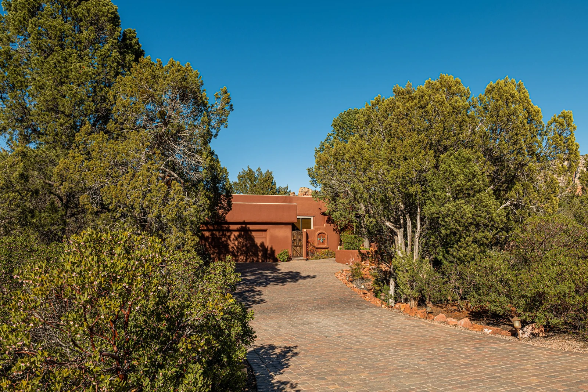
The outdoor spaces have been professional landscaped and include paver patios, multiple seating areas, a BBQ grill and lots of shade from the mature trees.

Private Pool: No

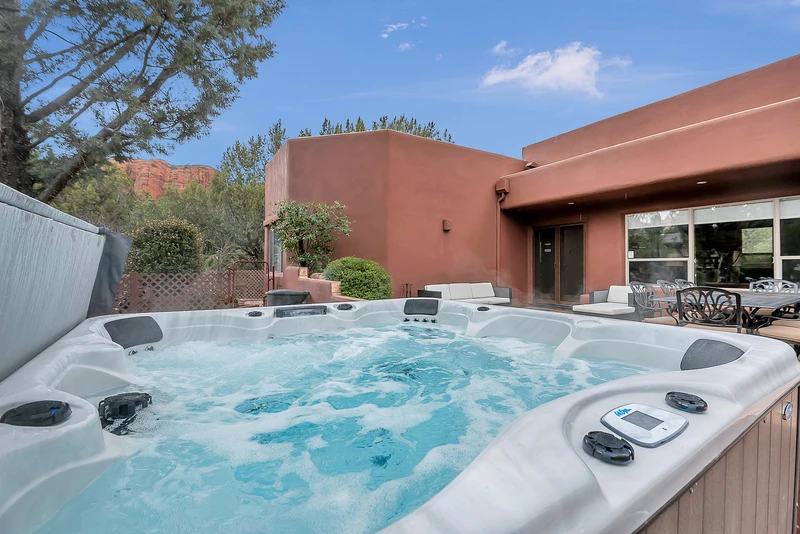
Hot tub: Private, just added!

Internet Access: High-speed Wi-Fi

Smart TVs: Offering Sling TV. No cable.

Laundry: Full-size washer and dryer in laundry room

Parking: Two-car garage and parking in the driveway

EV Charger: 240V, 36-amp Level 2 Tesla charger

Air conditioning: Yes, Central

Pets: One small pet up to 40 lbs allowed. $125 per dog--non-refundable pet cleaning

No cameras at this property.

Pursuant to ARS § 32-2121 the Property Management Company does not solicit, arrange or accept reservations or monies, for occupancies of greater than thirty-one days

Distances:

Mystic Trail Access - Across the Street on Pine Knolls Dr.

Broken Arrow Trailhead - 0.9 miles

Tlaquepaque Arts & Crafts Village – 1.5 mile

Chapel of the Holy Cross – 2.2 miles

Sedona Heritage Museum – 2.7 miles
Airport Mesa – 4.5 miles

Grasshopper Point – 4.5 miles

Flagstaff – 31.6 miles

Prescott – 64.8 miles

Grand Canyon Village – 116 miles

Arizona TPT License #21448881

City of Sedona Permit #001610

This home does not participate in promotions

Perfect 5-Star Stay ⭐️
What Guests Love ❤️:
Guests consistently praise this home as perfect for families and groups, offering spacious, clean, and well-equipped interiors with breathtaking views and a quiet, private location. The property’s hot tub, inviting layout, and proximity to hiking trails are recurring highlights. Visitors love the charming garden spaces, comfortable beds, and attention to detail, calling it a “magical vacation home” and “actually perfect.”

This home delivers a true 5-star experience, with guests describing it as “beyond amazing,” “immaculate,” and “everything we could ask for.” Many say they would absolutely return and highly recommend it to others.

Amenities

air
Air Conditioning
outdoor_grill
BBQ
star_border
Carbon Monoxide Detector
star_border
Churches
bedroom_baby
Crib
local_dining
Dining Area
local_laundry_service
Dryer
ev_station
EV Car Charger
star_border
Fire Extinguisher
fireplace
Fireplace
star_border
First Aid Kit
directions_car
Garage
outdoor_grill
Grill
air
Heating
bedroom_baby
Highchair
star_border
Hiking
hot_tub
Hot Tub
star_border
Iron
star_border
Iron Board
hot_tub
Jacuzzi
hot_tub
Jacuzzi/hot tub
kitchen
Kitchen
local_parking
Parking
pets
Pets allowed
photo_camera
Red Rock View
star_border
Smoke Detector
smoke_free
Smoking Not Allowed
tv
Television
local_laundry_service
Washer

Rooms

Master Bedroom
Bedroom
KingSmart TV
Notes
Sleeps 2
Master Bedroom 2
Bedroom
KingSmart TV
Notes
Sleeps 2
Bedroom 3
Bedroom
QueenSmart TV
Notes
Sleeps 2
Bedroom 4
Bedroom
DoubleSmart TV
Notes
Sleeps 4
Master Bath
Bathroom
ToiletTubShower
Notes
En Suite
Master Bath 2
Bathroom
ToiletJetted TubShower
Notes
En Suite
Full Shared Bath
Bathroom
ToiletCombo Tub Shower
Notes
Shared

Virtual Tour

Videos

Map

Sedona, AZ
Exact location provided after booking

Reviews

Jessica
Apr 15, 2026
star_ratestar_ratestar_ratestar_ratestar_rate
5.0/5.0
The accommodations were absolutely fantastic. It did not matter which direction you turned. The scenic views were amazing. We would absolutely stay here again.
Vicki
Apr 14, 2026
star_ratestar_ratestar_ratestar_ratestar_rate
5.0/5.0
We loved this property - we had everything we needed. It was close to all sites we wanted to visit. The property was also a great place for us to relax and unwind. We will definitely keep this property in mind if we visit Sedona again.
Mary
Nov 18, 2025
star_ratestar_ratestar_ratestar_ratestar_rate
5.0/5.0
I appreciated the support from the Sedona team in finding the right property for my group. Once there we had no issues and thoroughly enjoyed our stay. We loved the properties close location to MTB trails.
Nadiya
Jun 18, 2024
star_ratestar_ratestar_ratestar_ratestar_rate
5.0/5.0
Gorgeous well-furnished property located in the best neighborhood of Sedona for visitors. Under 2 miles from Sedona landmarks. When Sedona traffic is busy, we look forward to doing the backyard hikes without getting stuck in traffic. We enjoy grilling and having dinner in the backyard, which features zen landscaping and a quaint private orchard. The bedrooms and bathrooms are tastefully furnished, spacious and emulate a luxury hotel feel. Looking forward to our next visit soon.
Show More
expand_more