174734418
View 51 images
174734422
165831124
165831077
+48 more
165831068
174734420
165831133
+45 more
close
174734418
174734422
165831124
165831077
165831068
174734420
165831133
165831131
172038393
165831075
165831079
165831082
165831084
165831080
165831086
165831087
165831089
165831090
165831092
165831094
165831095
165831097
165831099
165831100
165831102
165831103
165831105
165831106
165831108
165831109
165831110
165831112
165831113
165831115
165831071
174734419
174734417
174734424
174734423
174734415
174734421
165831118
165831128
165831136
165831137
165831067
165831141
165831122
165831143
165831116
165831073
172038395
1 / 52
174734418
174734422
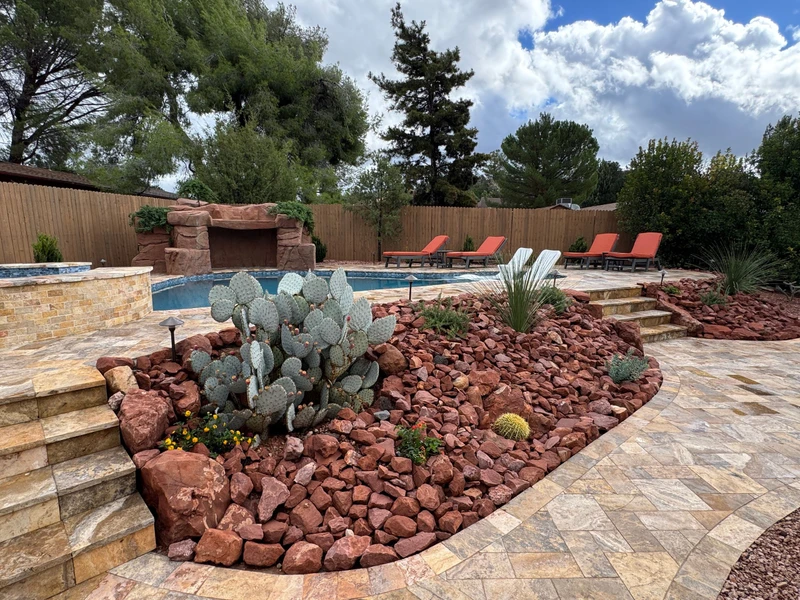
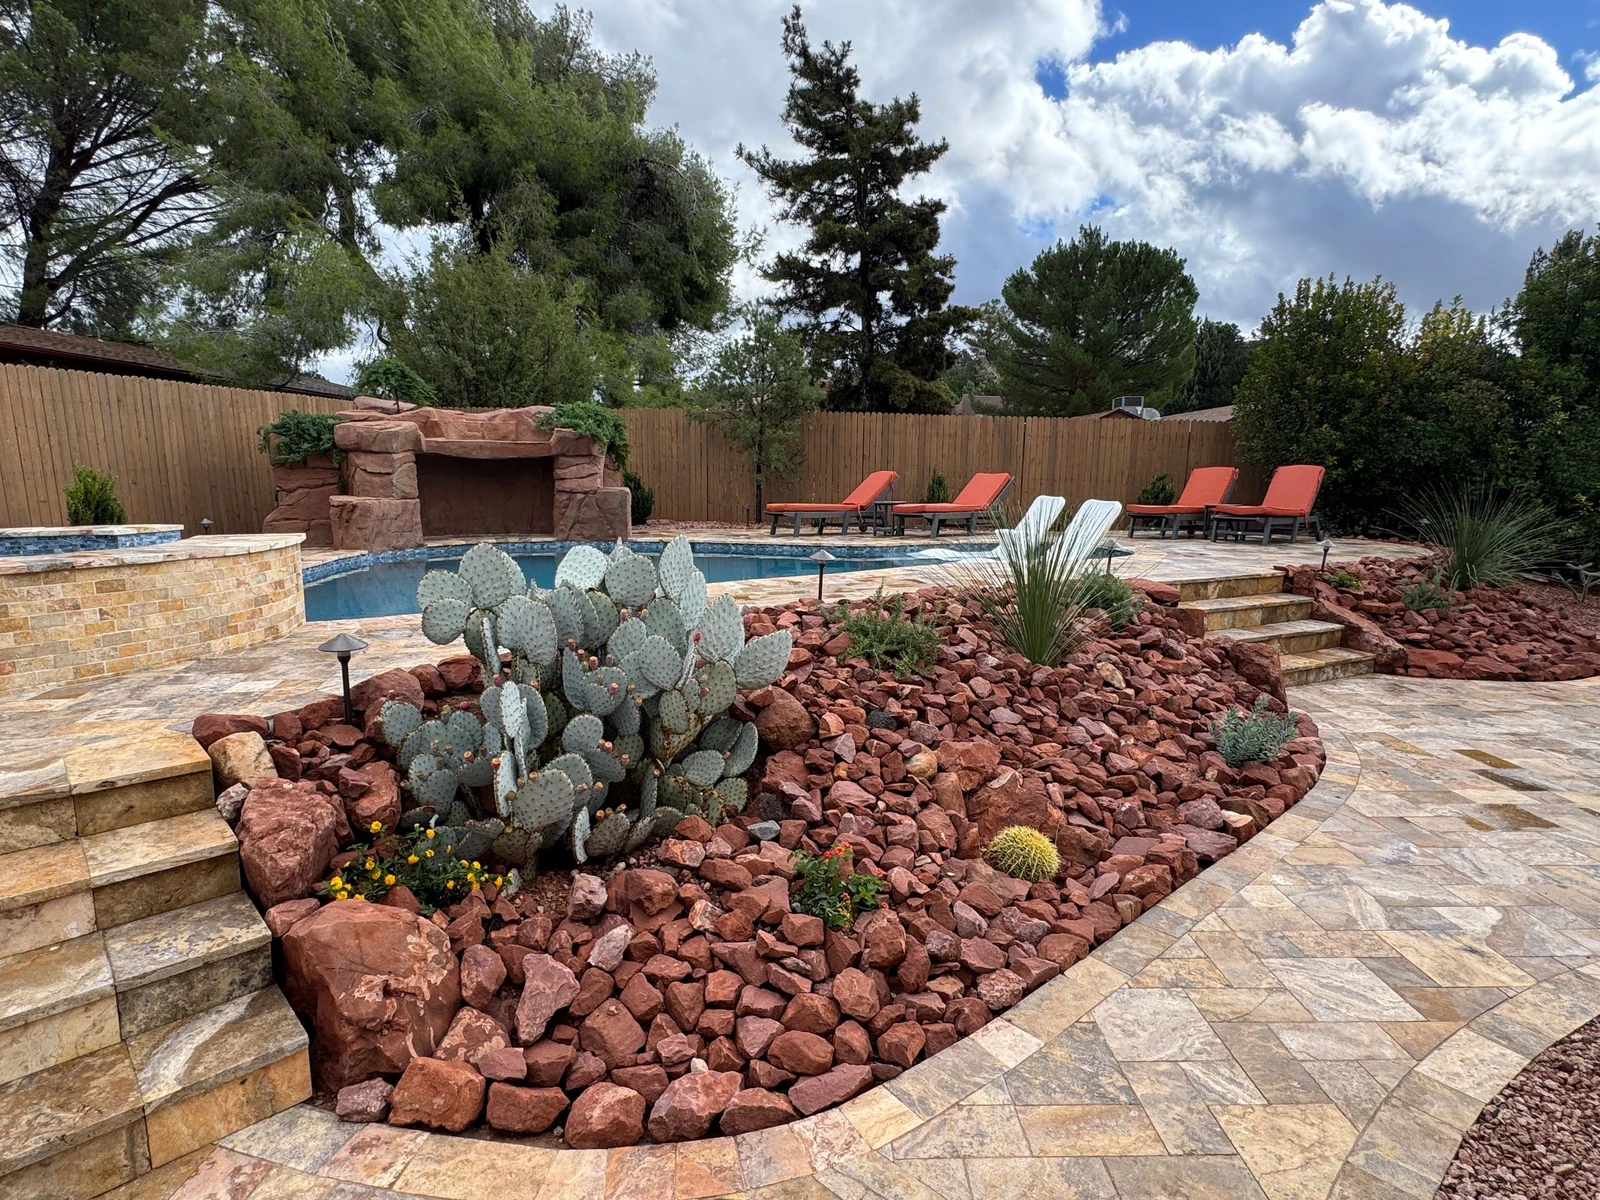
Relax in the salt water pool and hot tub
165831124
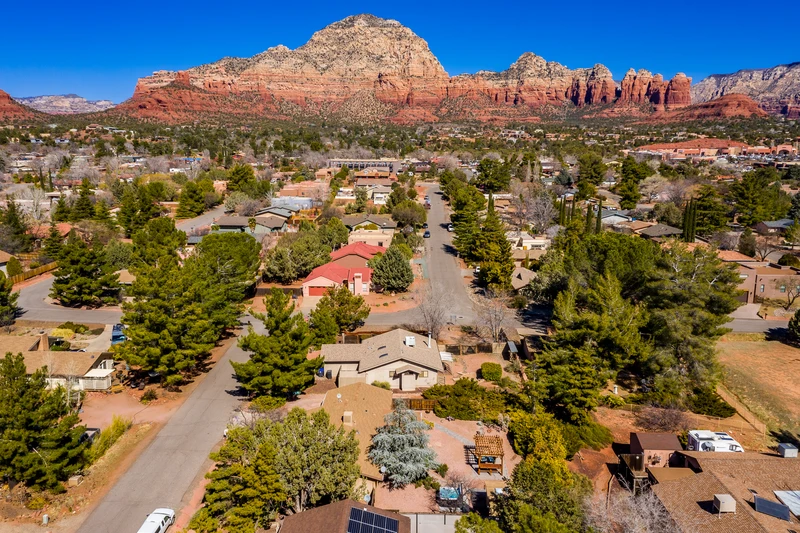
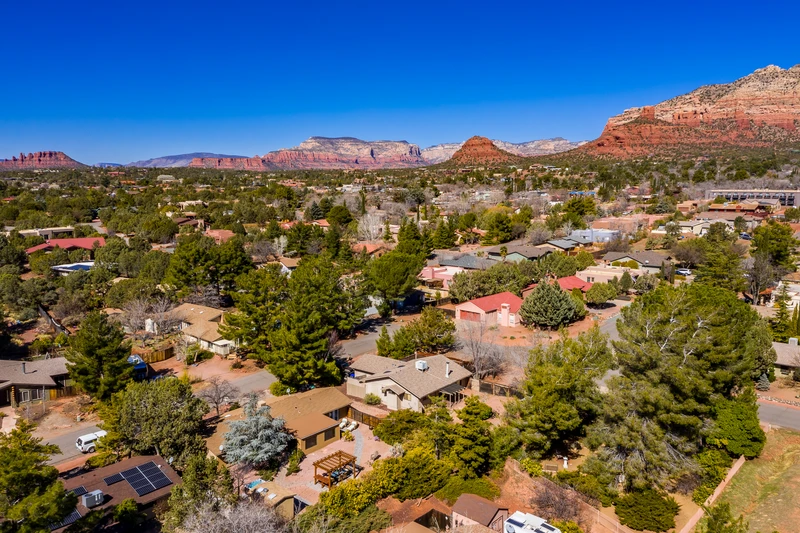
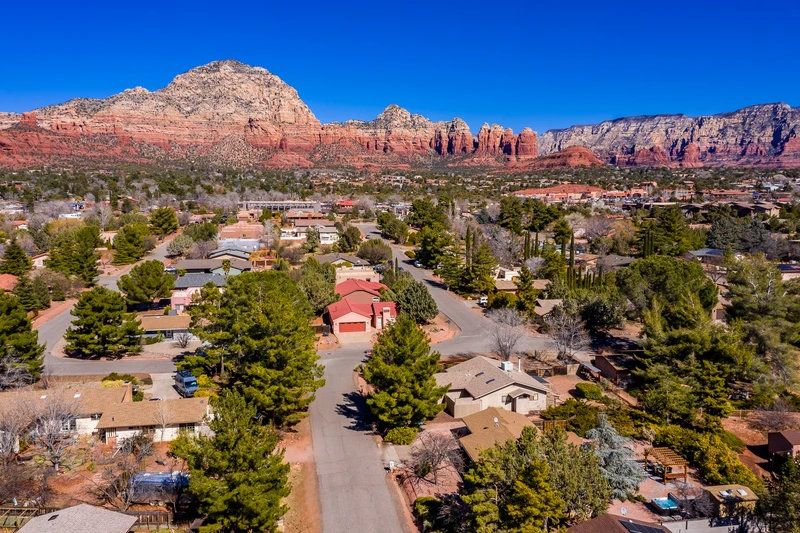
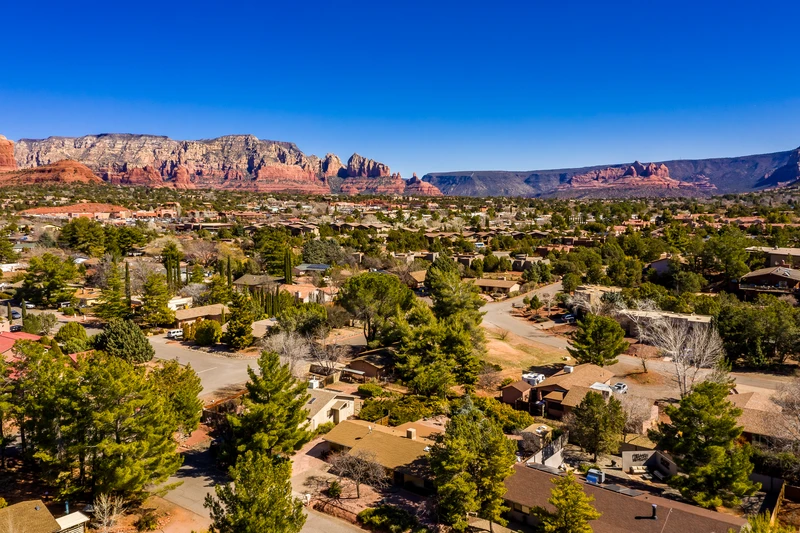
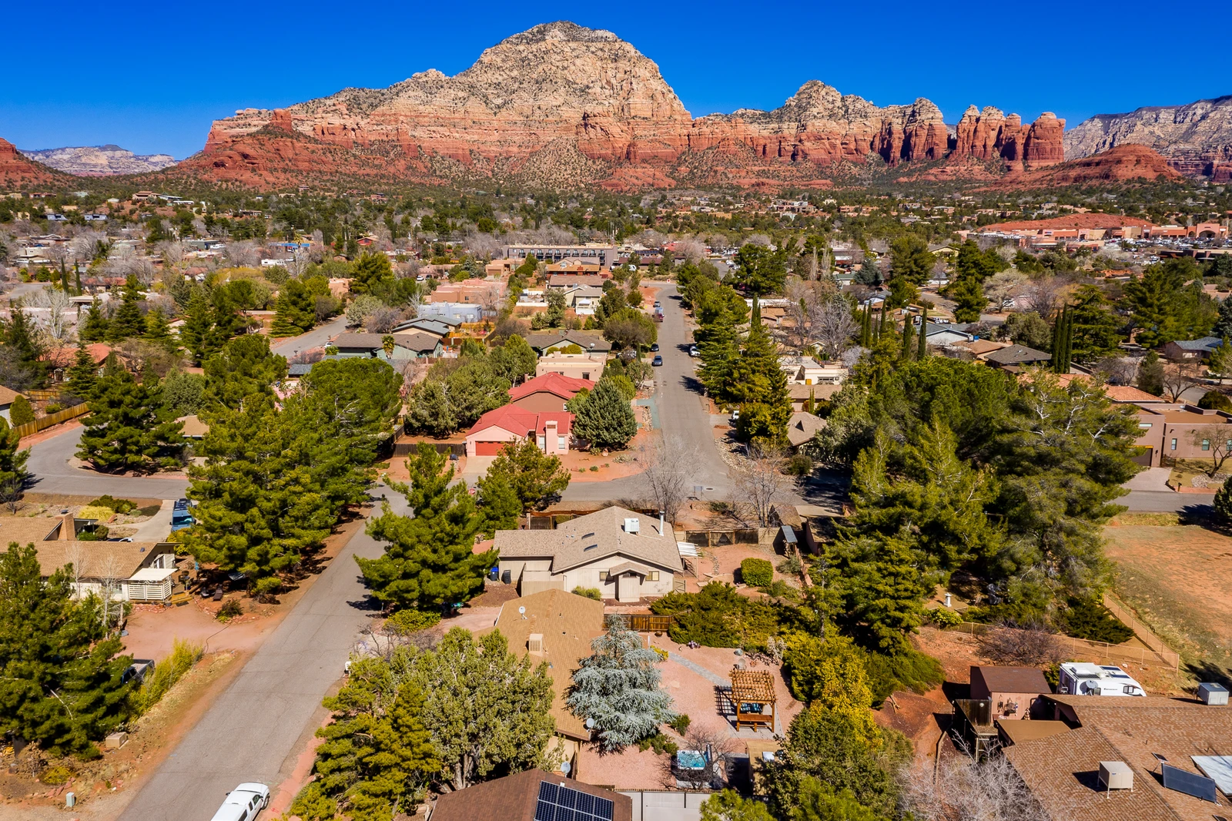
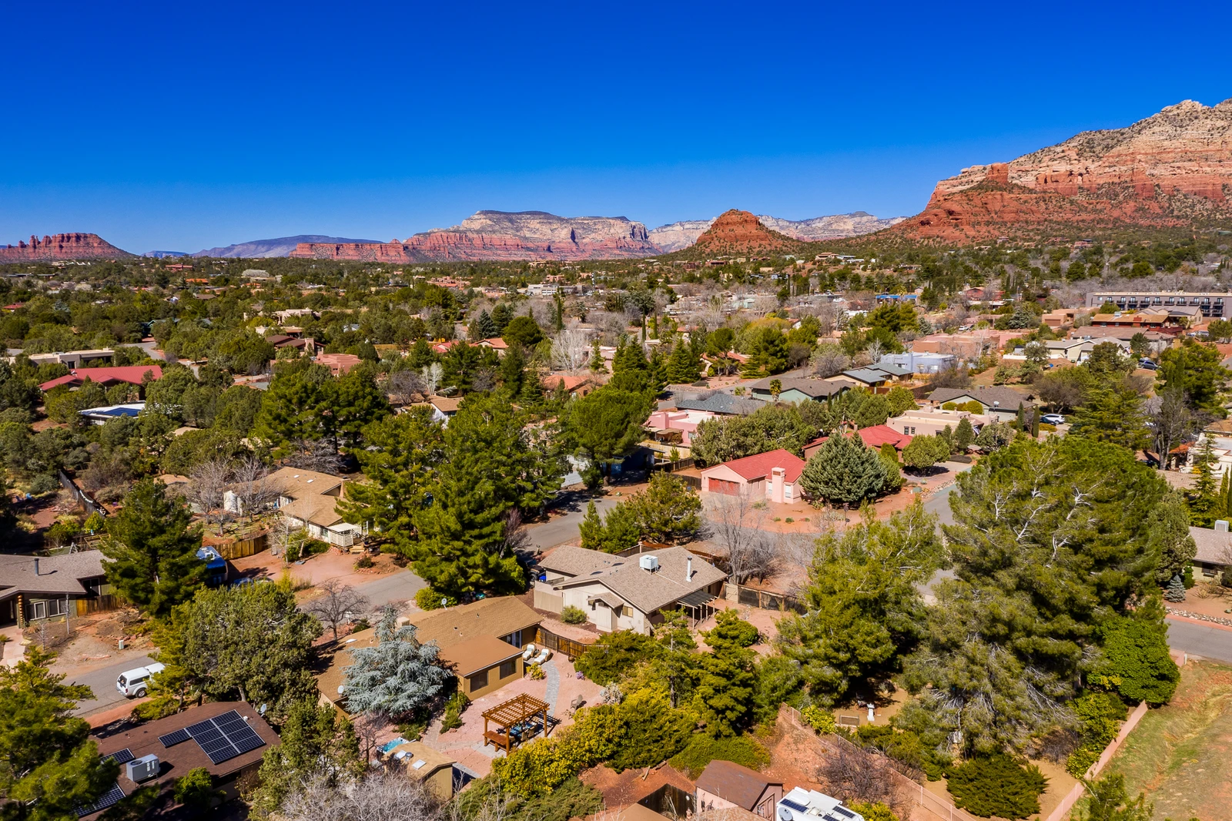
Surrounded by Sedona's Stunning Red Rock Vistas
165831077
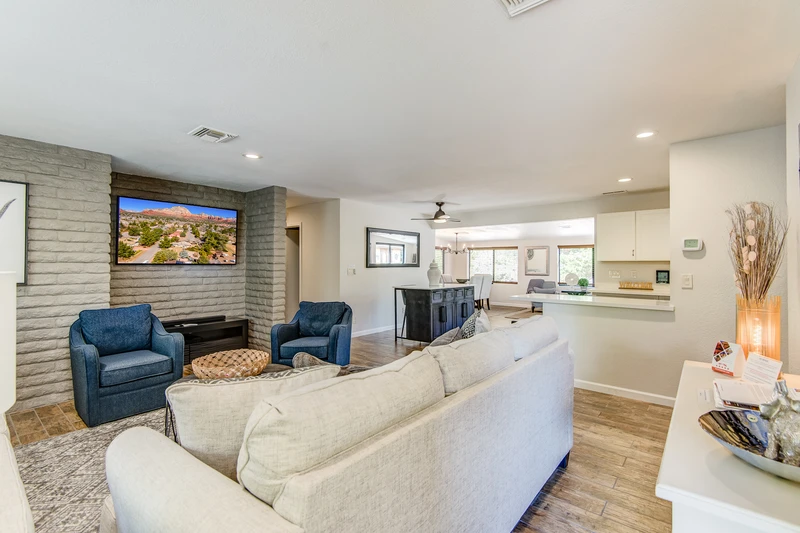
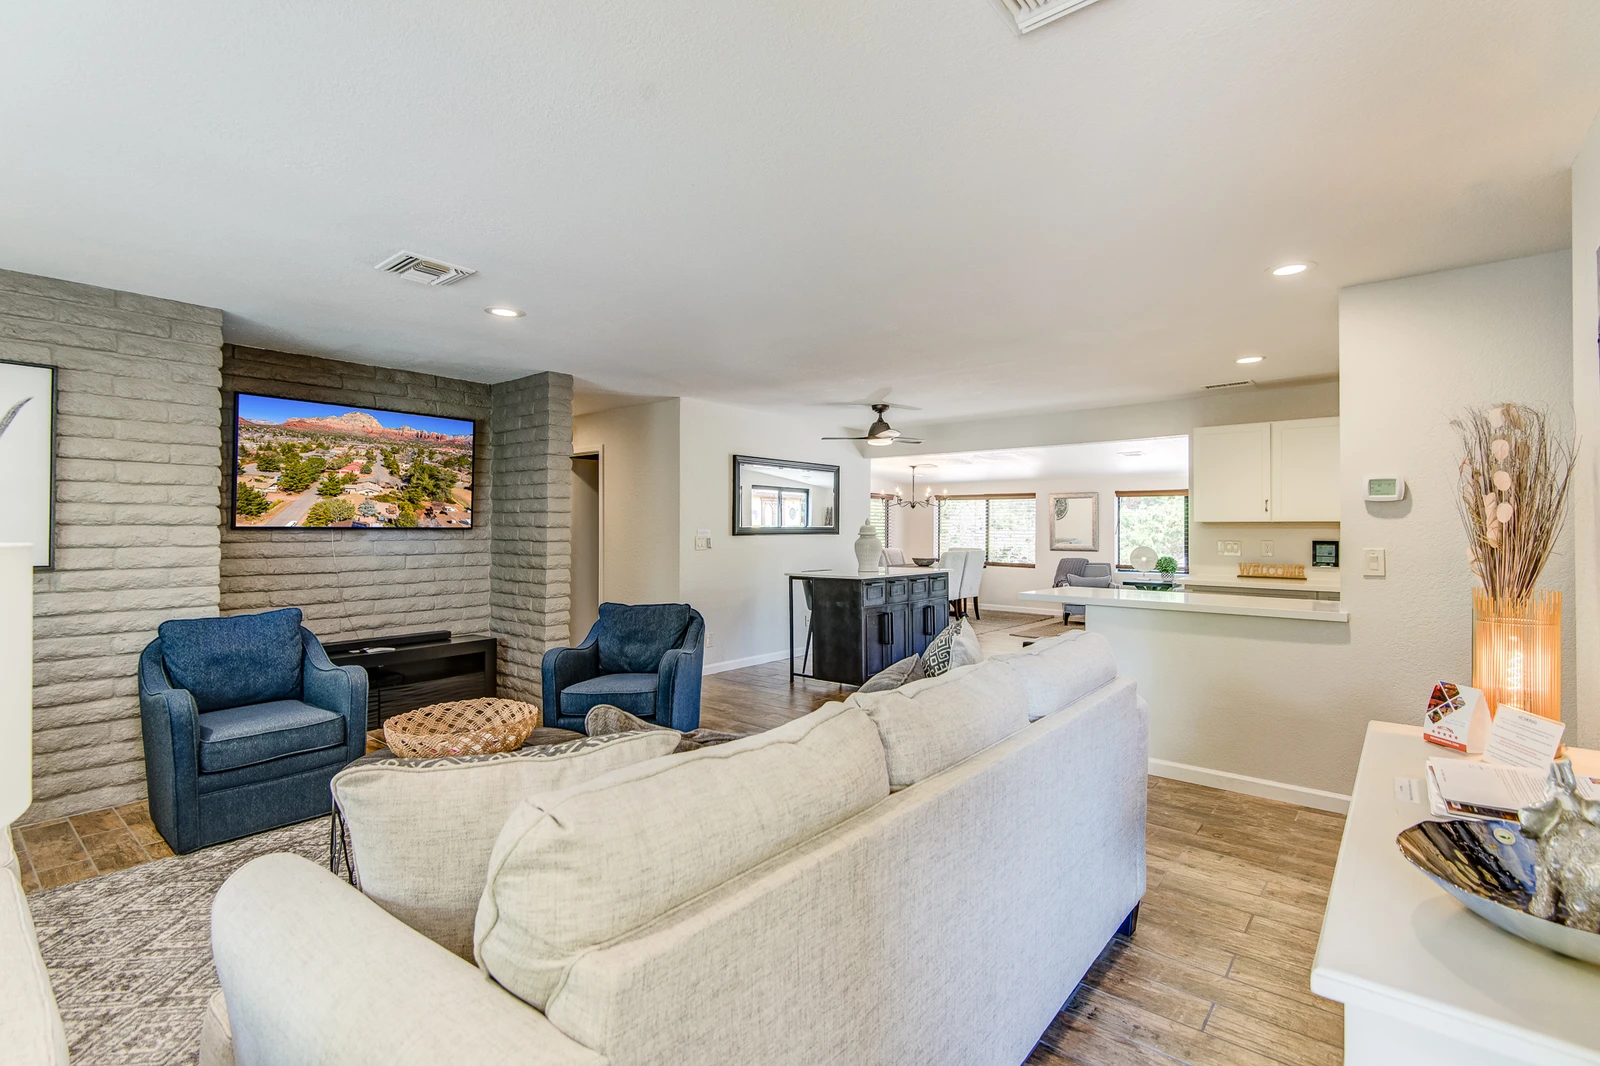
Open Floor Plan with Plenty of Natural Light
165831068
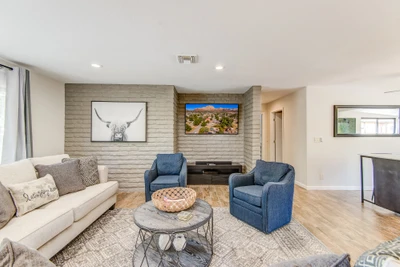
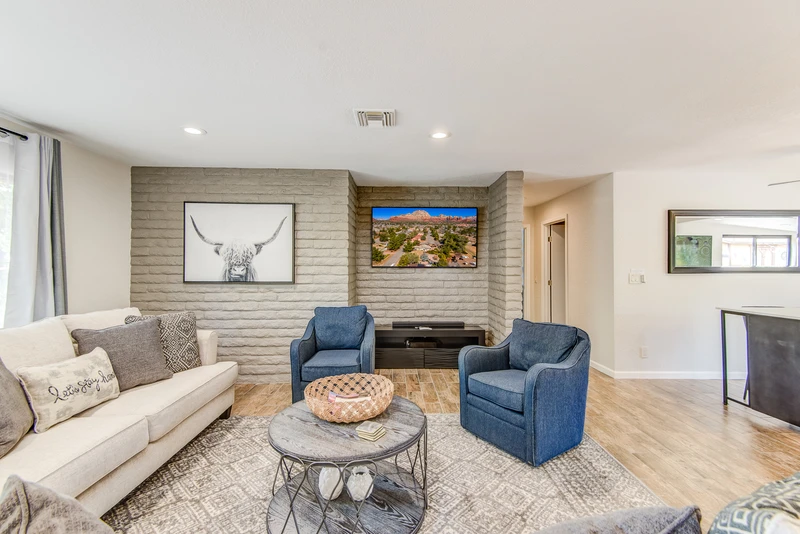
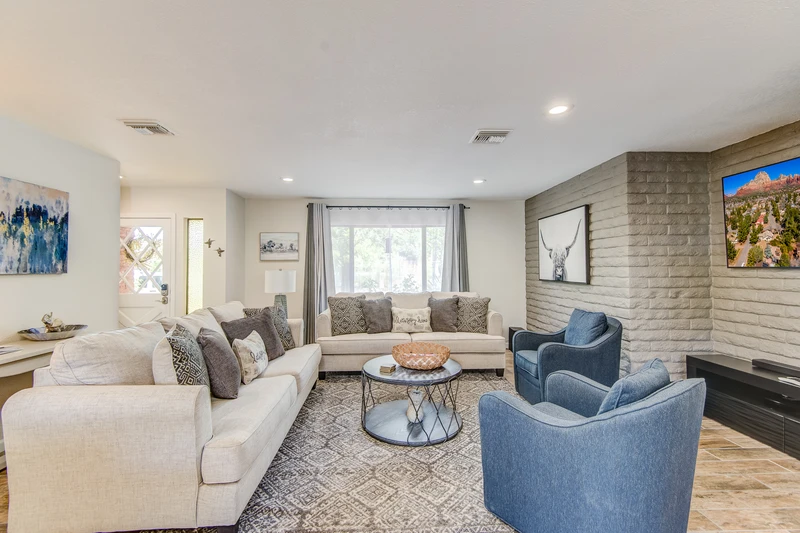
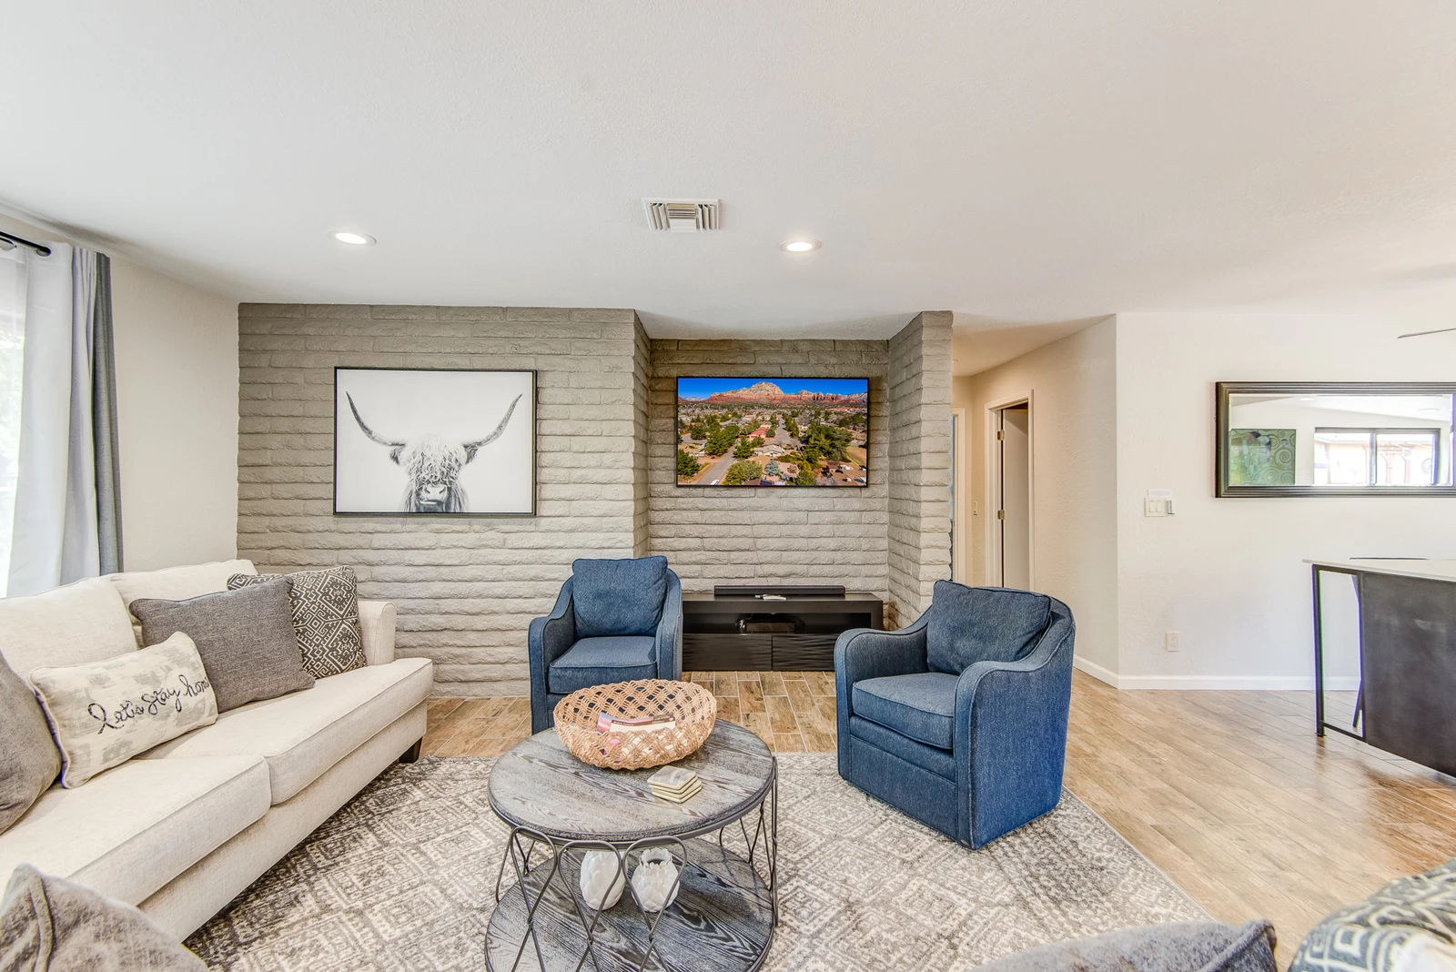
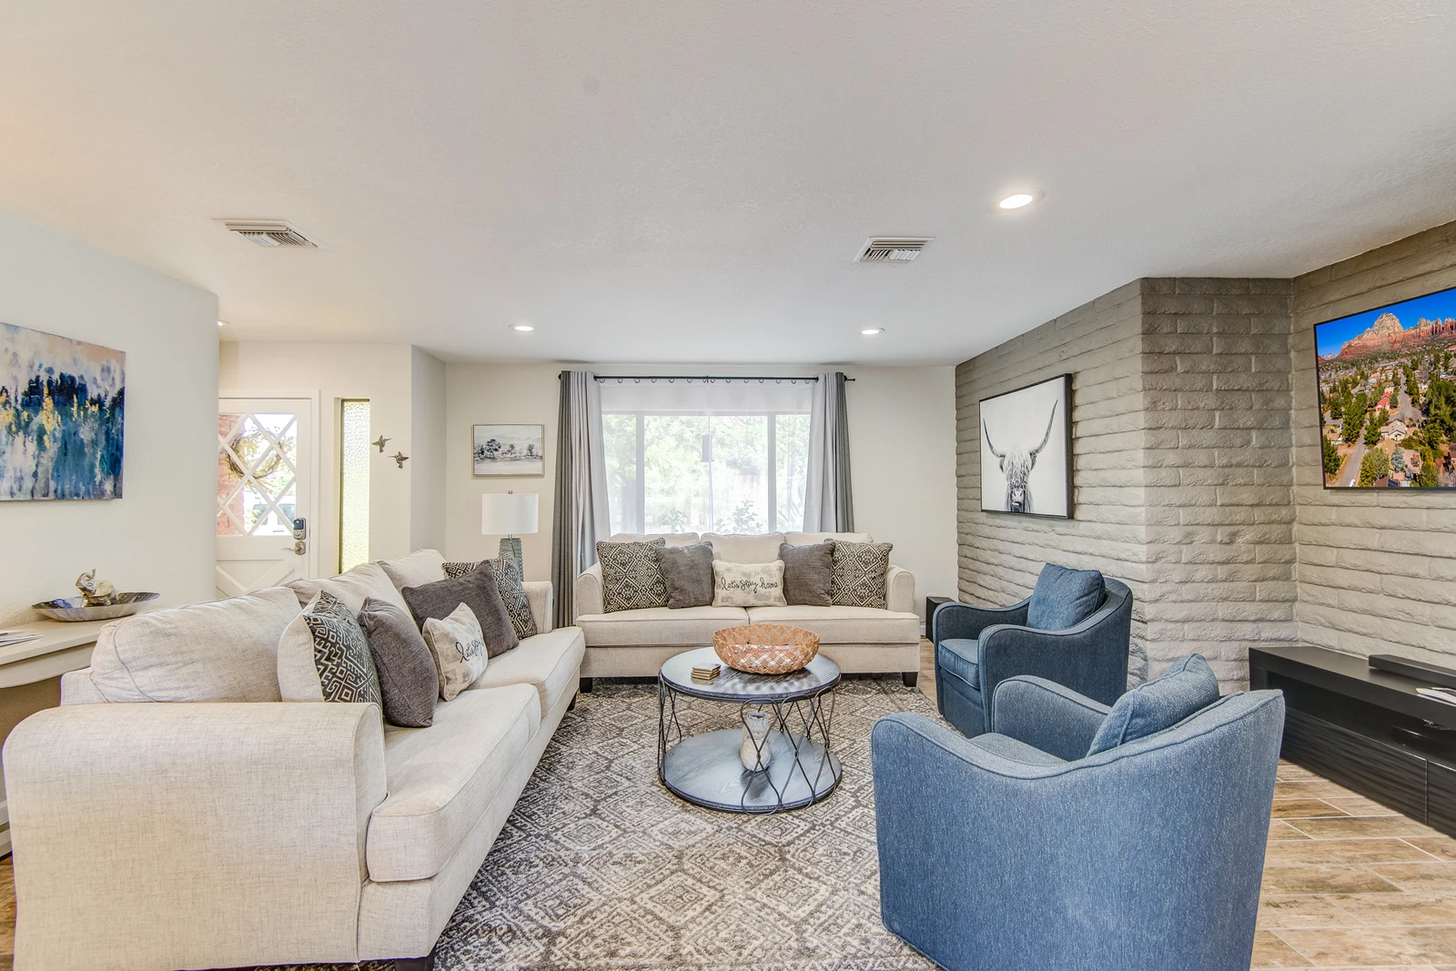
Comfortable Living Room with a New Queen Sofa Sleeper and Smart TV
174734420
165831133
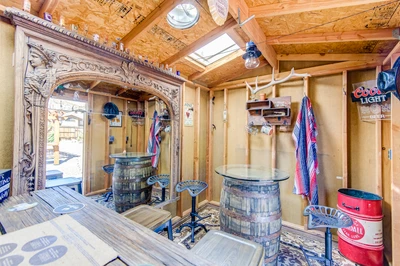
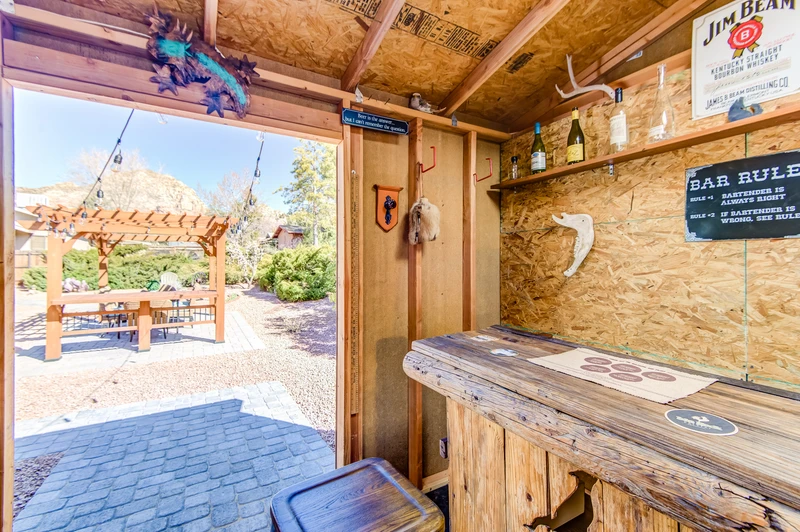
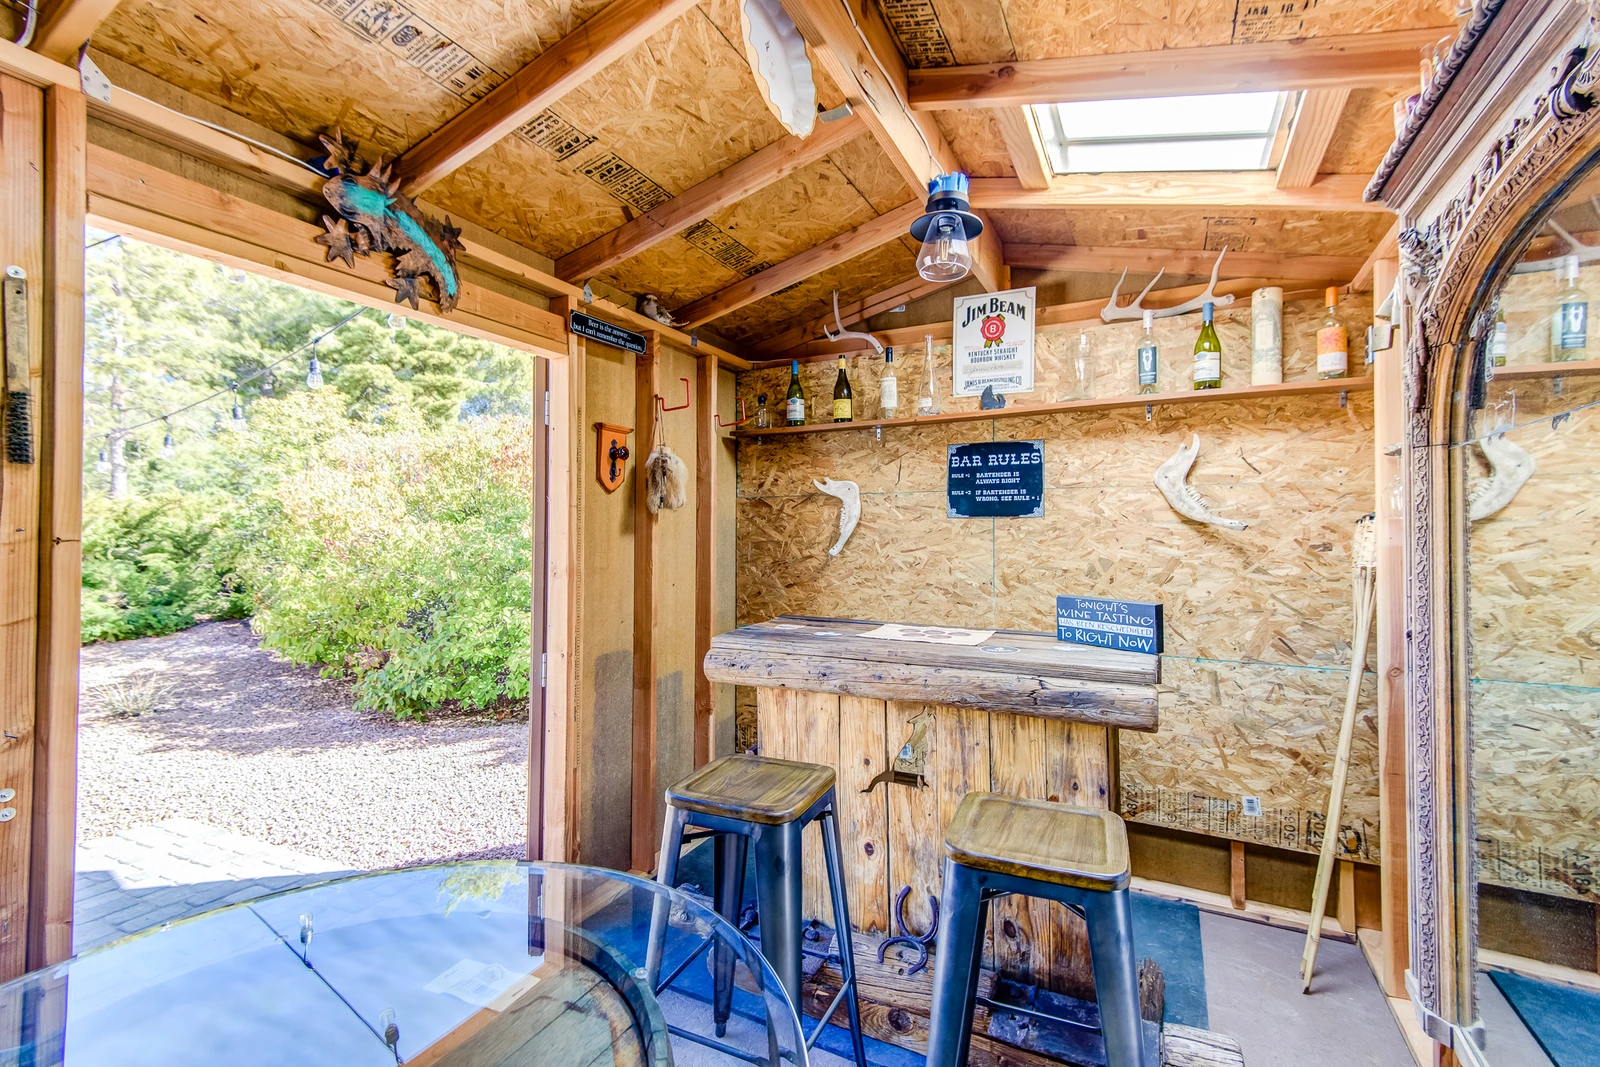
Belly Up to the Bar for a Cocktail or Have a Wine Tasting
165831131
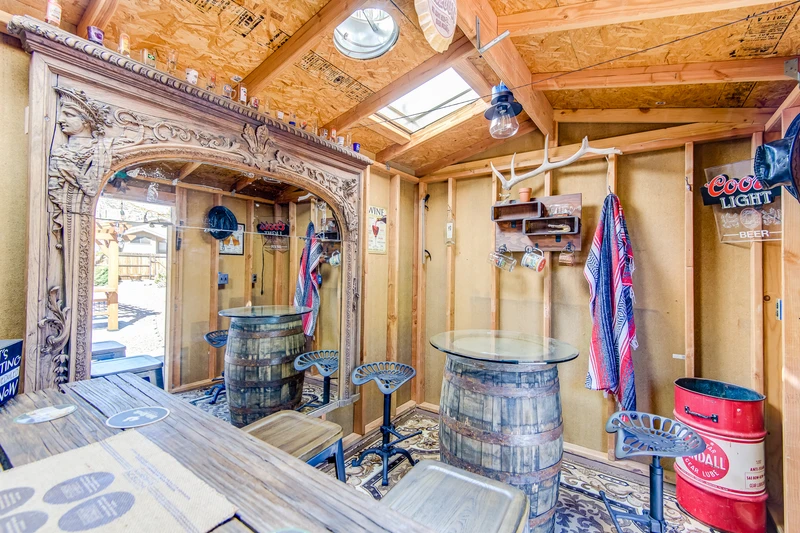
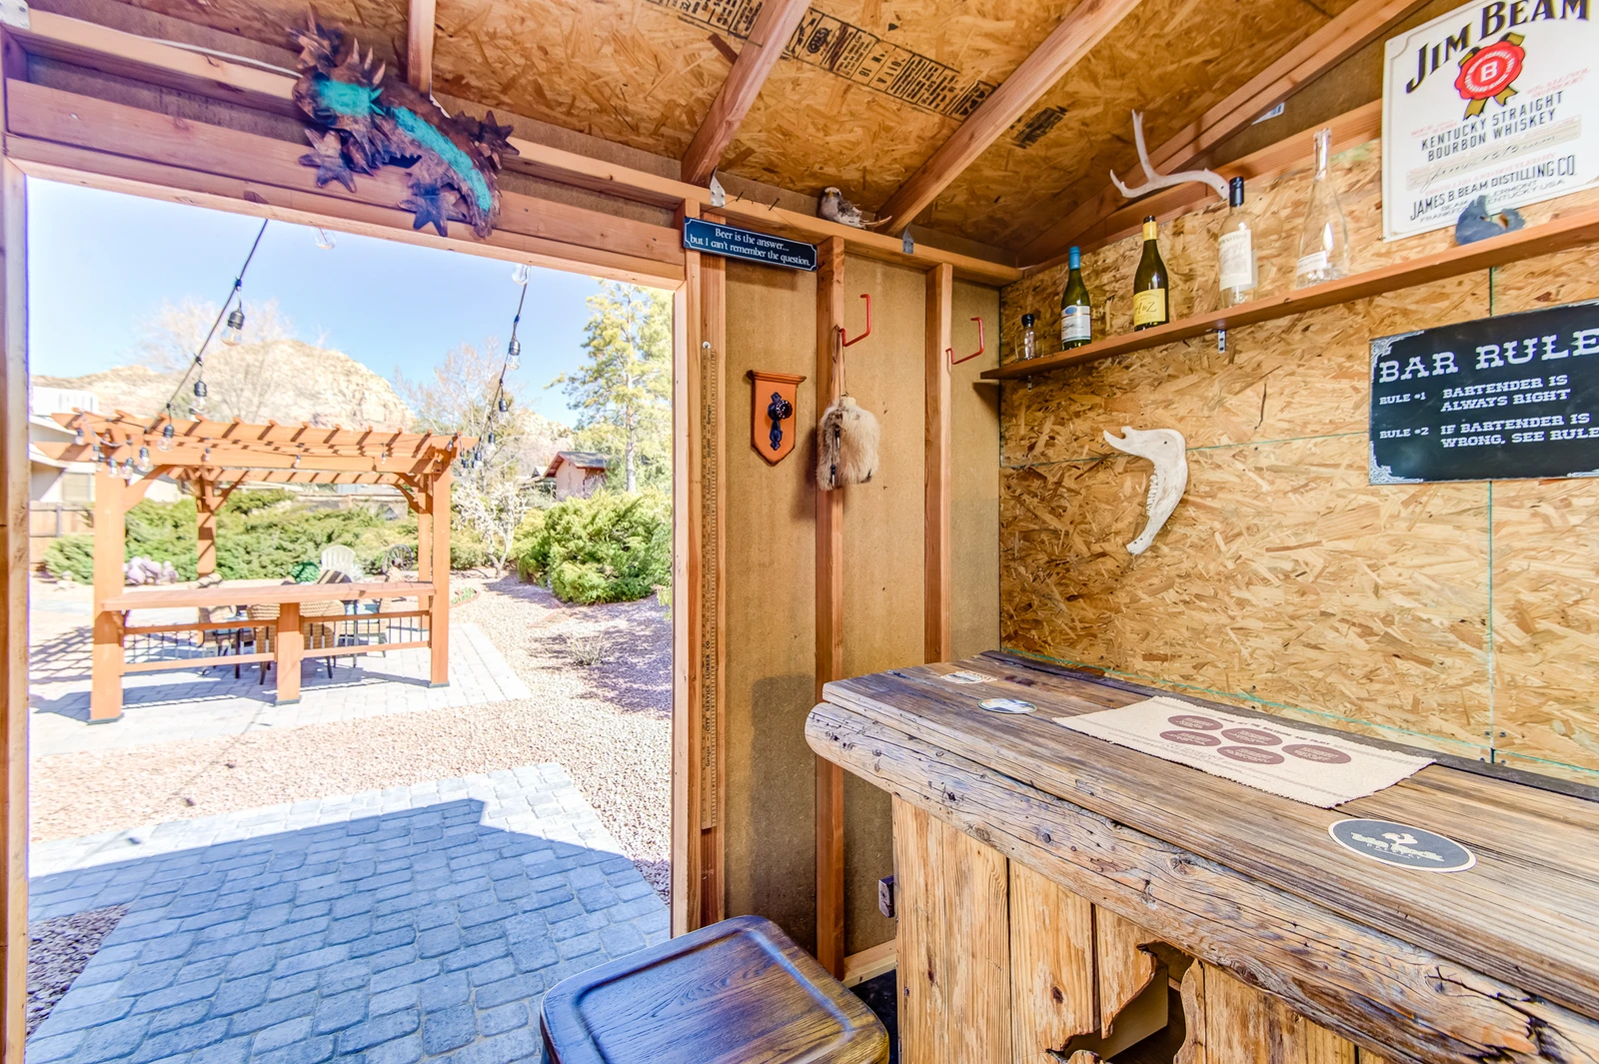
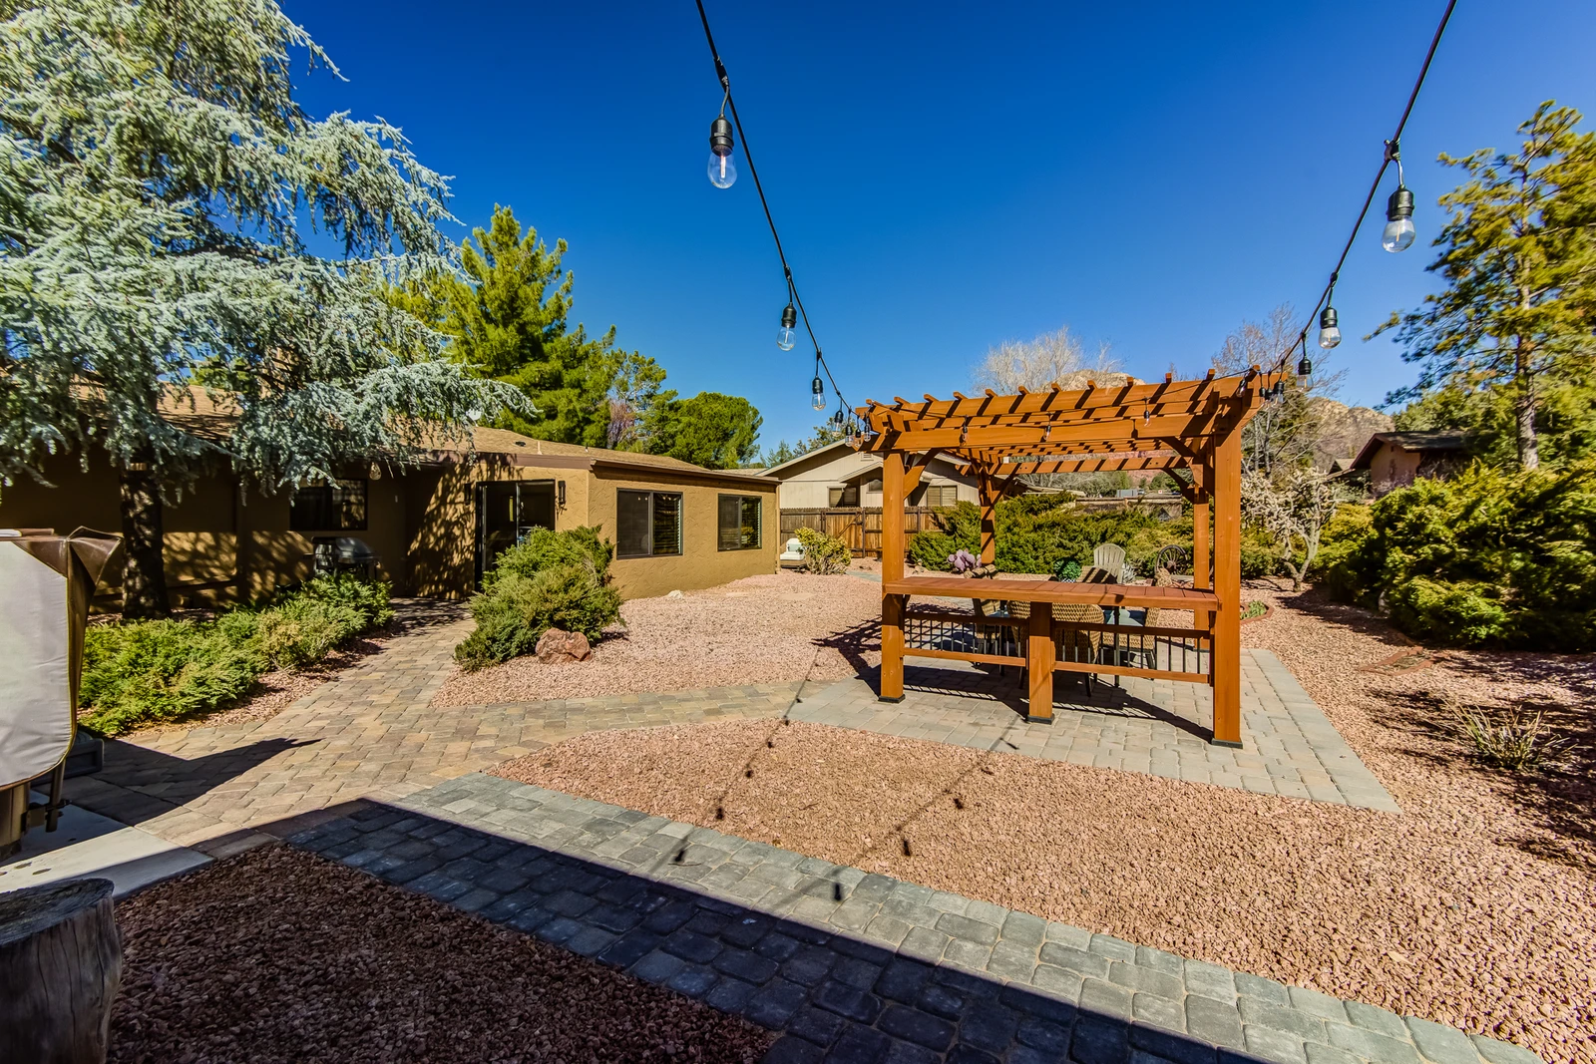
Private Backyard with Its Own Bar
172038393
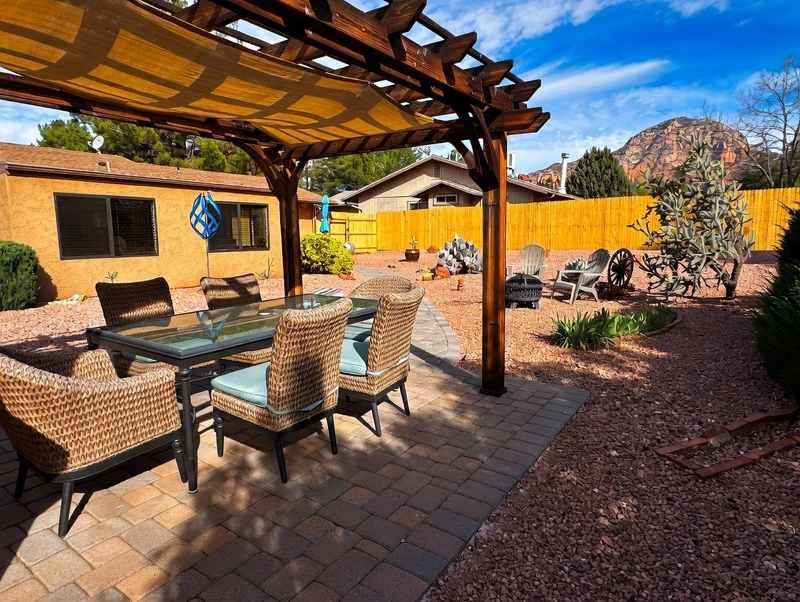
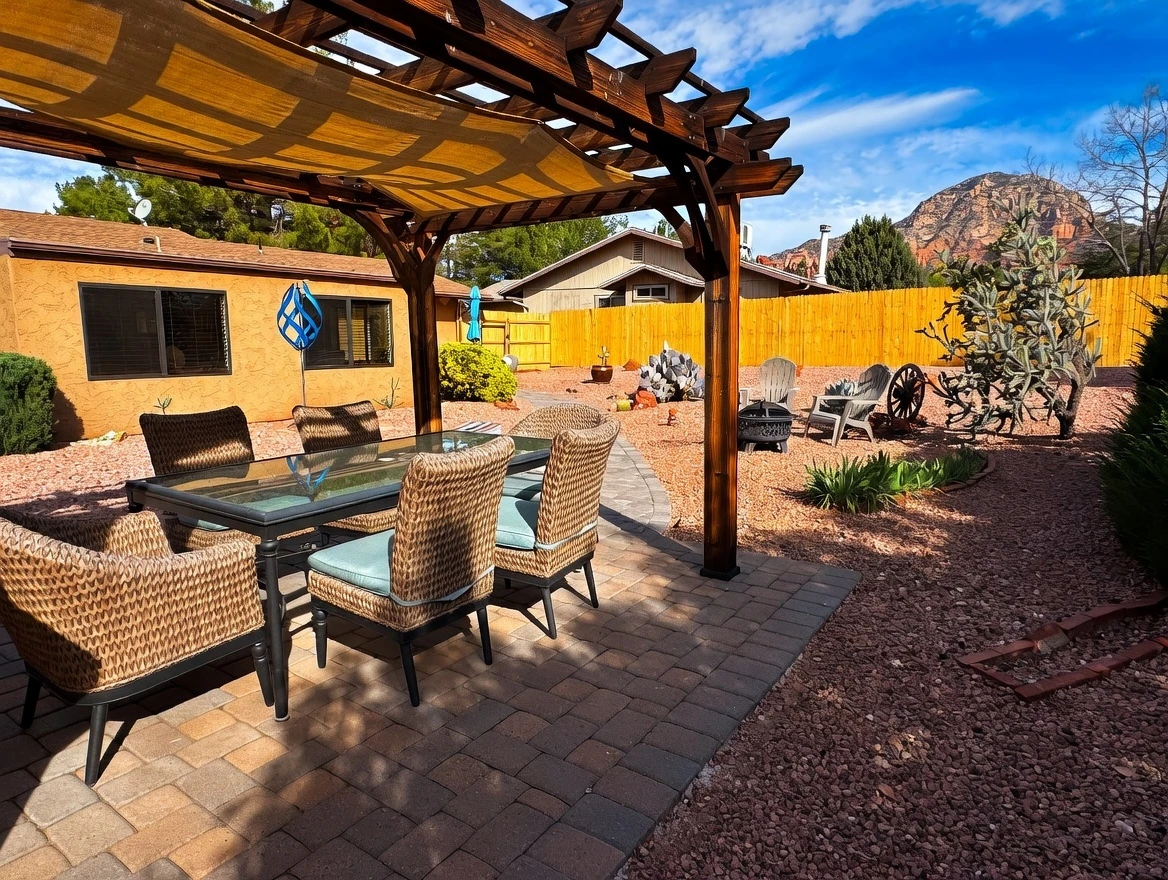
Spacious Yard with Outdoor Dining
165831075
Step Inside to This Gorgeous Remodeled Home
165831079
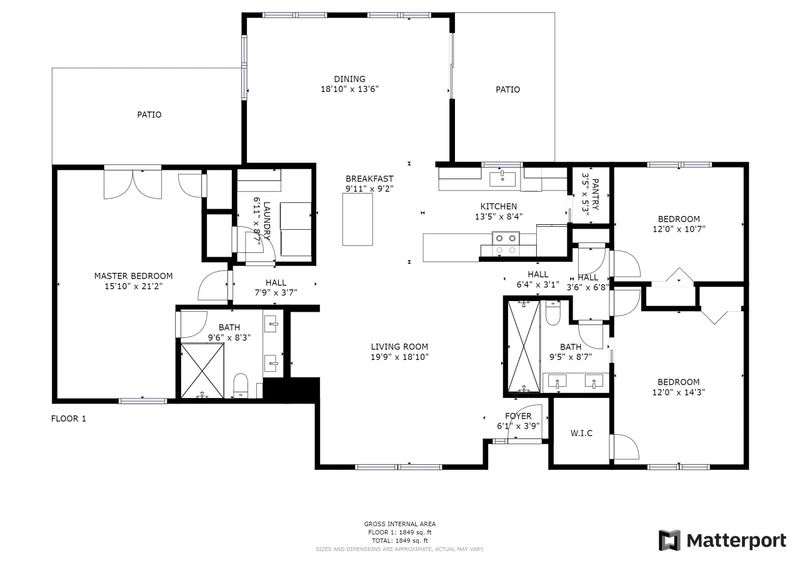
Open Great Room - Living Room, Kitchen and Dining Area
165831082
4-burner Electric Range
165831084
165831080
Fully Equipped Kitchen
165831086
Fully Equipped with All the Utensils Needed
165831087
And for the Coffee Lovers
165831089
Multiple Spaces with Bar Seating
165831090
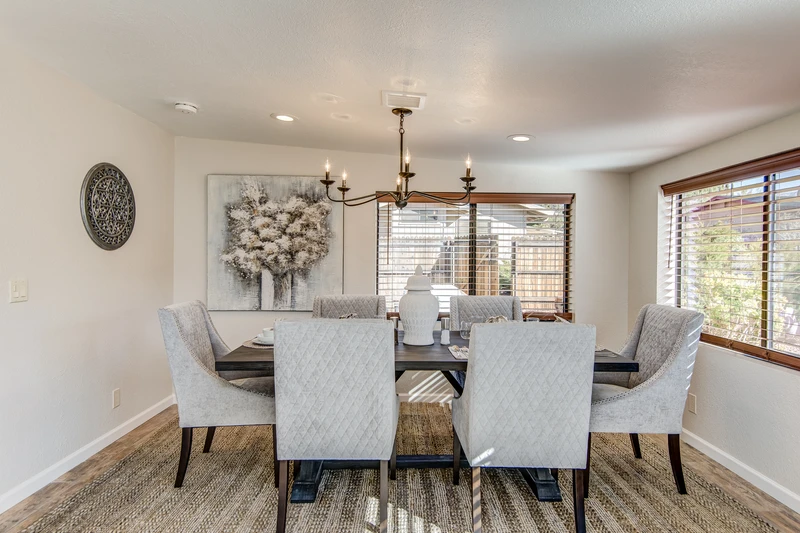
Dining Area Surrounded by Windows and Natural Light
165831092
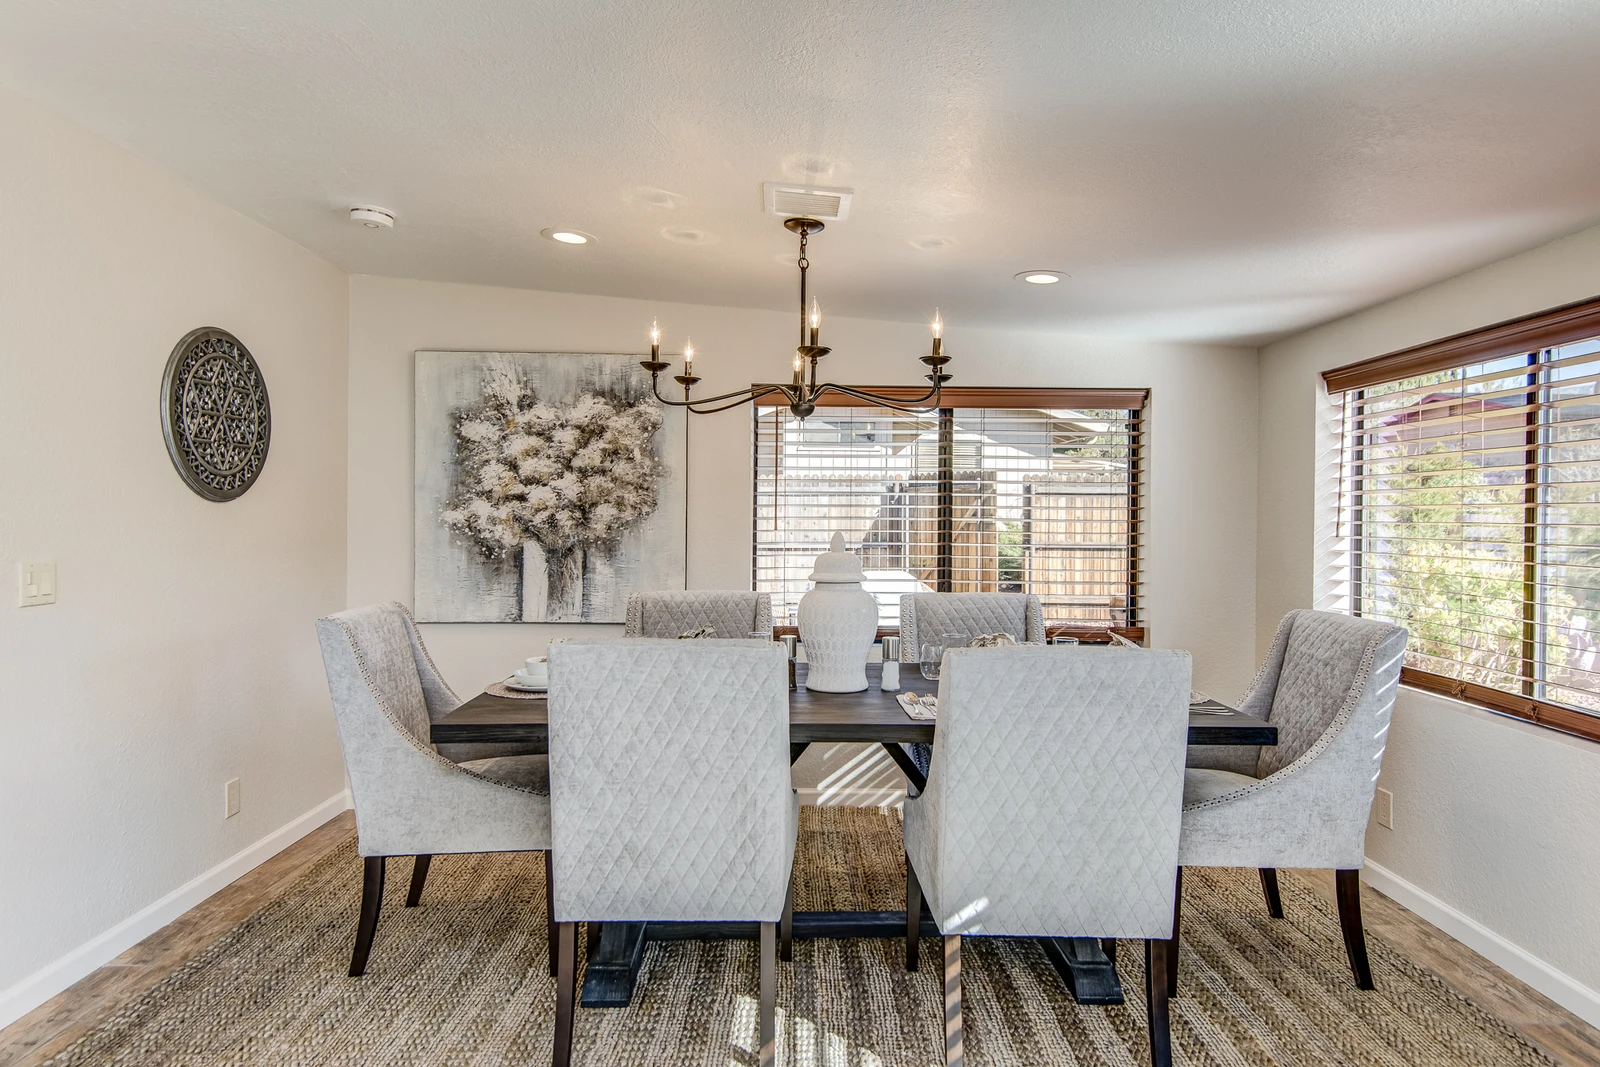
Lovely Wood Dining Table and Cushioned Fabric Chairs - Seating for Six
165831094
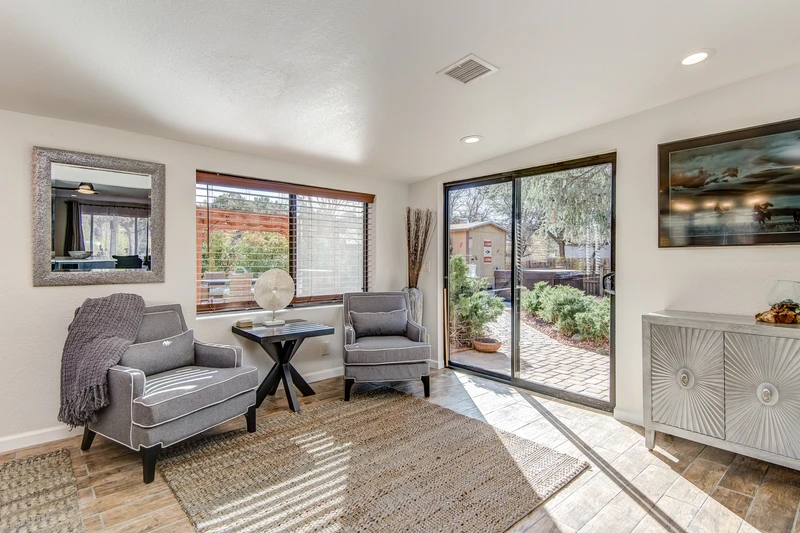
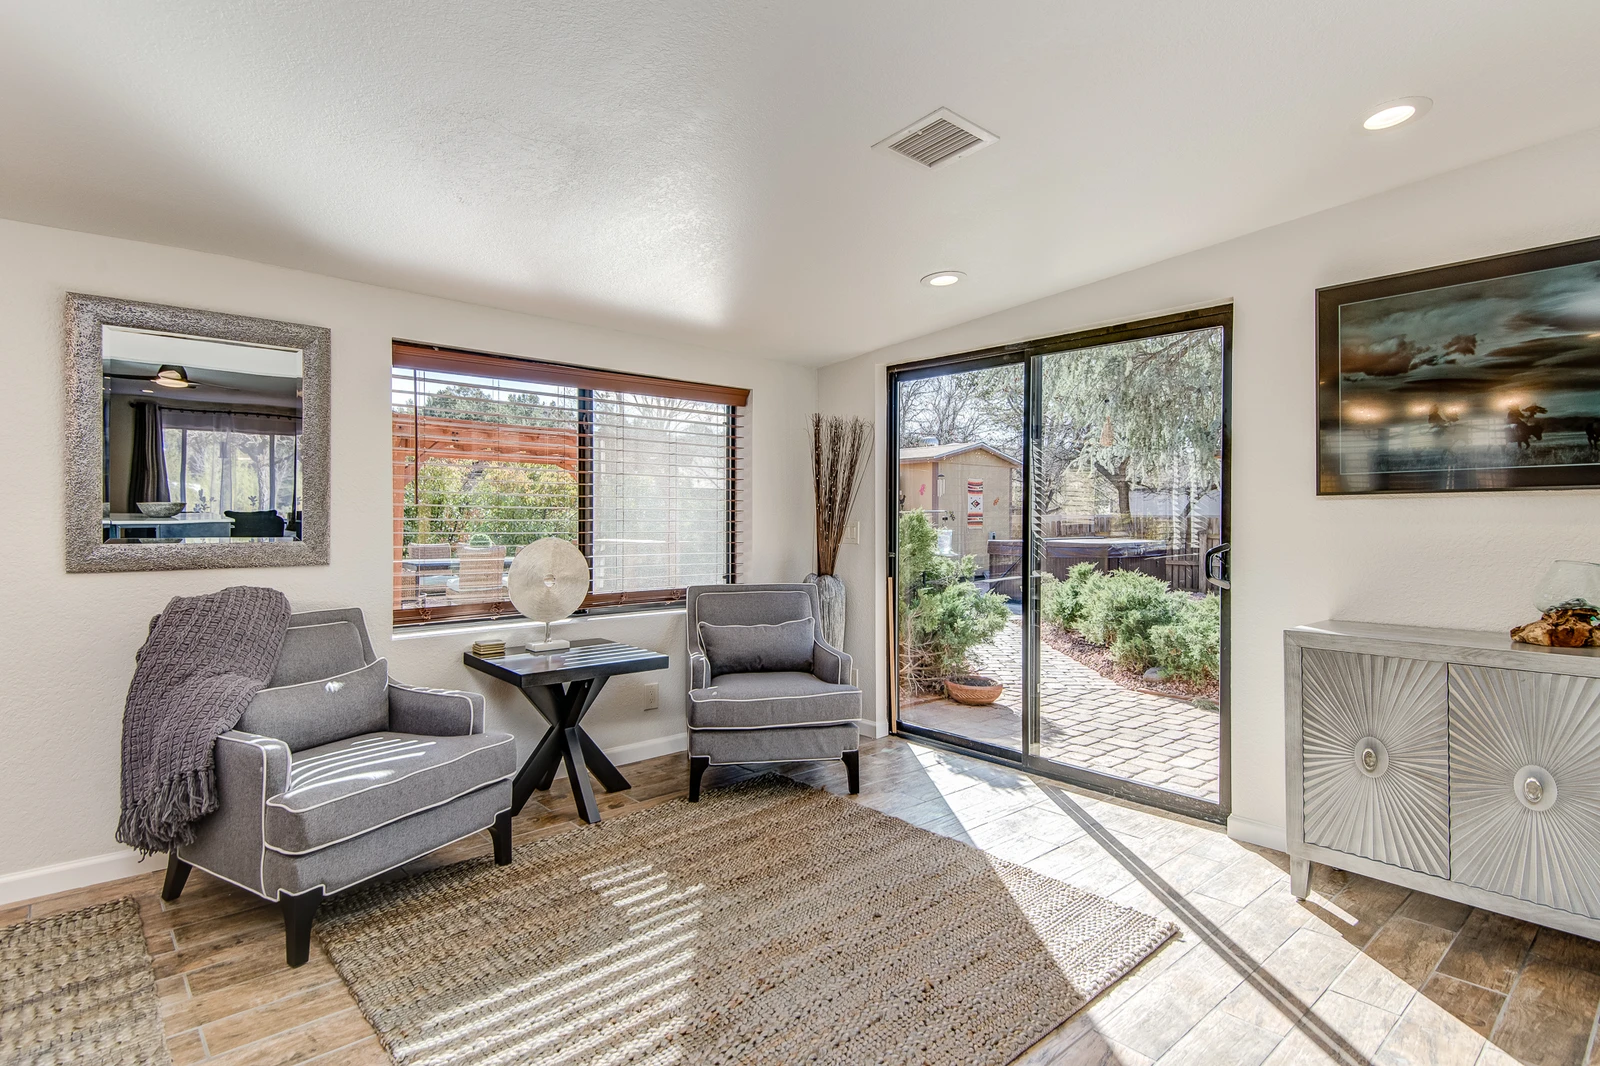
Sitting Area and Patio Access
165831095
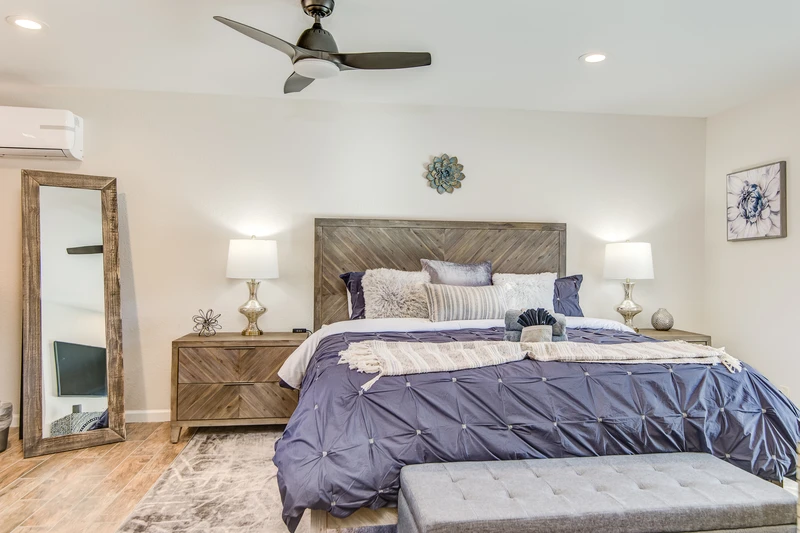
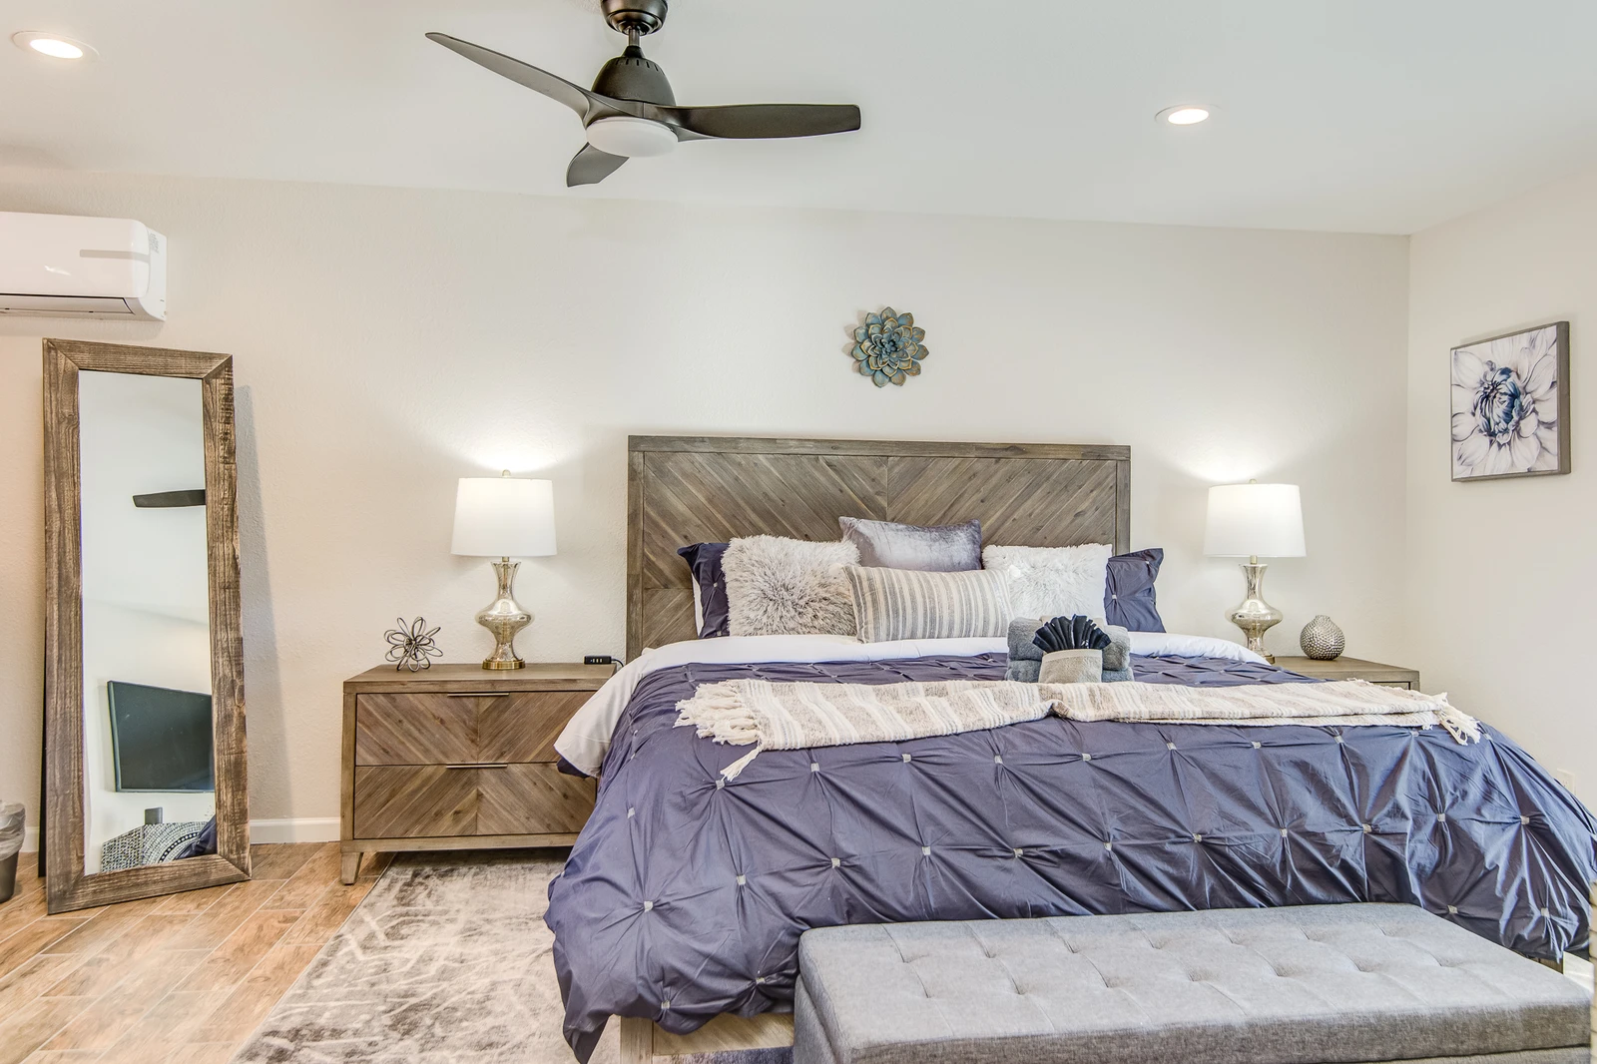
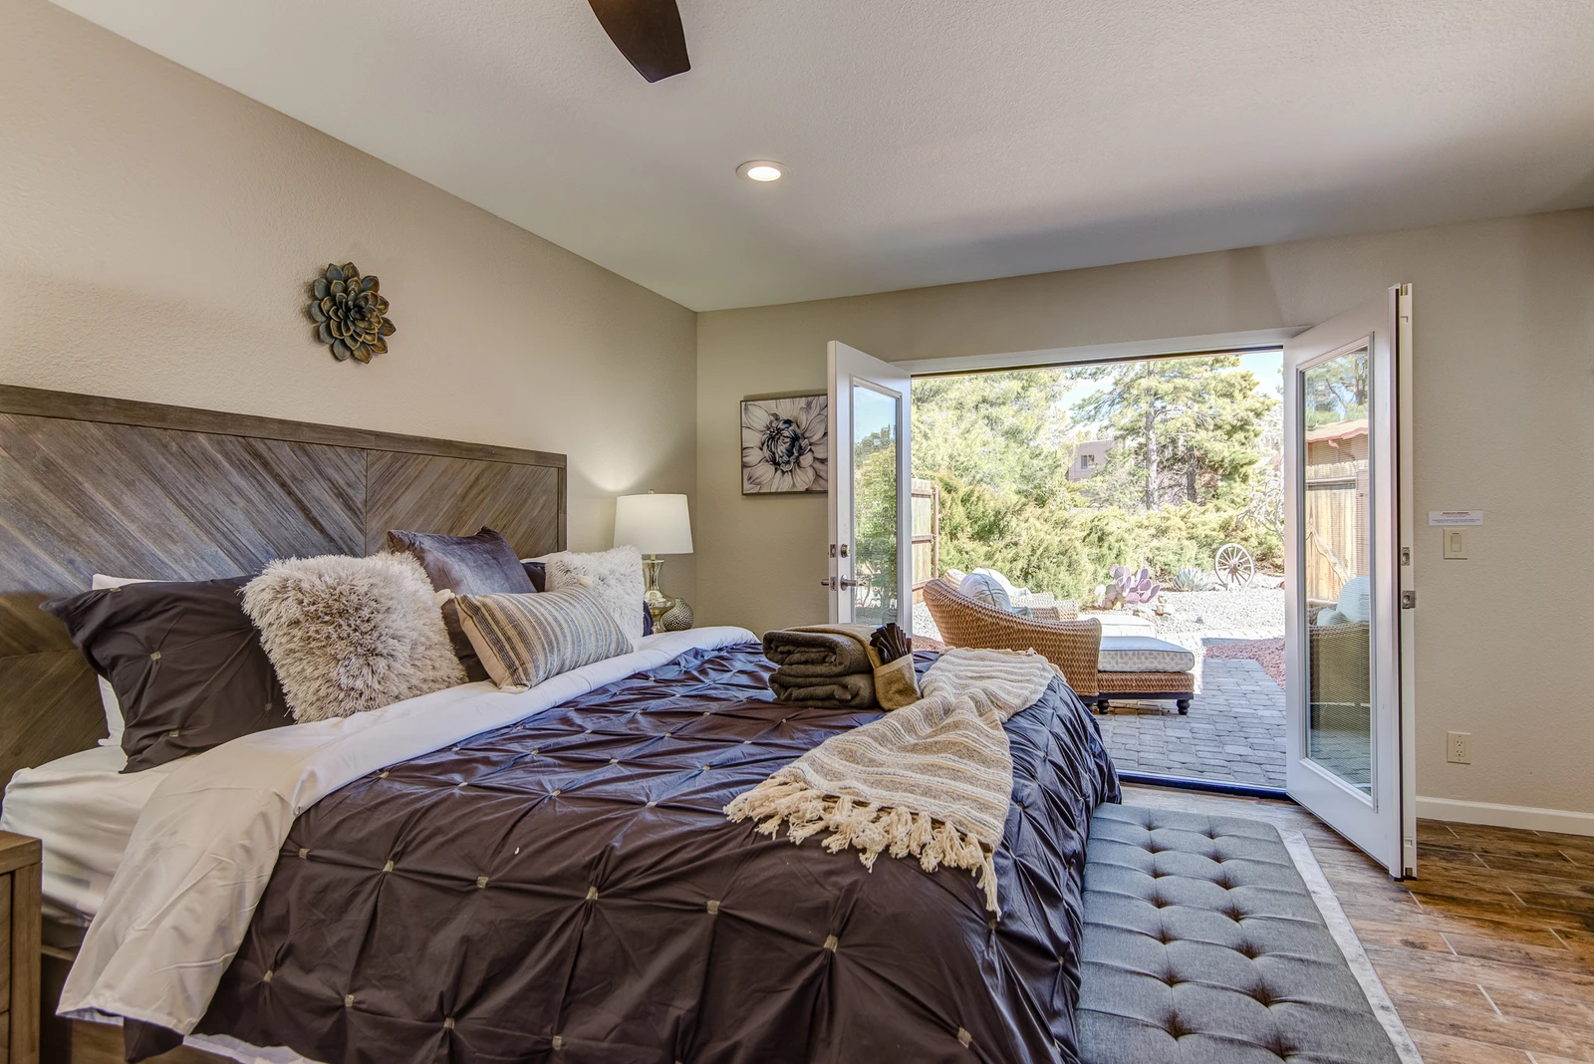
Master Bedroom with a King Bed
165831097
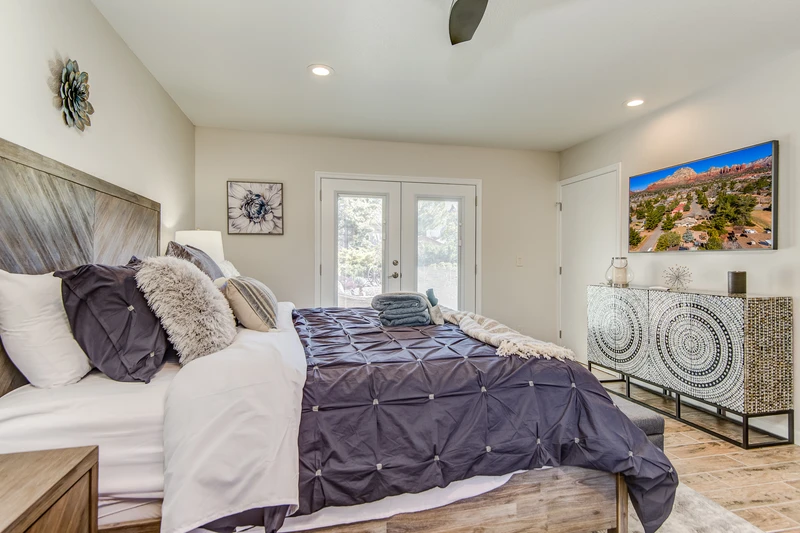
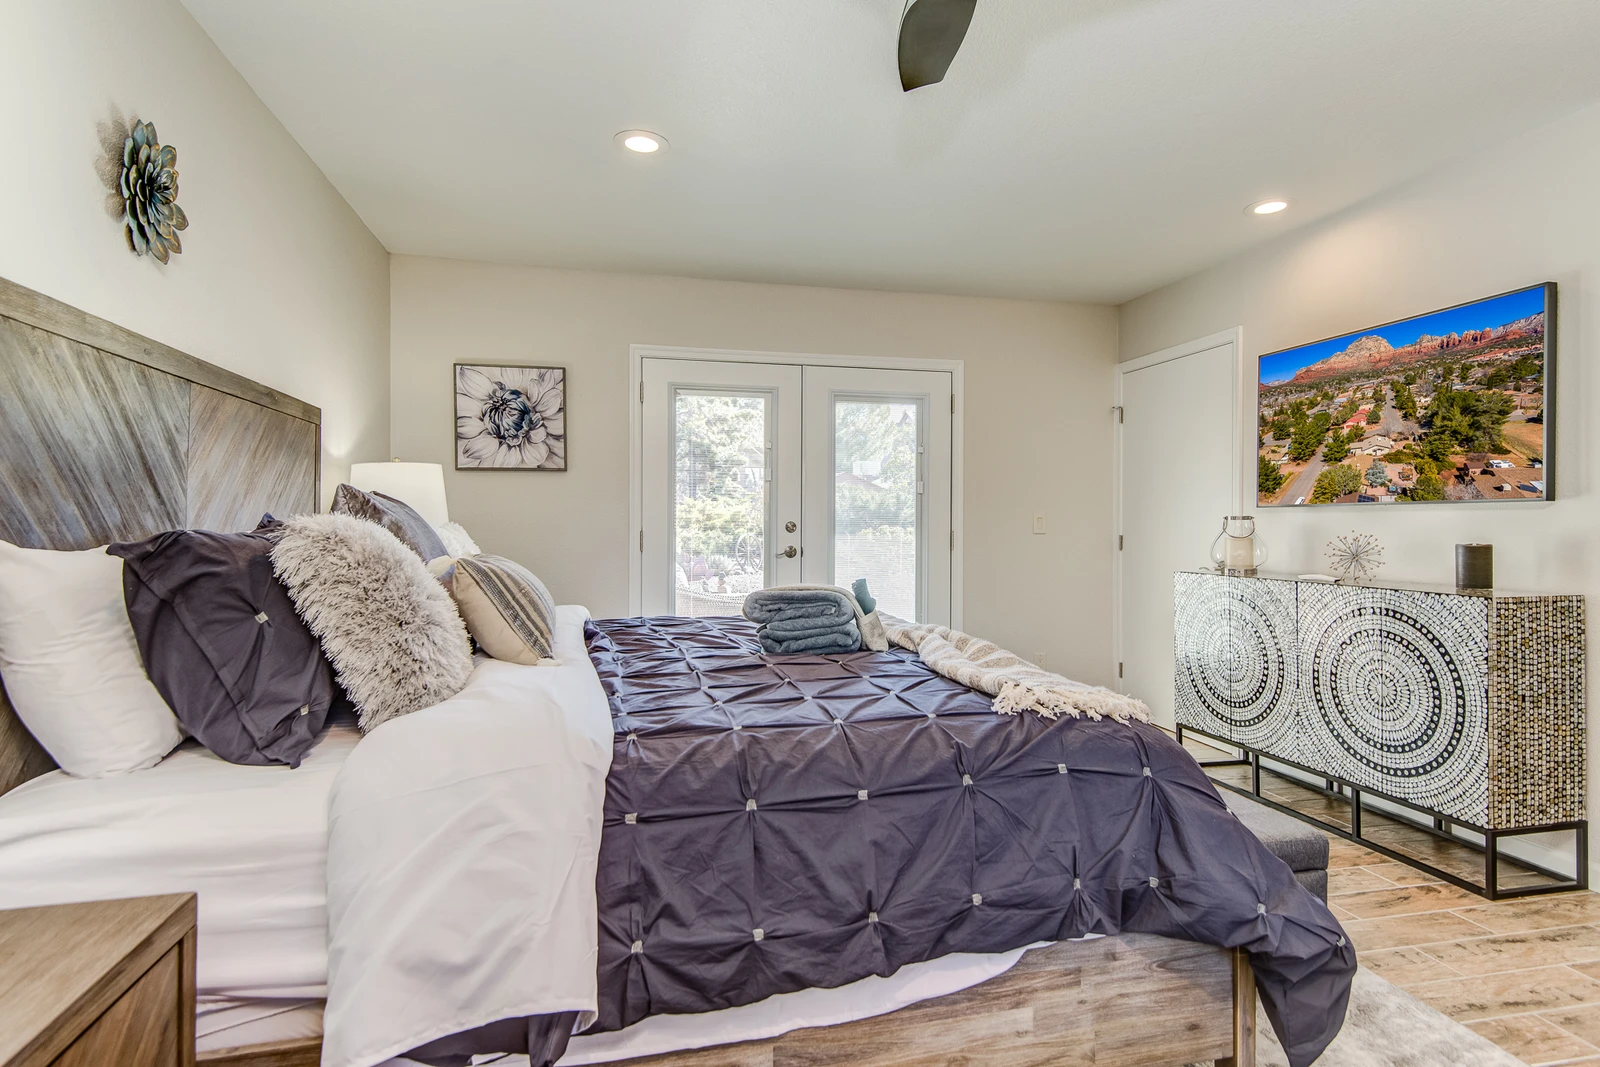
Master Bedroom with a Smart TV, Wall Mount A/C Unit, and Patio Access
165831099
French Doors Open to a Private Patio
165831100
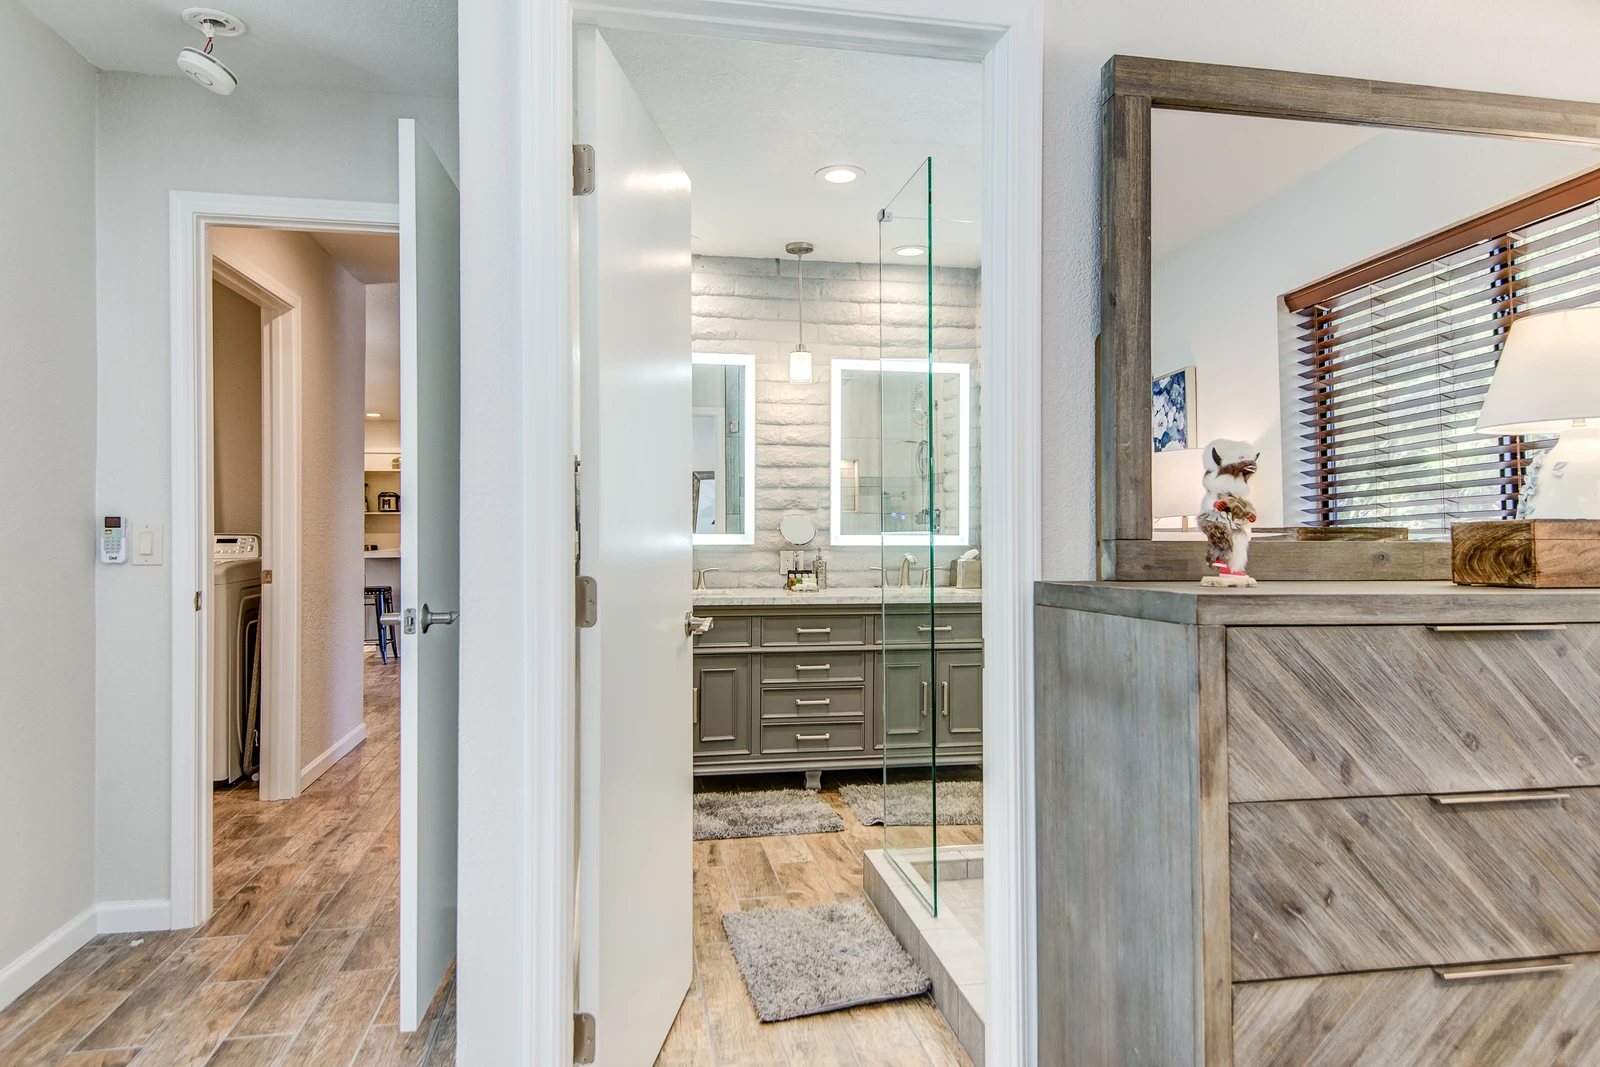
Master Bedroom with an En Suite Bath
165831102
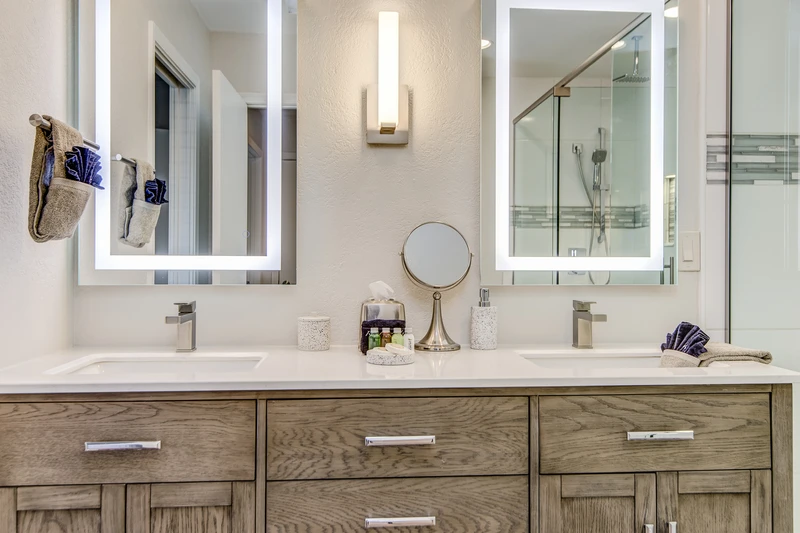
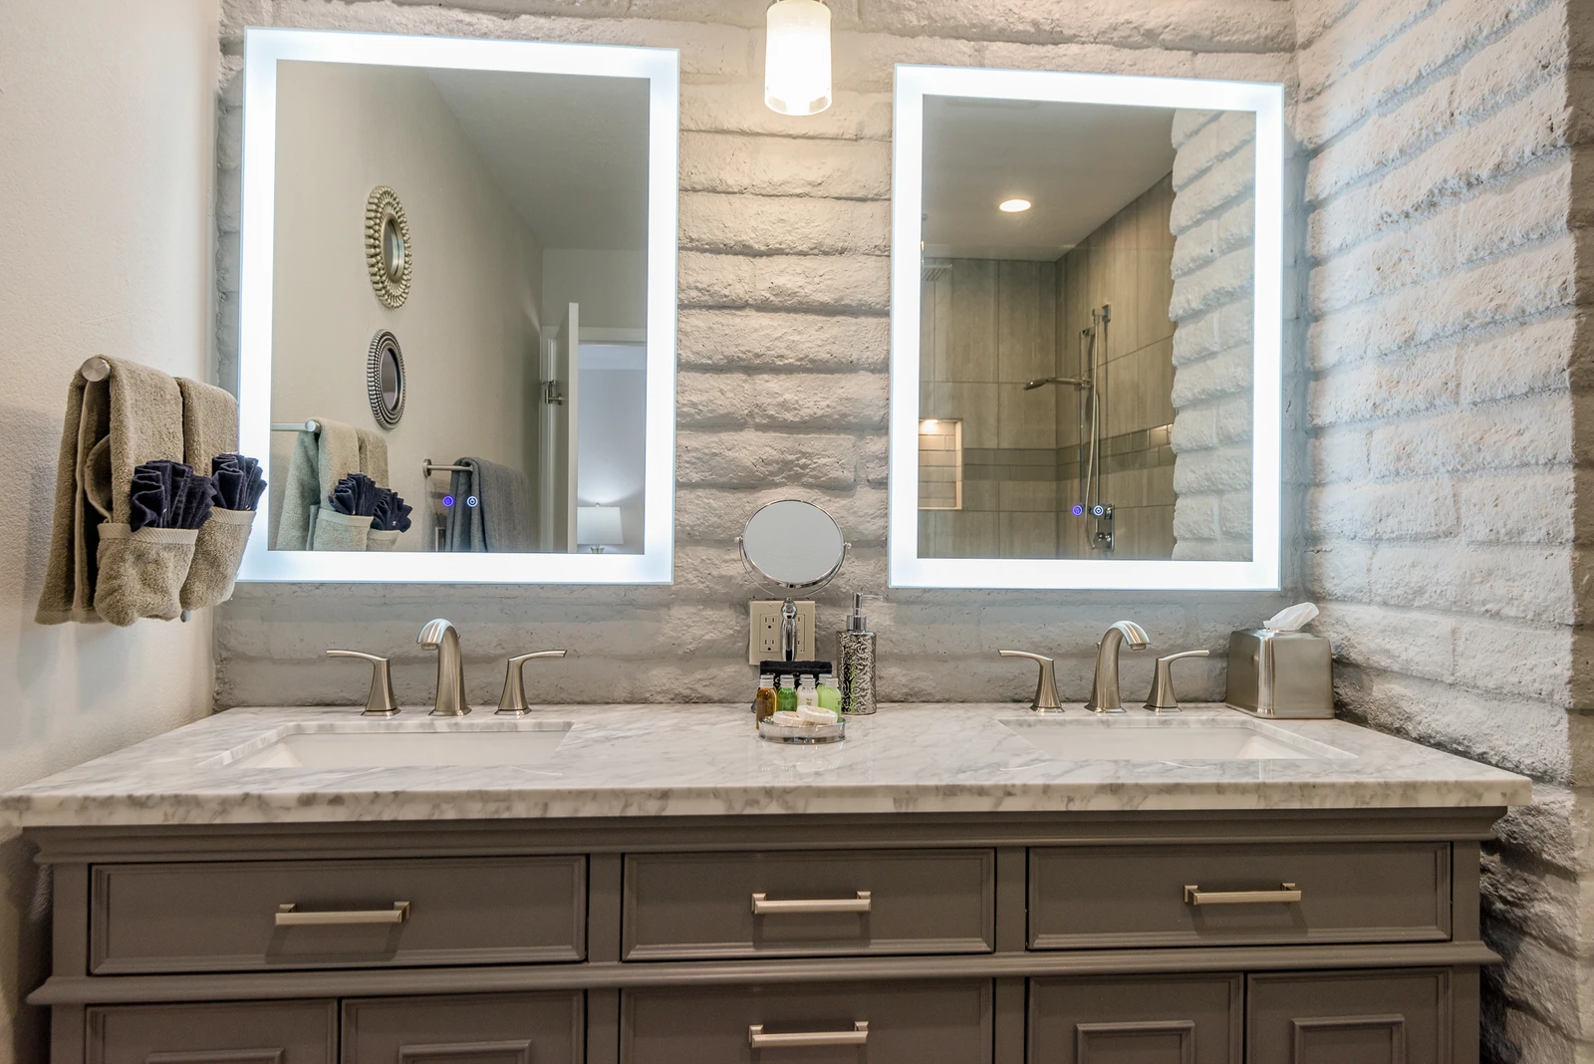
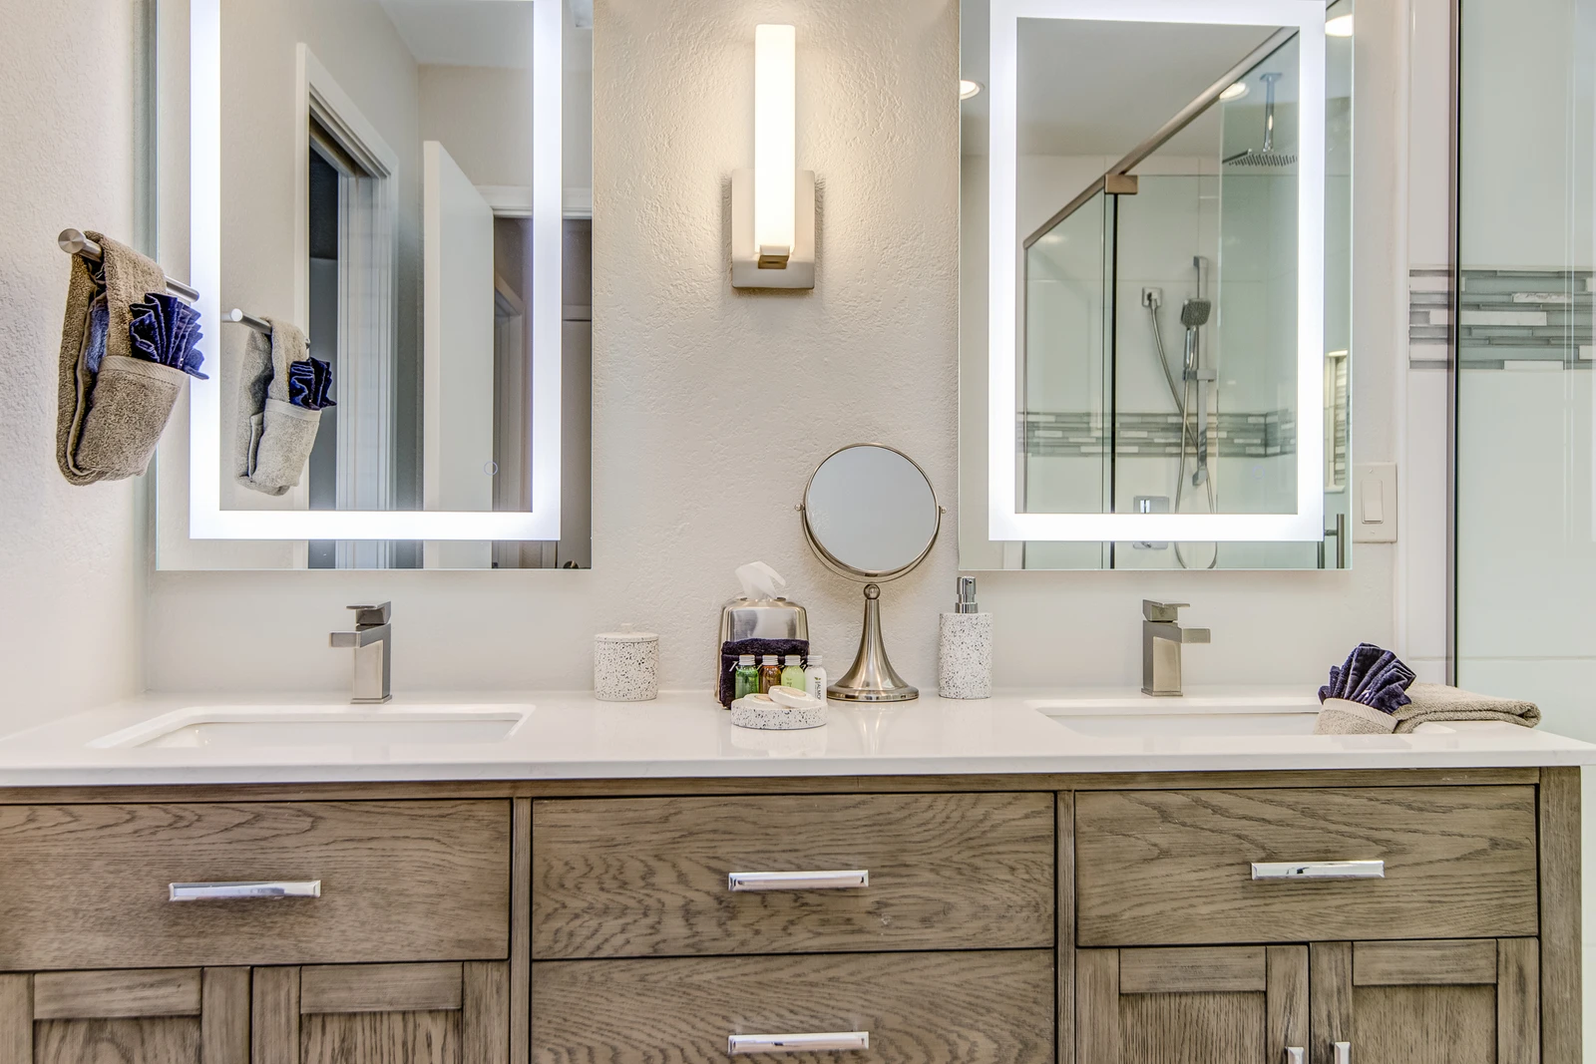
Dual Stone Counter Sinks and Lighted Mirrors
165831103
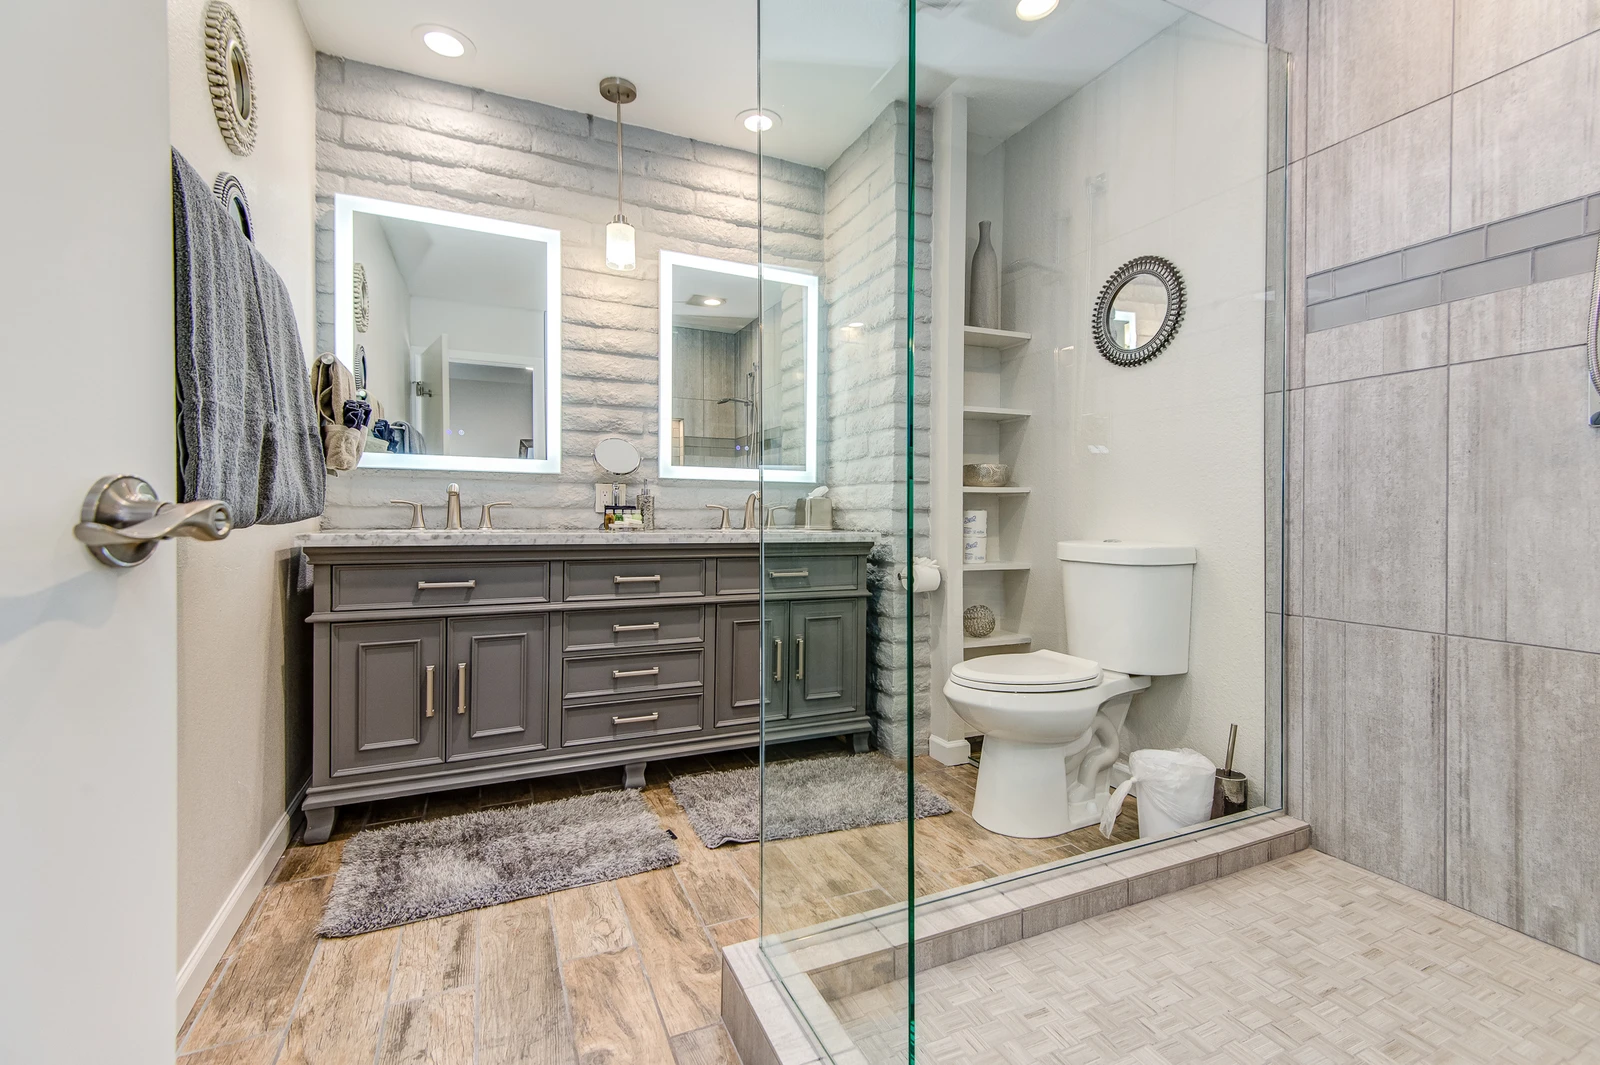
Master Private Bath
165831105
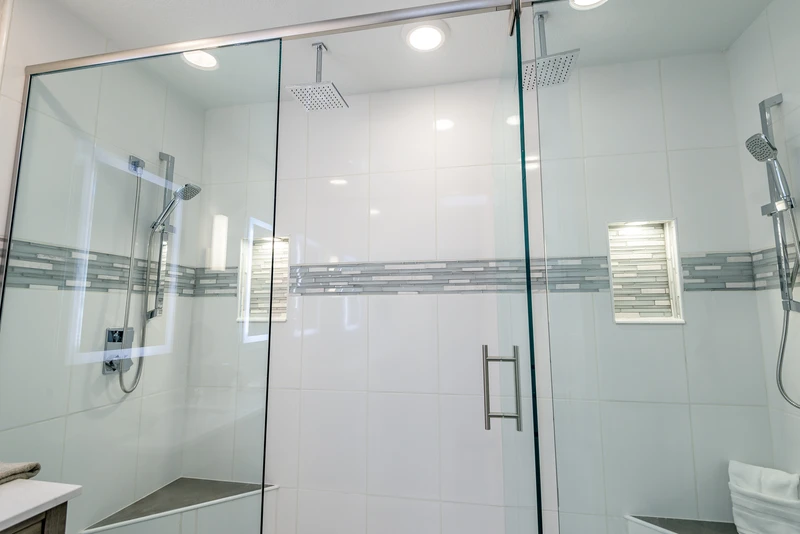
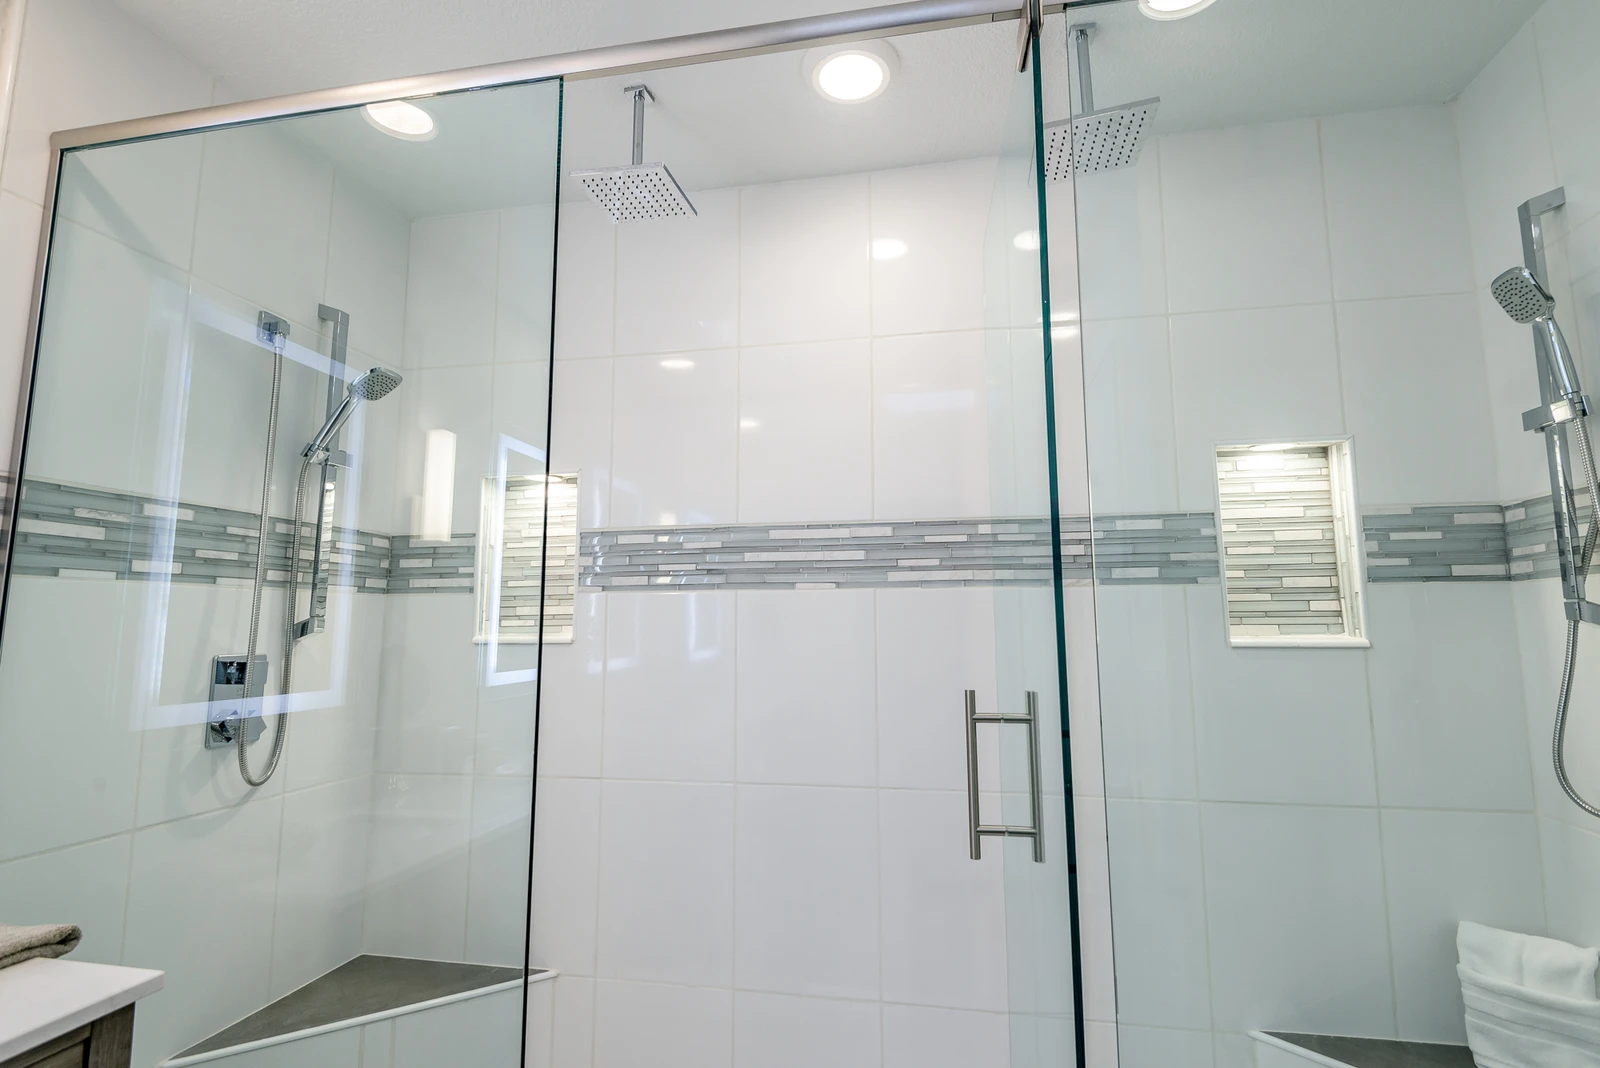
Spacious Tile and Glass Shower
165831106
Bedroom 2 with a King Bed and Smart TV
165831108
King Bed, Smart TV and Private Access to a Shared Bath
165831109
Large Tile/Glass Shower with Dual Shower Heads and Two Rain Shower Heads
165831110
Full Shared Bath with a Stone Counter Vanity with Two Sinks and Lighted Mirrors
165831112
Large Tile/Glass Shower with Dual Shower Heads and Two Rain Shower Heads
165831113
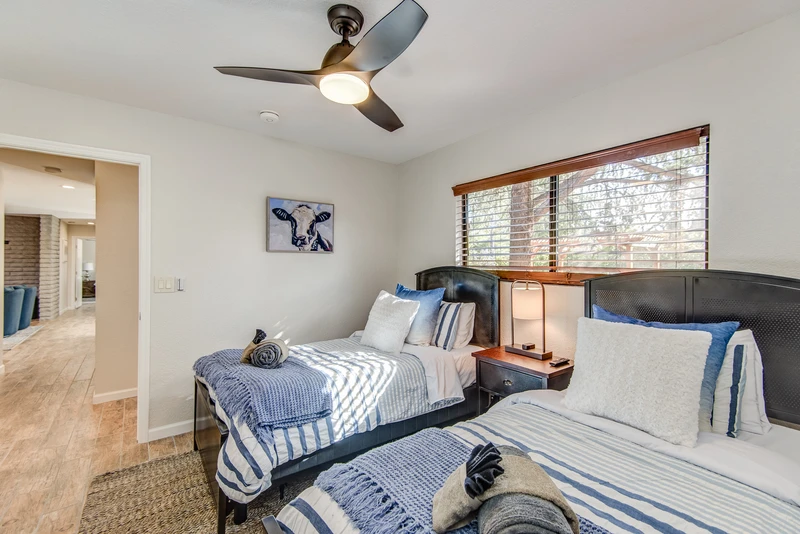
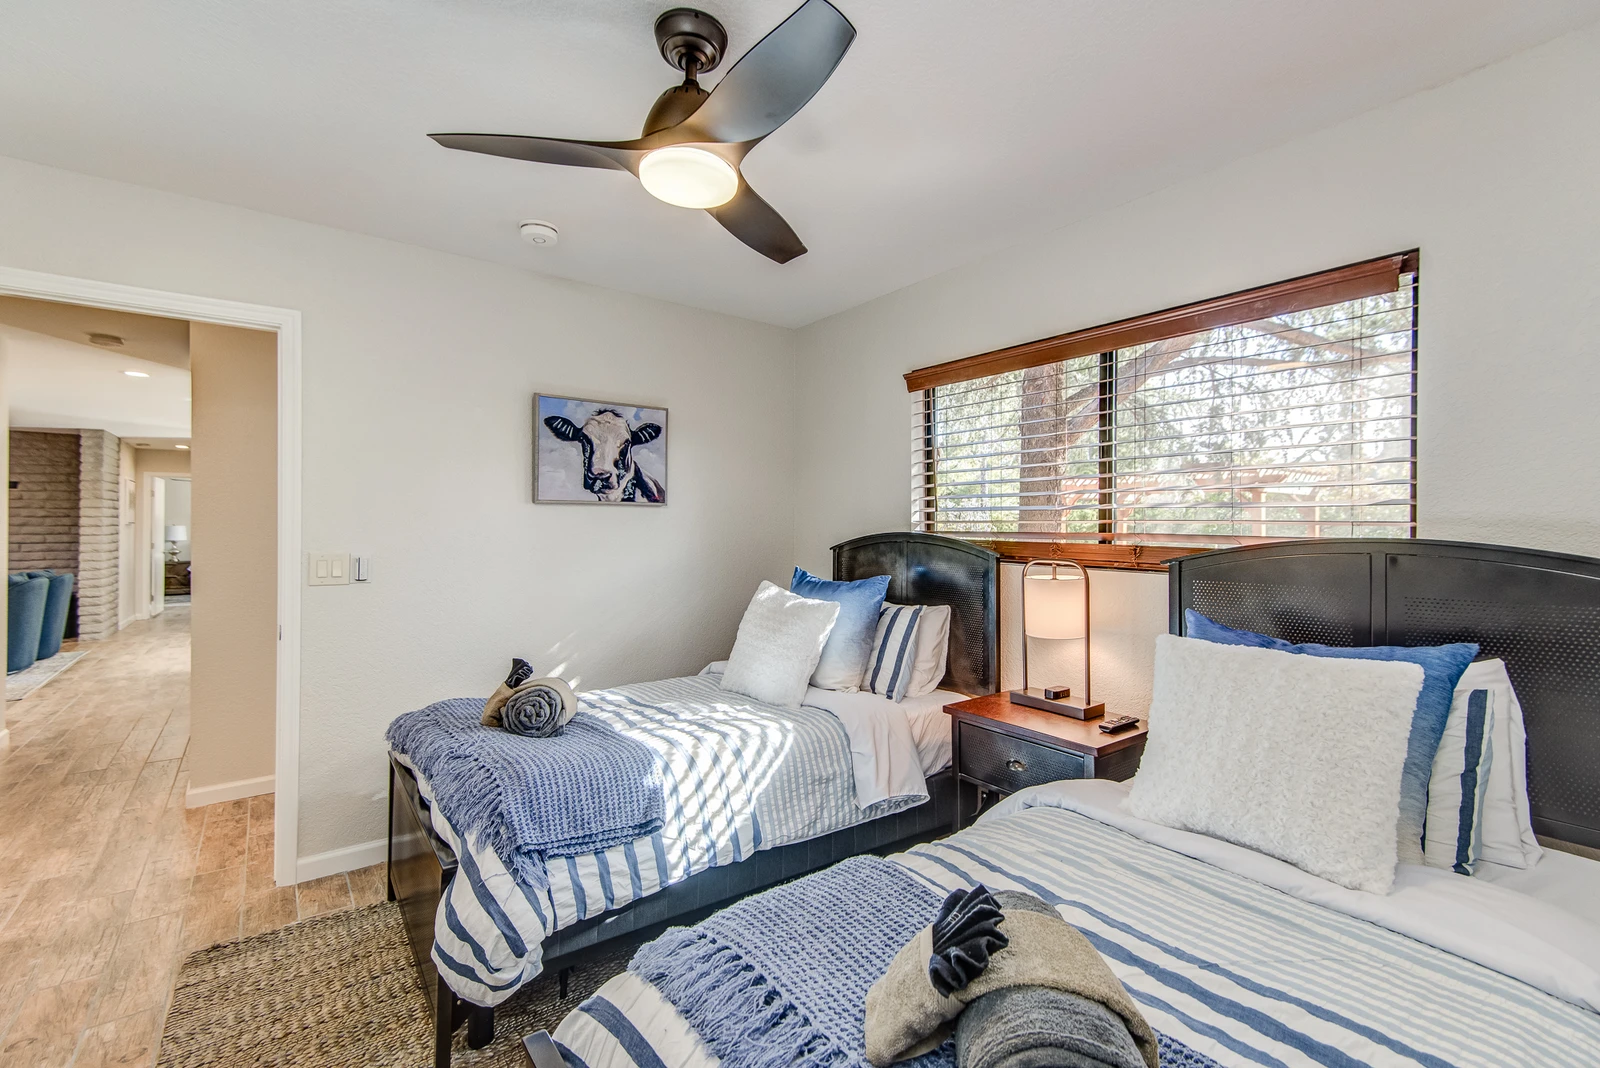
Bedroom 3 with Two Twin Beds (or Put Together for a King Upon Request and $30 Fee)
165831115
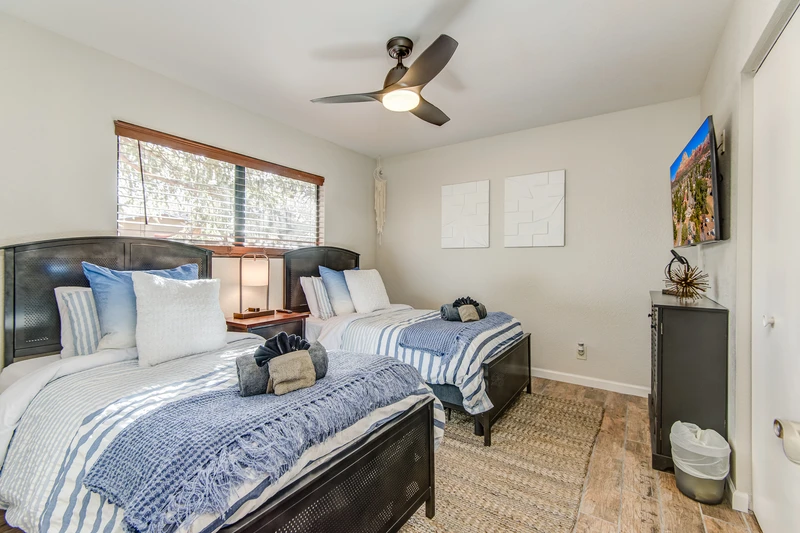
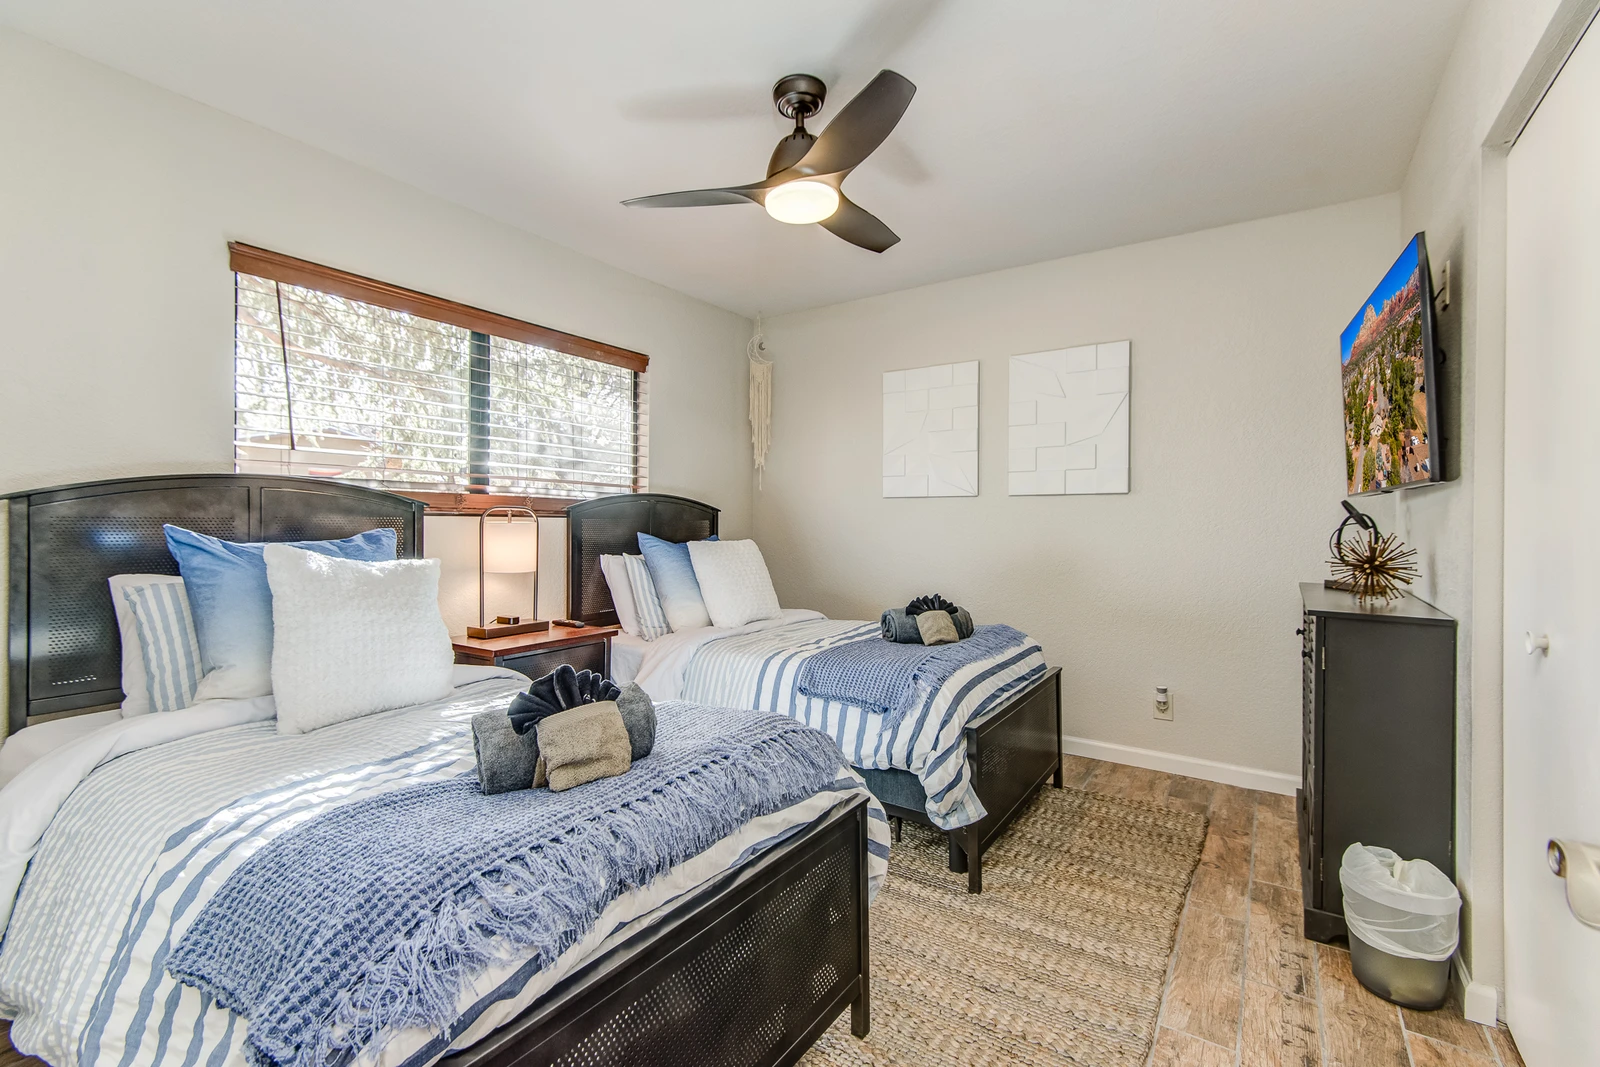
Bedroom 3 with Two Twin Beds (or Put Together for a King Upon Request and $30 Fee) and Smart TV
165831071
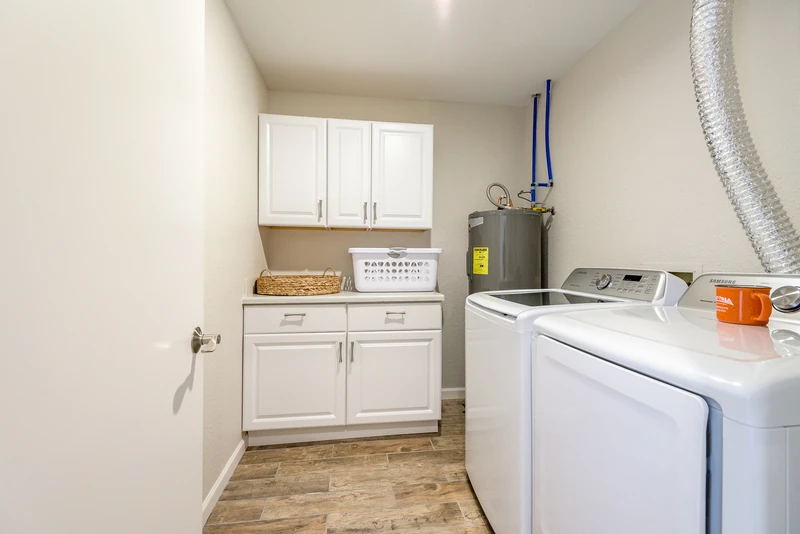
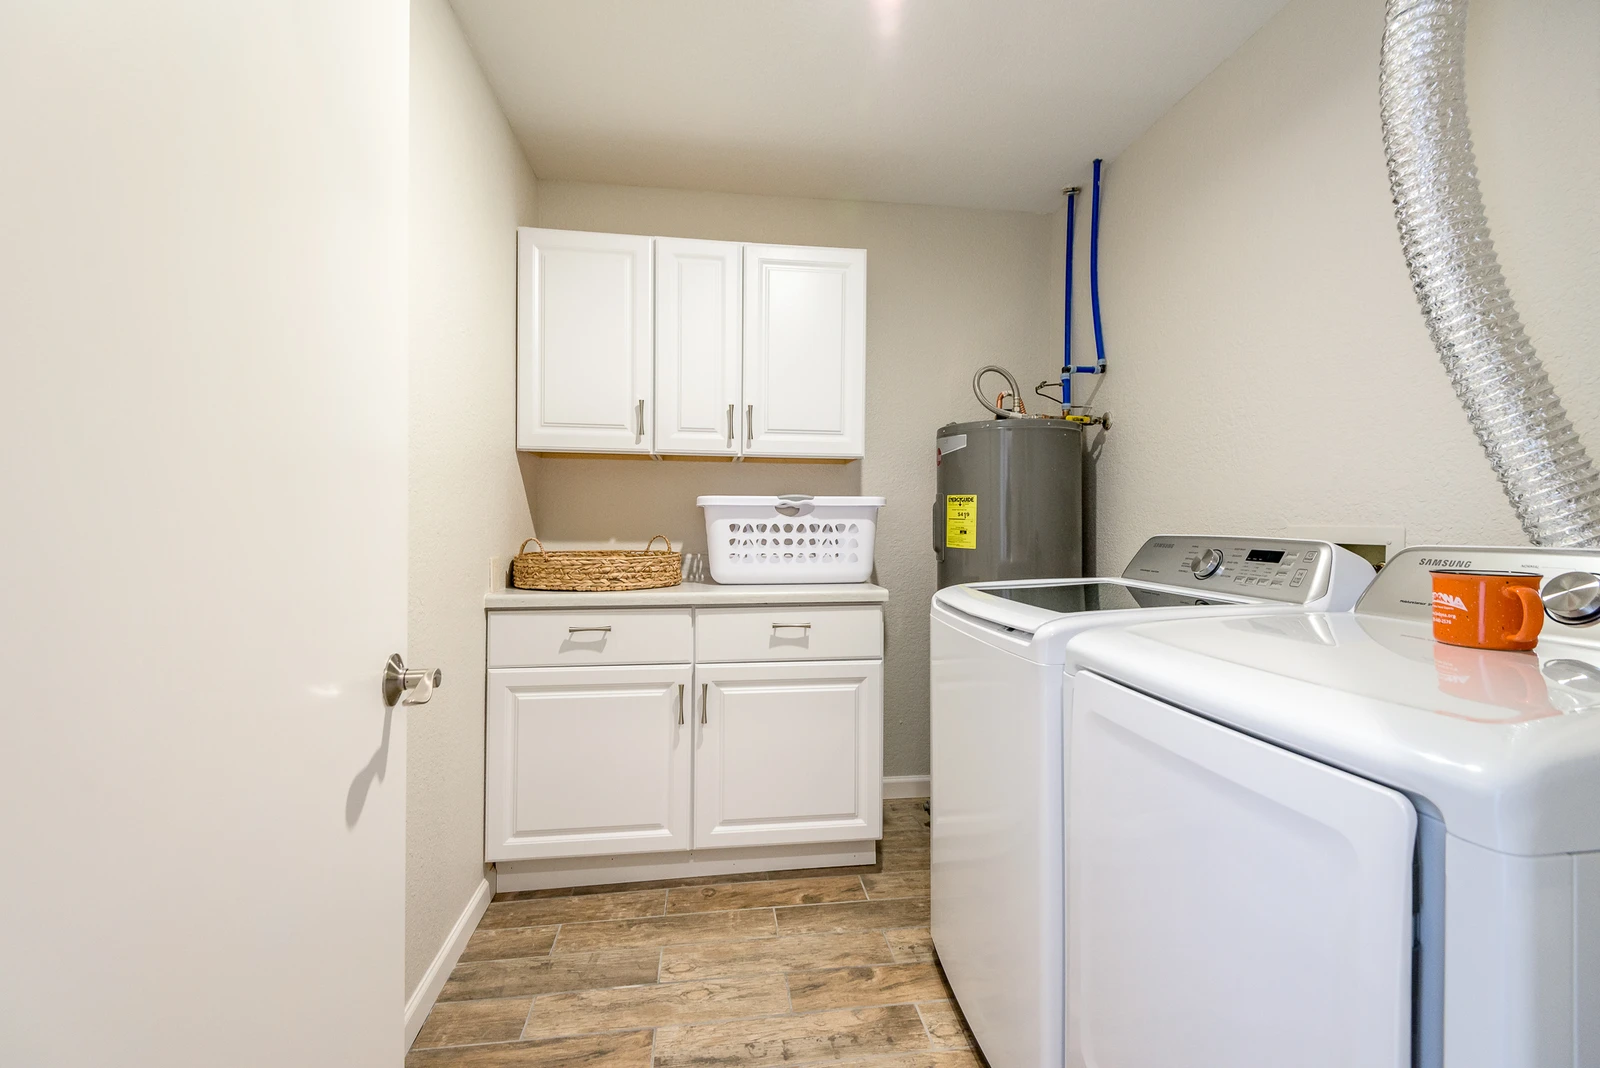
Laundry Room with Full-Size Washer / Dryer
174734419
174734417
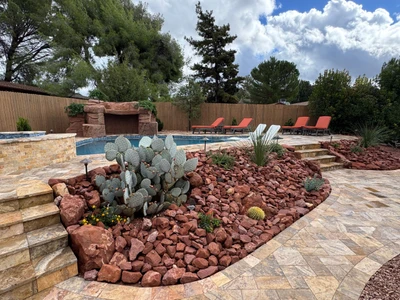
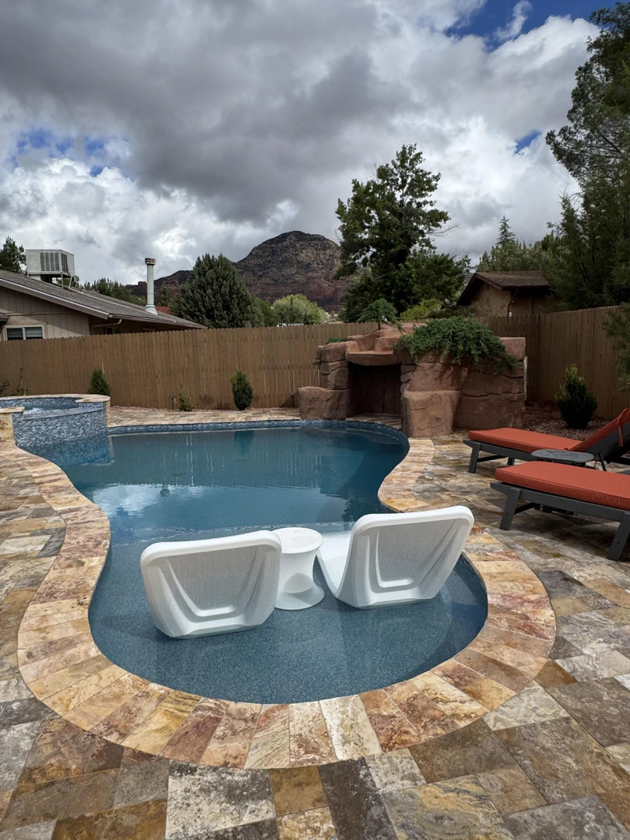
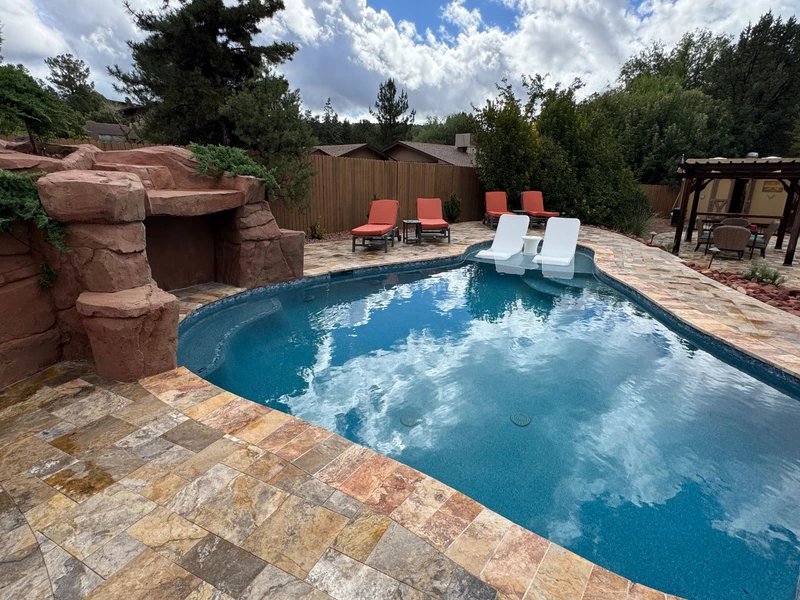
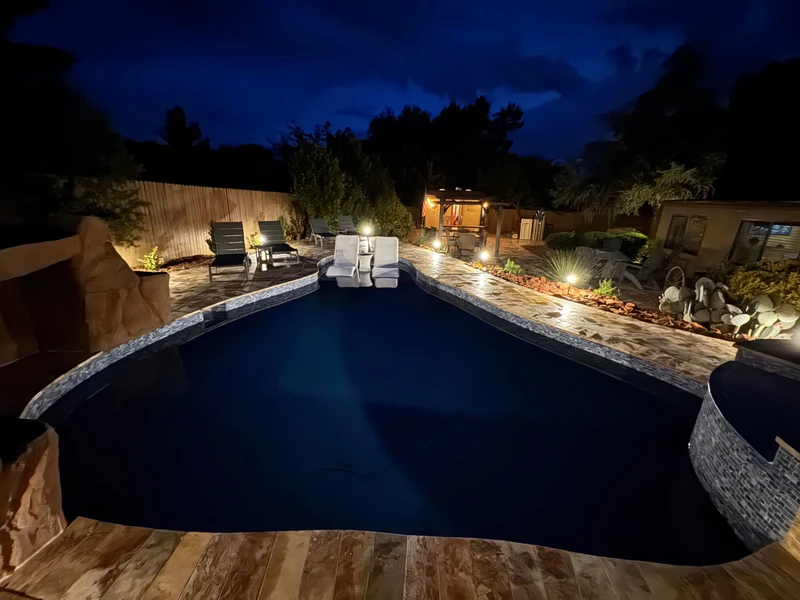
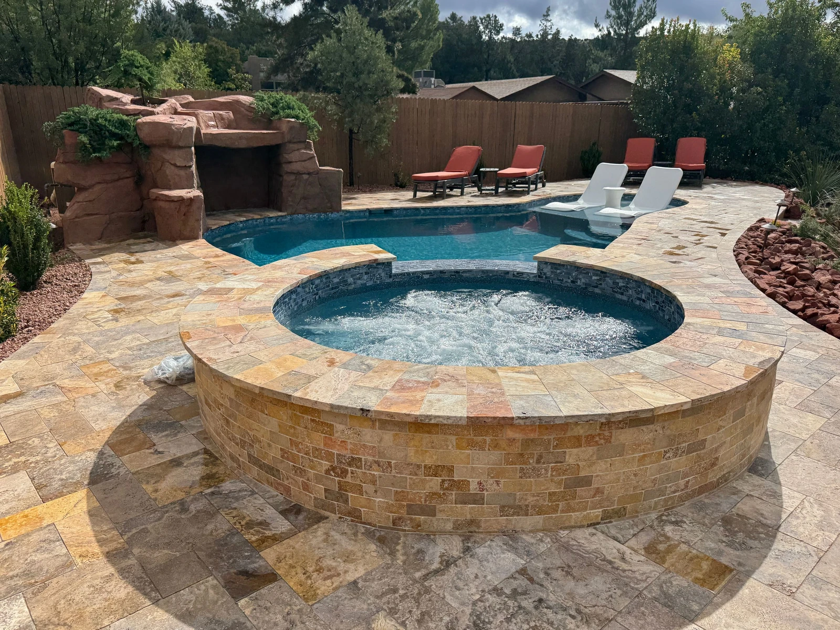
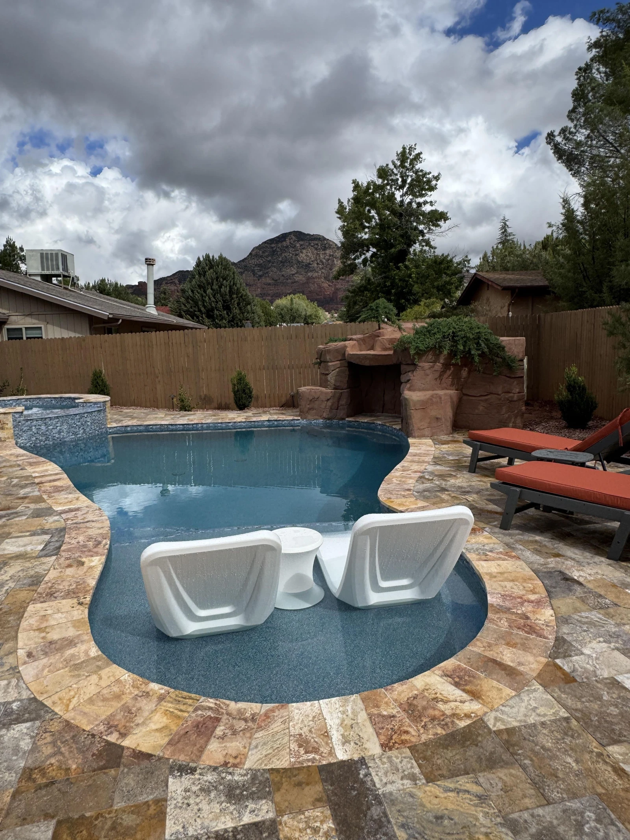
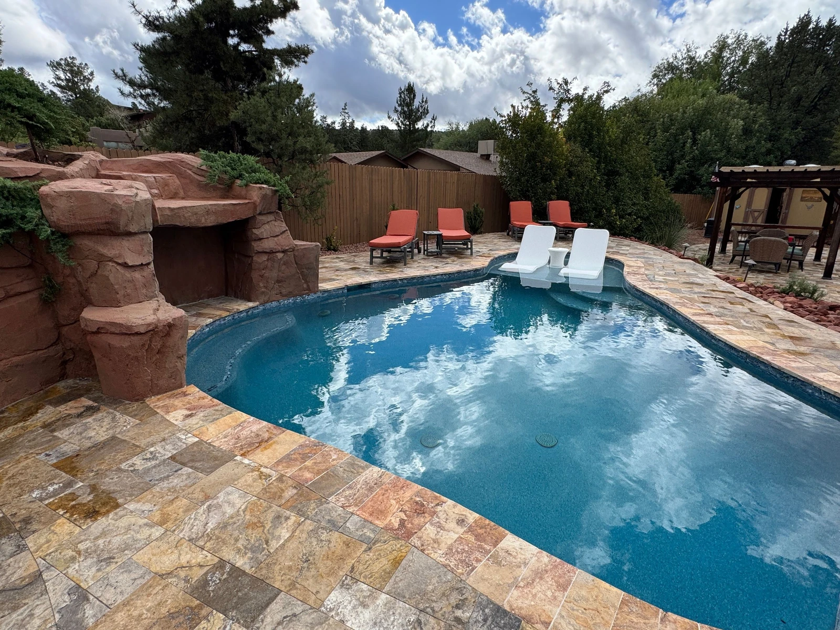
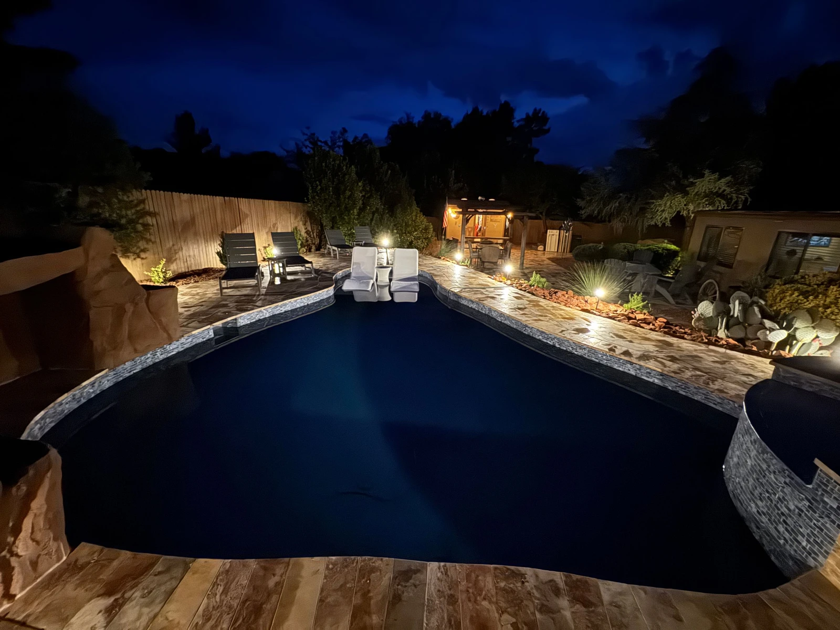
Relax in the Saltwater pool
174734424
174734423
Relax under the grotto
174734415
174734421
Patio off the Master Bedroom
165831118
Welcome to Lizard Lounge
165831128
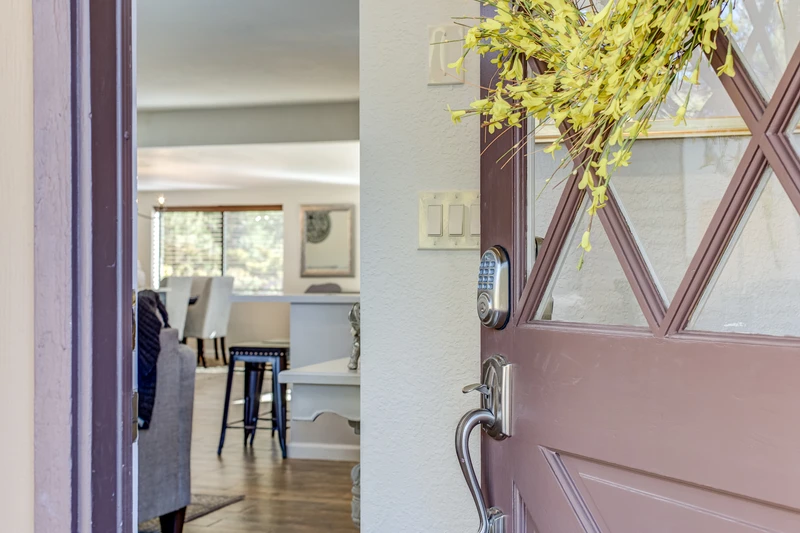
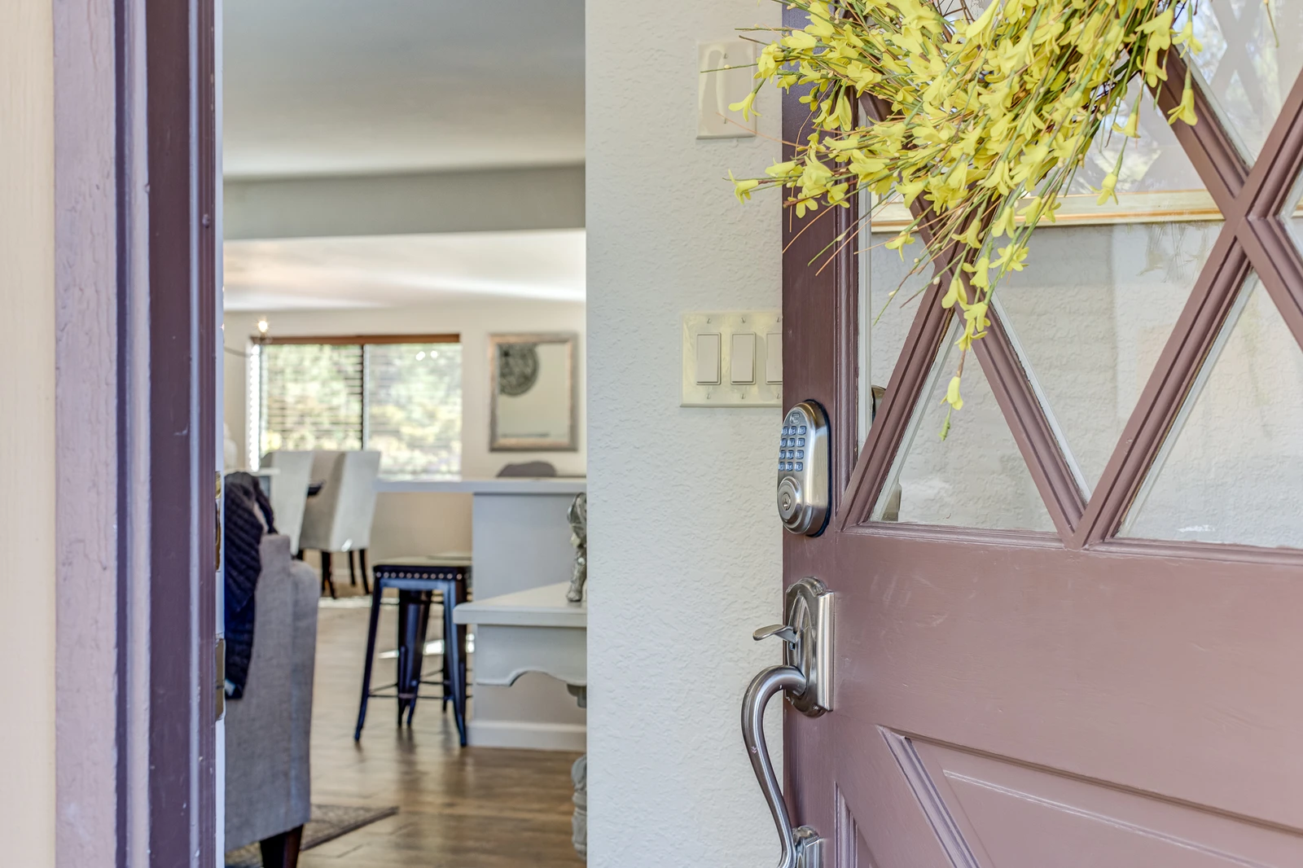
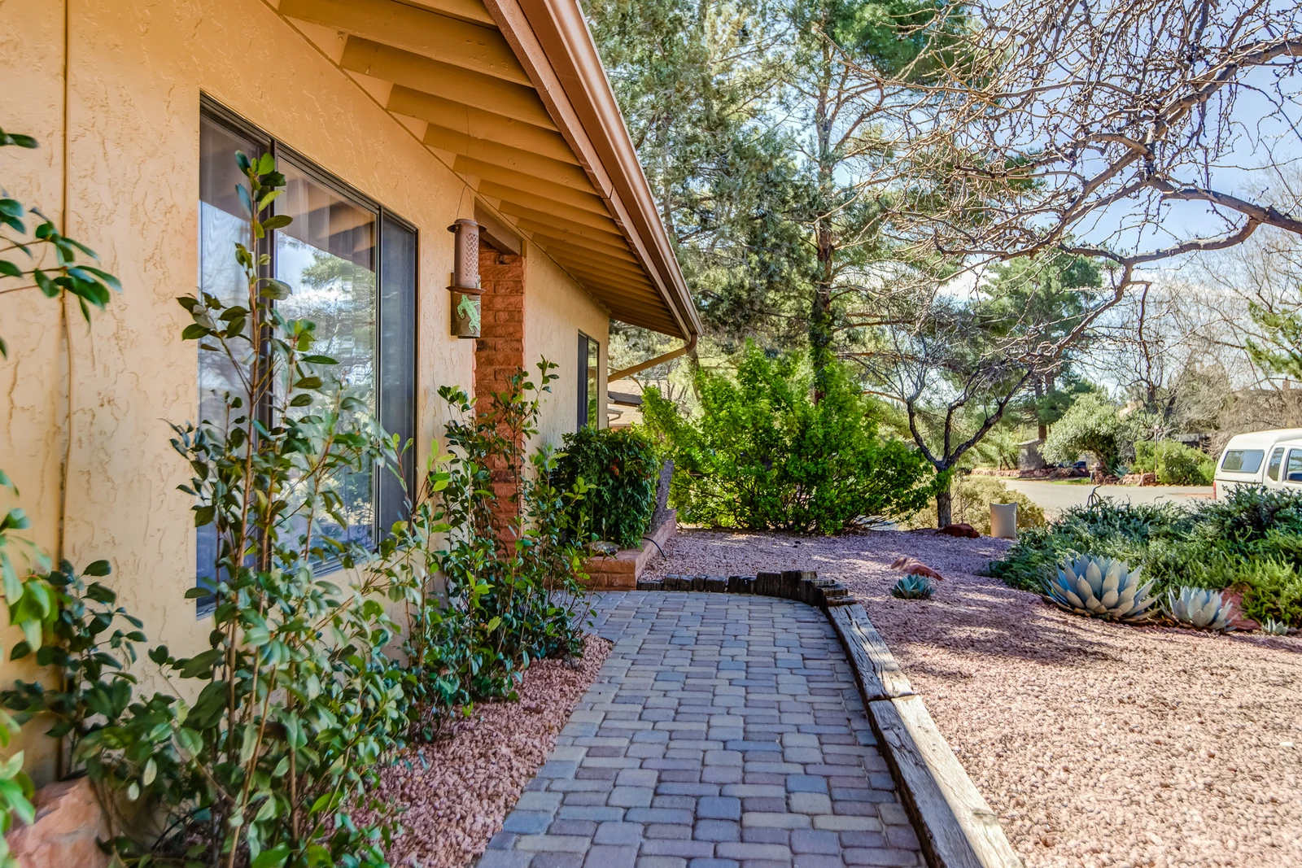
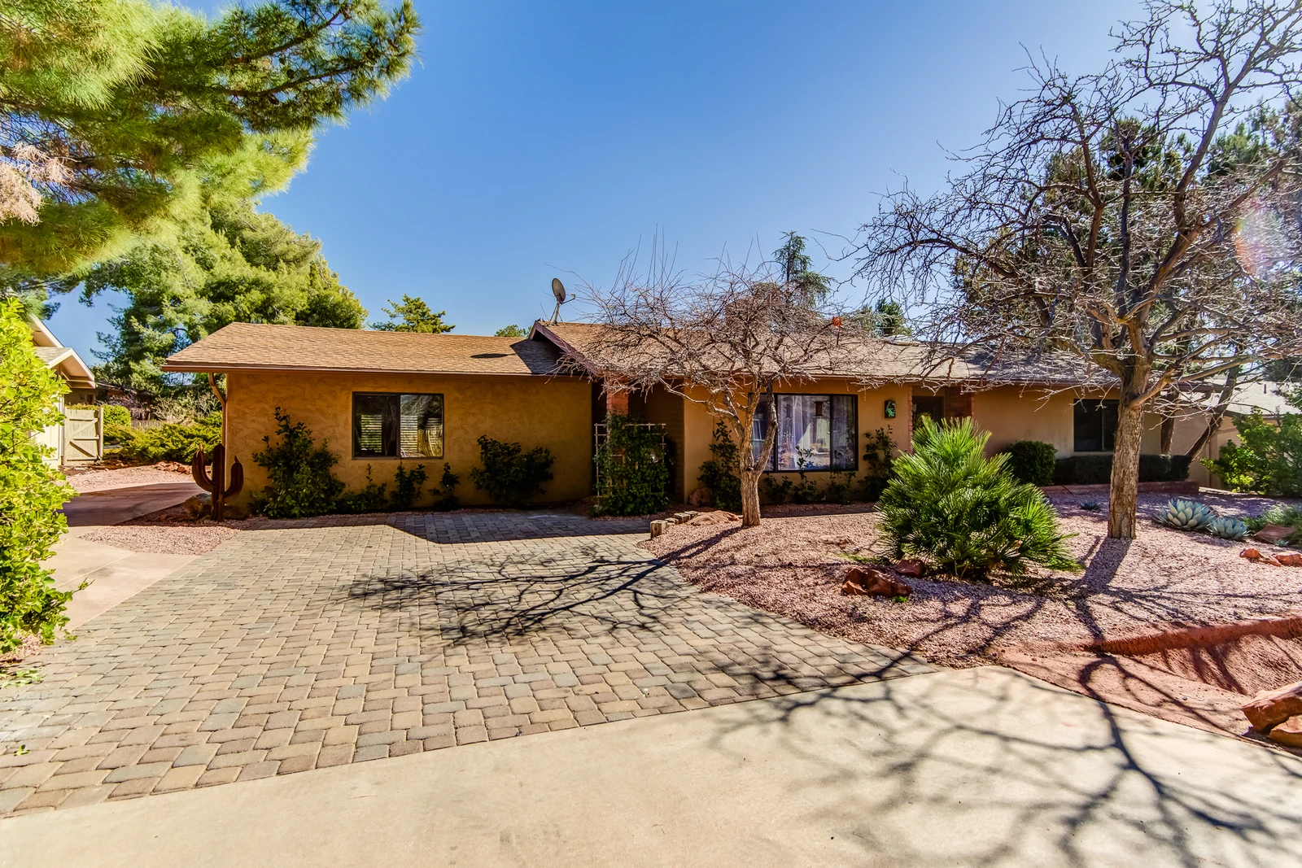
Front Entry into This Wonderful Home
165831136
165831137
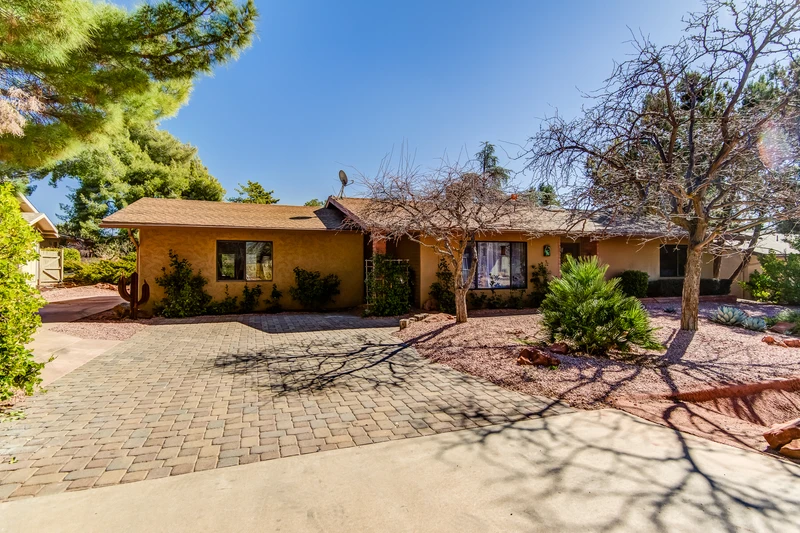
Parking Available in the Driveway
165831067
165831141
165831122
165831143
165831116
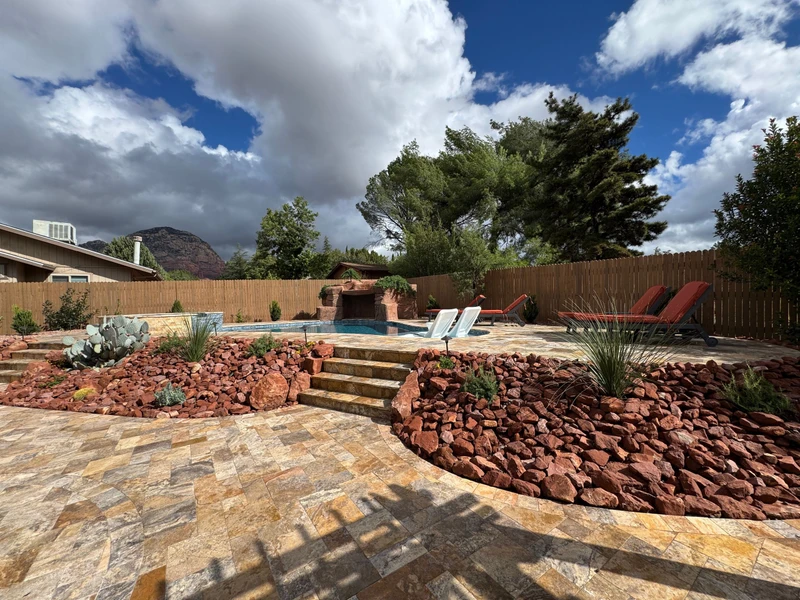
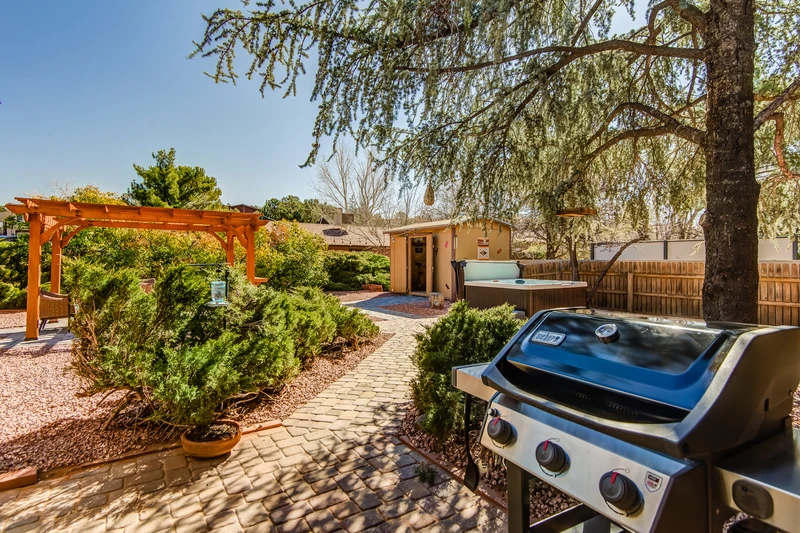
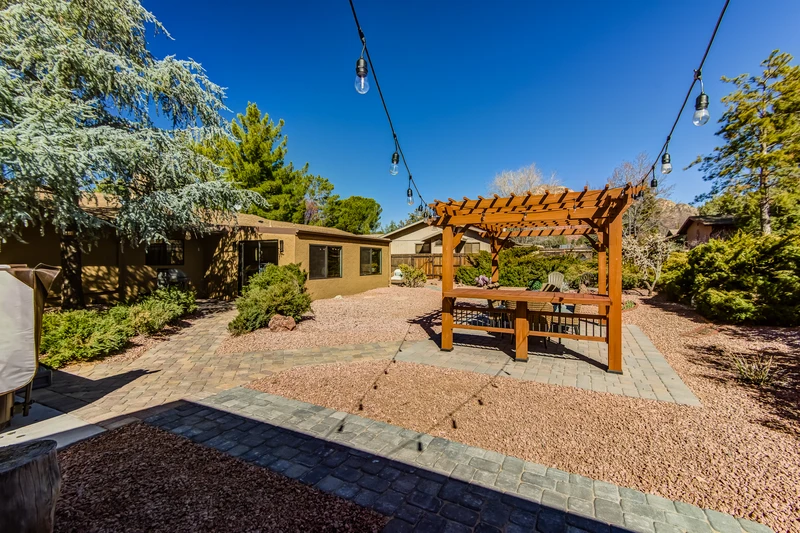
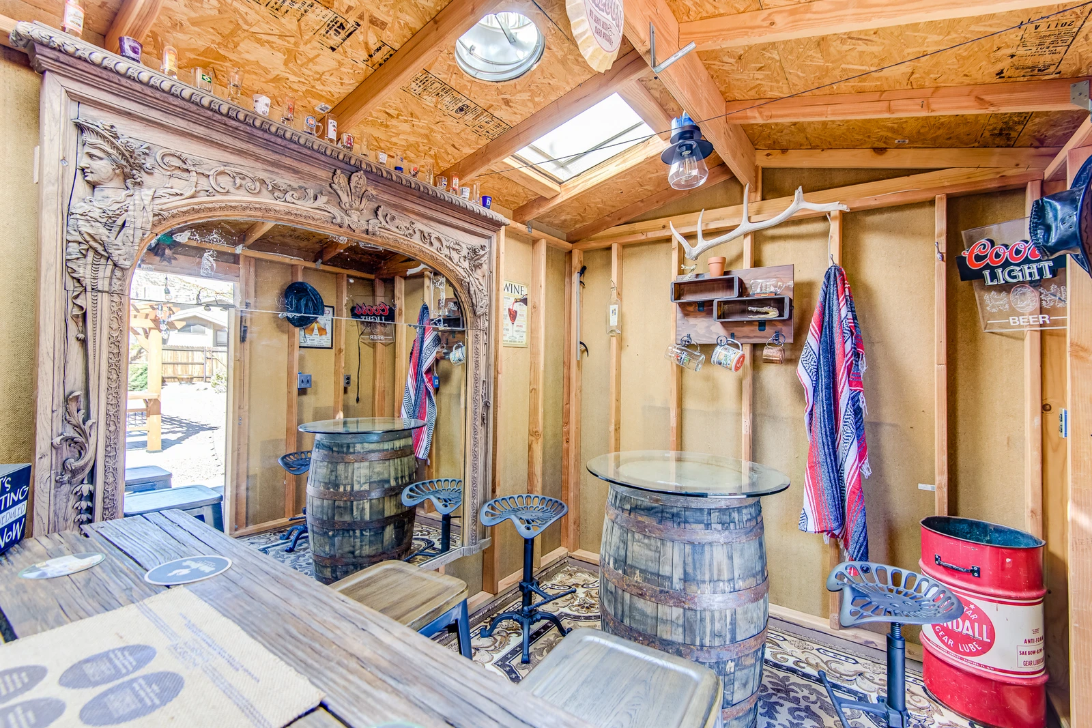
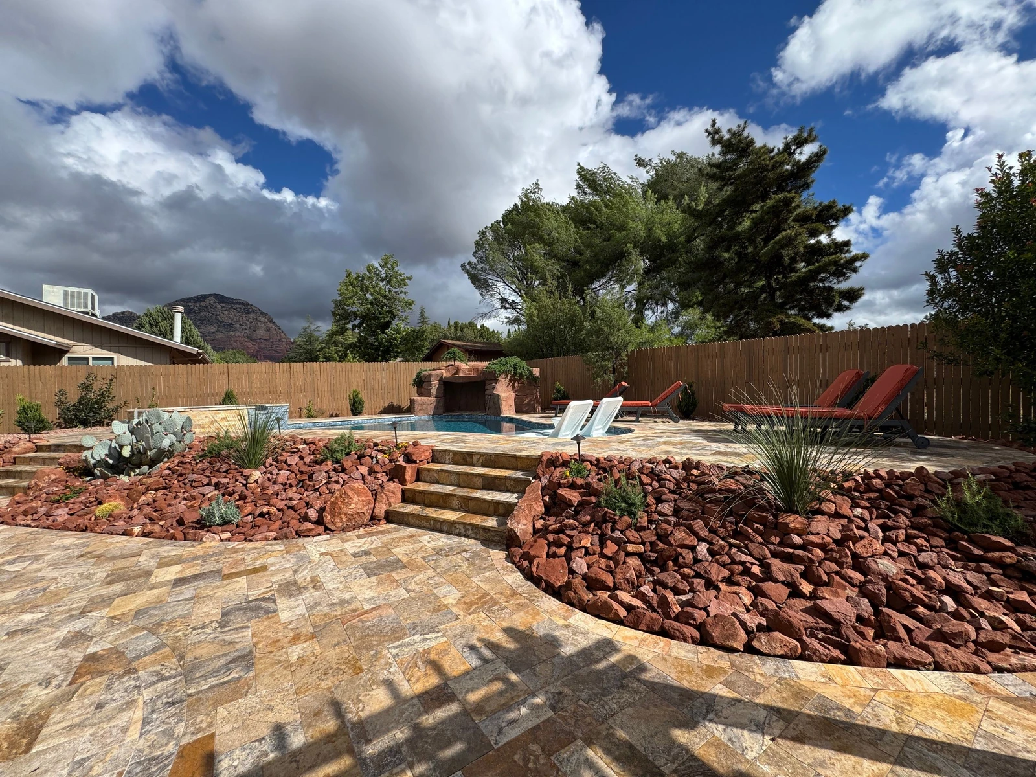
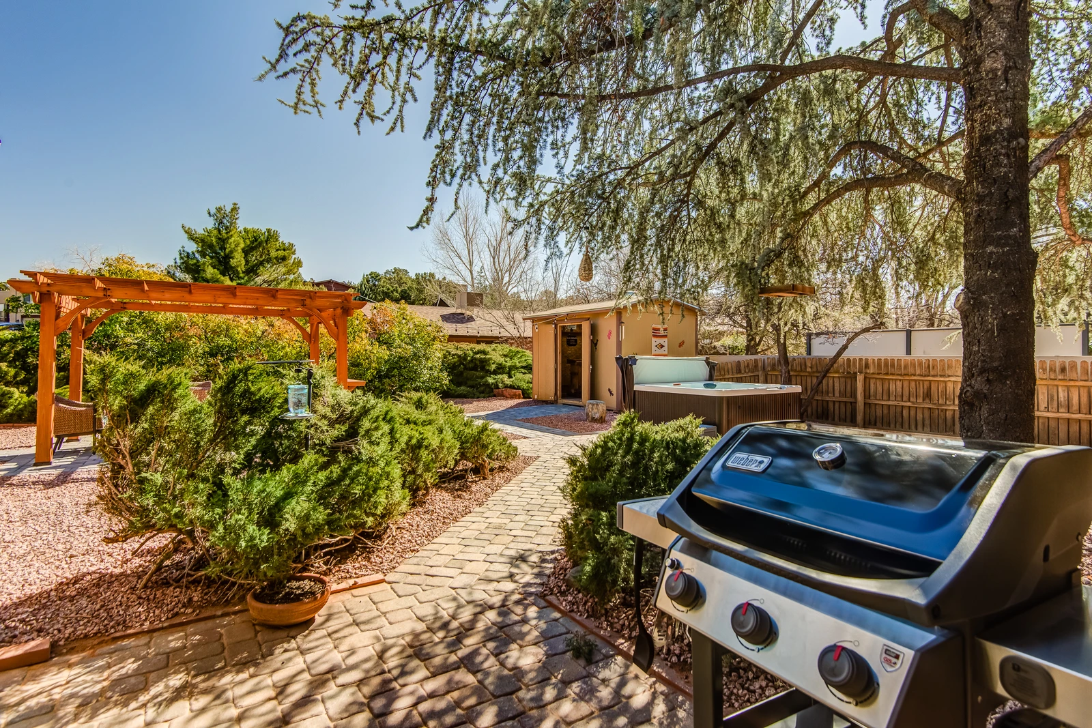
Spacious Yard with Paver Patios and Walkways, BBQ, a Hot Tub and a Saloon
165831073
Keep the Festivities Outside
172038395
chevron_left
chevron_right
close

Sedona Hummingbird

8 guests • 3 bedrooms • 2 full bathrooms
Check Rates & Reserve
About
Availability
Amenities
Rooms
Virtual Tour
Map
Reviews

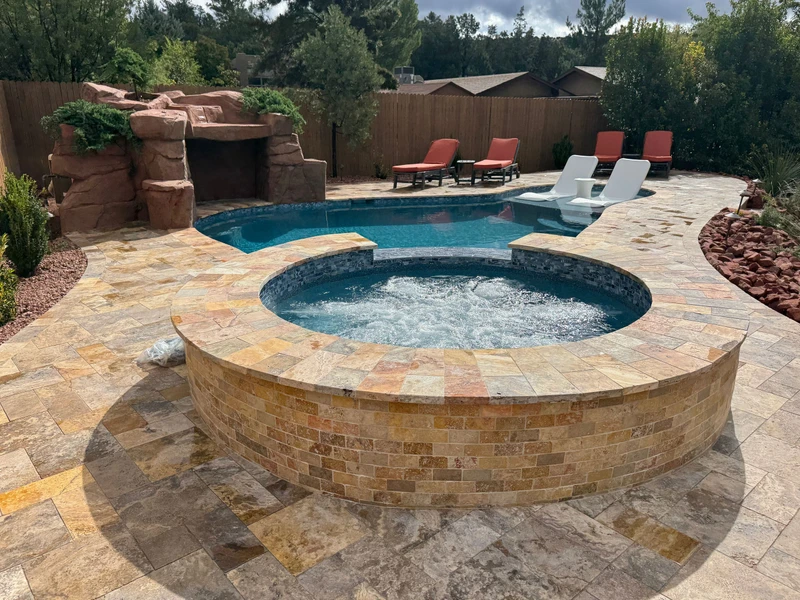
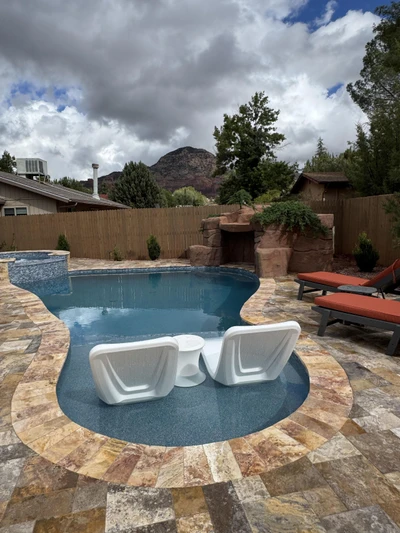
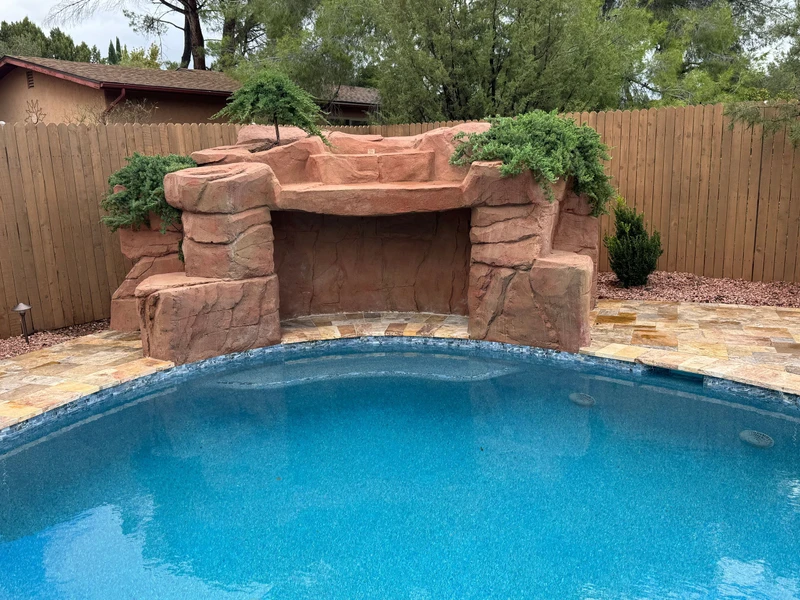
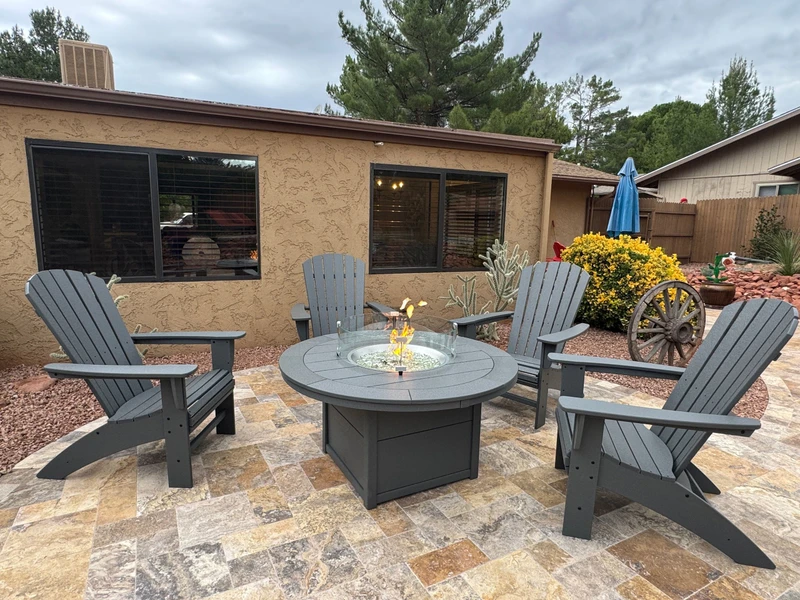
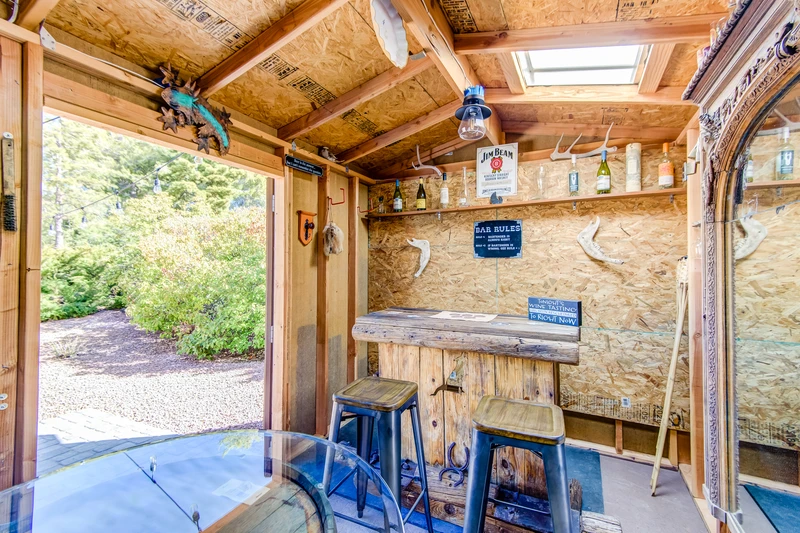
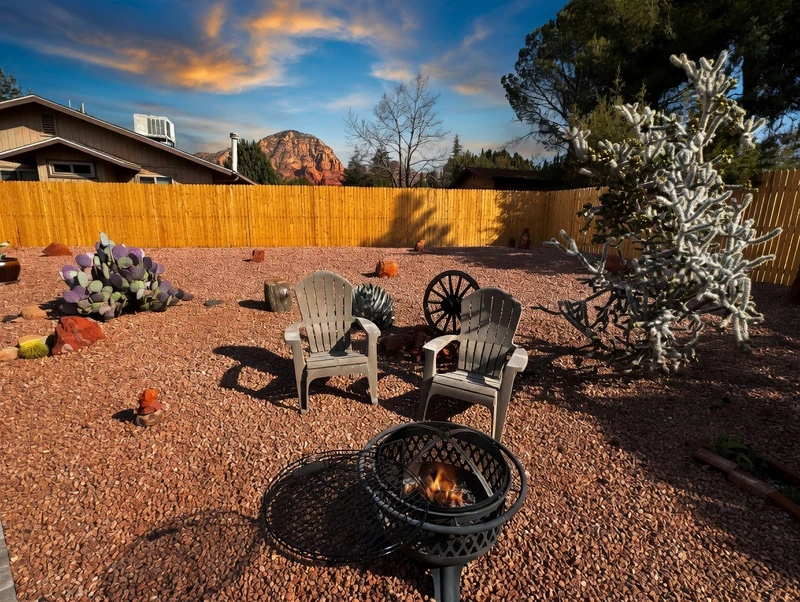
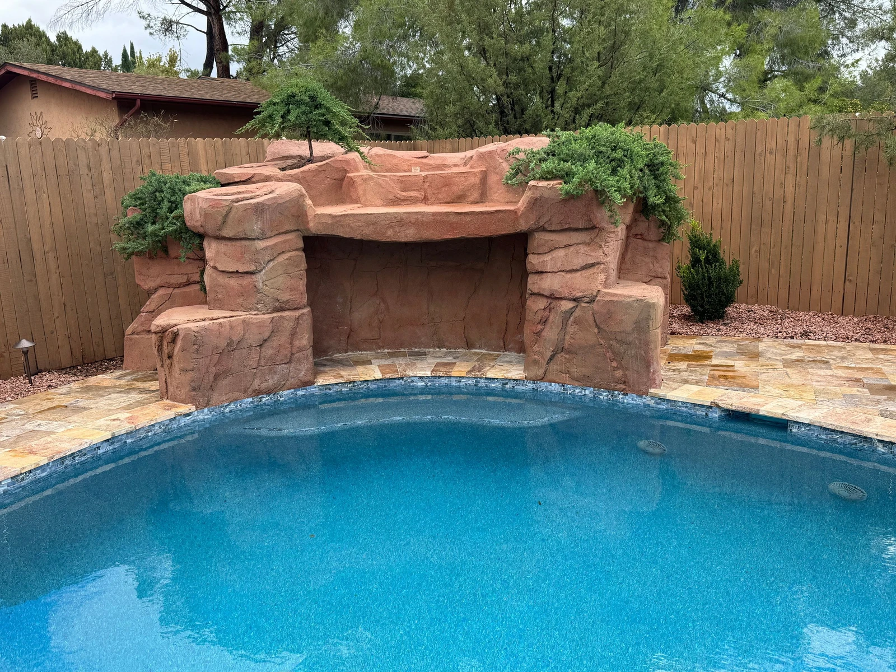
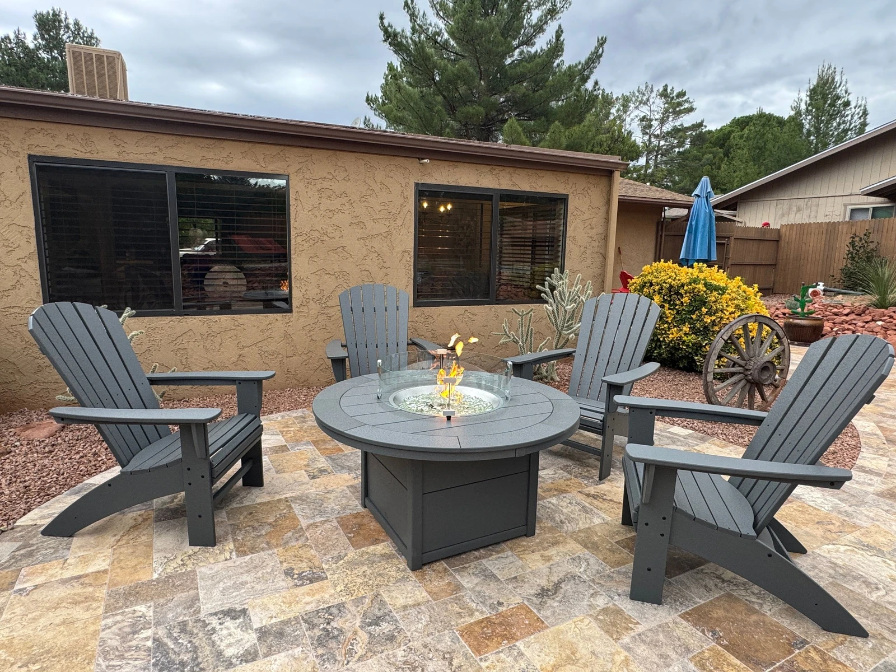
Step into your own private Sedona oasis. Enjoy a brand-new saltwater pool, custom red-rock grotto with a waterfall spilling into the pool, raised spa, firepit, and views toward Thunder Mountain. The landscaped backyard also features chaise lounges, a dining table for meals outdoors, a gas BBQ, and the private Lizard Lounge bar—a relaxing setting for sunny afternoons and evenings under the stars.

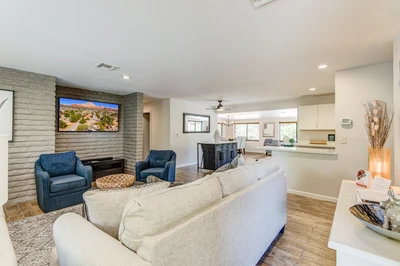
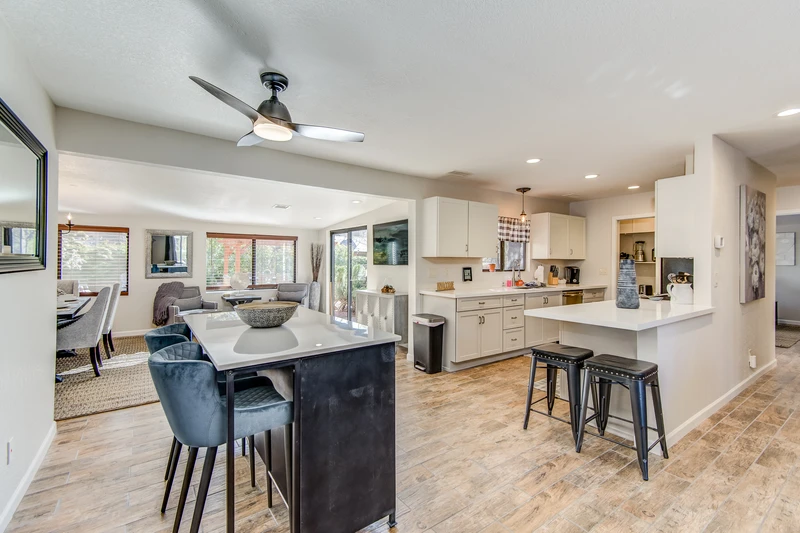
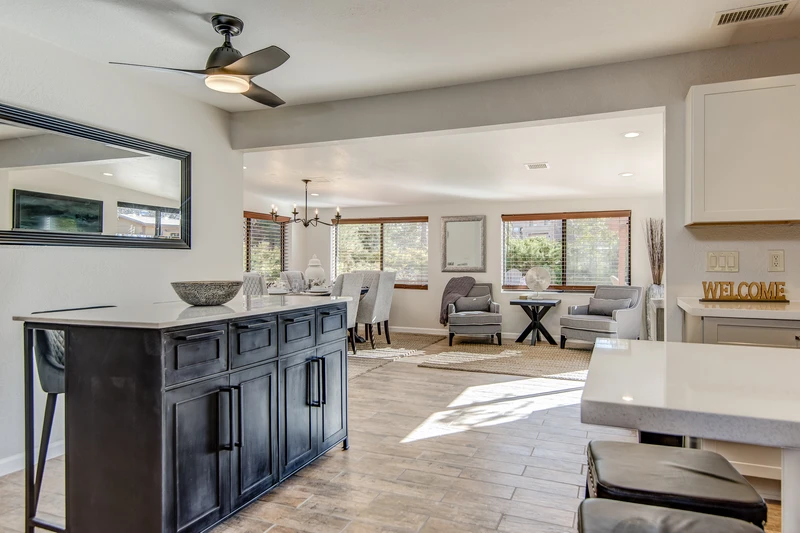
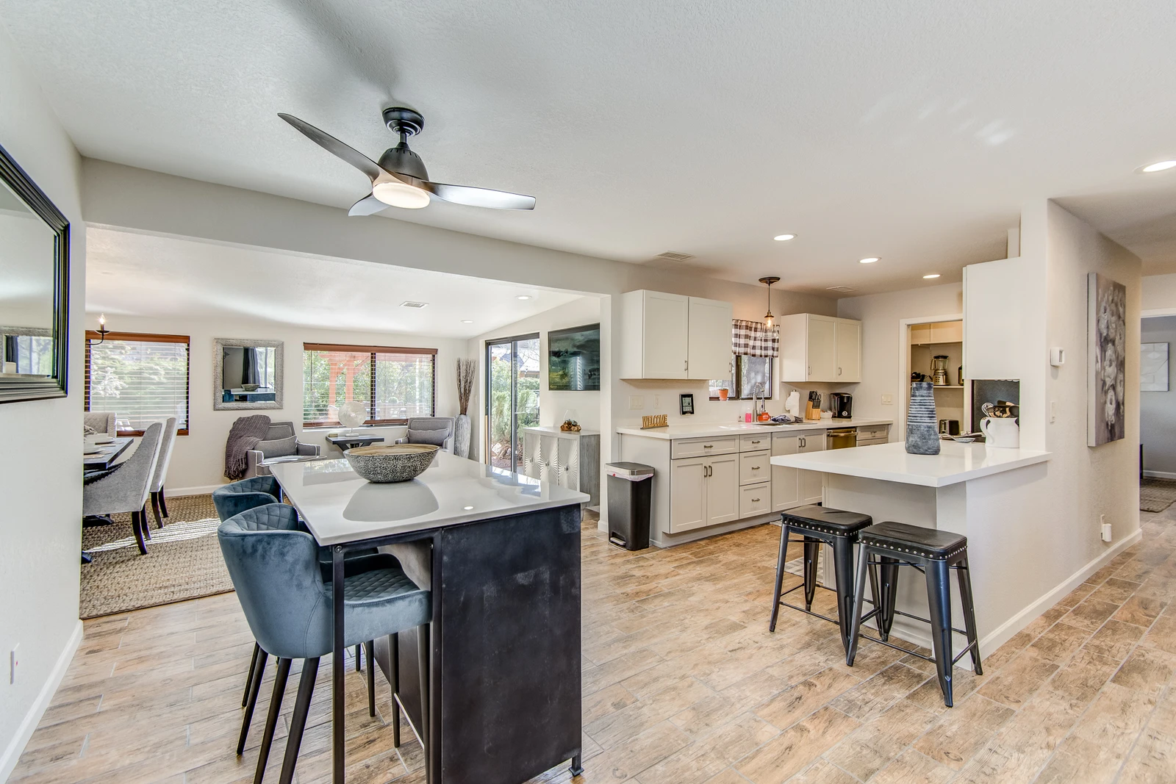
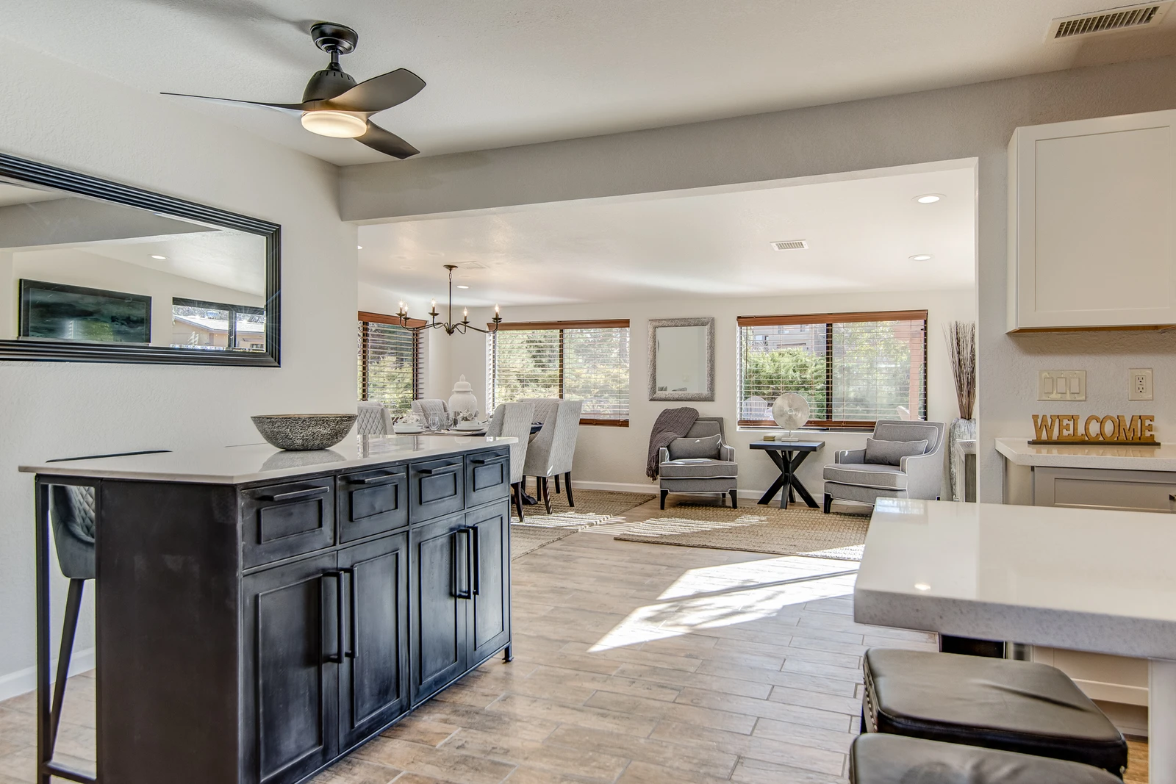
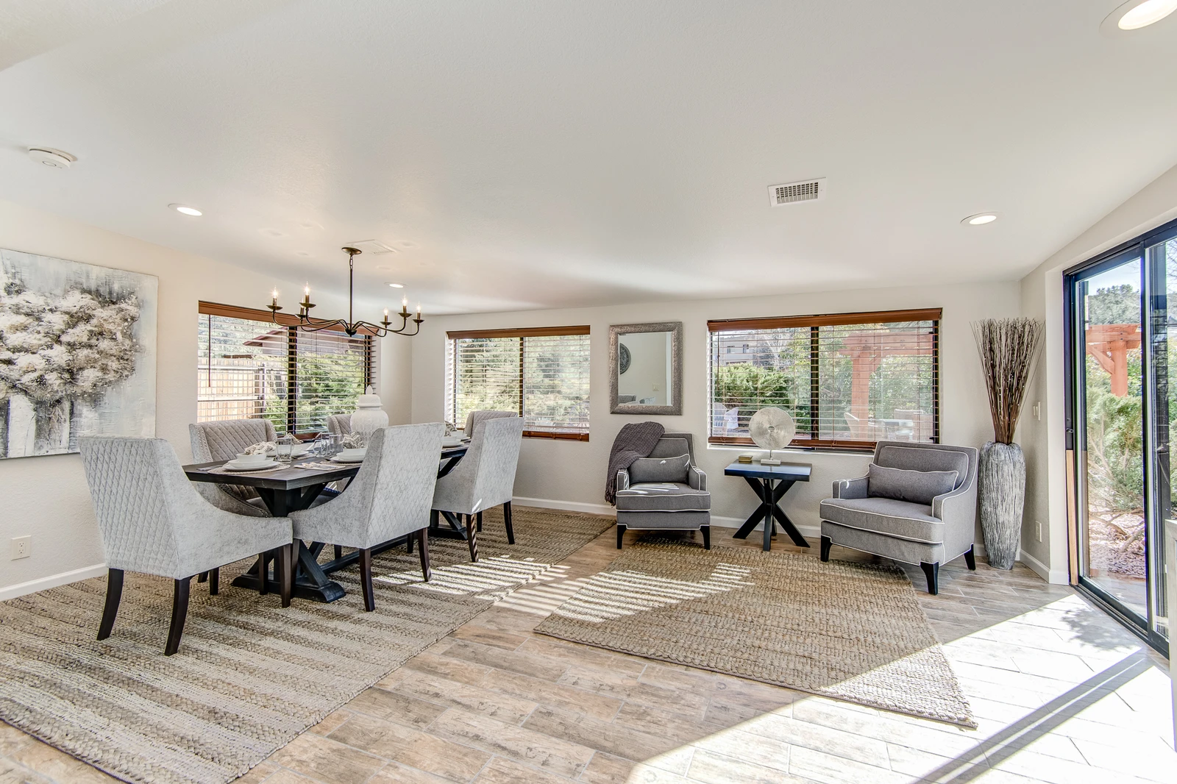
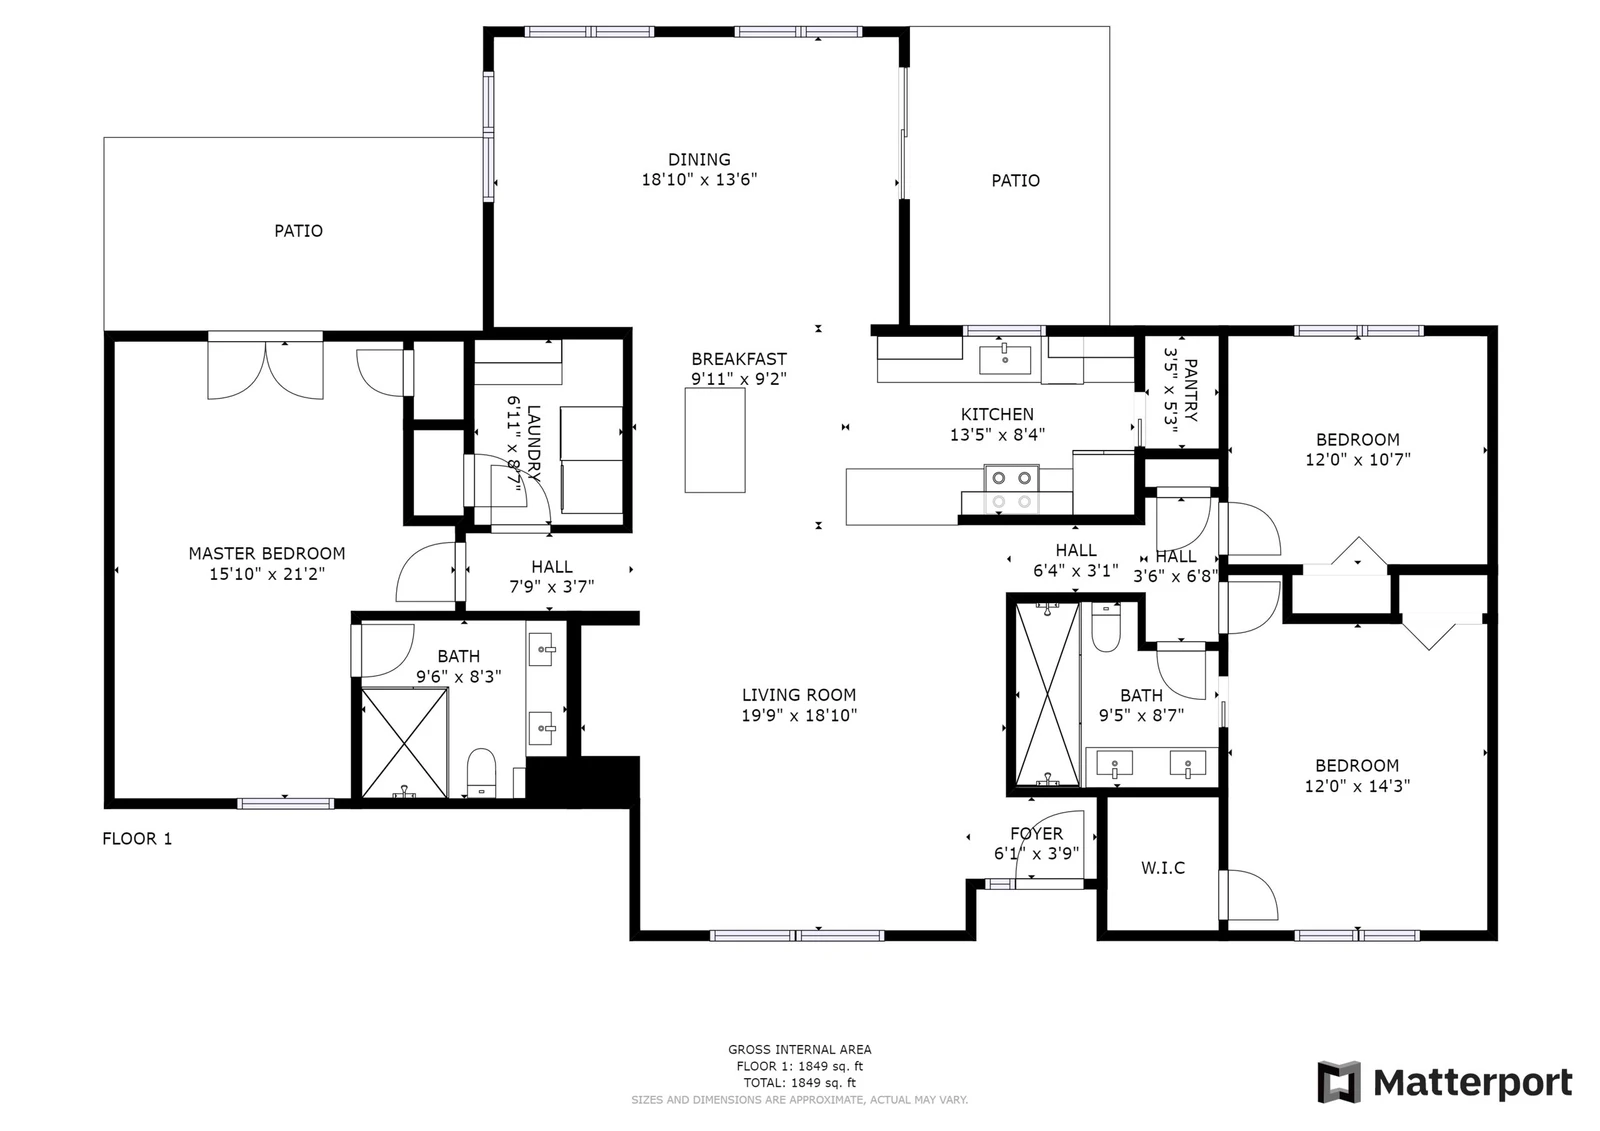
Inside, Sedona Hummingbird is a newly remodeled, single-level home with 1,913 square feet of bright, open living space and contemporary furnishings. Large windows bring in natural light, and the open great room connects the living room, kitchen, and dining area. The home has three bedrooms and two bathrooms and accommodates up to eight guests.
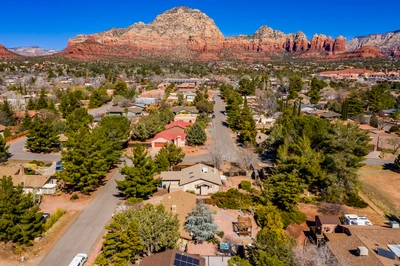
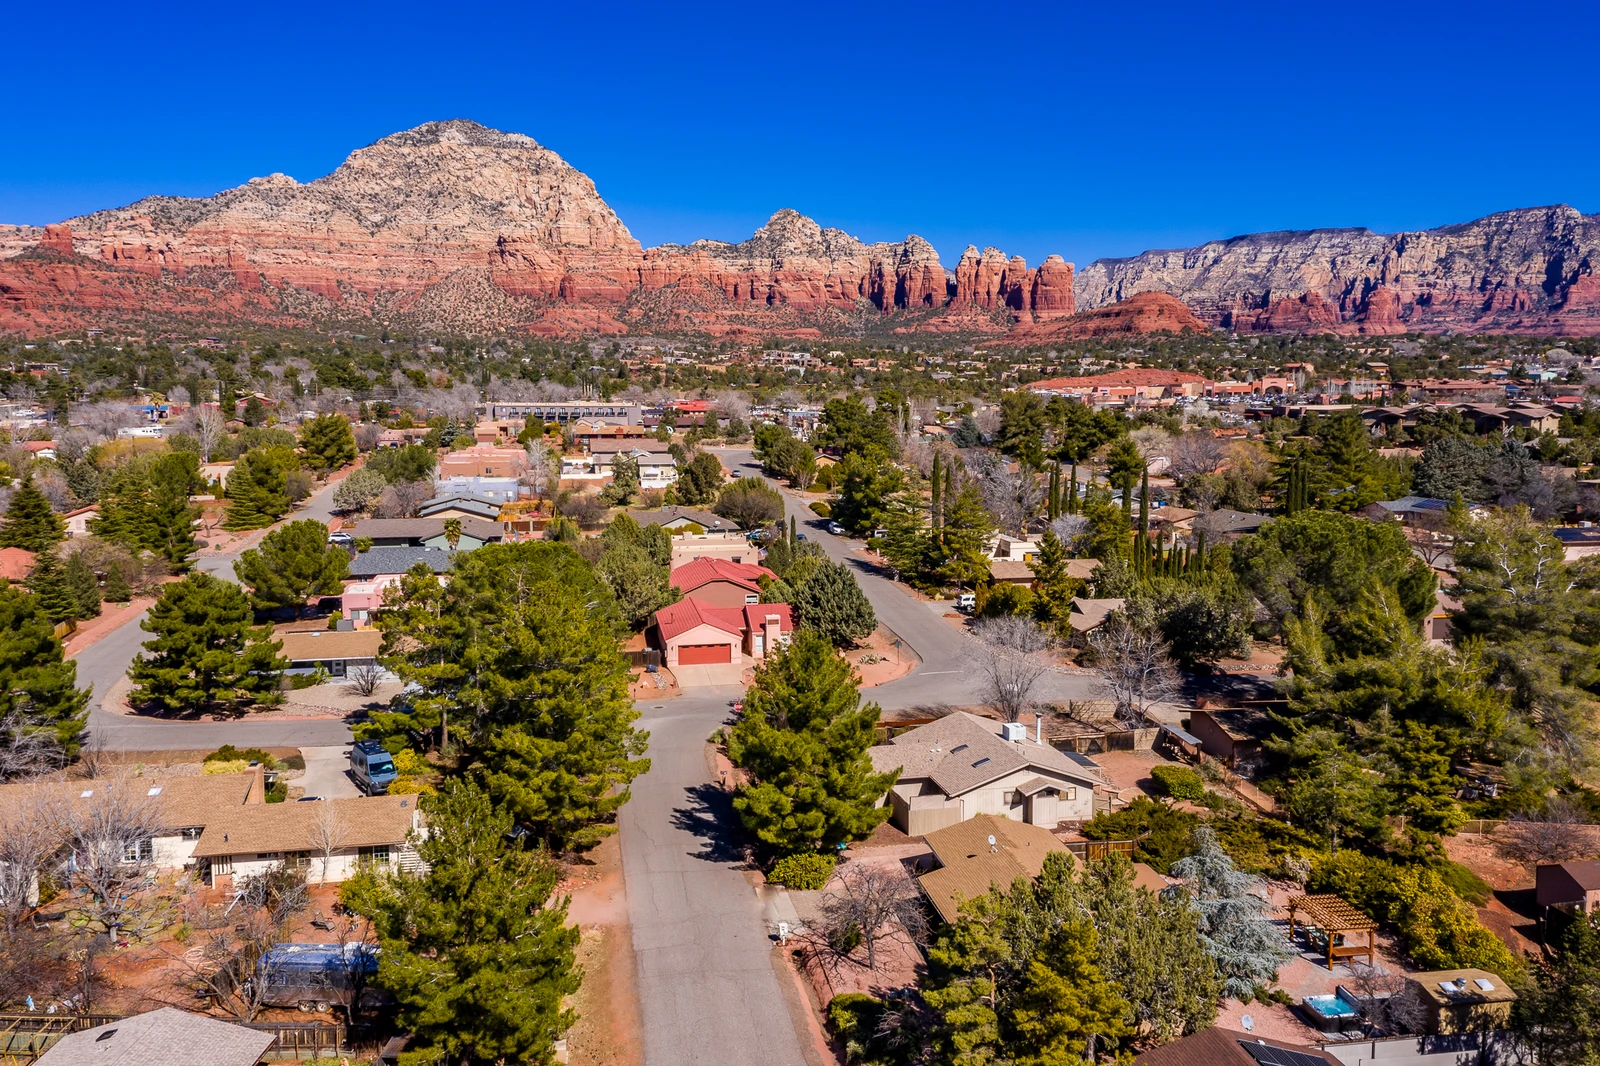
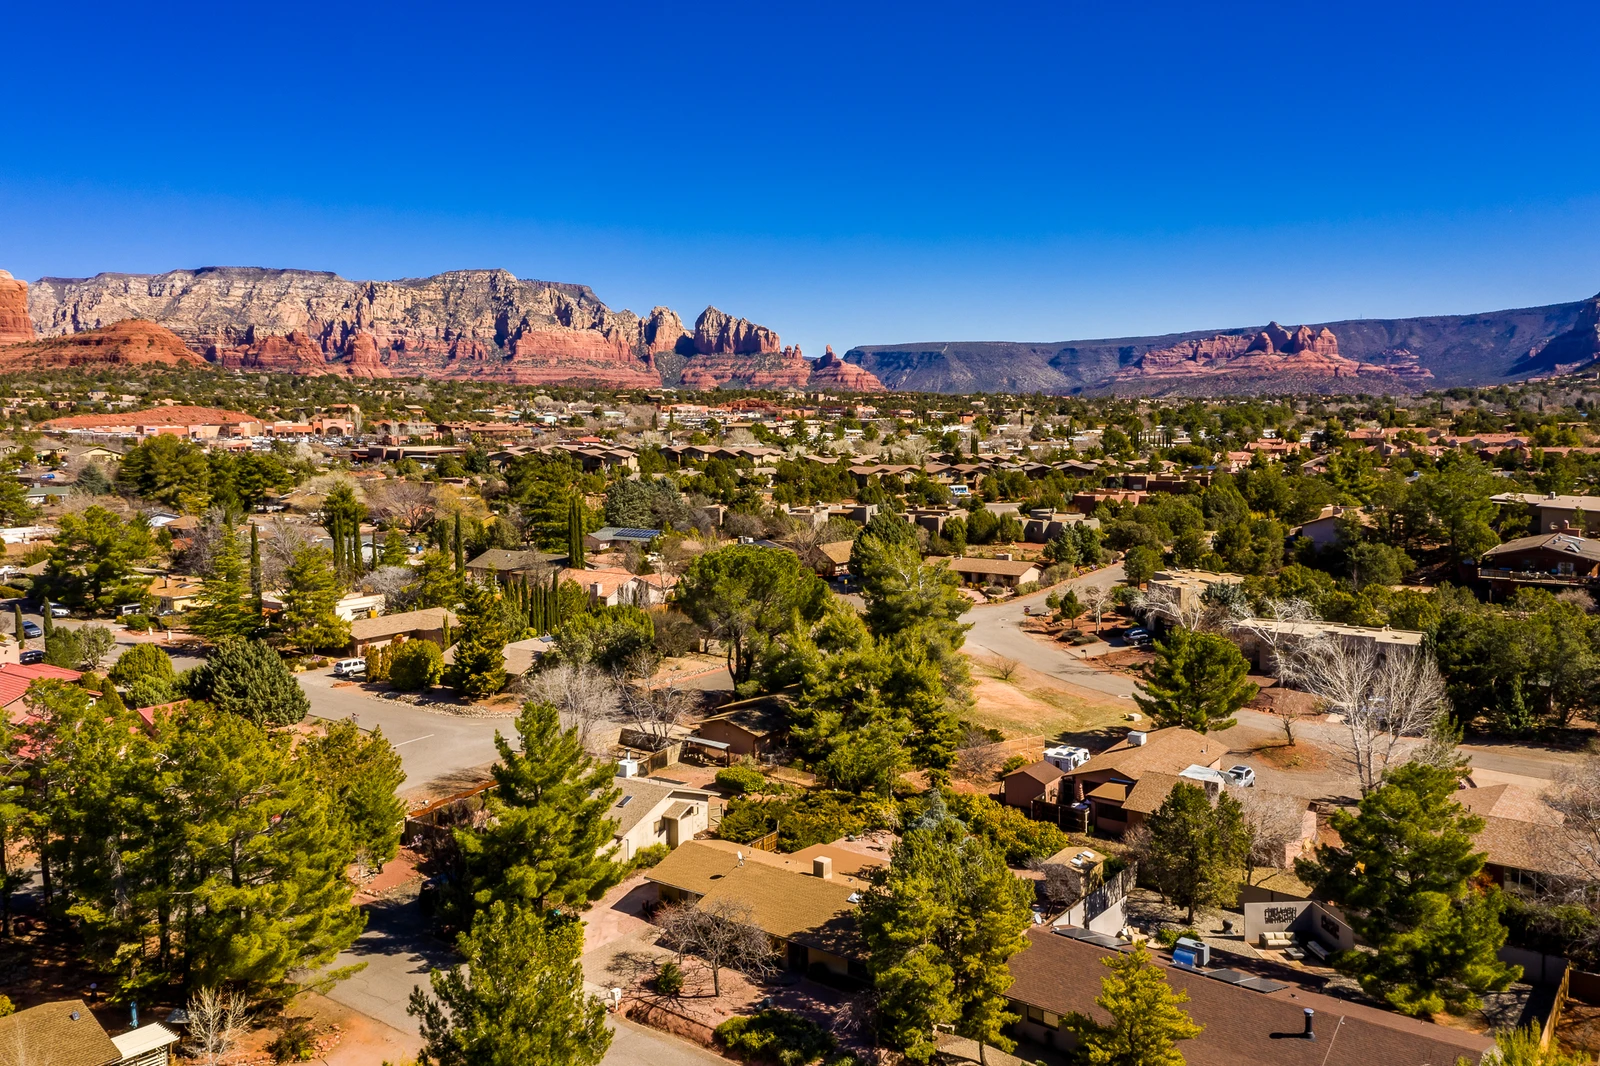
Located in popular West Sedona, the home is less than a mile from Highway 89A and close to shopping, restaurants, and area hiking and biking trails.

Living Room
The spacious living room features contemporary furnishings, a Smart TV, and a queen sleeper sofa for additional sleeping space. Surrounding windows bring in natural light and offer peaceful views.
Kitchen
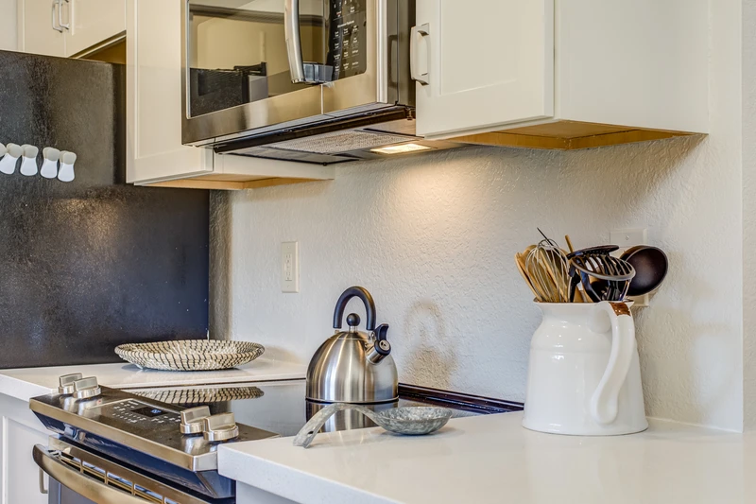
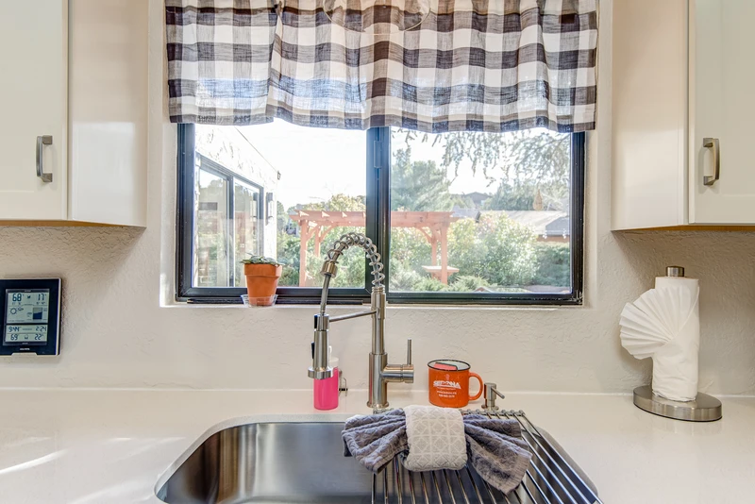
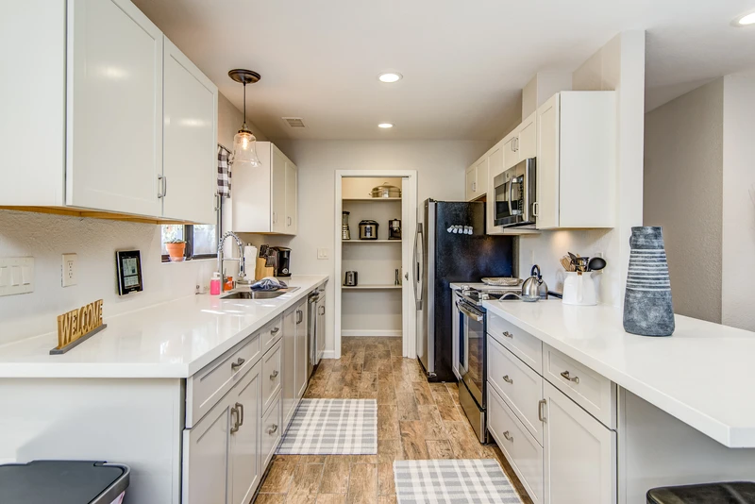
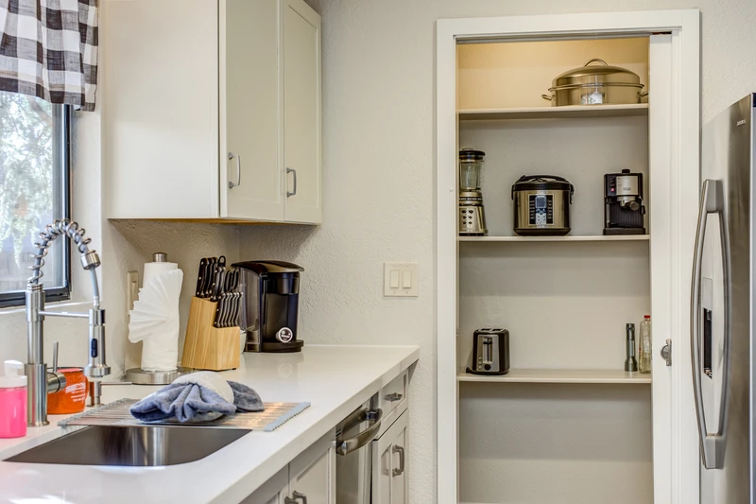
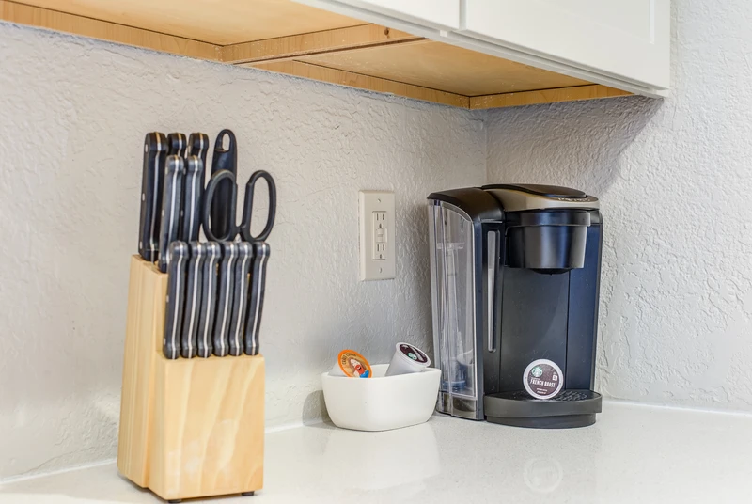
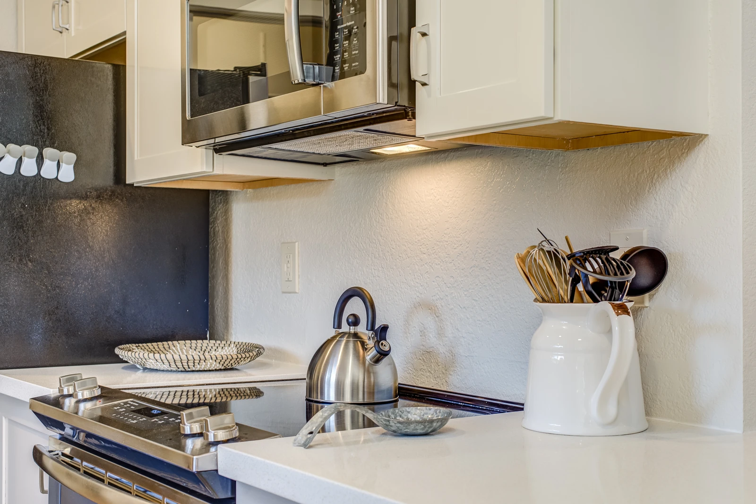
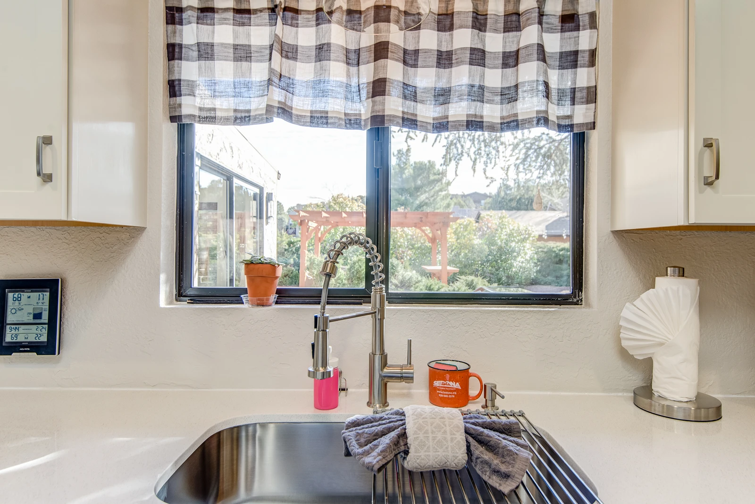
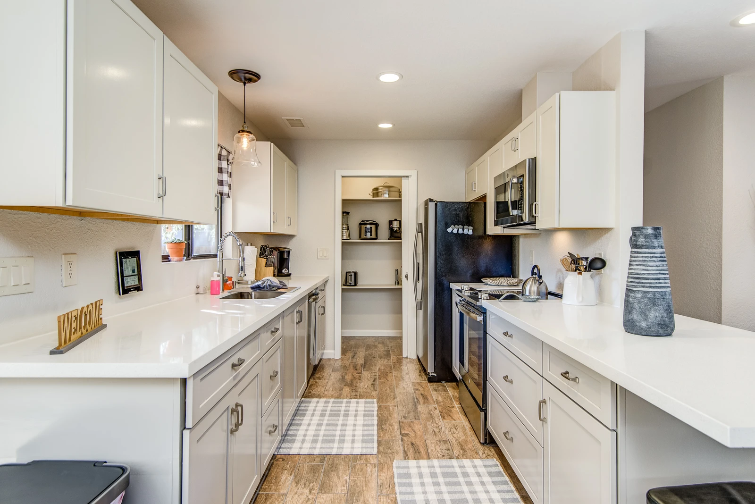
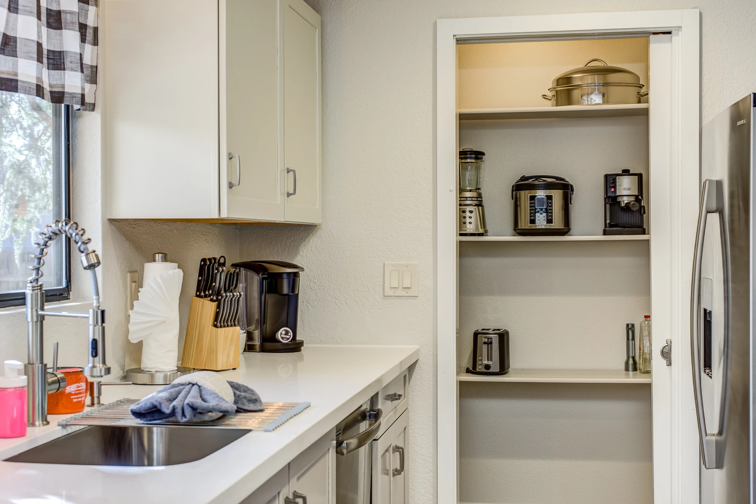
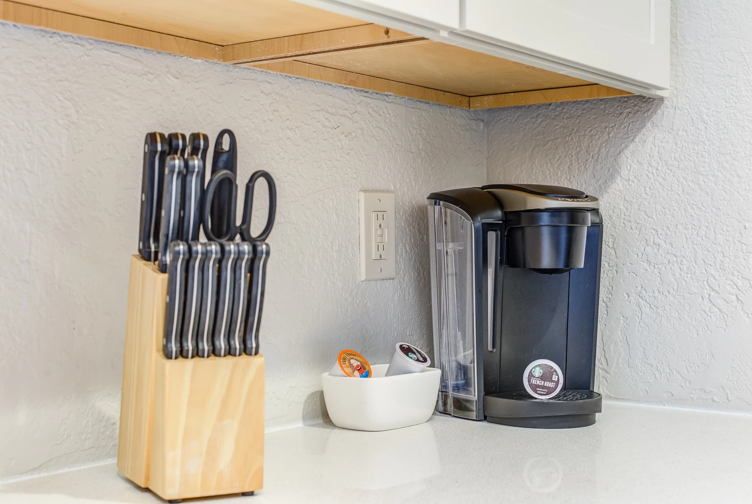
The fully equipped kitchen has all the appliances, equipment, and utensils you’ll need to prepare meals and snacks. Bar seating provides a convenient place to gather while cooking or entertaining.
Dining Area
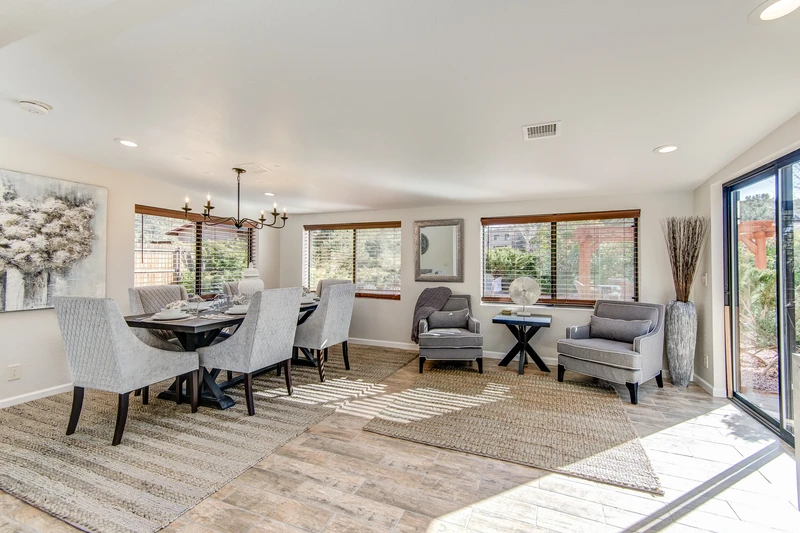
The dining area features a wood table with cushioned seating for six, a cozy sitting area, a Smart TV, and access to the patio.
Bedrooms and Bathrooms
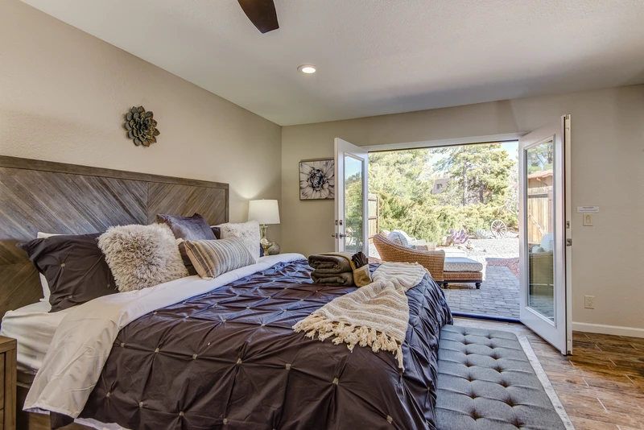
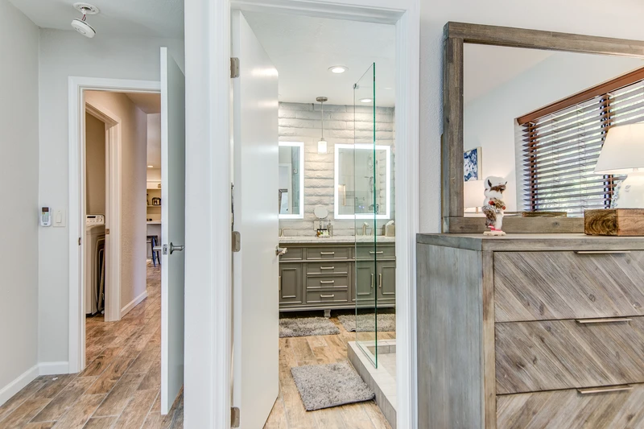
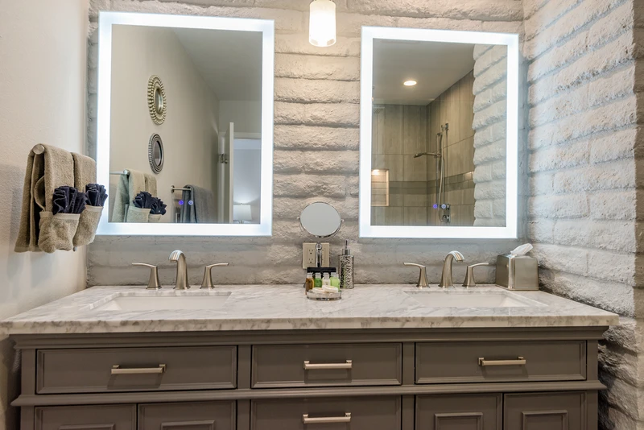
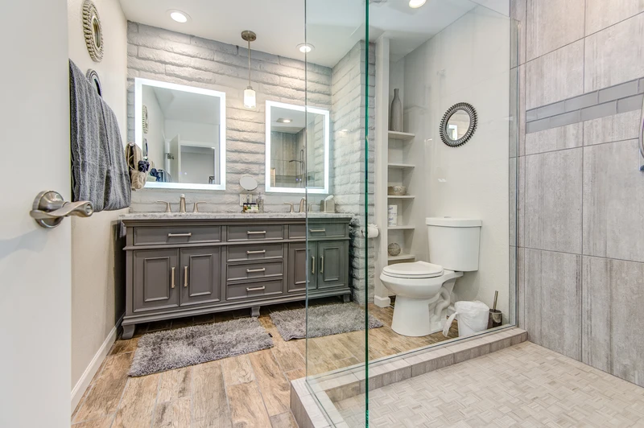
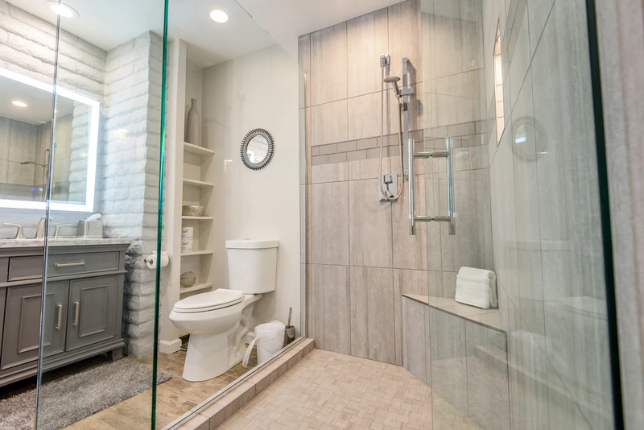
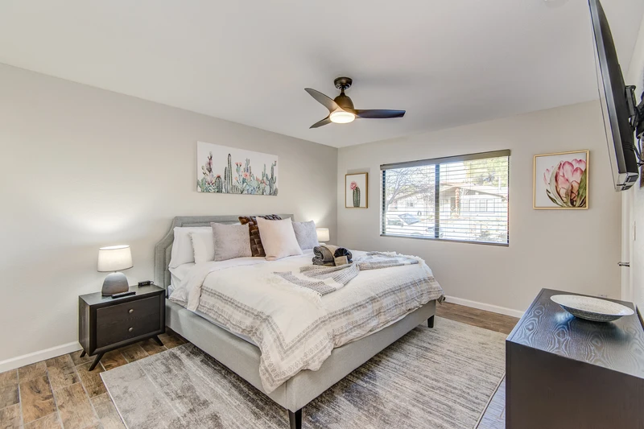
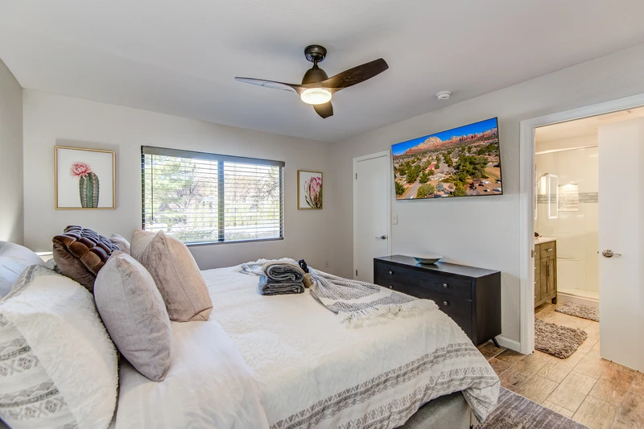
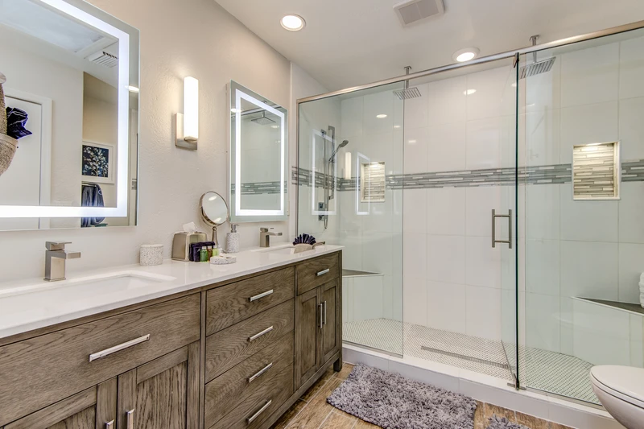
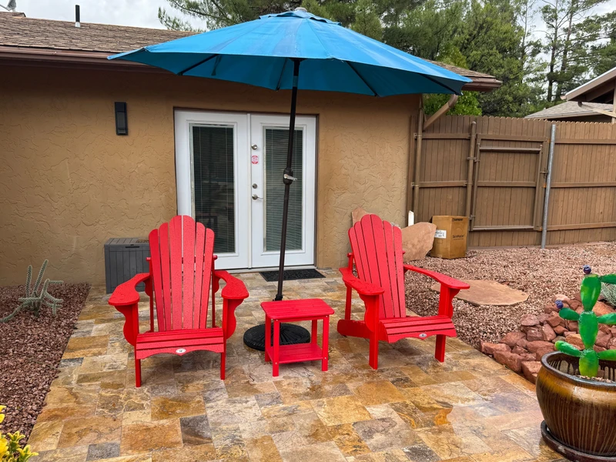
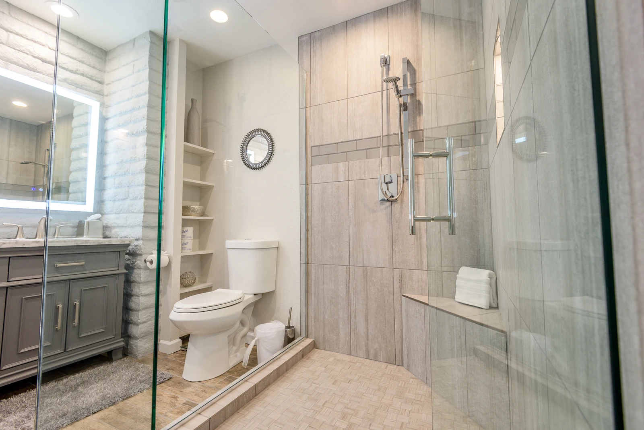
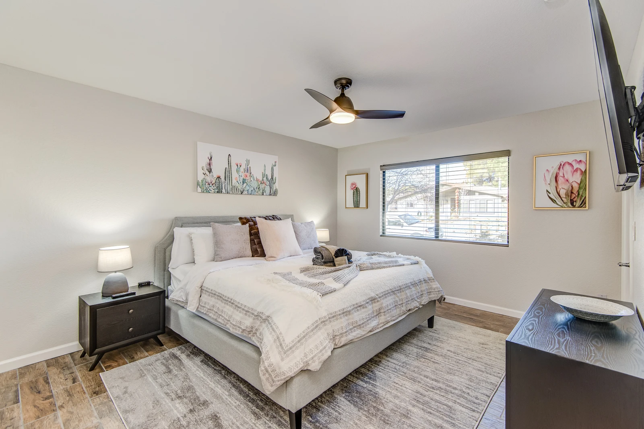
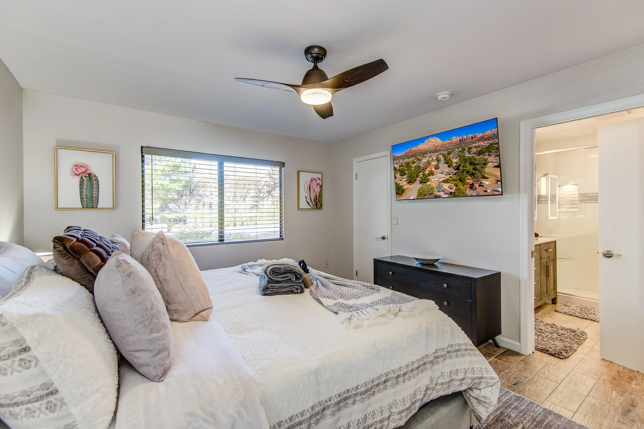
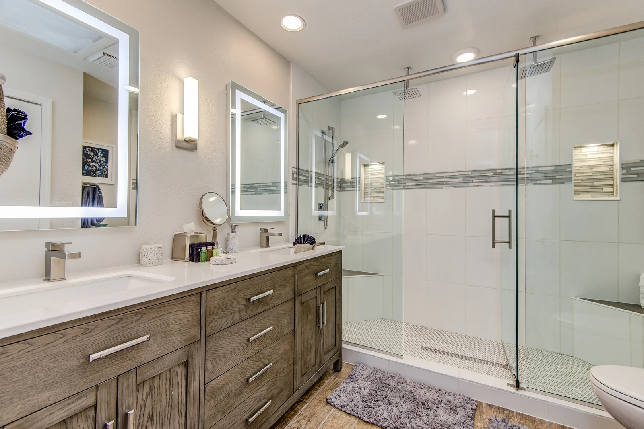
Primary Suite: Unwind in the king bedroom, which features a Smart TV, dressing area with a stand-up mirror, and direct access to the patio. The en-suite bathroom offers a spacious tile-and-glass shower, dual sinks with stone counters, and lighted mirrors.
Bedroom 2: This comfortable king bedroom includes a Smart TV and private access to the shared bathroom. The bathroom’s double sinks and lighted mirrors make it easy to get ready, while the large glass-and-tile shower features four showerheads—two rain and two wall-mounted.
Bedroom 3: This flexible bedroom has two twin beds, a Smart TV, and access to the shared bathroom. With advance notice, the twin beds can be arranged as a king for a $30 setup fee.

Outdoor Areas
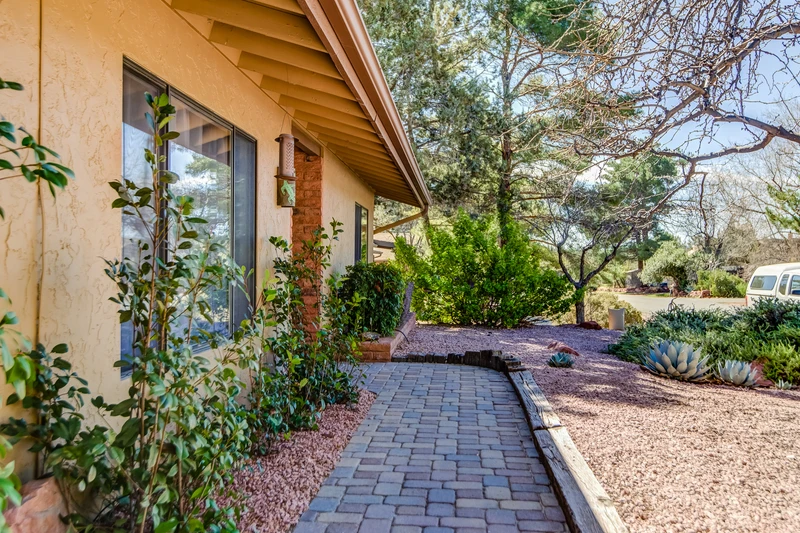
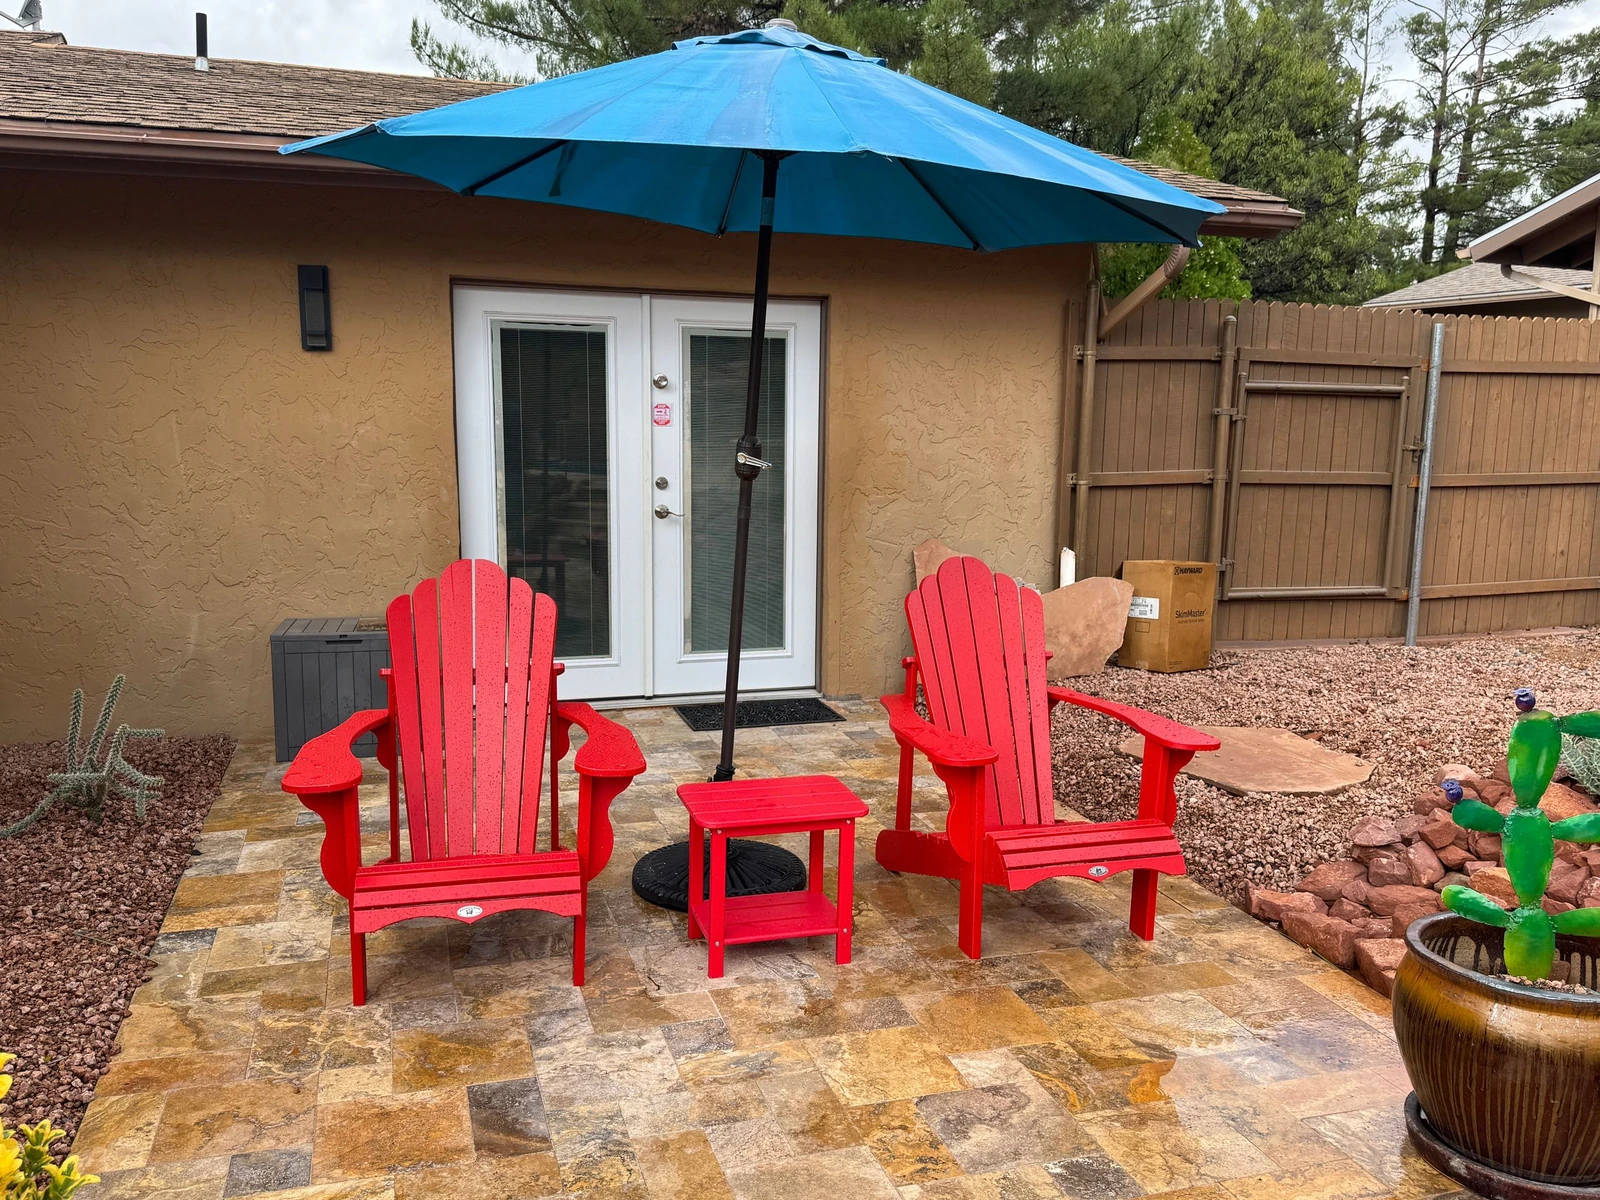
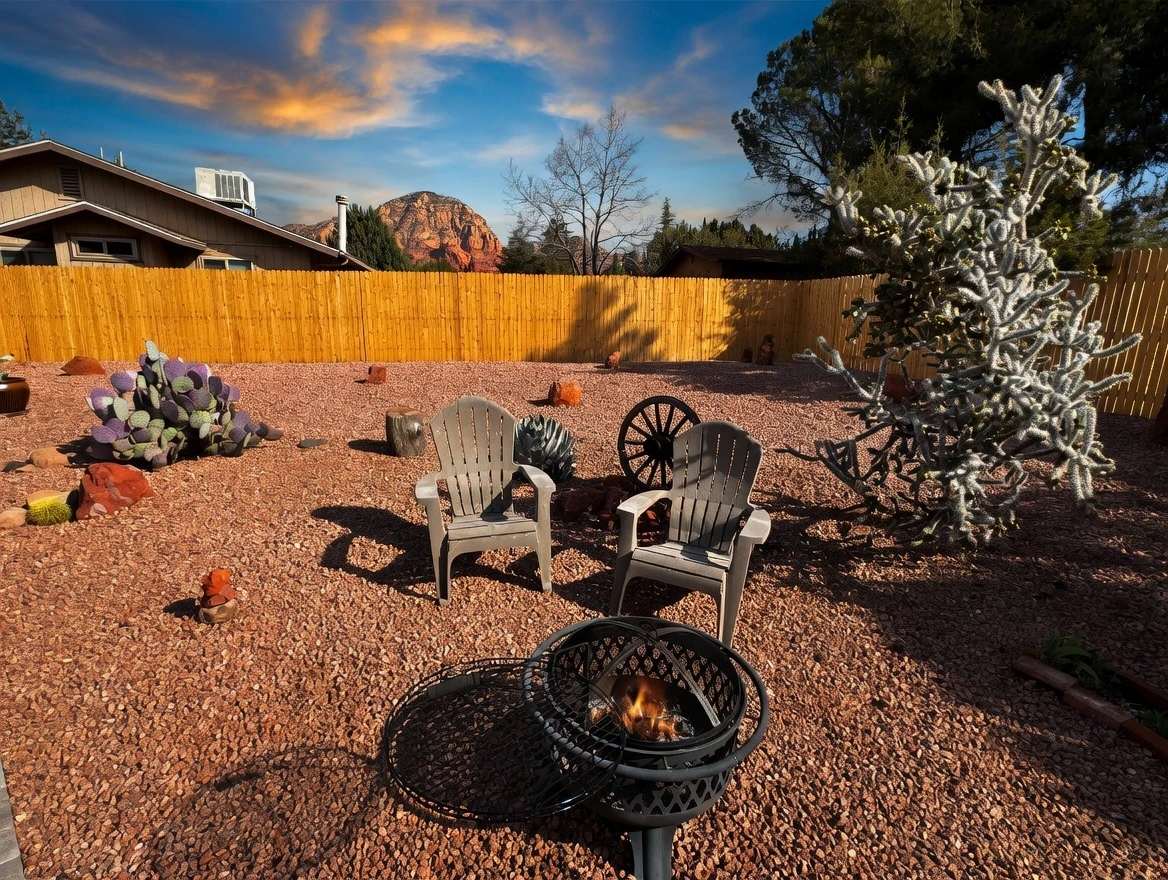
Enjoy the newly landscaped, private backyard. Swim in the saltwater pool, relax in the raised spa, or unwind beside the custom grotto and waterfall. Chaise lounges provide a place to soak up the sun, and the backyard dining table is ready for outdoor meals. Gather around the firepit in the evening, have a cocktail or wine at the private Lizard Lounge bar, or grill your favorites on the gas BBQ.

Pool and Spa Heating
Pool heating is available upon request before arrival for $100 per night. Pool temperature depends on outdoor conditions, so a specific temperature cannot be guaranteed. The spa heats on demand and typically reaches temperature within one hour.

Grotto Safety
For safety, do not climb on or jump from the grotto or spillway. Do not place outdoor furniture on the grotto, raised platform, or spillway. Guests will be responsible for damage caused by these action.

Additional Features:
Hot tub: Yes
Pool: Yes
Pets: Yes, up to 2 dogs allowed. There will be a $125 non refundable pet fee per dog.
Internet Access: High-speed Wi-Fi
Laundry: Full-size washer and dryer in laundry room
Parking: Parking for up to 4 cars in the driveway
Air conditioning: Yes, Central
Security Cameras: No
Pickleball: Pickleball equipment is provided at the house. Courts are within walking distance or a quick 2-minute drive at Posse Grounds Park, open daily from 5:00am to 10:00pm.

Pursuant to ARS § 32-2121 the Property Management Company does not solicit, arrange or accept reservations or monies, for occupancies of greater than thirty-one days

Distances:

Tlaquepaque Arts & Crafts Village – 3.0 miles
Chapel of the Holy Cross – 6.4 miles
Sedona Heritage Museum – 3.8 miles
Hwy 89A - 0.4 miles
Homee Trail – 0.3 miles (neighborhood access)
Sunset Trail – 1.0 mile
Teacup Trailhead – 1.7 miles
Thunder Mountain Trailhead – 1.5 miles
Flagstaff – 32.6 miles
Prescott – 59.5 miles
Grand Canyon Village – 117 miles

Arizona TPT License #21399946
City of Sedona Permit #014710

❤️ What Guests Love:
Guests absolutely loved the cleanliness, peaceful location, and family-friendly vibe of this home. It’s consistently praised as well-equipped with a comfortable layout, beautiful decor, and thoughtful amenities — including a hot tub, landscaped yard, and cozy furnishings that made it feel like home away from home.

The location is a major hit, with proximity to trails, shops, and nature views, making it ideal for both relaxation and adventure. Families appreciated the backyard for games and birdwatching, while couples and groups enjoyed the inviting outdoor spaces.
This home does not participate in promotions

Amenities

air
Air Conditioning
outdoor_grill
BBQ
star_border
Carbon Monoxide Detector
star_border
Churches
local_dining
Dining Area
local_laundry_service
Dryer
star_border
Fire Extinguisher
local_fire_department
Fire Pit
star_border
First Aid Kit
golf_course
Golf
outdoor_grill
Grill
air
Heating
star_border
Hiking
hot_tub
Hot Tub
star_border
Iron
star_border
Iron Board
hot_tub
Jacuzzi
hot_tub
Jacuzzi/hot tub
kitchen
Kitchen
local_parking
Parking
pets
Pets allowed
pool
Private Pool
photo_camera
Red Rock View
star_border
Smoke Detector
smoke_free
Smoking Not Allowed
tv
Television
local_laundry_service
Washer

Rooms

Master Bedroom
Bedroom
KingSmart TV
Notes
Sleeps 2
Bedroom 2
Bedroom
KingSmart TV
Notes
Sleeps 2
Bedroom 3
Bedroom
Smart TVTwin Single
Notes
Sleeps 2
Living Room with Sofa Sleeper
Bedroom
Queen Sofa Sleeper
Notes
Sleeps 2
Master Bath
Bathroom
ToiletShower
Notes
En Suite
Full Shared Bath
Bathroom
ToiletShower - Multiple Shower Heads
Notes
Shared

Virtual Tour

Map

Sedona, AZ
Exact location provided after booking

Reviews

Christie
May 8, 2026
star_ratestar_ratestar_ratestar_ratestar_half
4.4/5.0
The unit was clean and beautifully decorated. The furnishings were quite comfortable and we enjoyed our stay very much!
Barbara
Apr 3, 2026
star_ratestar_ratestar_ratestar_ratestar_rate
5.0/5.0
This is the third time were renting the Sedona Hummingbird, that should say it all!
Mandi
Oct 15, 2025
star_ratestar_ratestar_ratestar_ratestar_rate
5.0/5.0
Our stay with Sedona Hummingbird was amazing. The location was great, house was so clean. Check in/out process was extremely easy. We will definitely book through here again
Maureen
Apr 30, 2025
star_ratestar_ratestar_ratestar_ratestar_rate
5.0/5.0
We really enjoyed the open floor plan as it made it so easy for all of us to socialize and cook, play cards and all be together. The large windows brought in the light and gave us a nice view of the yard. The outside area was also a good place to gather.
Show More
expand_more