167413903
View 43 images
167413858
167413855
167413883
+40 more
167413905
167413851
167413856
+37 more
close
167413903
167413858
167413855
167413883
167413905
167413851
167413856
167413859
167413871
167413857
167413872
167413873
167413875
167413869
167413870
167413879
167413876
167413878
167413884
167413882
167413861
167413864
167413860
167413865
167413868
167413866
167413893
167413888
167413891
167413892
167413885
167413887
167413880
167413881
167413902
167413901
167413906
167413852
167413896
167413848
167413844
167413837
167413838
167413849
1 / 44
167413903
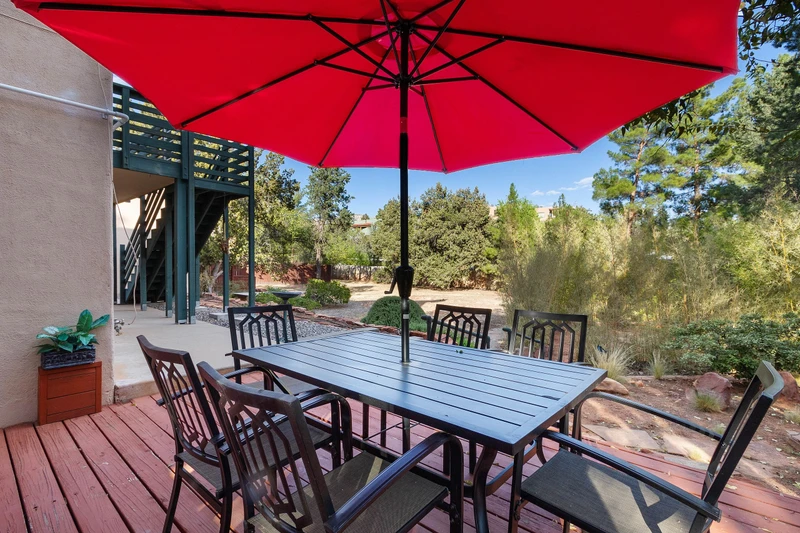
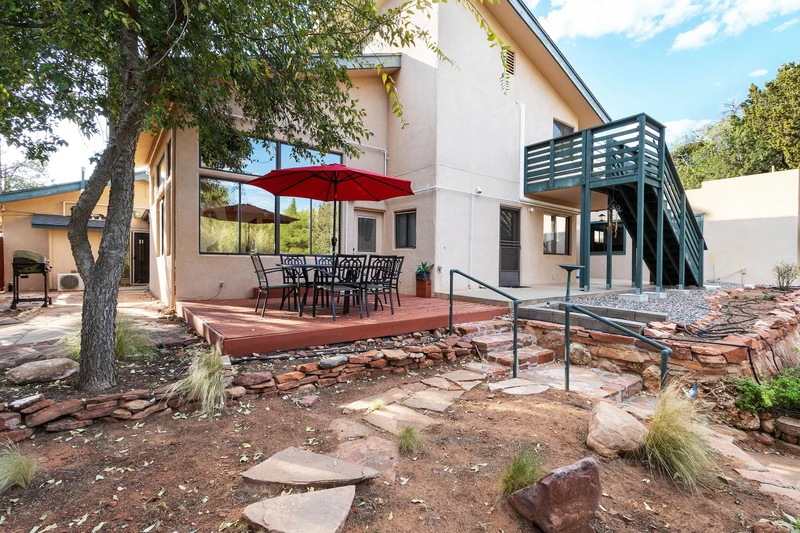
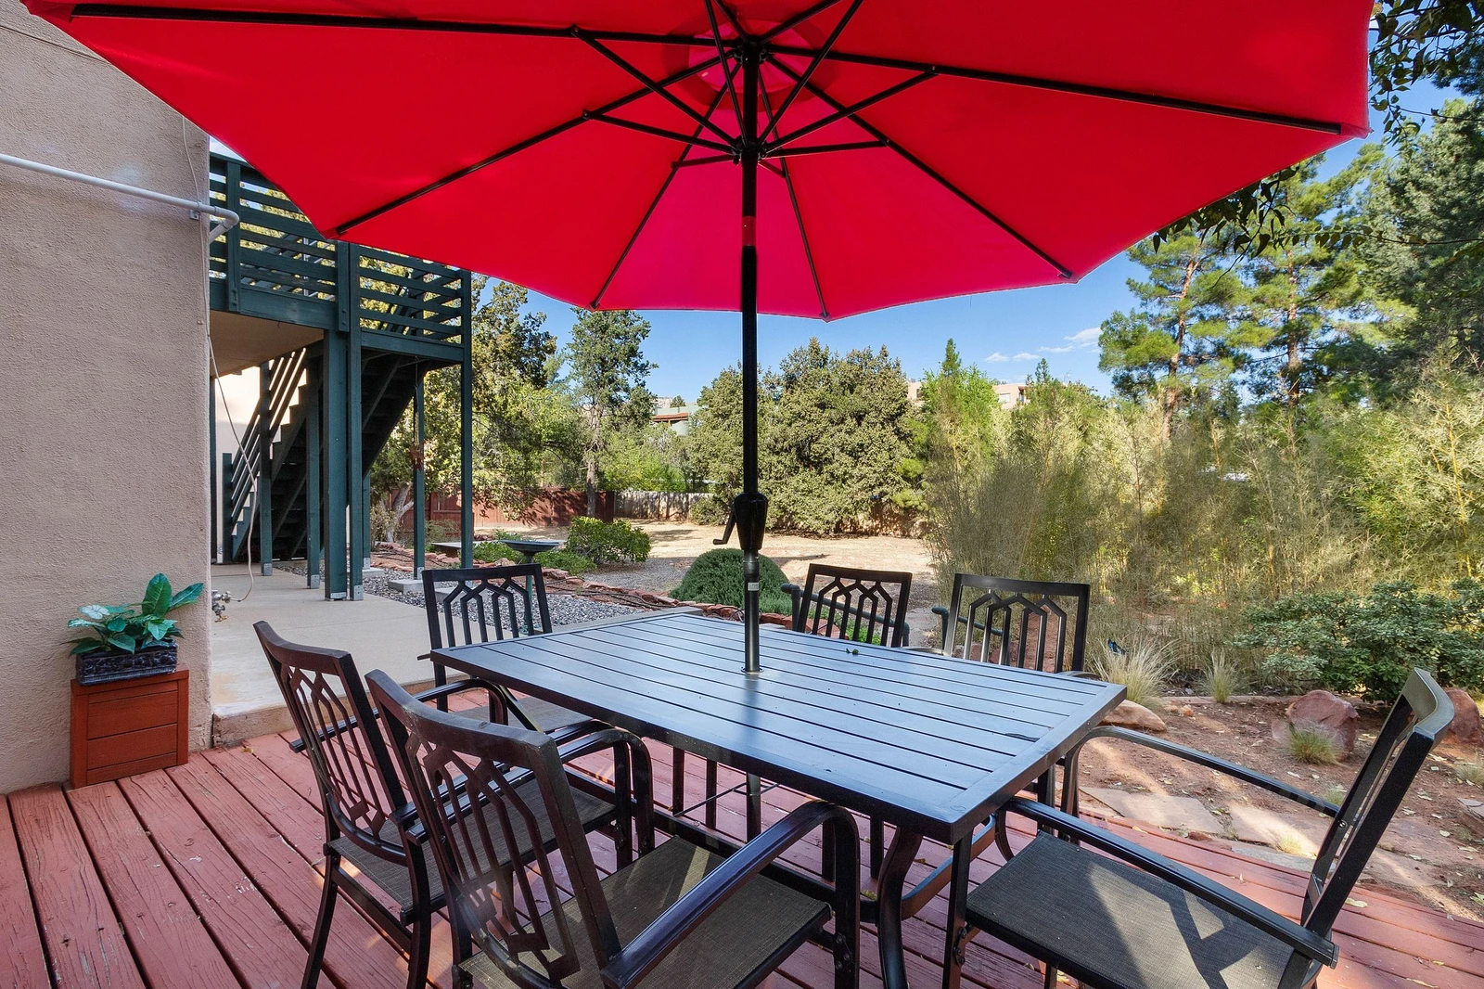
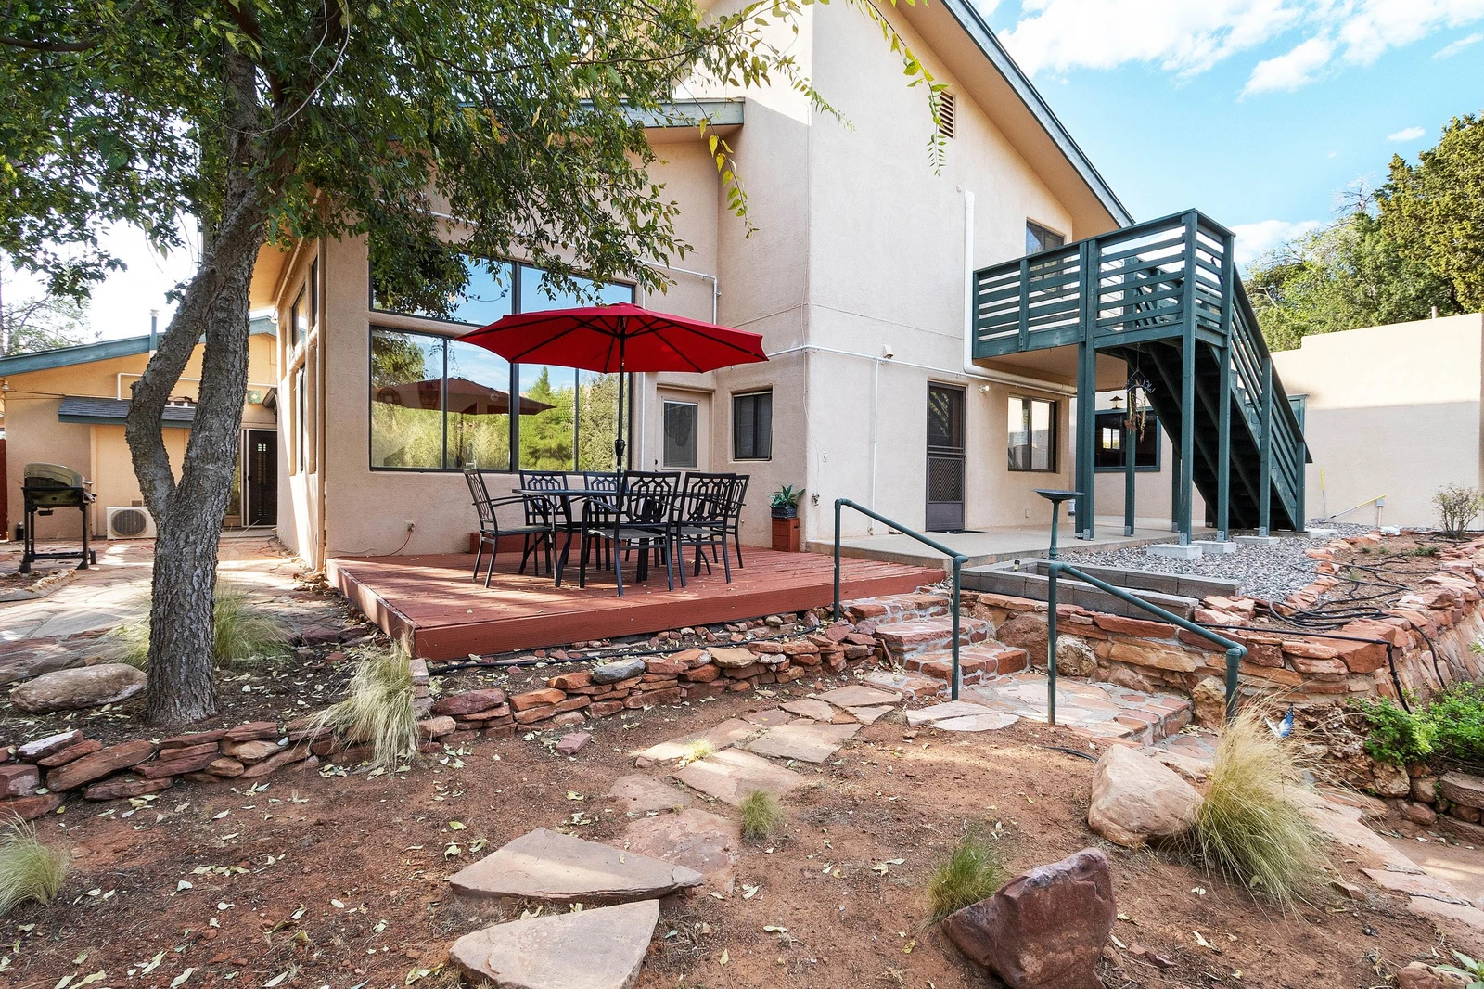
Outdoor space includes a dining area with seating for six
167413858
167413855
Welcome to the Sedona Native Spirit!
167413883
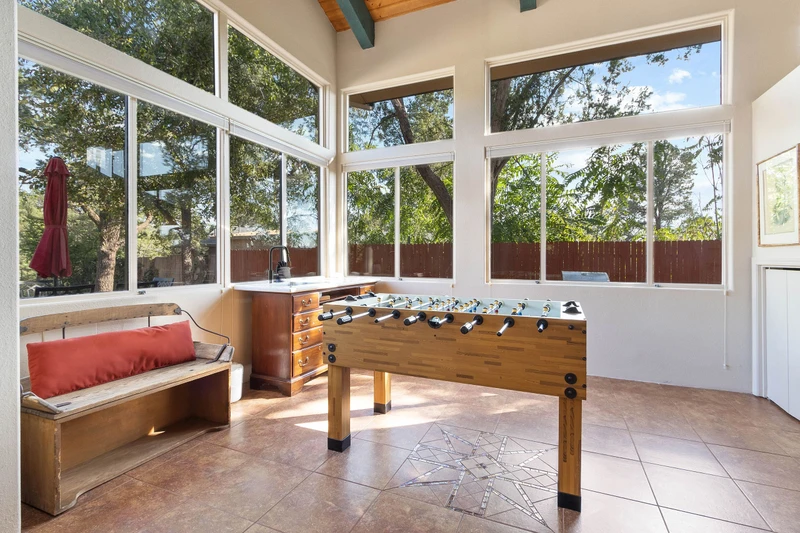
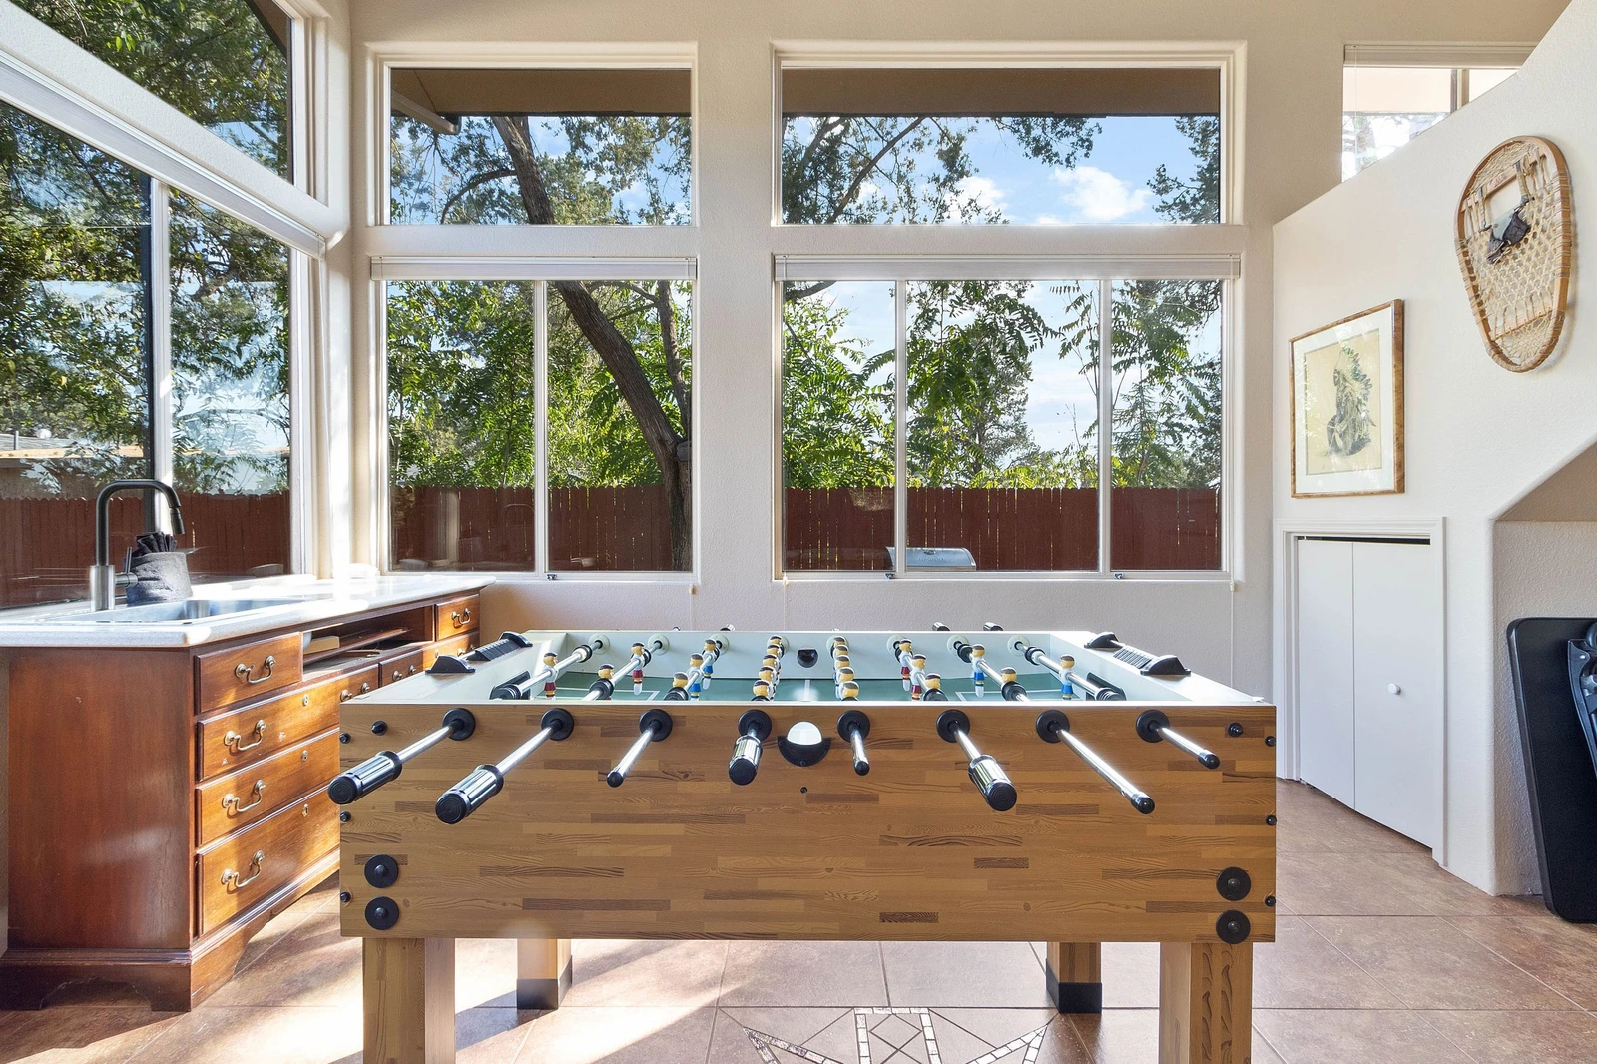
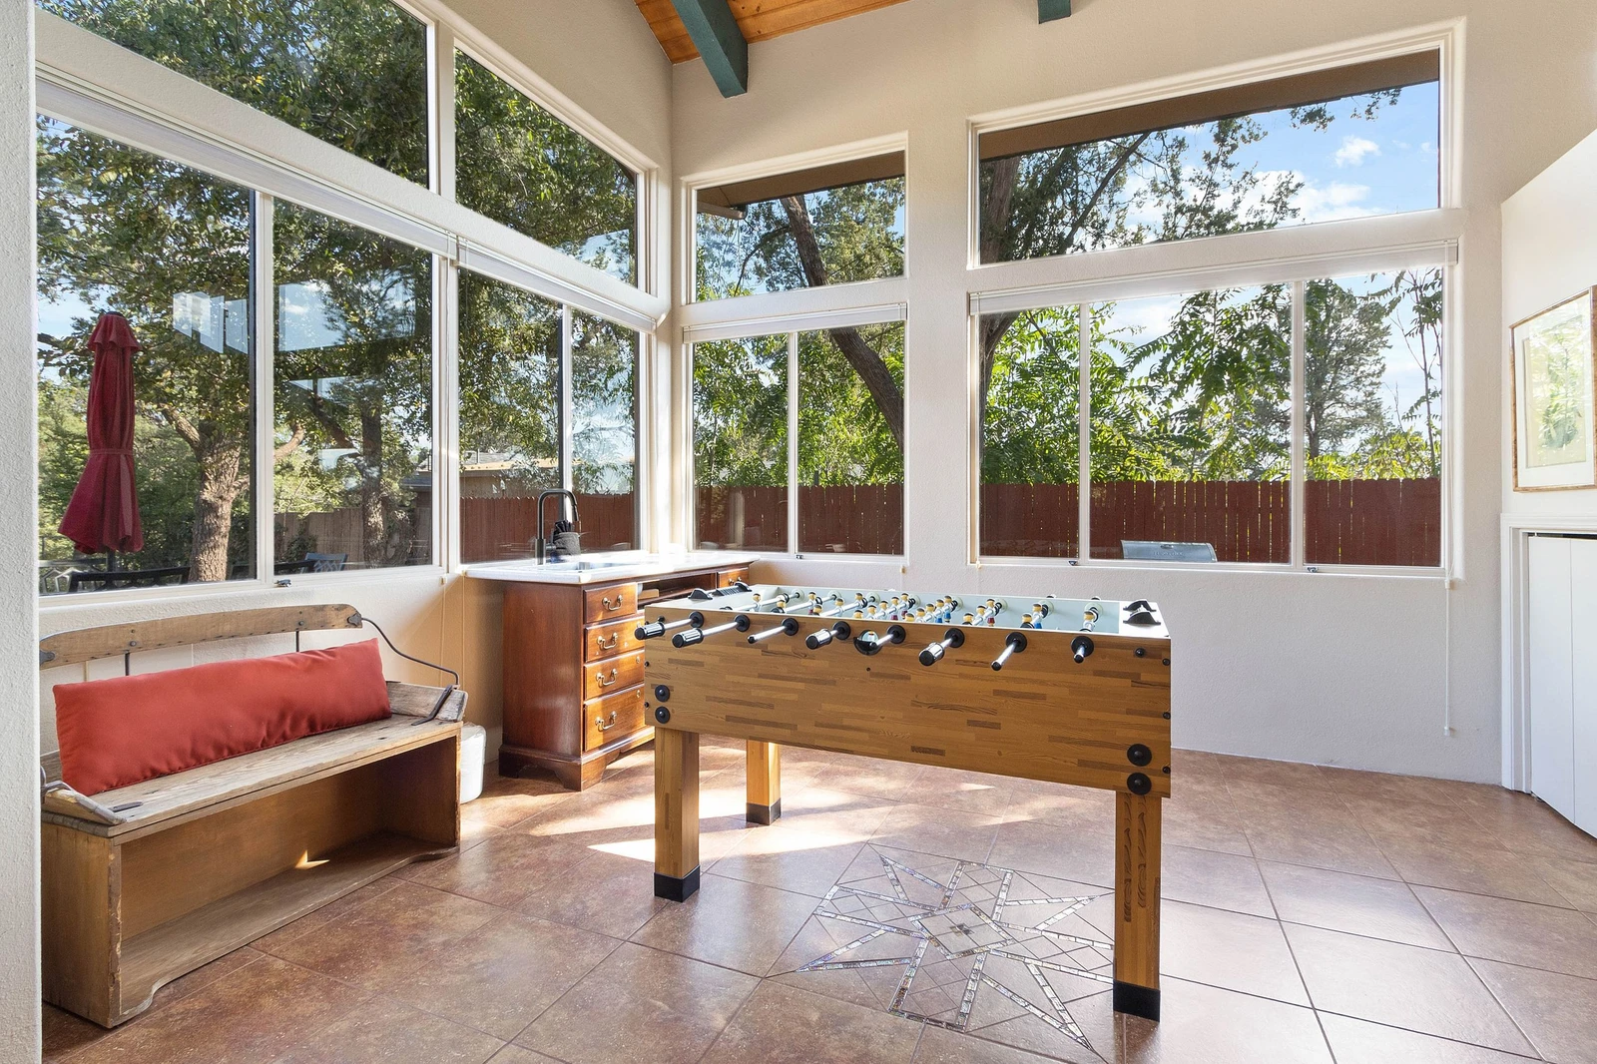
Enjoy the sunroom
167413905
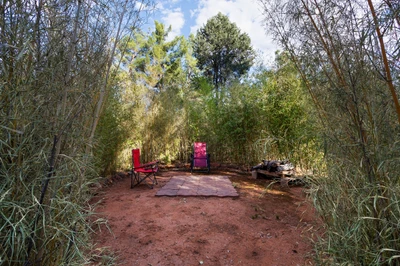
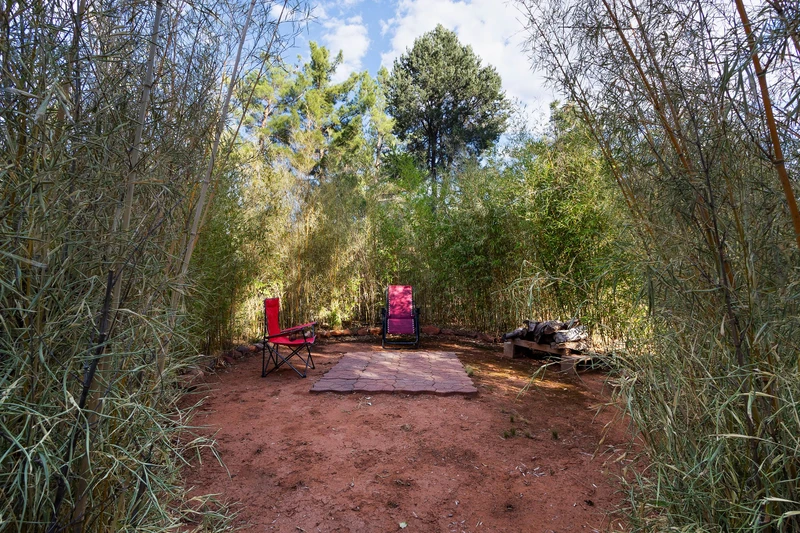
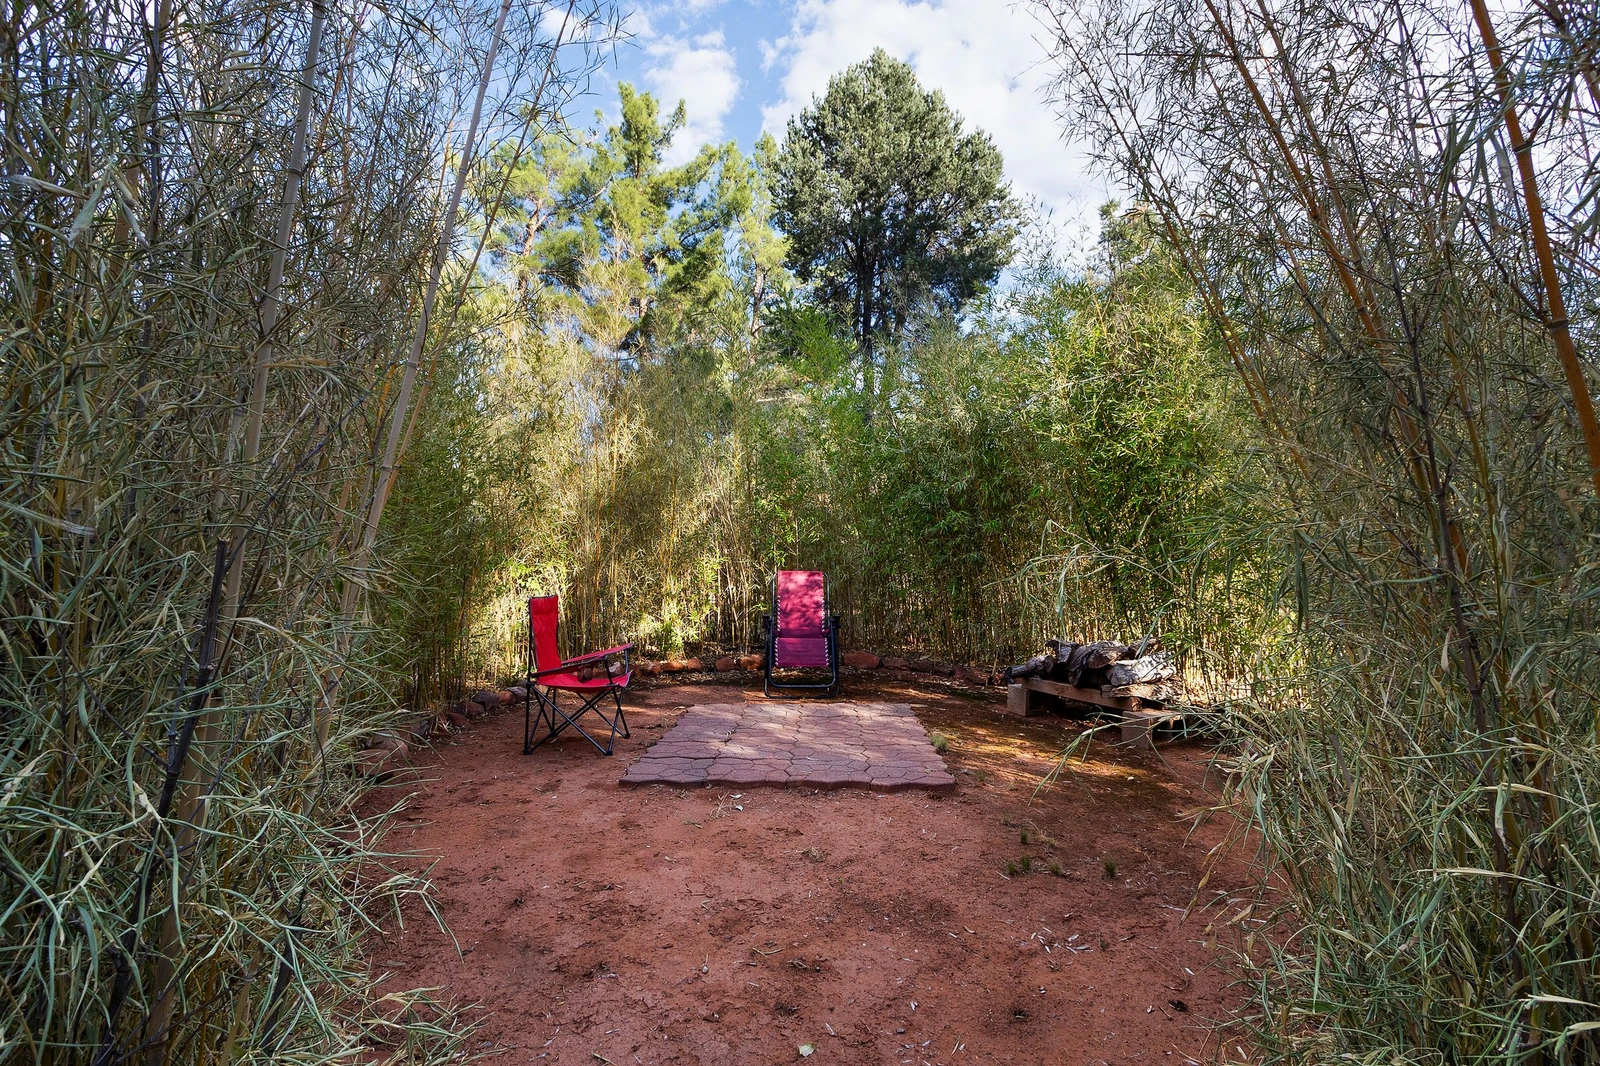
Peaceful meditation garden surrounded by bamboo
167413851
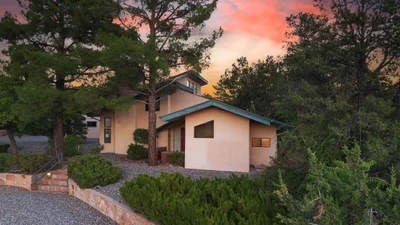
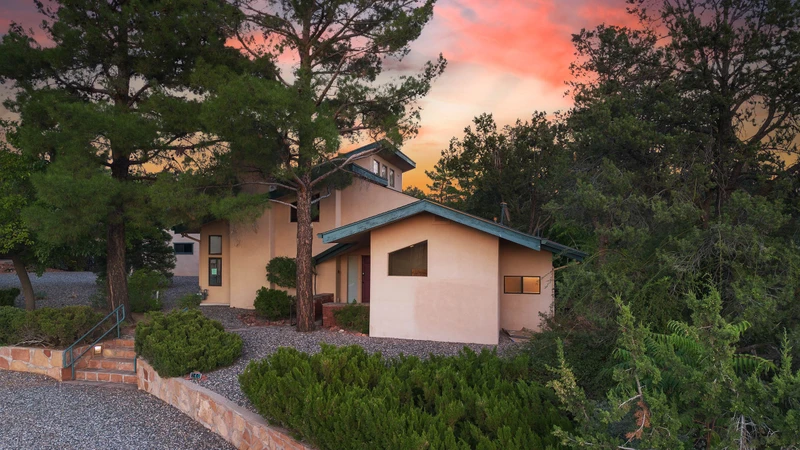
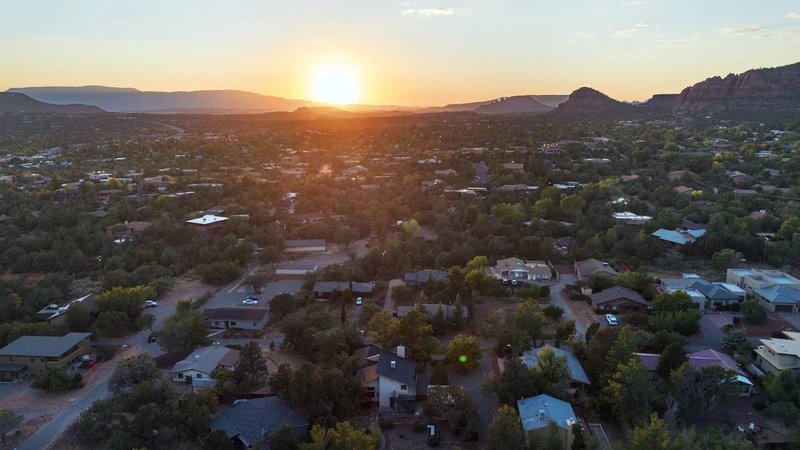
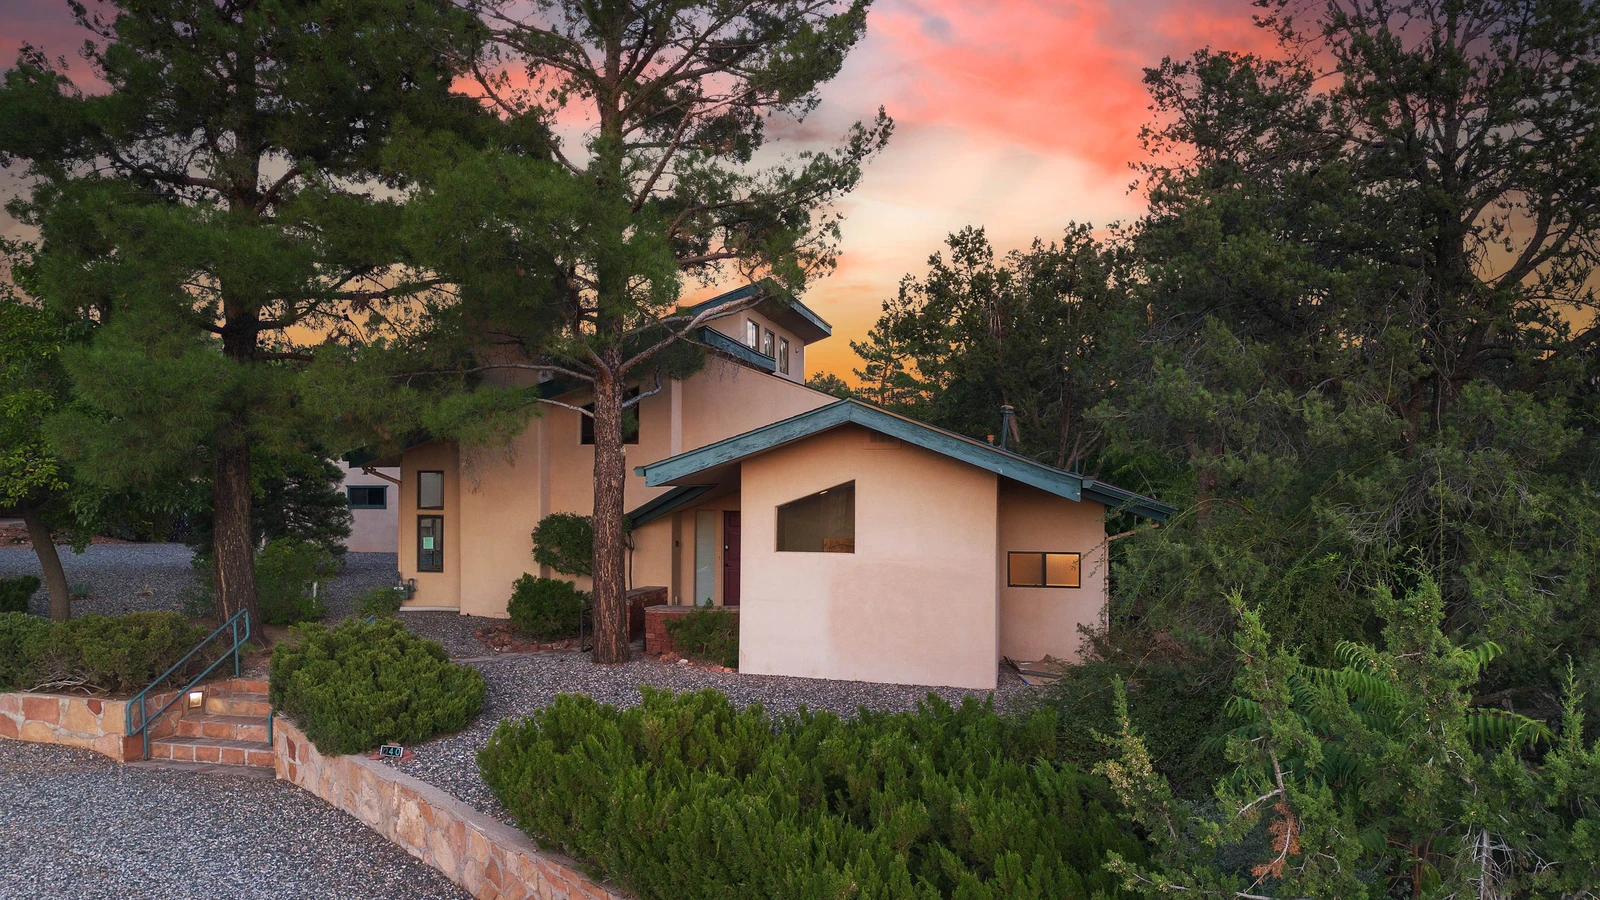
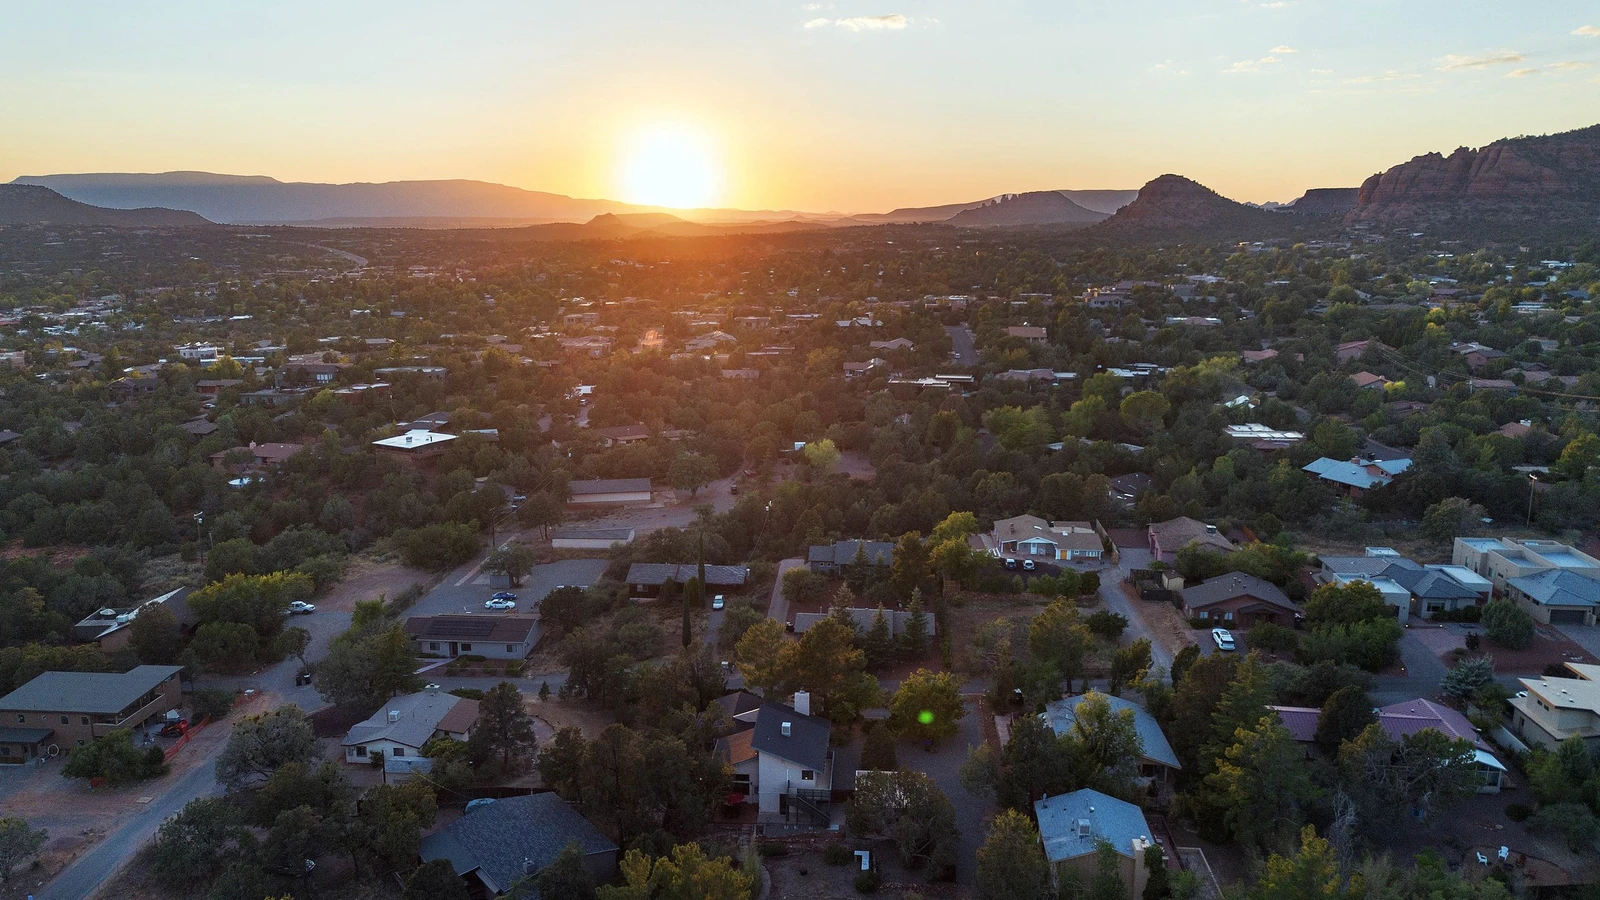
Beautiful Sunsets!
167413856
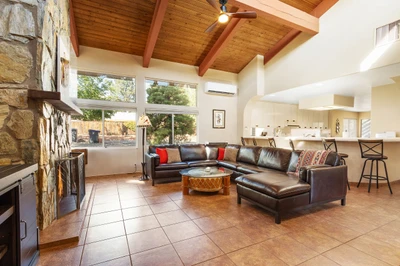
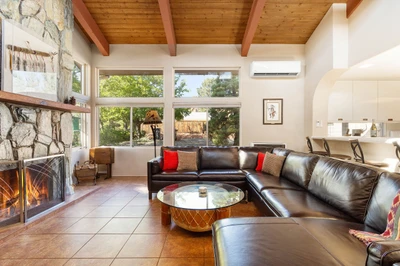
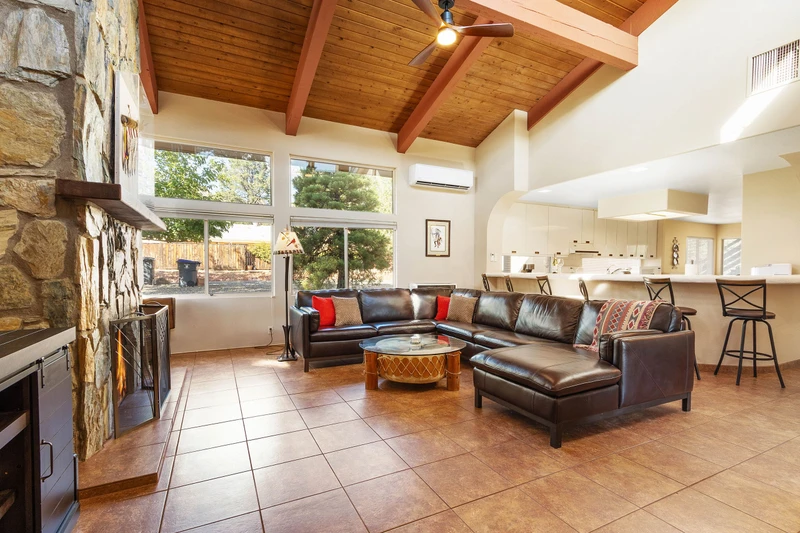
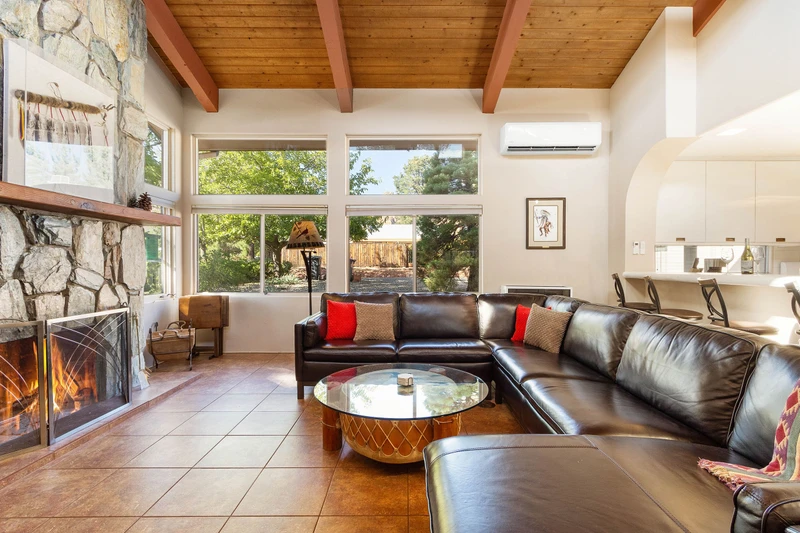
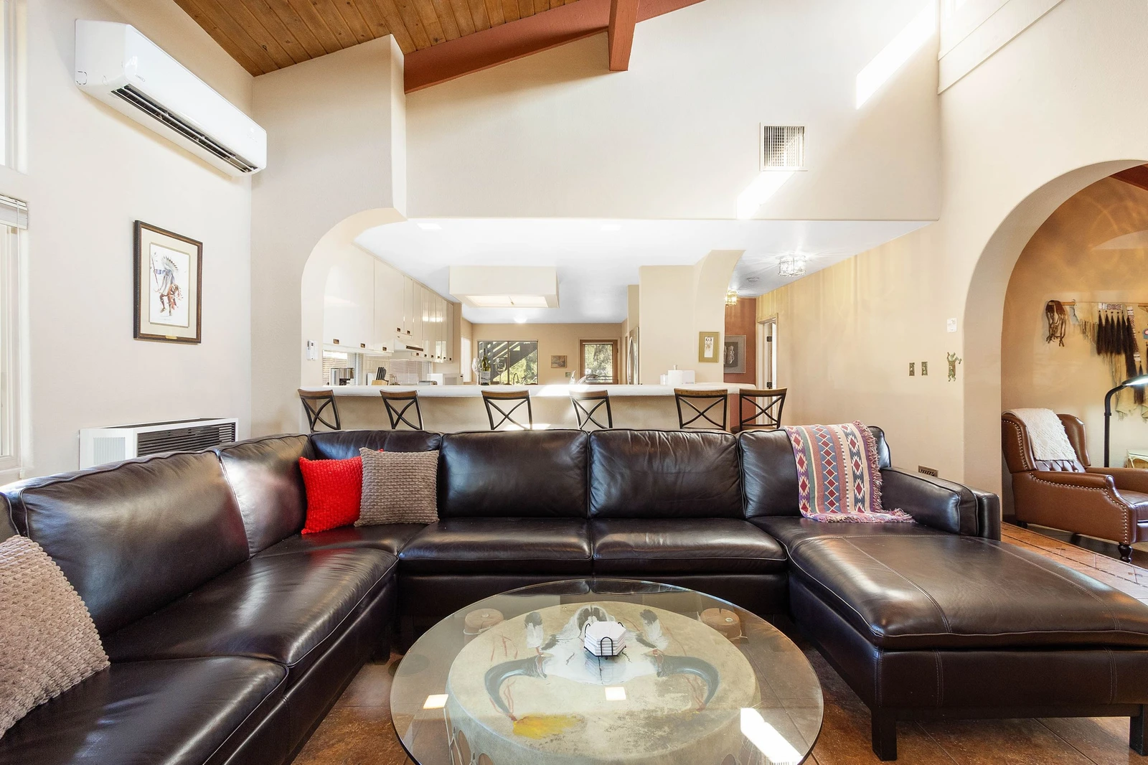
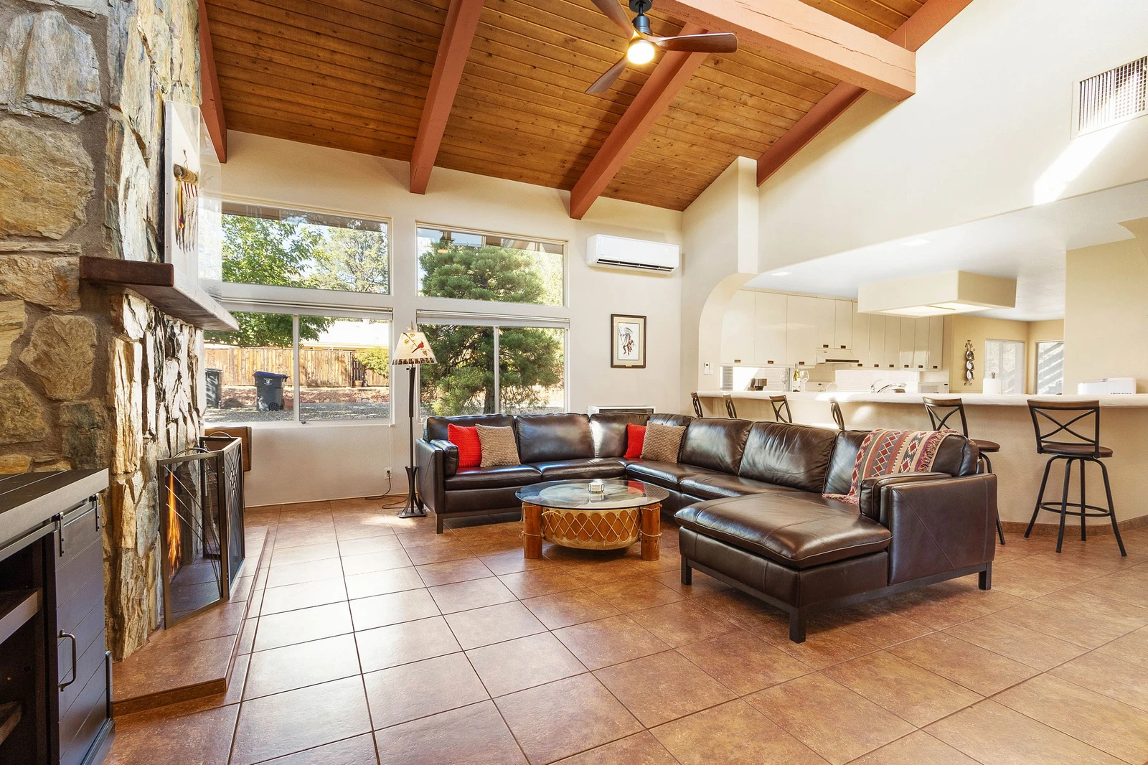
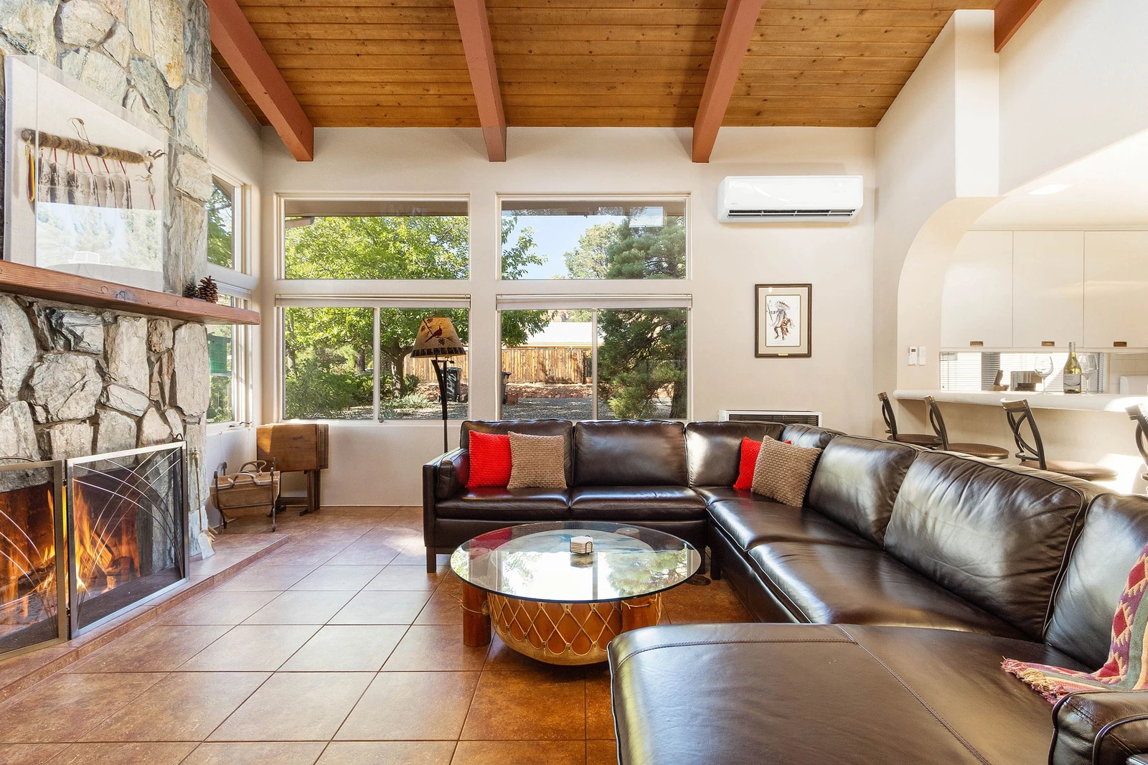
Living room offers an open ambiance with high wood beam ceilings
167413859
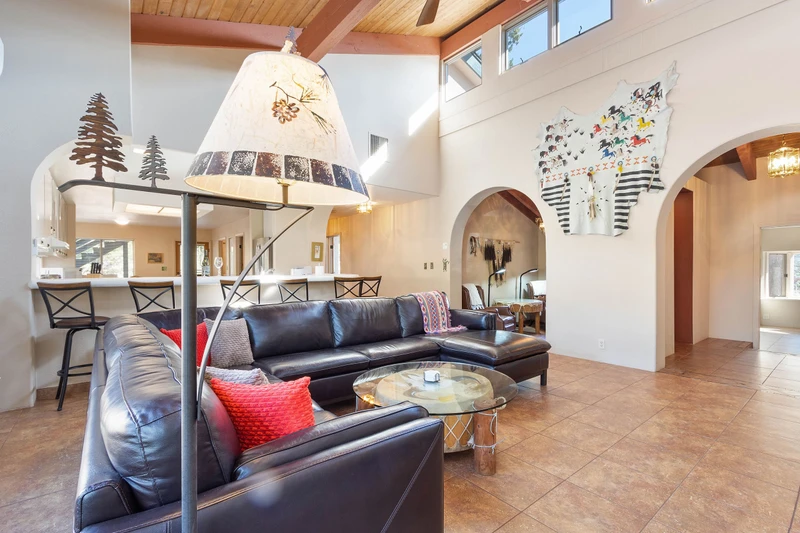
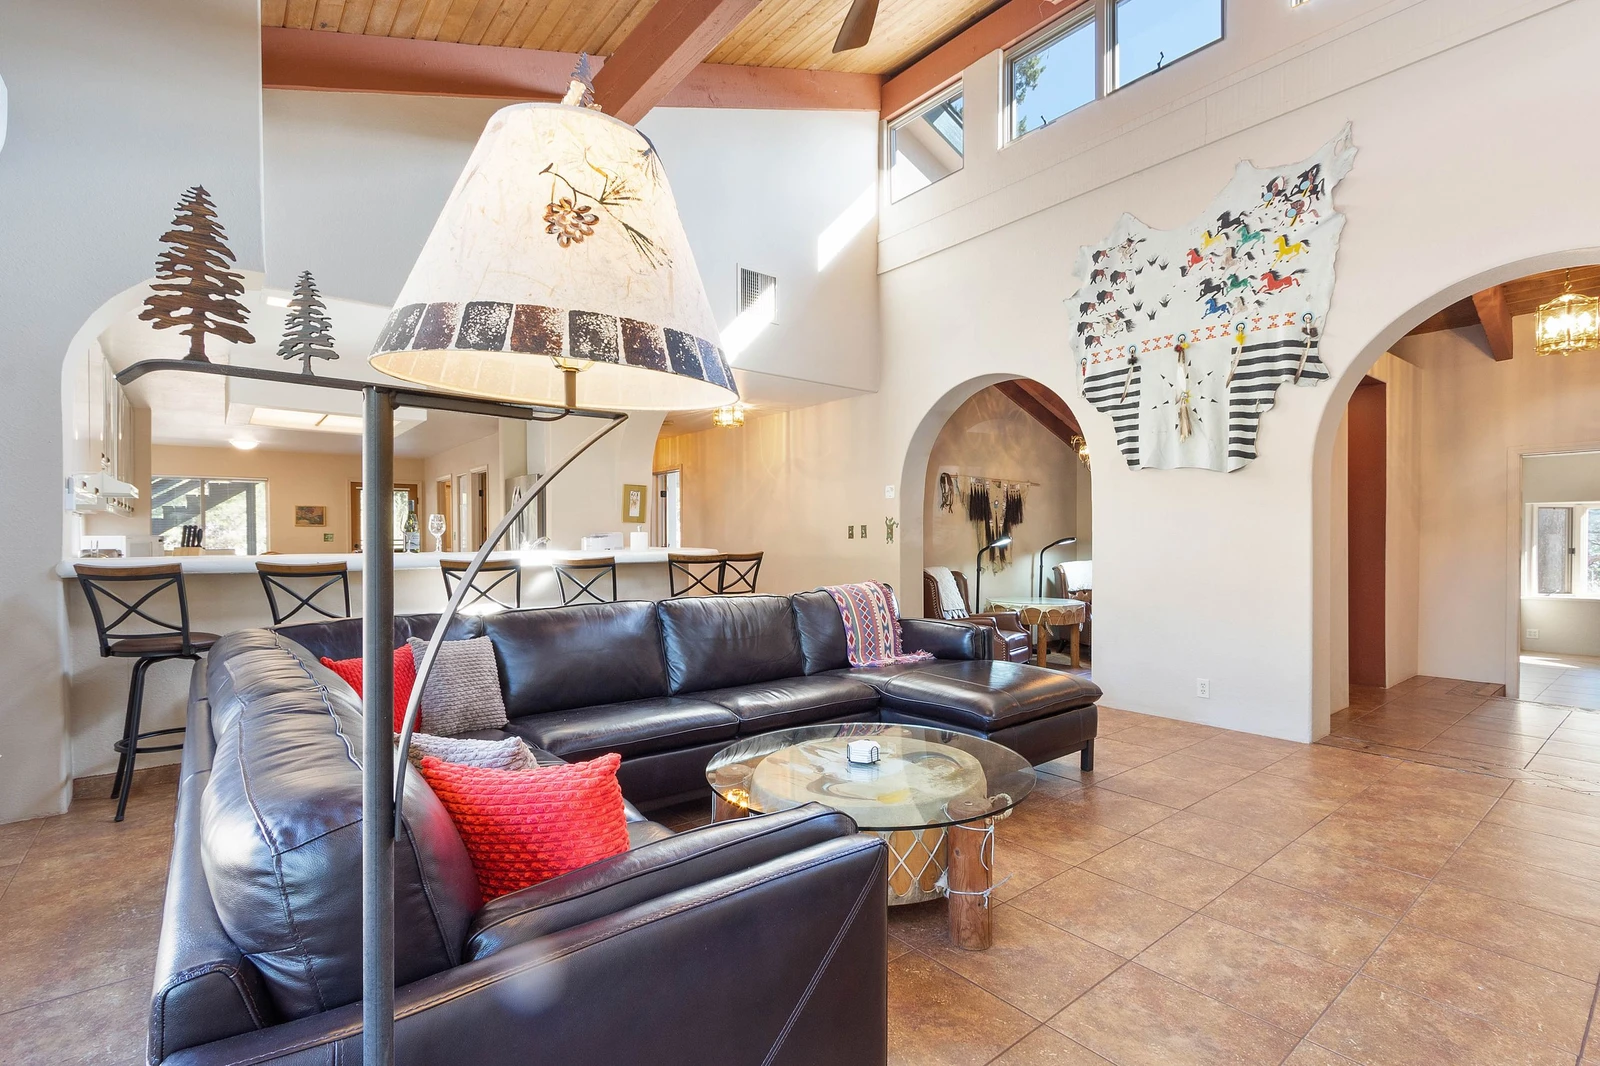
Open floor plan with tons of natural lighting!
167413871
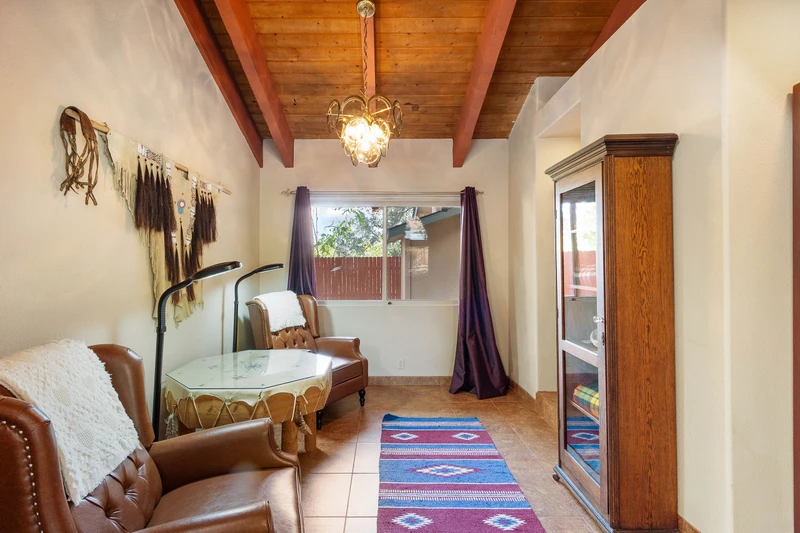
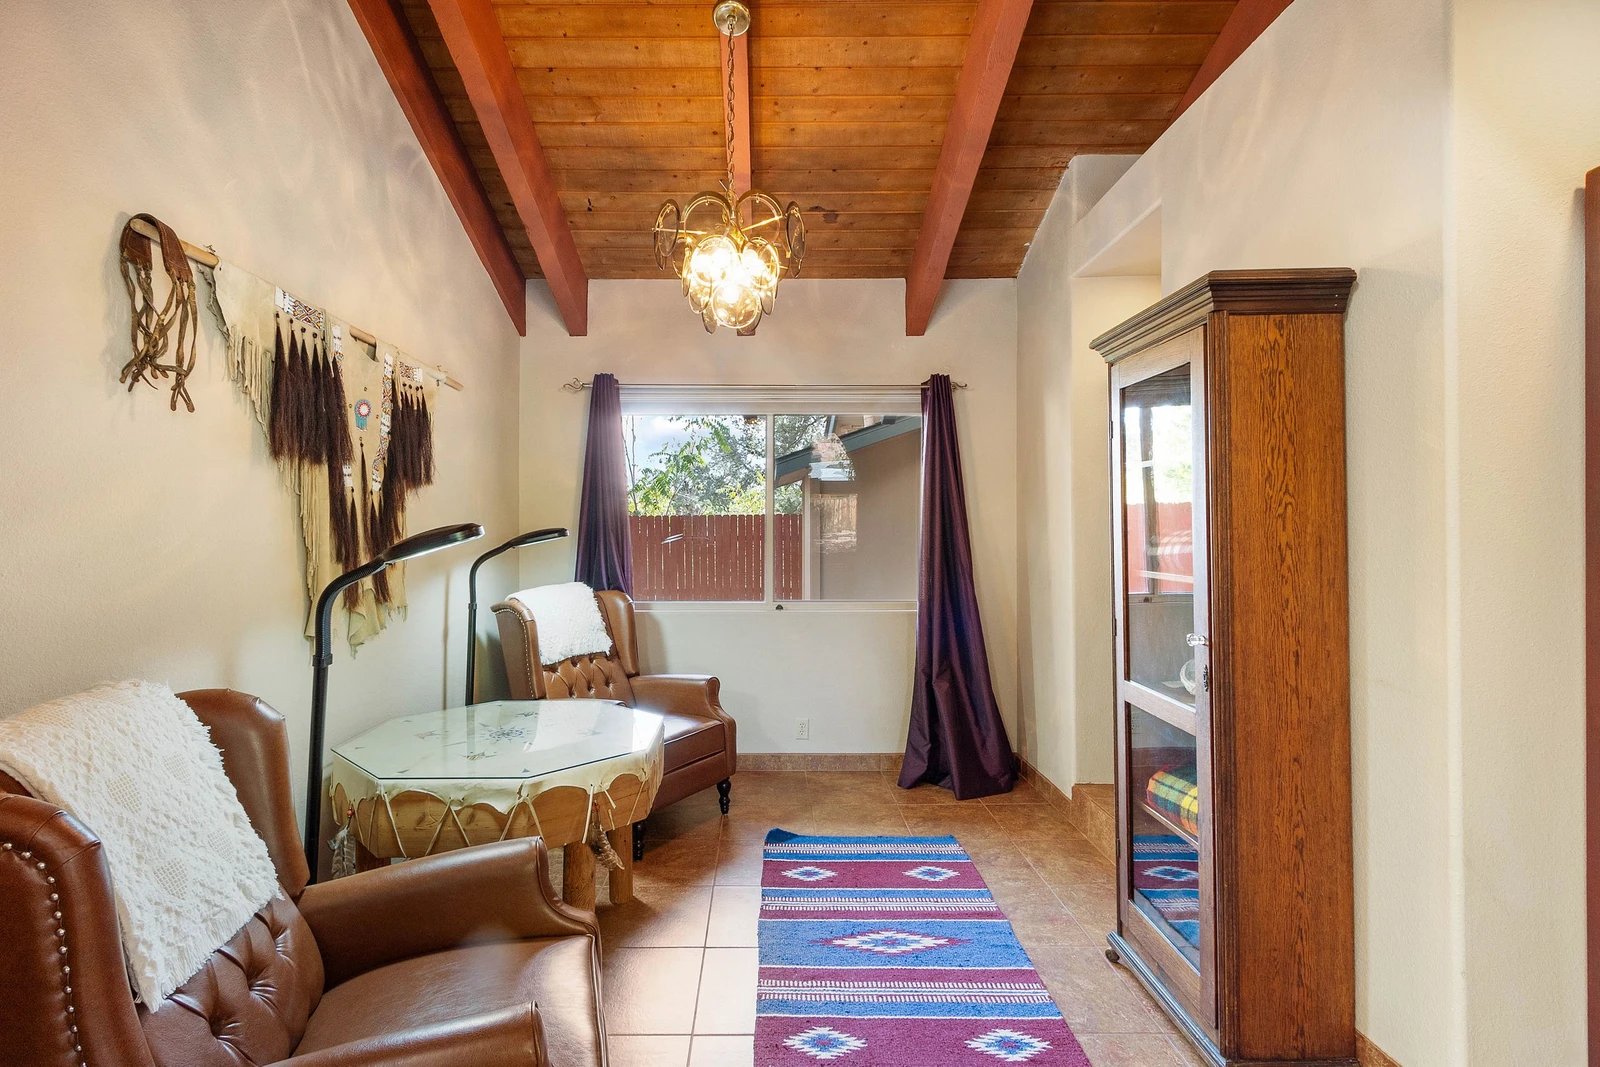
Enjoy a book in the private seating area
167413857
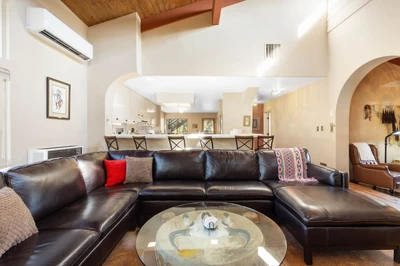
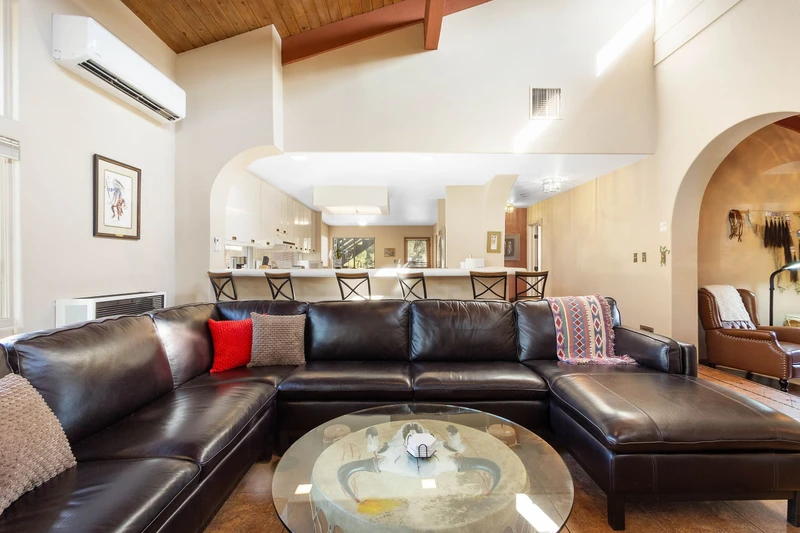
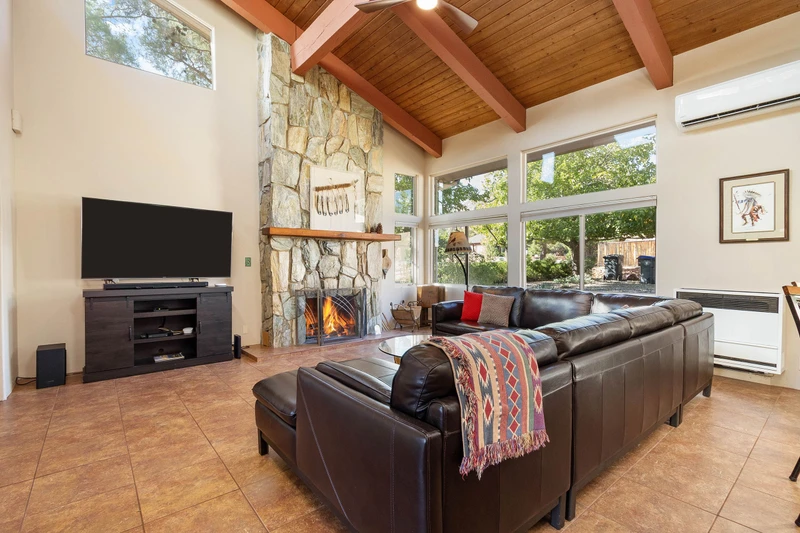
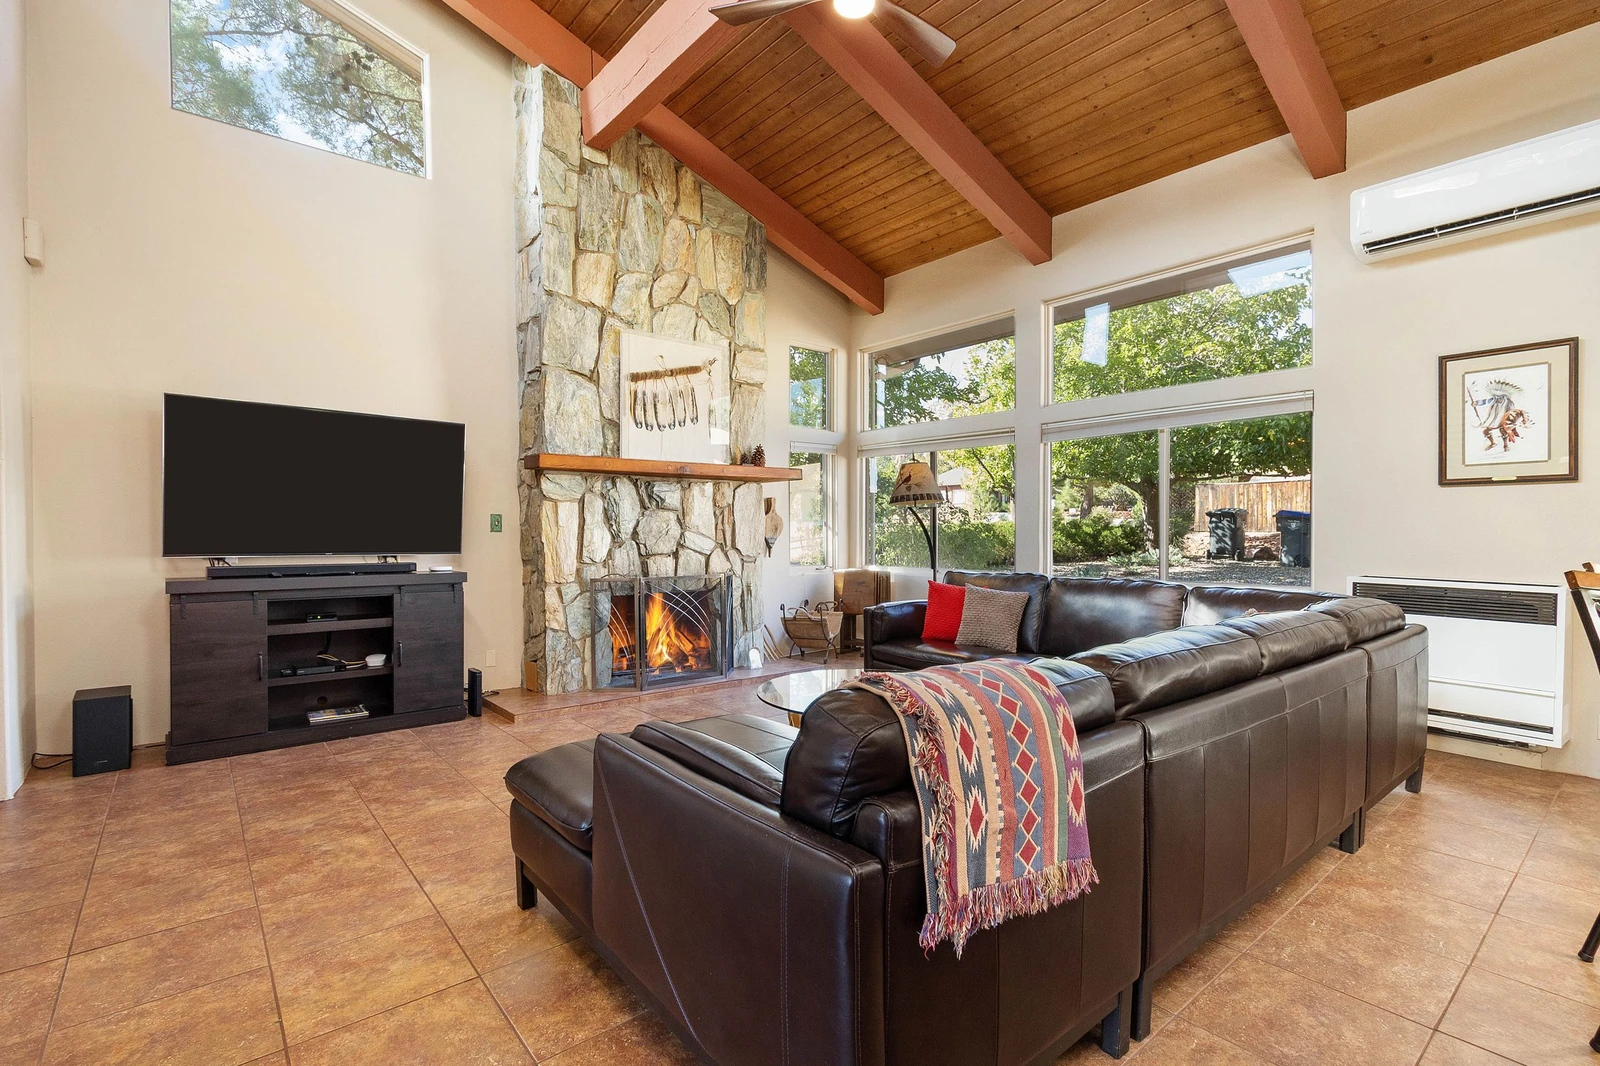
Relax on the leather sectional seating as you enjoy shows on the Smart TV
167413872
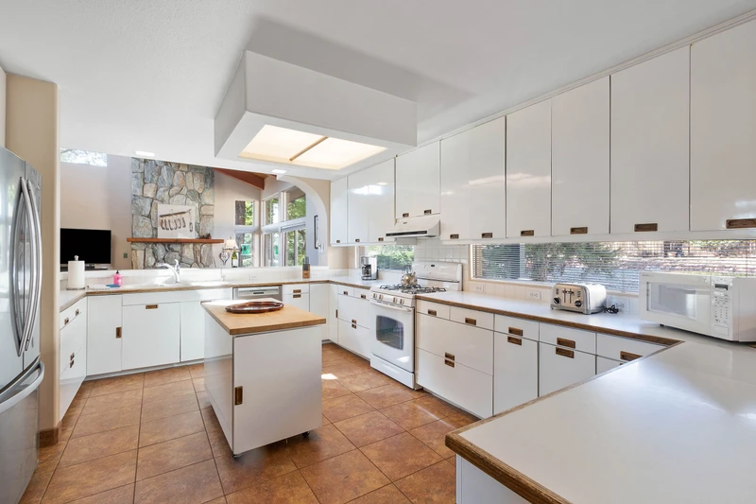
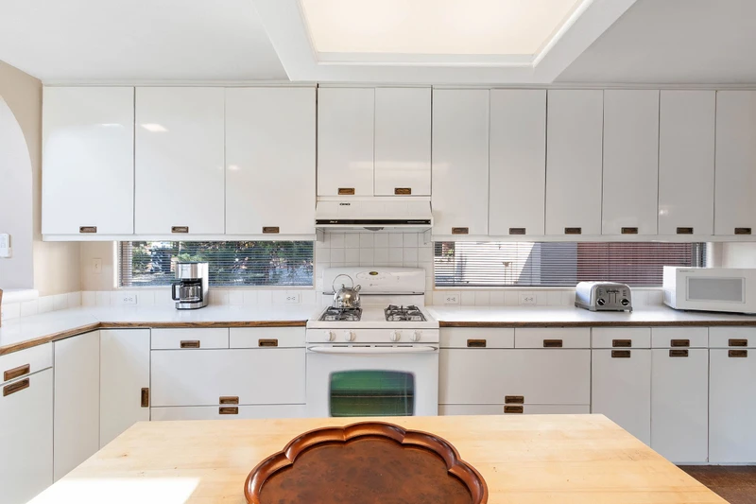
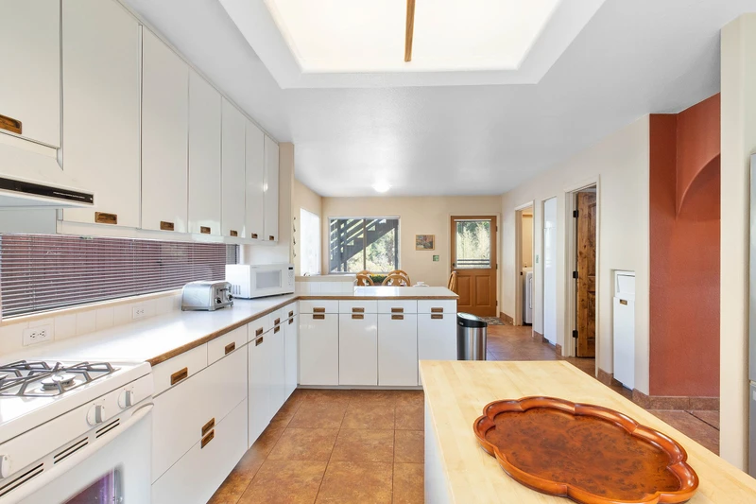
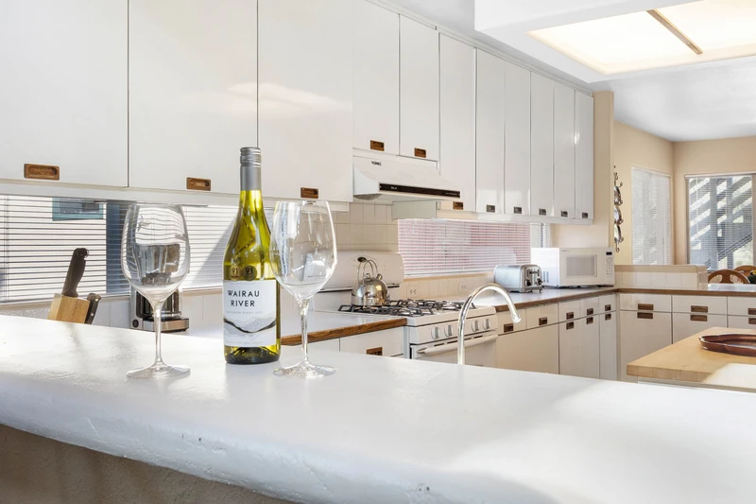
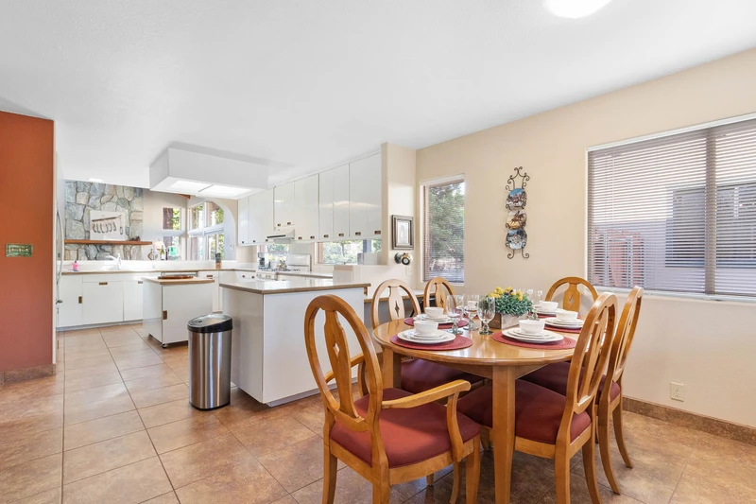
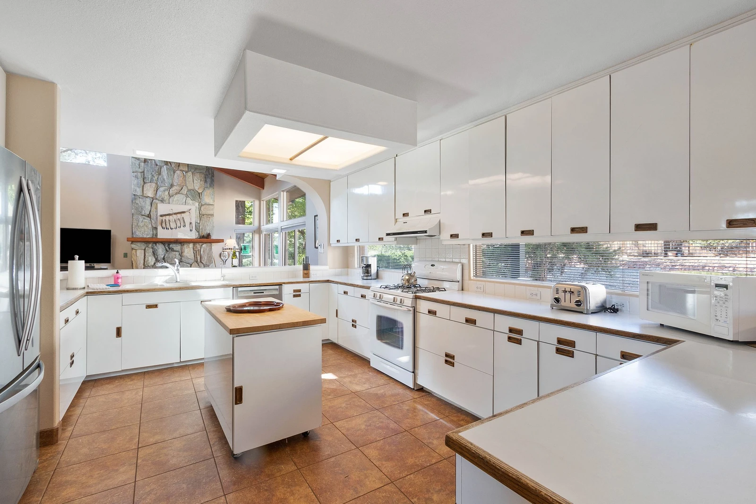
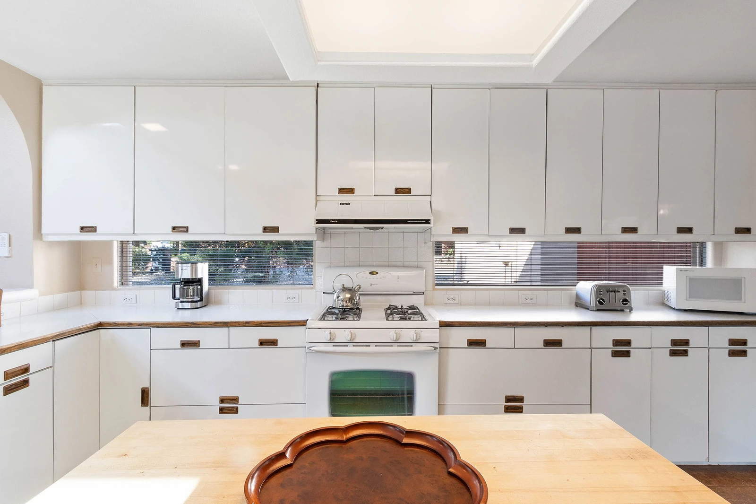
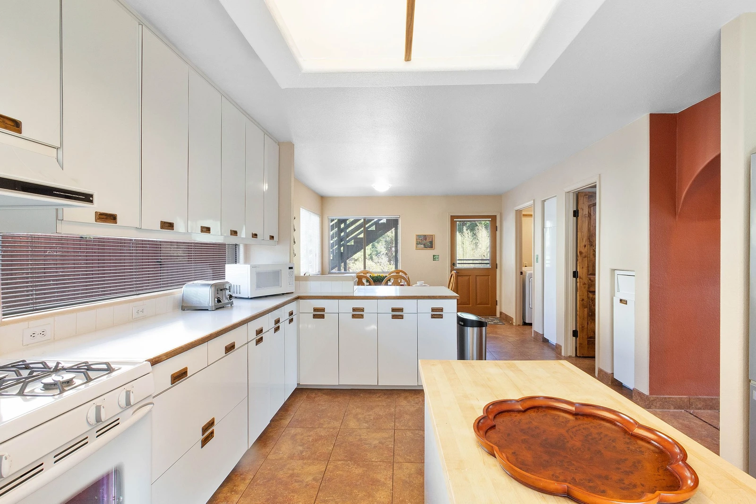
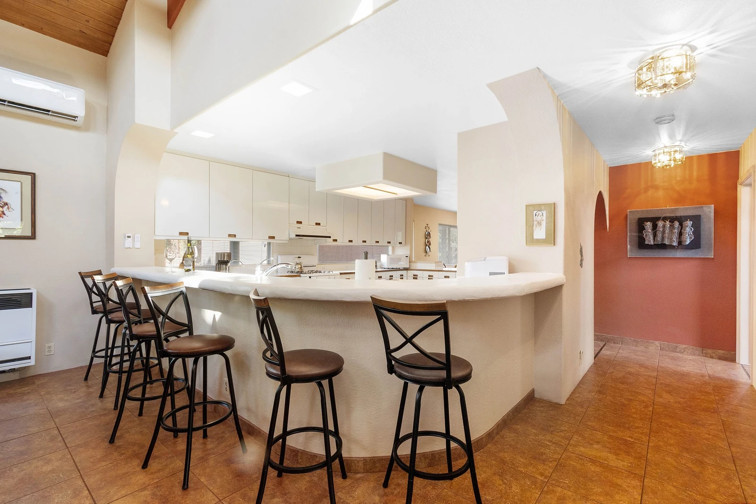
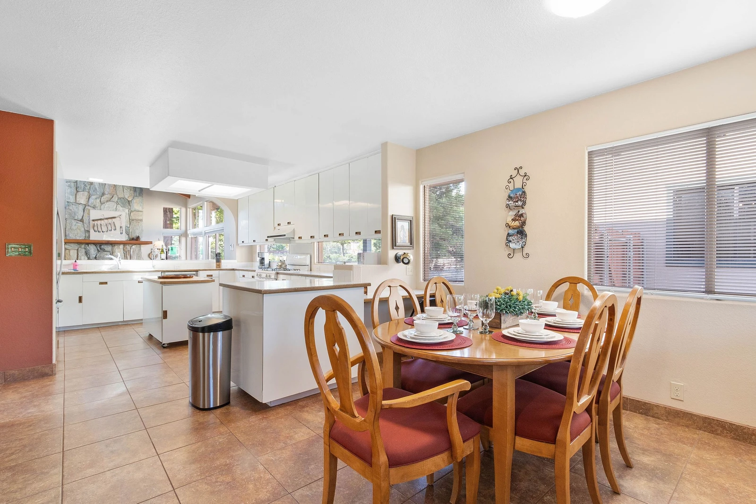
Kitchen is fully equipped kitchen boasts all necessary appliances and ample counter space
167413873
167413875
Spacious kitchen with all appliances
167413869
167413870
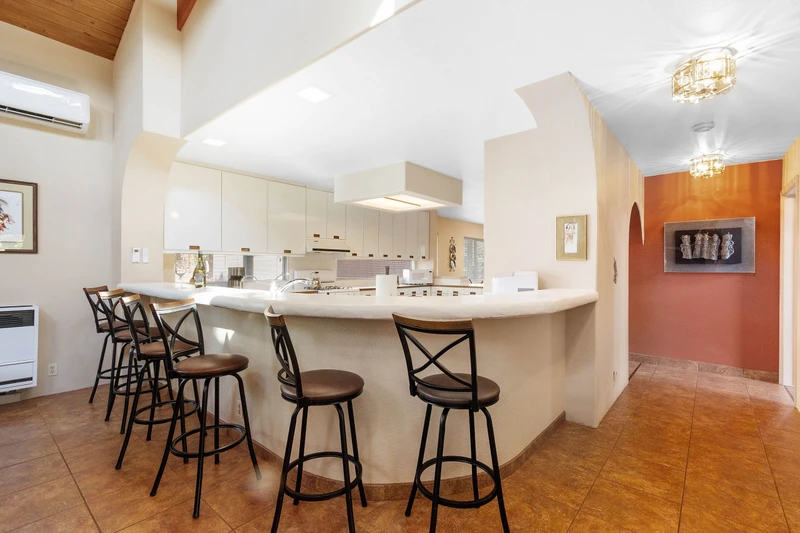
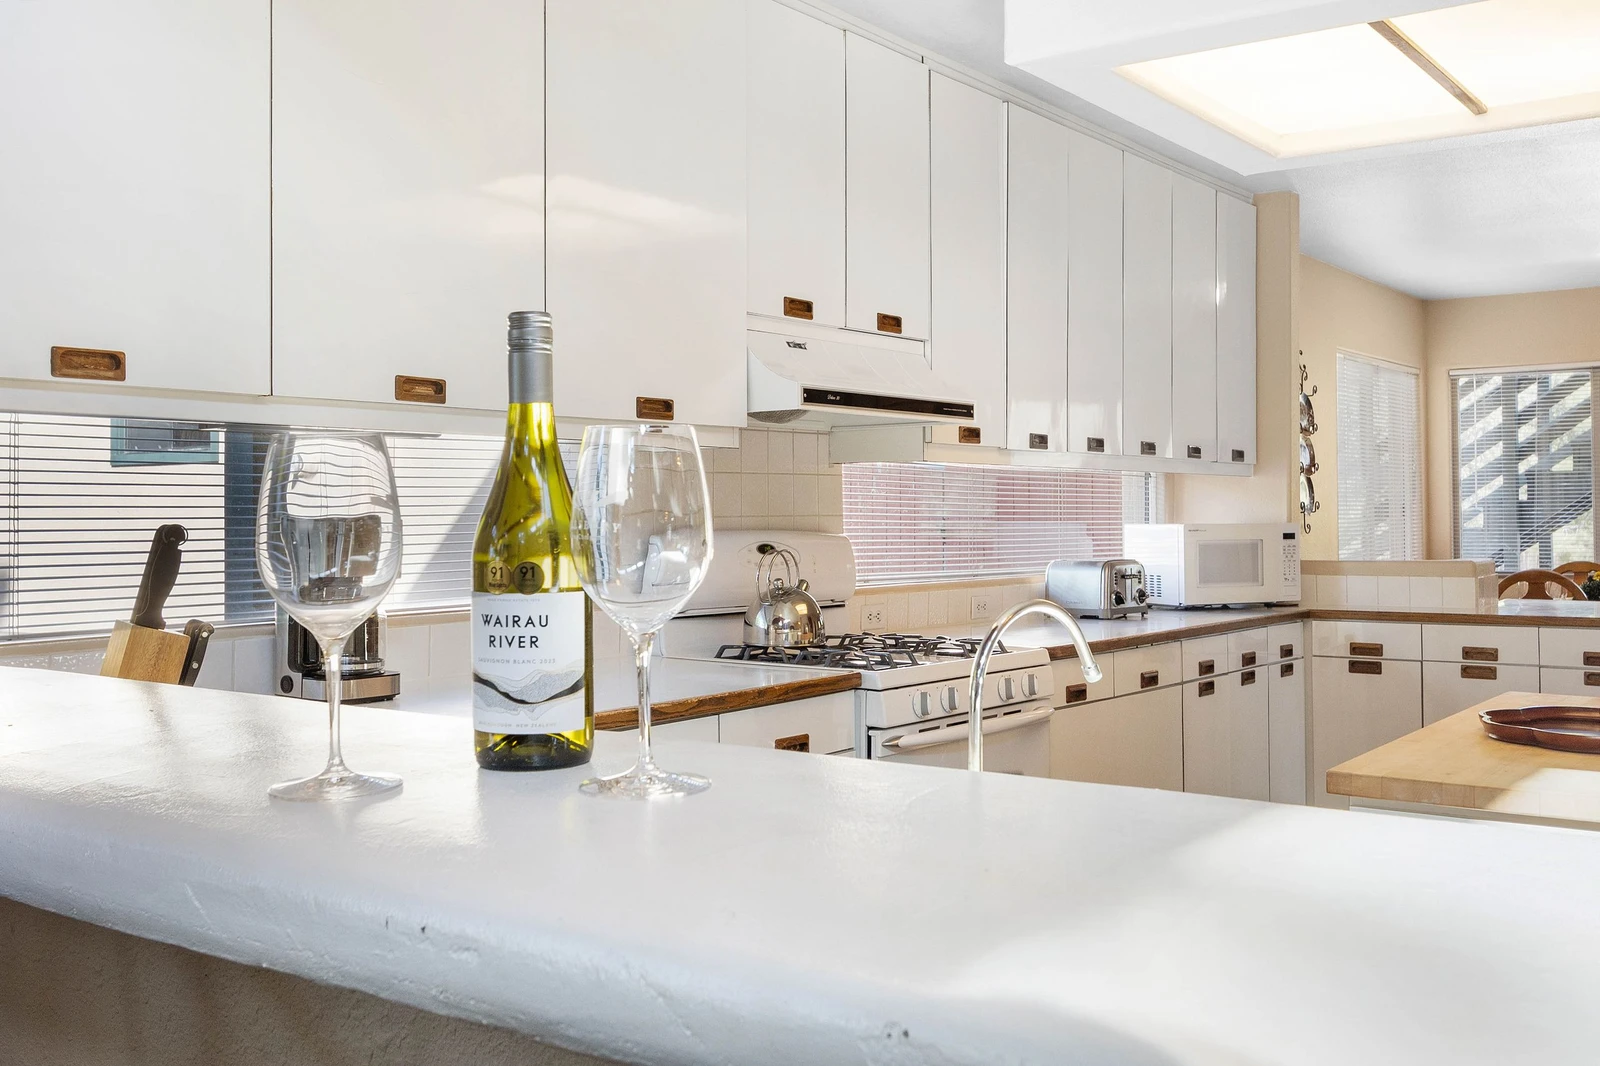
Its open concept makes it perfect for gathering, with bar seating available for 6
167413879
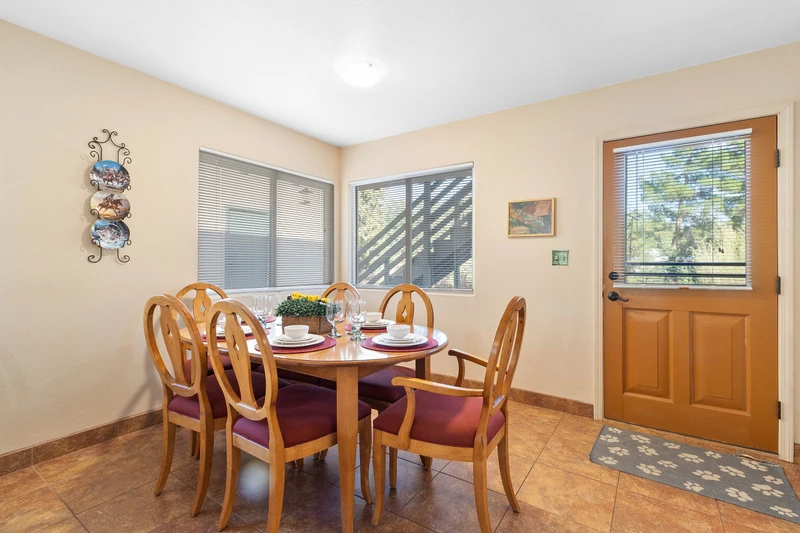
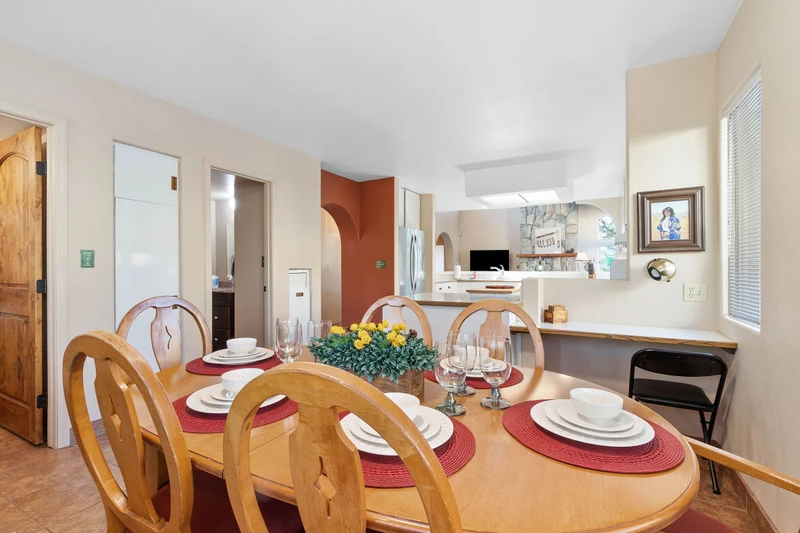
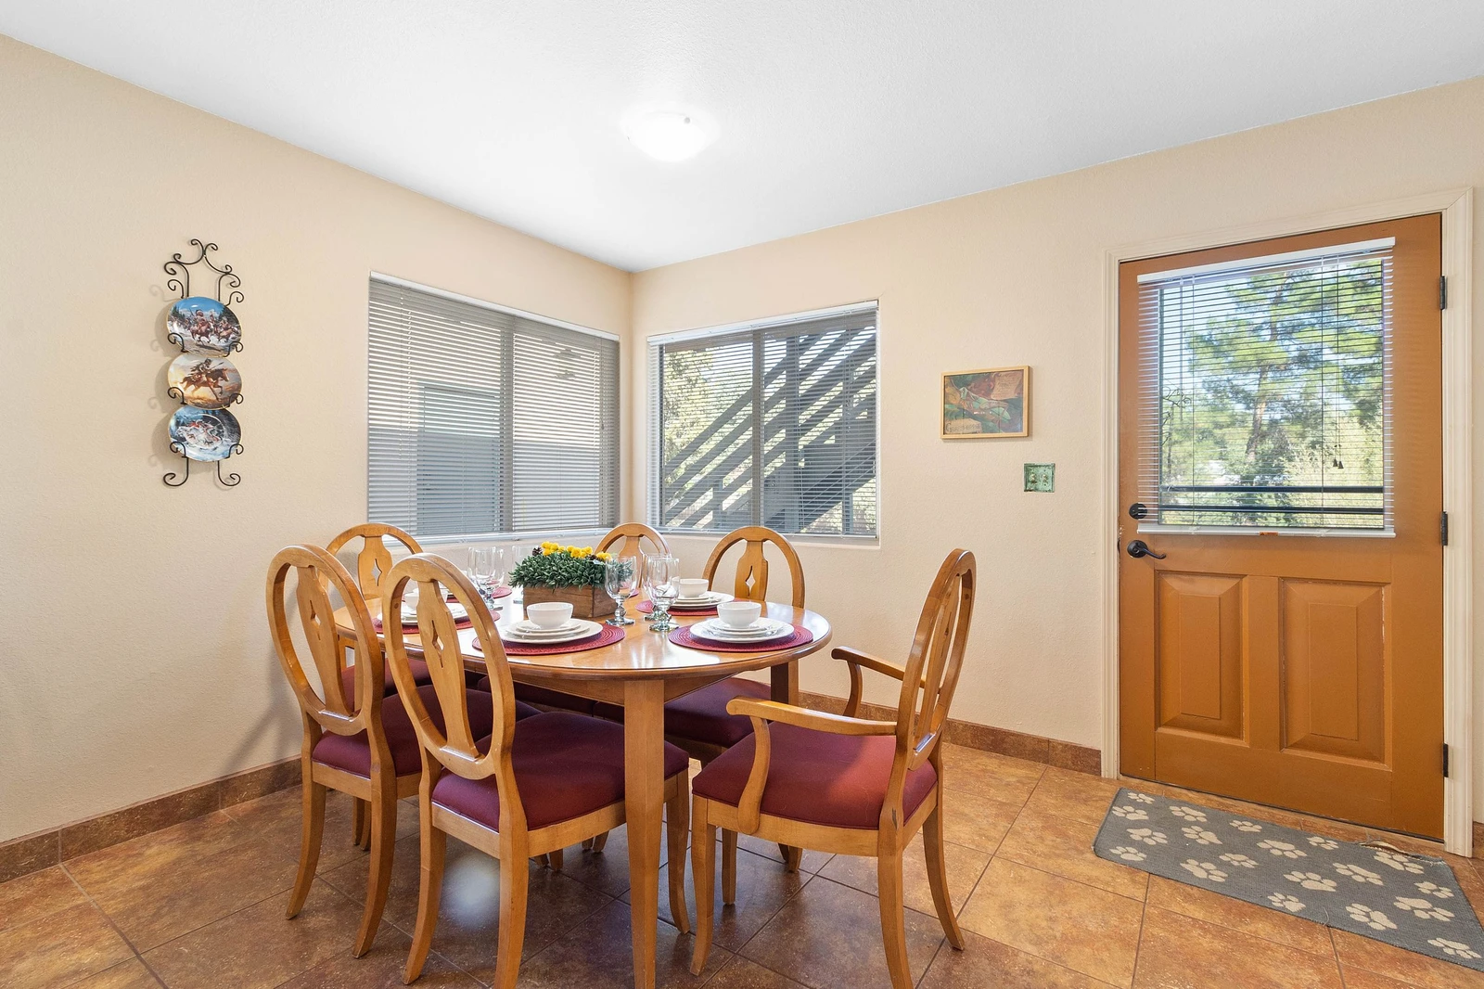
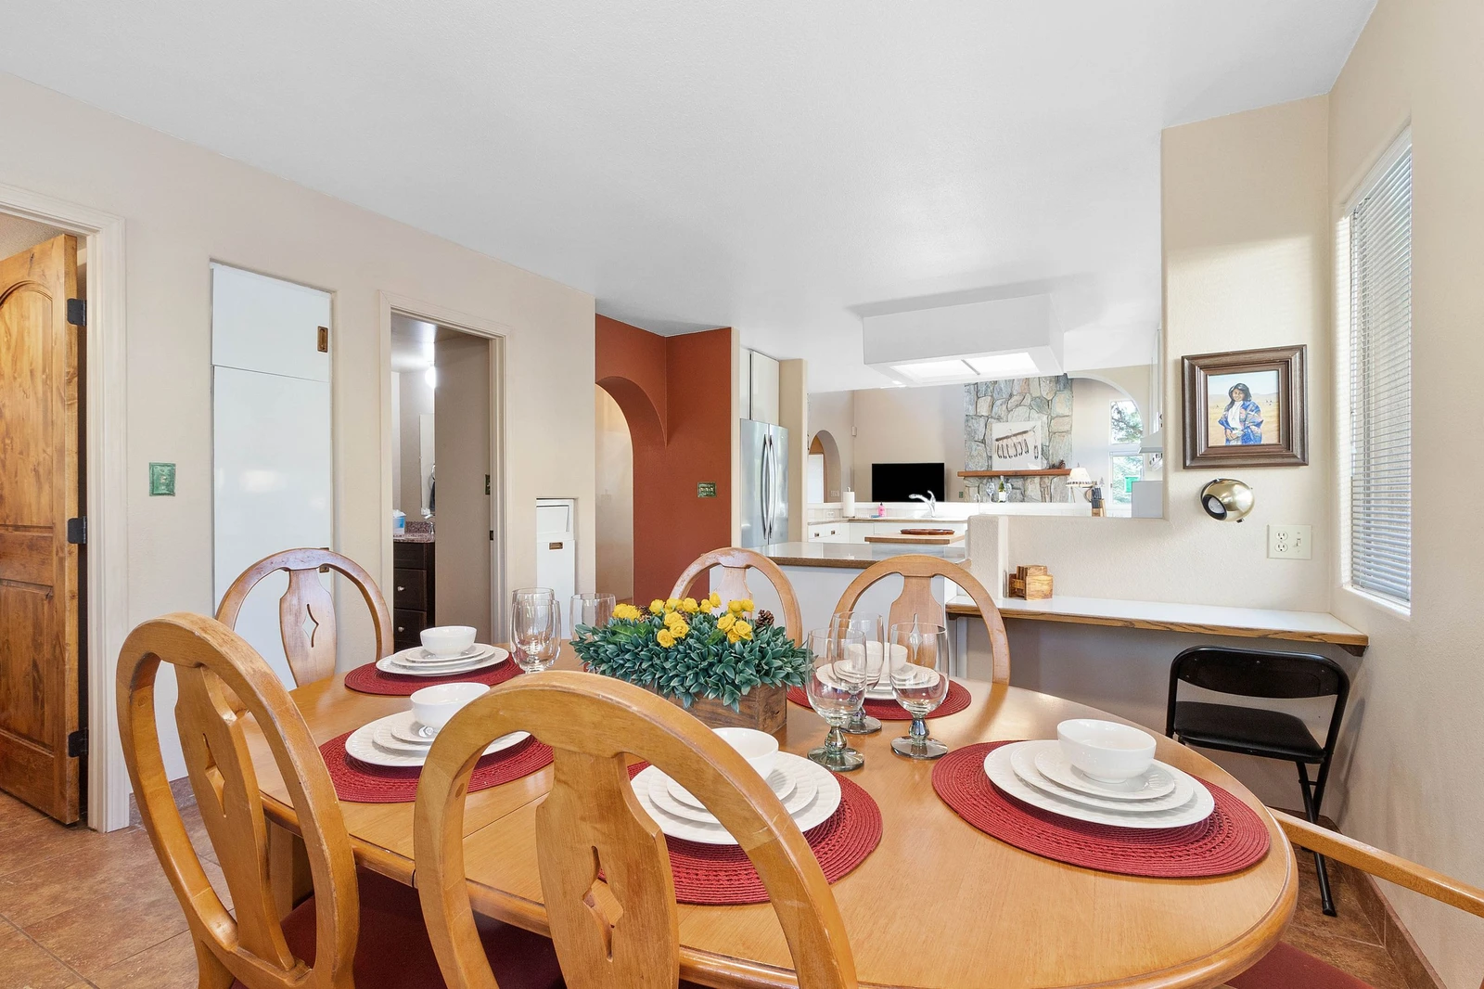
Dining area features a large wood dining table with seating for 6
167413876
Provides access to the backyard area, perfect for al fresco dining
167413878
167413884
167413882
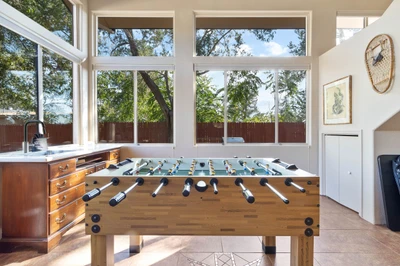
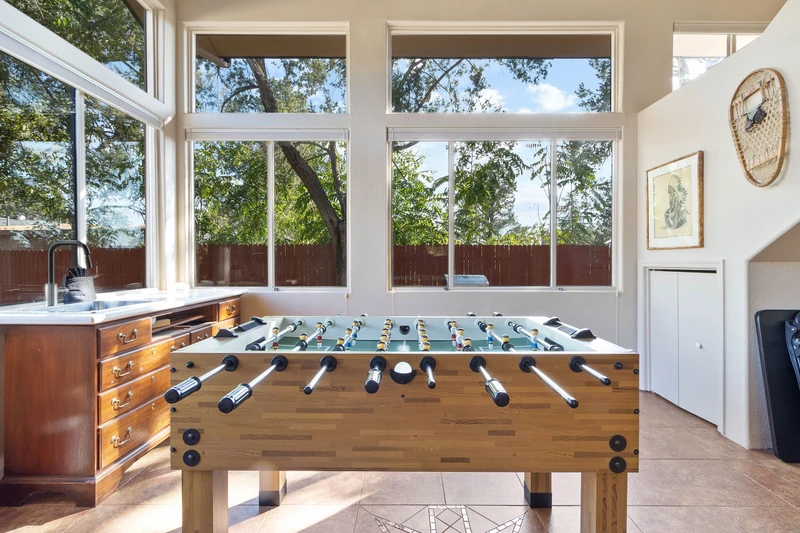
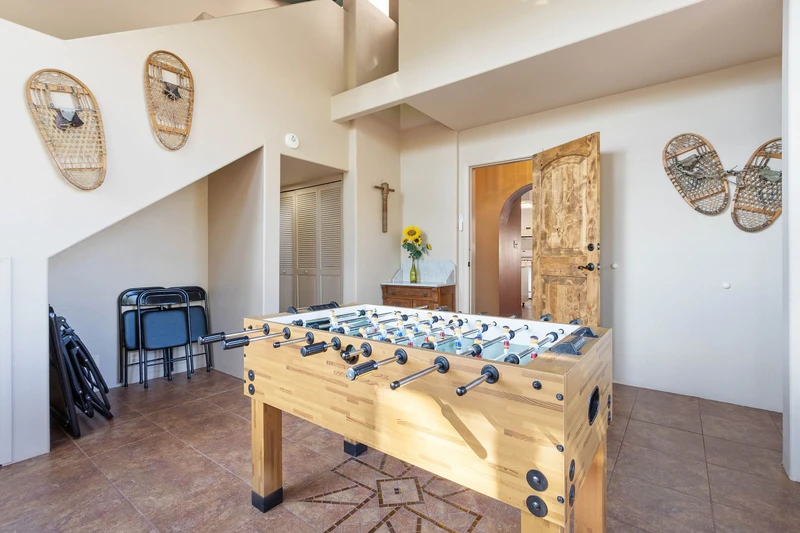
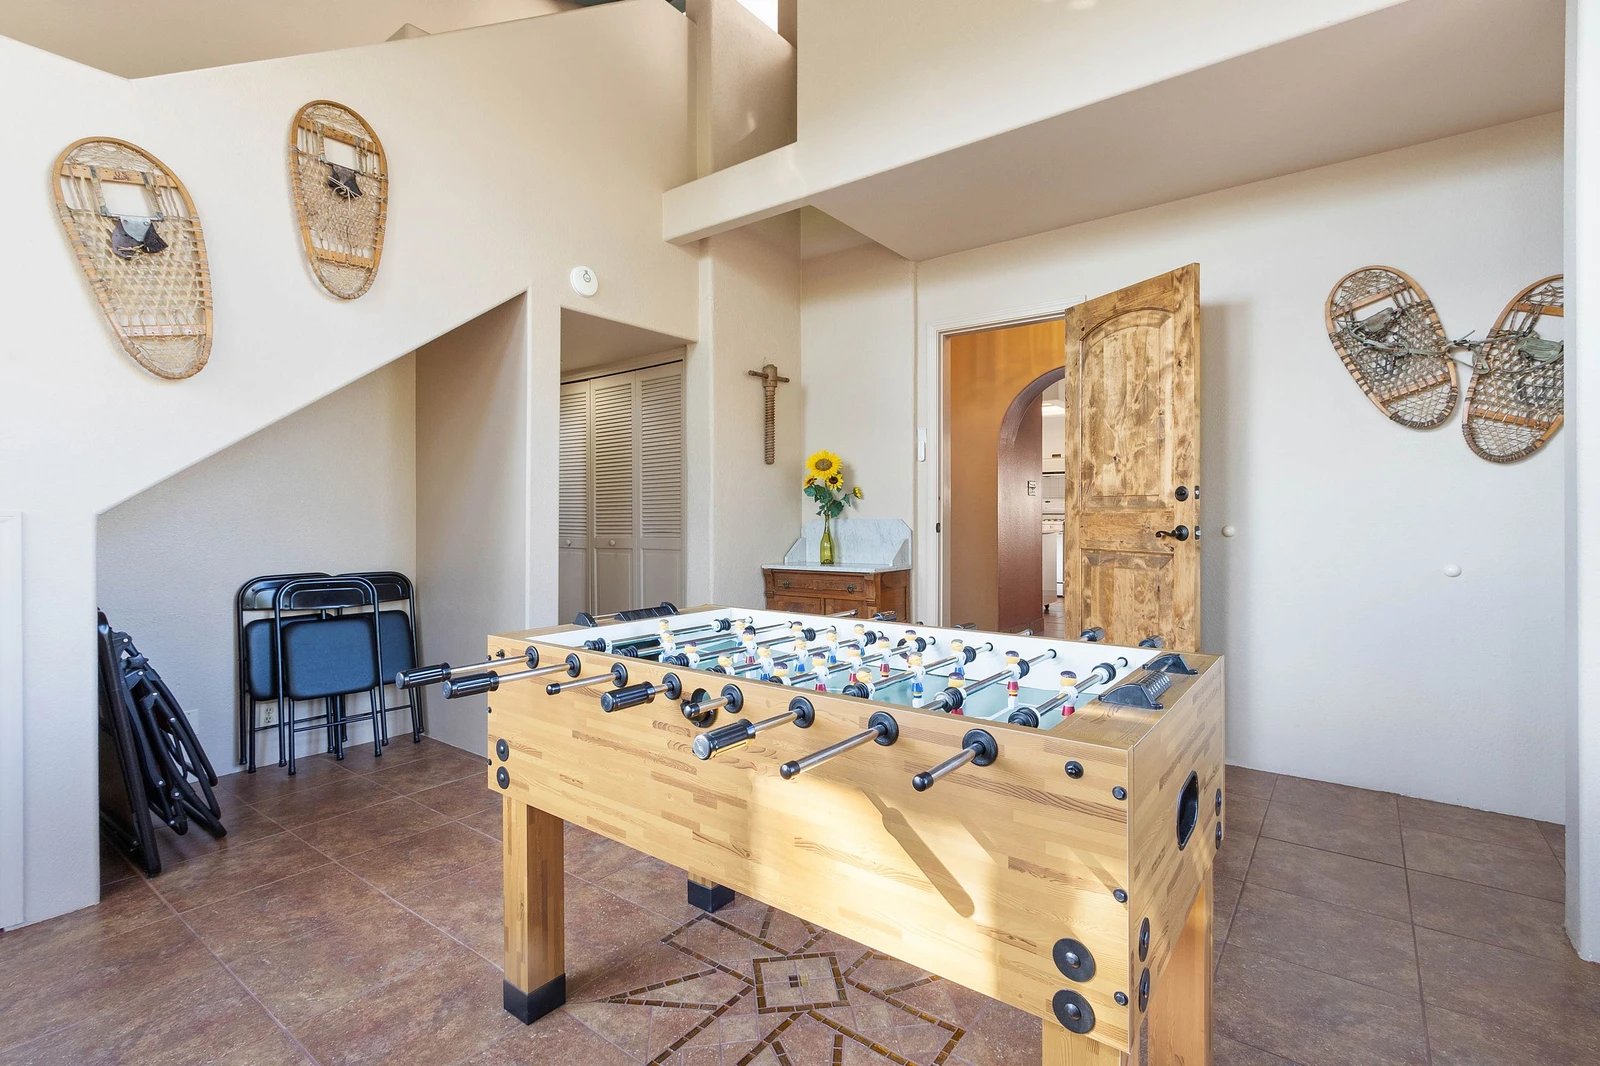
Enjoy a game of fooseball!
167413861
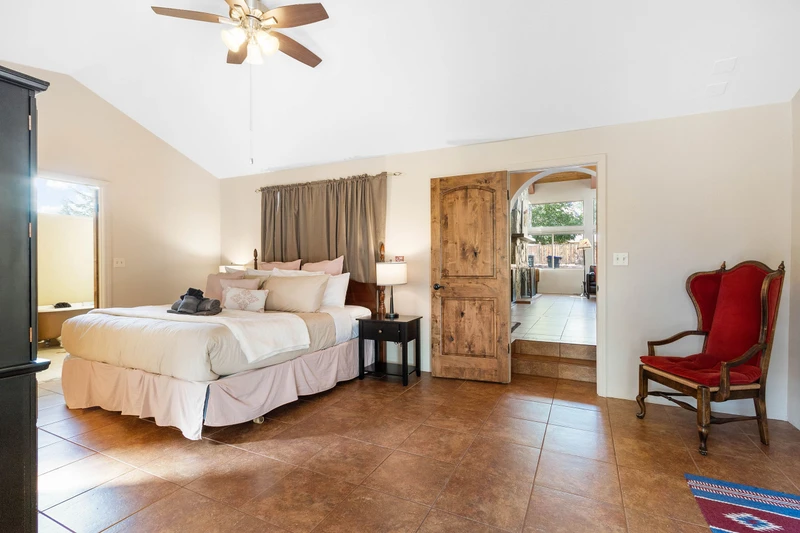
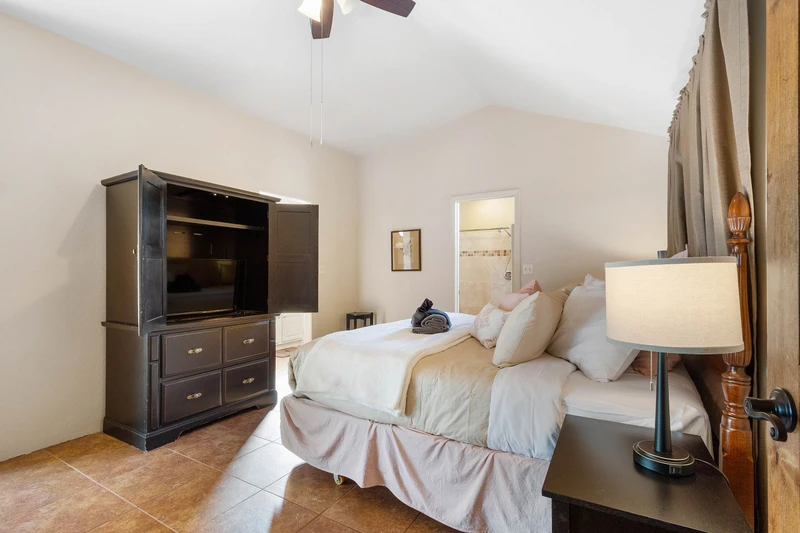
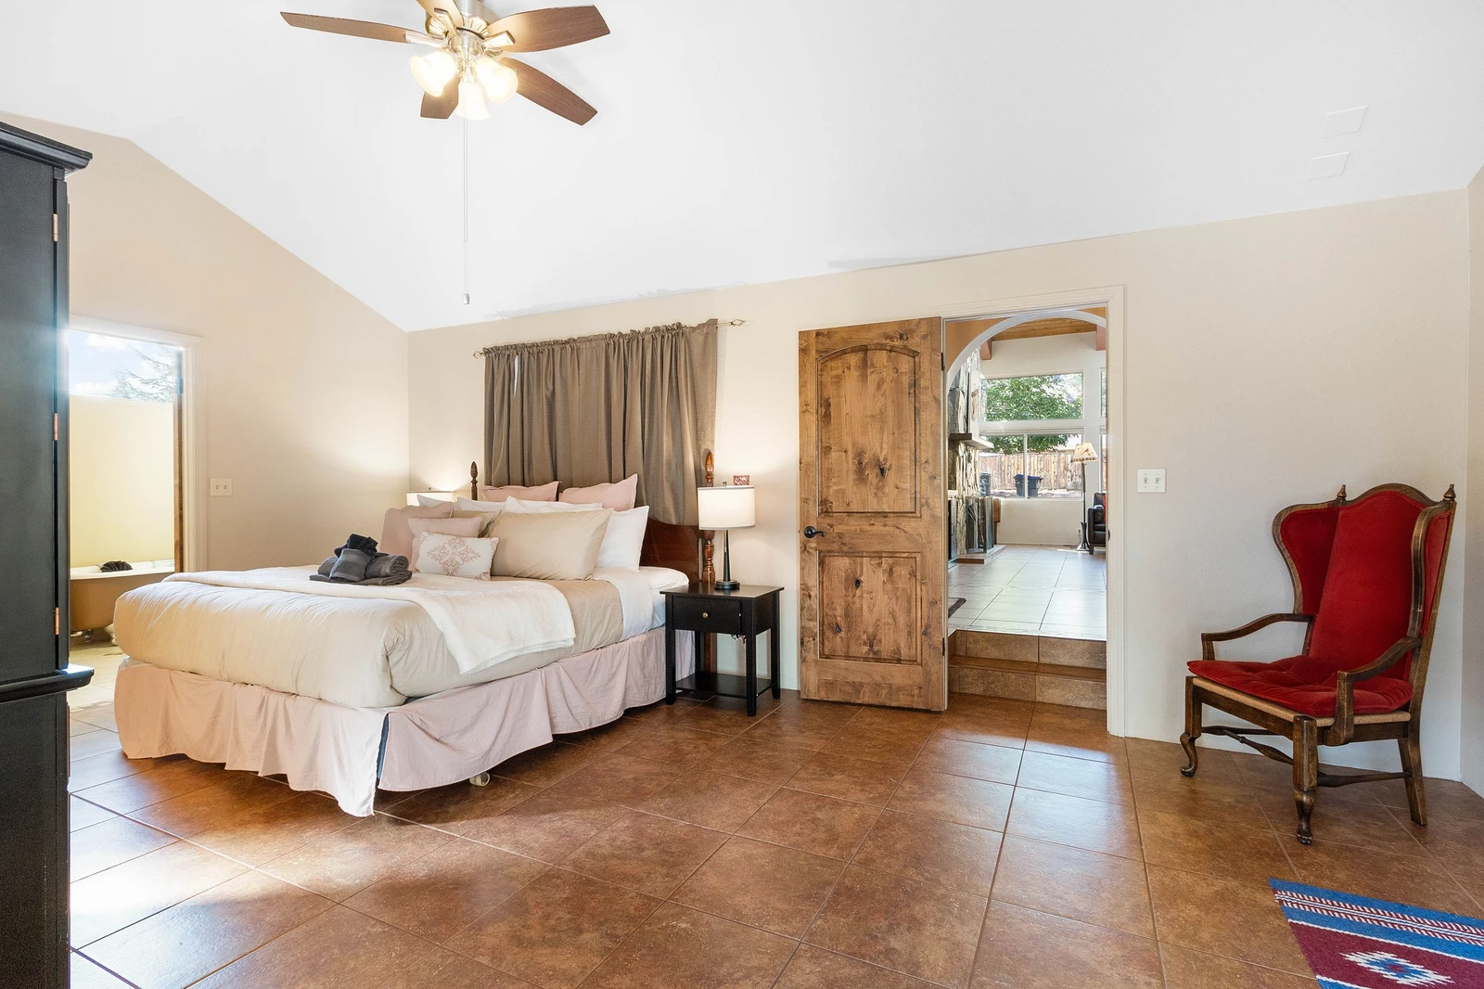
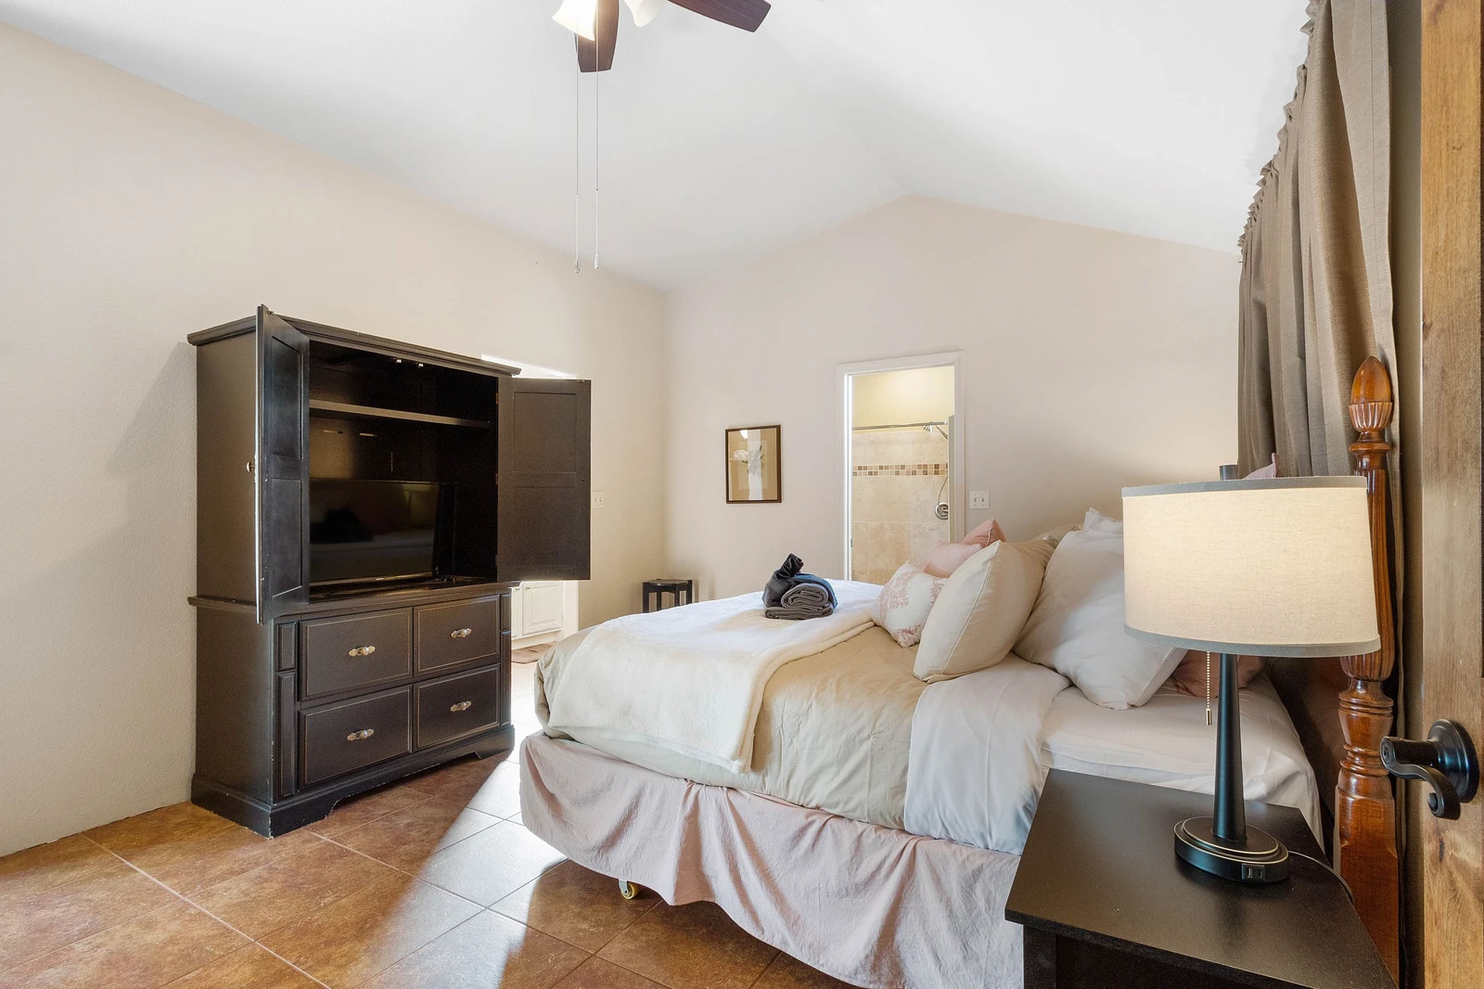
Master Bedroom 1 (Main Level)- King Bed
167413864
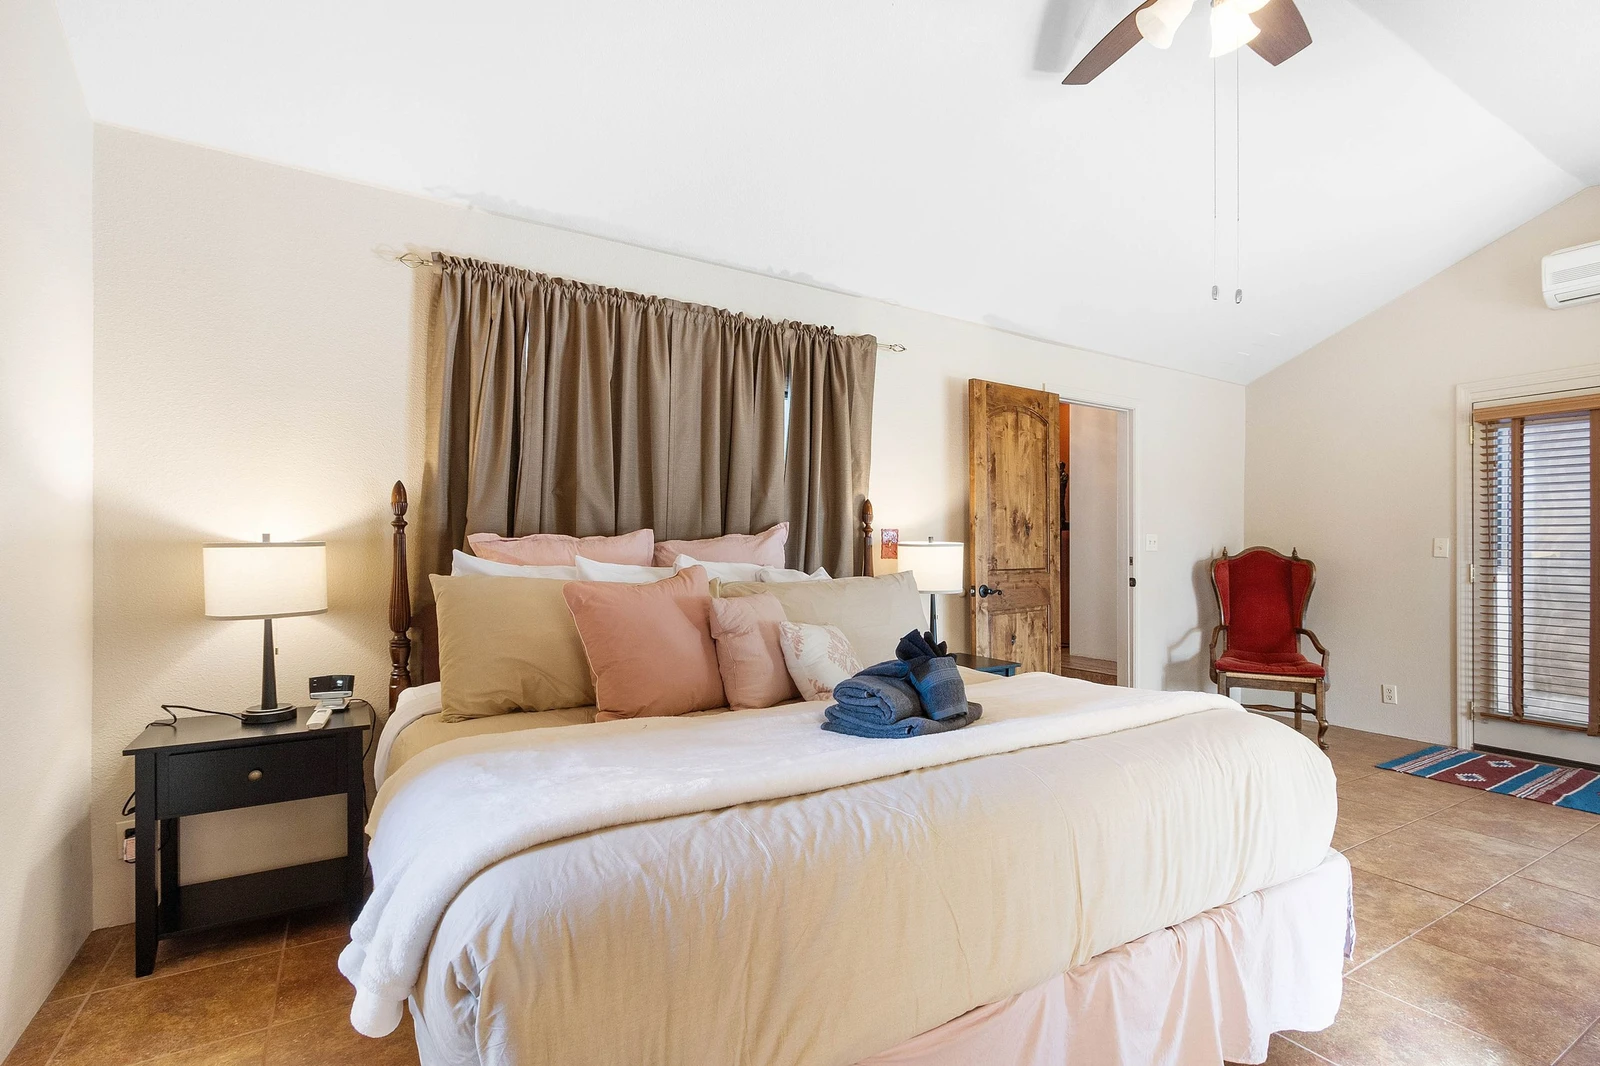
Master Bedroom 1 (Main Level)- King Bed
167413860
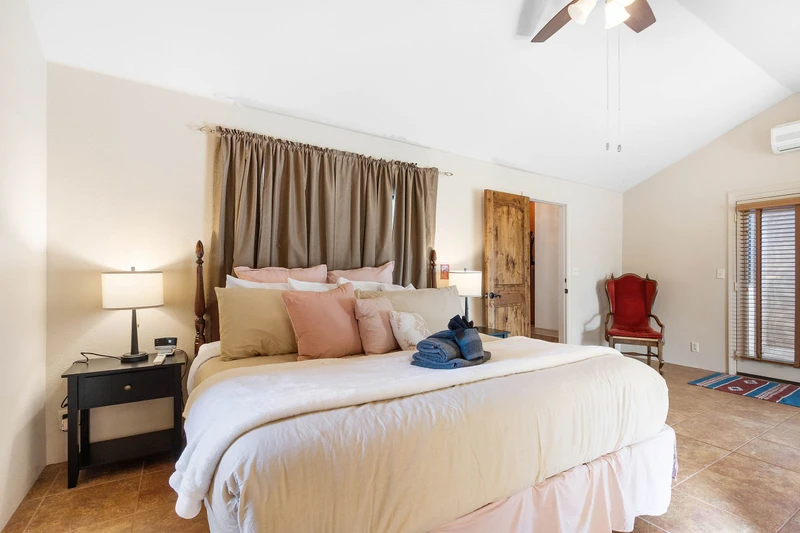
Master Bedroom 1 (Main Level)- King Bed and Smart TV
167413865
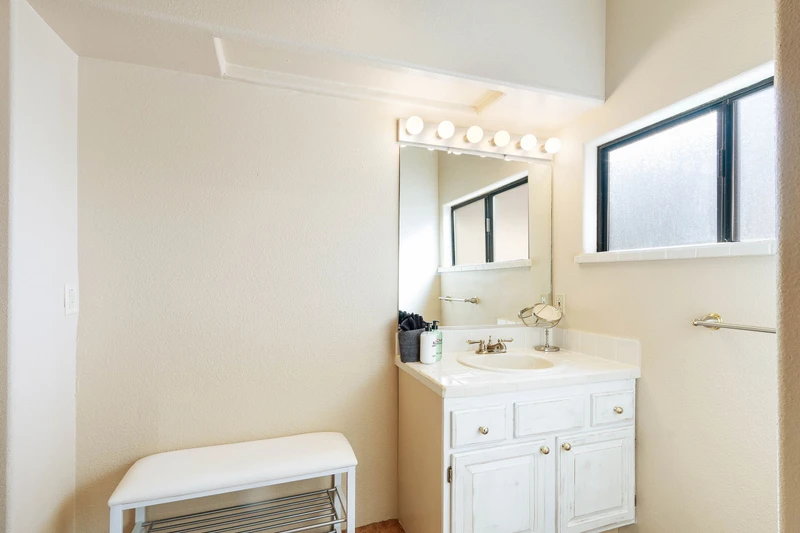
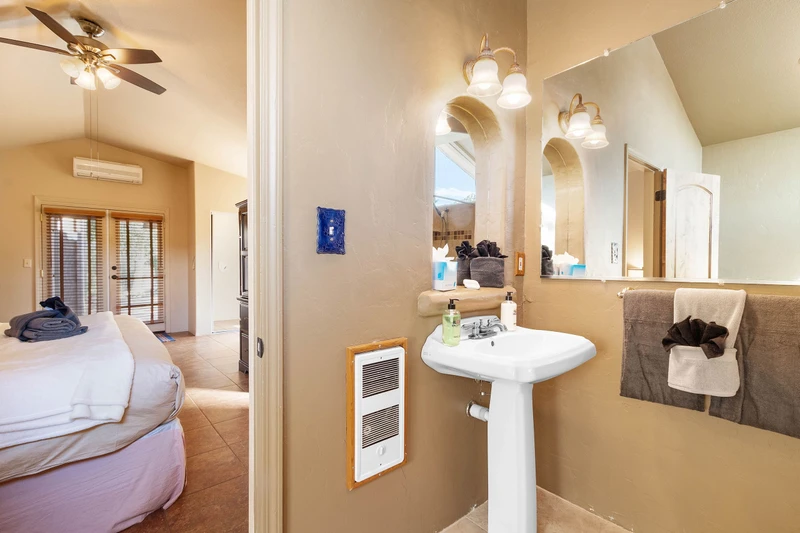
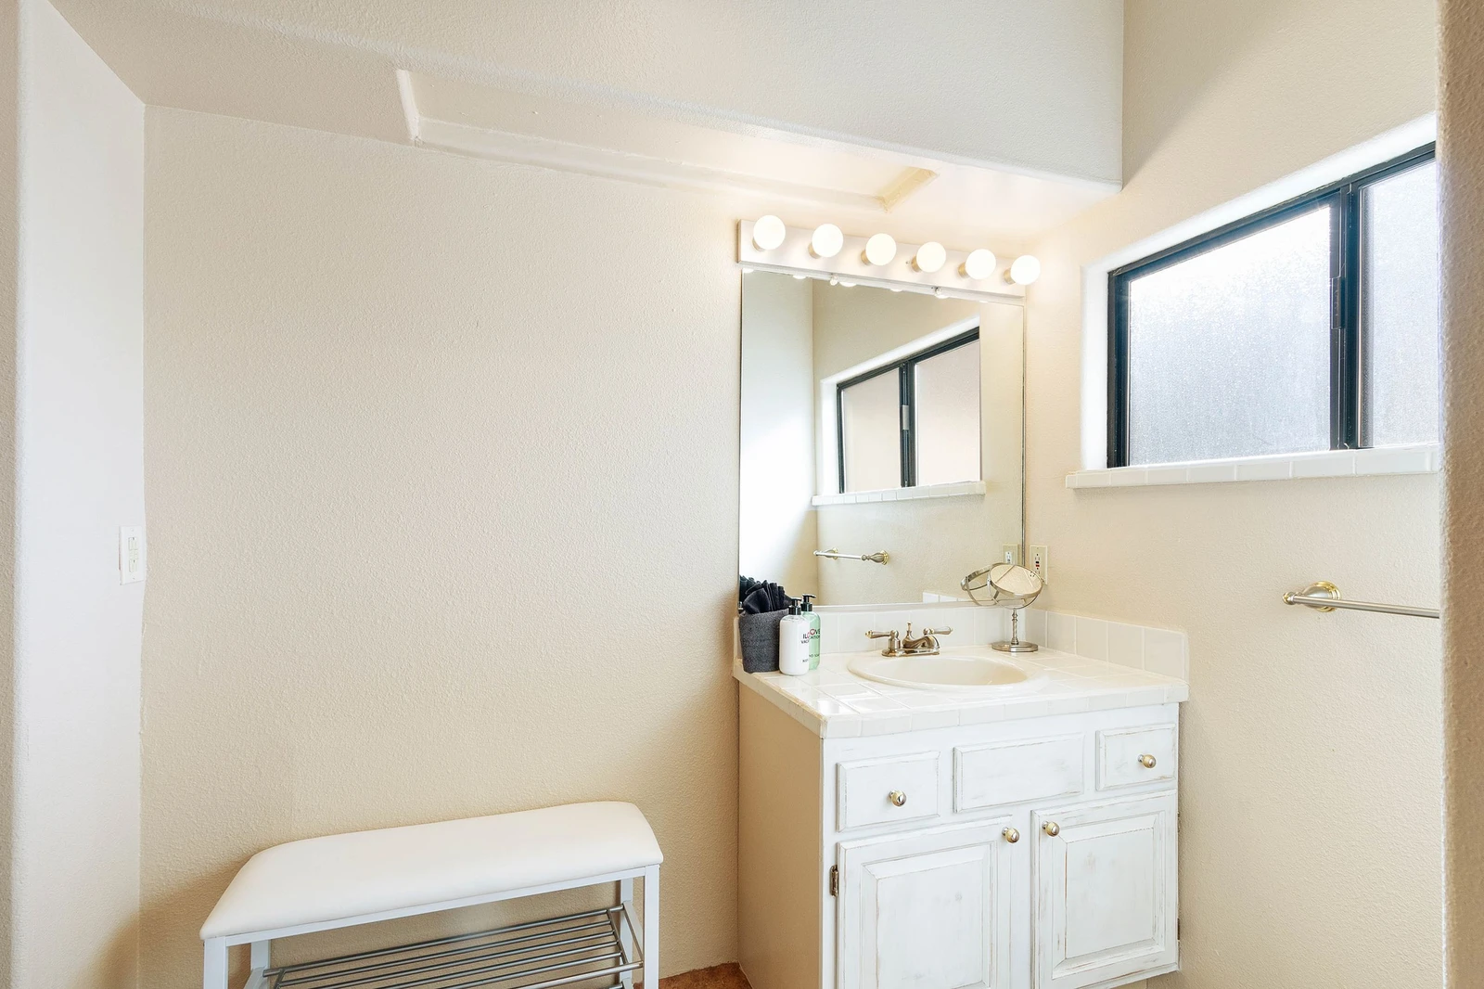
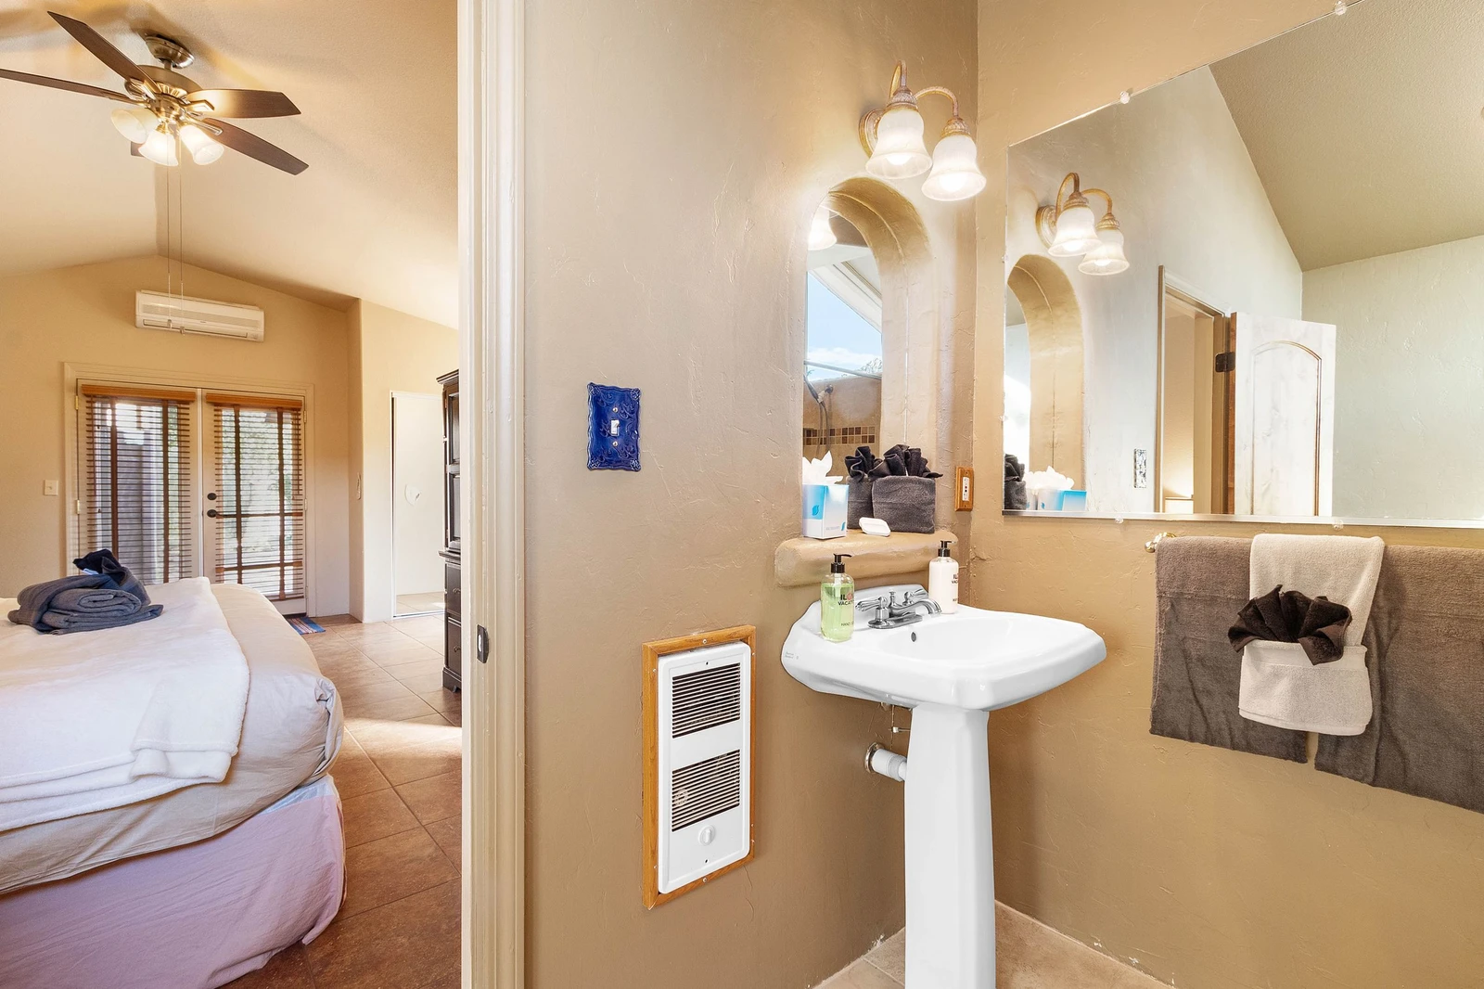
En suite bathroom includes two separate sink areas
167413868
En suite bathroom includes two separate sink areas
167413866
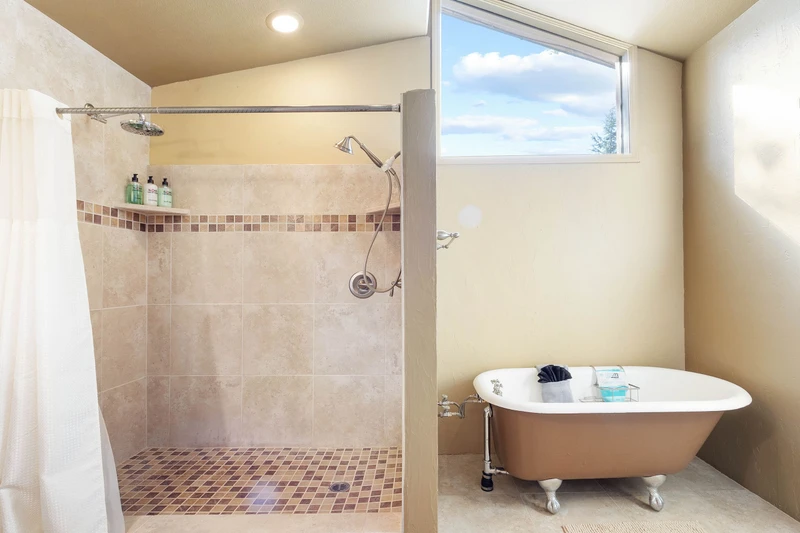
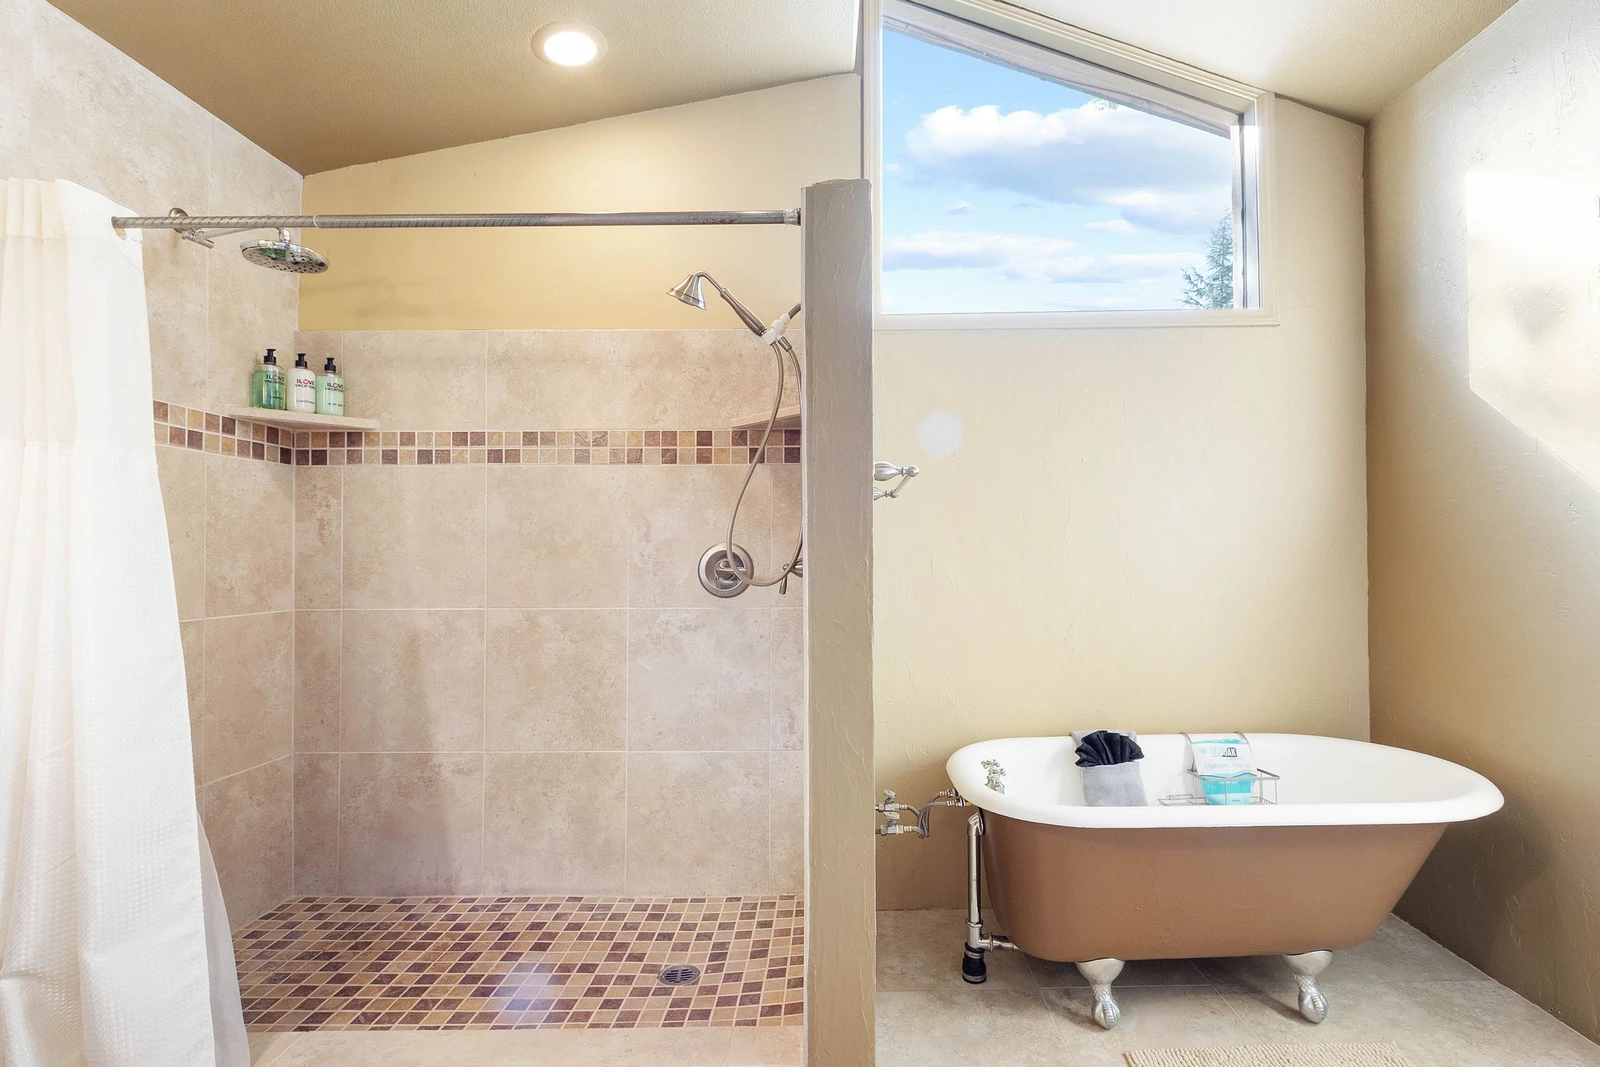
Master bathroom with a large shower, and a soaking tub
167413893
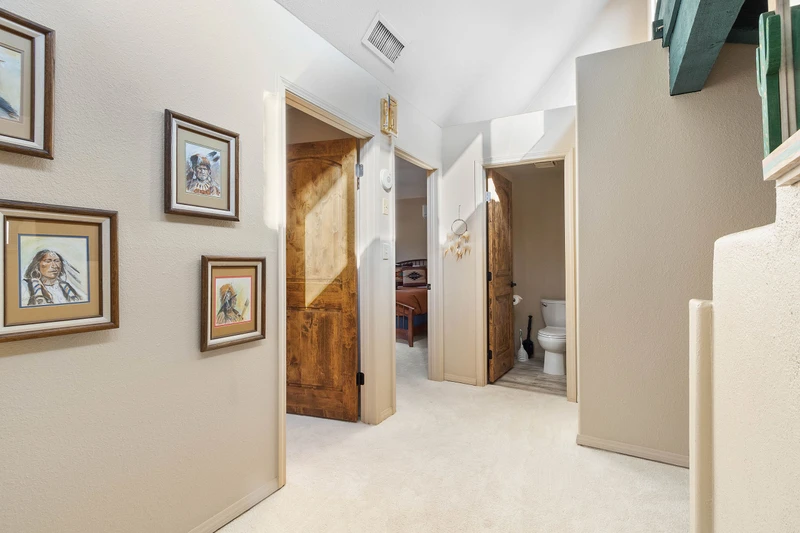
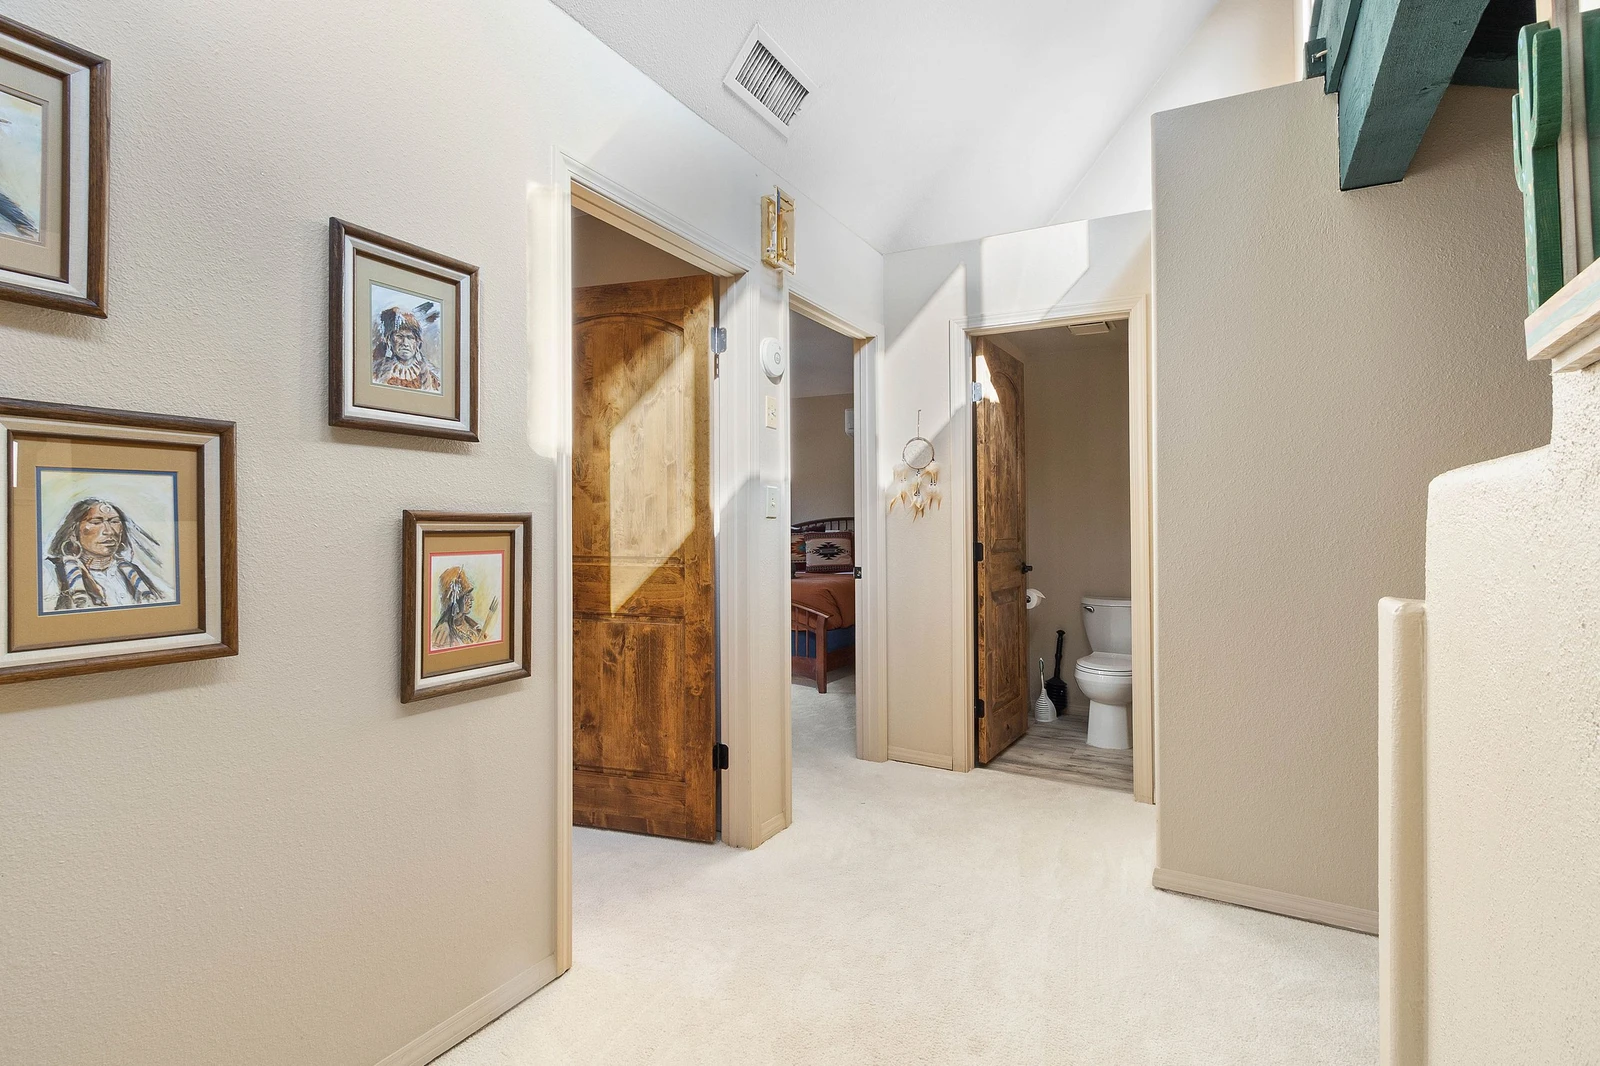
Upstairs Area
167413888
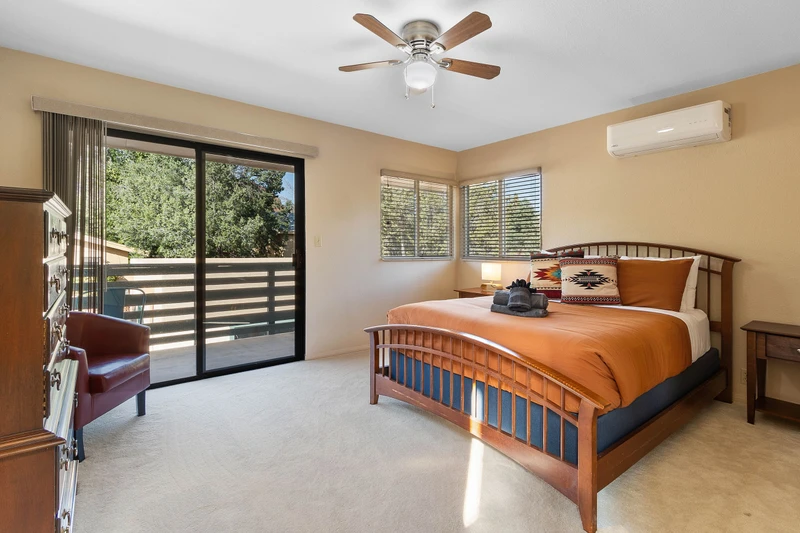
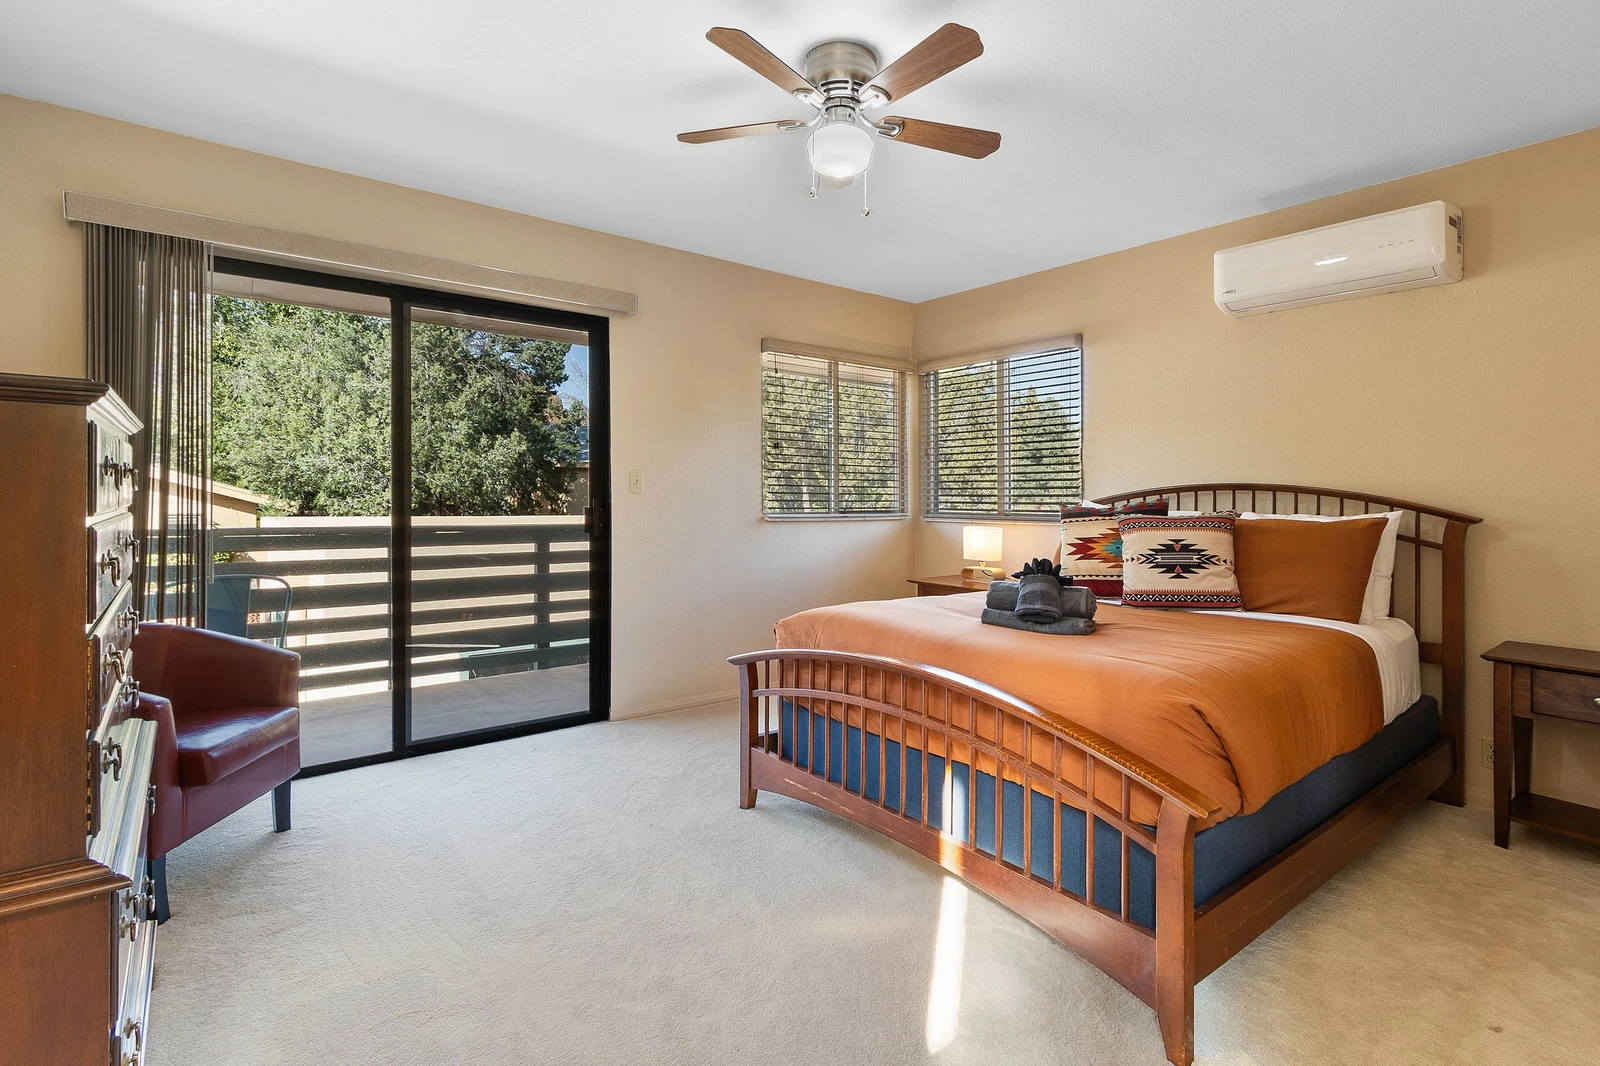
Bedroom 2 (Upper Level)- Queen Bed and patio access
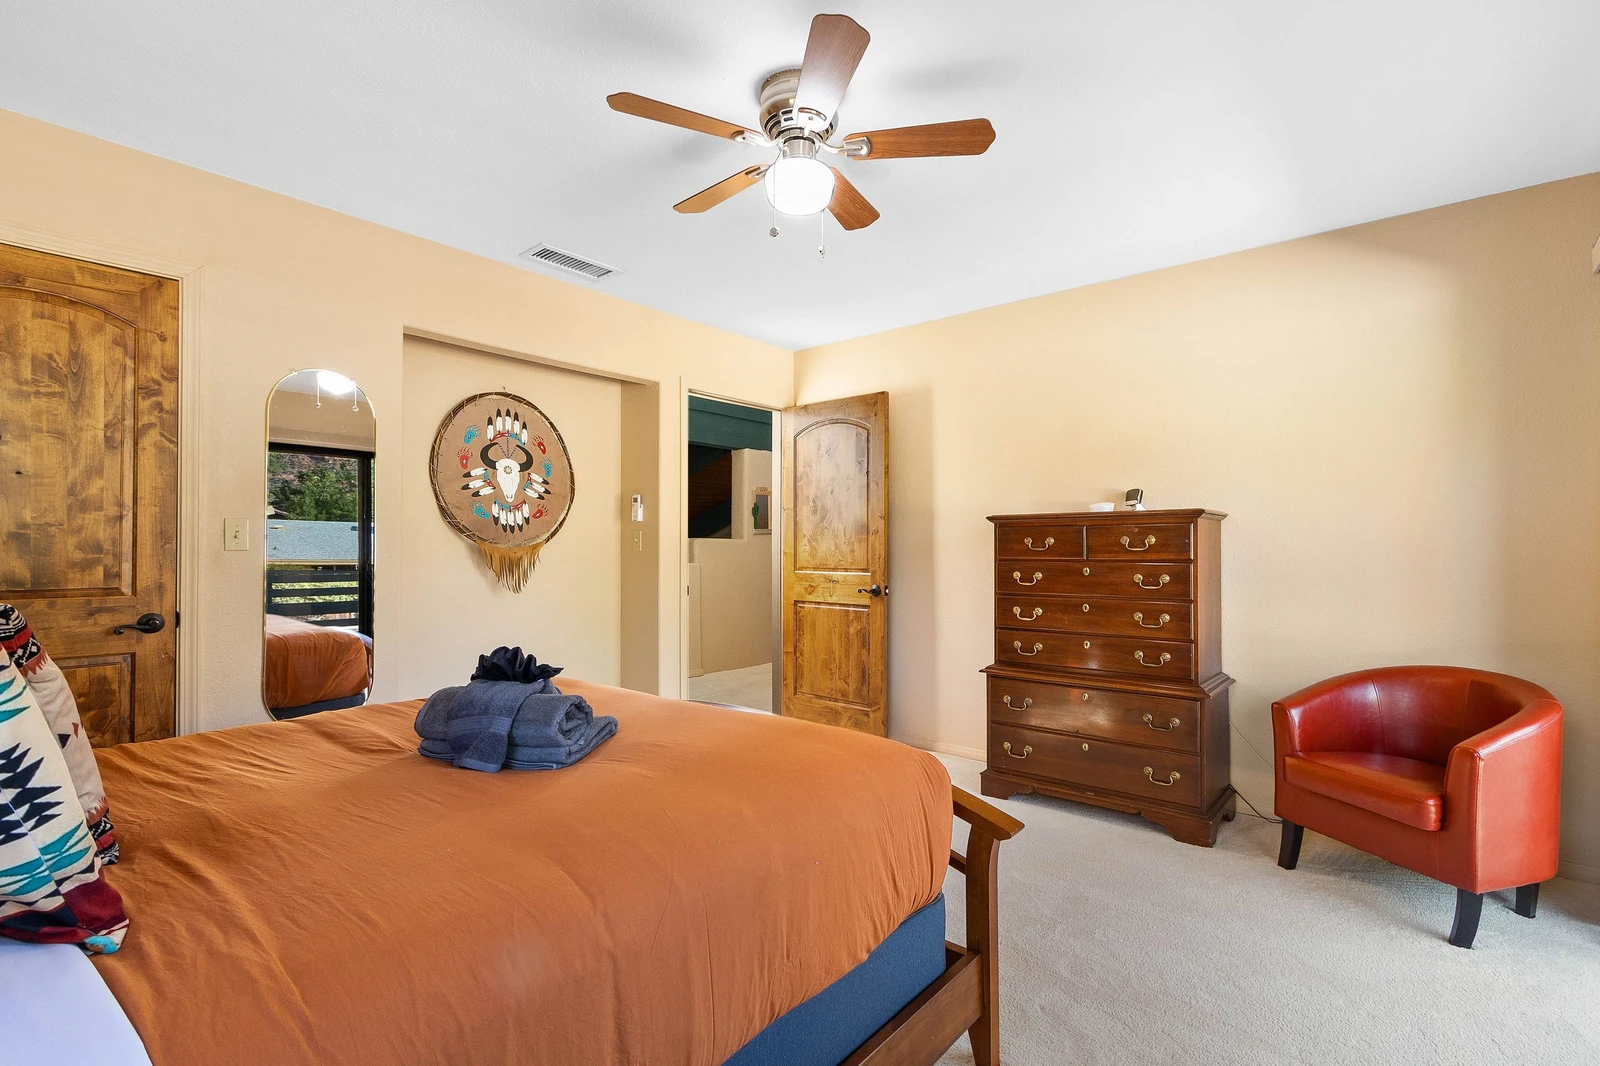
167413891
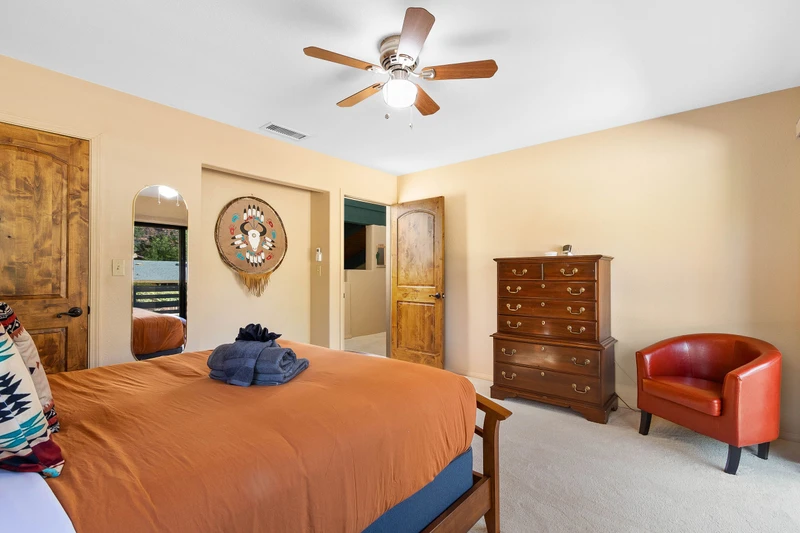
Bedroom 2 (Upper Level)- Queen Be
167413892
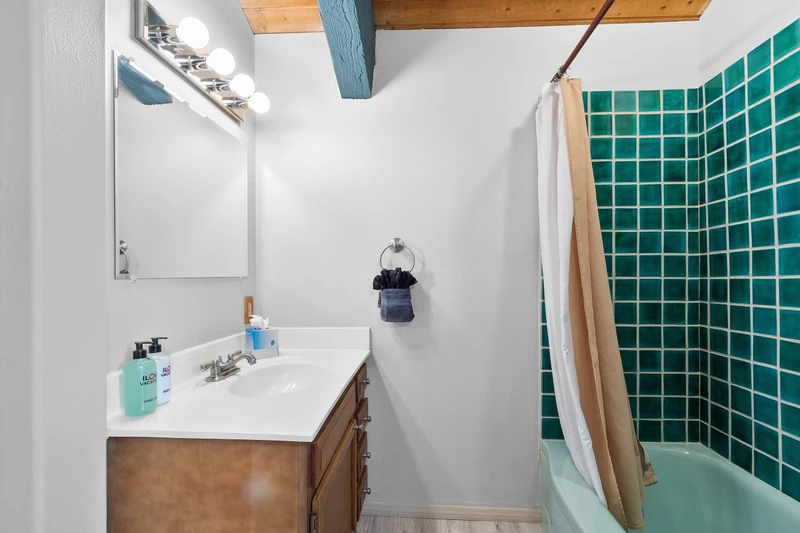
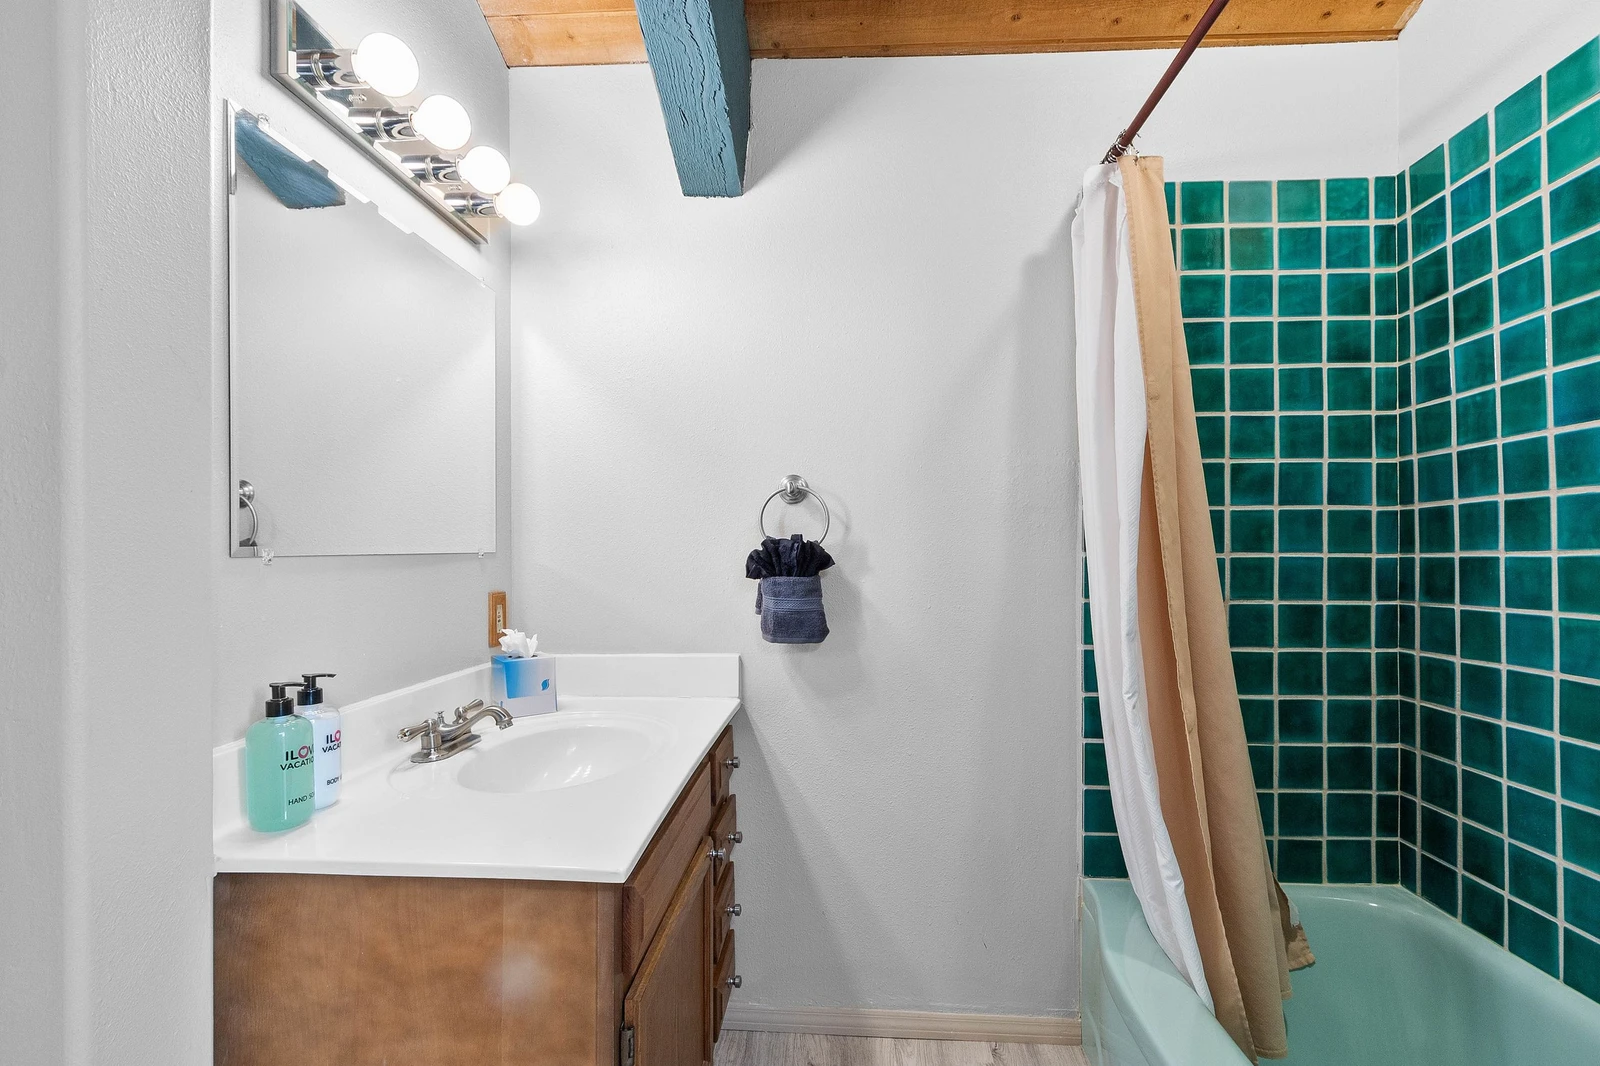
Full Shared Bathroom 2 with shower/tub combo
167413885
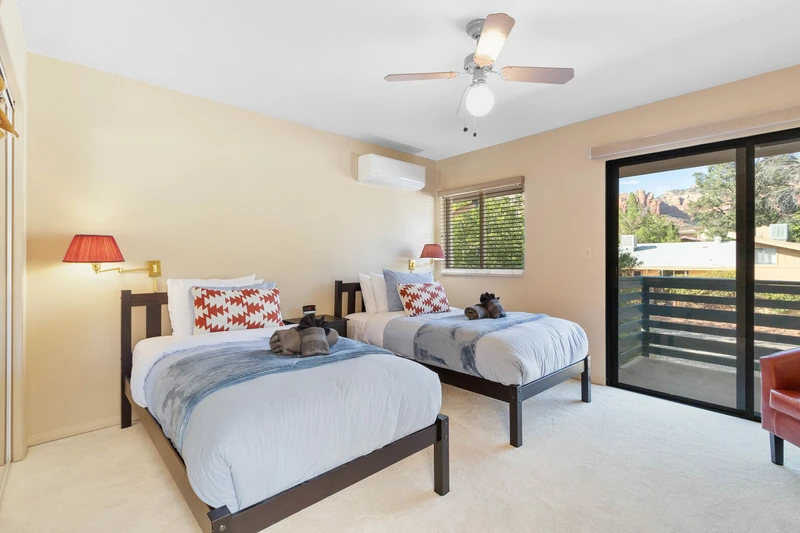
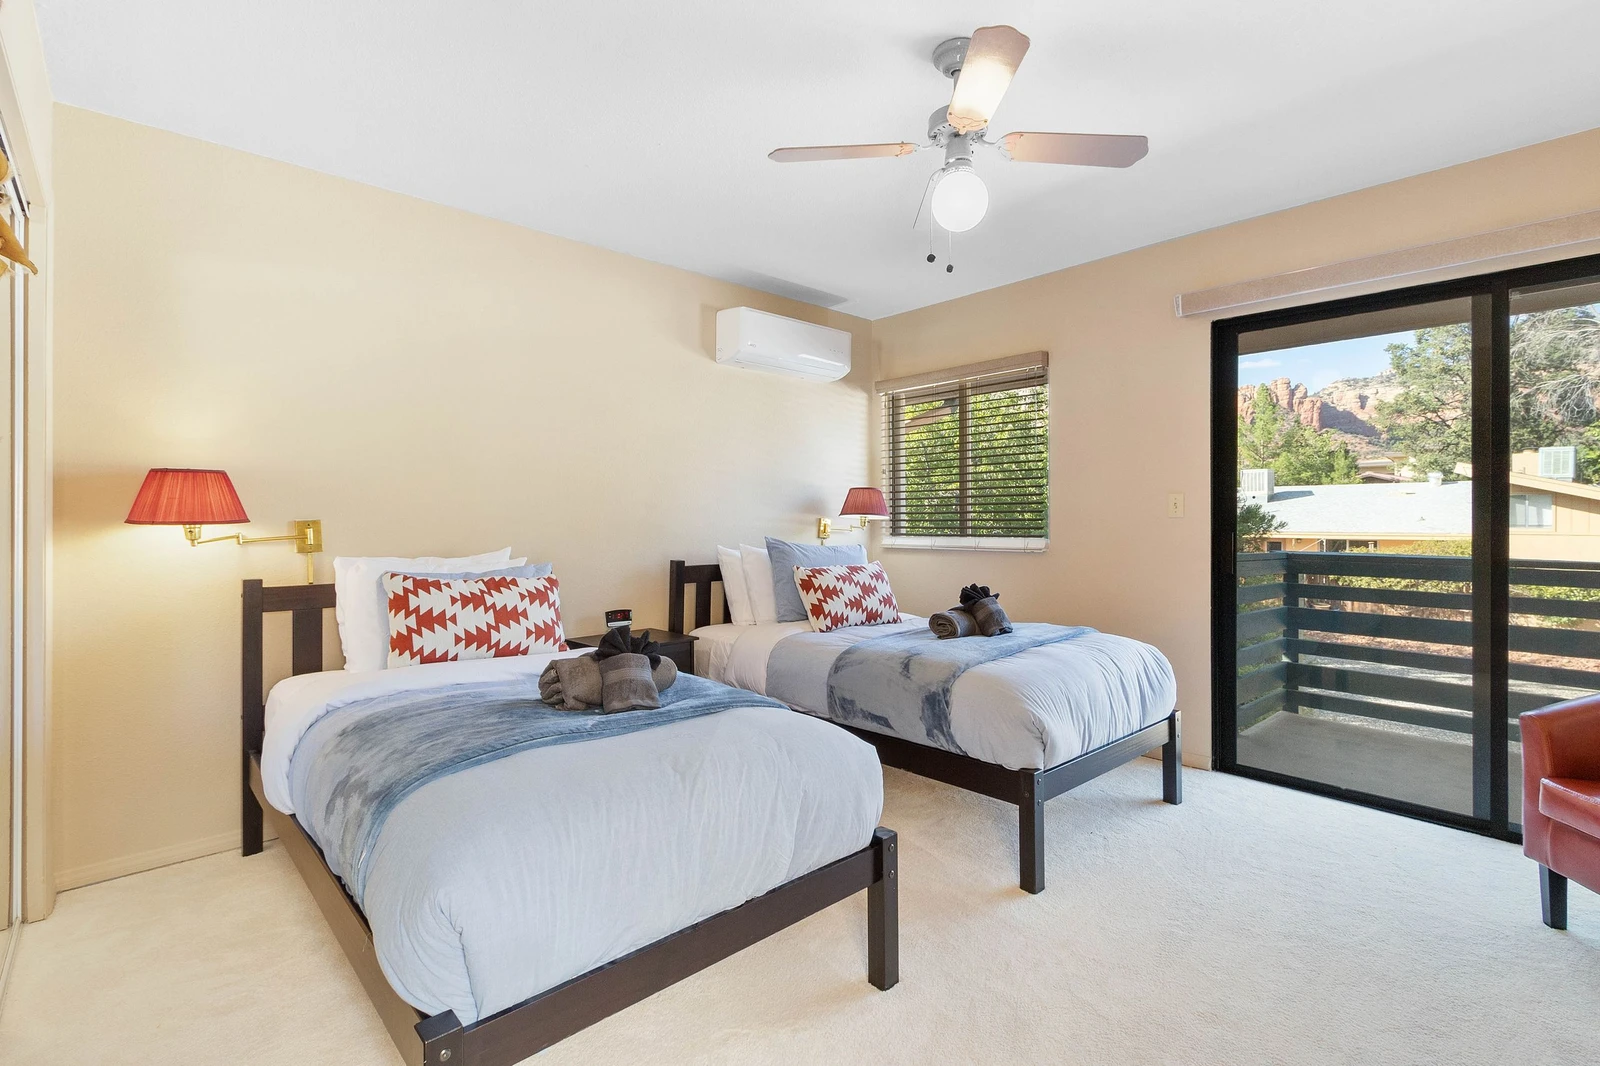
Bedroom 3 (Upper Level)- Two Twin beds and Patio Access
167413887
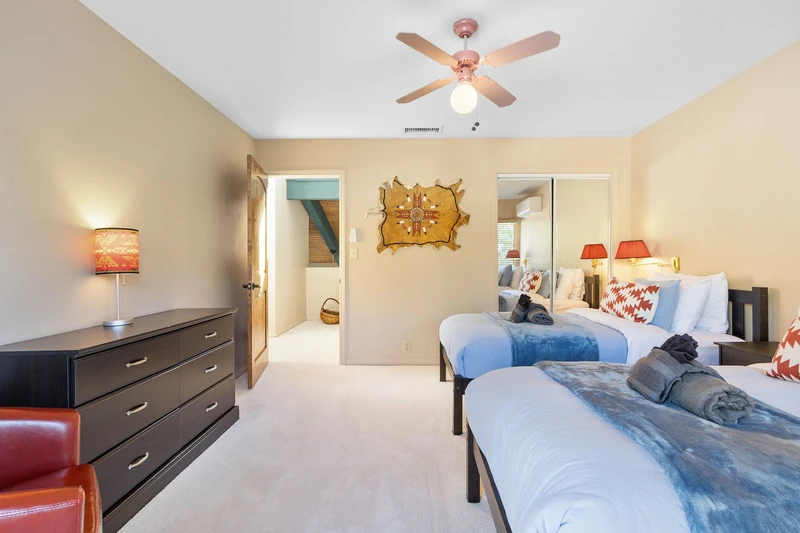
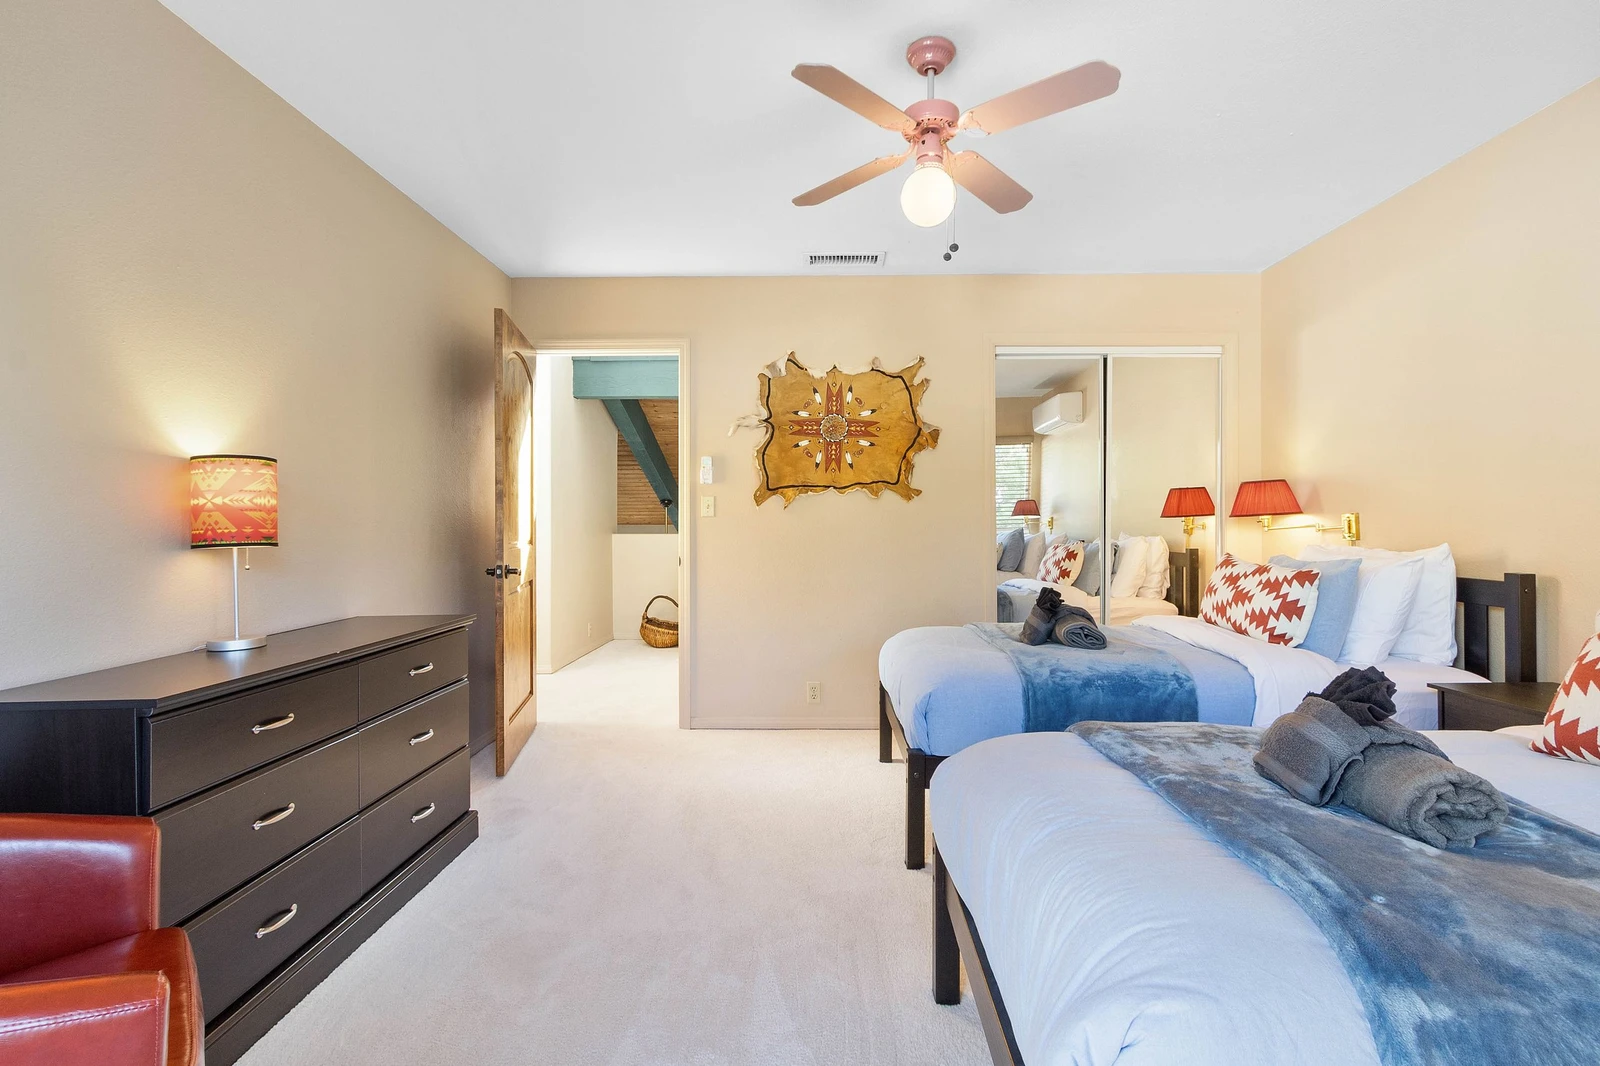
Bedroom 3 (Upper Level)- Two Twin beds
167413880
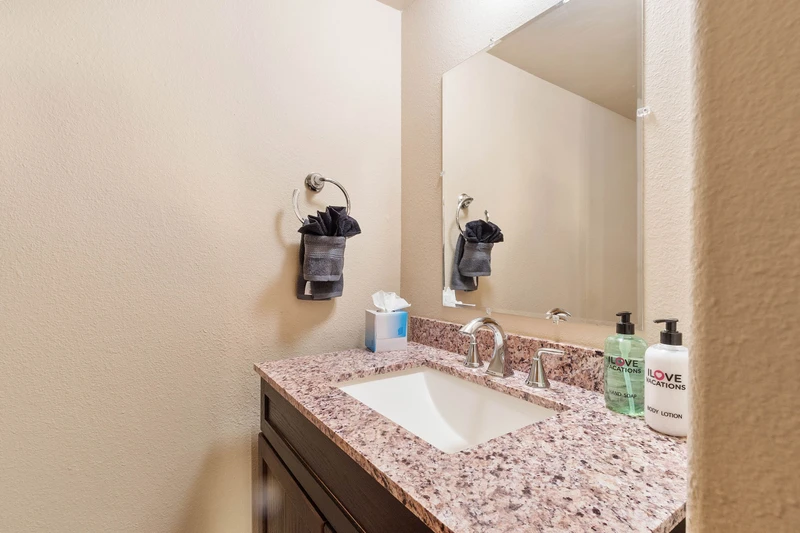
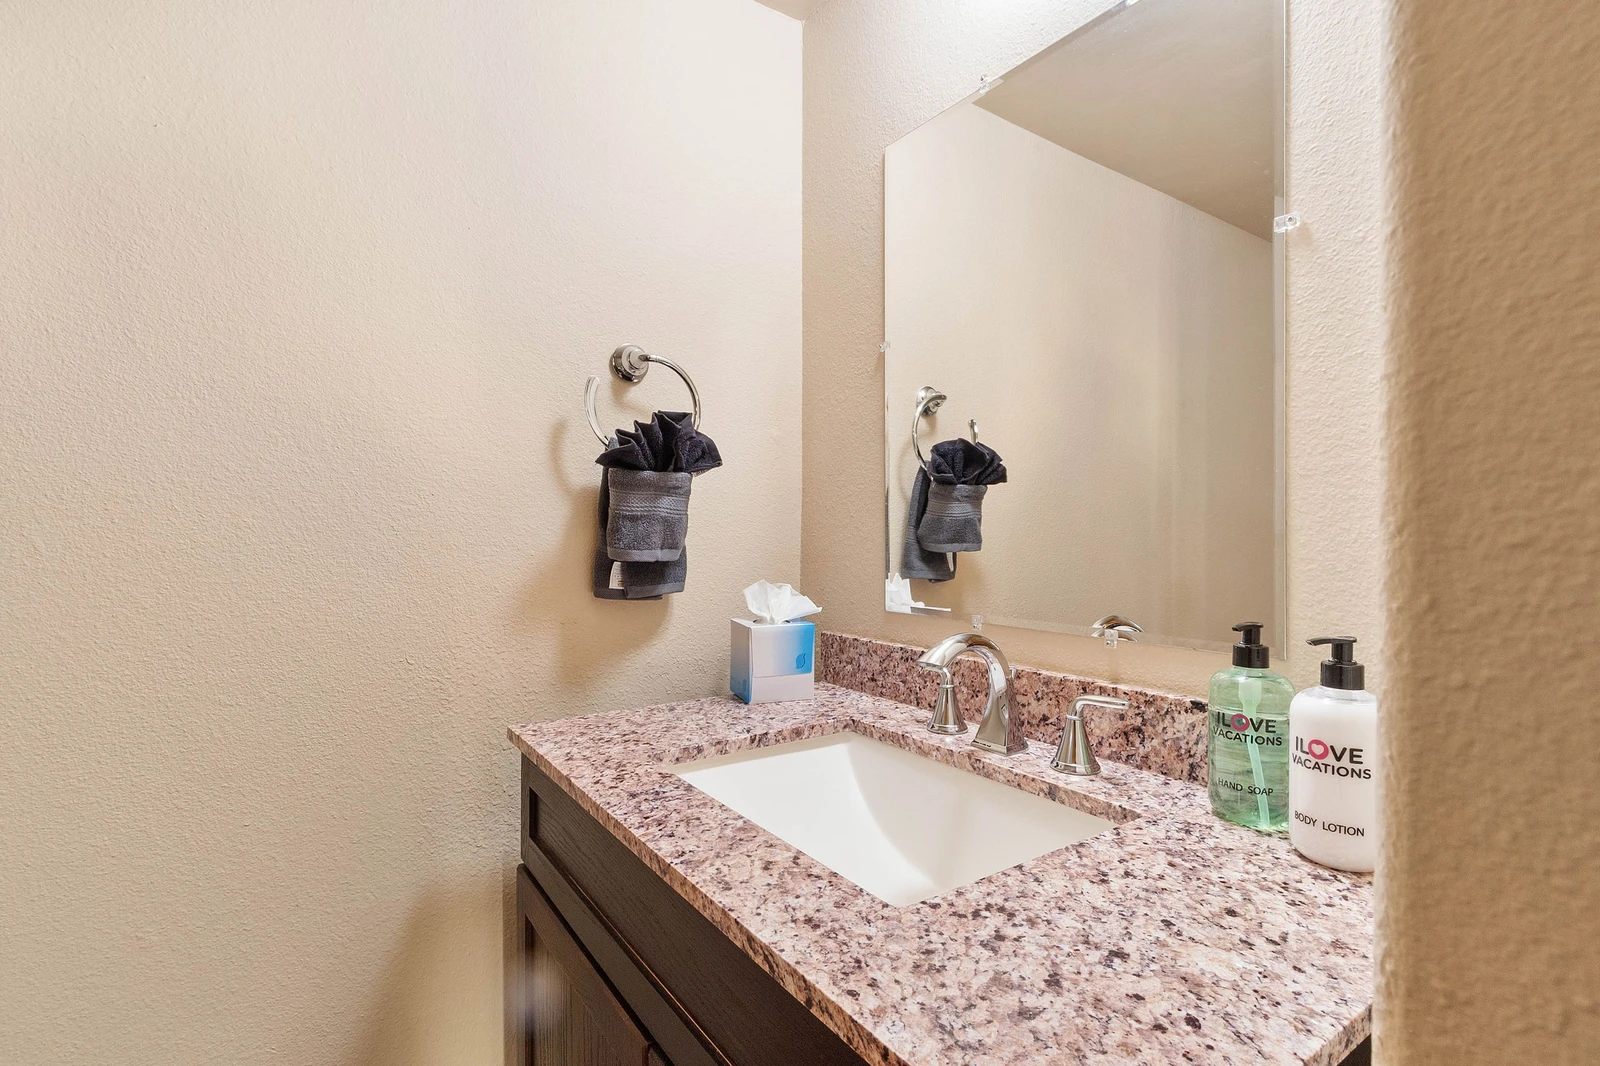
Main Level Half Bathroom
167413881
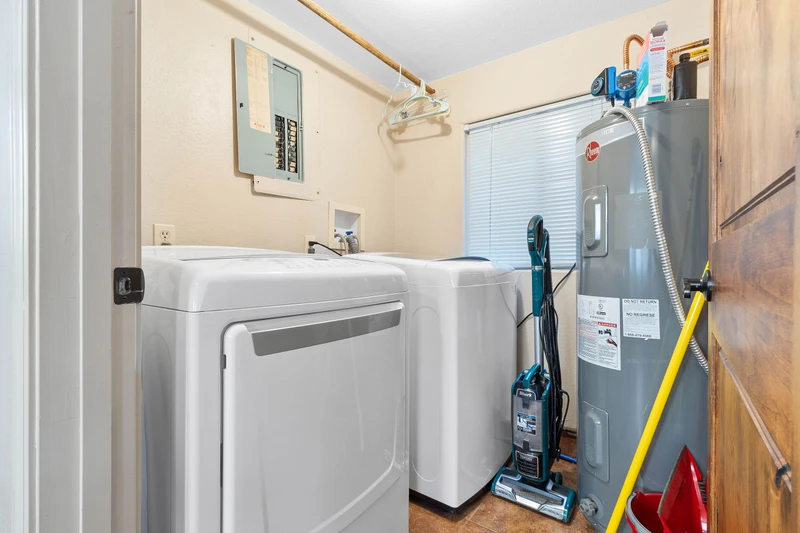
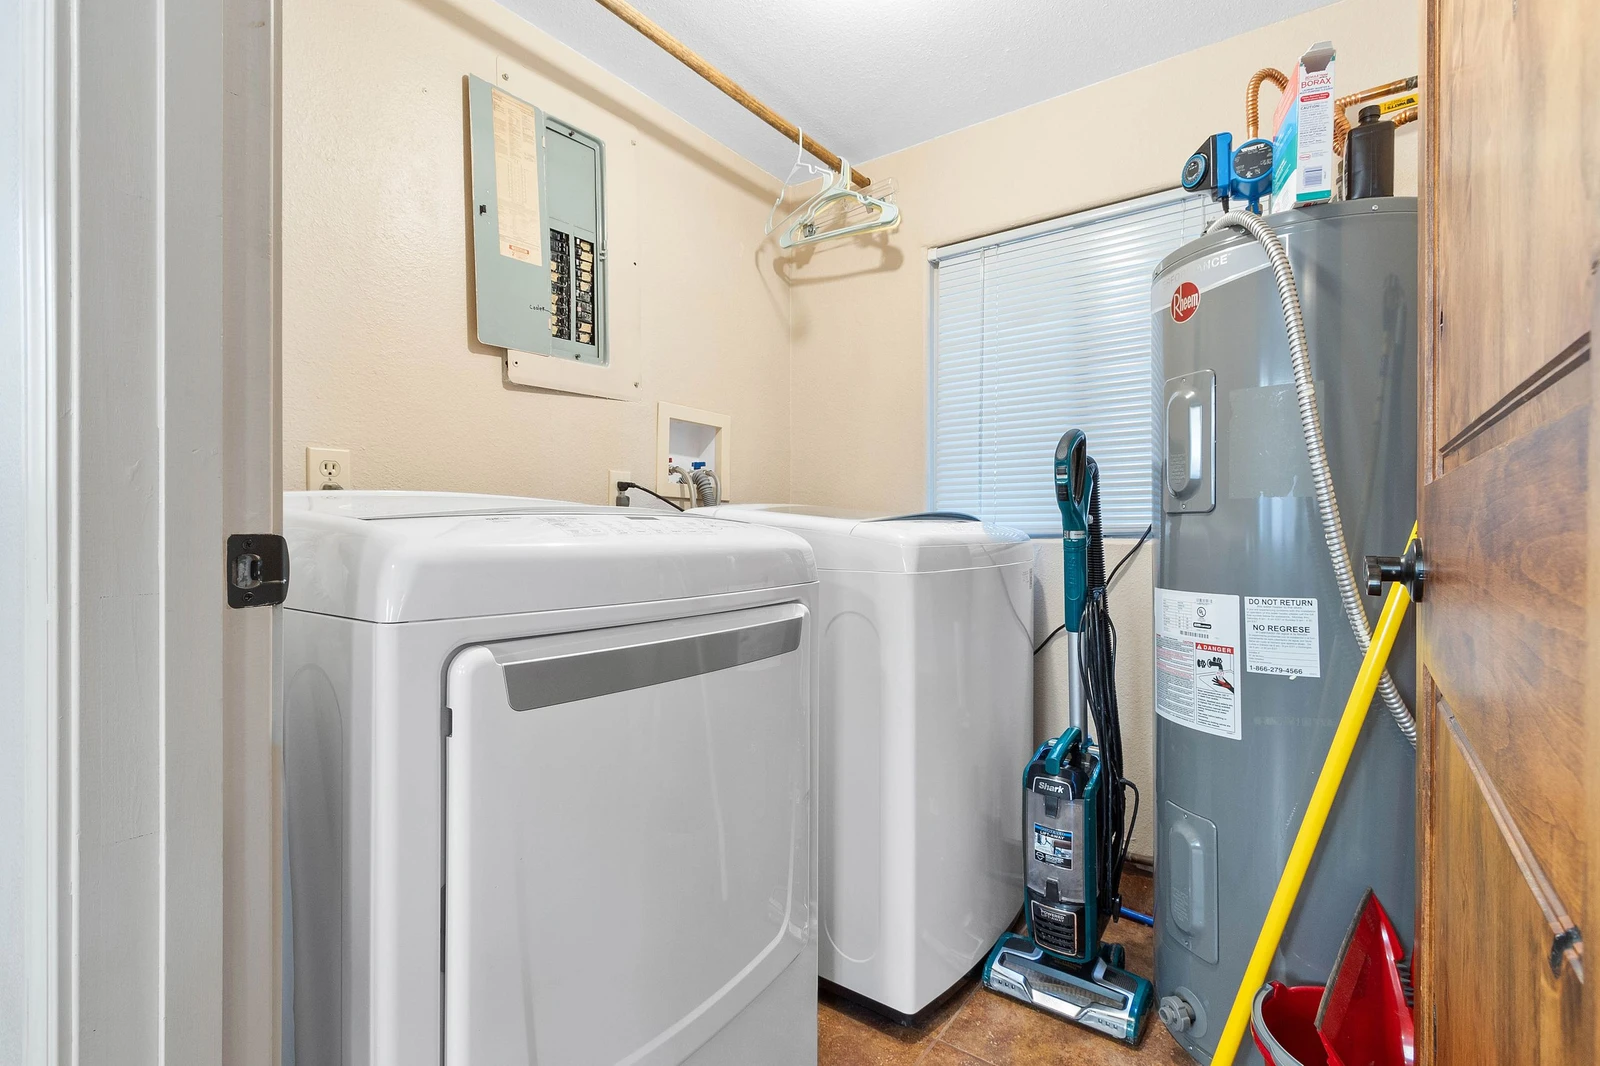
Washer and Dryer
167413902
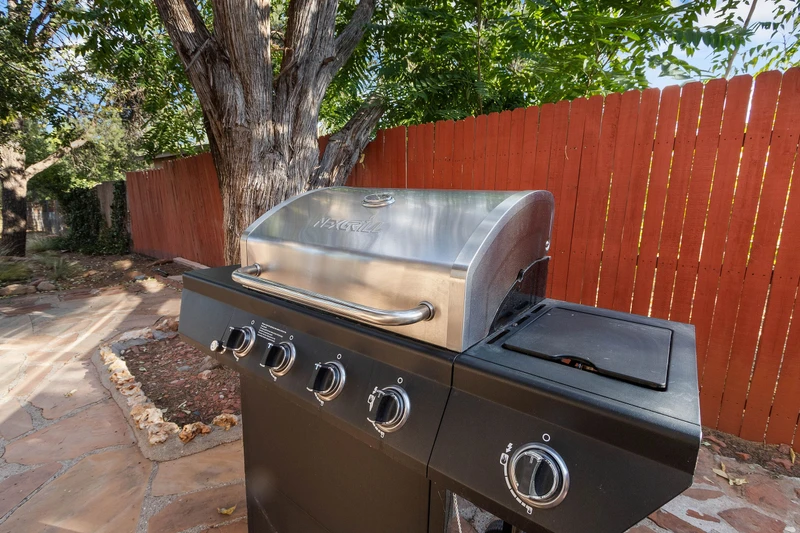
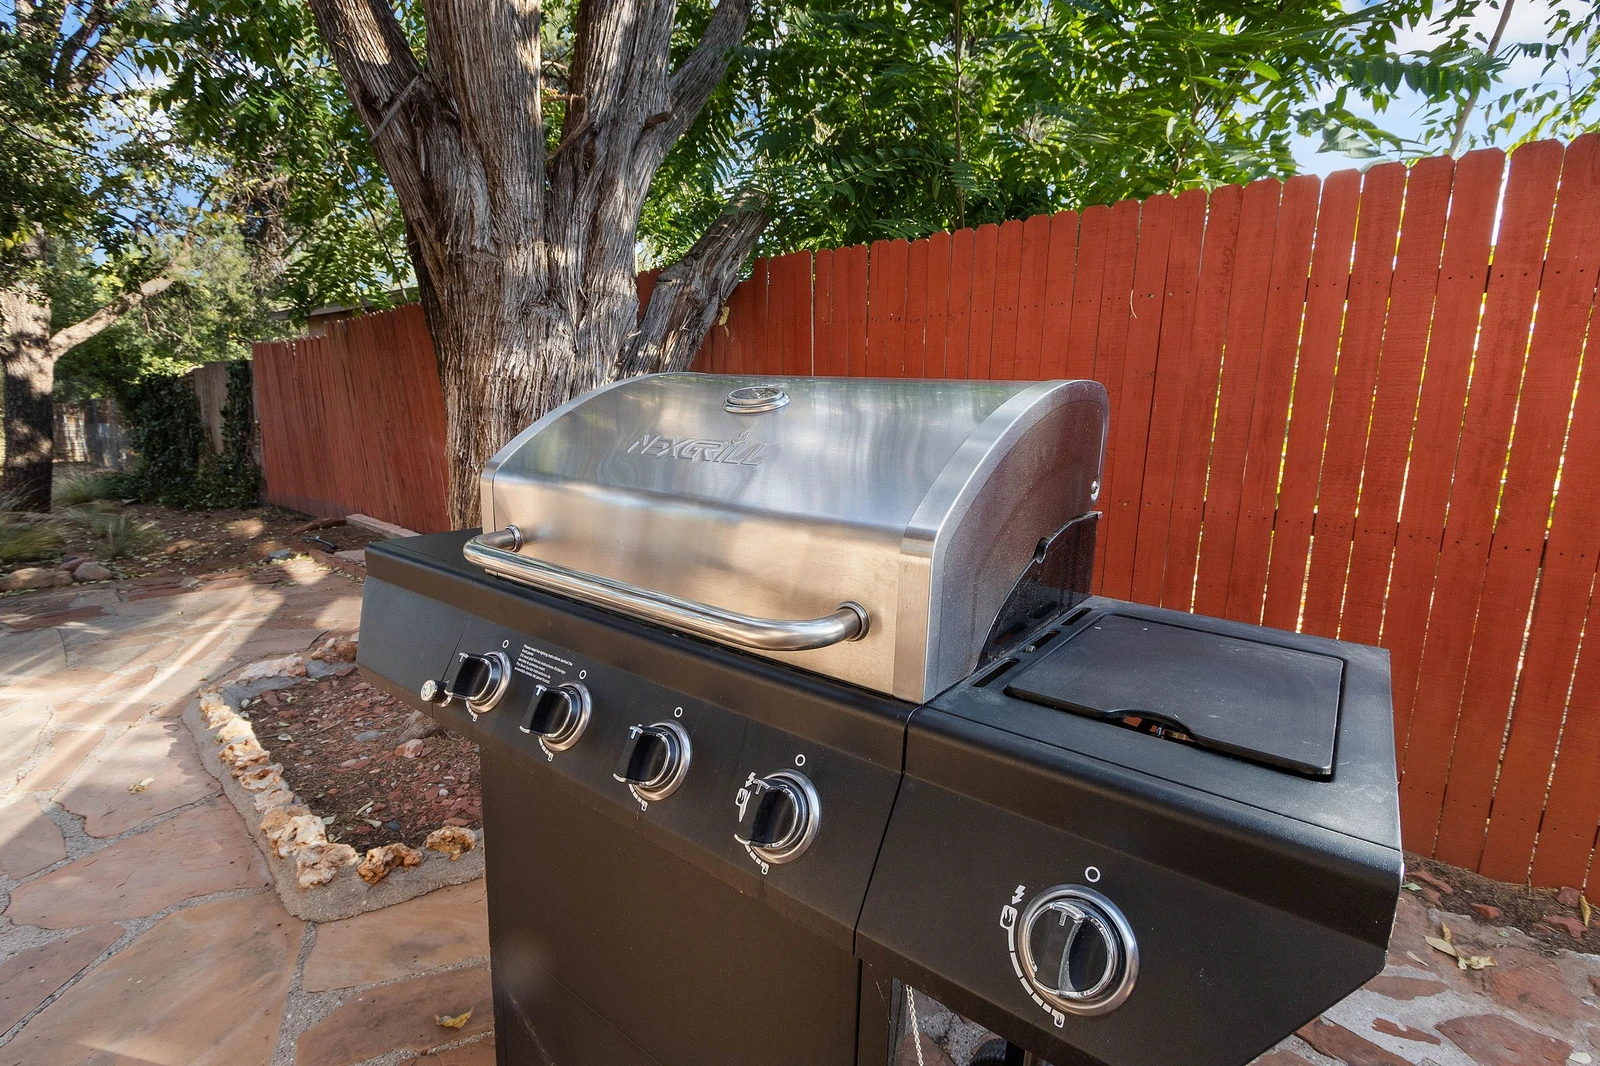
Grill up some favorites on the BBQ
167413901
Spacious outdoor area
167413906
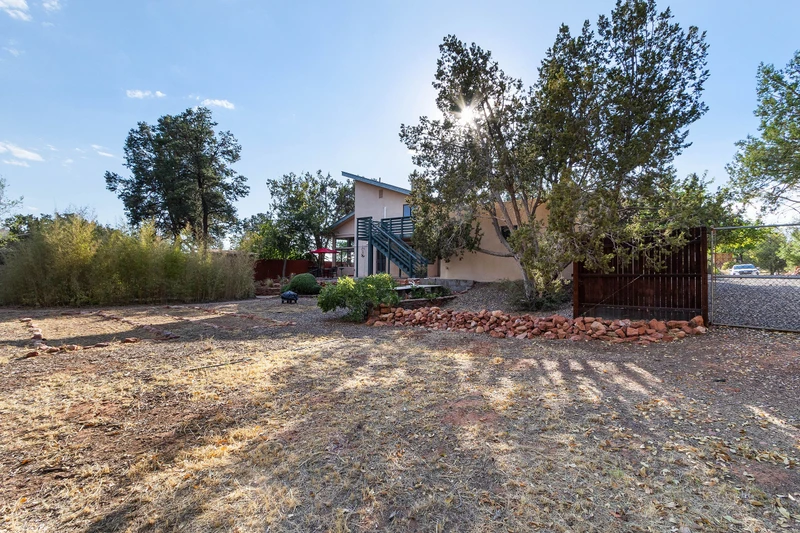
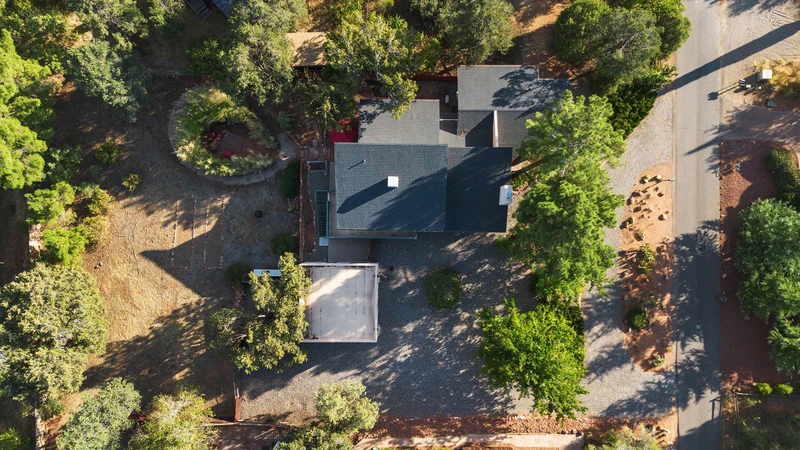
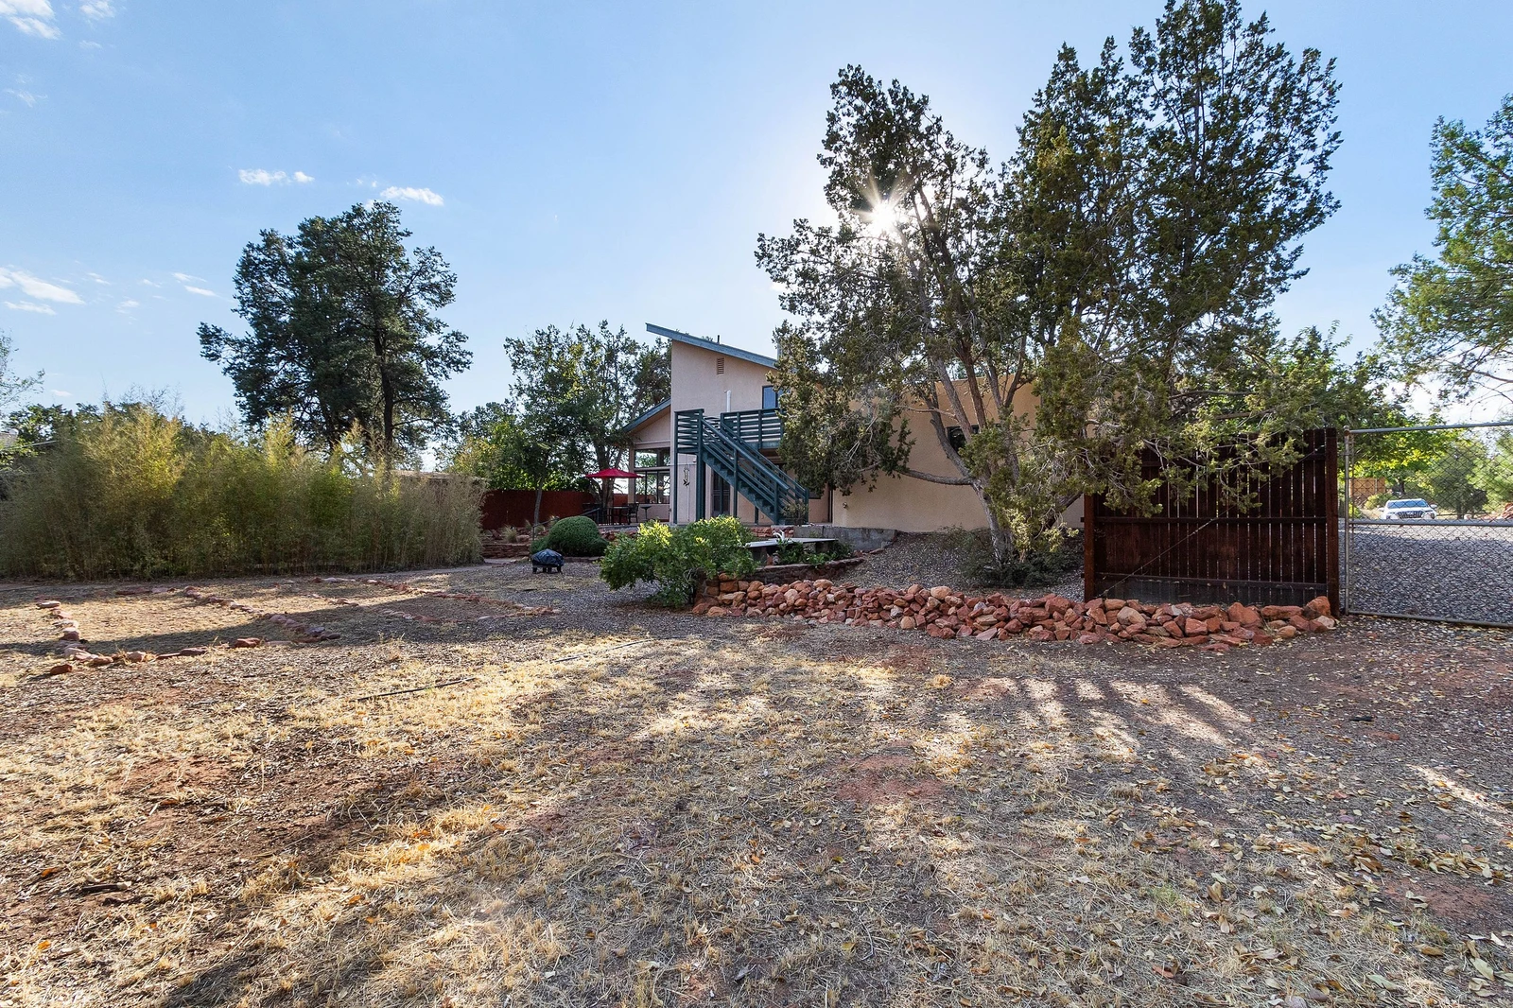
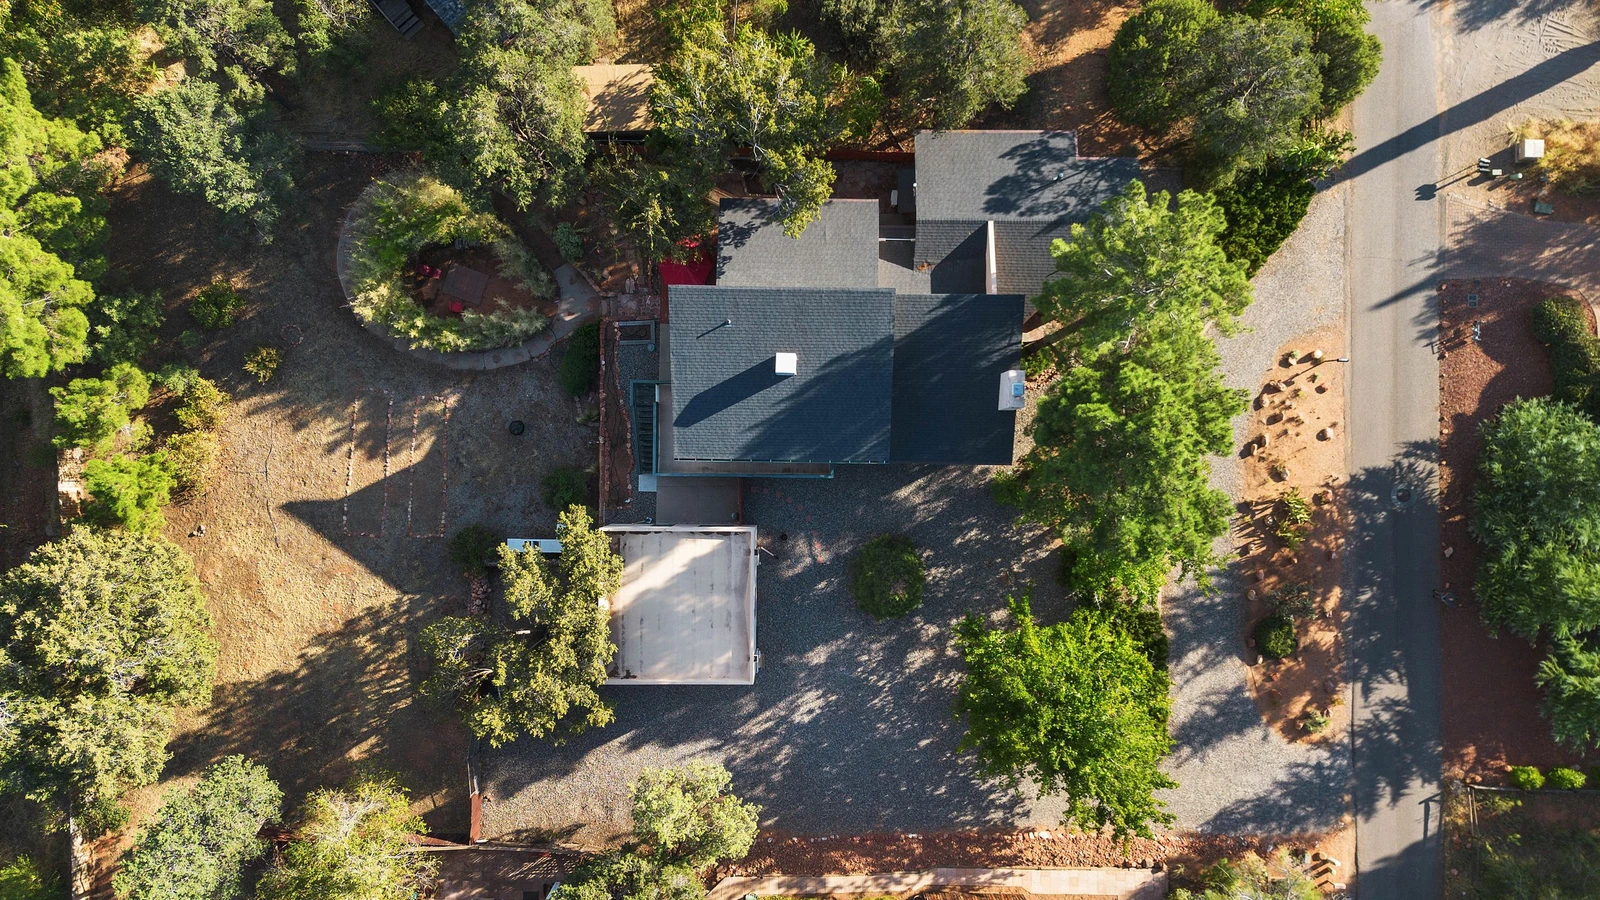
Property sits on a large lot
167413852
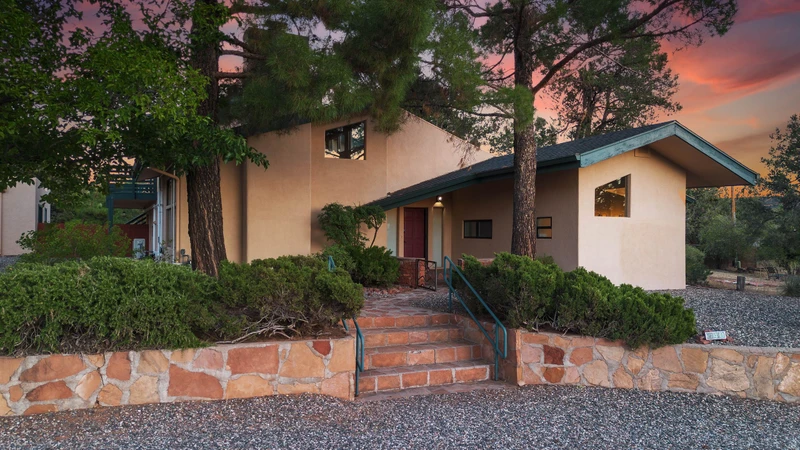
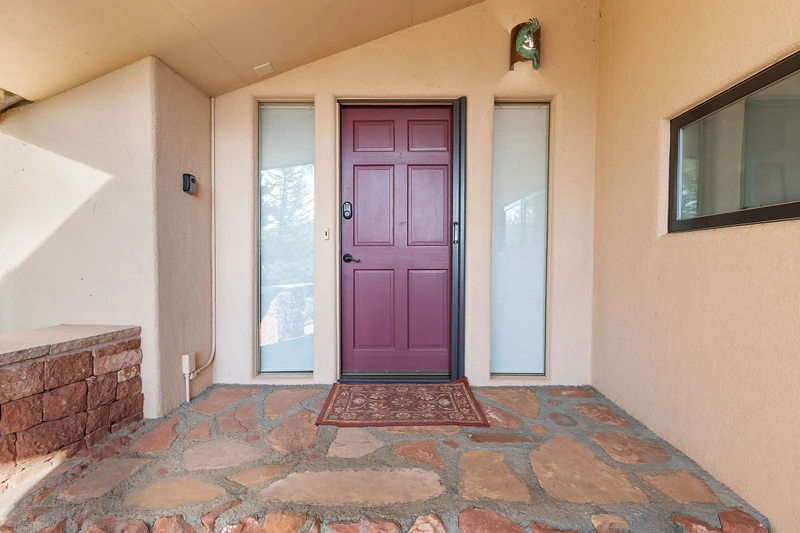
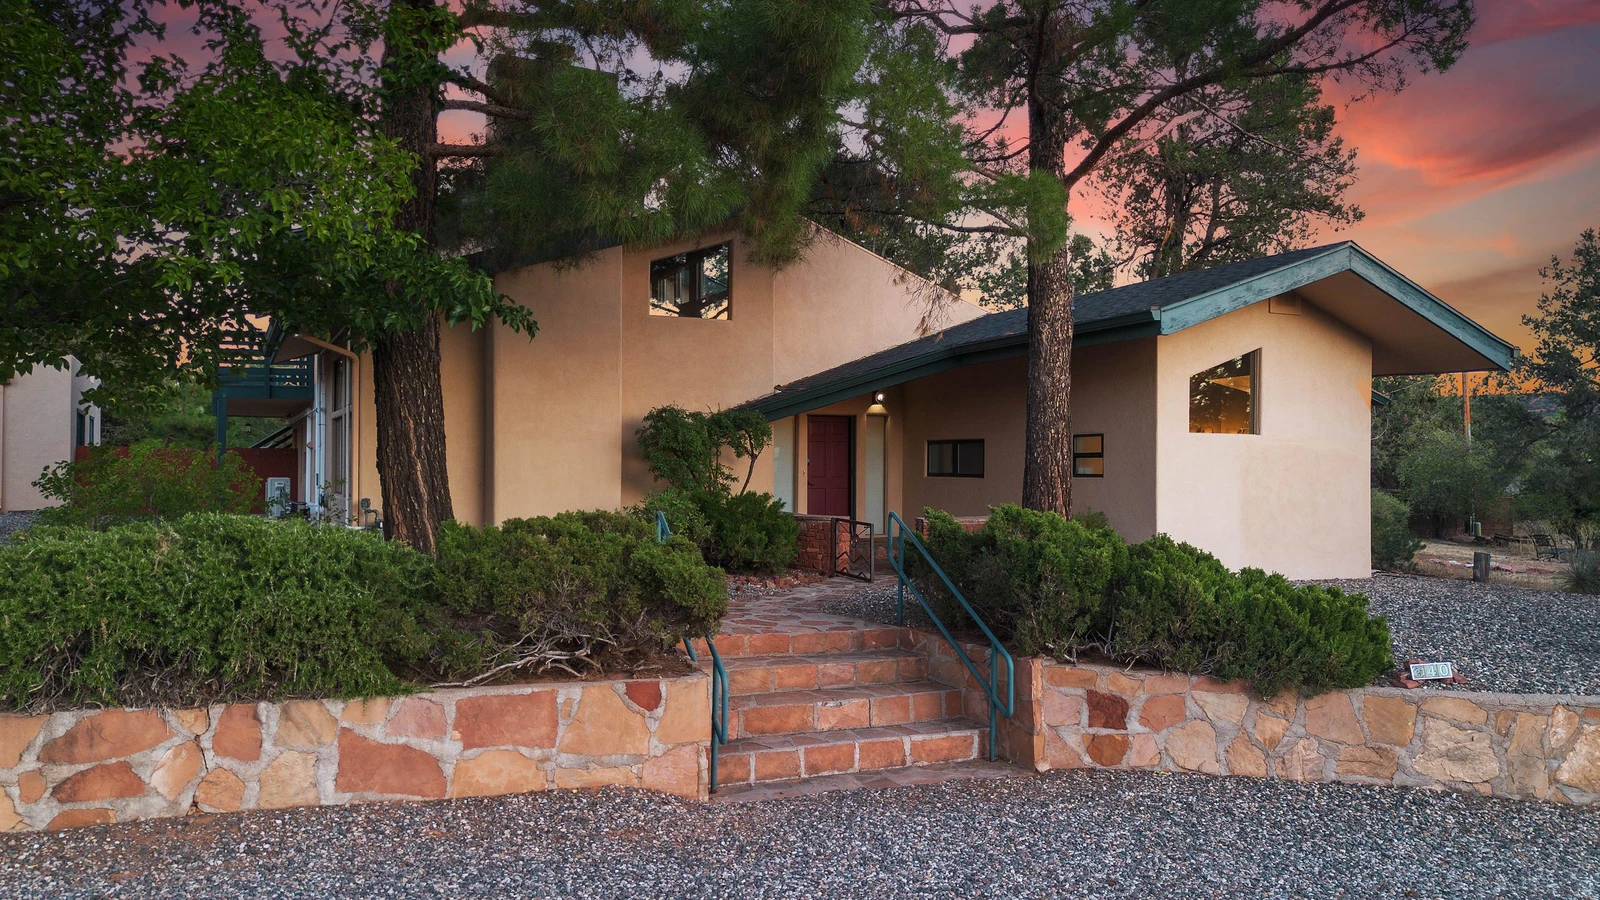
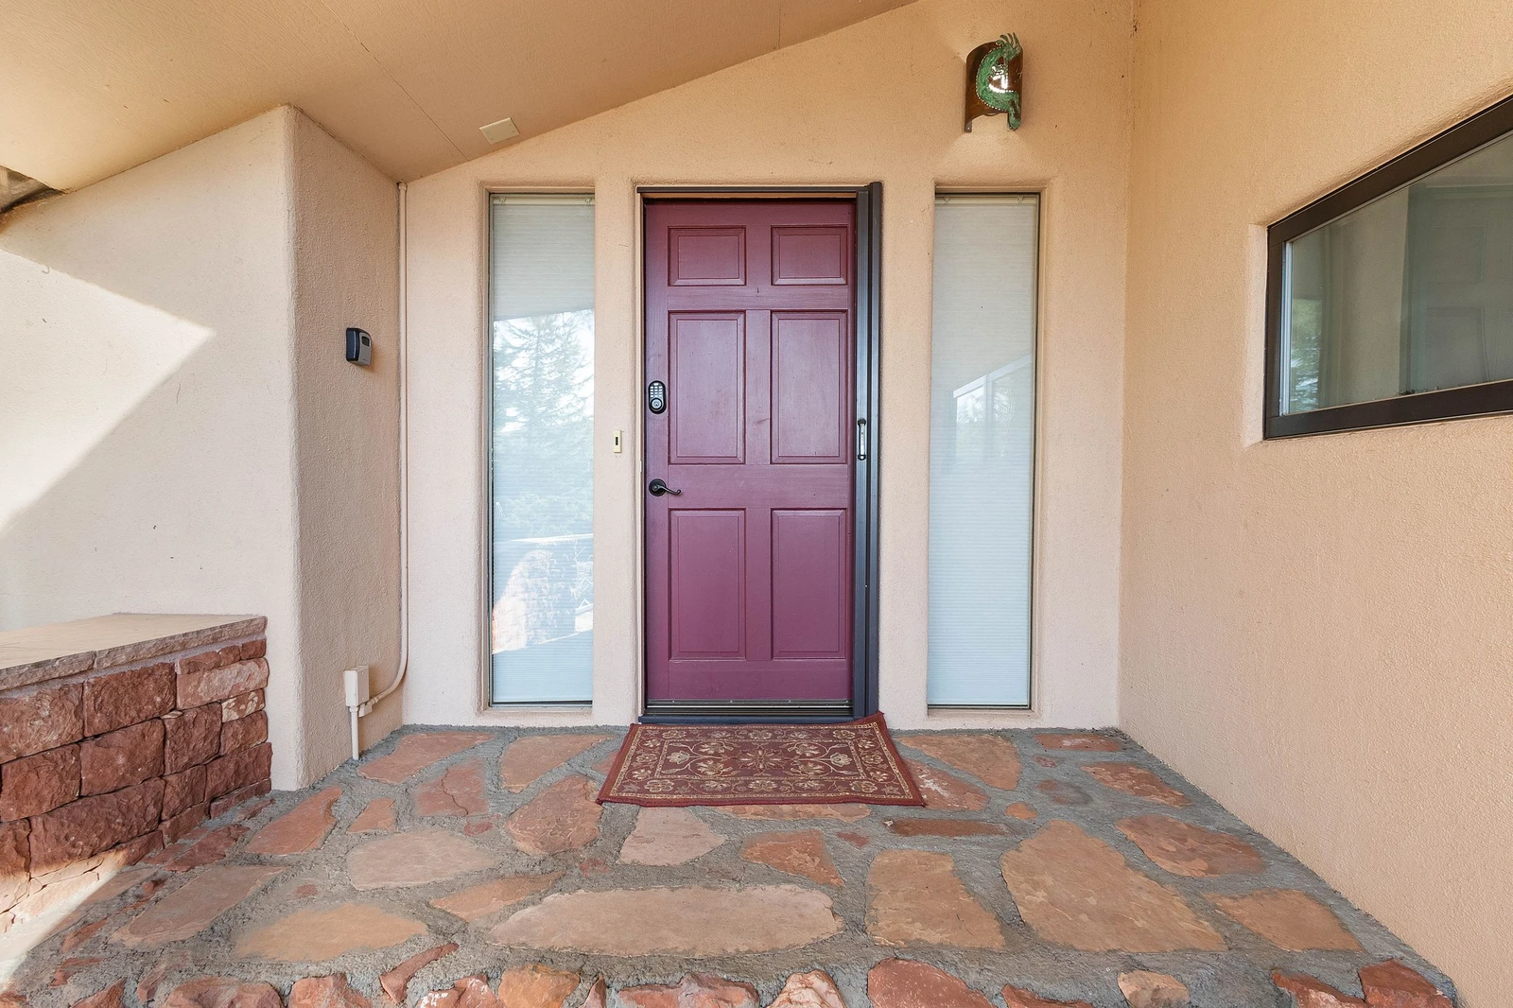
Front Courtyard
167413896
Front walkway
167413848
167413844
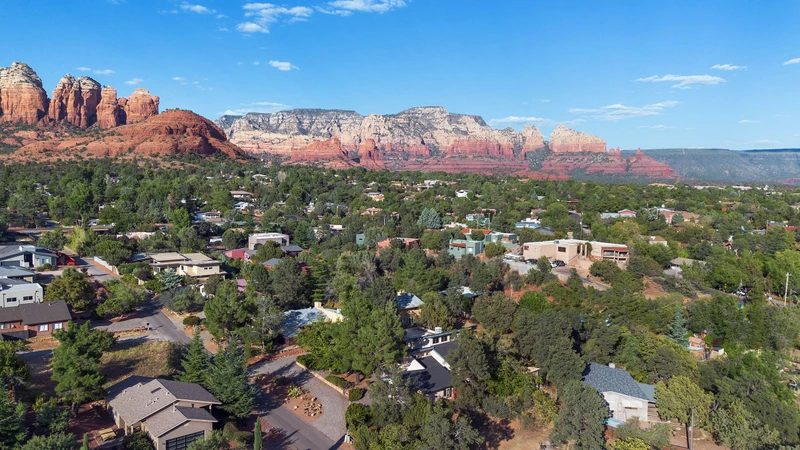
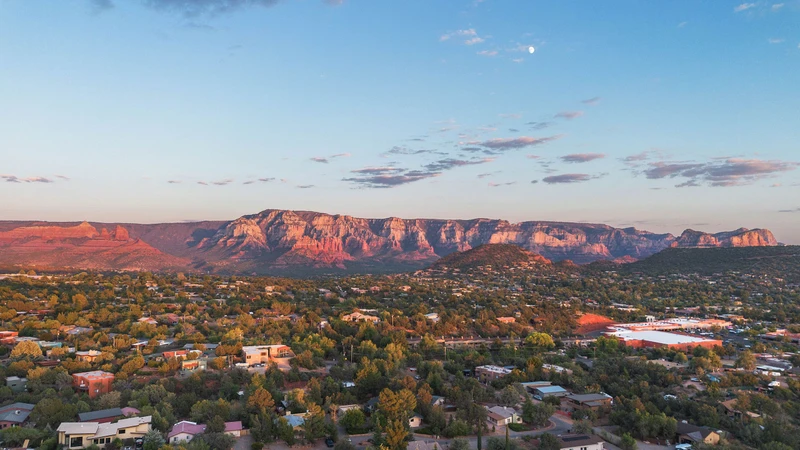
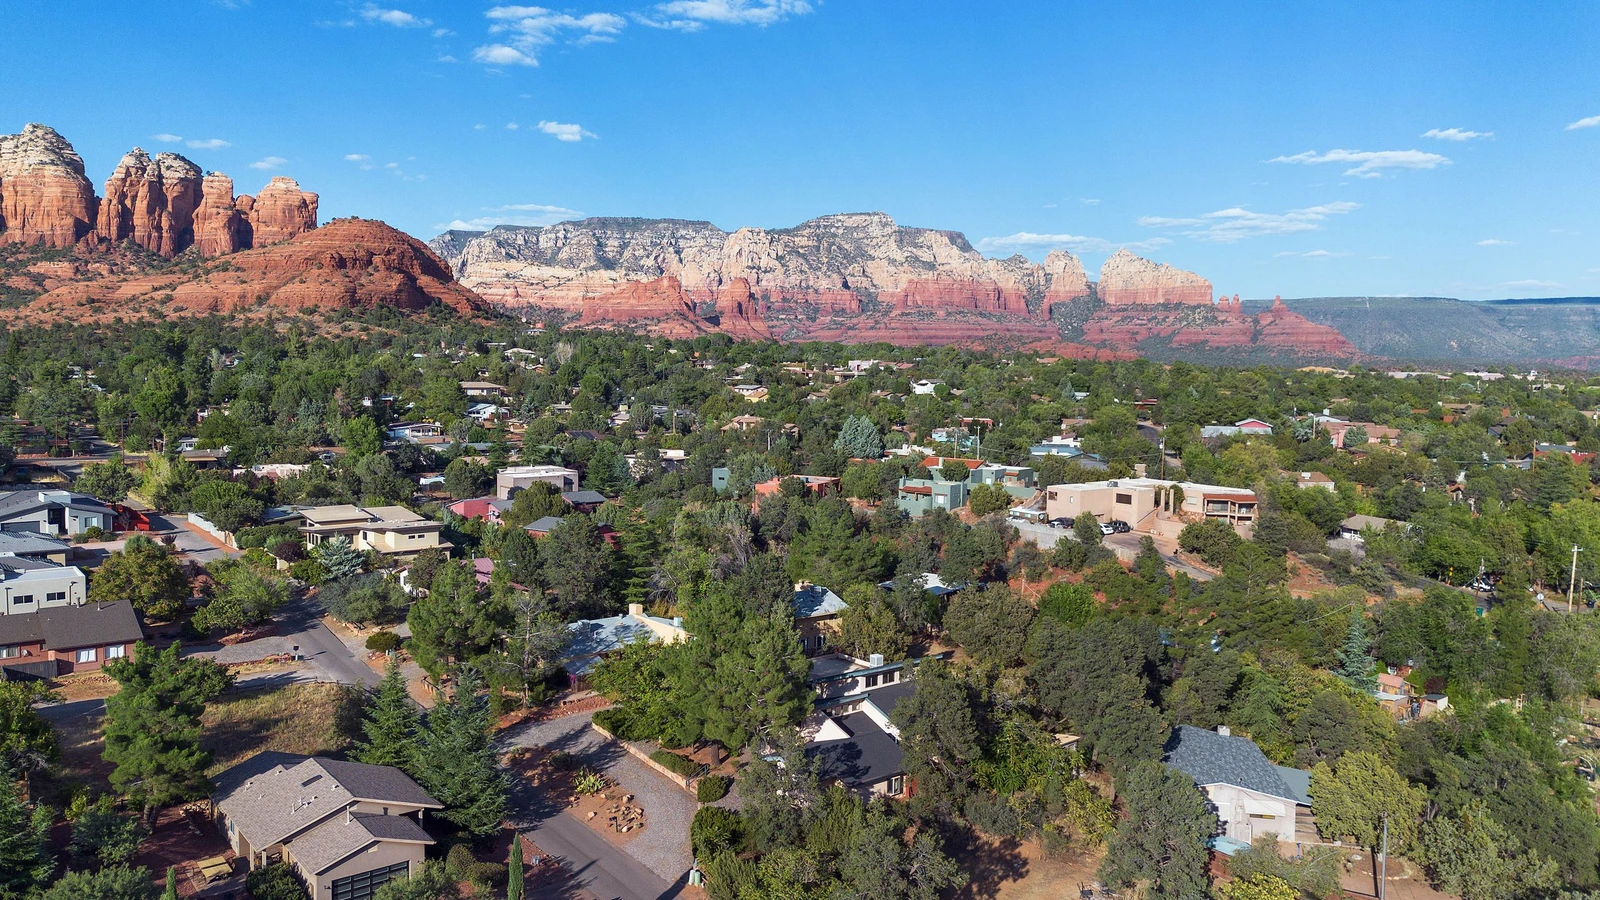
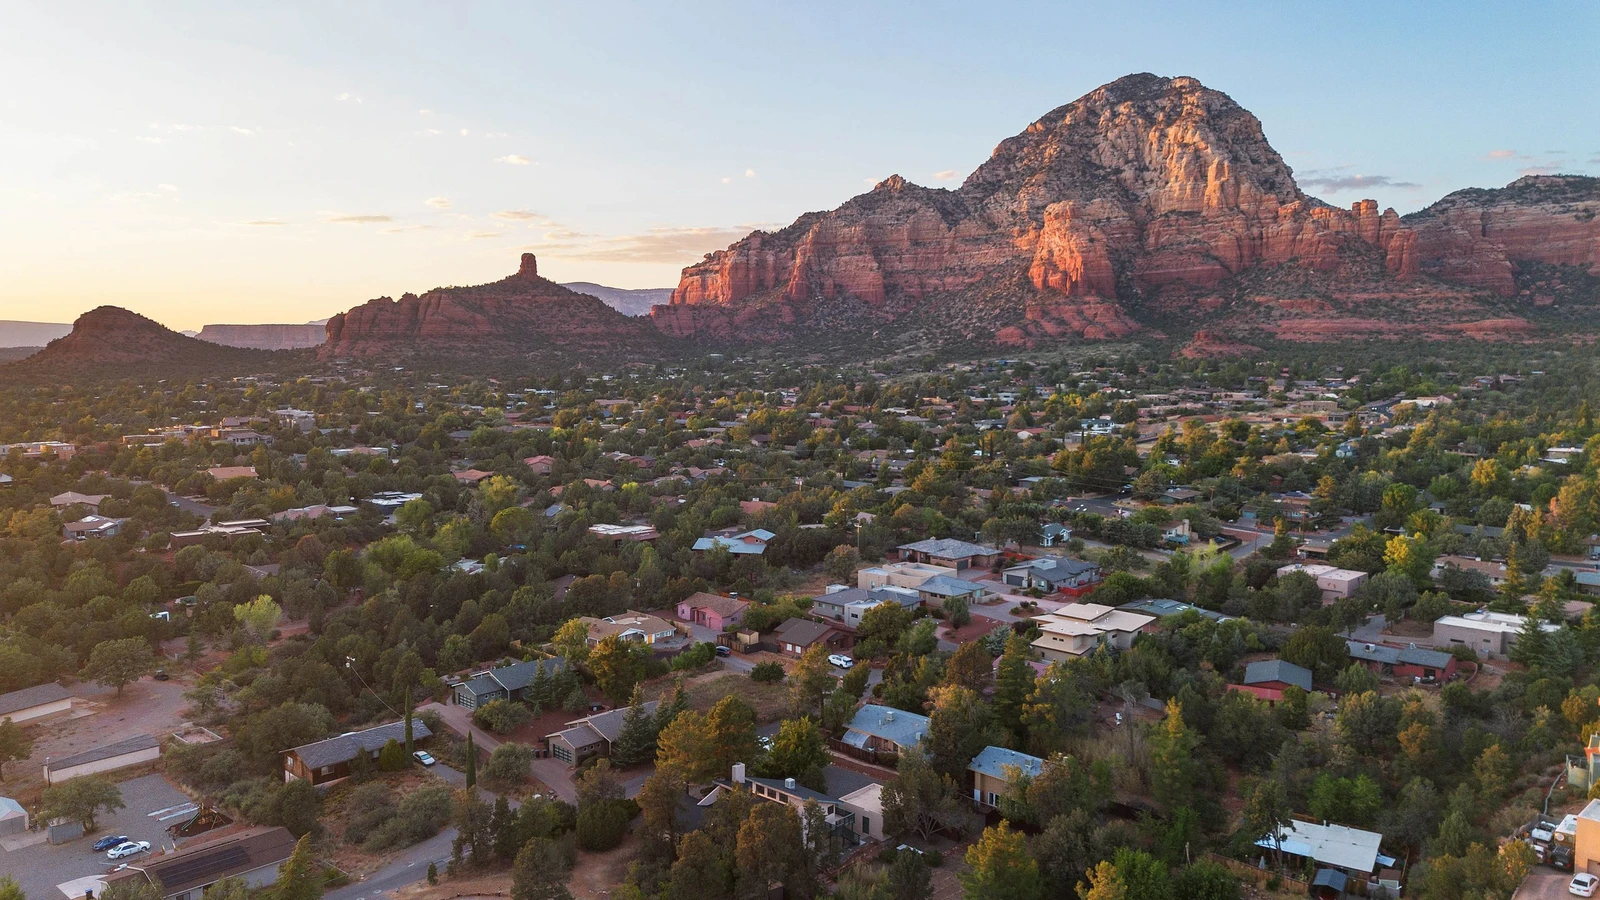
Nestled in West Sedona
167413837
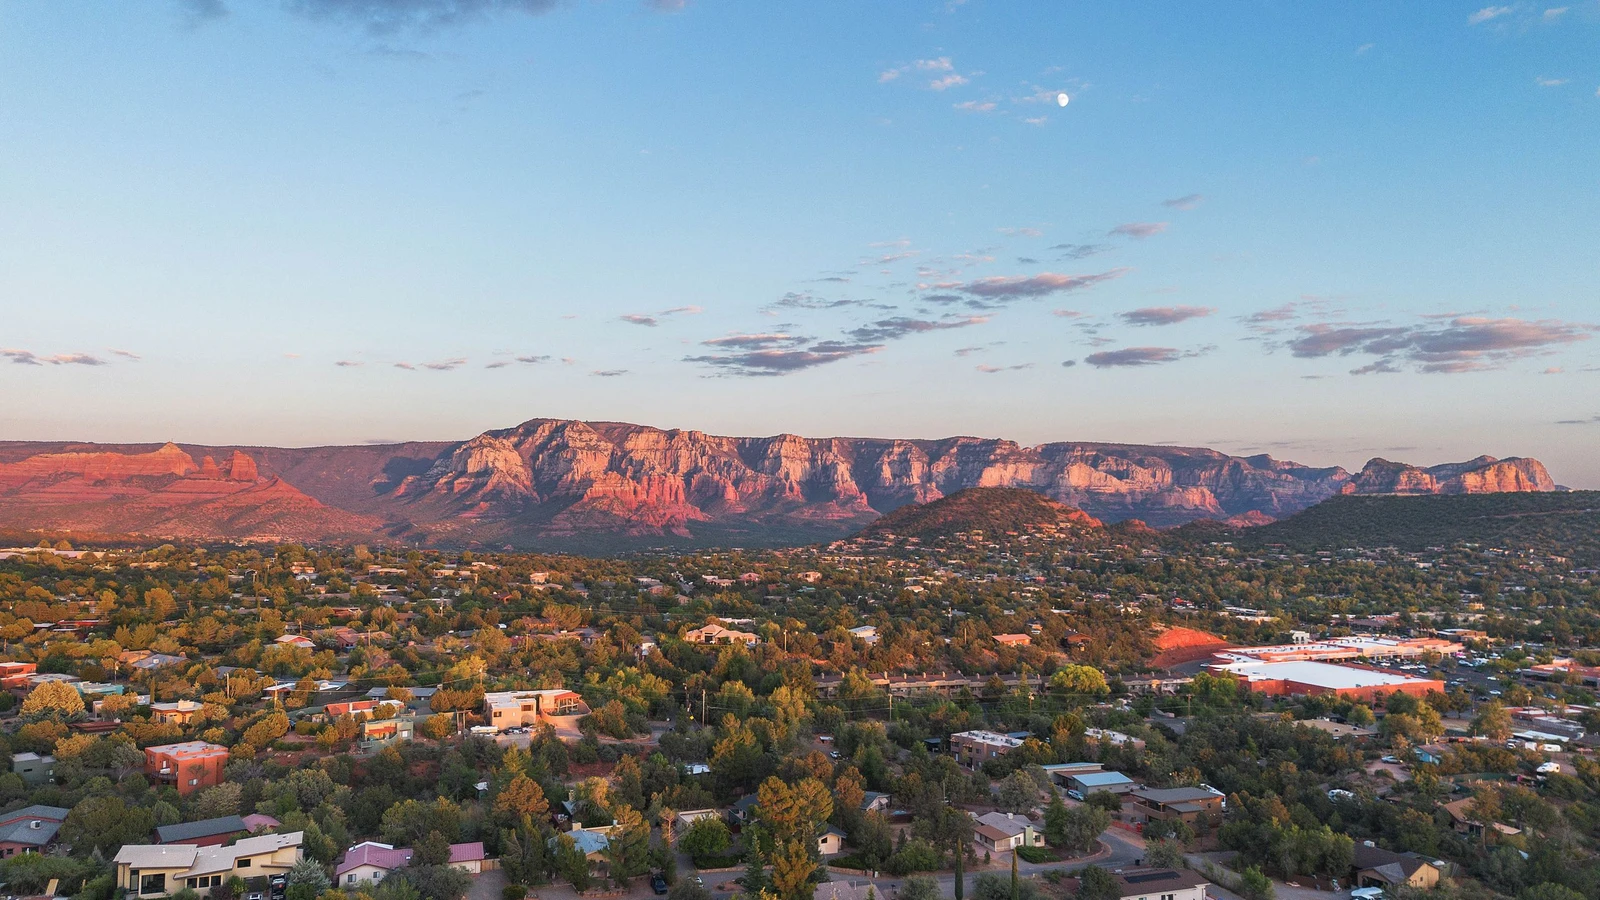
Red rock backdrop
167413838
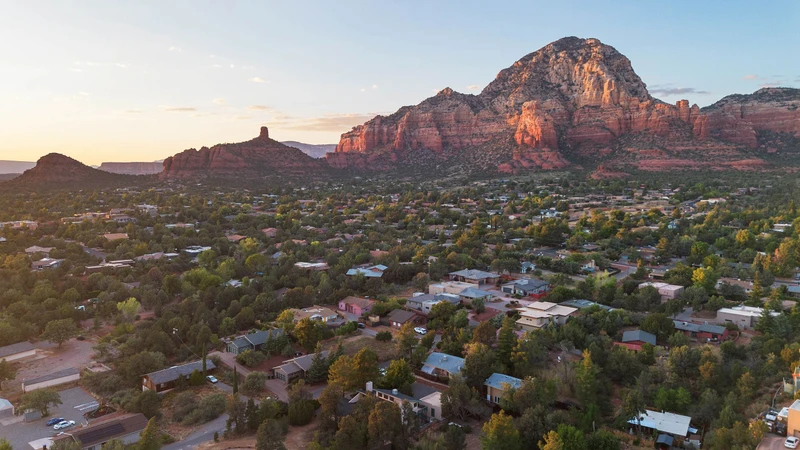
Sedona Golden Hour!
167413849
chevron_left
chevron_right
close

Sedona Native Spirit

6 guests • 3 bedrooms • 2 full bathrooms / 1 half bathroom
Check Rates & Reserve
About
Availability
Amenities
Rooms
Virtual Tour
Map
Reviews

Welcome to Sedona Native Spirit, a beautifully designed multi-level retreat set on a large, private lot in the heart of West Sedona. Blending elevated design with authentic Native art and breathtaking natural surroundings, this home offers an unforgettable Sedona experience. Its standout location places you within walking distance to popular restaurants, shops, and scenic trailheads, while still providing a peaceful, tucked-away setting. Whether you’re here for adventure or relaxation, this home delivers the perfect balance of convenience, space, and serene desert beauty.

This spacious 2,423 sq. ft. home comfortably accommodates up to 6 guests with 3 thoughtfully appointed bedrooms and 2.5 bathrooms.

Guests enter through the front courtyard and main entrance, where an open-concept layout welcomes you into the main living and kitchen areas filled with natural light and inviting warmth.

Living Room: The living room features soaring wood beam ceilings and expansive windows that frame the surrounding landscape. Relax into the plush leather sectional and enjoy the Smart TV, all while taking in the bright, airy atmosphere and peaceful views. (Fireplace is decorative and non-operational.)

Kitchen: The fully equipped kitchen is both stylish and functional, offering ample counter space, modern appliances, and an open layout ideal for gathering. Bar seating for 6 makes it easy to connect over meals or morning coffee.

Dining Area: The dining space includes a large wood table with seating for 6 and opens directly to the backyard, creating a seamless indoor-outdoor flow perfect for dining under the Sedona sky.

Bedrooms / Bathrooms:
Master Bedroom 1 (Main Level)— Features a king bed, Smart TV, dual closets, and private outdoor access. The en suite bathroom includes dual vanities, a spacious walk-in shower, and a relaxing soaking tub.

Bedroom 2 (Upper Level)— Offers a queen bed, dresser, and closet space, along with a private patio and access to a full shared bathroom with a tub/shower combo.

Bedroom 3 (Upper Level)— Includes two twin beds, dresser, closet space, and a private patio. Also shares access to the full bathroom with tub/shower combo.

A convenient half bath is located on the main level off the dining room.

Amenities: Unwind with a curated collection of Southwest-inspired books from the home’s reading library, or enjoy the dedicated children’s reading nook upstairs—perfect for quiet moments after a day of exploring.

Outdoor Spaces: The outdoor areas are designed for relaxation and connection, featuring a dining space for six, a propane BBQ, and a tranquil meditation garden surrounded by bamboo—an ideal retreat to unwind beneath Sedona’s open skies.

Wireless Internet: Complimentary high-speed Wi-Fi is available throughout the home.

Electronics: Smart TVs are located in the living room and master bedroom.

Laundry: Full-size washer and dryer available in the utility room.

A/C: Yes, multiple mini-split systems throughout the home for personalized comfort.

Parking: Driveway parking for up to 4 vehicles plus RV parking. No garage access.

Pets: Yes, one dog is welcome with a $125 non-refundable pet fee.

Security Camera: No cameras on property.

Pursuant to ARS § 32-2121 the Property Management Company does not solicit, arrange or accept reservations or monies for occupancies greater than thirty-one days.

Distances:

Amitabha Stupa and Peace Park: 1.4 miles
Thunder Mountain Trailhead: 1.5 miles
Sugar Loaf Trailhead: 0.4 miles
Tlaquepaque Arts and Shopping Village: 2.9 miles
Chapel of the Holy Cross: 5.8 miles
Jerome: 25.5 miles
Flagstaff: 32.1 miles
Prescott: 69 miles
Grand Canyon Village: 116 miles

Arizona TPT License #: 21549014
City of Sedona Permit #008598

This home does not participate in promotions

Amenities

air
Air Conditioning
outdoor_grill
BBQ
star_border
Balcony
star_border
Carbon Monoxide Detector
star_border
Churches
local_dining
Dining Area
local_laundry_service
Dryer
star_border
Fire Extinguisher
star_border
First Aid Kit
outdoor_grill
Grill
air
Heating
star_border
Hiking
star_border
Iron
star_border
Iron Board
kitchen
Kitchen
local_parking
Parking
pets
Pets allowed
star_border
Smoke Detector
smoke_free
Smoking Not Allowed
tv
Television
local_laundry_service
Washer

Rooms

Master Bedroom (Main Level)
Bedroom
32" Smart TVKing
Notes
Sleeps 2
Bedroom 2 (Upper Level)
Bedroom
Queen
Notes
Sleeps 2
Bedroom 3 (Upper Level)
Bedroom
Twin Single
Notes
Sleeps 2
Master Bathroom
Bathroom
ToiletTubShower
Notes
En Suite
Shared Full Bathroom 2 (Upper Level)
Bathroom
ToiletCombo Tub Shower
Notes
Shared
Half Bathroom
Bathroom
Toilet

Virtual Tour

Map

Sedona, AZ
Exact location provided after booking

Reviews

Marty
Dec 31, 2025
star_ratestar_ratestar_ratestar_ratestar_rate
5.0/5.0
Really nice house in an excellent location. Lots of hang out spaces. Enjoyed the time there
Temara
Mar 26, 2025
star_ratestar_ratestar_ratestar_ratestar_rate
5.0/5.0
Beautiful hike with incredible views within walking distance and a tasty brewery just up the road.
Jon
Dec 10, 2024
star_ratestar_ratestar_ratestar_ratestar_rate
5.0/5.0
We had a great stay! The property was big, clean, functional and exactly as described in the listing. Checkin and checkout were easy and Sedona.org communicated with us well.