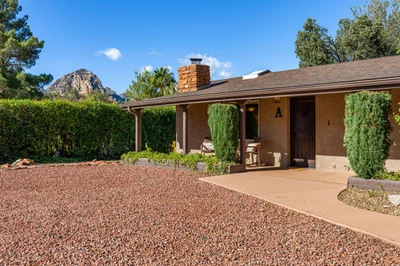
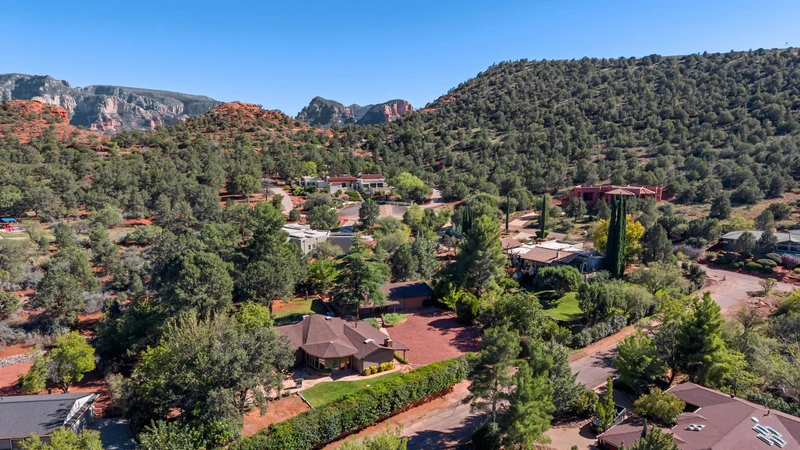
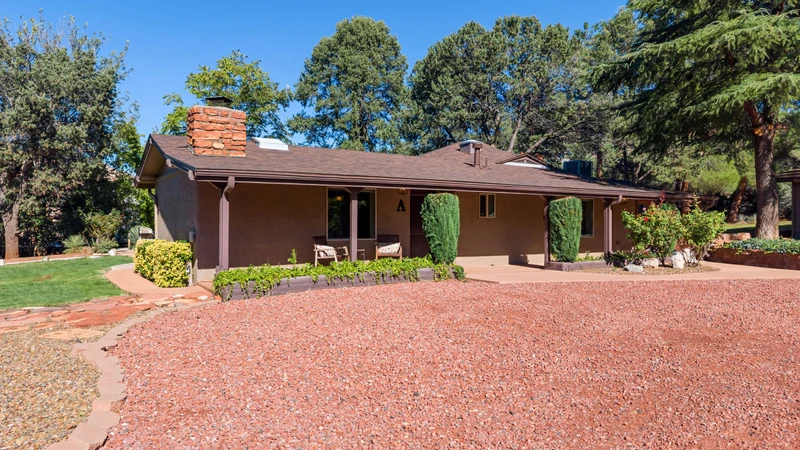
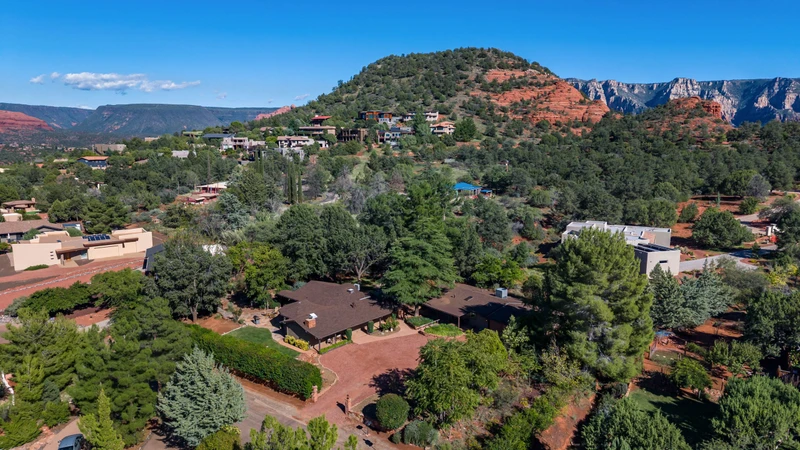
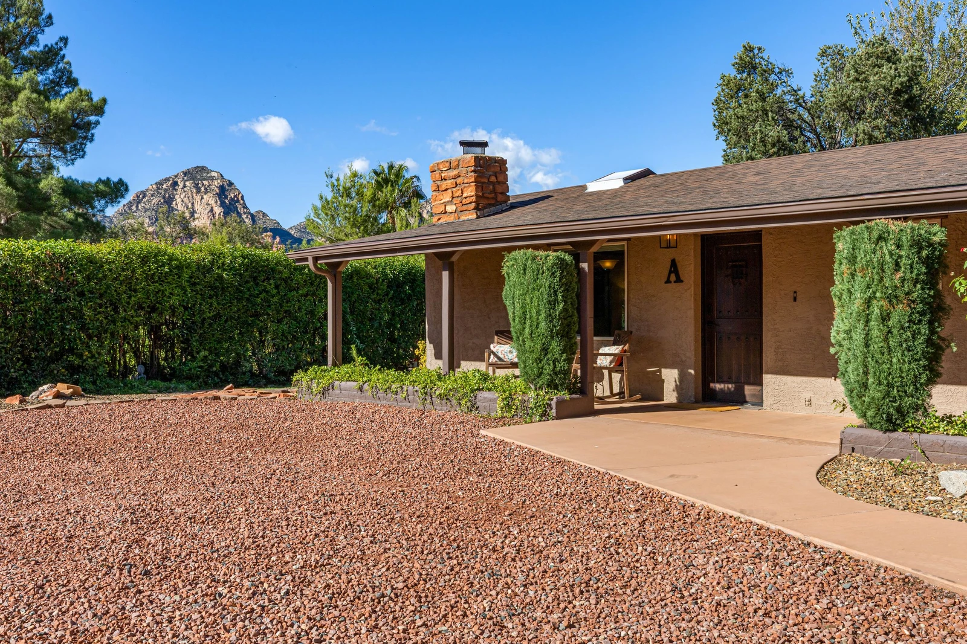
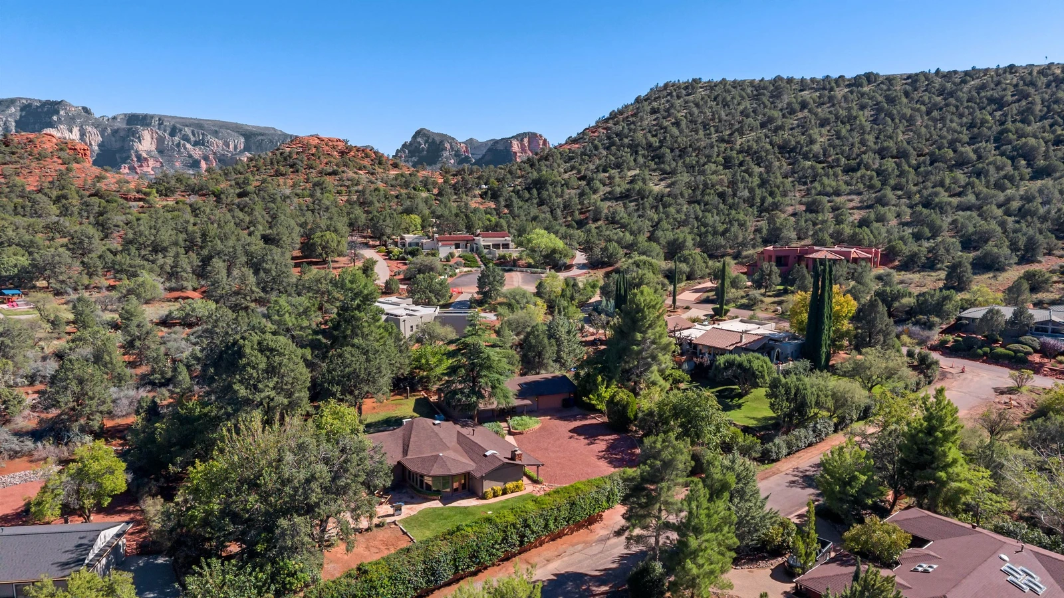
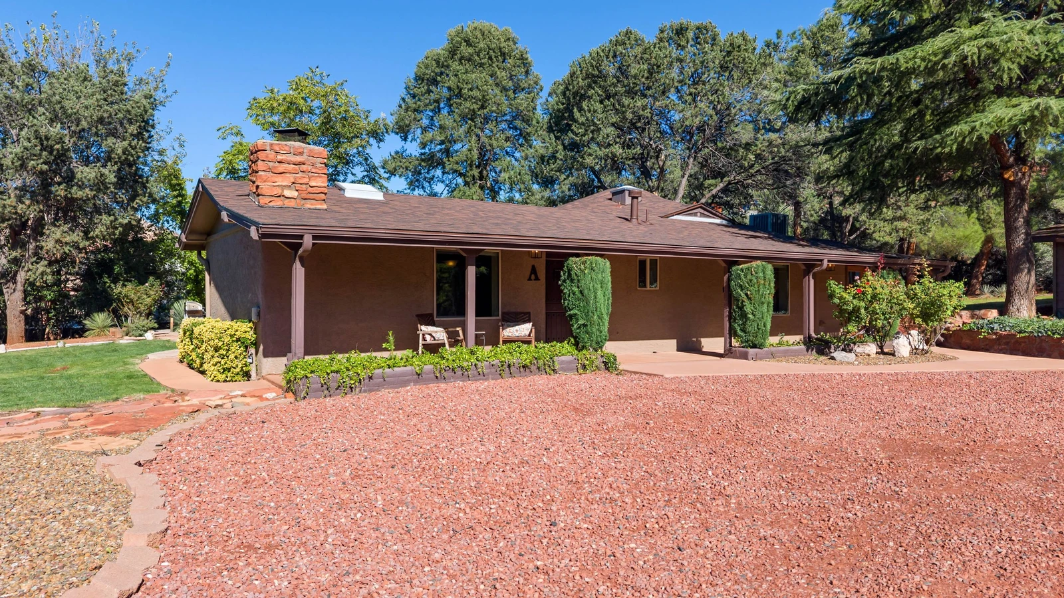
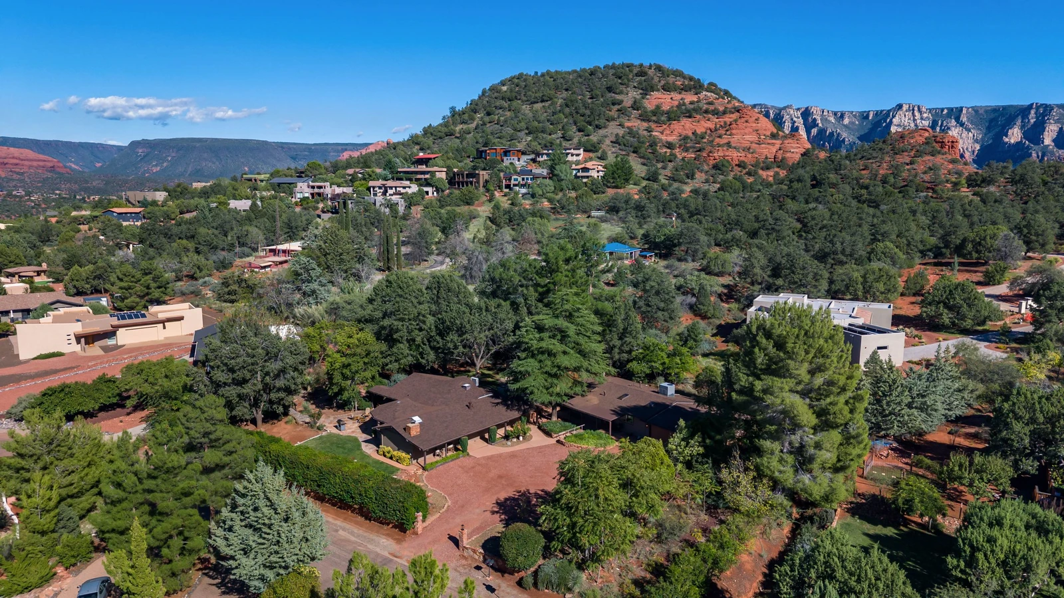
Welcome to 385A Rockridge, a fully renovated single-level ranch home where Southwest style meets modern comfort. Wake up to red rock peaks above the hedges, gather for dinner in a glass-walled sunroom, and end the day around the fire pit under Sedona's famous sunset skies.
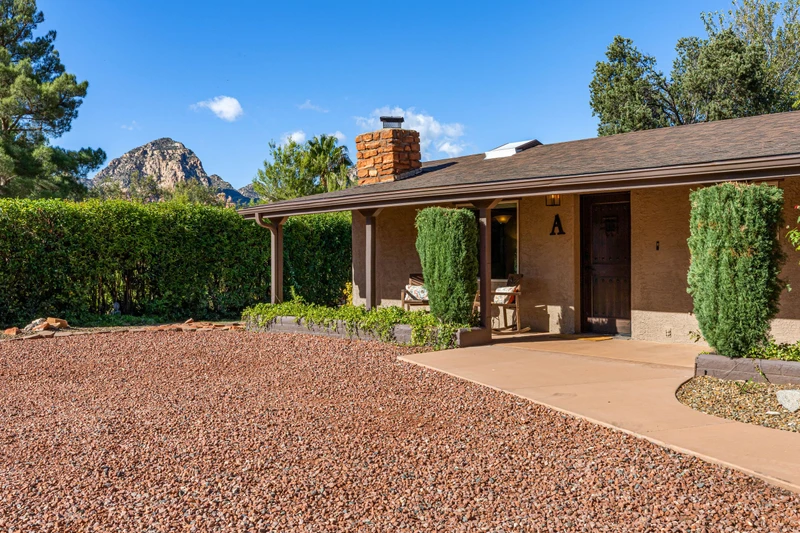
A covered front porch with rocking chairs and a hand-carved wood door welcomes you in. Keyless smart-lock entry makes check-in easy.
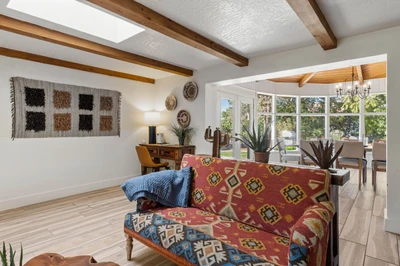
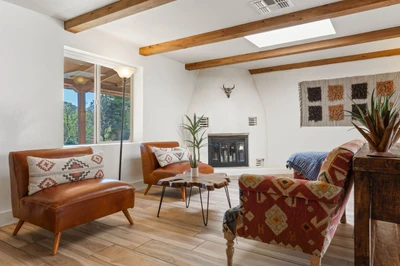
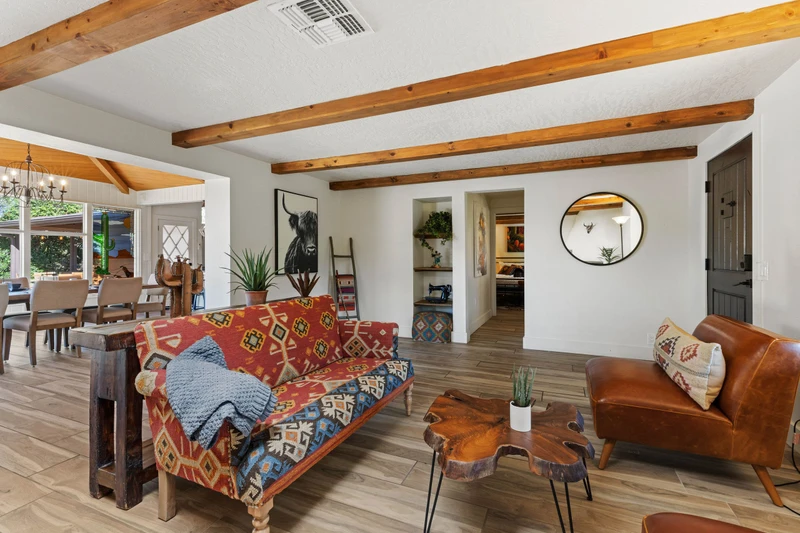
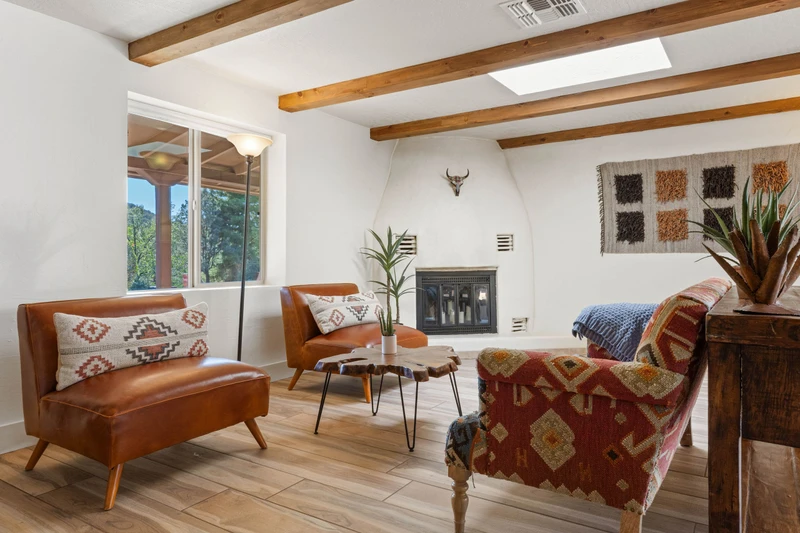
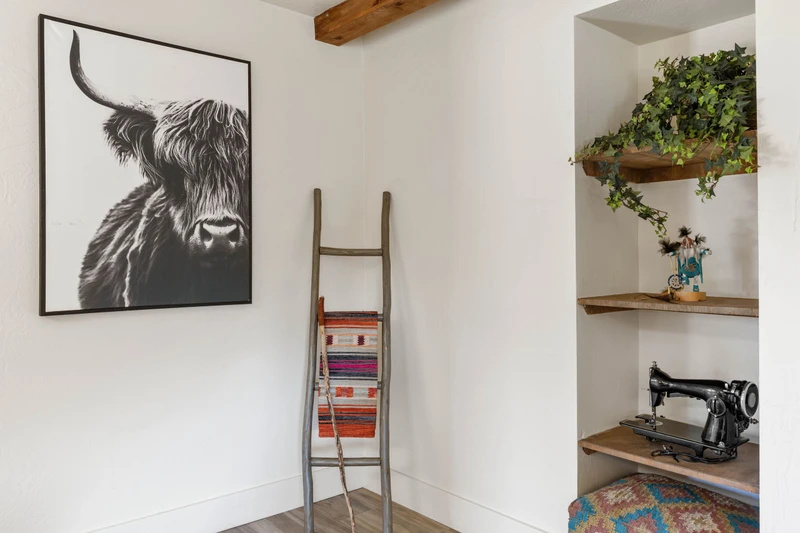
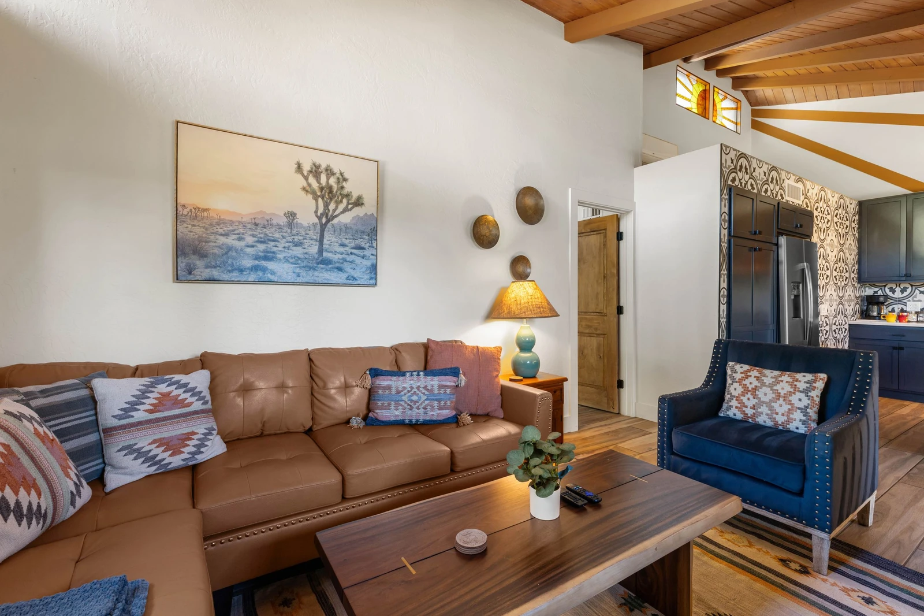
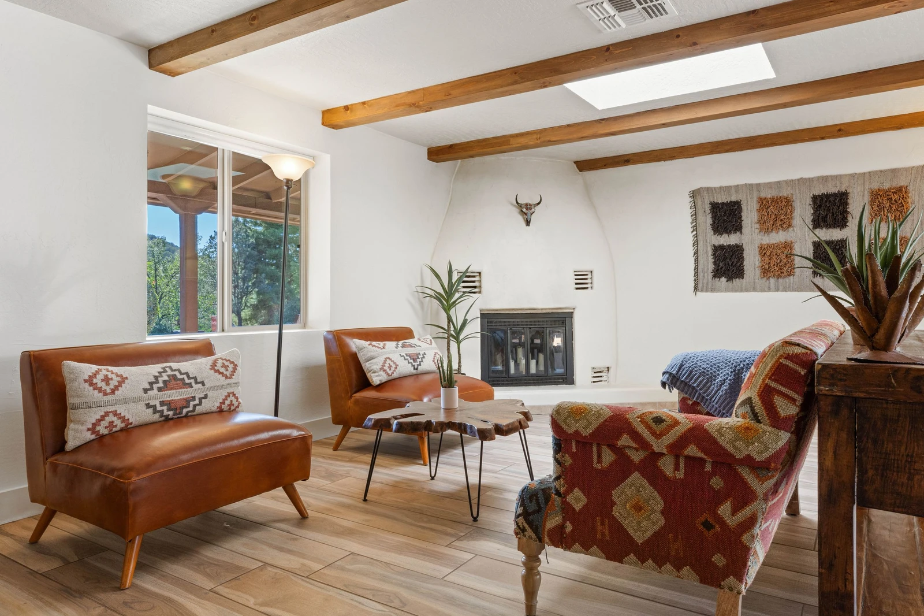
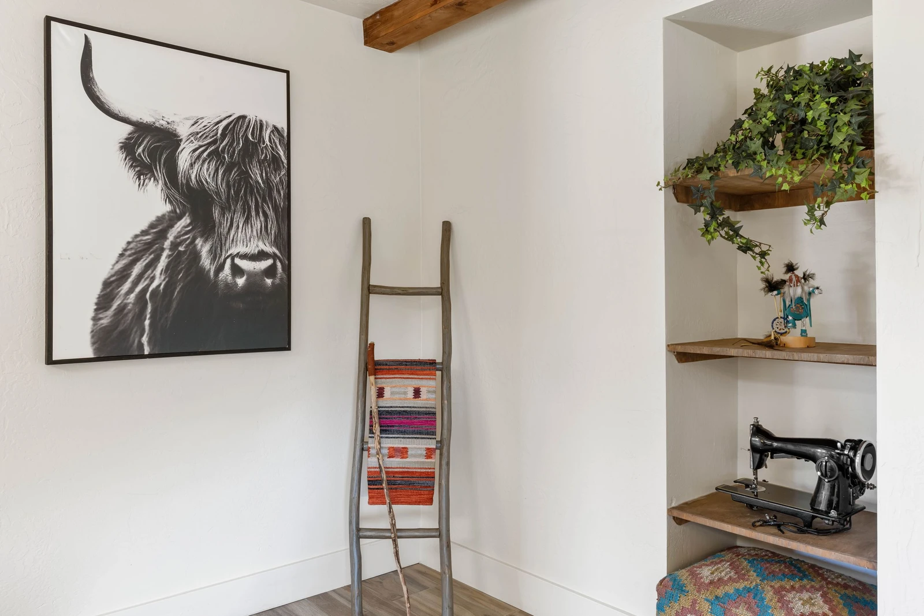
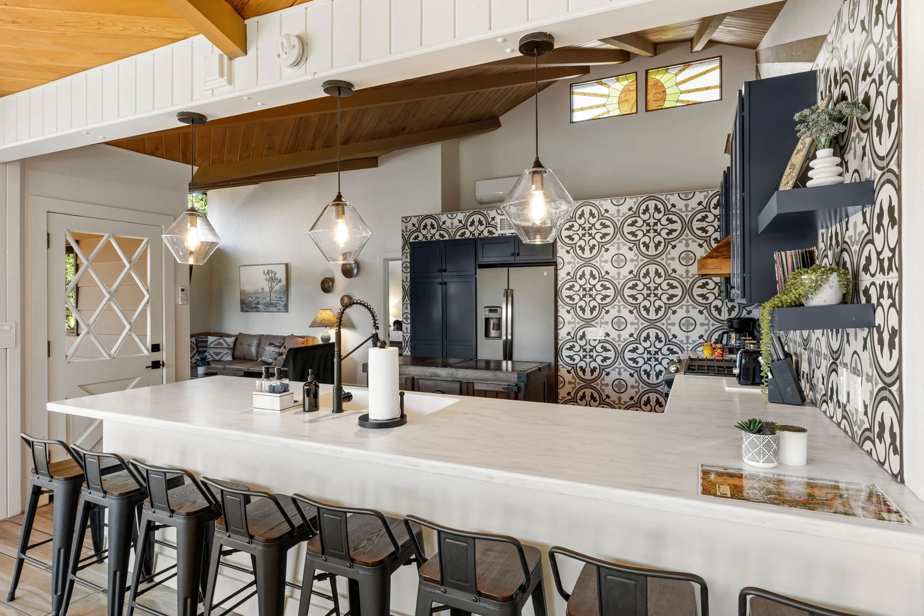
Inside you will find vaulted cedar ceilings, rustic wood beams and hand-painted tile set the tone. Southwest textiles and art add warmth throughout. A chef's kitchen with a breakfast bar for eight opens to the sunroom dining table with red rock views, a cozy living room with a decorative kiva-style fireplace, and a separate den for movie nights. Two serene king suites each have their own spa-style bathroom.
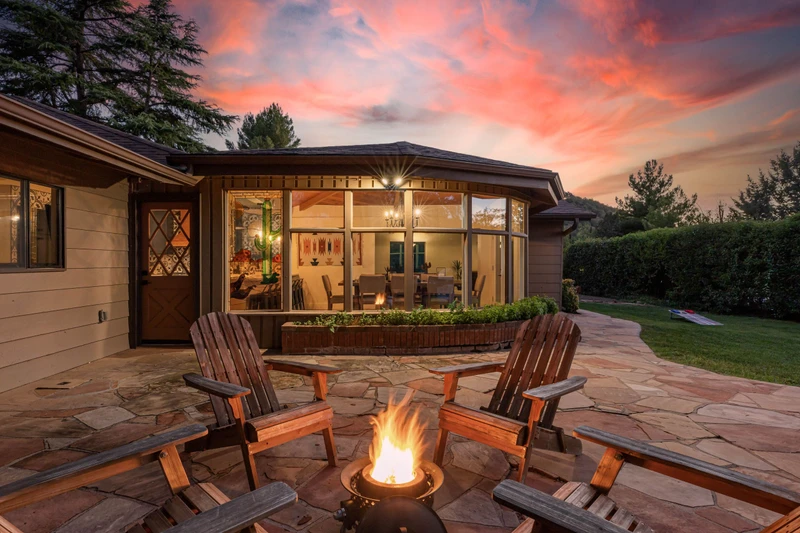
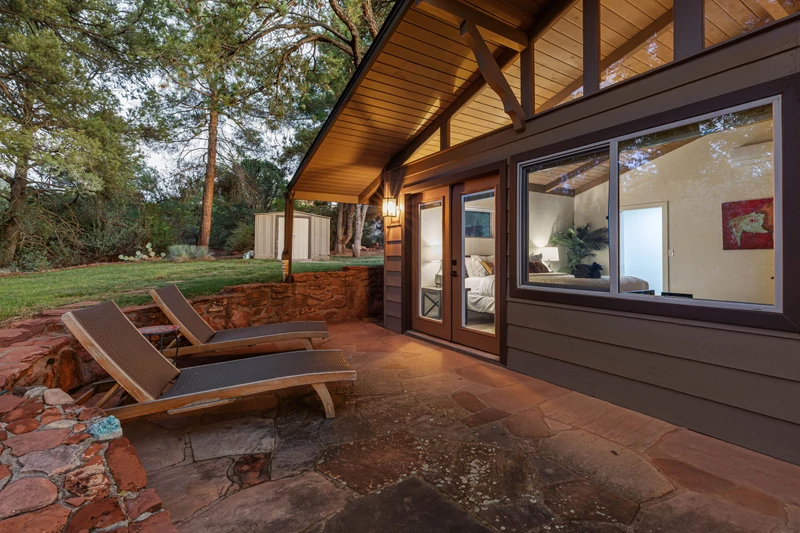
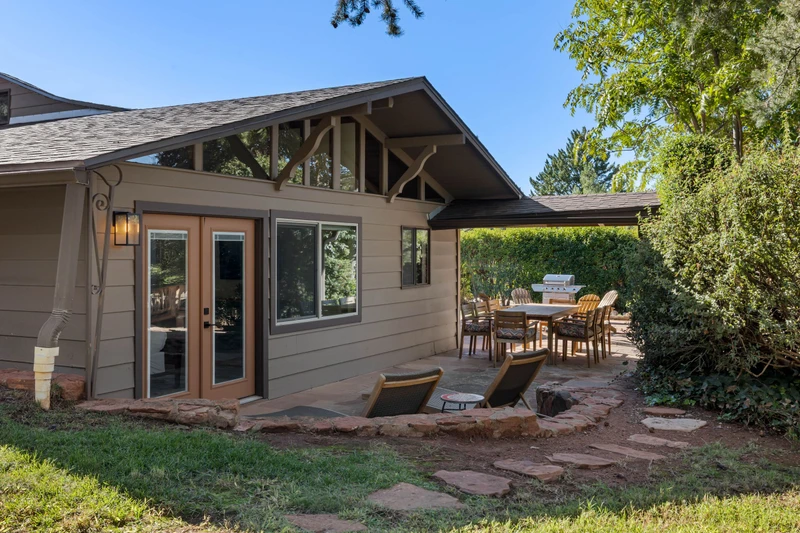
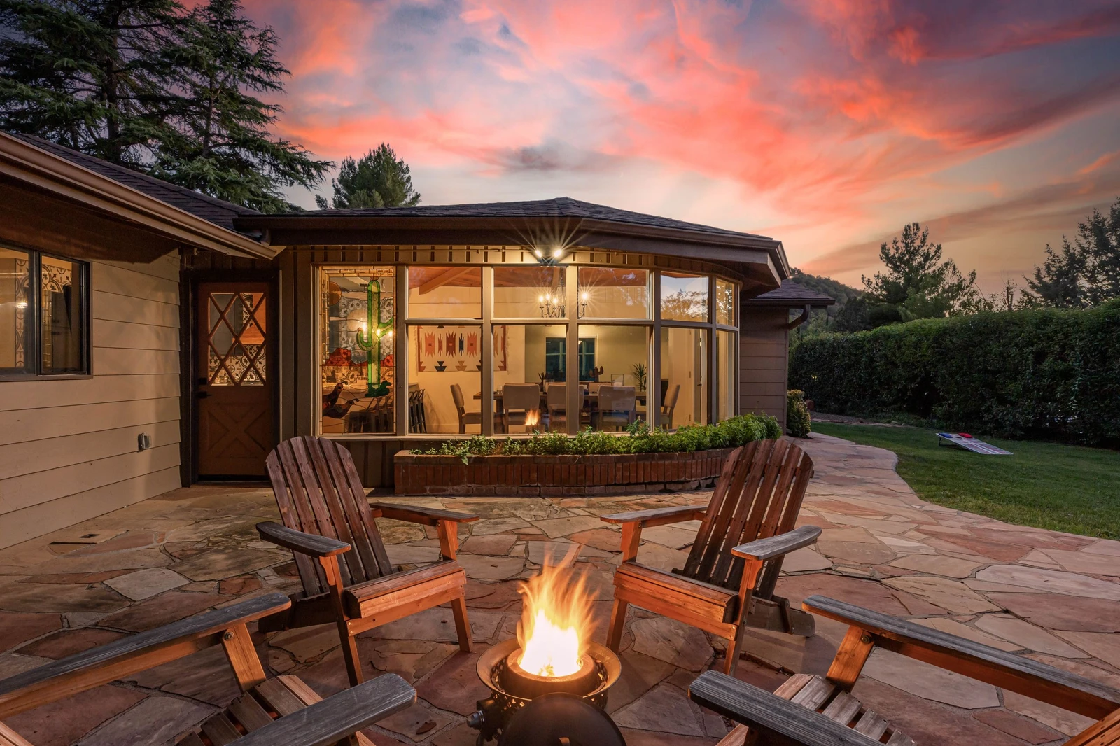
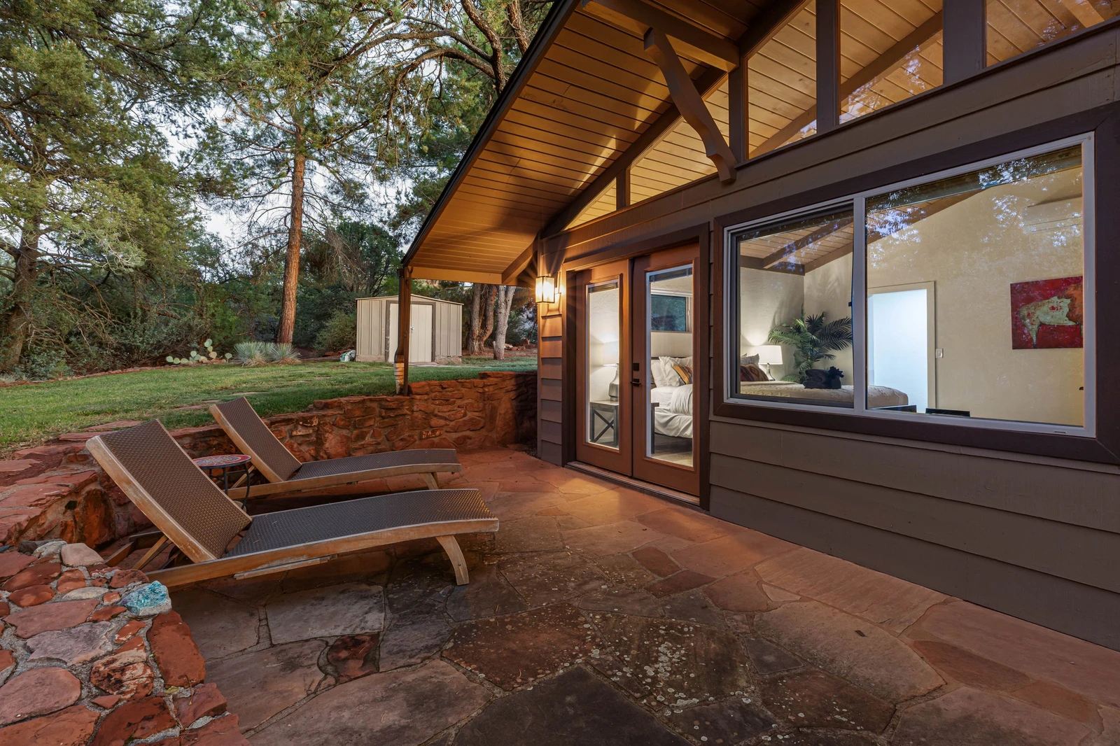
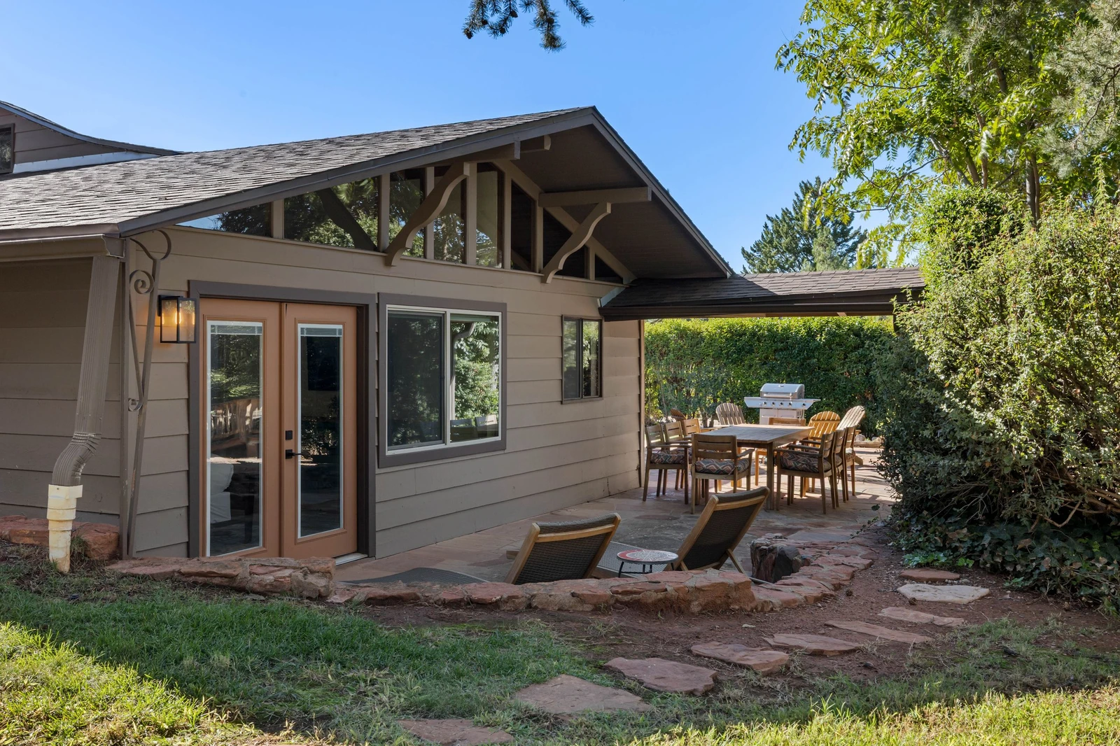
Outside a large flagstone patio, covered dining, gas grill, sun loungers and a grassy lawn with corn hole make this a true indoor-outdoor home base for exploring Sedona.
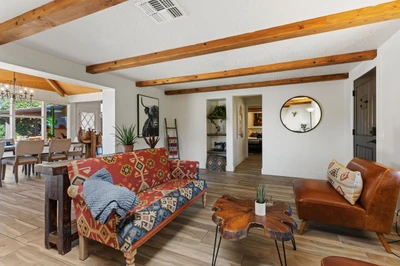
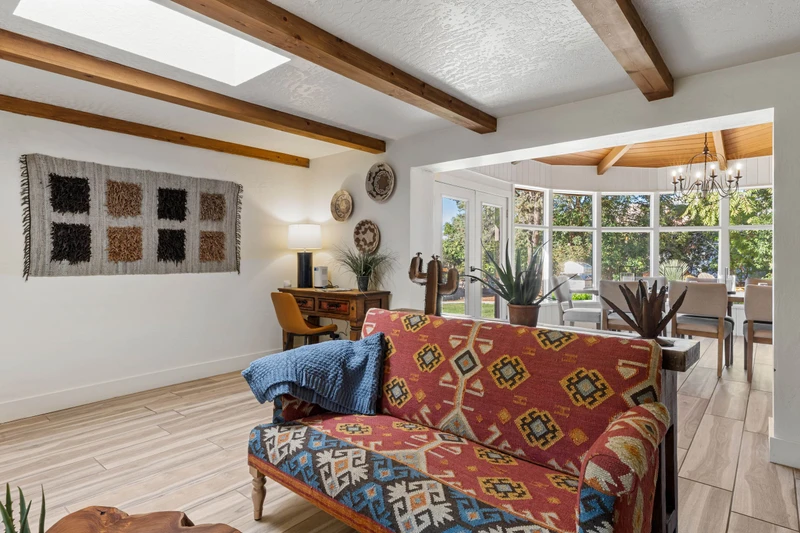
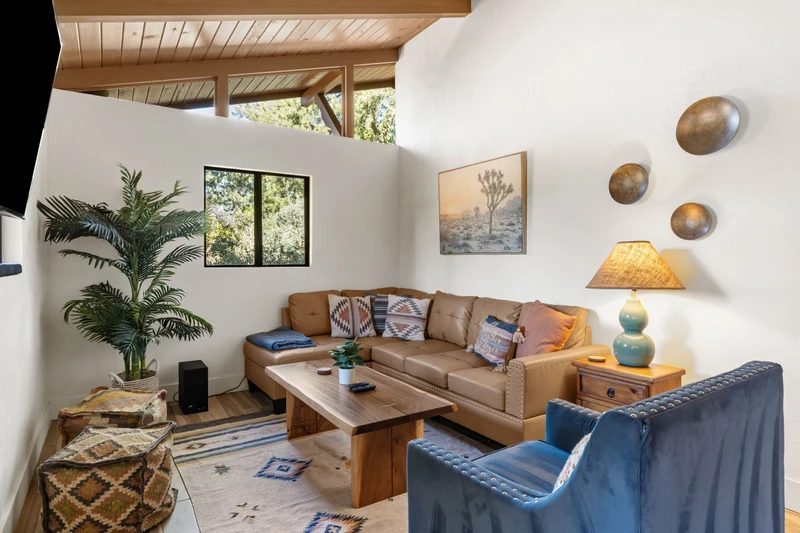
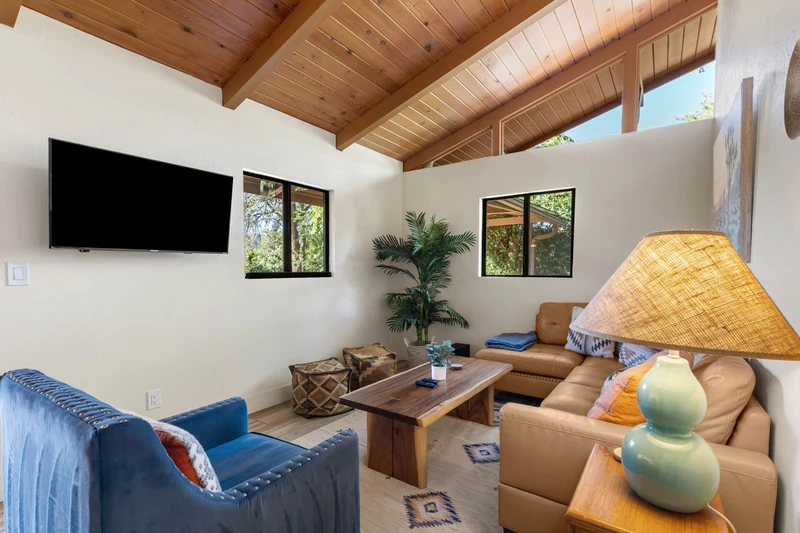
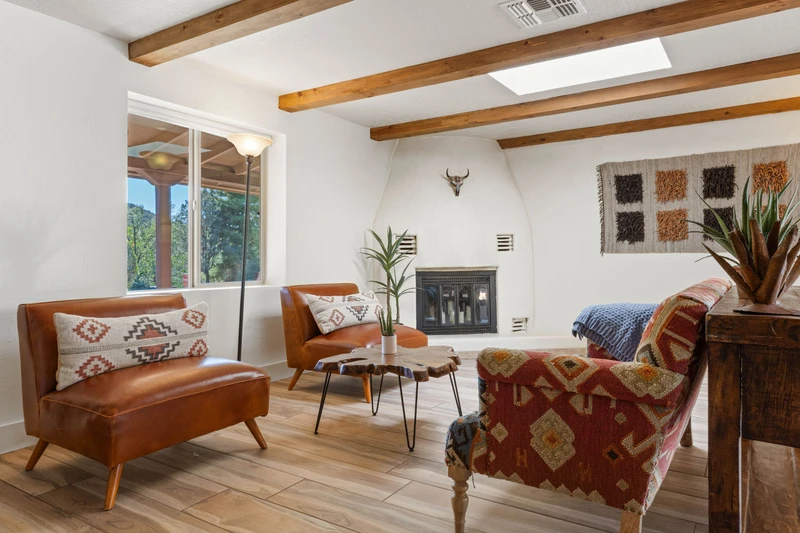
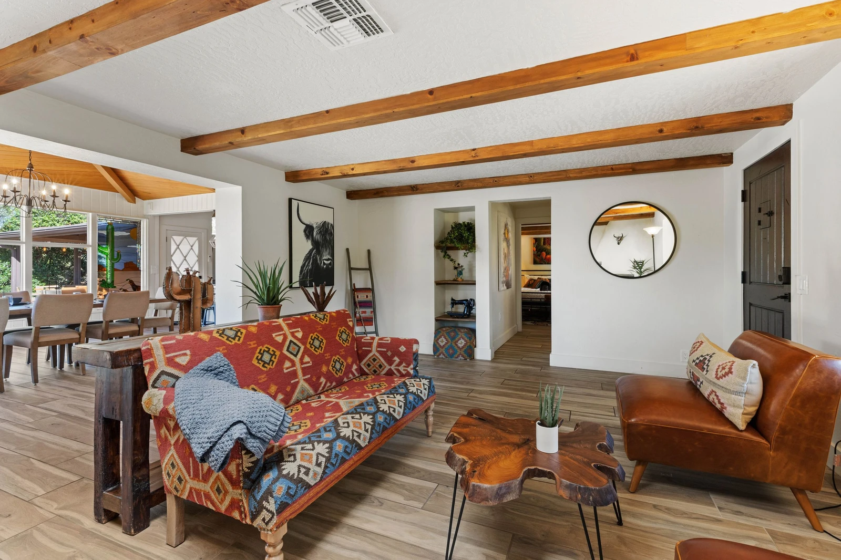
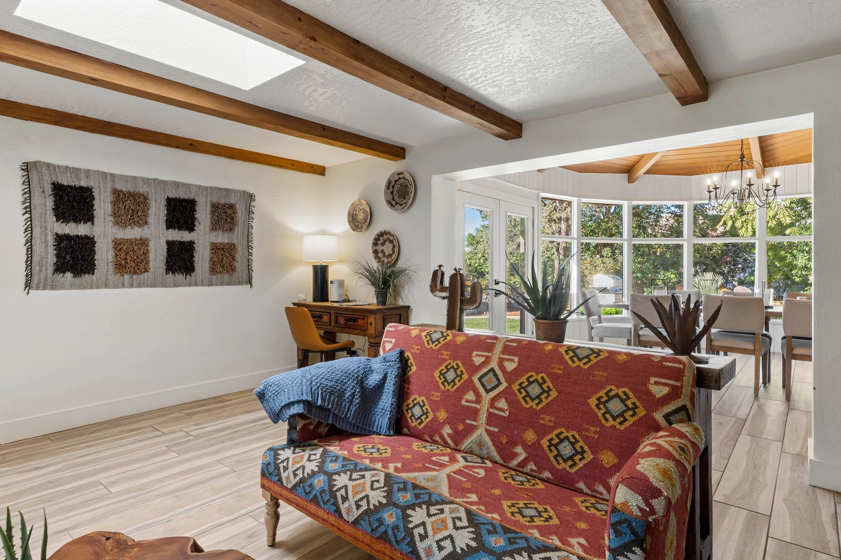
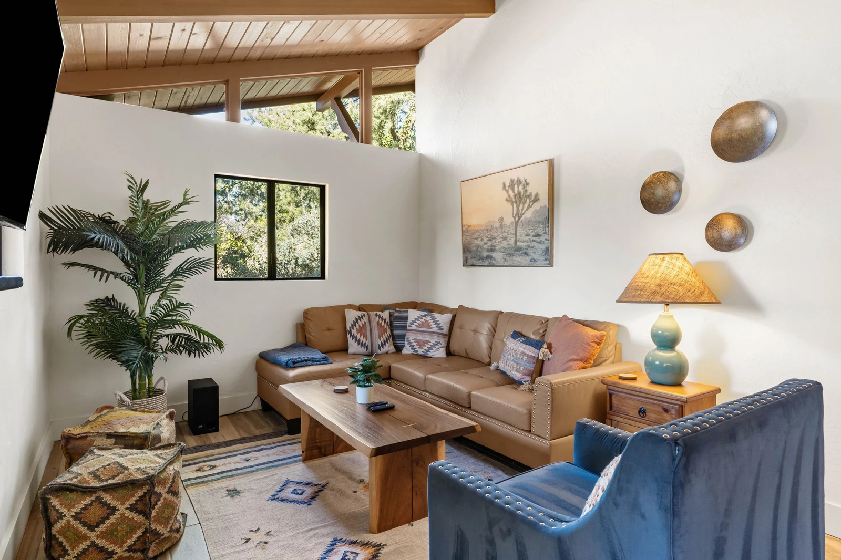
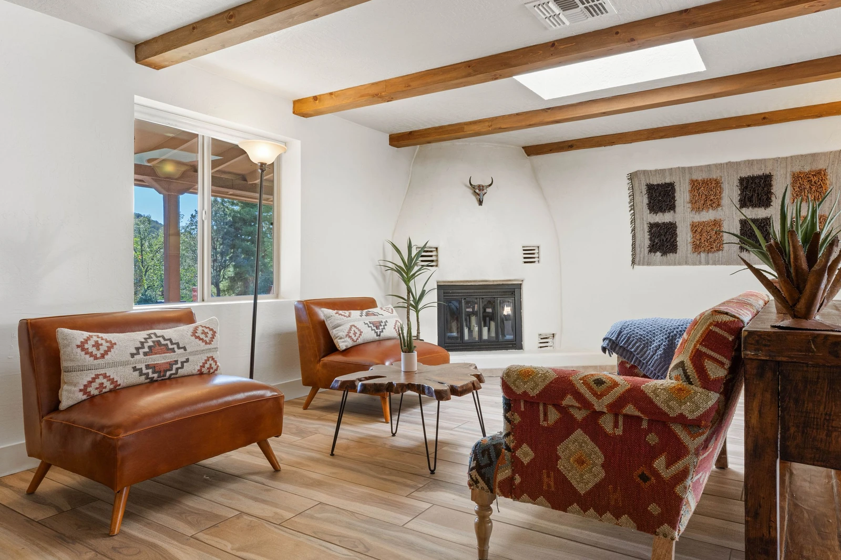
Living room: A skylight and white kiva-style fireplace frame a relaxed seating area with leather chairs, a kilim-upholstered sofa and a live-edge coffee table.
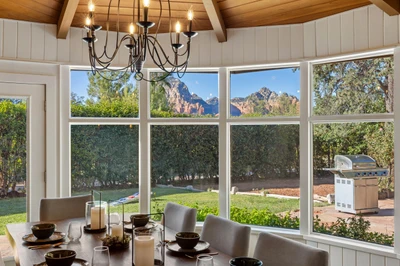
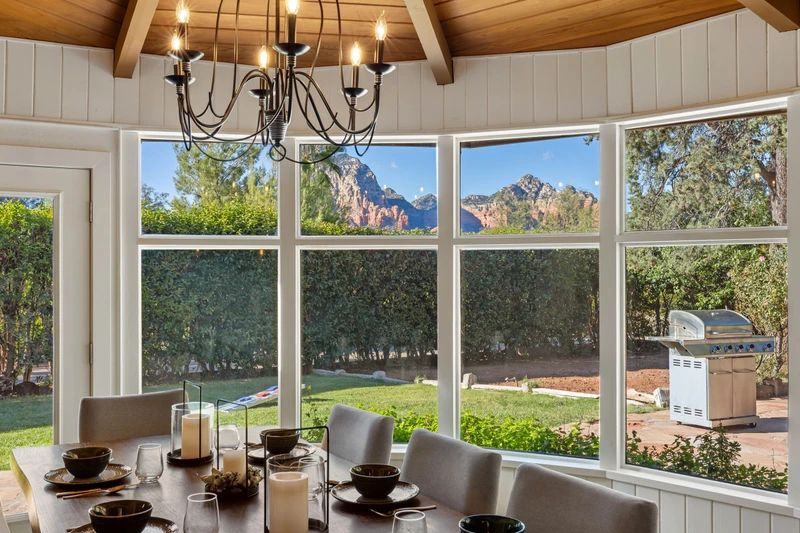
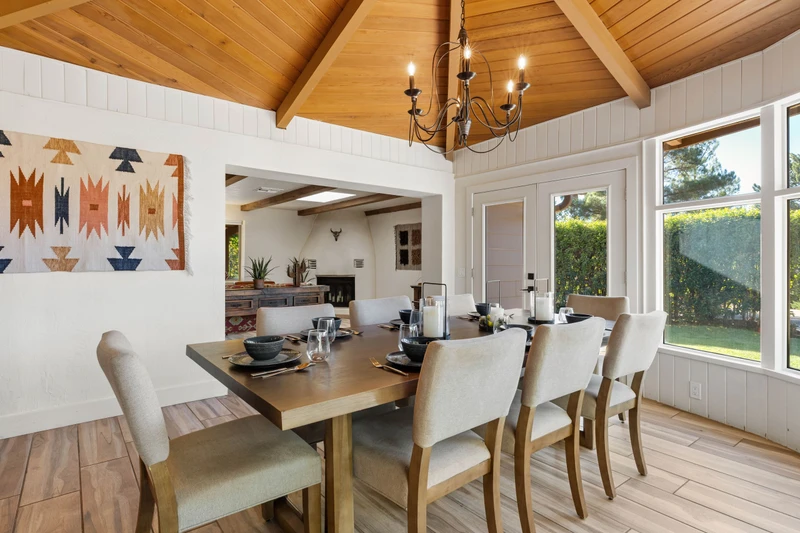
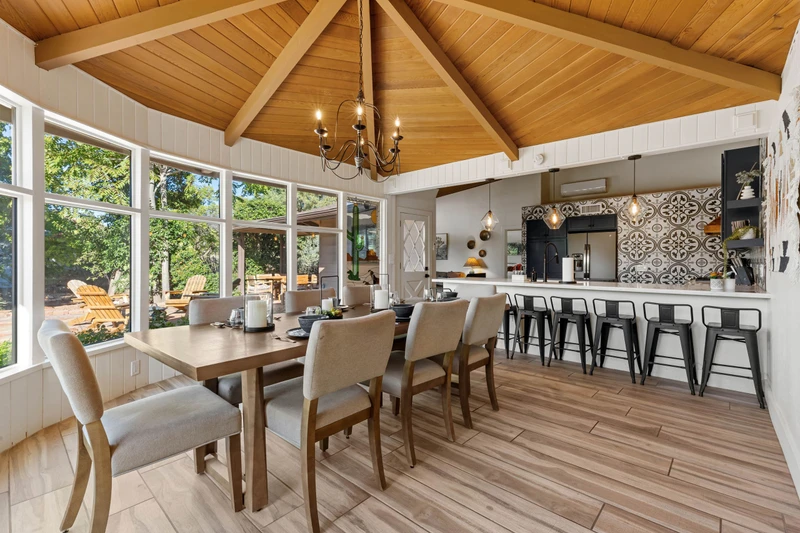
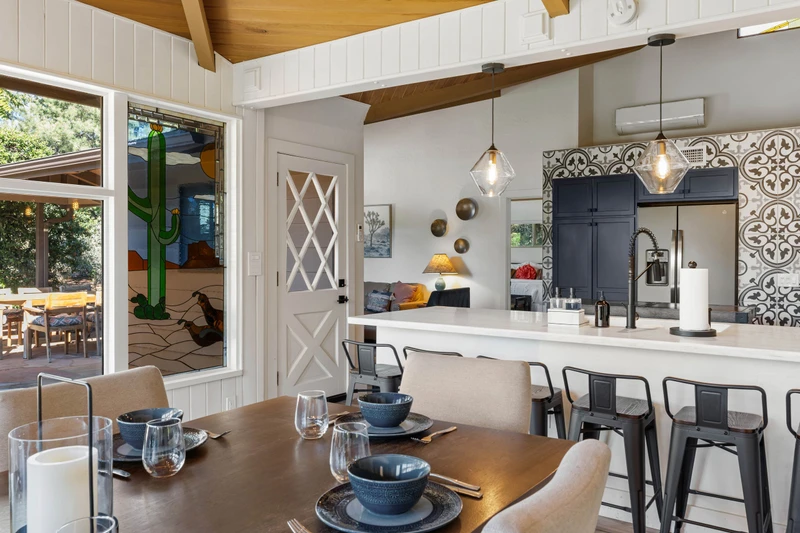
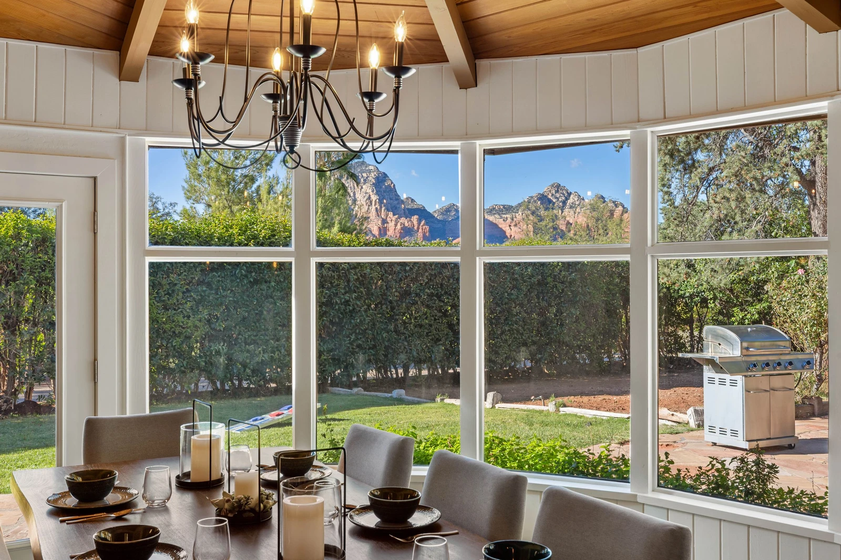
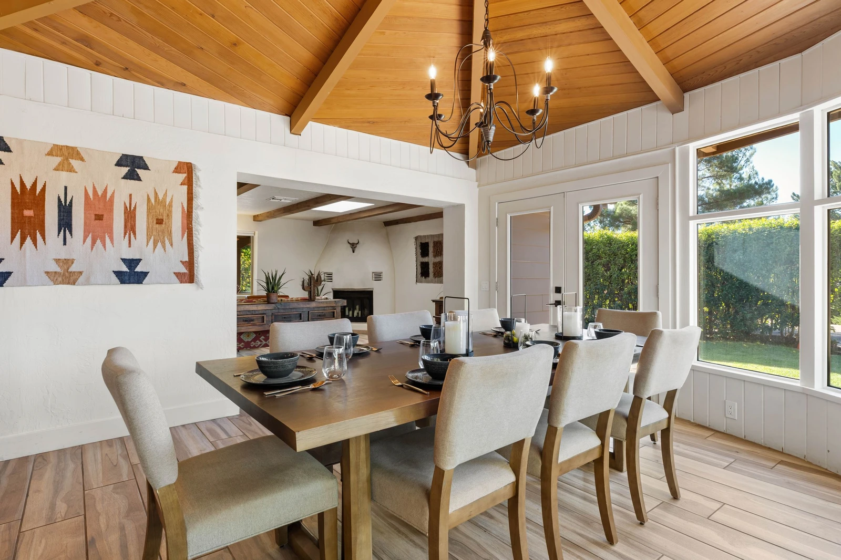
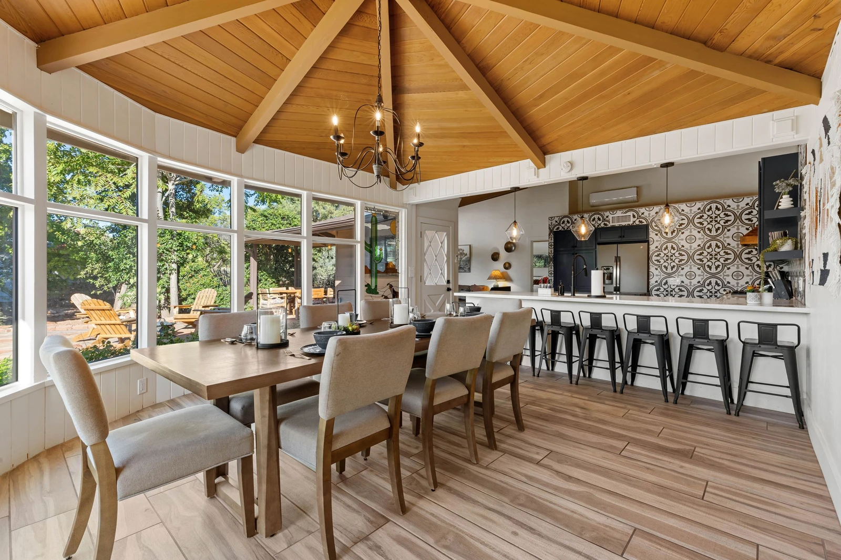
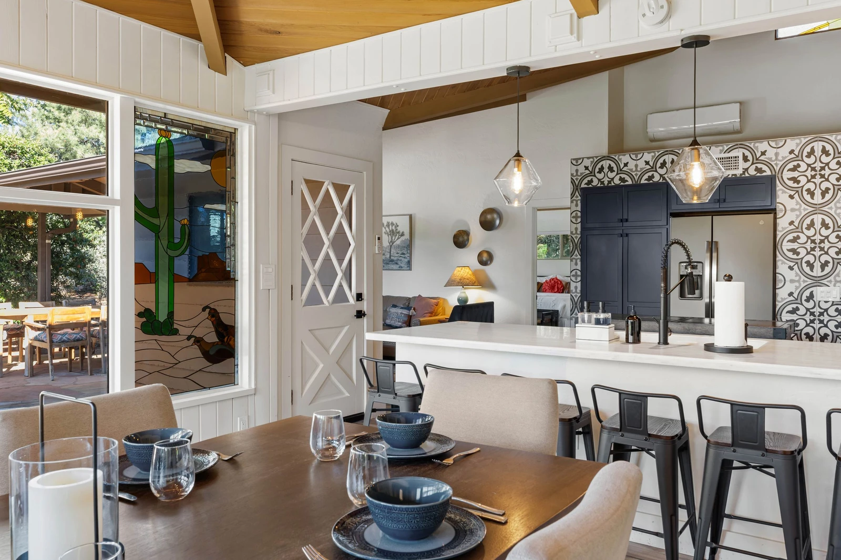
Sunroom dining: The showpiece of the home, a glass-walled sunroom under a vaulted cedar ceiling and iron chandelier. The dining table seats 10, with views of the patio, lawn and red rock peaks beyond.
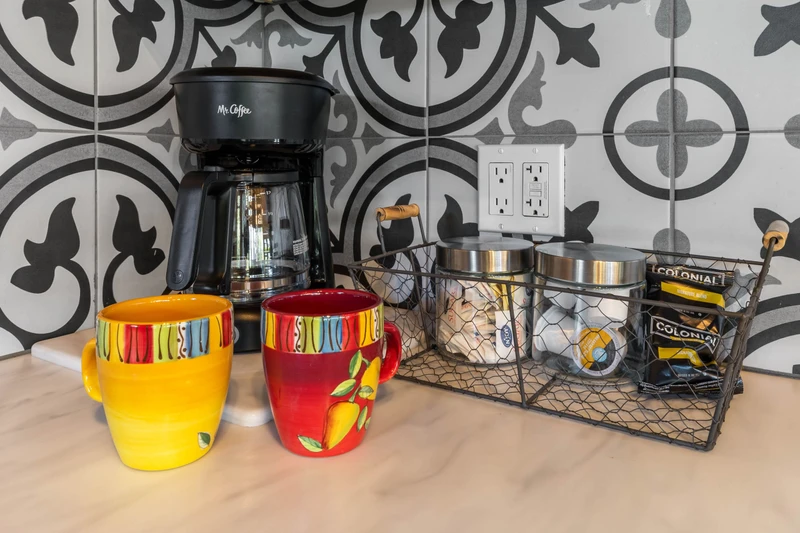
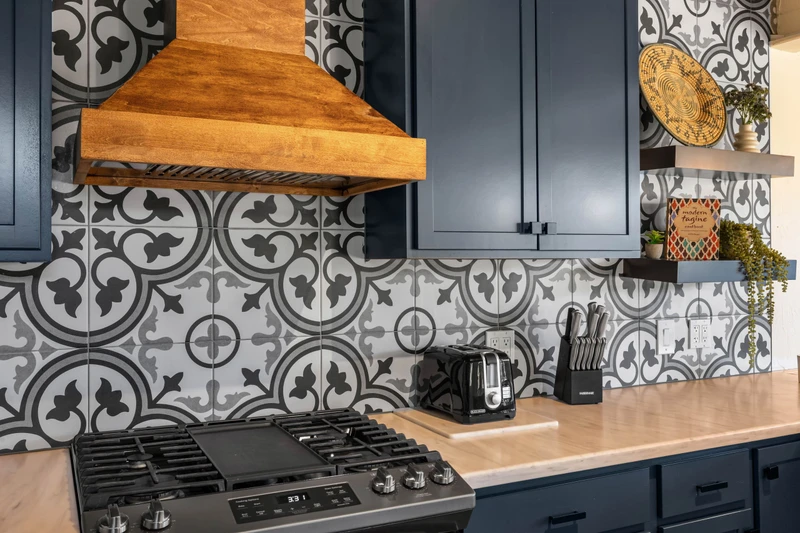
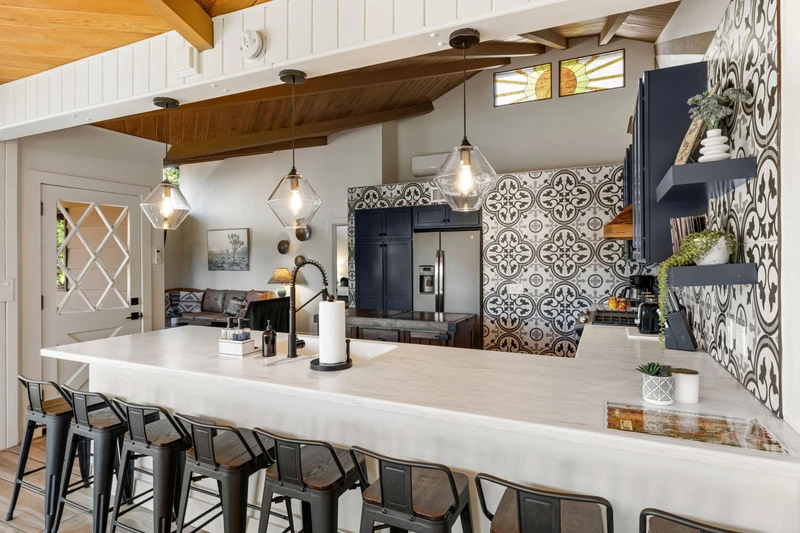
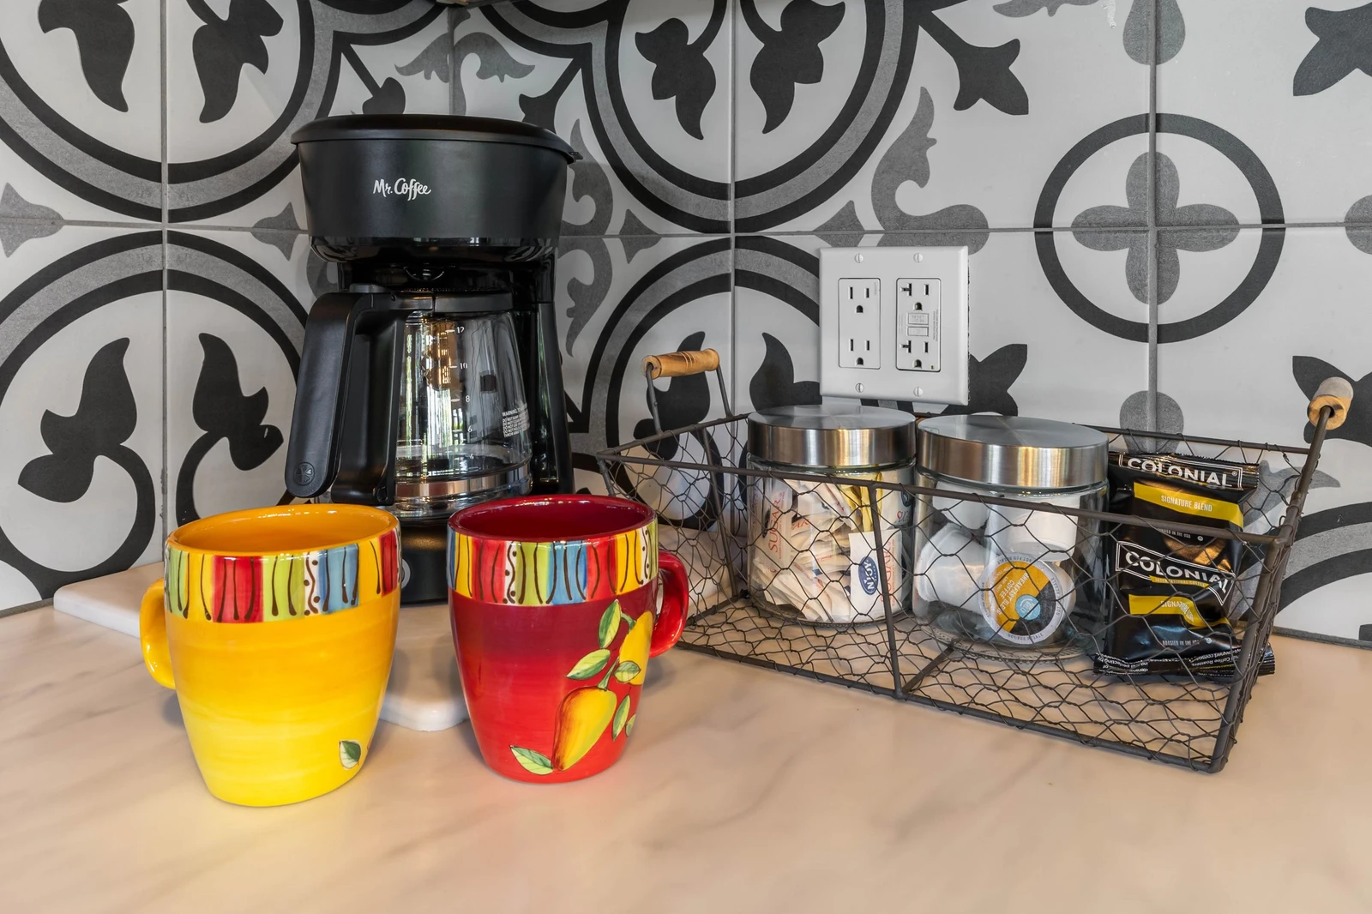
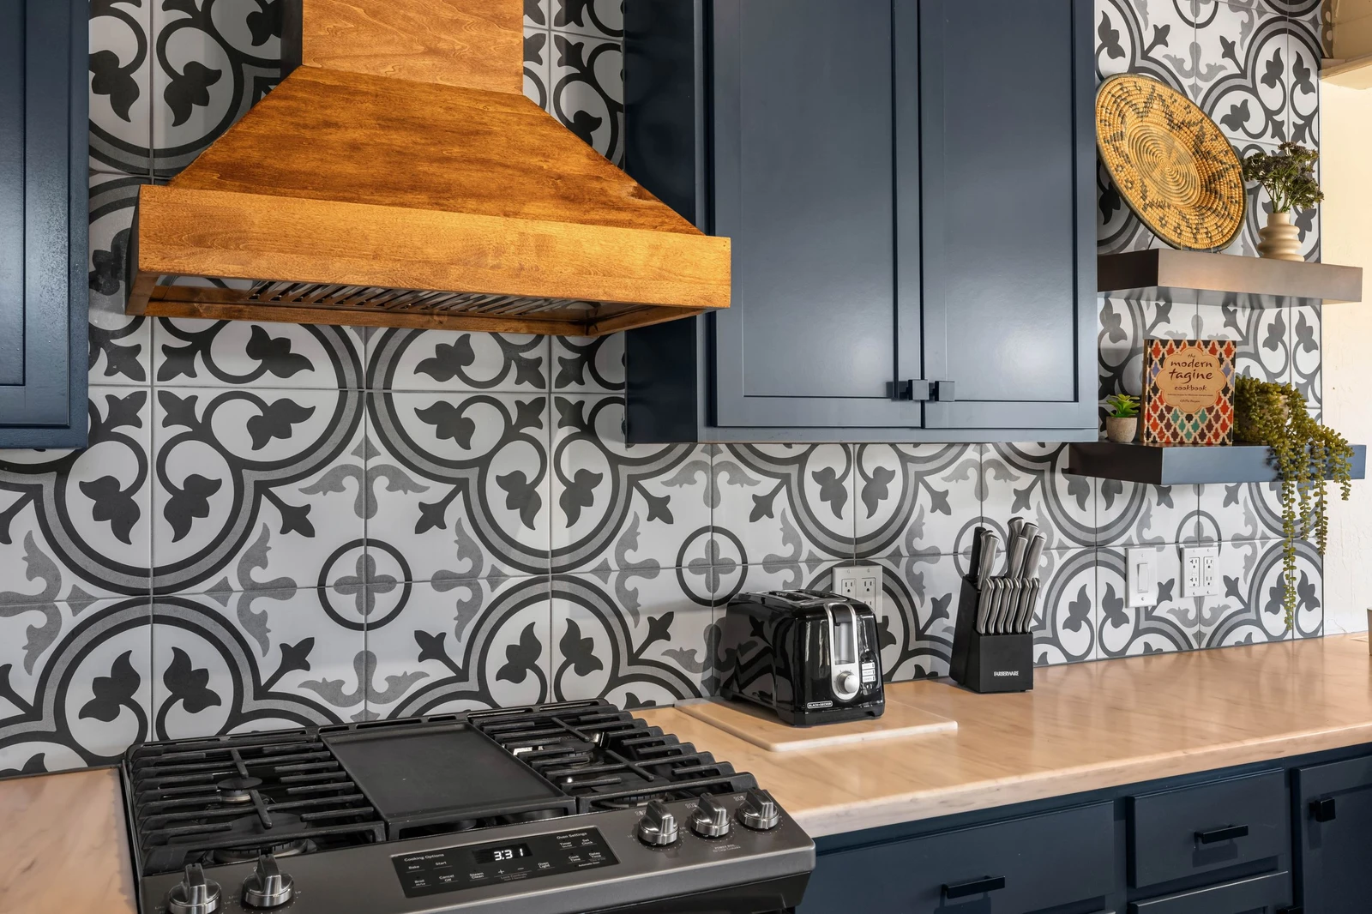
Kitchen: Navy shaker cabinets, a custom wood range hood and bold patterned tile make this kitchen as beautiful as it is functional. It includes a gas range with griddle, stainless French-door refrigerator with water and ice, dishwasher, butcher-block island, toaster and coffee maker. A long breakfast bar seats 8.
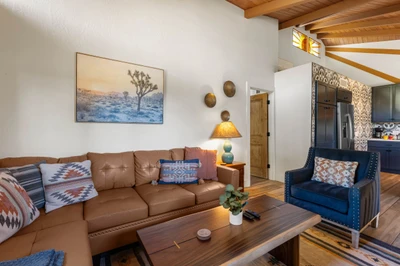
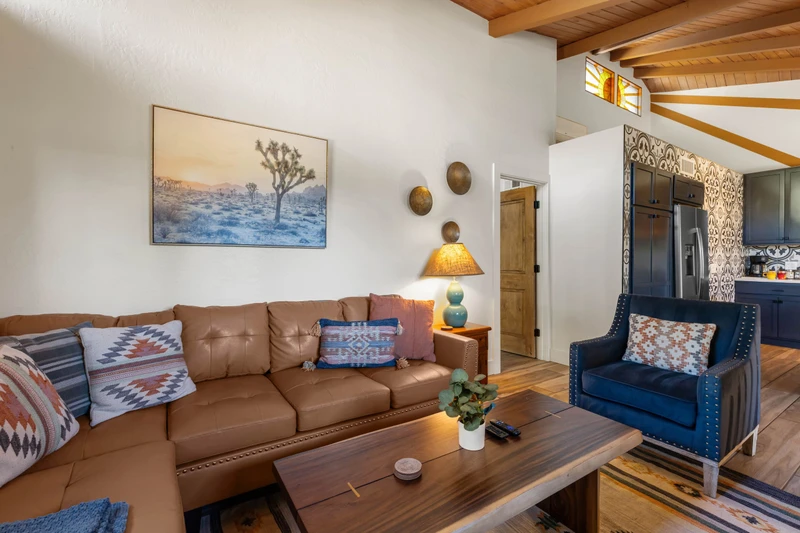
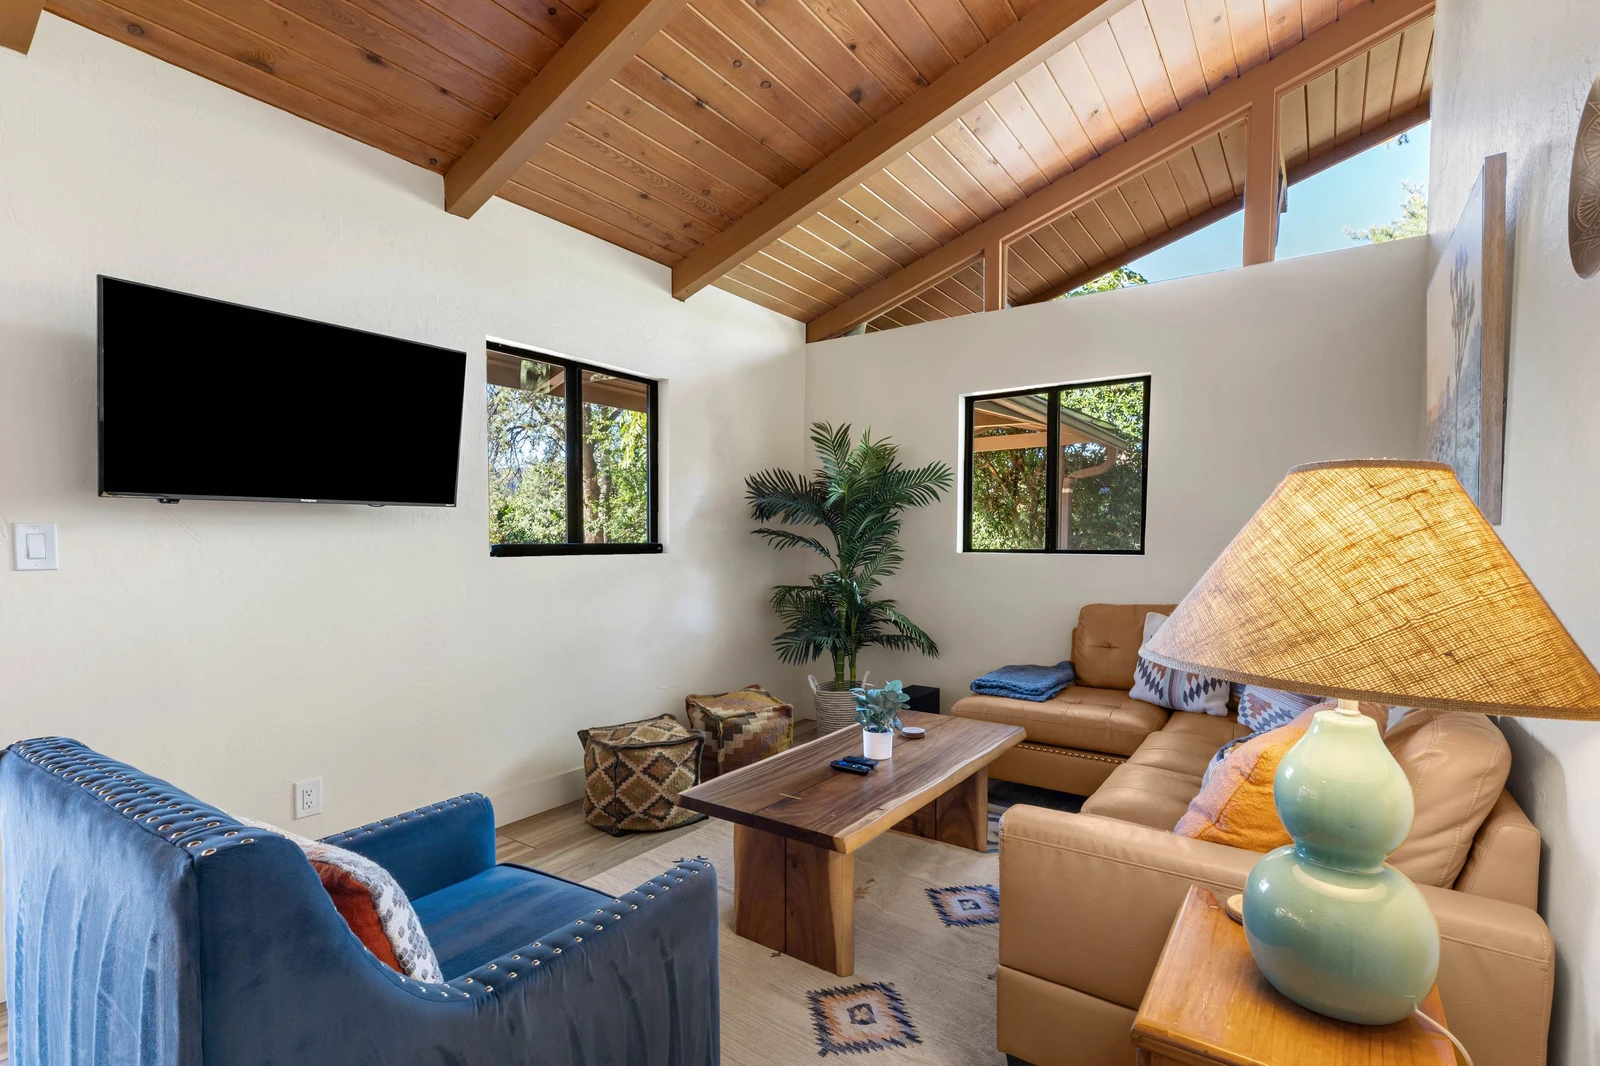
Den: A second living space under soaring cedar ceilings, with a large leather sectional, wall-mounted smart TV and clerestory windows that fill the room with light.
Bedrooms/Bathrooms:
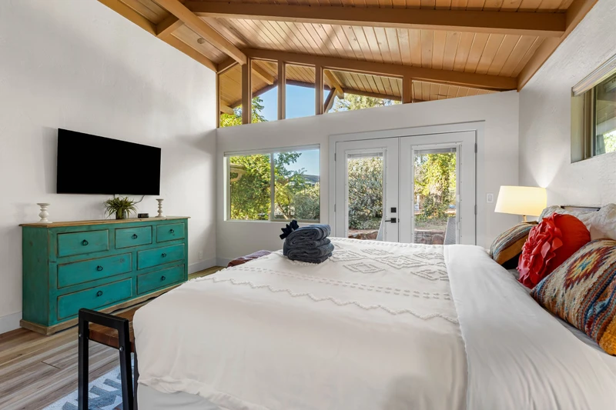
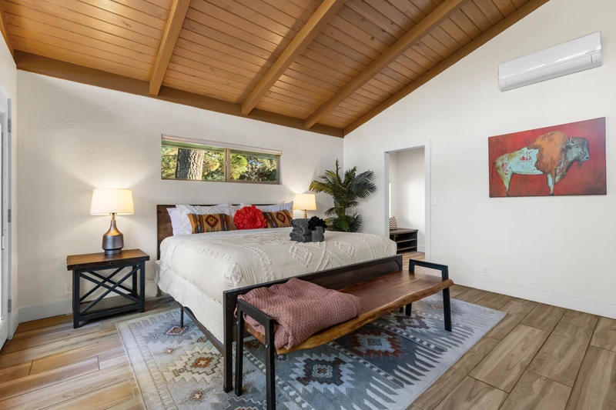
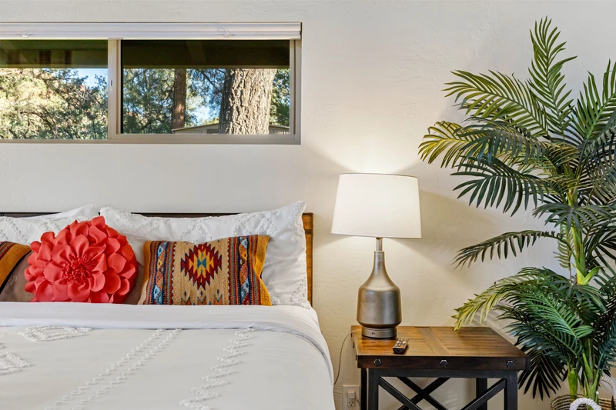
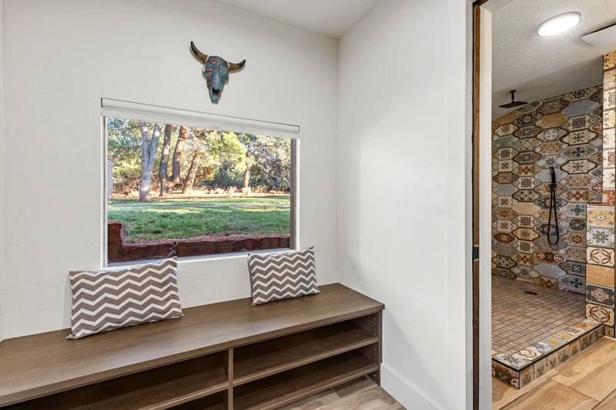
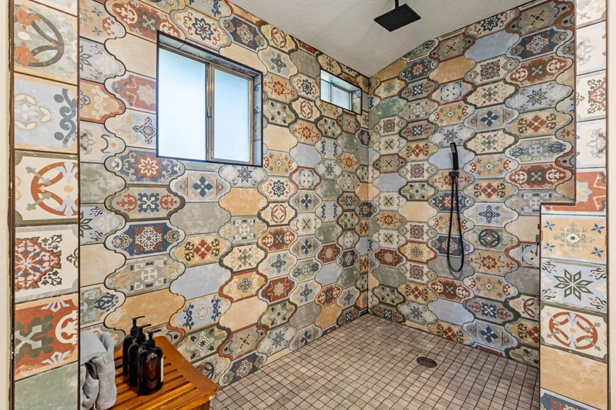
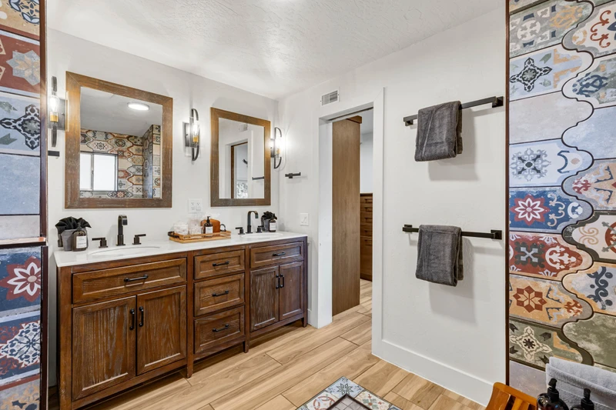
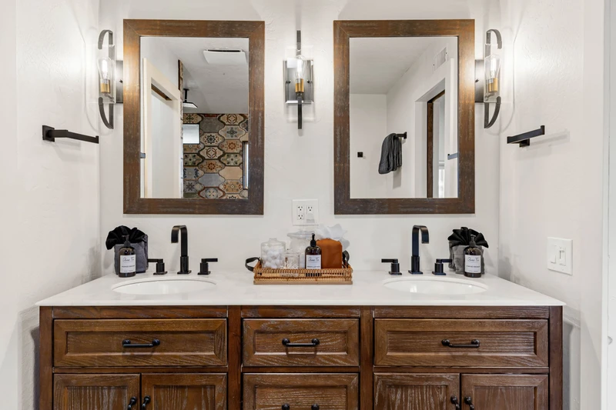
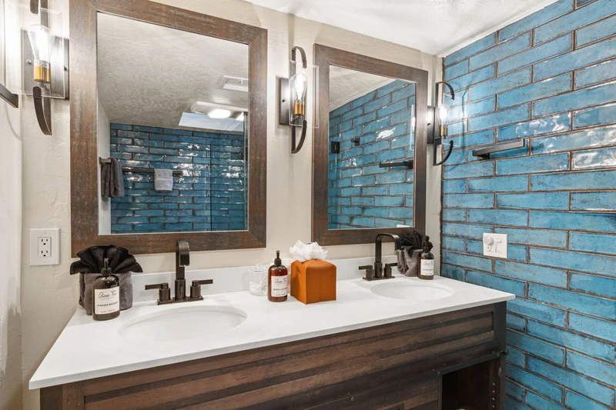
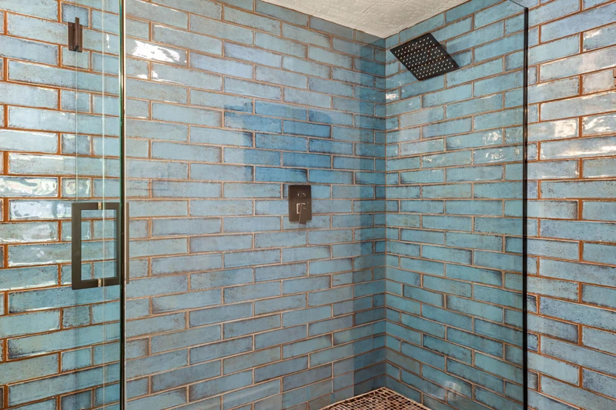
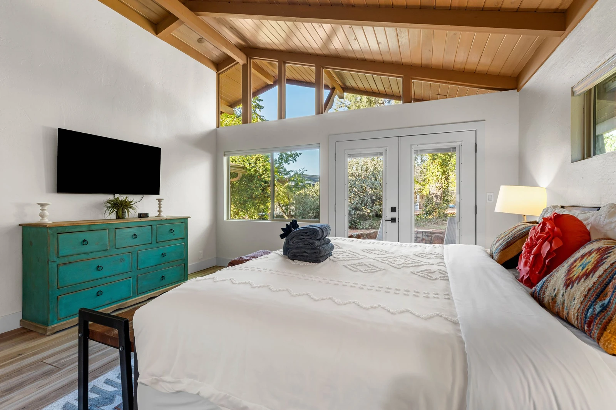
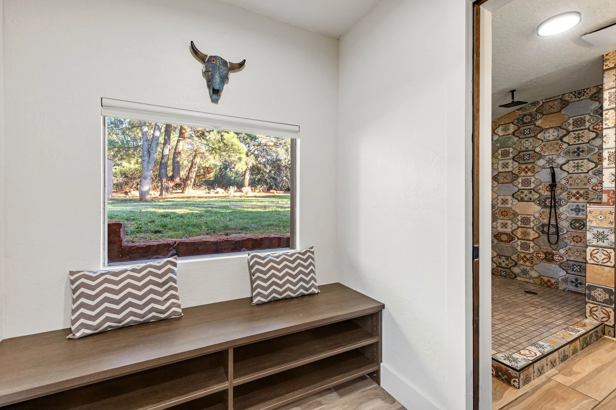
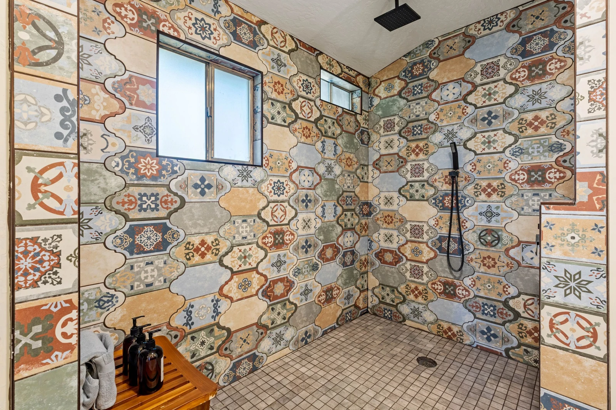
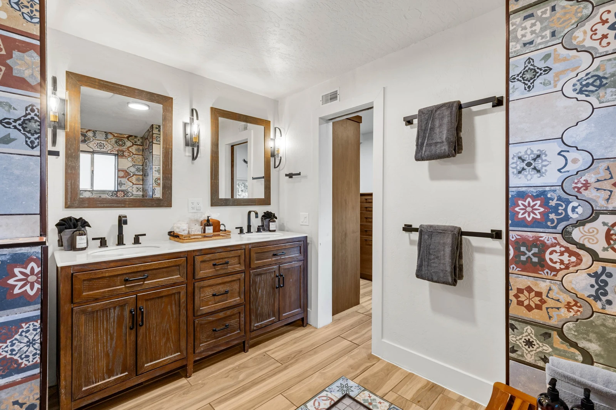
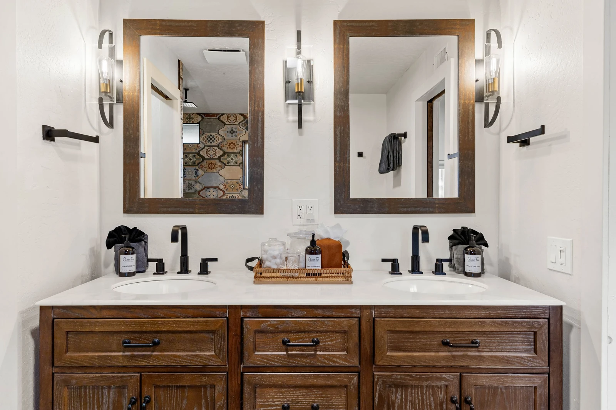
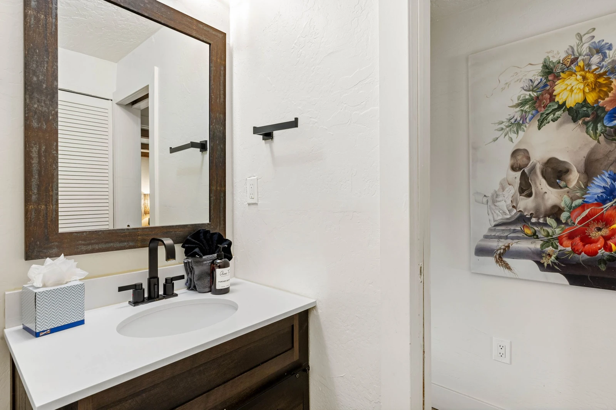
Primary suite: King bed, vaulted cedar ceiling and French doors that open straight onto the patio. The en-suite bathroom features a dual vanity and a large walk-in rain shower wrapped in colorful hand-painted tile, plus a window bench overlooking the lawn. Smart TV and mini-split A/C.
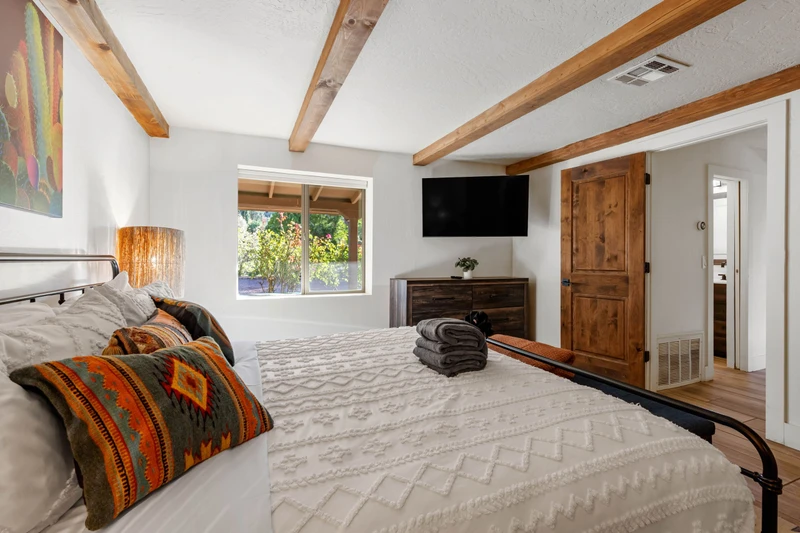
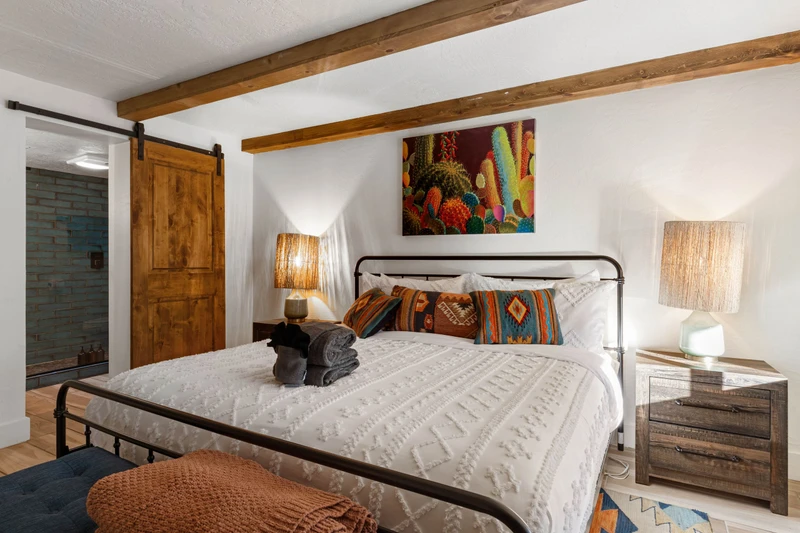
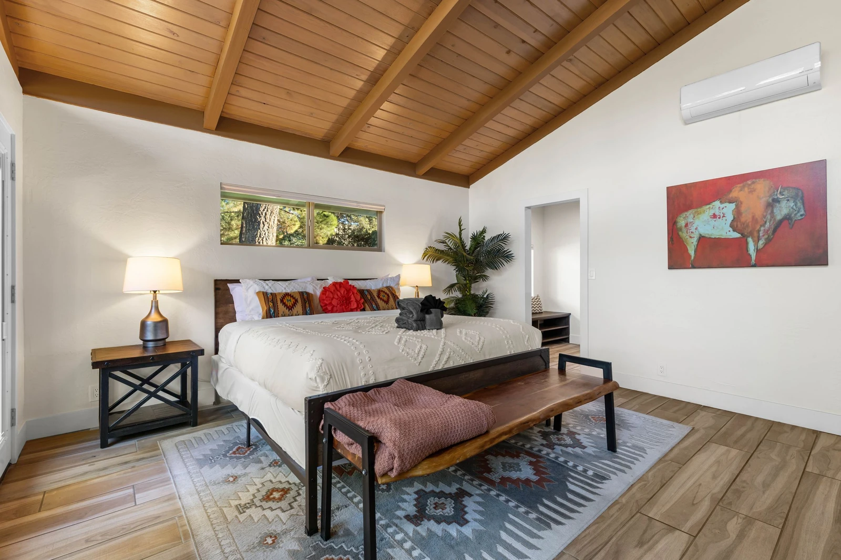
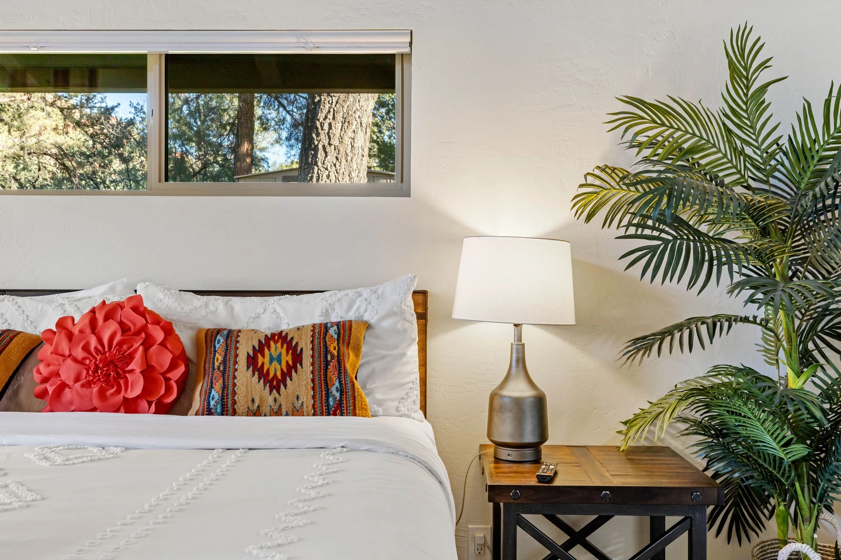
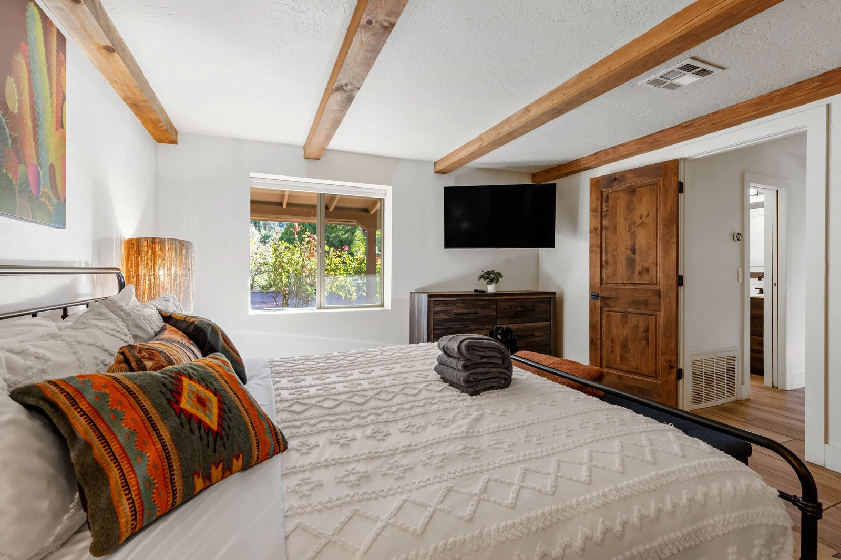
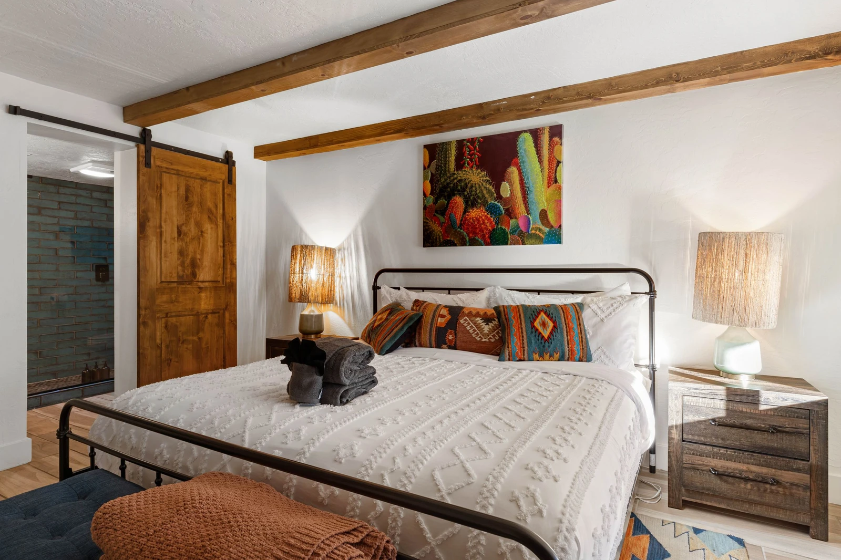
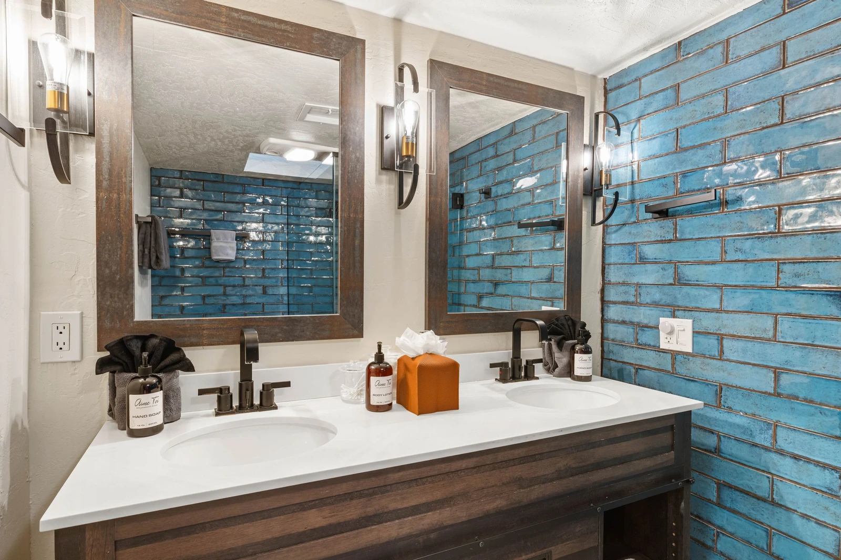
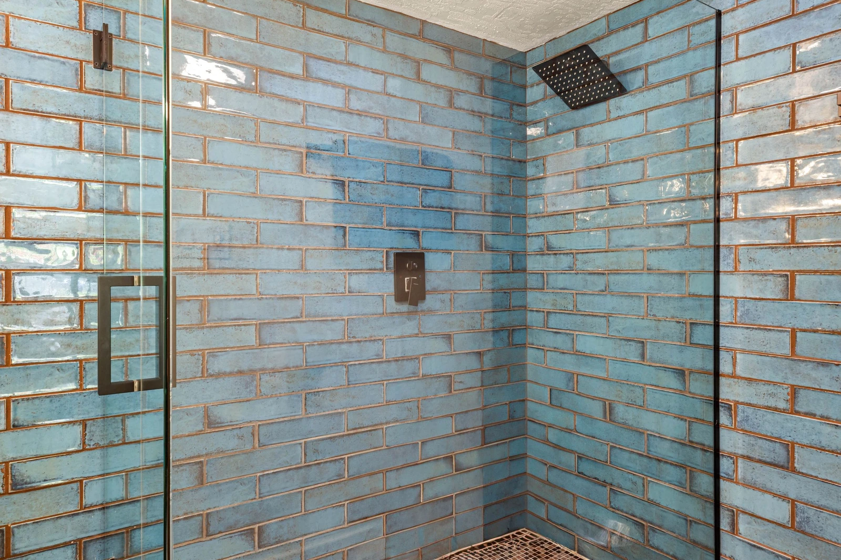
Second suite: King bed with an iron frame, rustic wood beams, vibrant cactus artwork and a sliding barn door to its private bathroom. The bath has a dual vanity and a glass-enclosed rain shower in glossy turquoise tile. Smart TV.
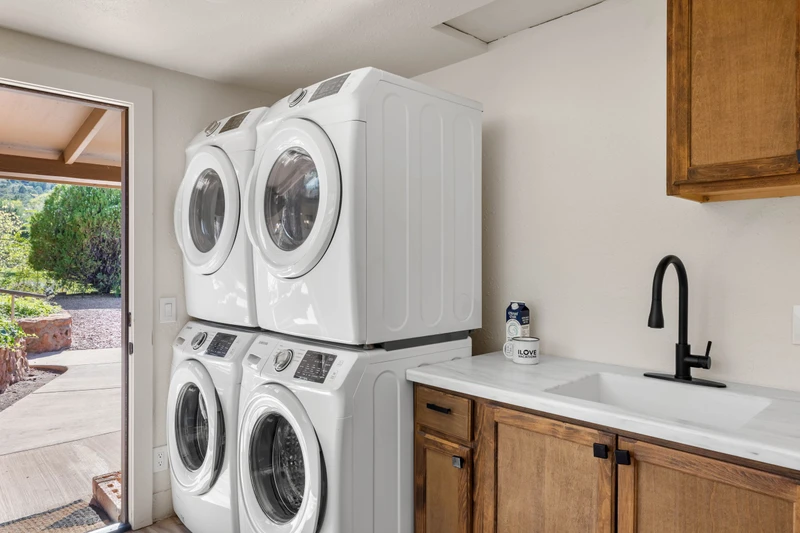
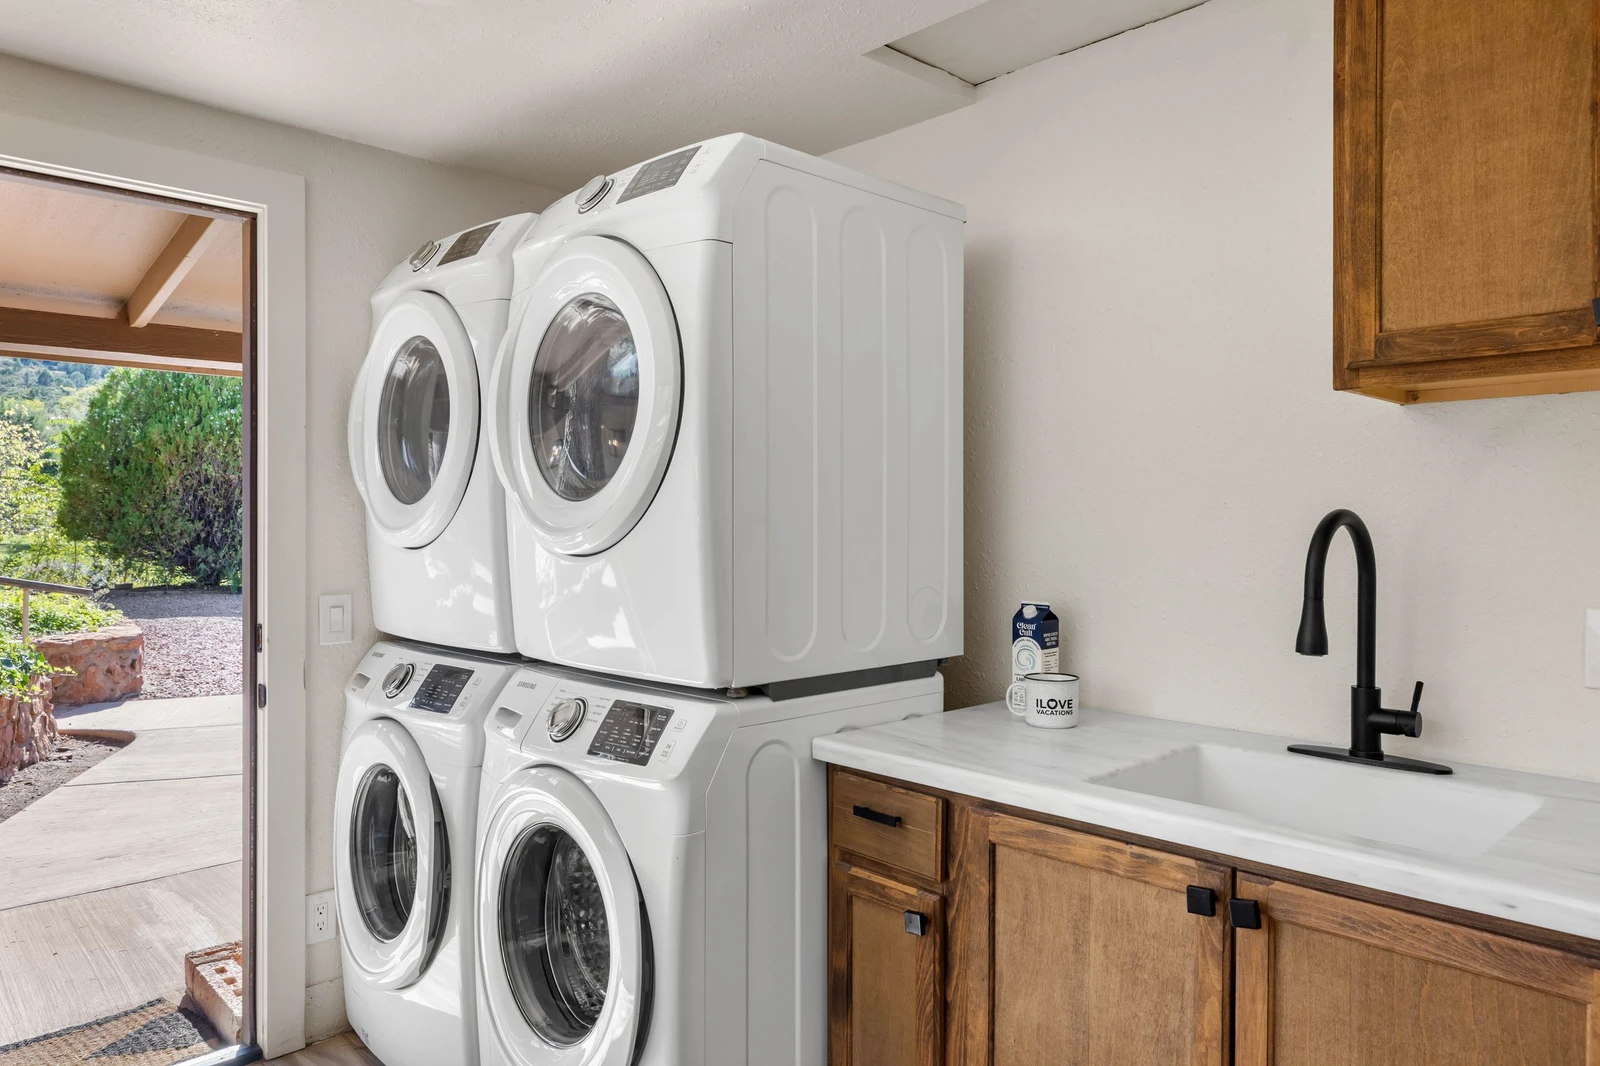
Laundry: Guests have access to a shared washer and dryer area on the property.
Parking: A shared parking area on the gravel drive with room for 2 cars.
Good to know:
High-speed Wi-Fi throughout, perfect for streaming or working remotely. Sorry, no pets.
Outdoor living:
The backyard is where this home shines. A sprawling private red flagstone patio wraps the back of the house, with a propane fire pit ringed by Adirondack chairs, the perfect spot to watch the sky turn pink over the red rocks.
Covered patio dining table for 8, steps from the kitchen
Private stainless gas grill
Two chaise loungers off the primary suite
Shared grassy lawn with corn hole
Mature trees and tall hedges for privacy
Mountain views from the front drive, patio and sunroom
Highlights:
Red rock mountain views
Glass sunroom with dining for 10
Fully equipped chef's kitchen with gas range and 8-seat breakfast bar
Two king suites, each with a private bath and walk-in rain shower
Living room with decorative fireplace plus separate TV den
Private patio with fire pit, gas grill, covered dining and lawn games
High-speed Wi-Fi, smart TVs, mini-split A/C, keyless entry, shared washer/dryer, parking for 2 cars
Distances to attractions:
Airport Loop Trail – 0.3 miles
Sedona View Trail – 0.9 miles
Tlaquepaque Arts & Crafts Village – 1.8 miles
Teacup Trailhead – 1.9 miles
Thunder Mountain Trailhead – 2.7 miles
Chapel of the Holy Cross – 5.1 miles
Flagstaff – 30 miles
Prescott – 68 miles
Grand Canyon Village – 116 miles
Pursuant to ARS § 32-2121 the Property Management Company does not solicit, arrange or accept reservations or monies for occupancies over thirty-one days.
Arizona TPT # in process
City of Sedona Permit # in process