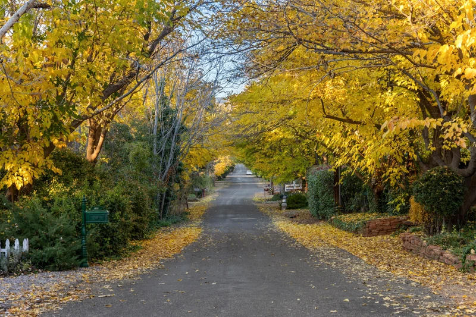
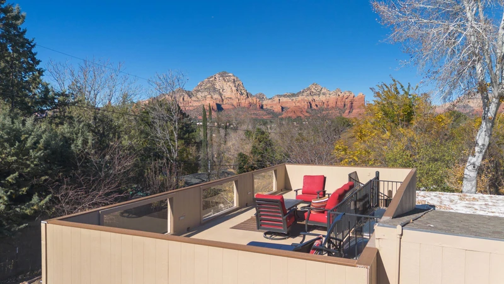
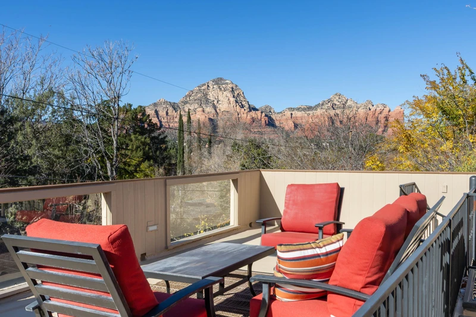
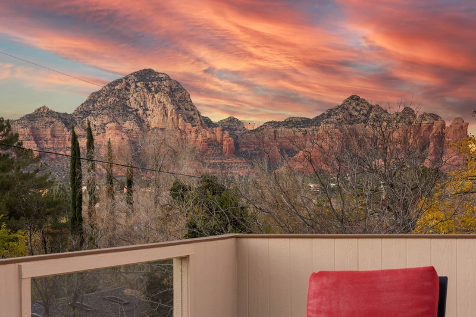
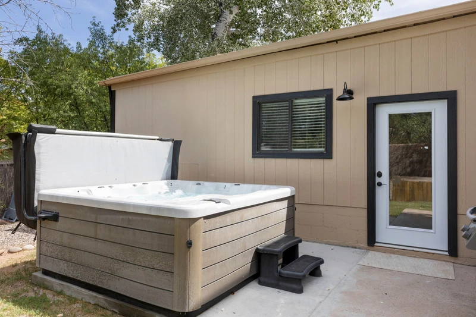
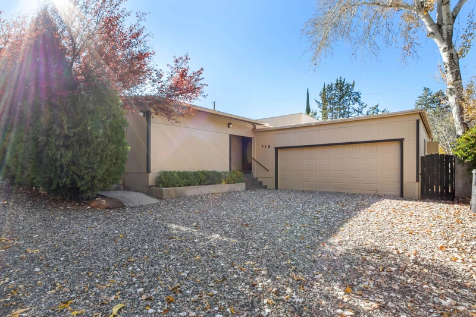
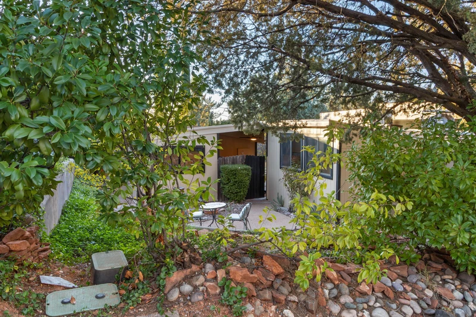
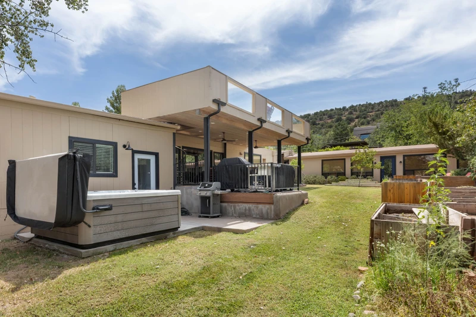
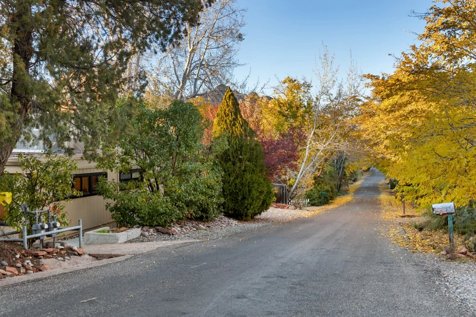
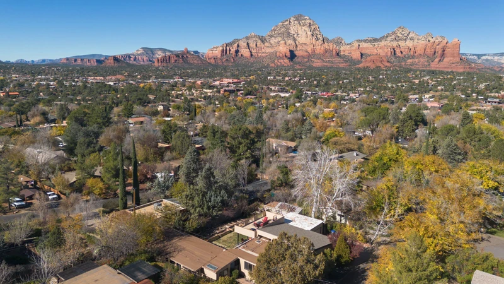
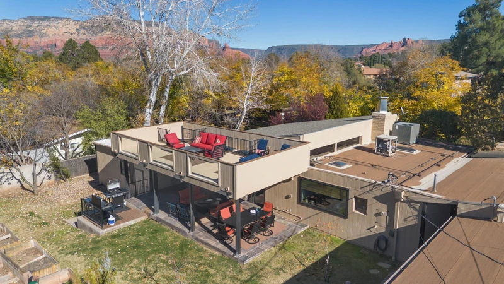
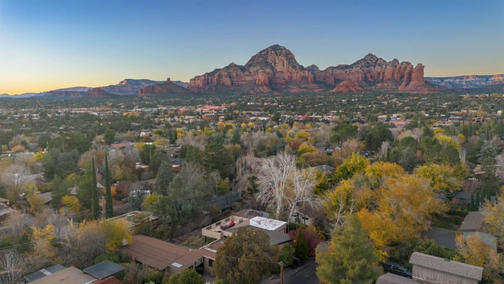
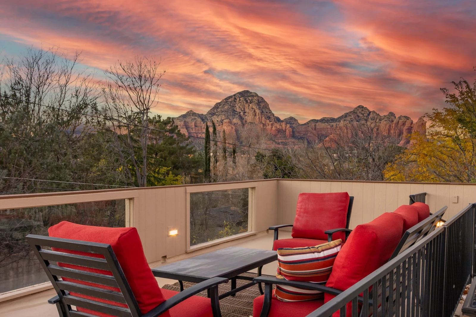
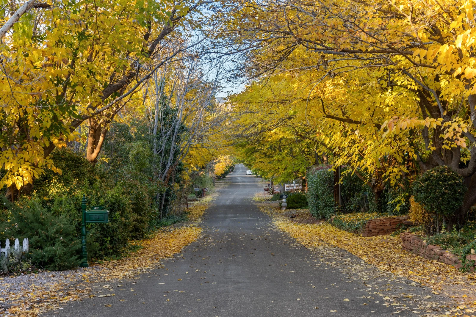
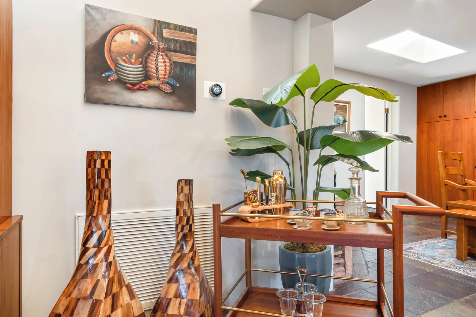
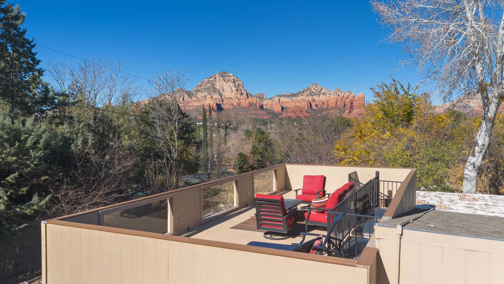
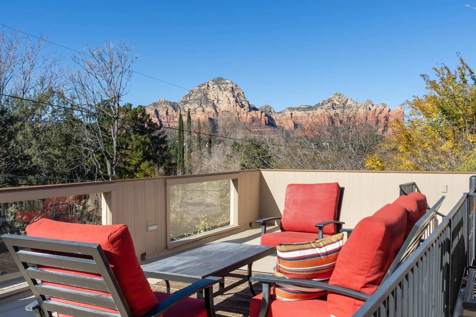
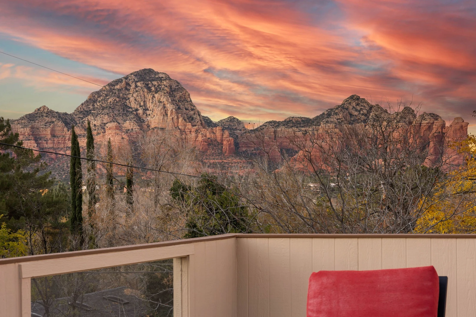
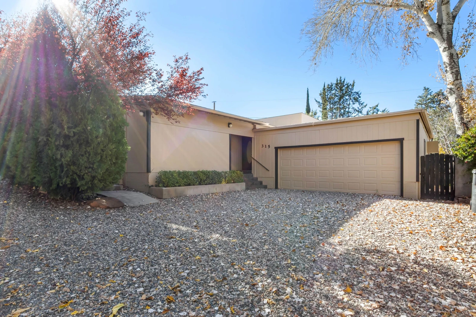
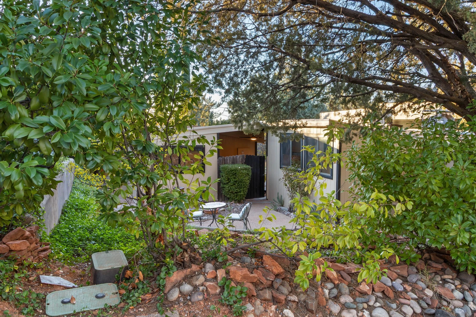
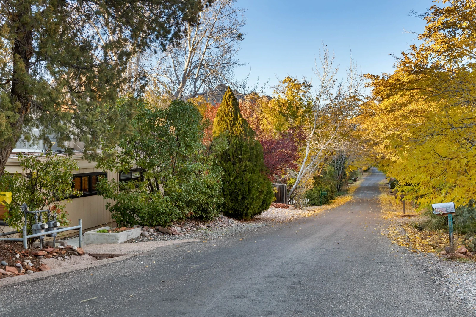
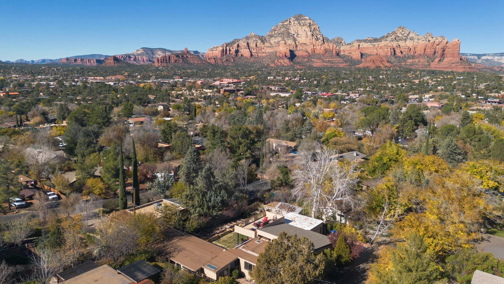
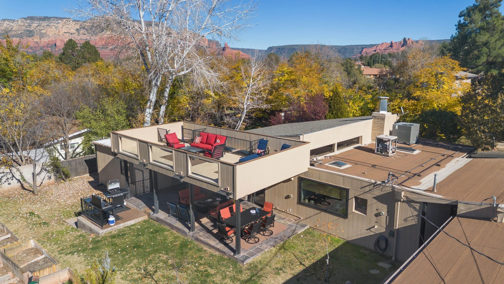
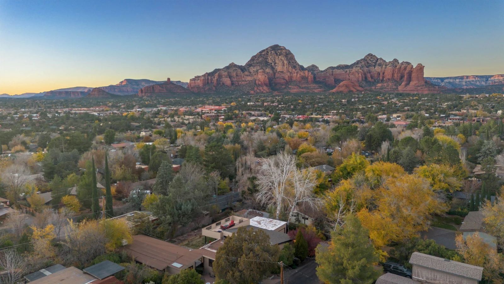
The serene Sedona The Willow Nest is an enchanting dual-home getaway located in the heart of West Sedona, offering both a spacious main residence and a fully equipped guest house surrounded by gardens, mountain views, and peaceful privacy. This organic-inspired sanctuary invites guests to reconnect with nature, unwind in the hot tub under the stars, and enjoy effortless access to Sedona’s best hiking trails, shops, and dining. Perfect for multi-family gatherings, milestone celebrations, or extended stays, this thoughtfully designed property blends rustic Sedona charm with modern comfort. Guests consistently share that they felt truly taken care of from start to finish, with attentive, professional support and a seamless experience throughout their stay, making this home a favorite return destination for families and groups visiting Sedona.
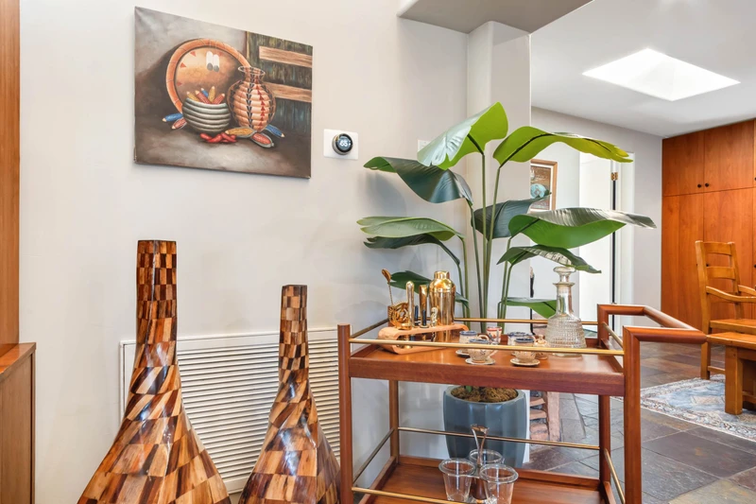
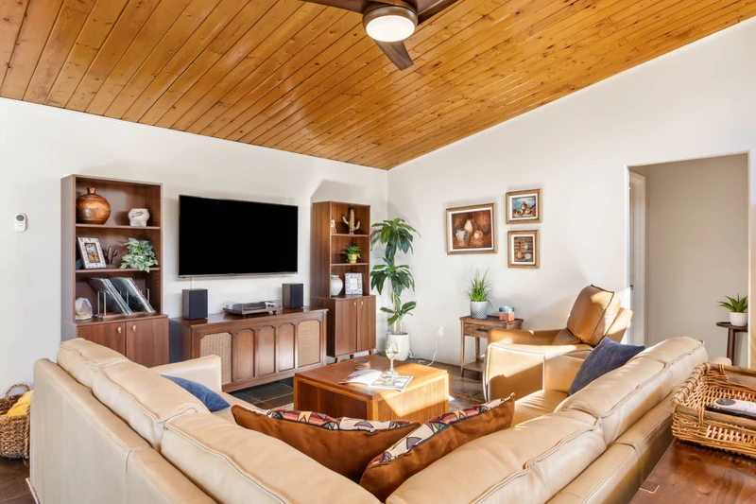
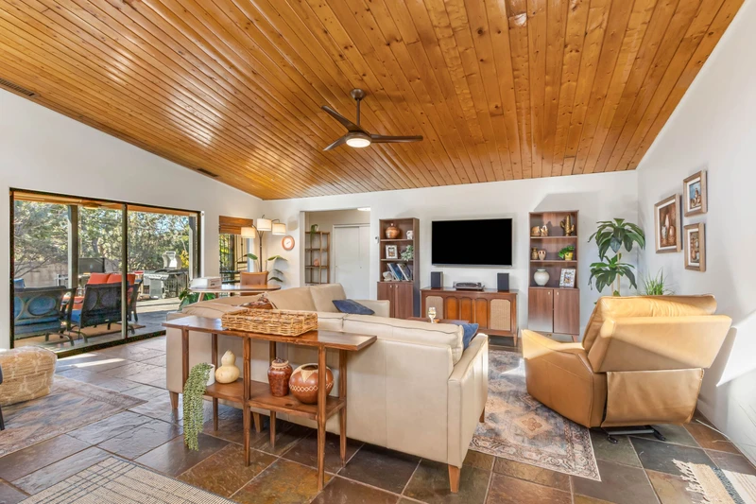
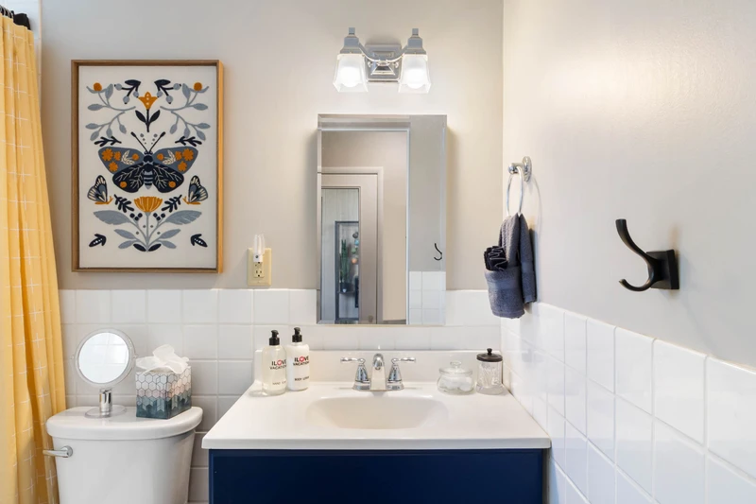
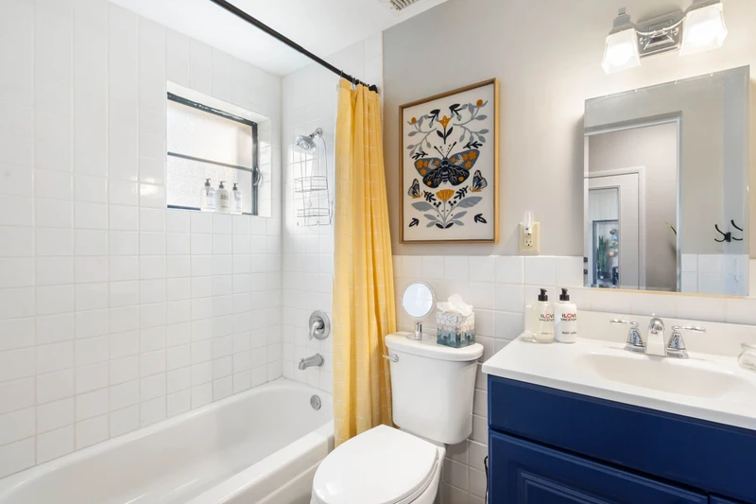
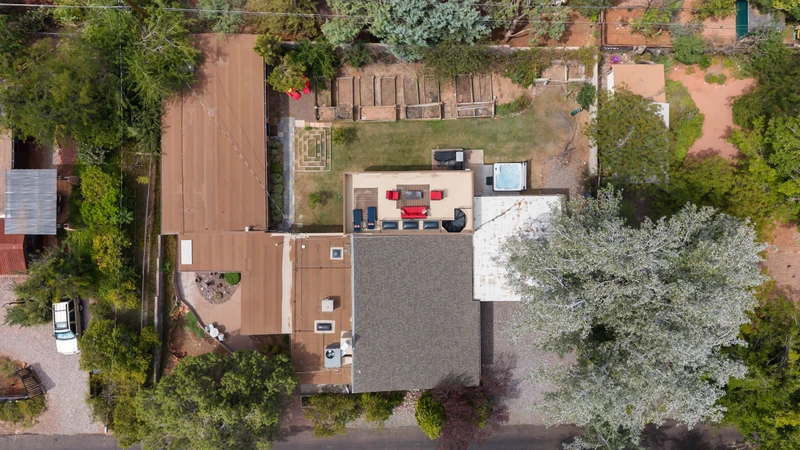
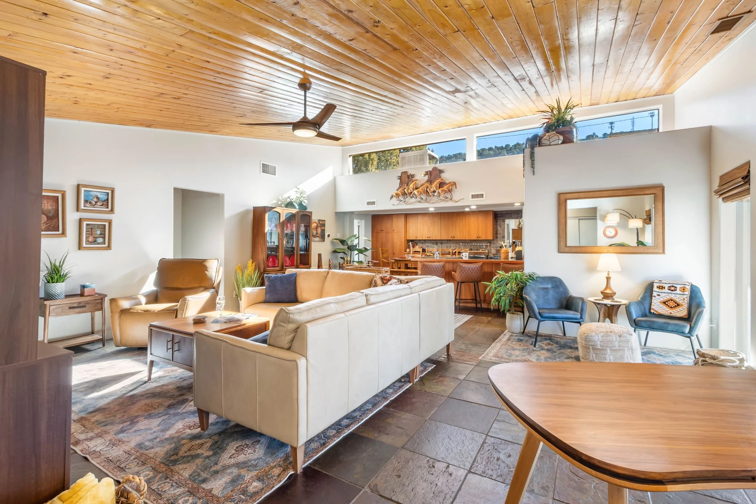
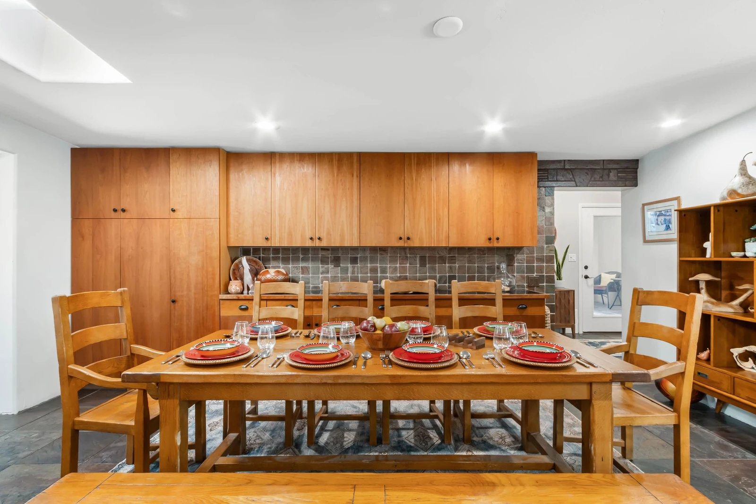
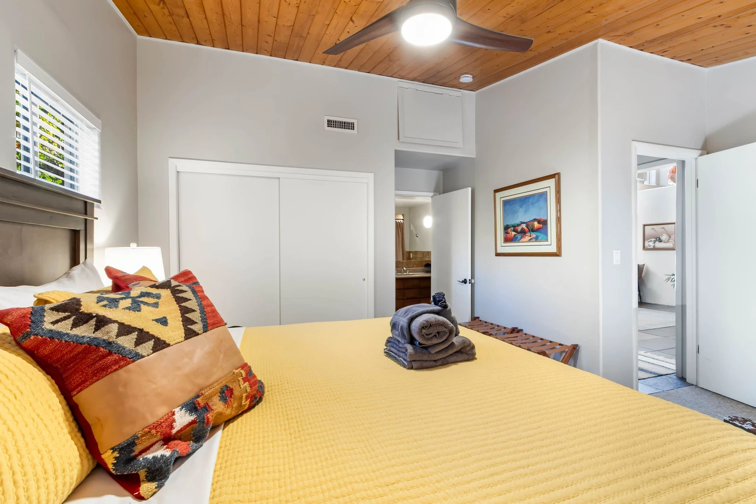
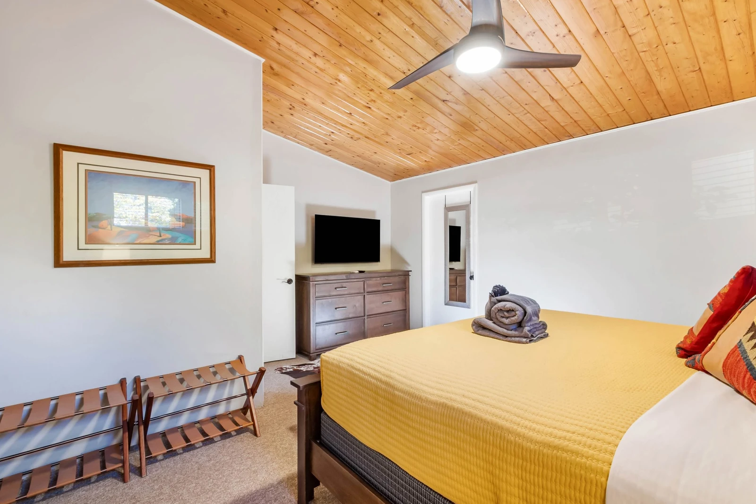
The home offers a combined 4,219 square feet of living space between the main house (3,067 sq. ft.) with living room and three bedrooms, and guest house (1,152 sq. ft.) with two bedrooms and two bathrooms, featuring a total combined five bedrooms and four bathrooms, comfortably sleeping up to 12 guests. The dual-home layout provides the ideal balance of togetherness and privacy—perfect for large families who want shared gathering spaces while still enjoying separate retreats. Both residences are beautifully upgraded with slate stone floors, custom cabinetry, knotty pine ceilings, and bright open layouts that embrace natural light and tranquil garden views from nearly every window.
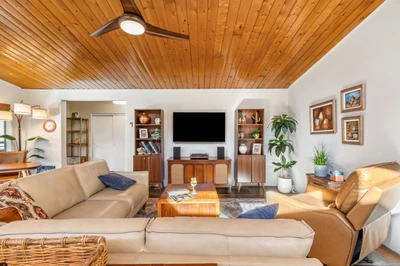
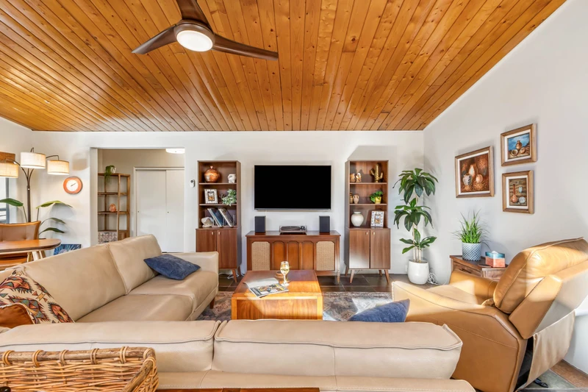
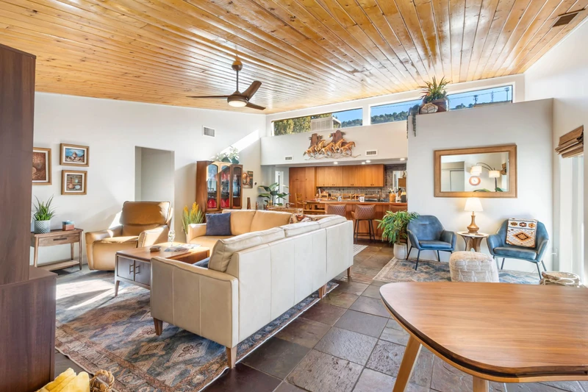
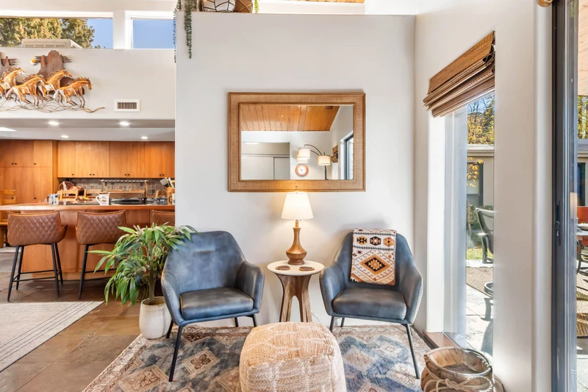
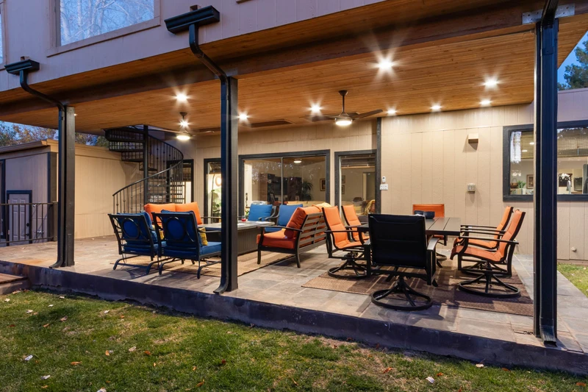
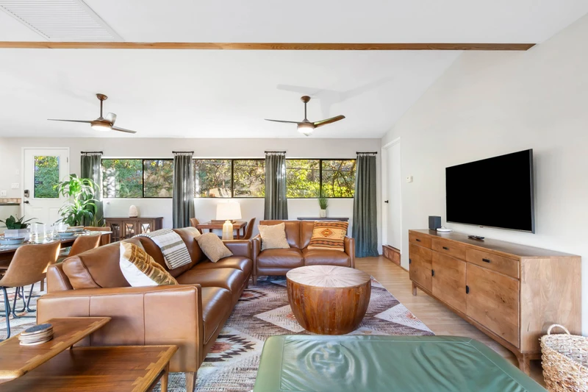
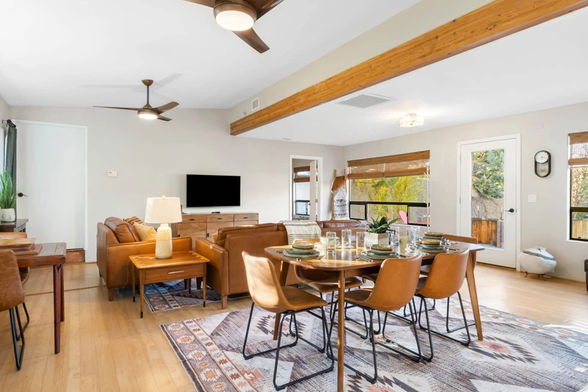
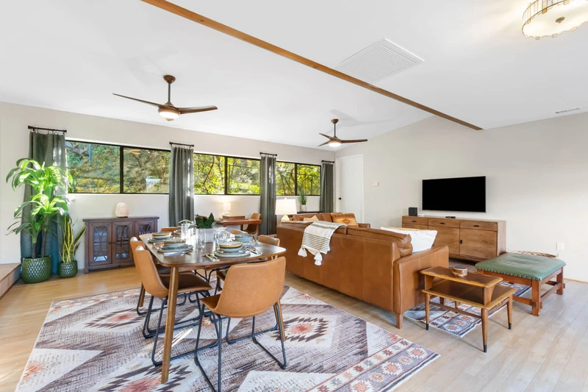
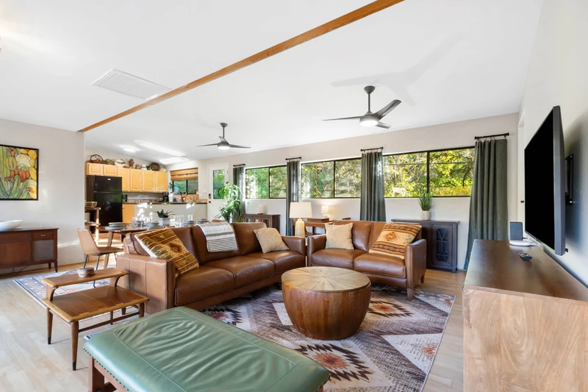
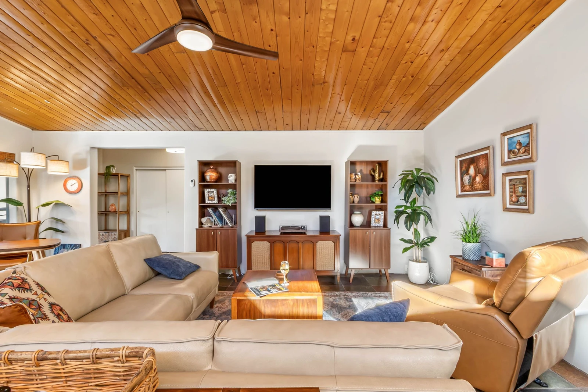
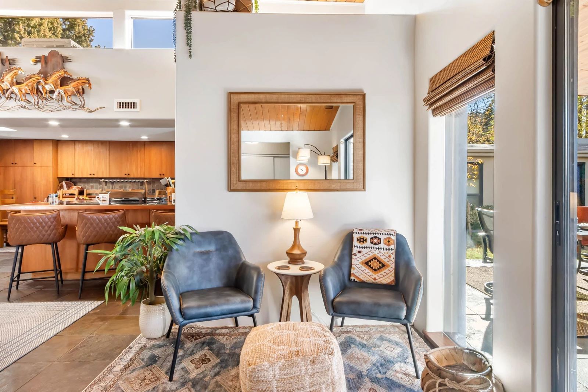
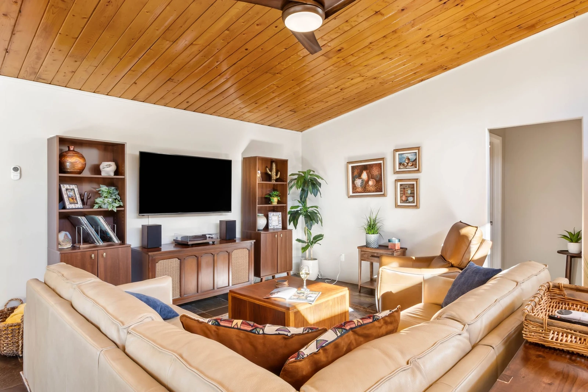
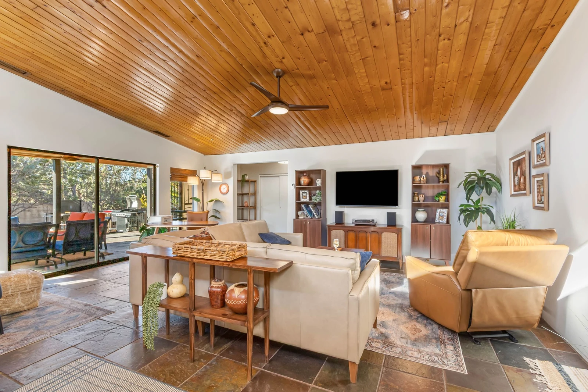
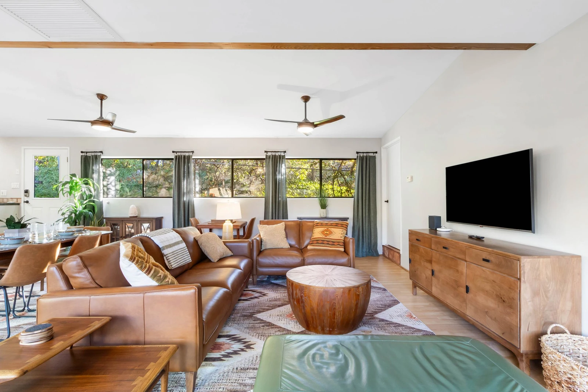
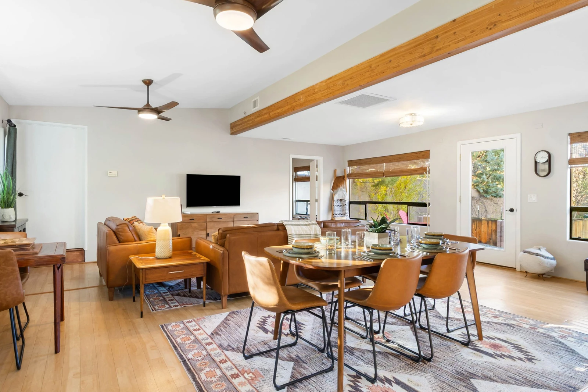
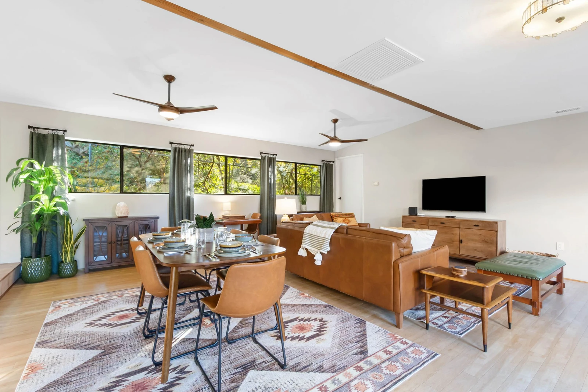
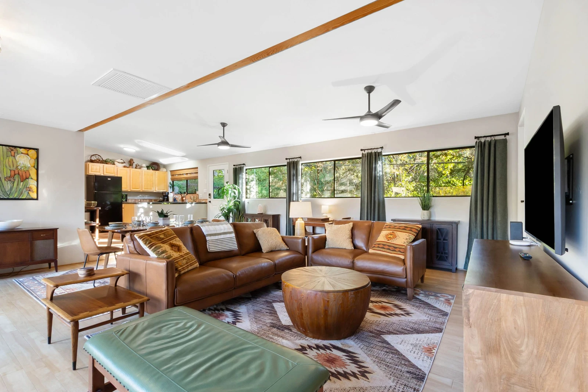
Main Living Space: The main living area offers comfortable seating, hardwood floors, and sliding glass doors that open onto the covered patio, seamlessly blending indoor and outdoor spaces. Guests can relax with a book, enjoy the peaceful garden view, gather for conversation, or unwind under warm ambient lighting after a day exploring Sedona. The expansive layout allows larger groups to spread out comfortably while still enjoying shared moments together.
Living Space Two: The guest house includes a living room with a smart TV, creating an ideal secondary gathering area for kids, teens, or another family unit. Please note, the living room fireplace is non operable. No wood burning is permitted. The separate living space is one of the property’s most appreciated features, giving guests flexibility to enjoy both shared time and quiet retreat.
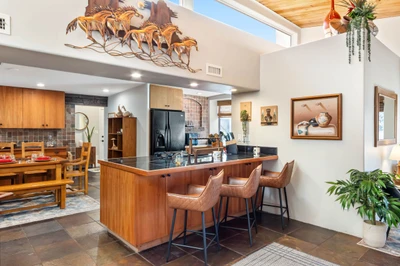
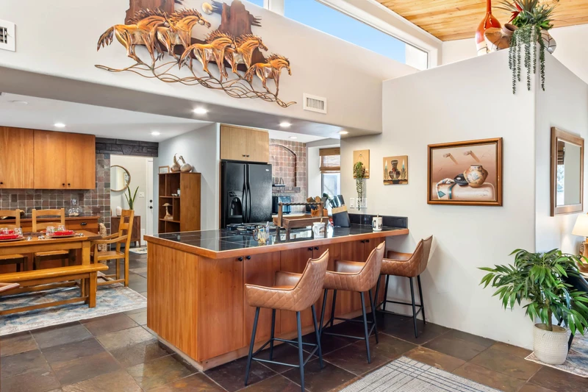
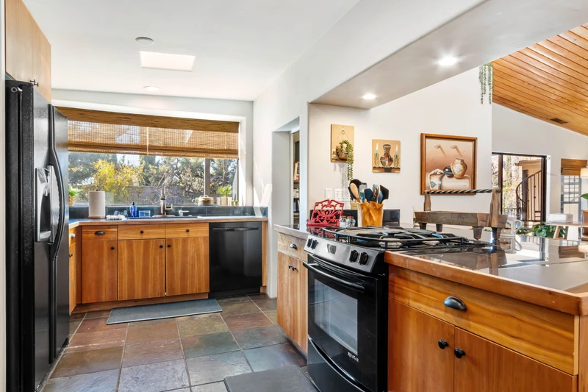
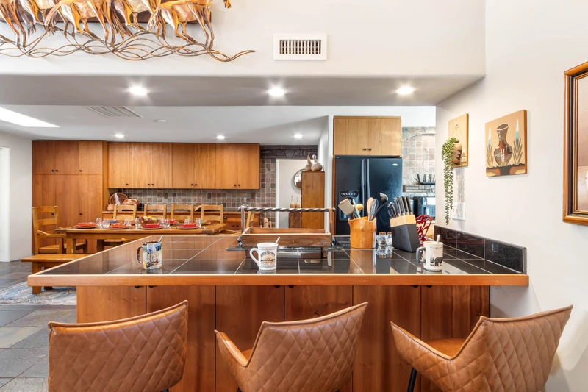
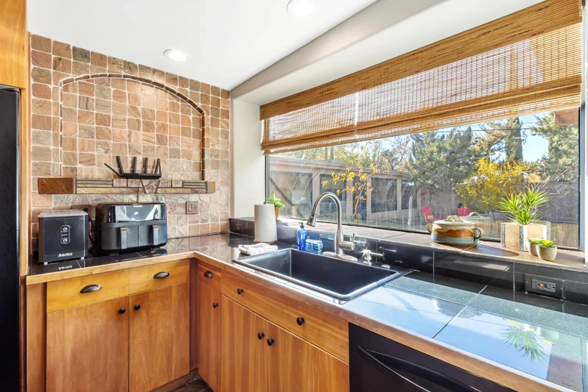
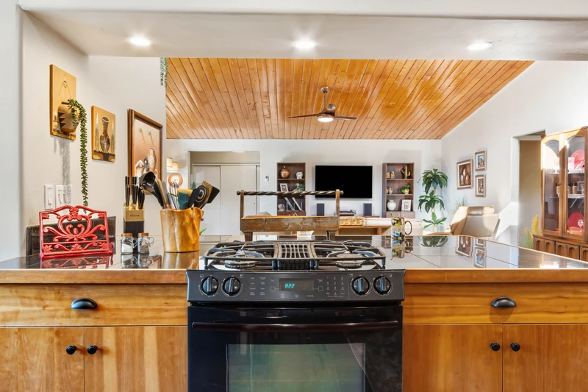
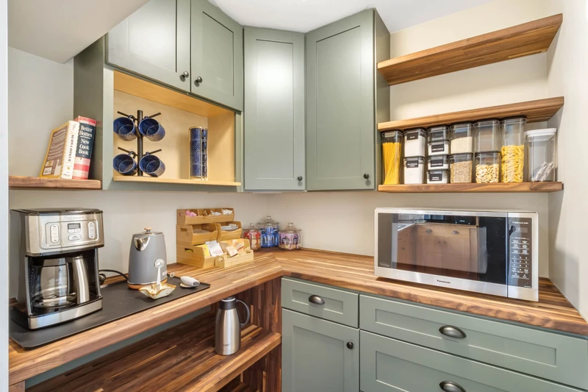
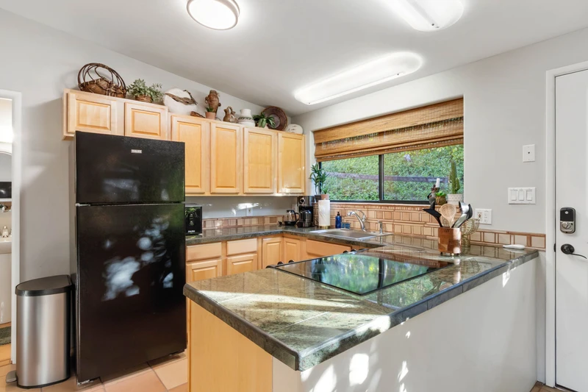
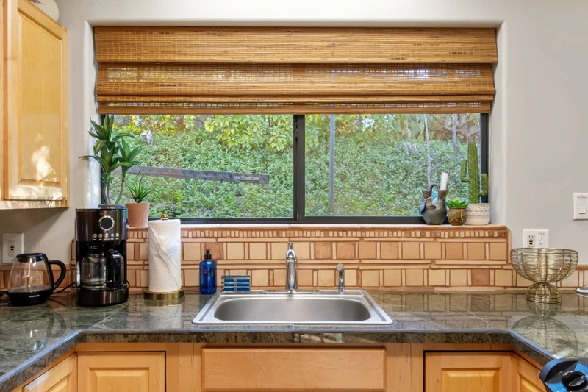
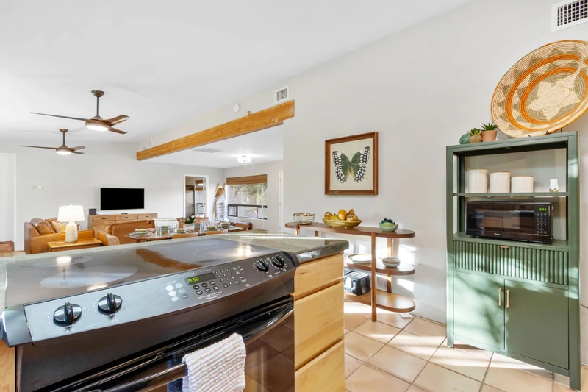
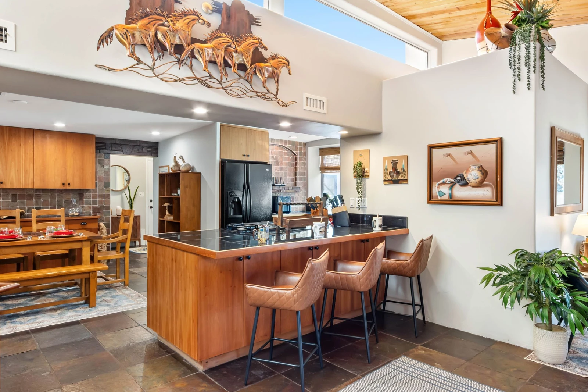
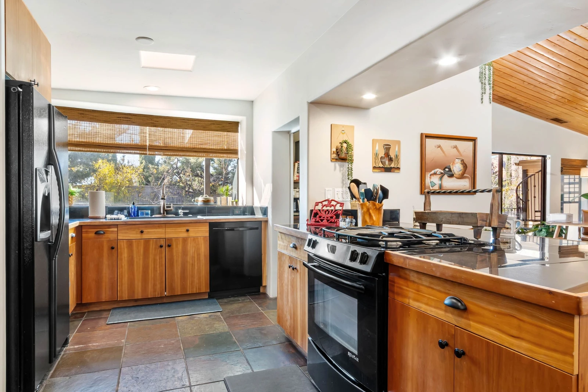
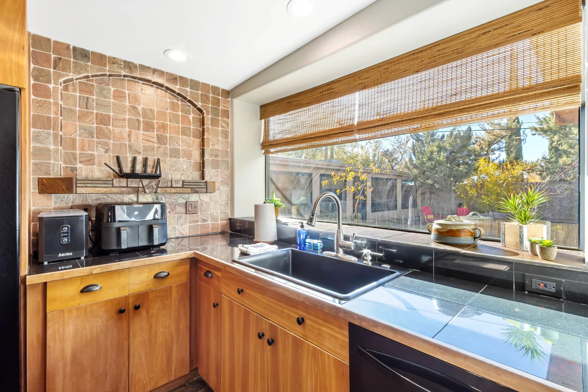
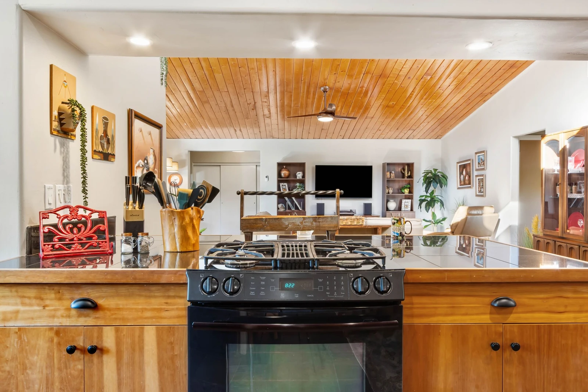
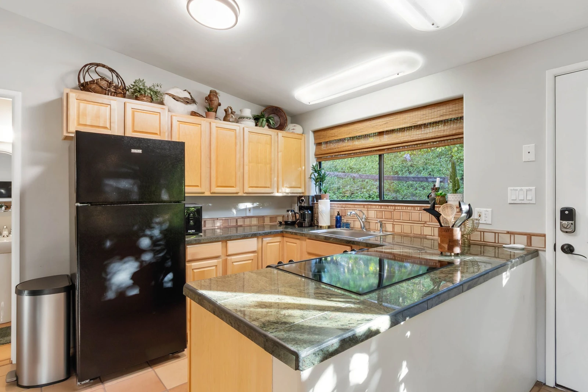
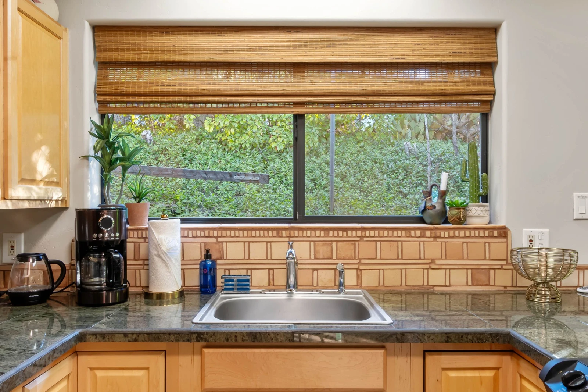
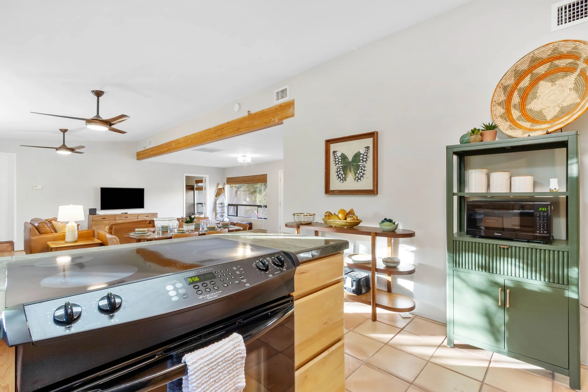
Kitchen: The main house features a spacious, light-filled kitchen with granite tile counters, stainless steel appliances, gas burner and a large picture window overlooking the backyard oasis. The layout is perfect for preparing family meals, hosting group dinners, and gathering around the kitchen as the heart of the home. The guest house also includes a full kitchen with modern appliances, including an electric stove, allowing guests to cook independently or accommodate multiple families comfortably during longer stays.
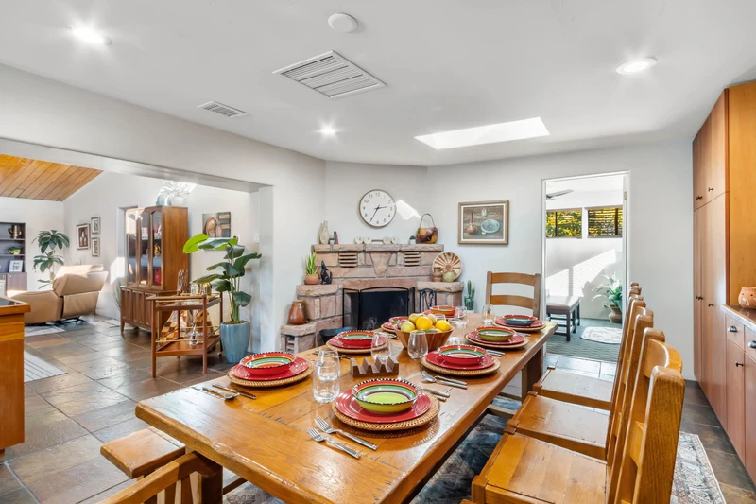
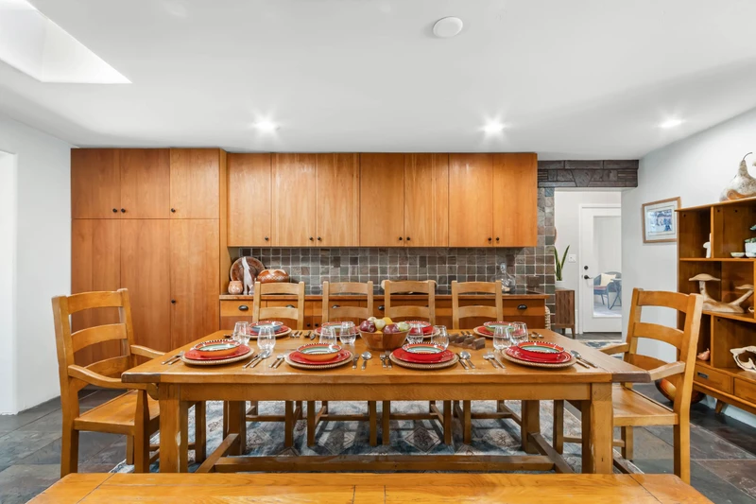
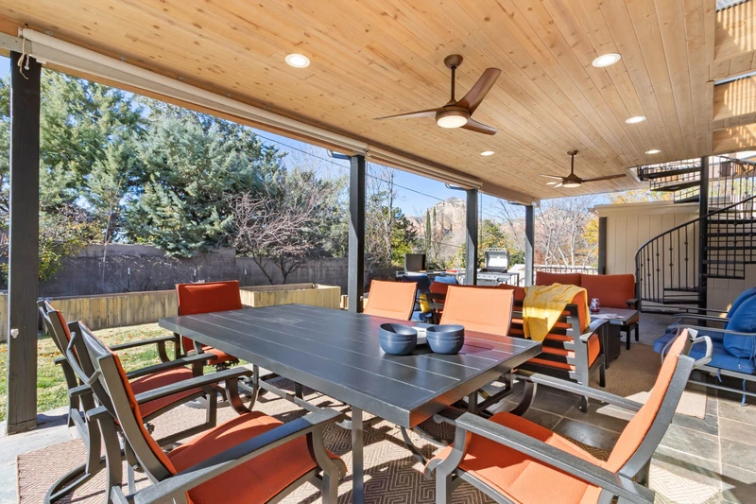
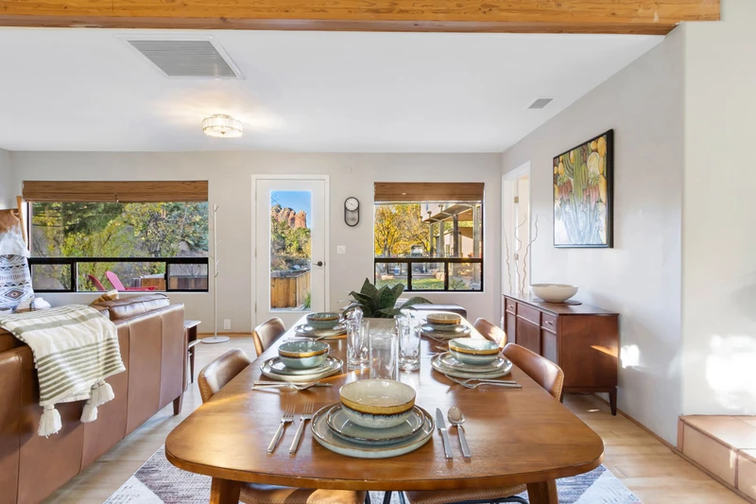
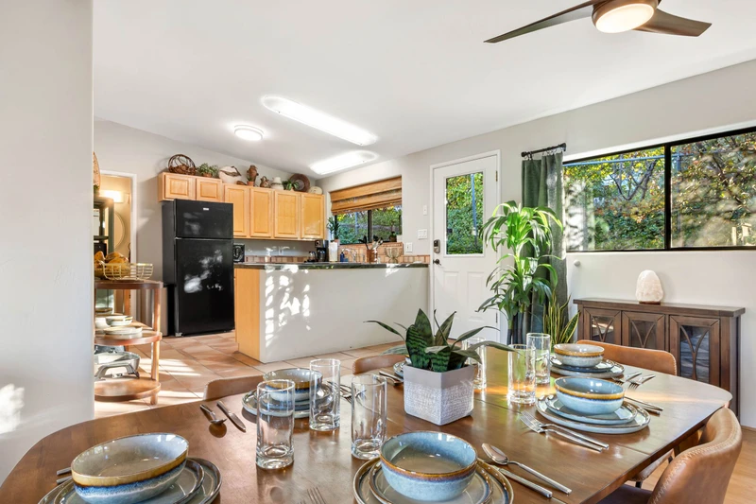
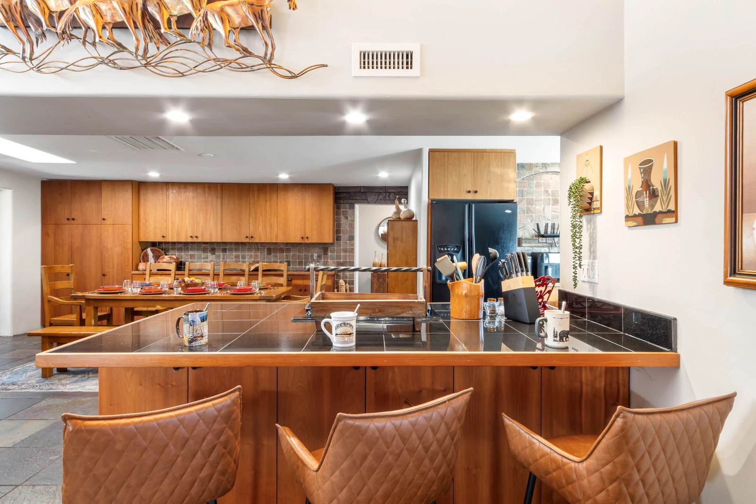
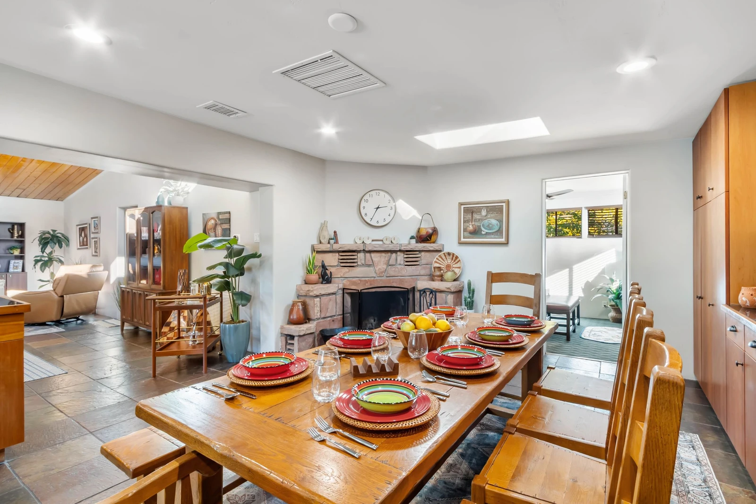
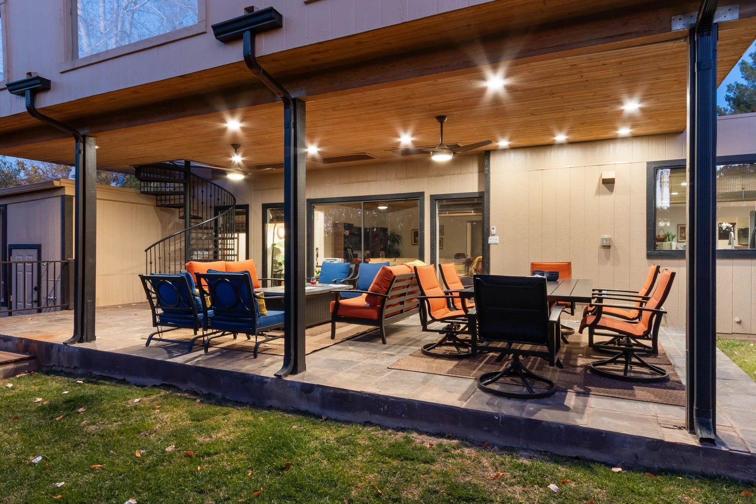
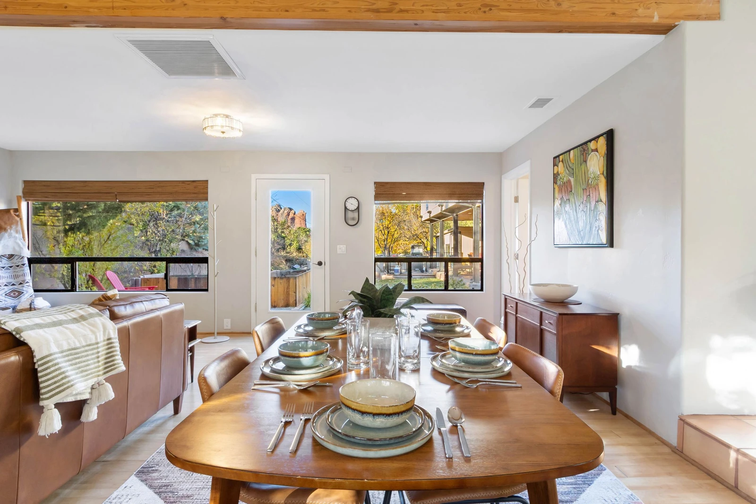
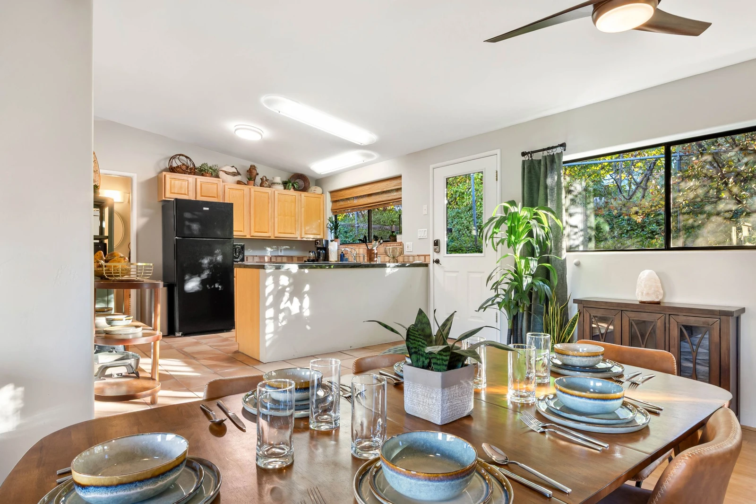
Dining Area: A large dining table in the main home offers seating for eight, adjacent to the open-concept living room—ideal for shared meals, game nights, or slow mornings with coffee overlooking the gardens. The open flow encourages connection while maintaining the relaxed and peaceful atmosphere that makes Sedona so special.
Bedrooms/Bathrooms
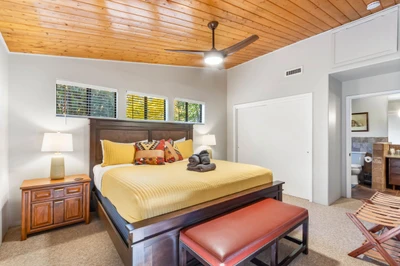
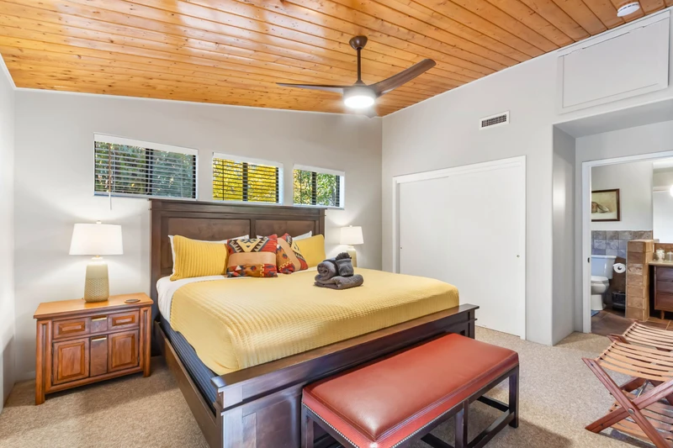
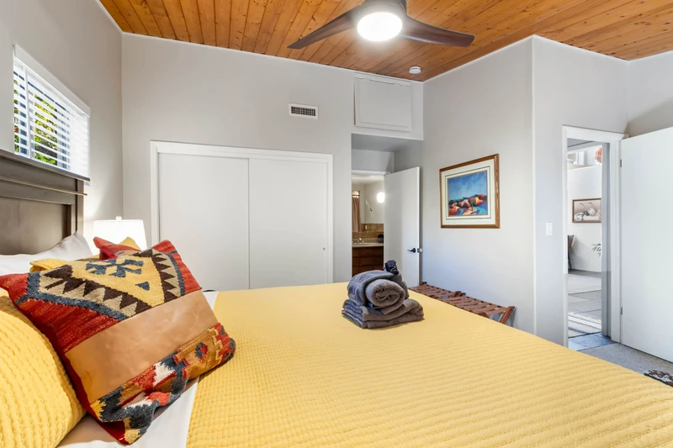
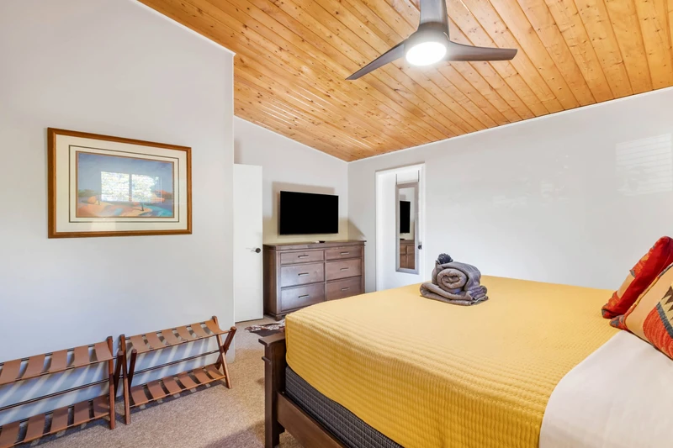
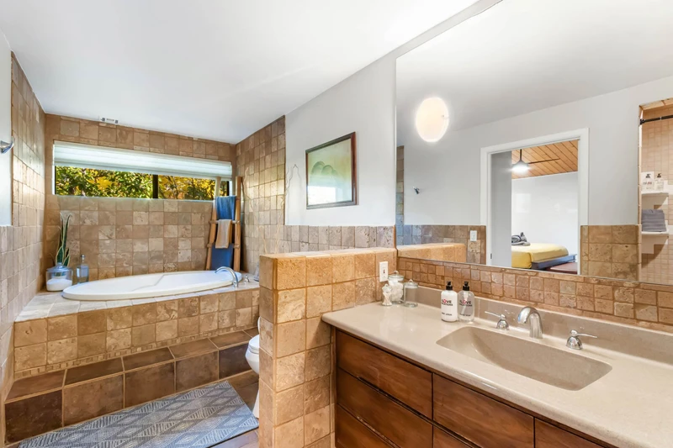
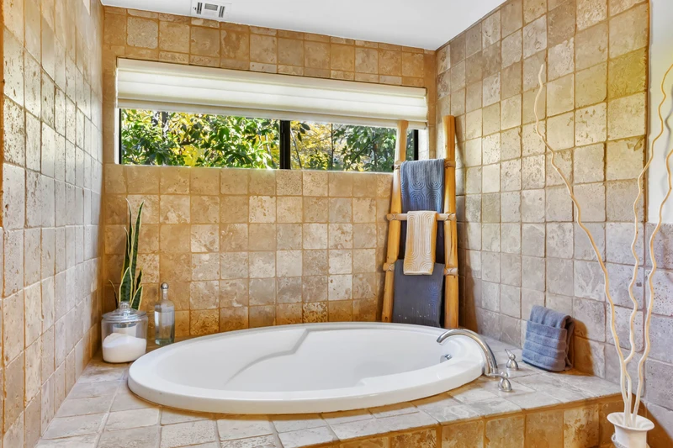
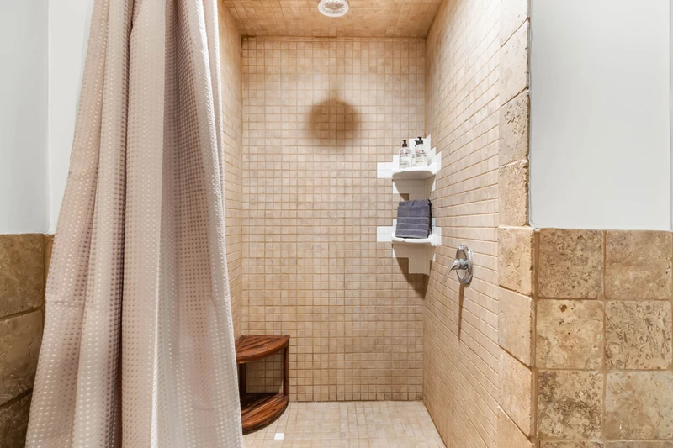
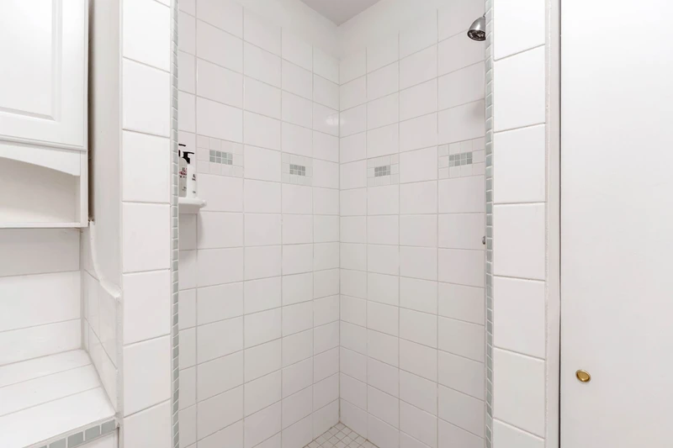
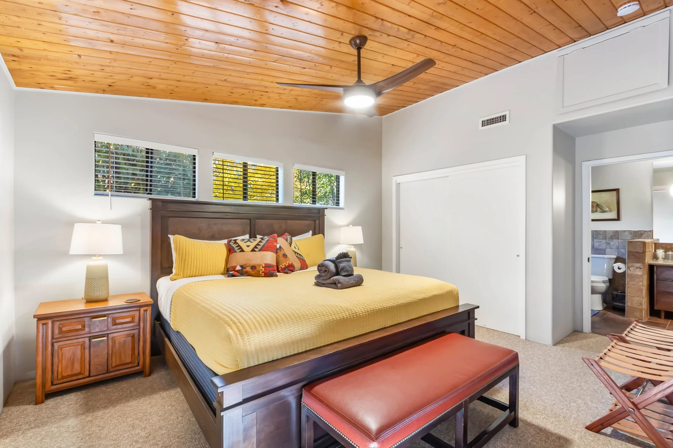
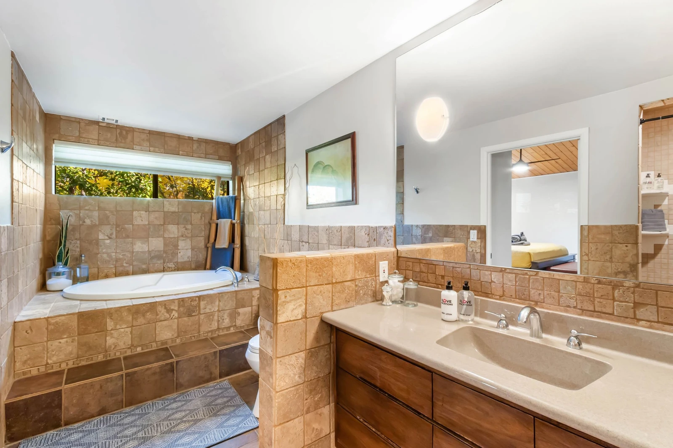
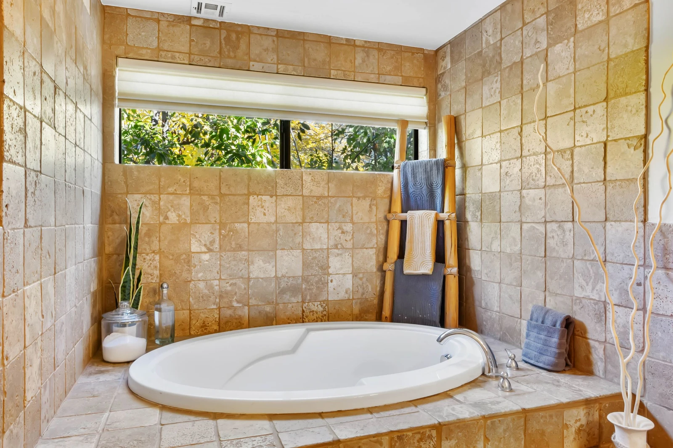
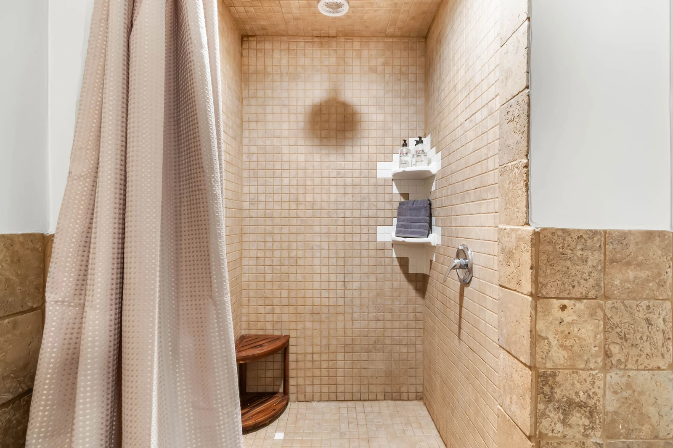
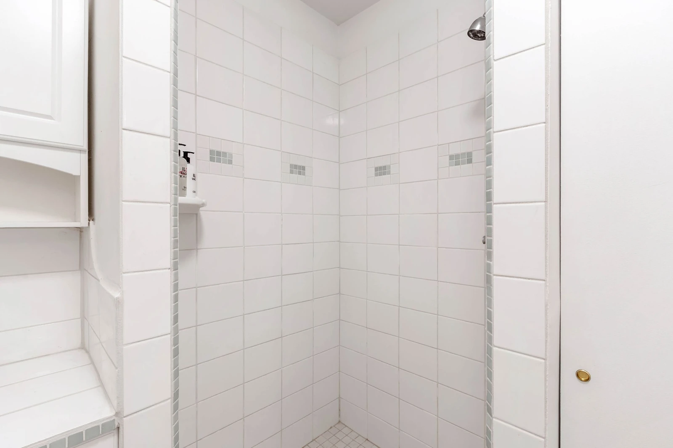
Master Bedroom (Main House): King bed, ensuite bathroom with a walk-in shower and soaking tub, walk-in closet, and sliding doors leading to the patio. A serene private retreat designed for relaxation after a day of hiking or exploring.
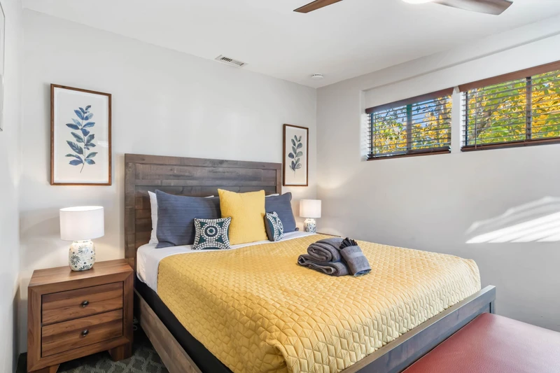
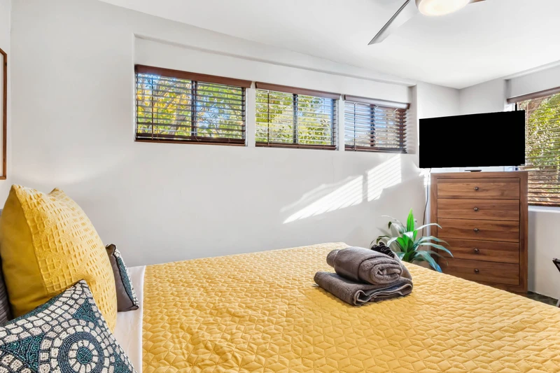
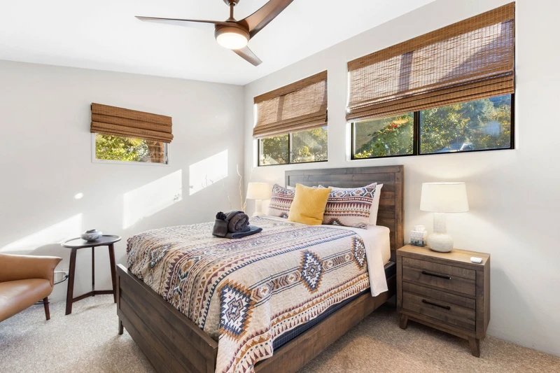
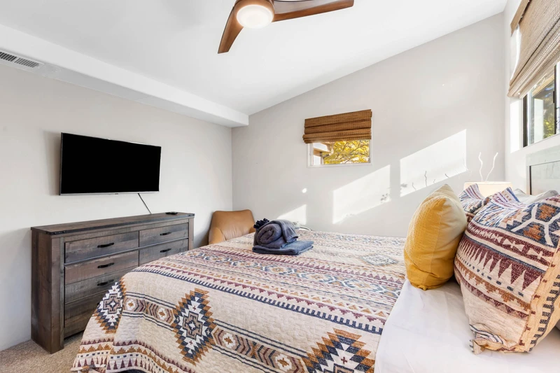
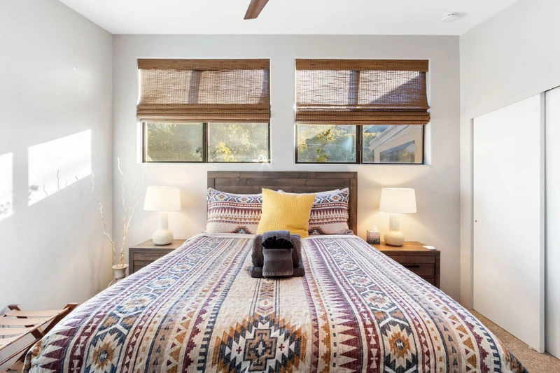
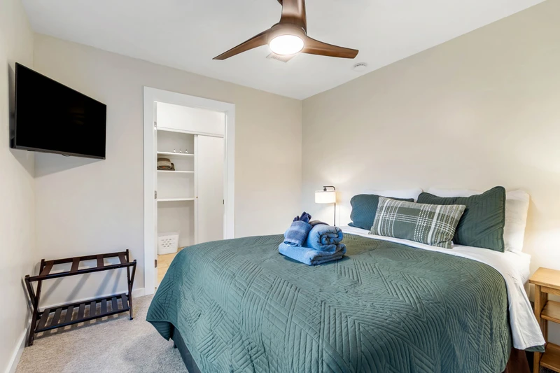
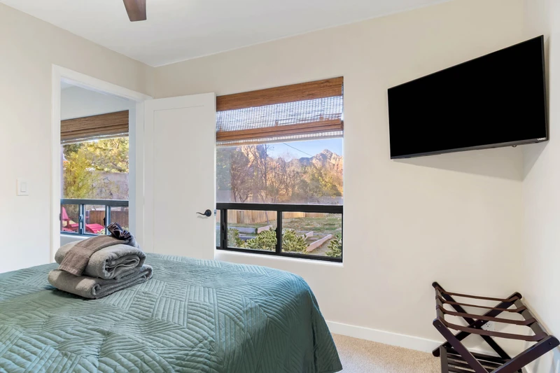
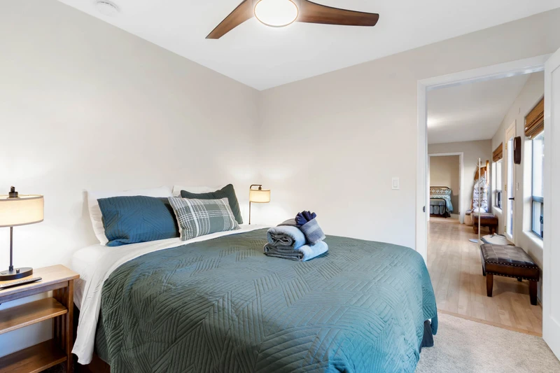
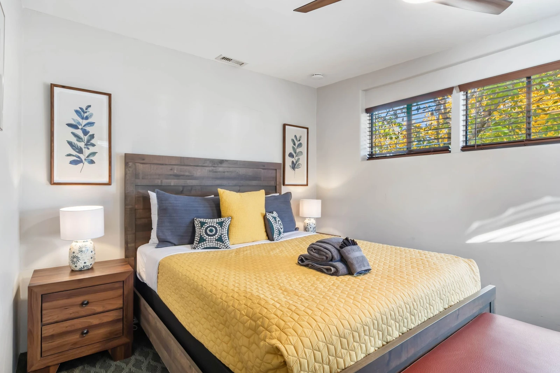
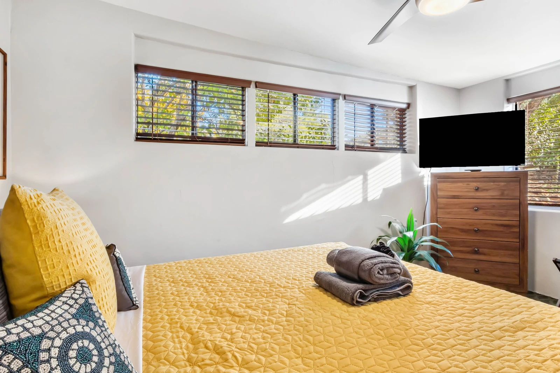
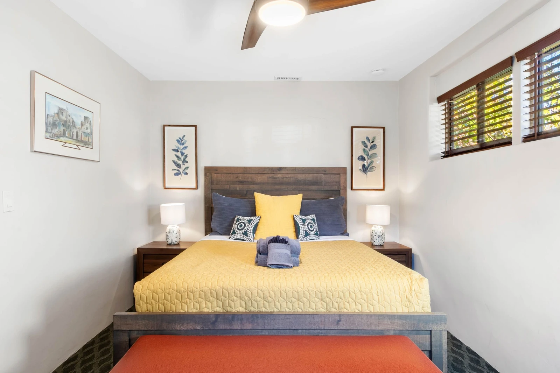
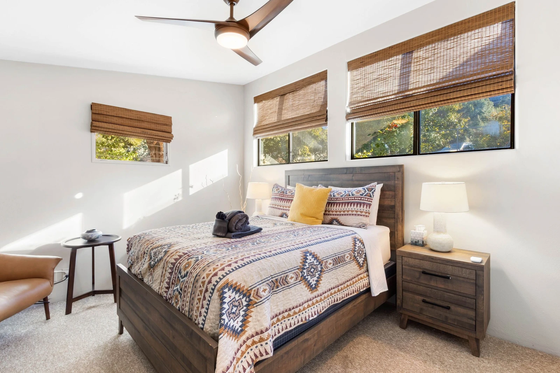
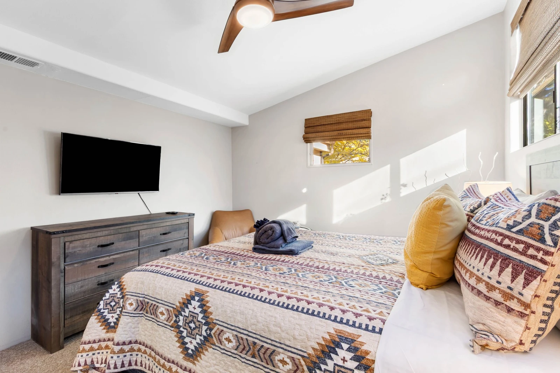
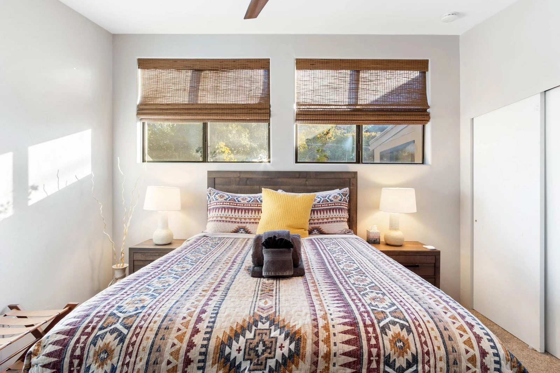
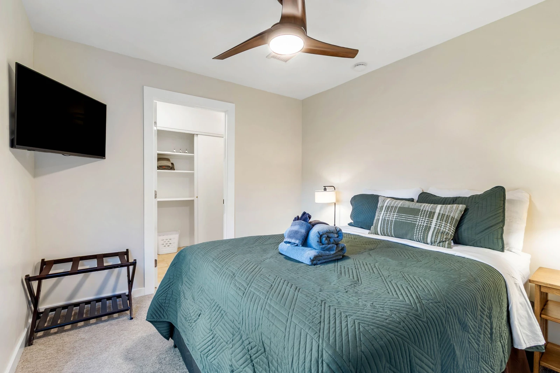
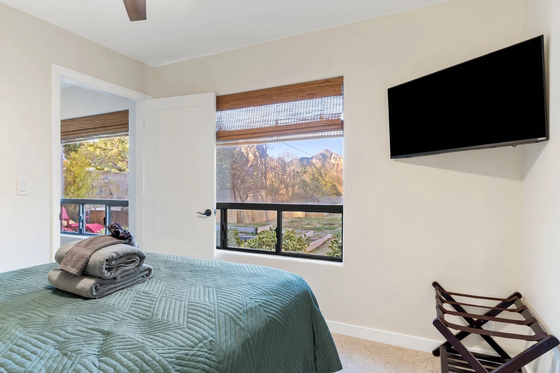
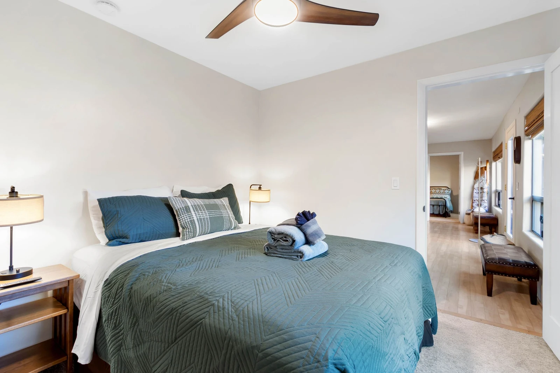
Bedroom 2 (Main House): Queen bed, shared bathroom access, and calming garden views.
Bedroom 3 (Main House): Queen bed with shared bath access.
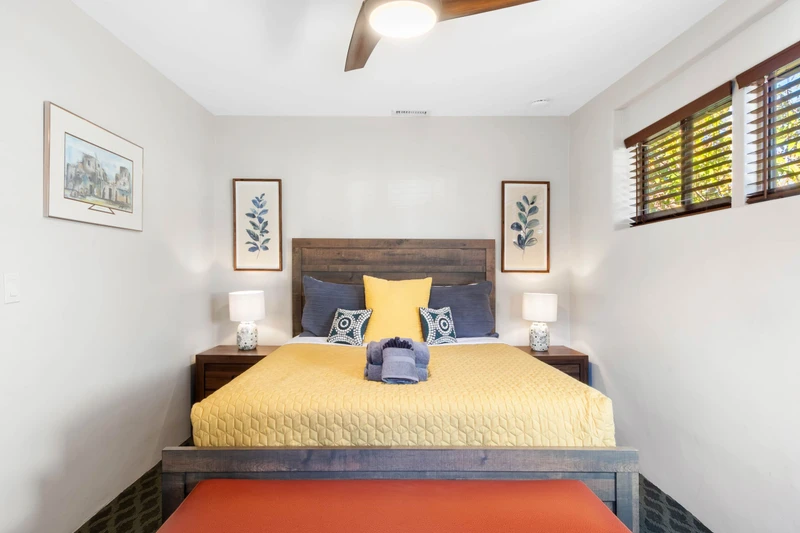
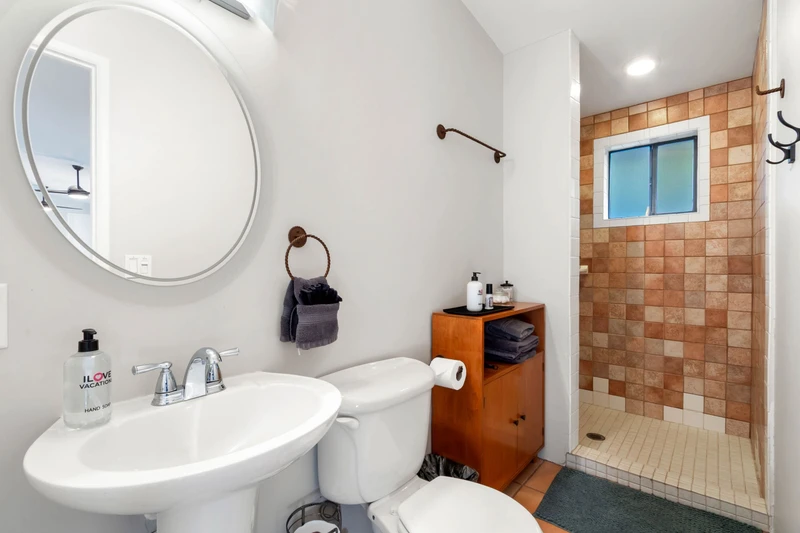
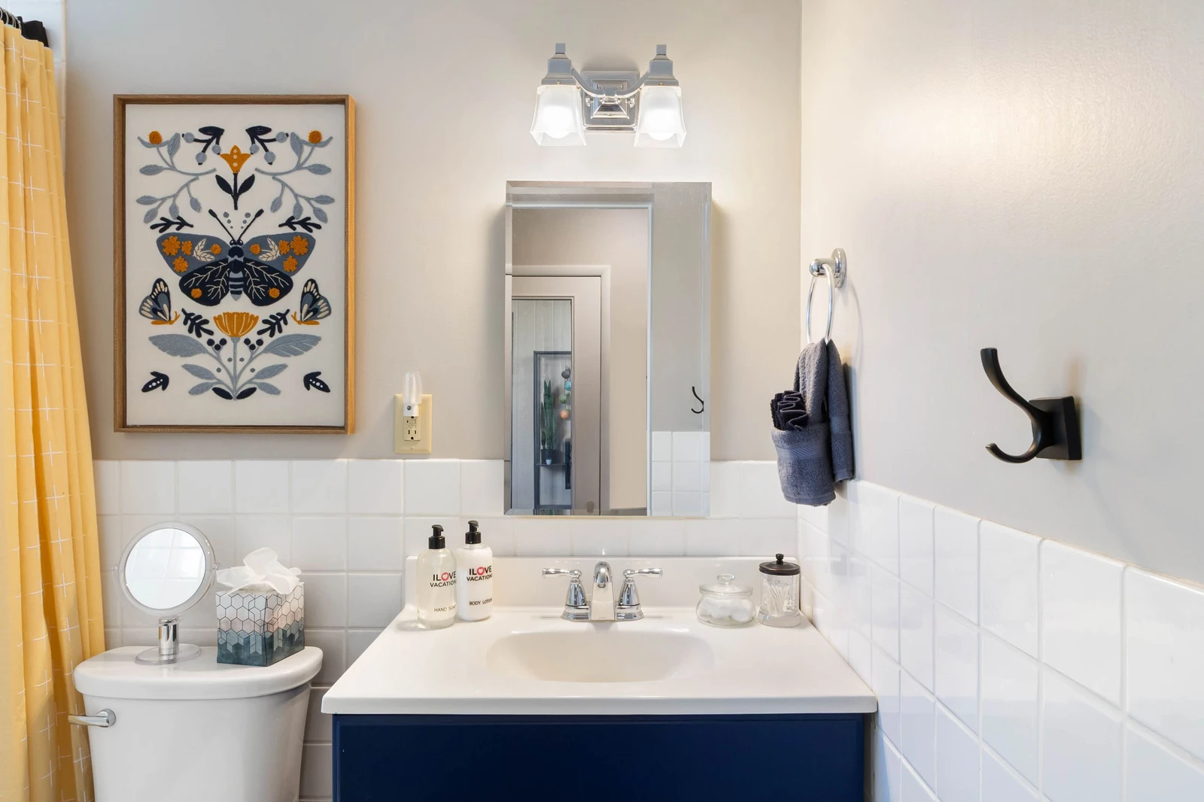
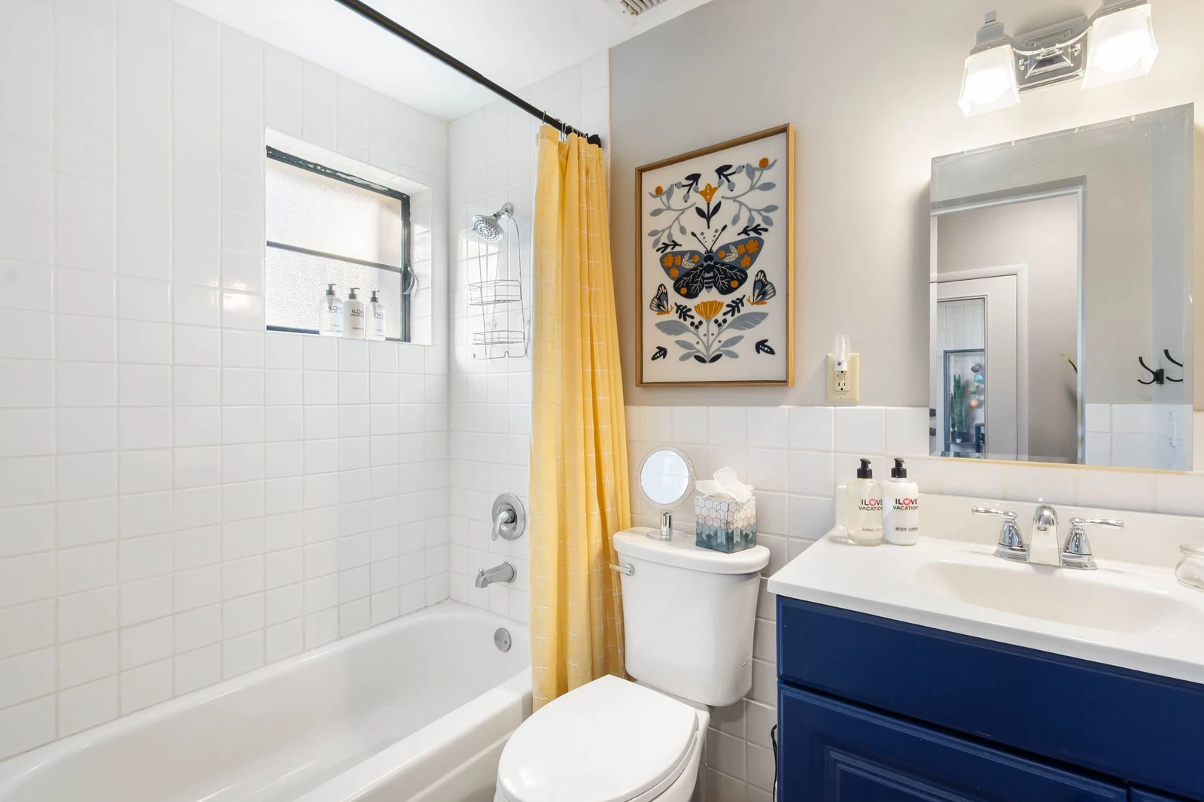
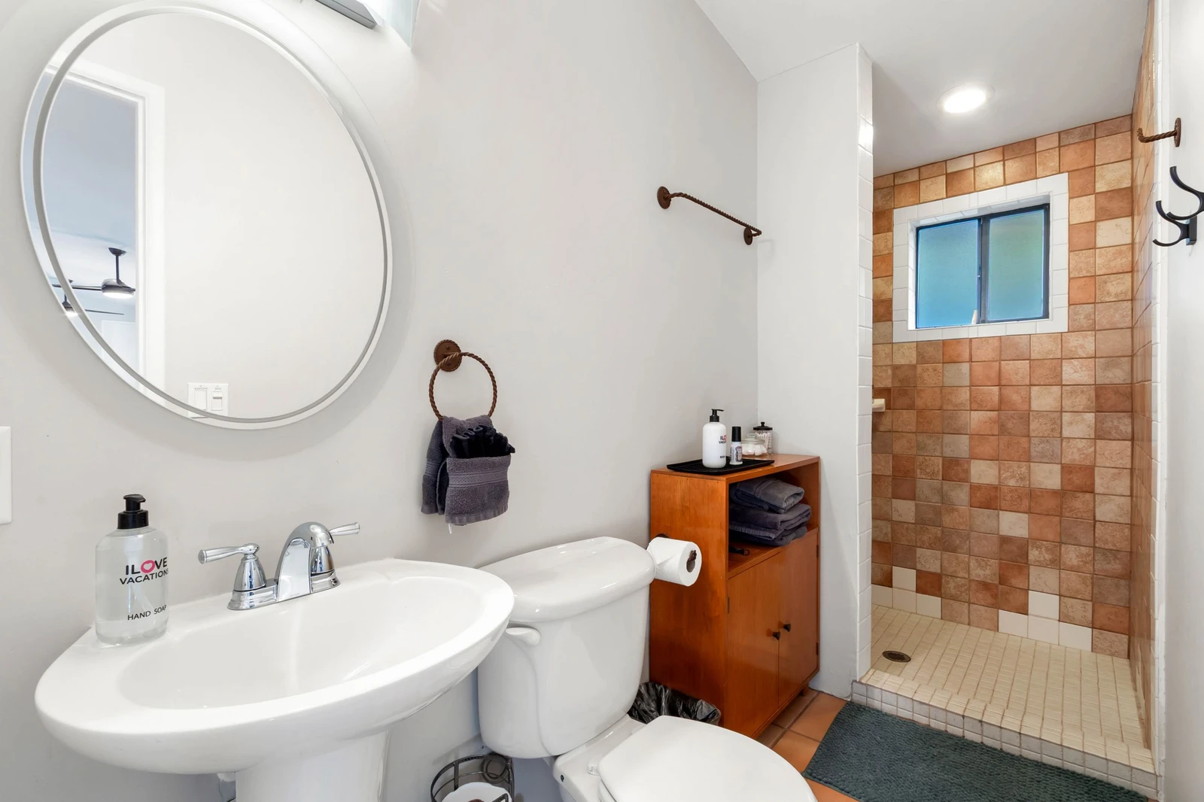
Bedroom 4 (Guest House): Queen bed with ensuite bathroom, full shower, and double vanity.
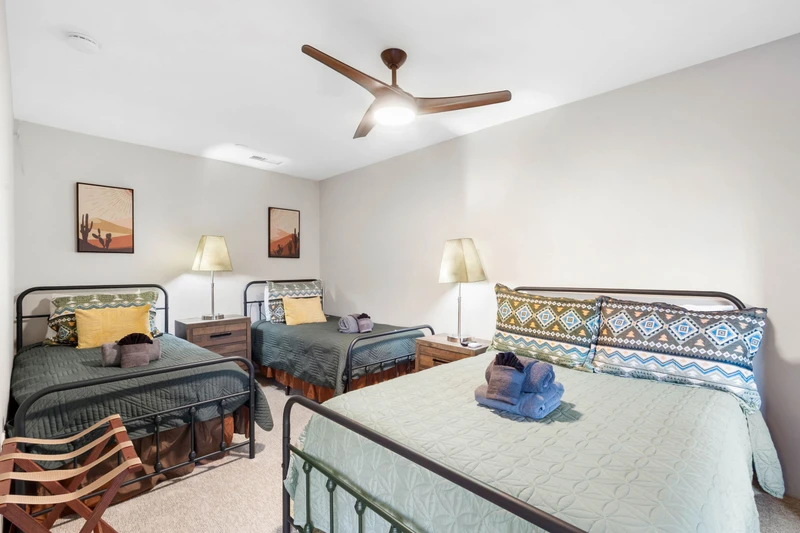
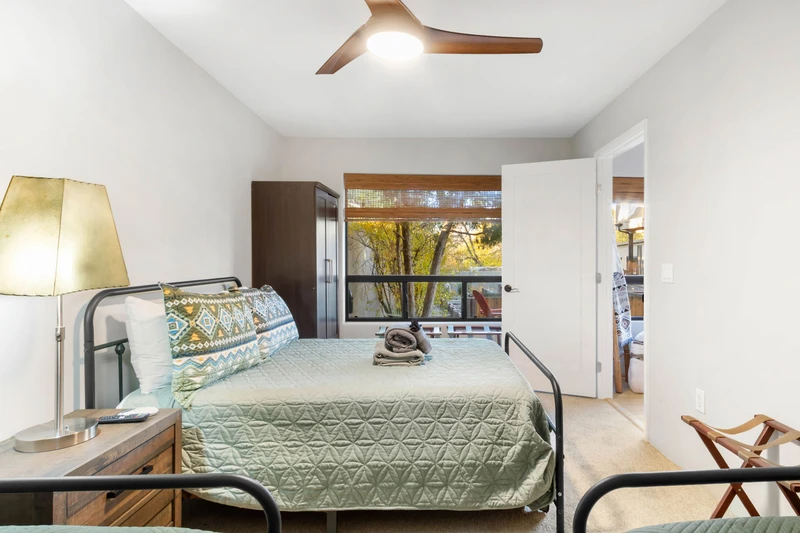
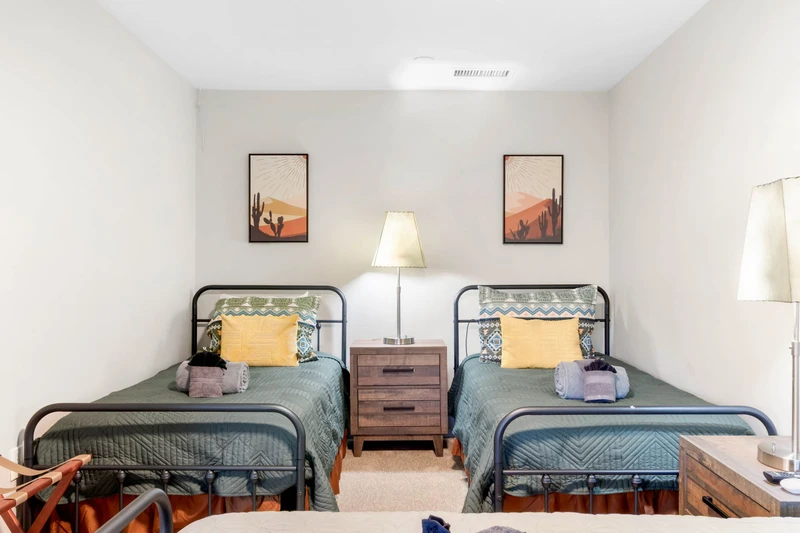
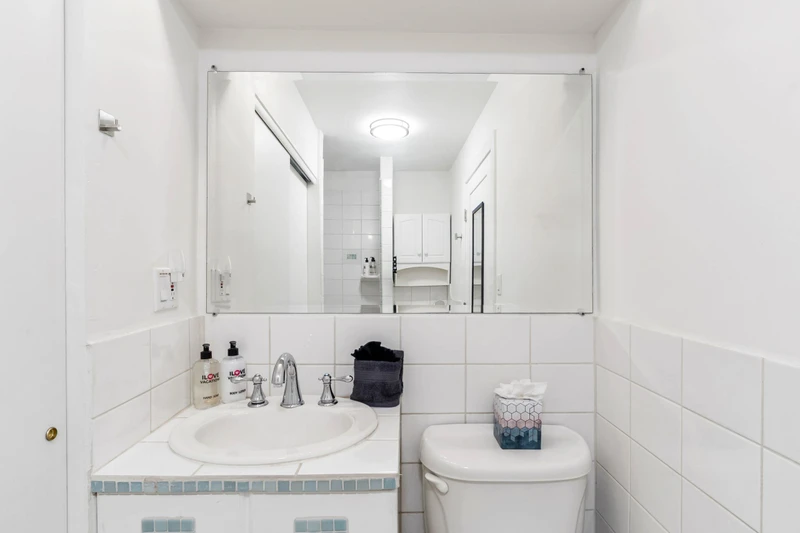
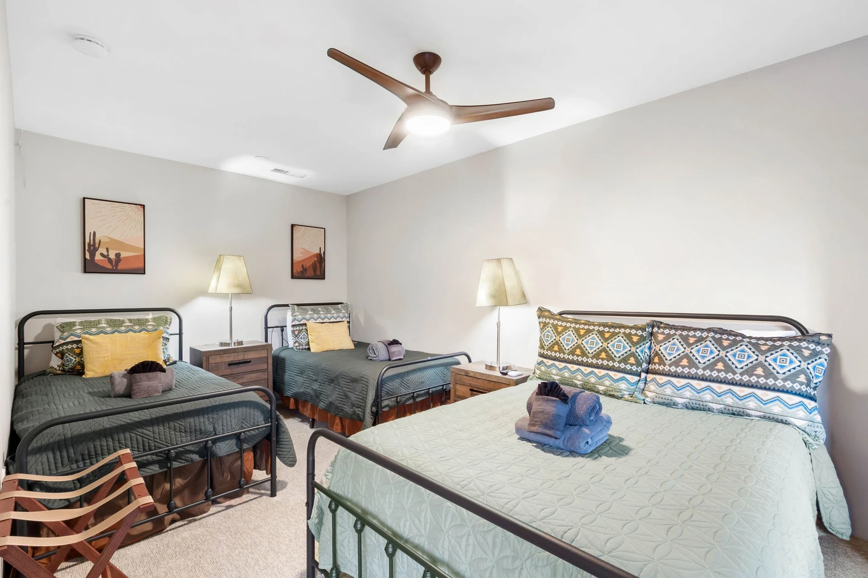
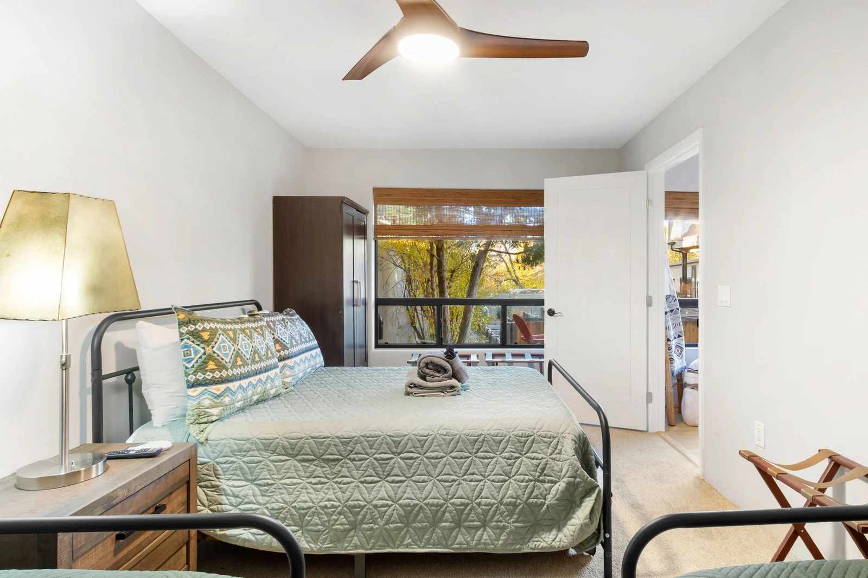
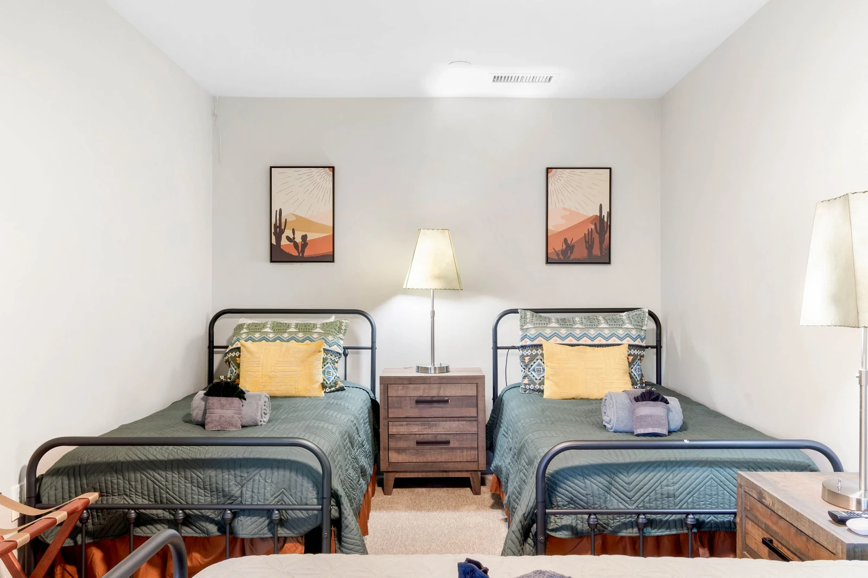
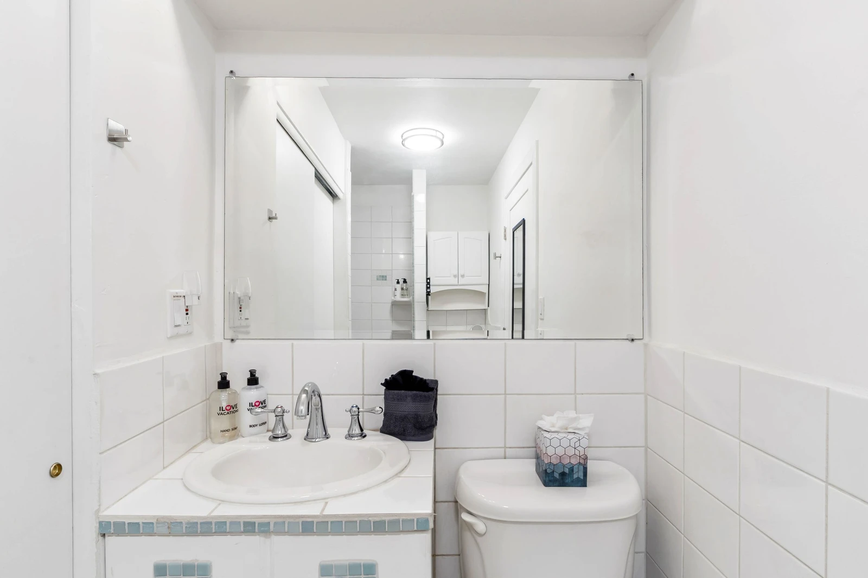
Bedroom 5 (Guest House): Full bed plus two twin beds, with private bath and walk-in shower—perfect for kids, teens, or larger family groups.
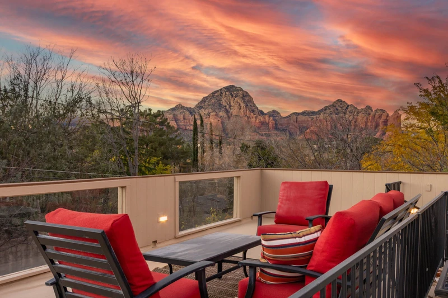
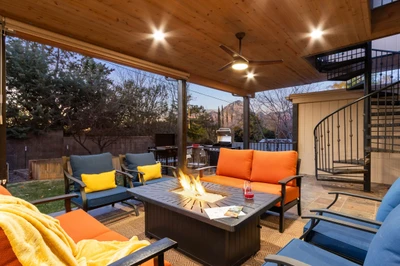
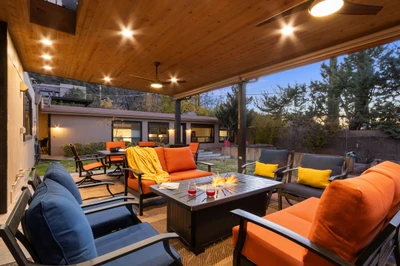
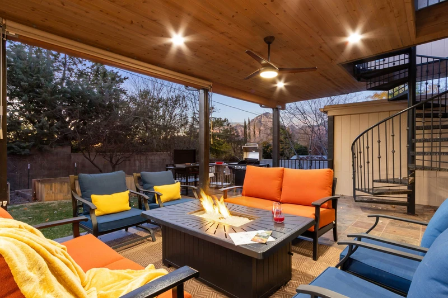
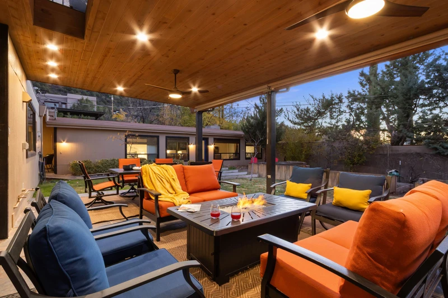
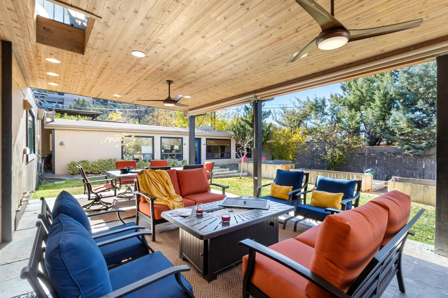
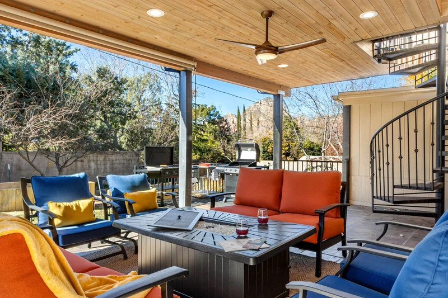
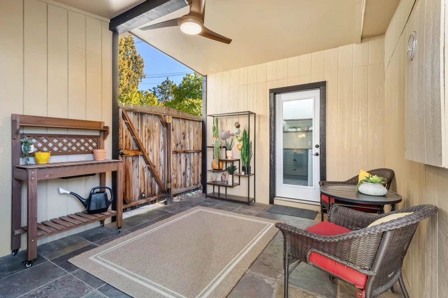
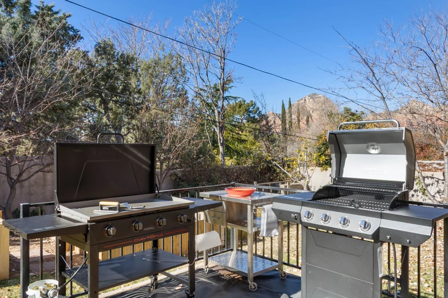
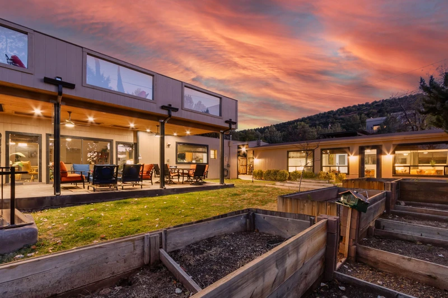
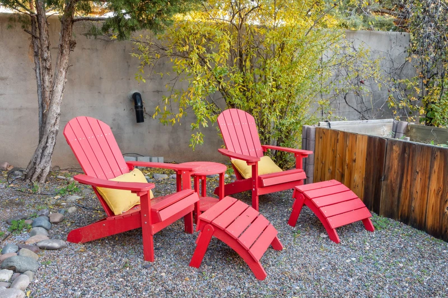
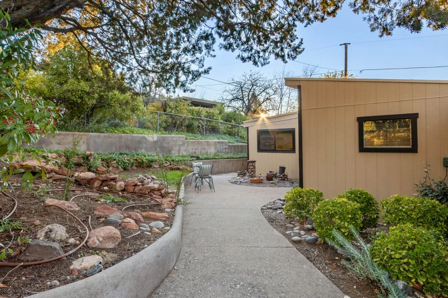
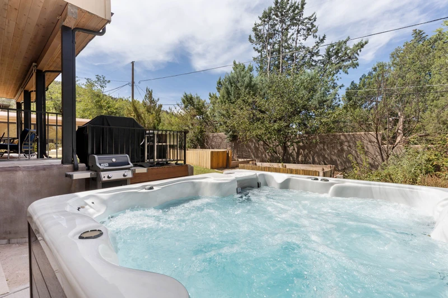
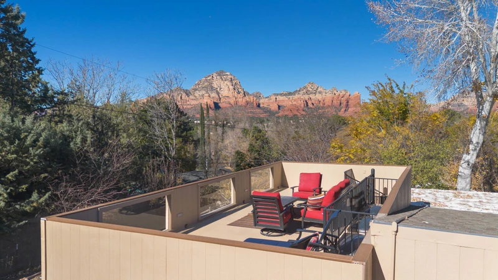
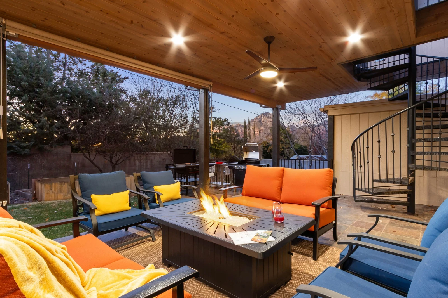
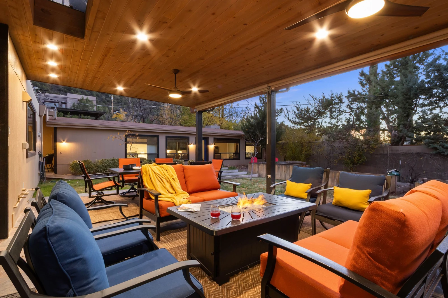
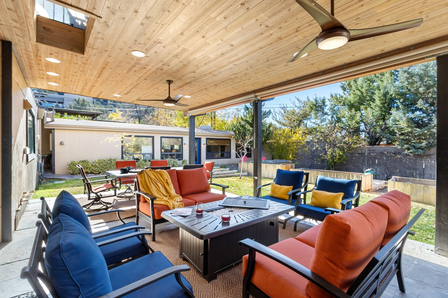
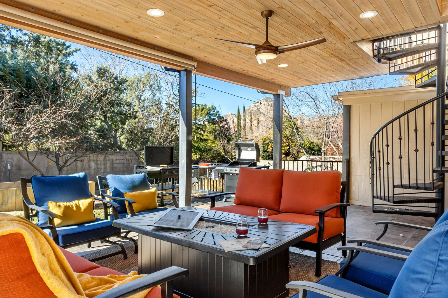
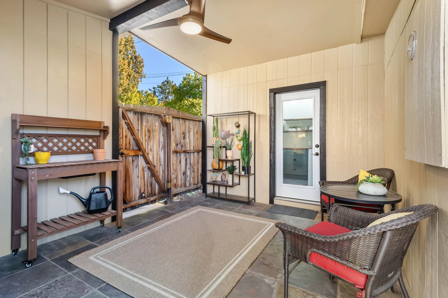
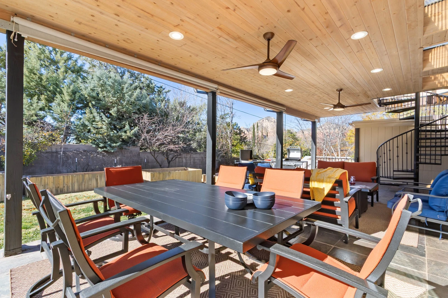
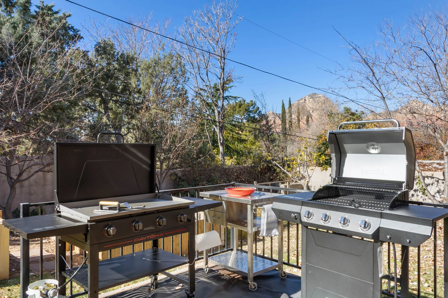
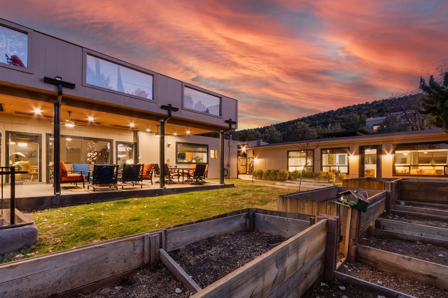
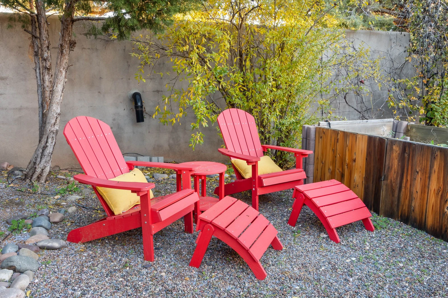
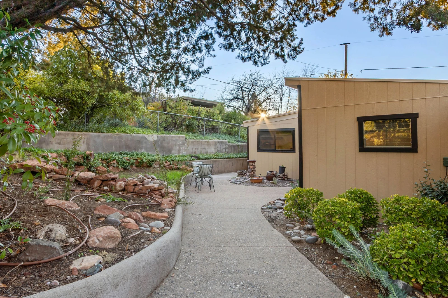
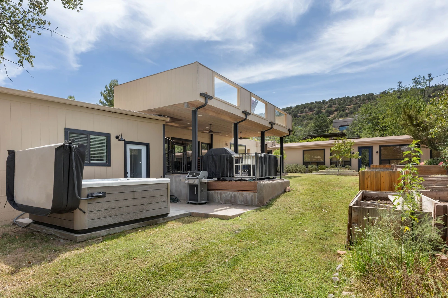
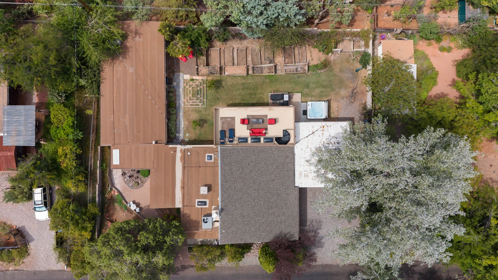
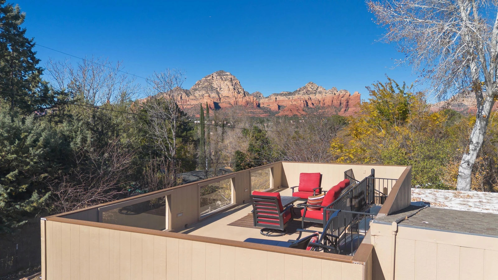
Outdoor Features: Expansive covered deck, fire pit, propane and Blackstone grill, raised garden beds, fruit trees, and an open patio perfect for stargazing beneath Sedona’s famously dark skies. The fully fenced yard connects both homes, creating a private shared retreat surrounded by lush greenery and natural beauty. Guests often enjoy evenings gathered around the fire pit, outdoor dining under the stars, and peaceful mornings listening to birds in the garden.
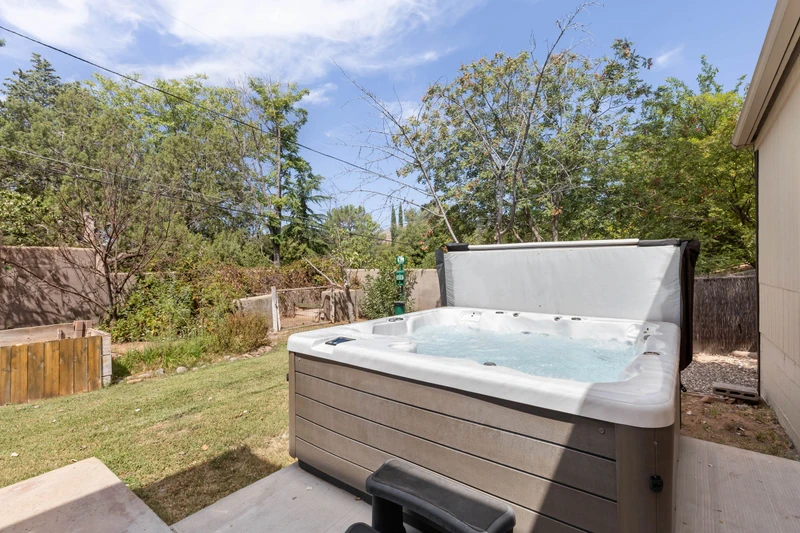
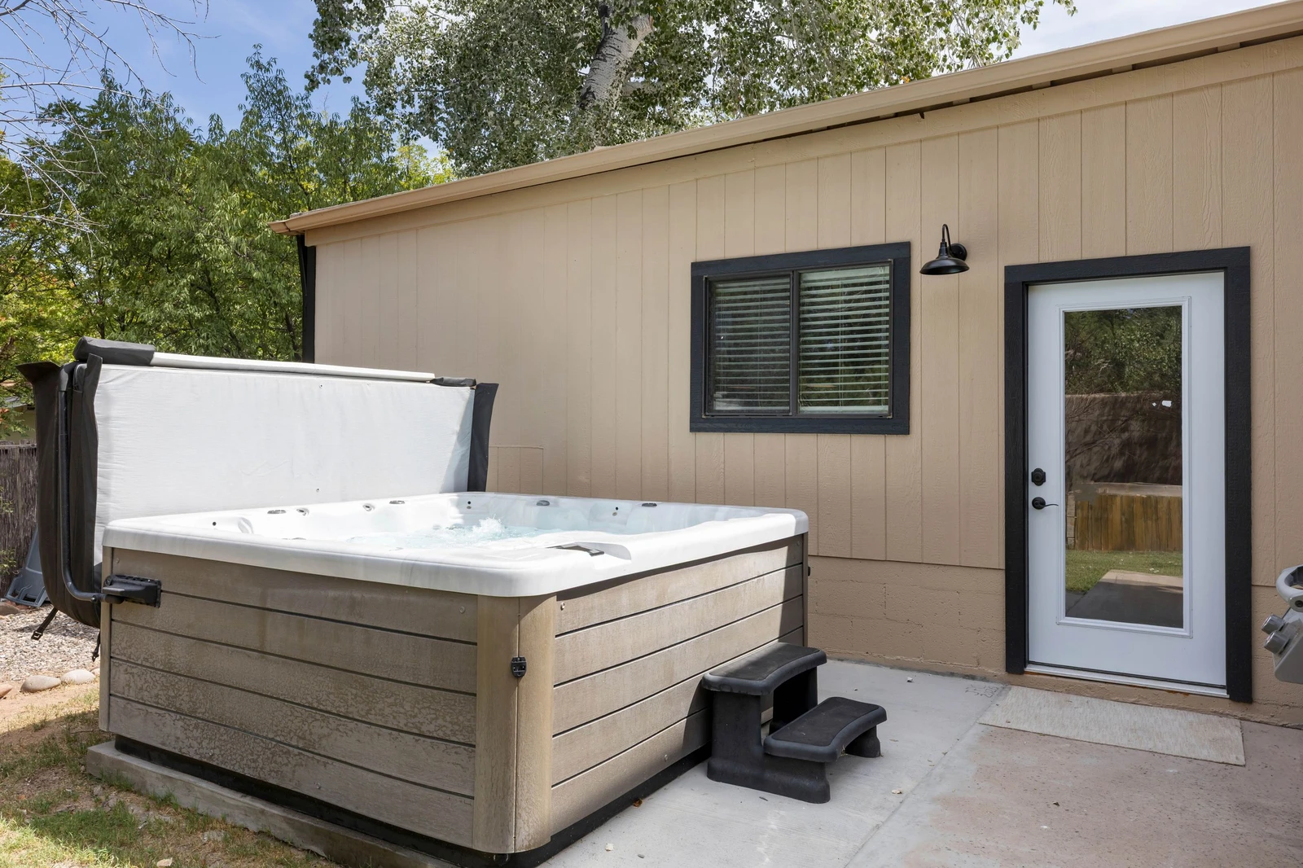
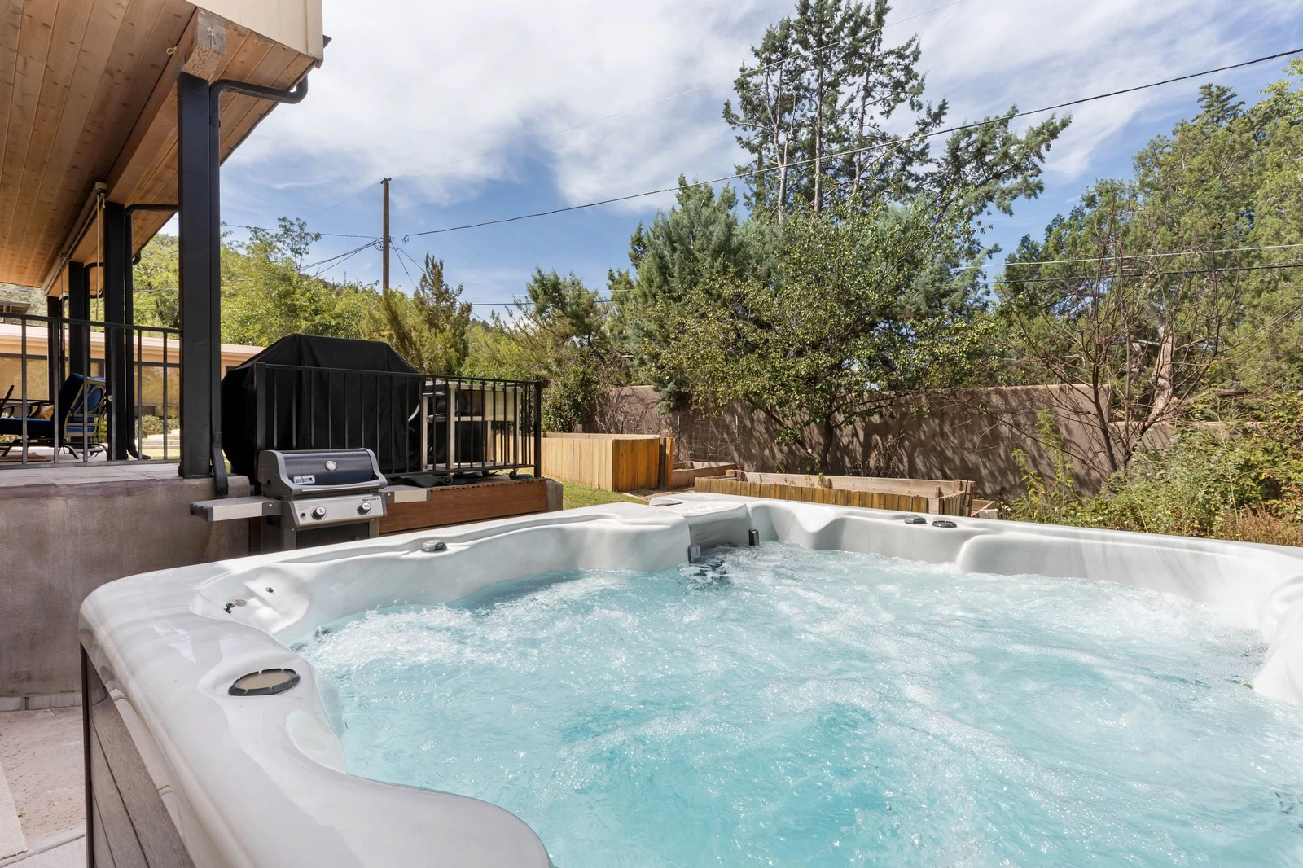
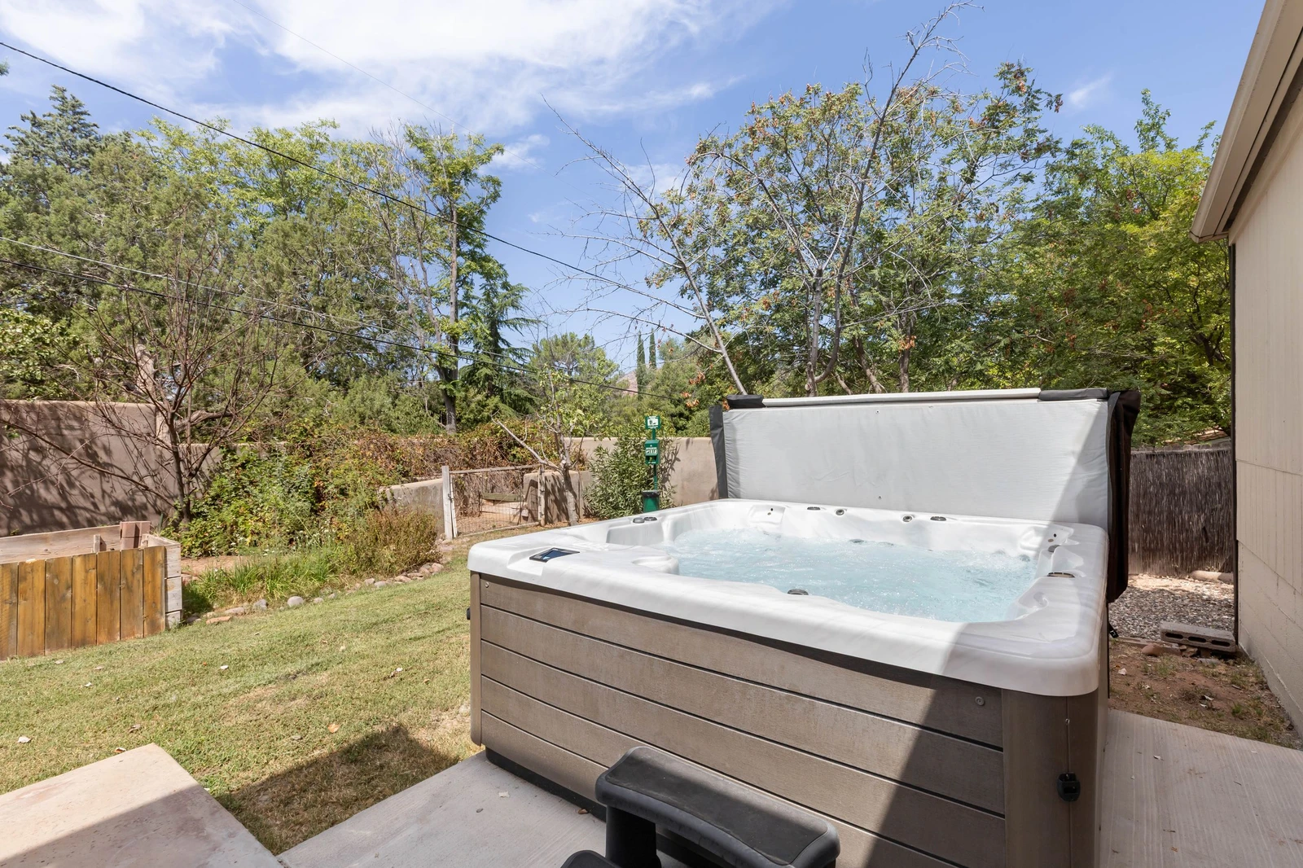
Private Hot Tub: Yes, newly added!!
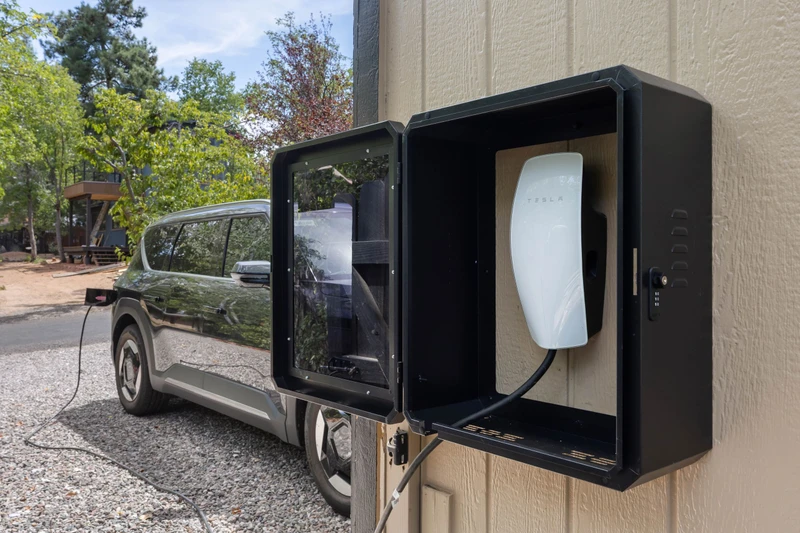
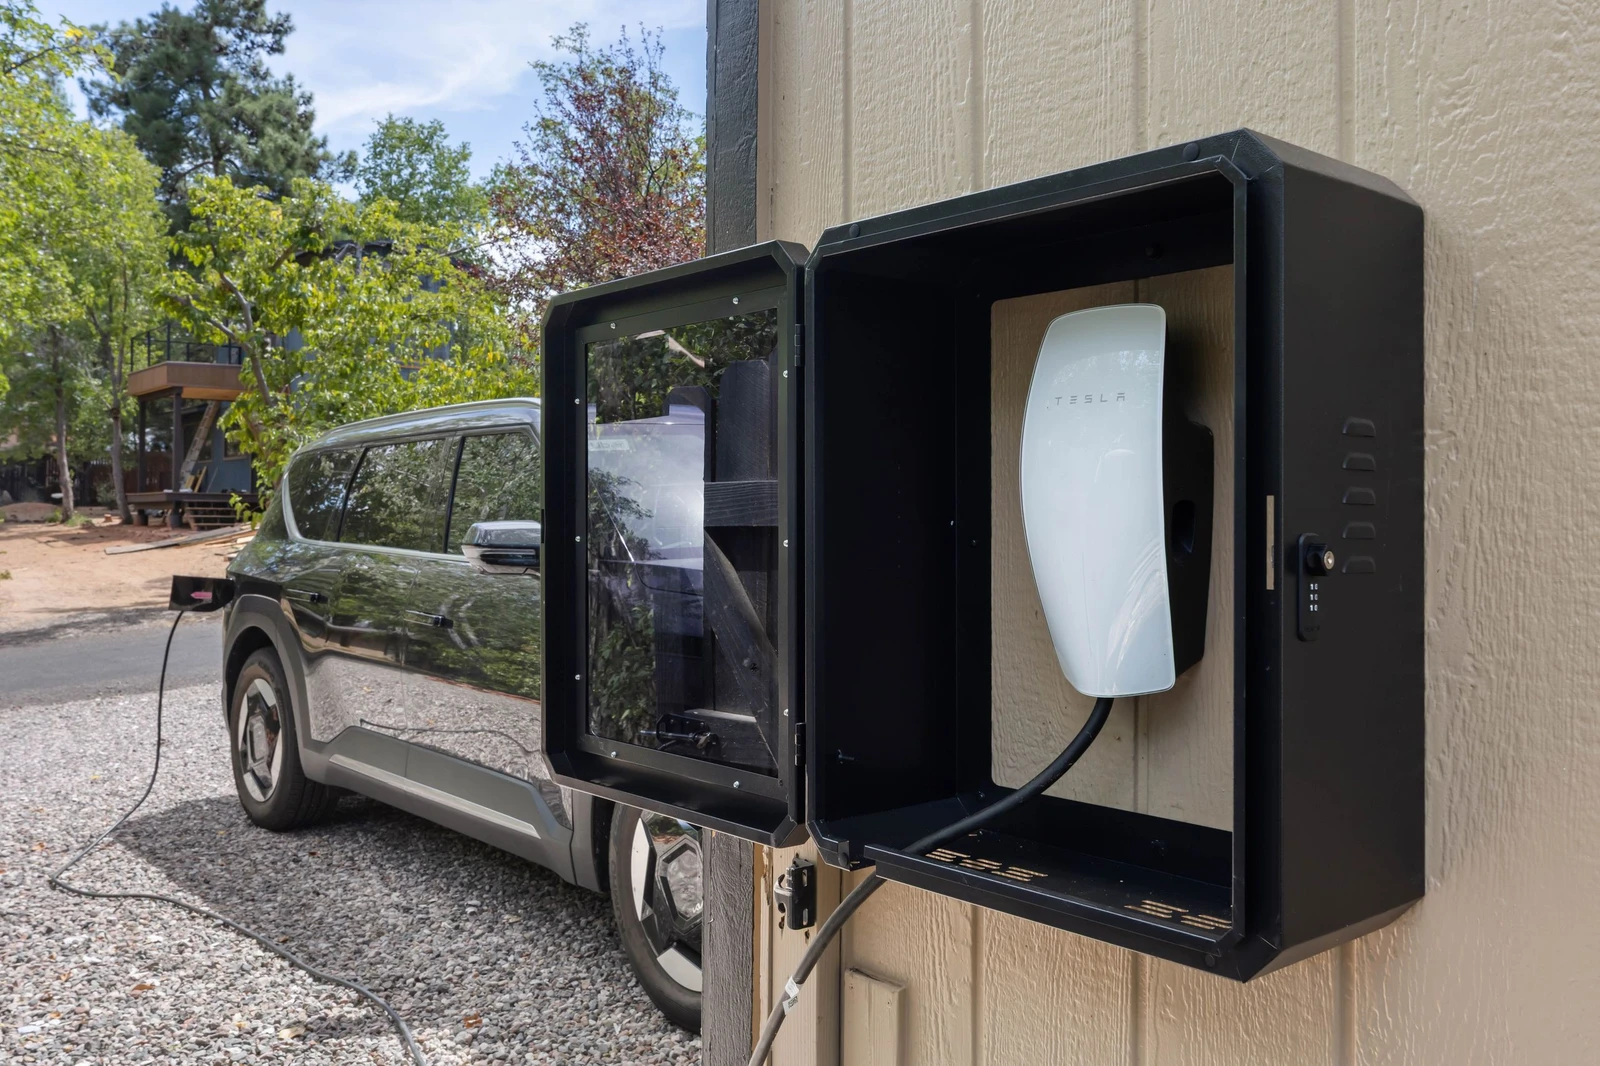
EV Charger: Tesla EV Charger recently added
WiFi: Free high-speed internet throughout both homes
Parking: Driveway parking for three or more vehicles
Air Conditioning: Yes, central A/C
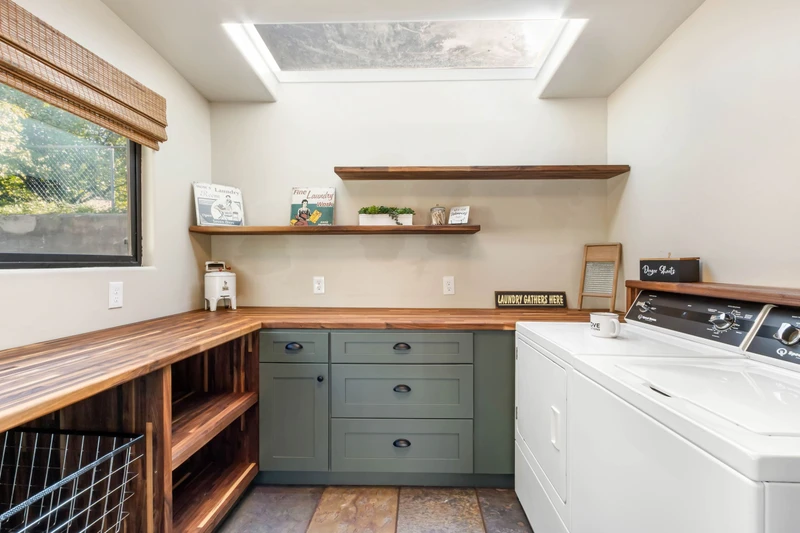
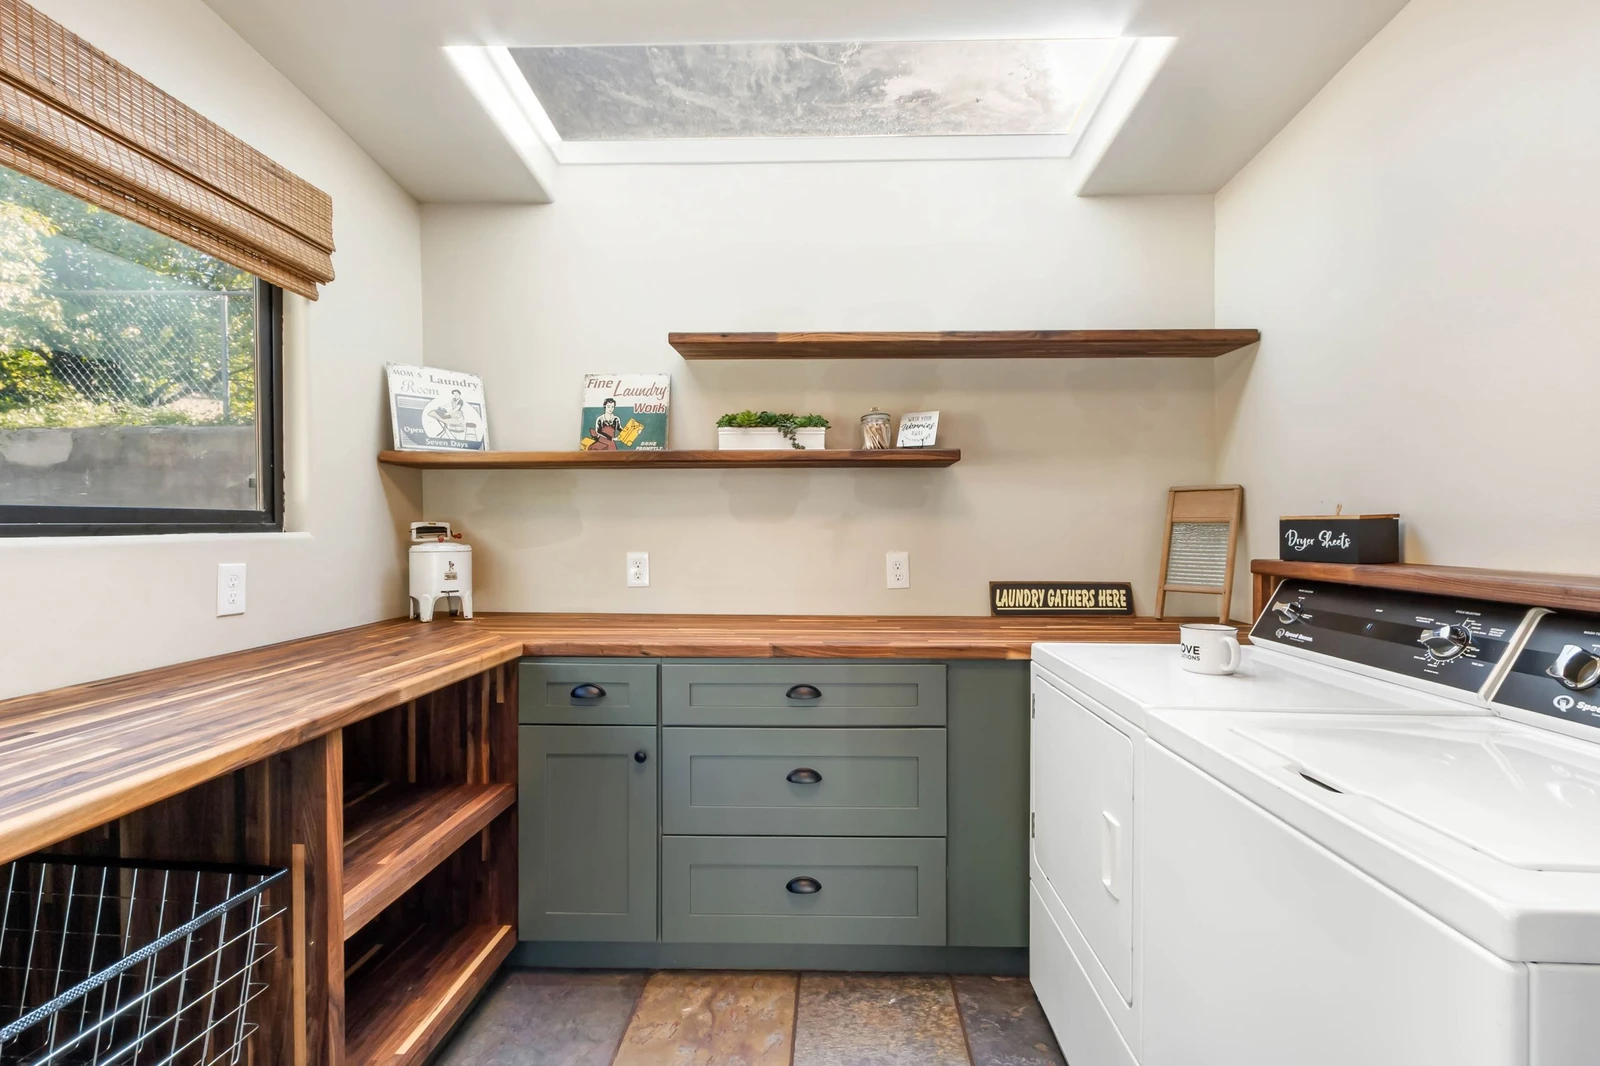
Laundry: Washer and dryer in both the main house and guest casita
Security Cameras: No
Pets: Two Dogs with a $125 Pet Fee per pet.
Distances:
Nearest Airport — Sedona Airport: 2.8 miles (≈ 8 minutes)
Nearest Bar — The Hudson: 1.5 miles (≈ 5 minutes)
Nearest Restaurant — The Golden Goose American Grill: 1.4 miles (≈ 4 minutes)
Nearest Golf — Oak Creek Country Club:10.4 Miles (~22 minutes)
Seven Canyons Golf Club (private): 5.2 miles (≈ 12 minutes)
Nearest Highway — AZ-89A: 0.3 miles (≈ 1 minute)
Nearest Ski — Arizona Snowbowl: 47 miles (≈ 1 hour 20 minutes)
Nearest Train — Verde Canyon Railroad (Clarkdale): 26 miles (≈ 40 minutes)
Arizona State TPT# 21641187
Sedona Lic #033354
What Guests Love ❤️:
Guests consistently praise Willow Nest’s excellent location with quick access to trails, restaurants, and shopping. Visitors love the spacious layout, comfortable furnishings, clean rooms, and relaxing backyard space, especially for groups and multiple couples traveling together. Guests also appreciate the responsive communication and many mention they would happily stay again.