165833578
View 43 images
165833579
165833583
165833580
+40 more
165833594
165833600
165833584
+37 more
close
165833578
165833579
165833583
165833580
165833594
165833600
165833584
165833586
165833577
165833587
165833589
165833593
165833595
165833581
165833596
165833597
165833598
165833599
165833626
165833628
165833601
165833602
165833603
165833604
165833605
165833606
165833607
165833574
165833608
165833575
165833611
165833612
165833613
165833614
165833576
165833615
165833616
165833585
165833618
165833573
165833619
165833621
165833624
165833625
1 / 44
165833578
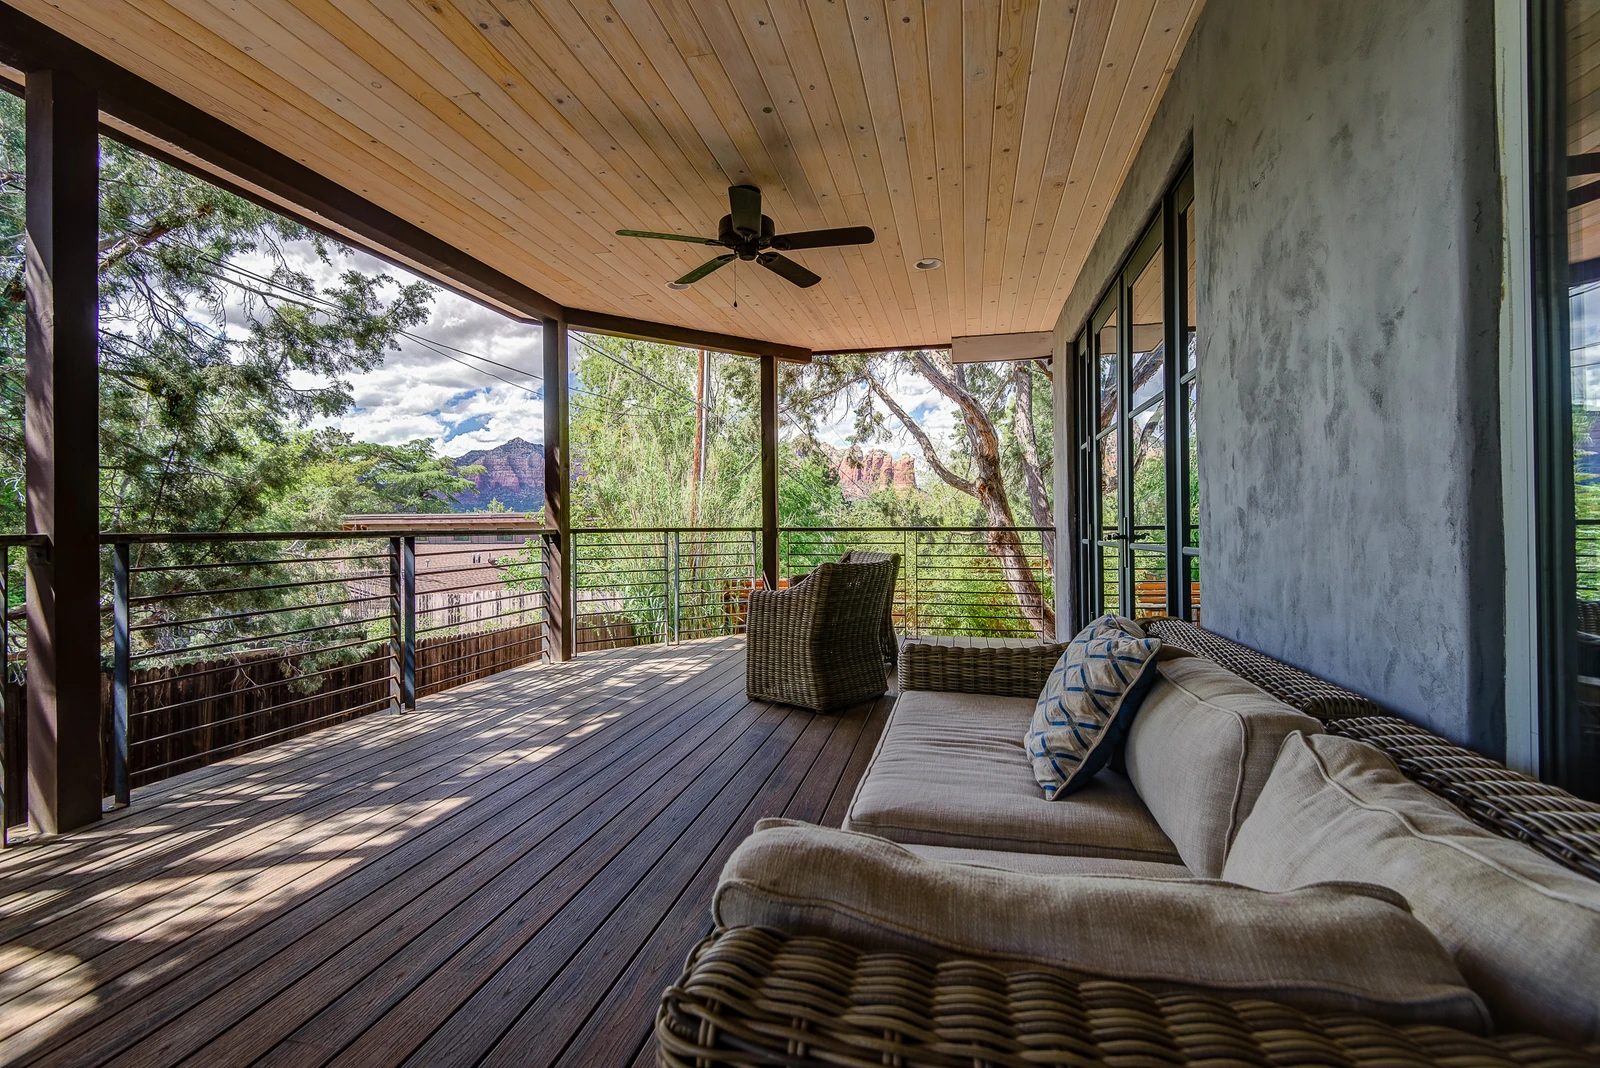
Views of the Red Rocks
165833579
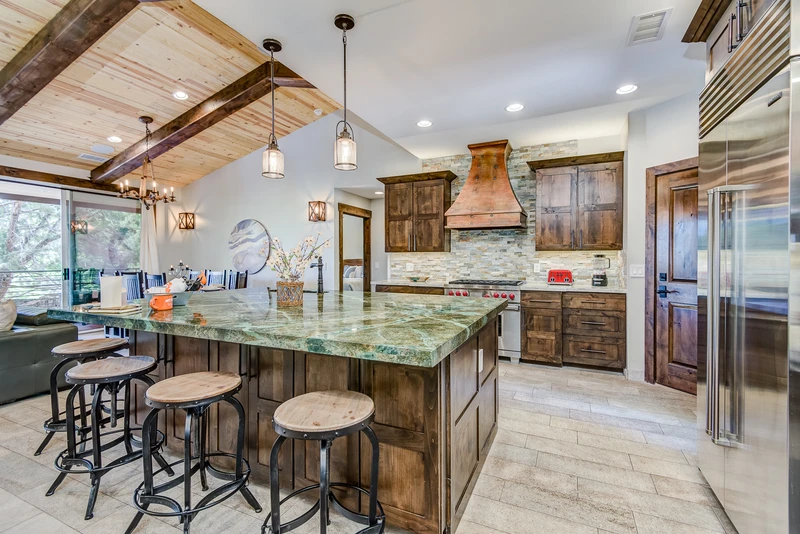
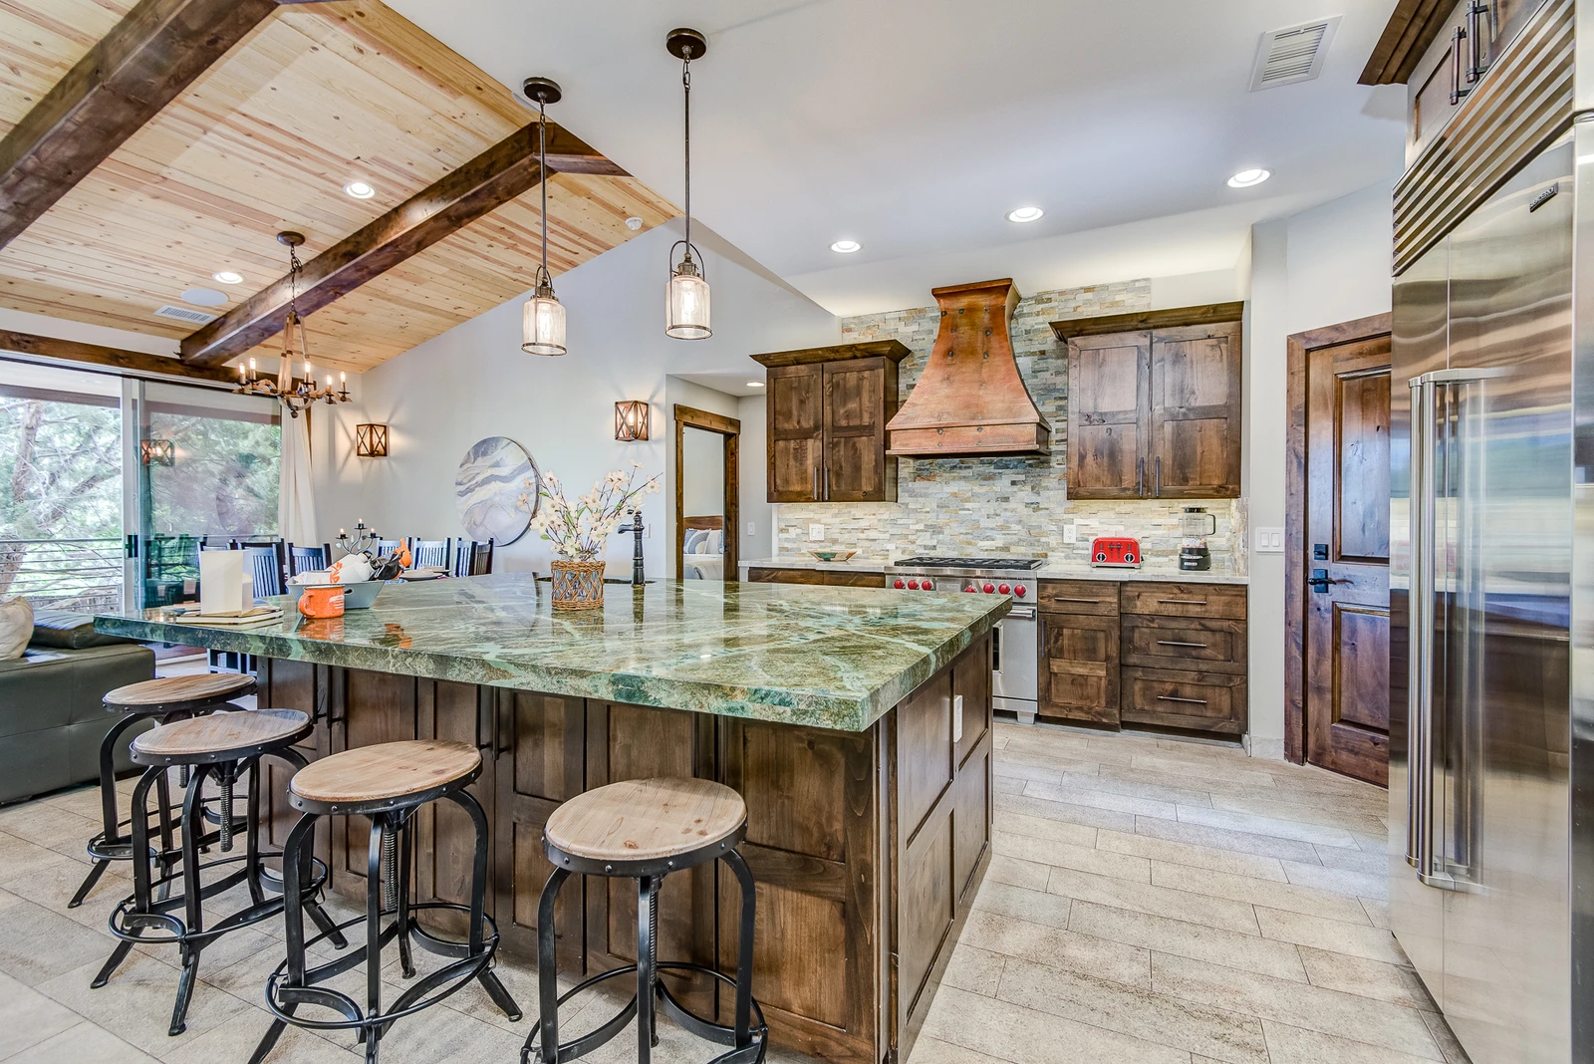
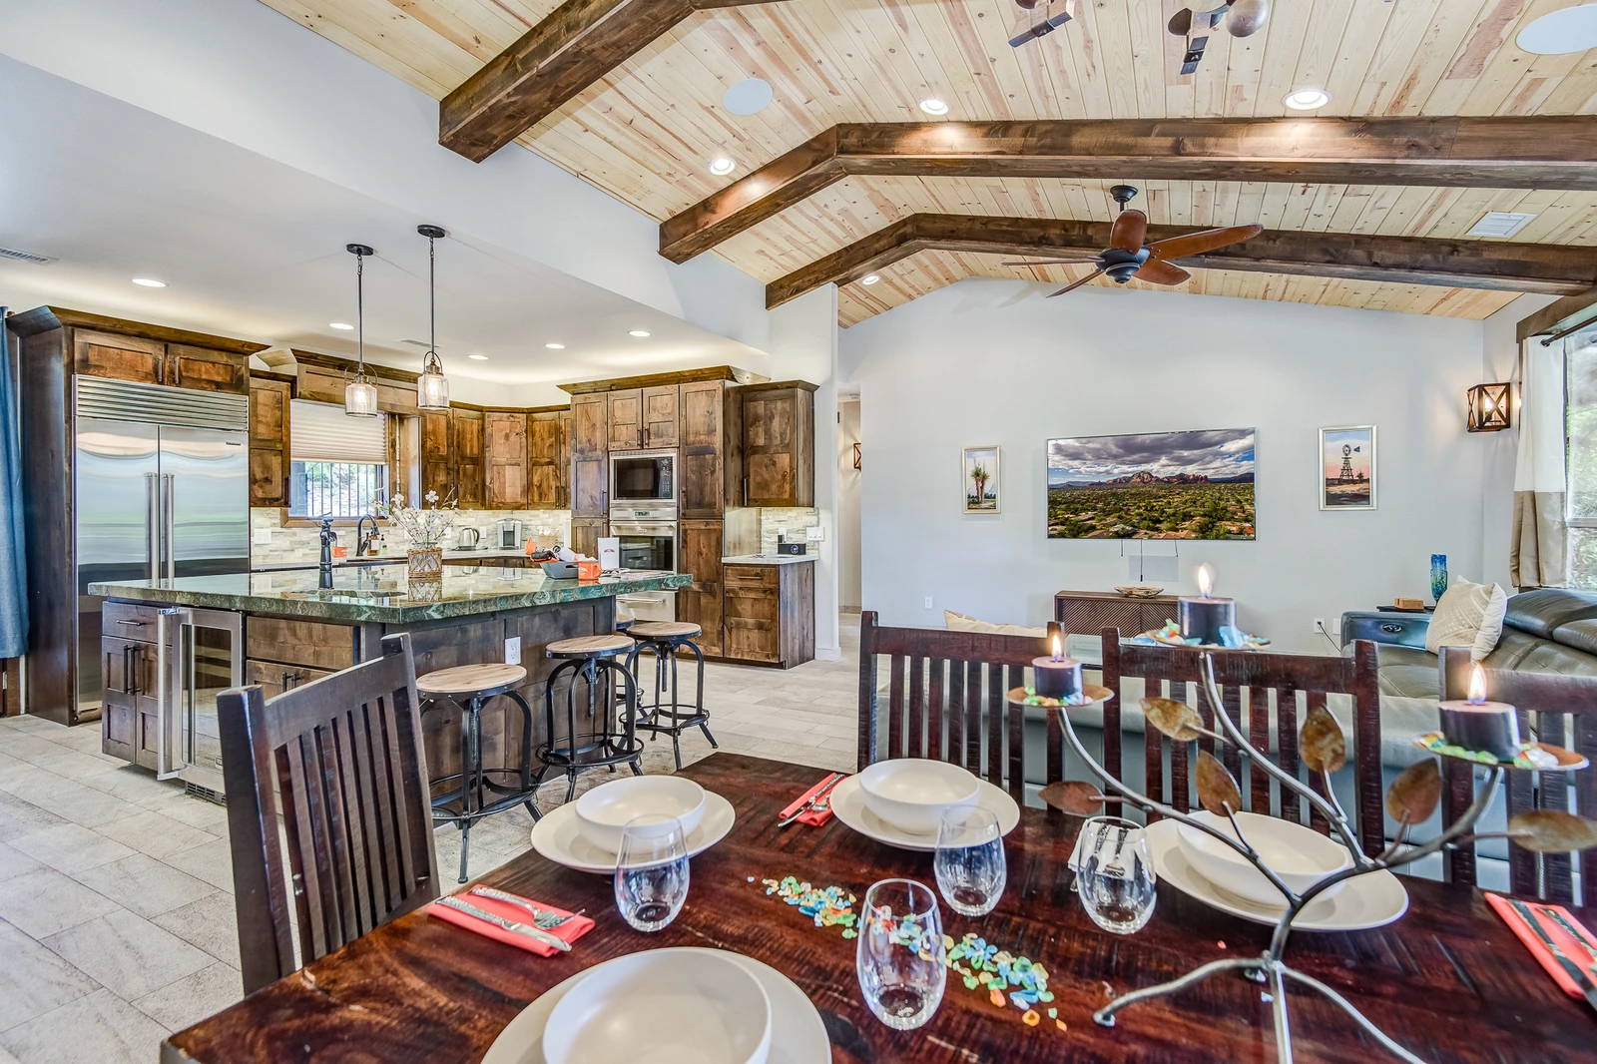
Massive Center Island with Bar Seating
165833583
Comfortable Sectional Sofa, 75'' Smart TV with Netflix, Amazon, and More!
165833580
Beautiful Red Rock Views
165833594
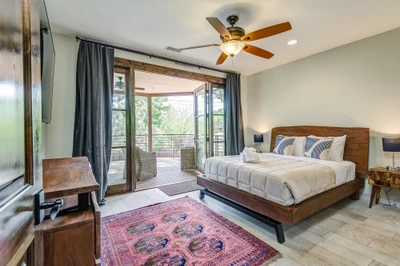
Master Bedroom with Queen Bed, 65'' Smart TV, and a Private Bath
165833600
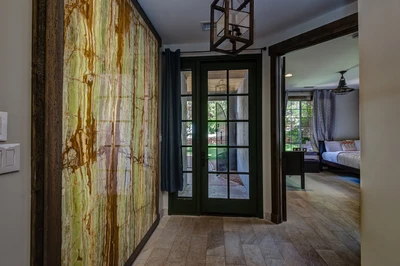
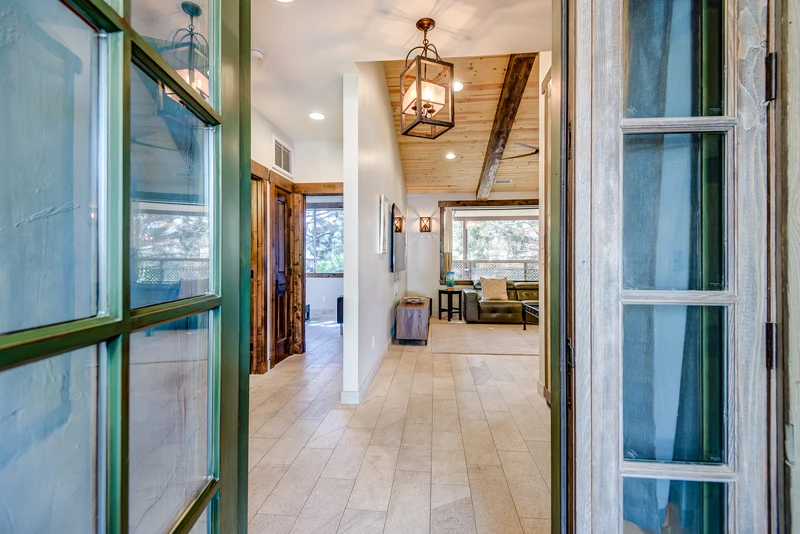
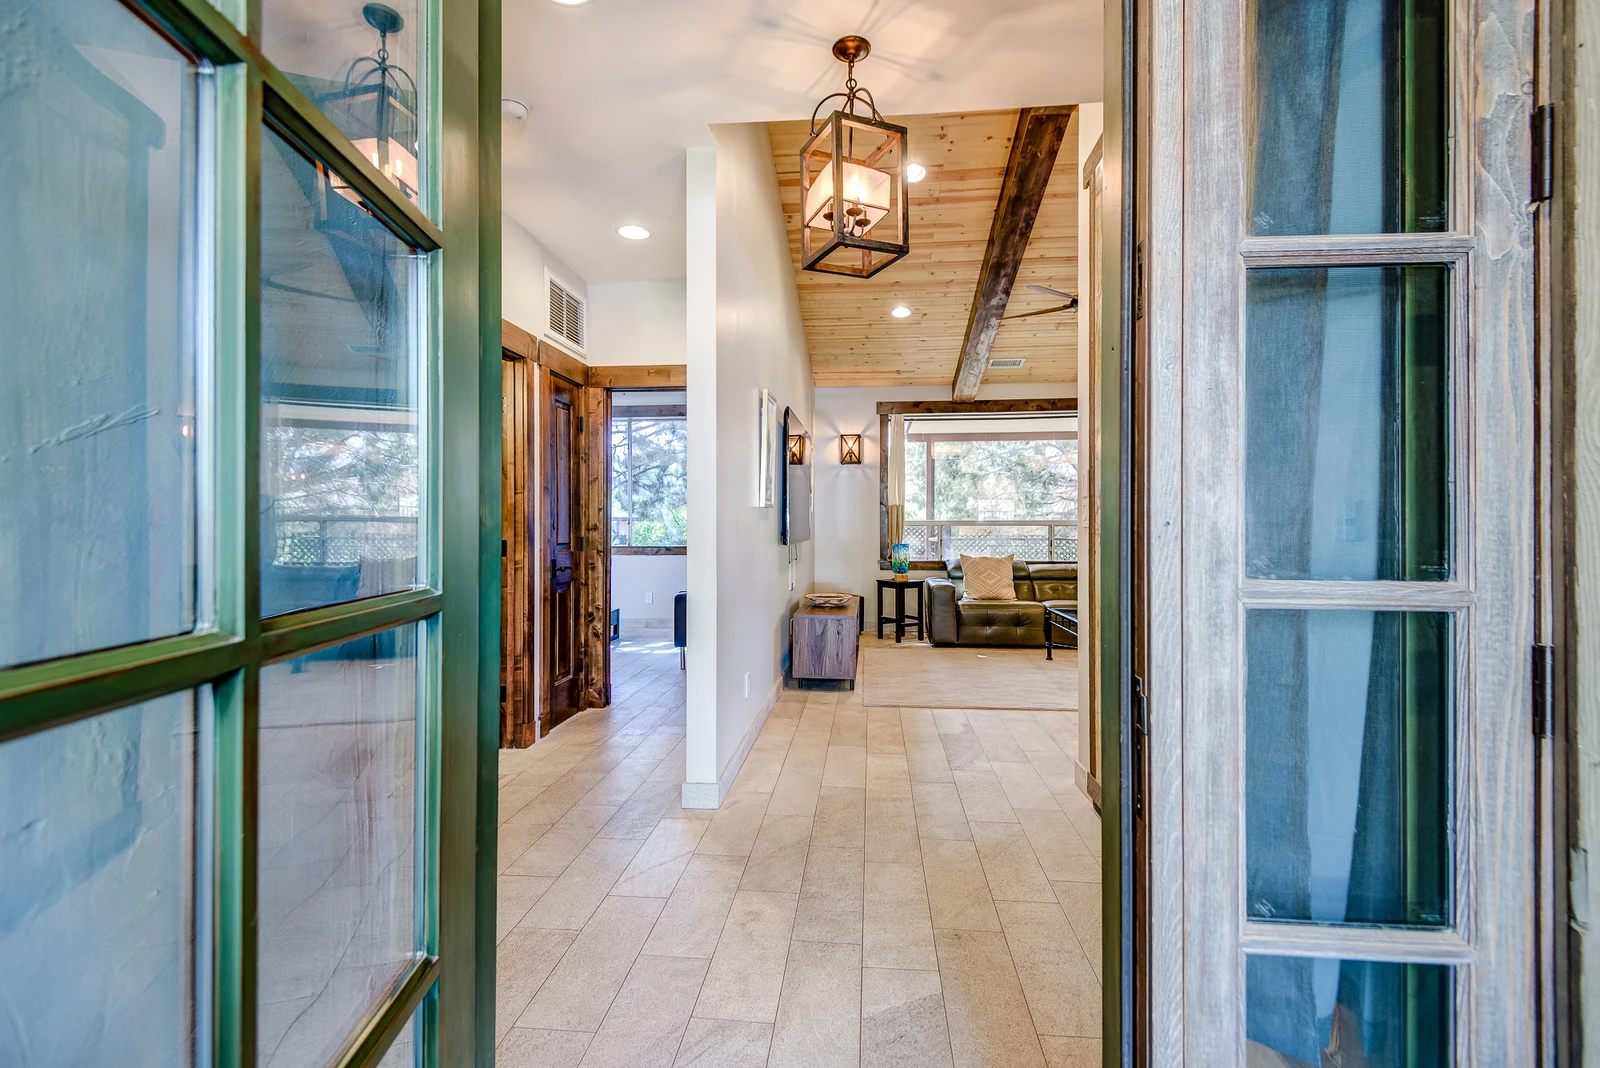
Hall with Access to Outside
165833584
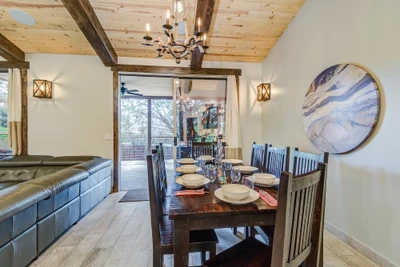
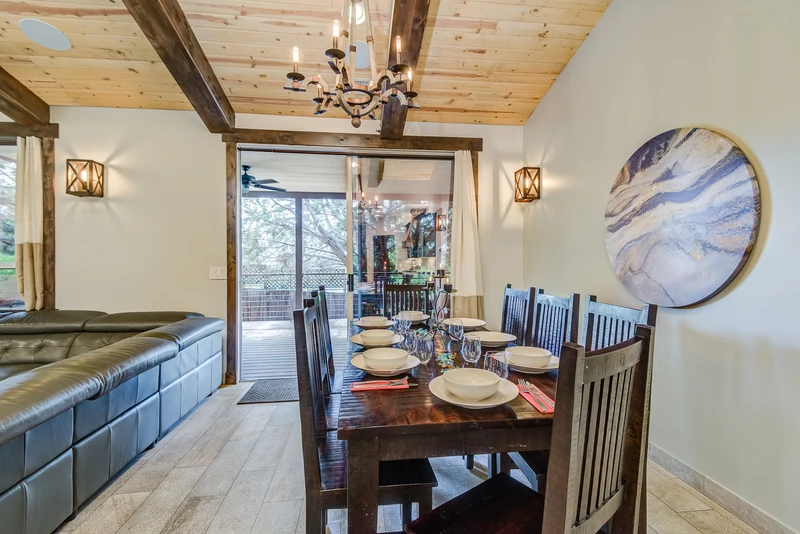
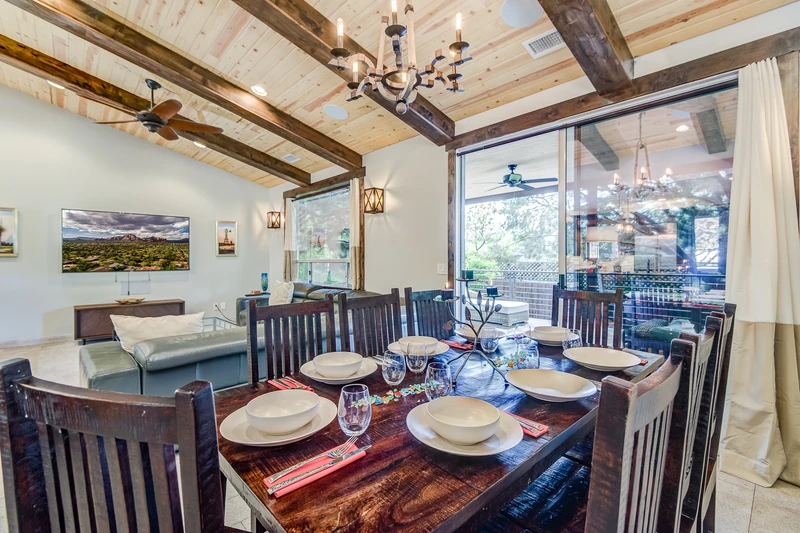
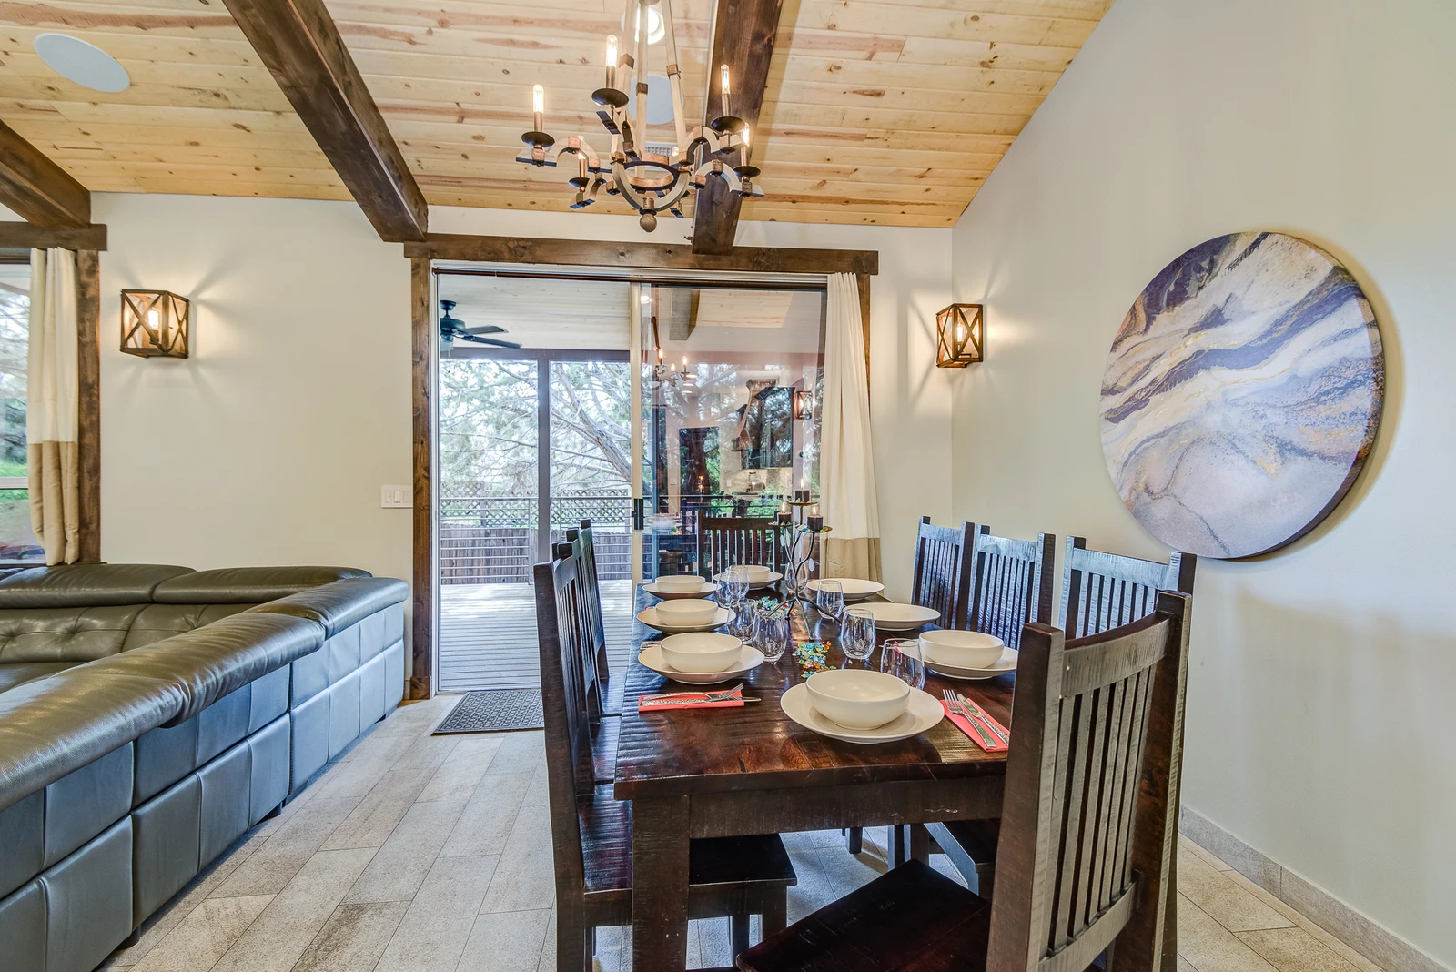
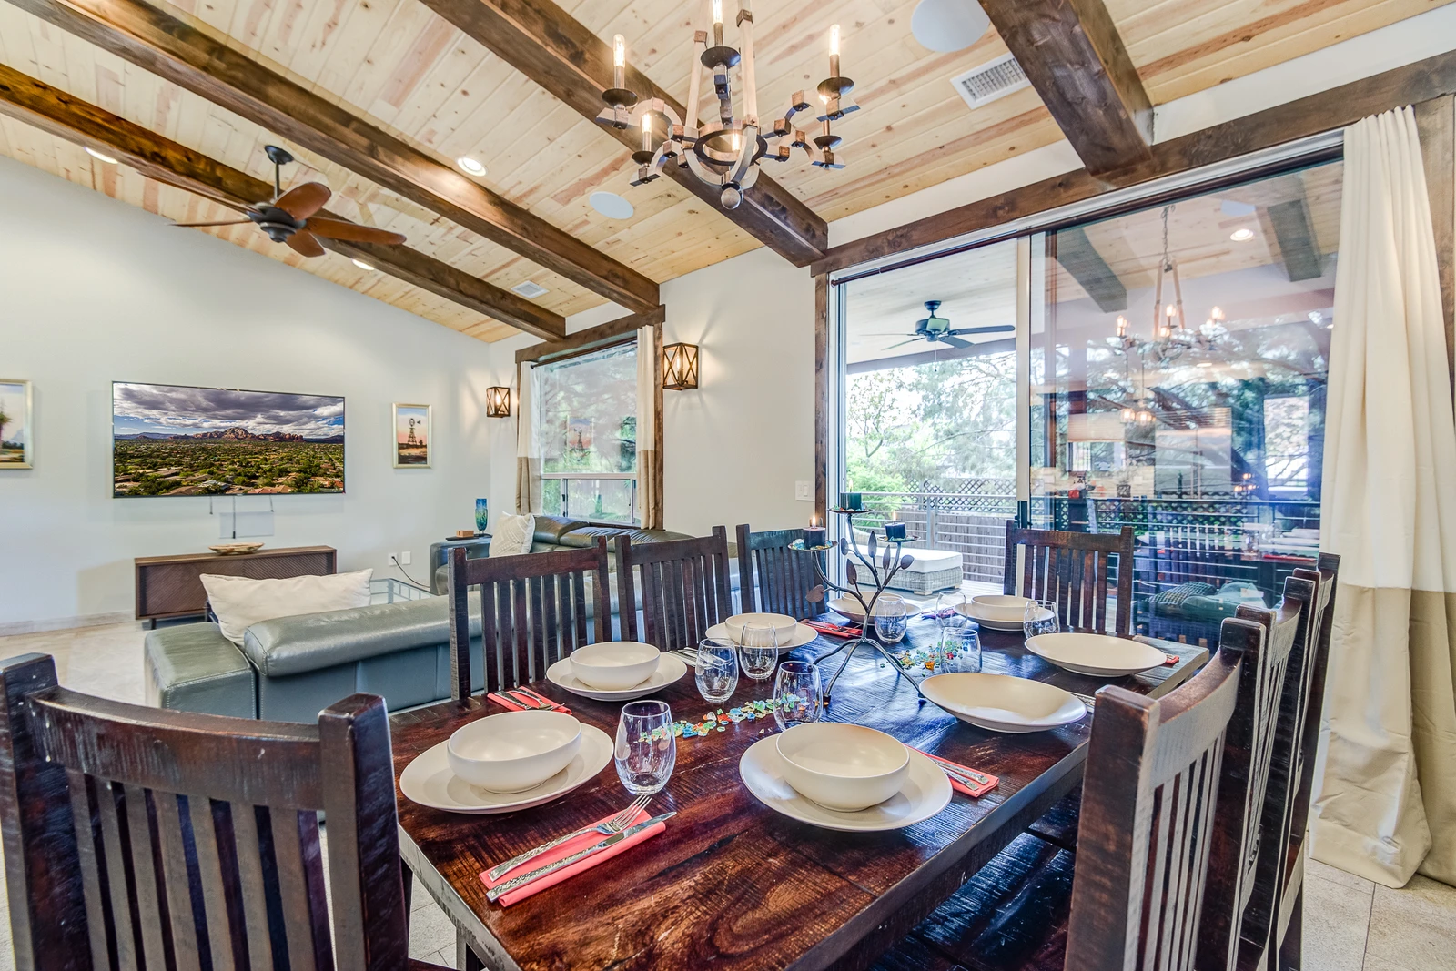
Dining Area with Seating for up to 8 People
165833586
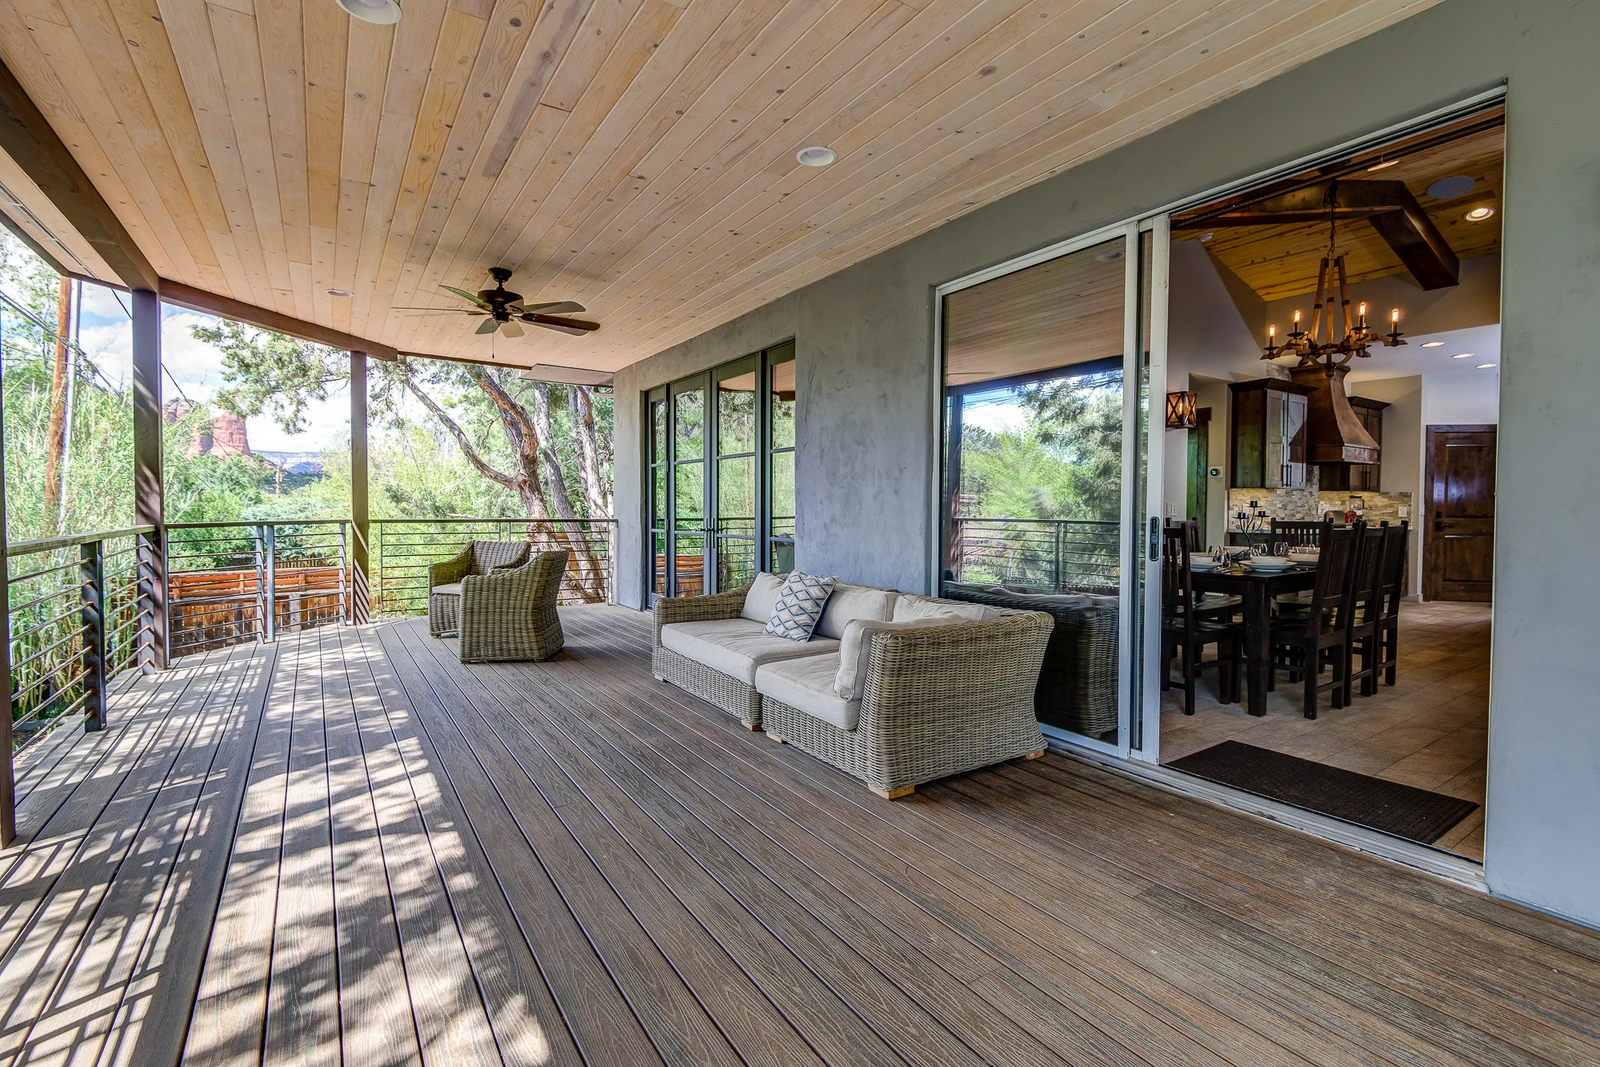
Dining Room with Private Deck Access
165833577
Great Room - Perfect Gathering Space for your Group
165833587
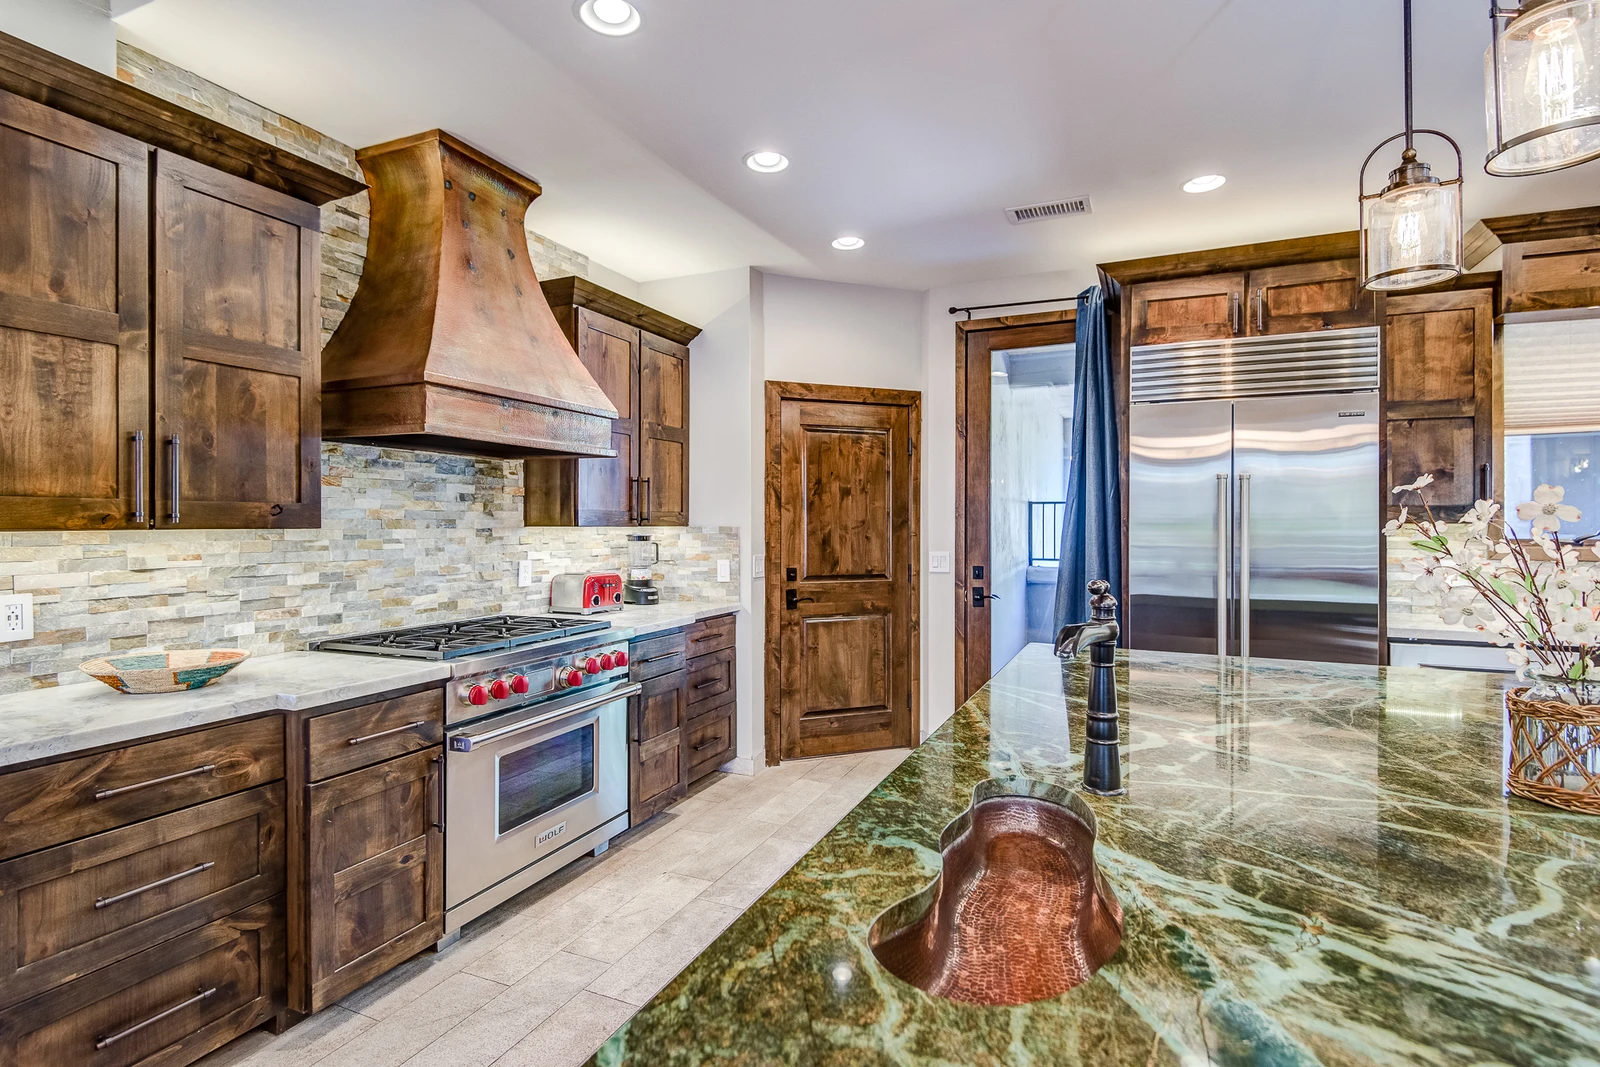
Gourmet Kitchen with Stainless Steel Appliances, including a Wolf 6-Burner Gas Range and Front Patio Access
165833589
Large Center Island with a Wine Fridge and Plenty of Prep or Entertaining Space
165833593
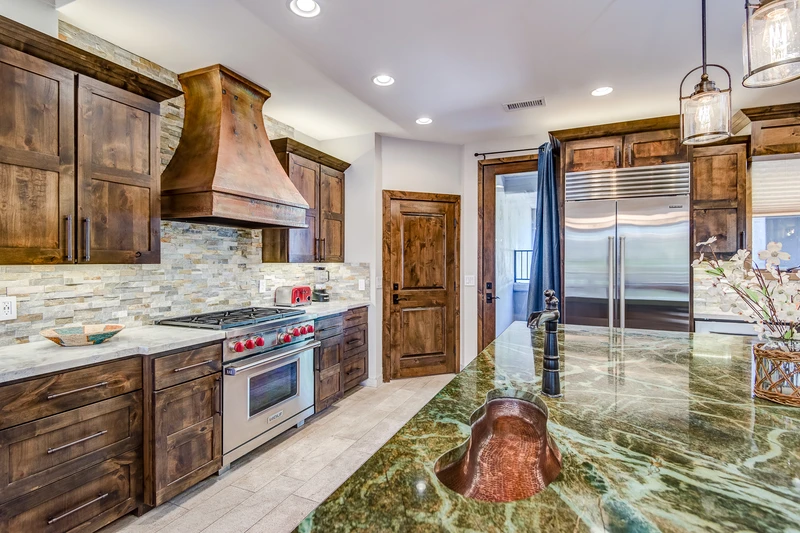
Stunning Cabinetry and Copper Sink
165833595
Master Bed with a Queen Bed, Smart TV, Private Bath and Walk-in Closet
165833581
Master Bedroom with Deck Access
165833596
Master Bedroom and Private Bath
165833597
Master Bath with Double Vanity Sinks, Water Closet, and Tile Floors
165833598
Master Bath Tub/Shower Combo with a Rain Shower Head
165833599
Master Bath with Dual Granite Counter Sinks
165833626
Bedroom 2 with a Tempur-Pedic California King Bed and Access to Shared Bath
165833628
Bedroom 2 with a Tempur-Pedic California King Bed
165833601
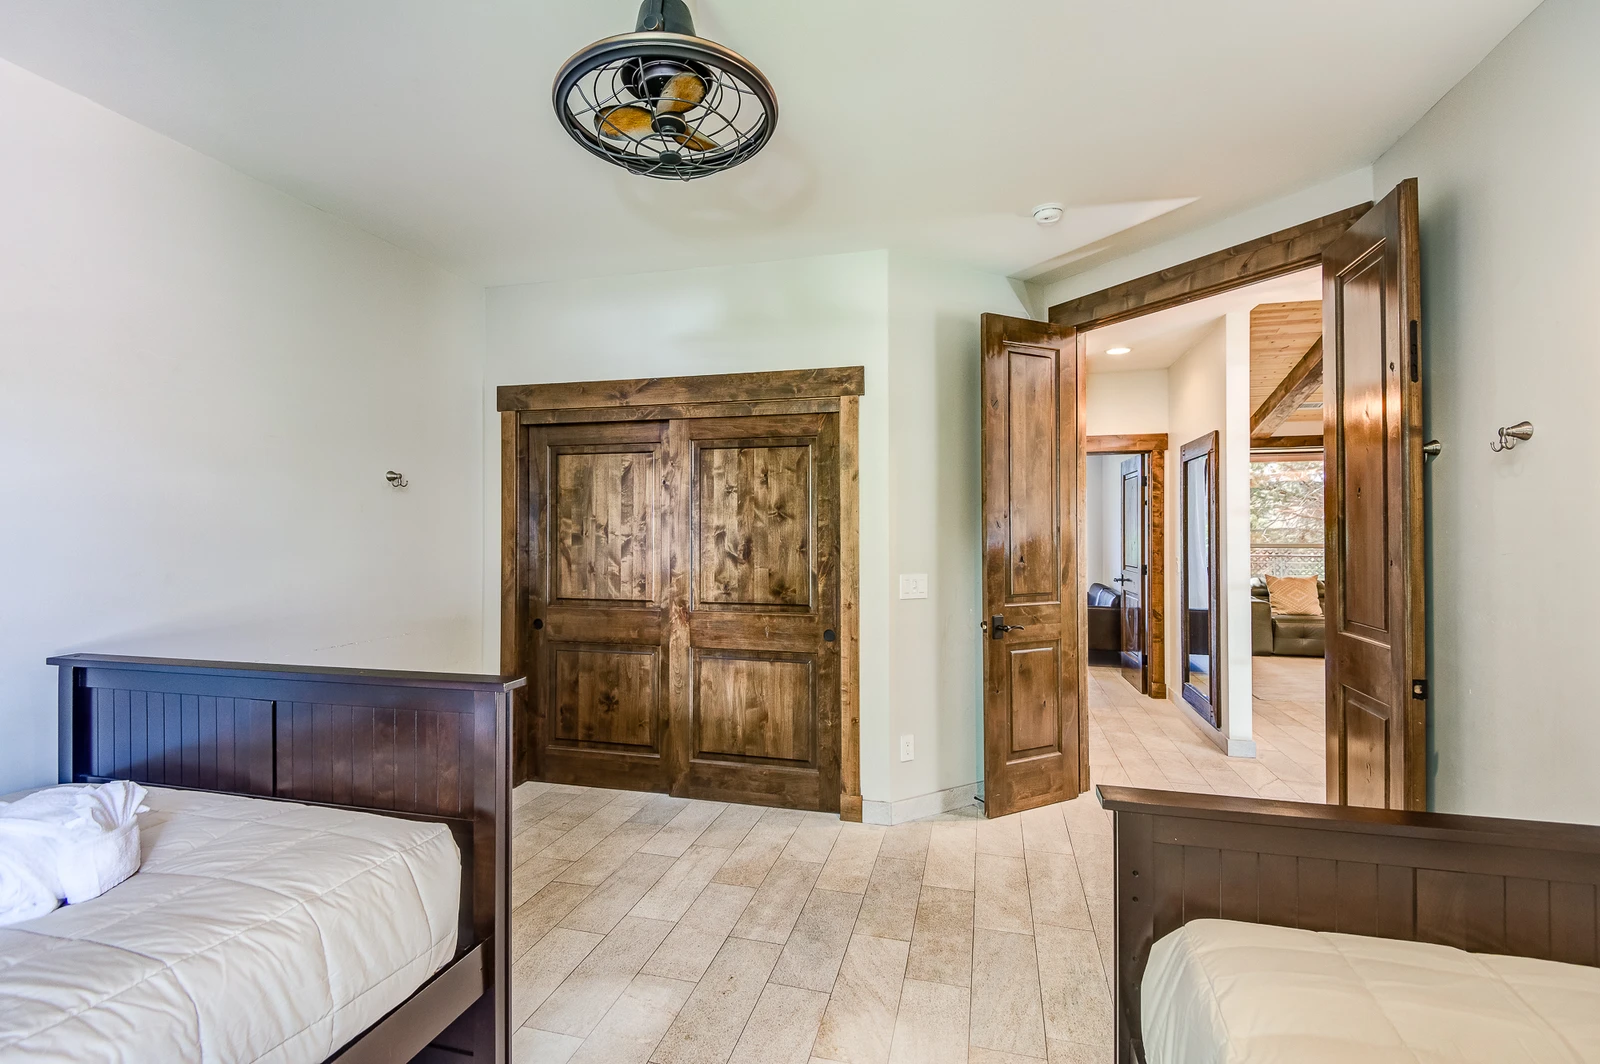
Bedroom 3 with Full Bed and Twin Bed
165833602
Bedroom 3 with Full and Twin Bed
165833603
Bedroom 3 with Access to Shared Bath
165833604
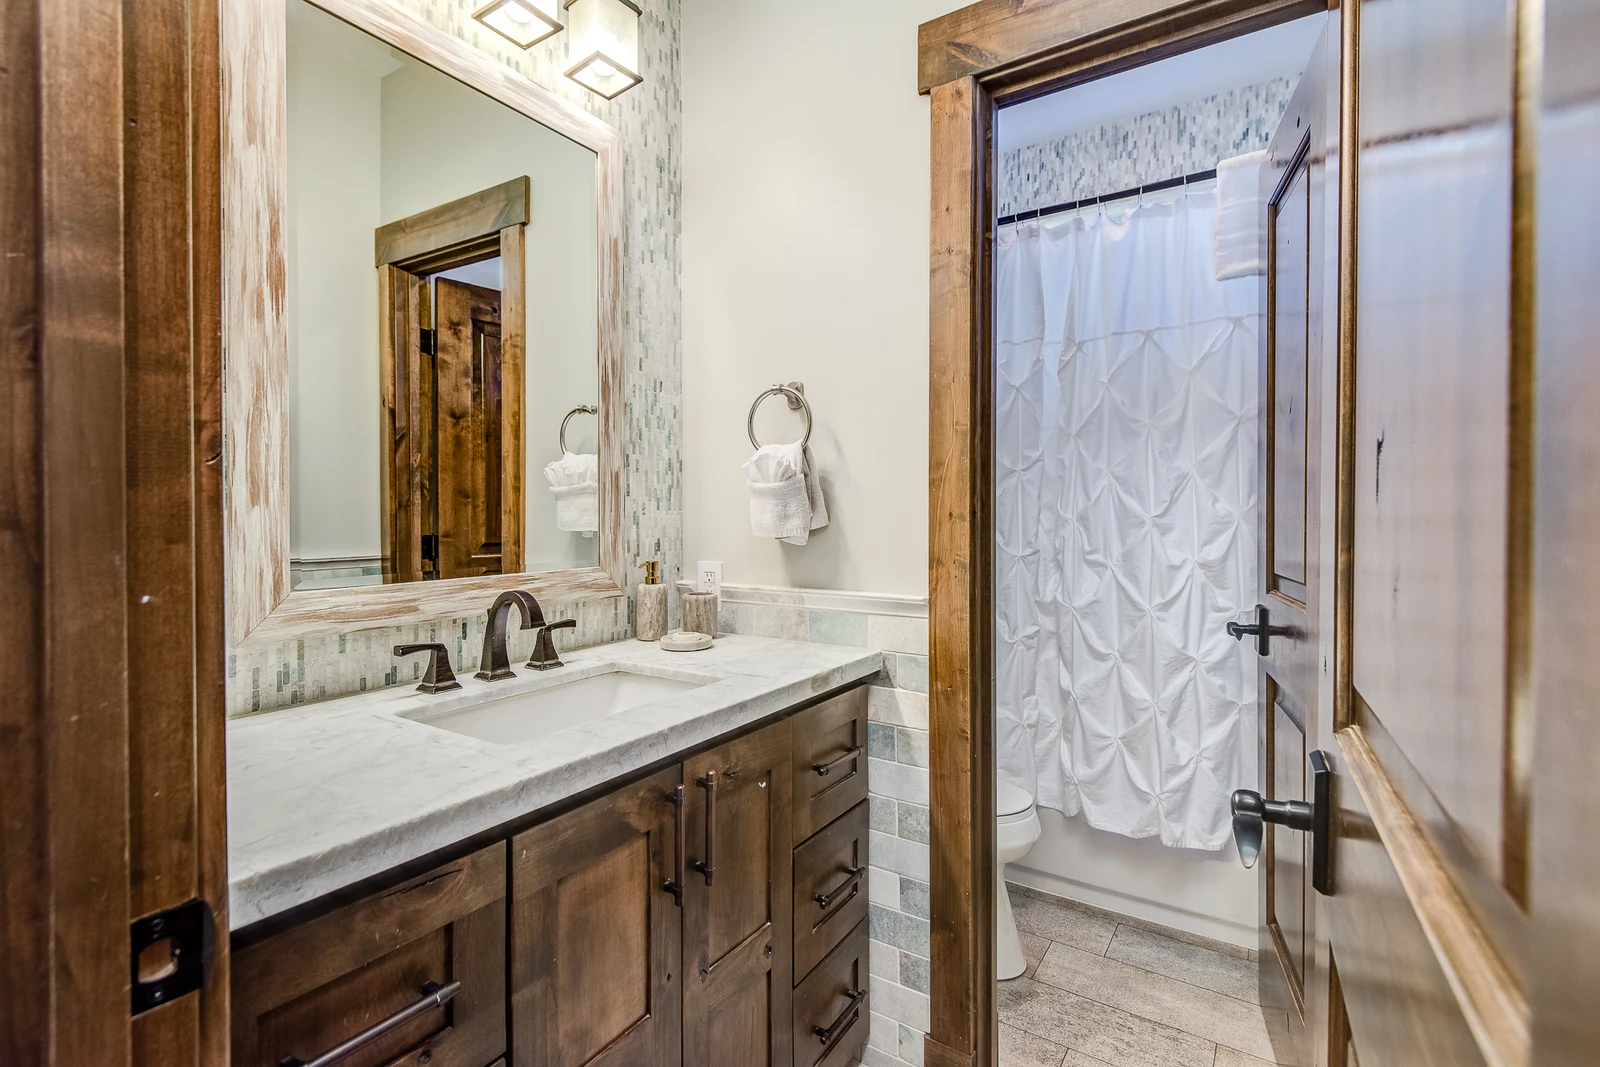
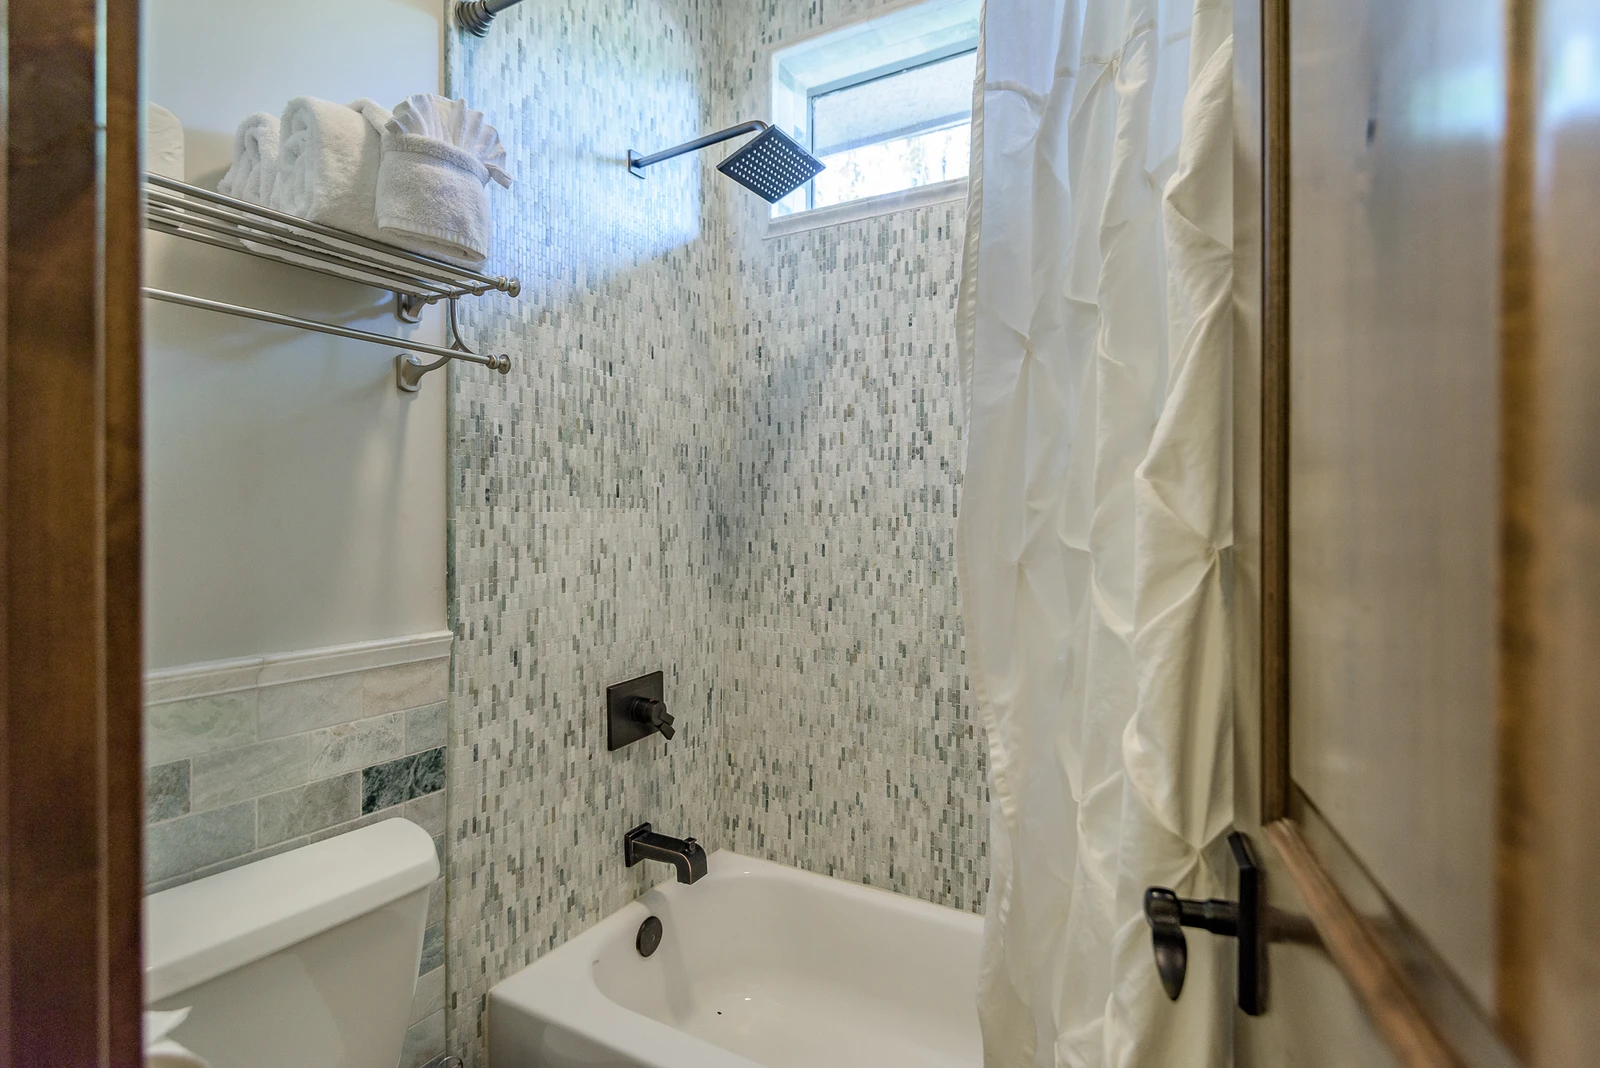
Shared Bath with a Separate Tub/Shower Combo
165833605
Shared Bath with Tub/Shower Combo
165833606
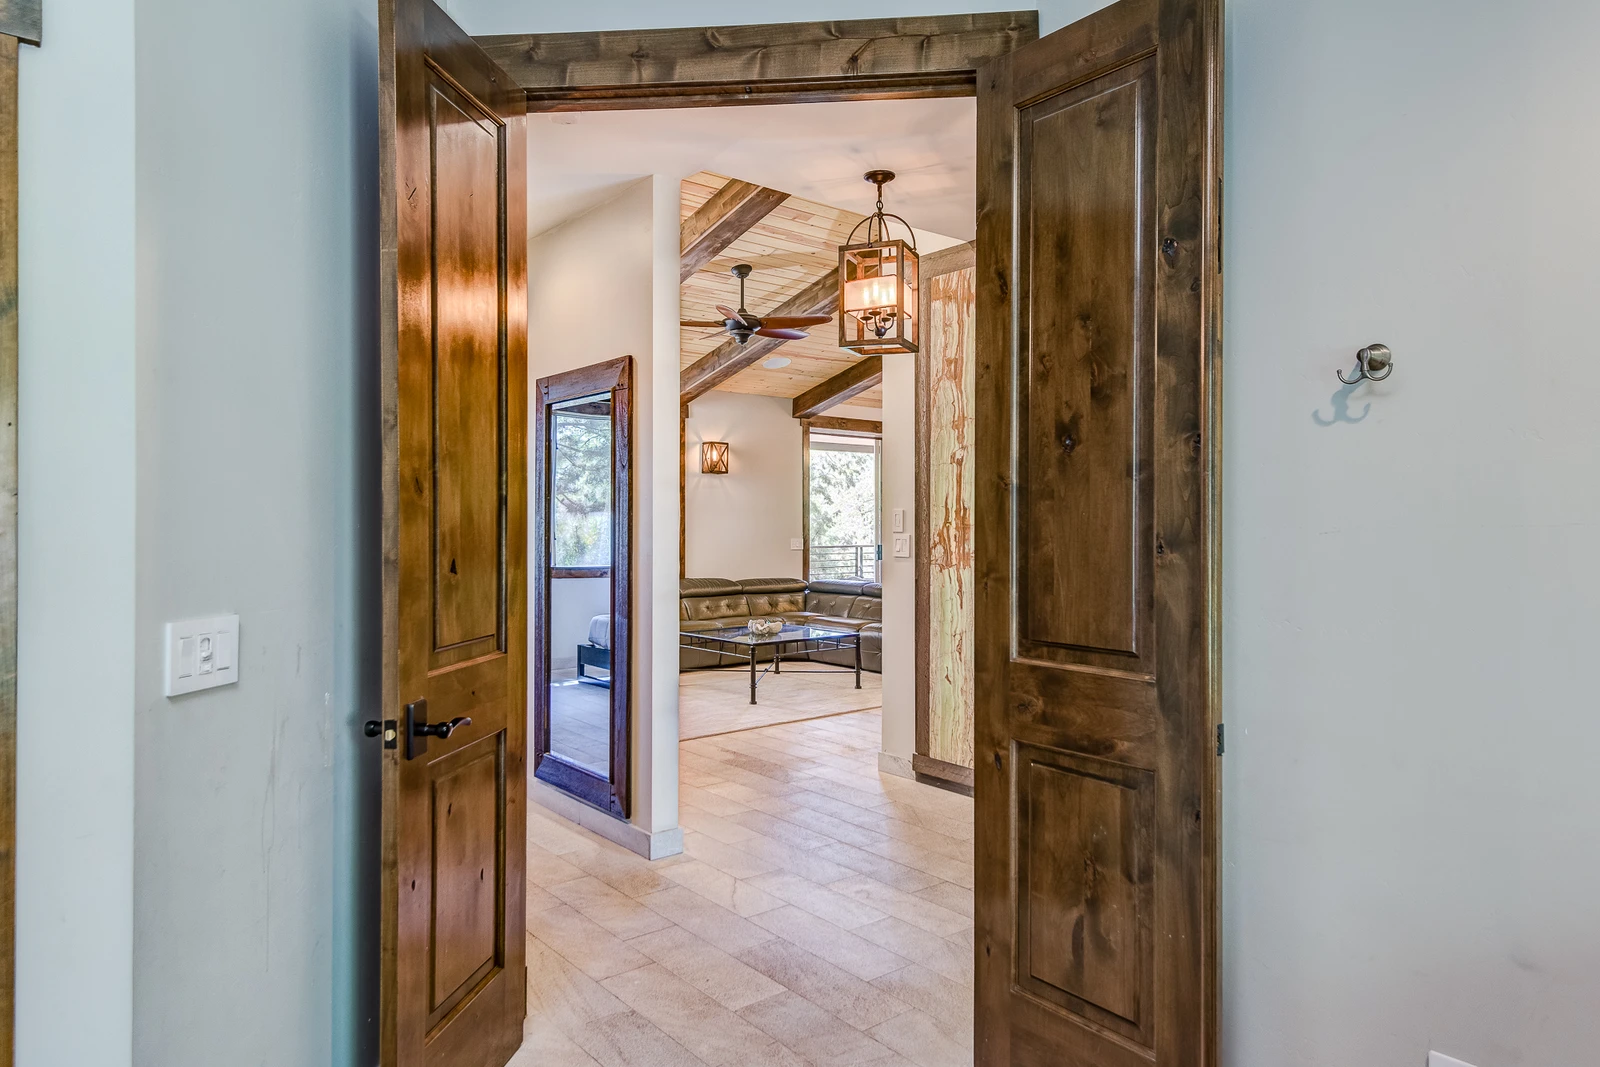
Bedroom 3 View to Living Room
165833607
Front Door Entry
165833574
Enjoy the Peaceful Views
165833608
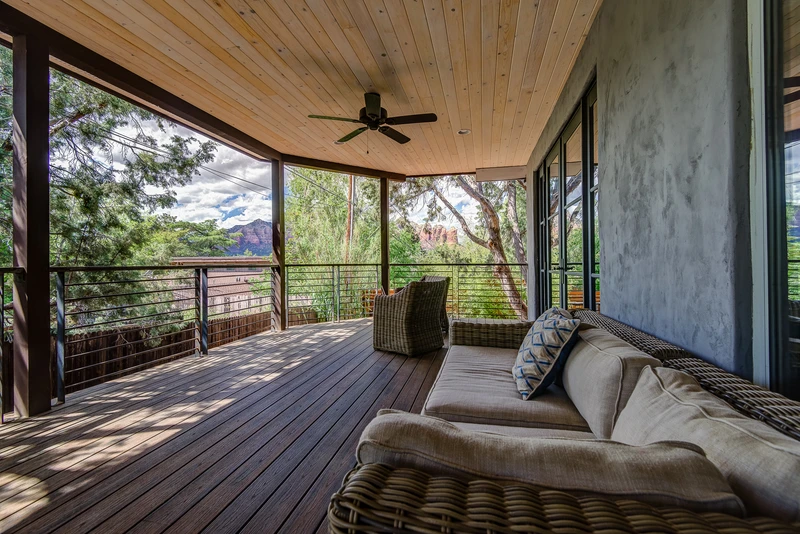
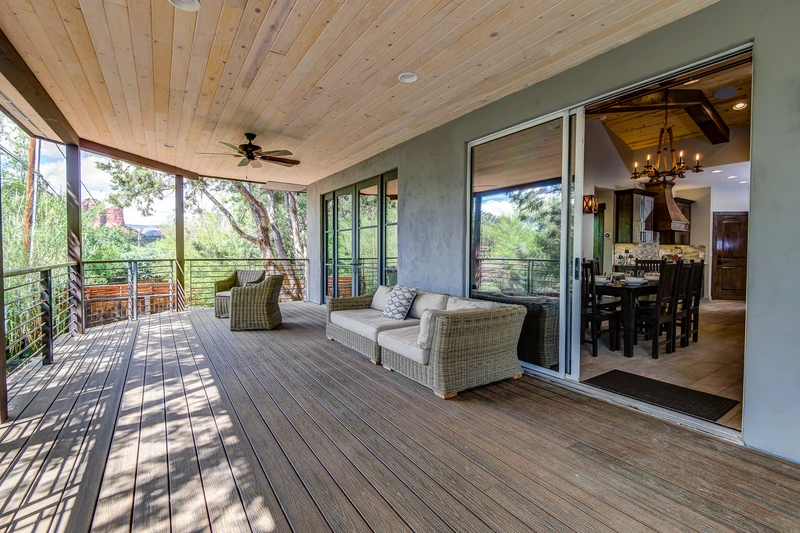
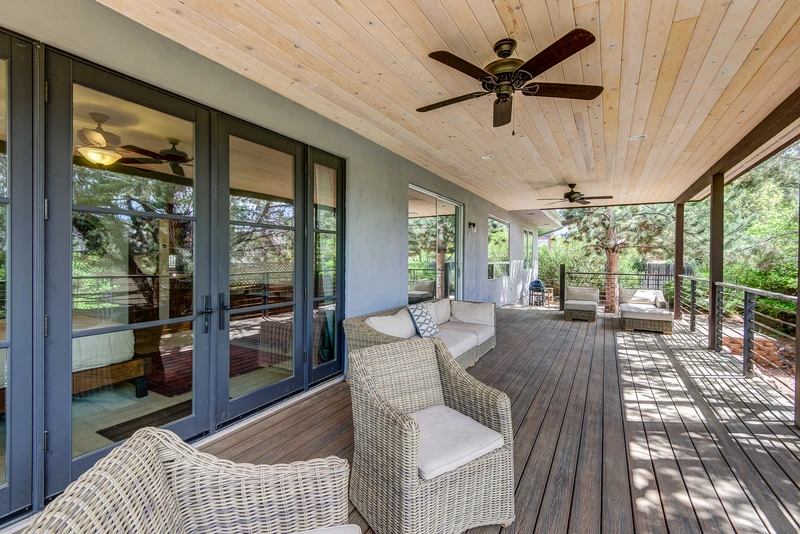
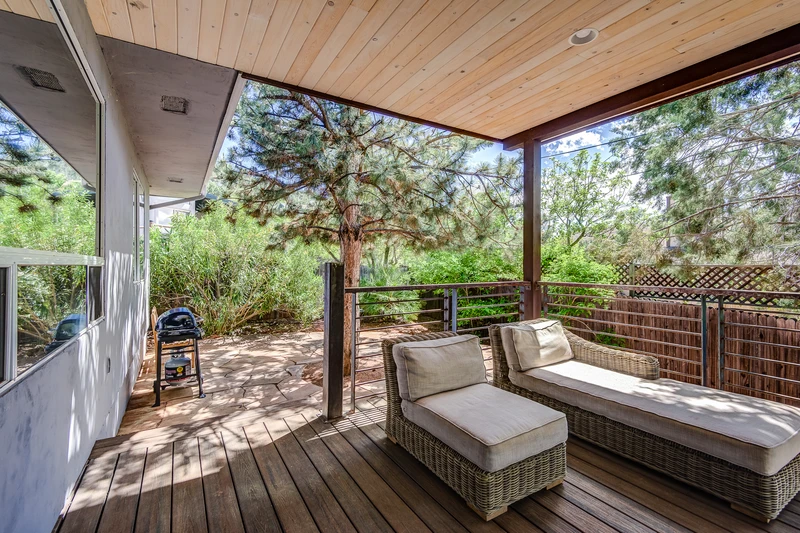
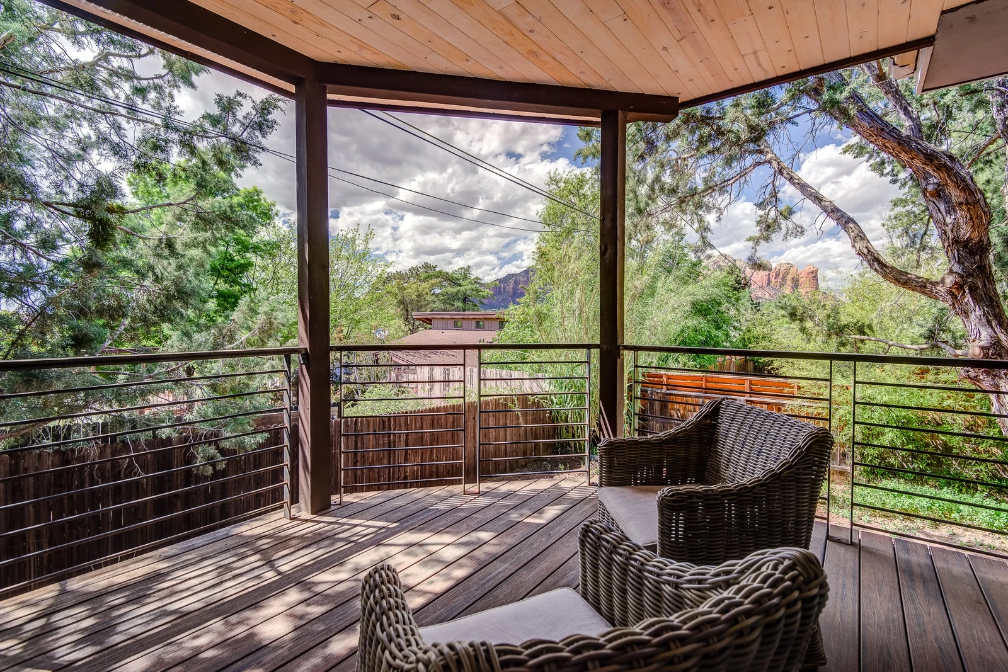
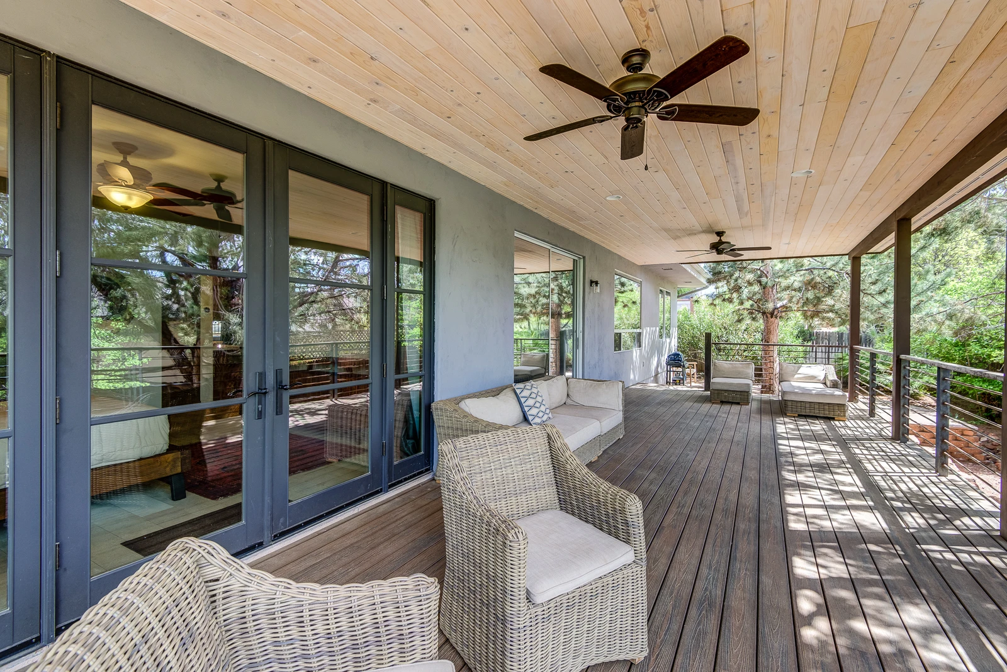
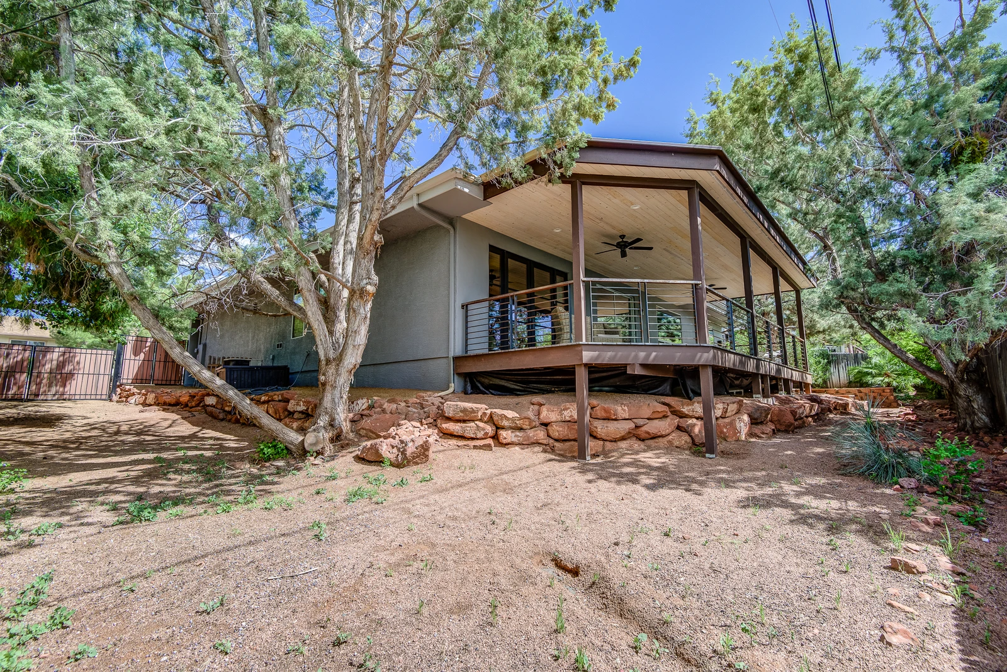
Spacious Deck off Living Room and Dining Area
165833575
165833611
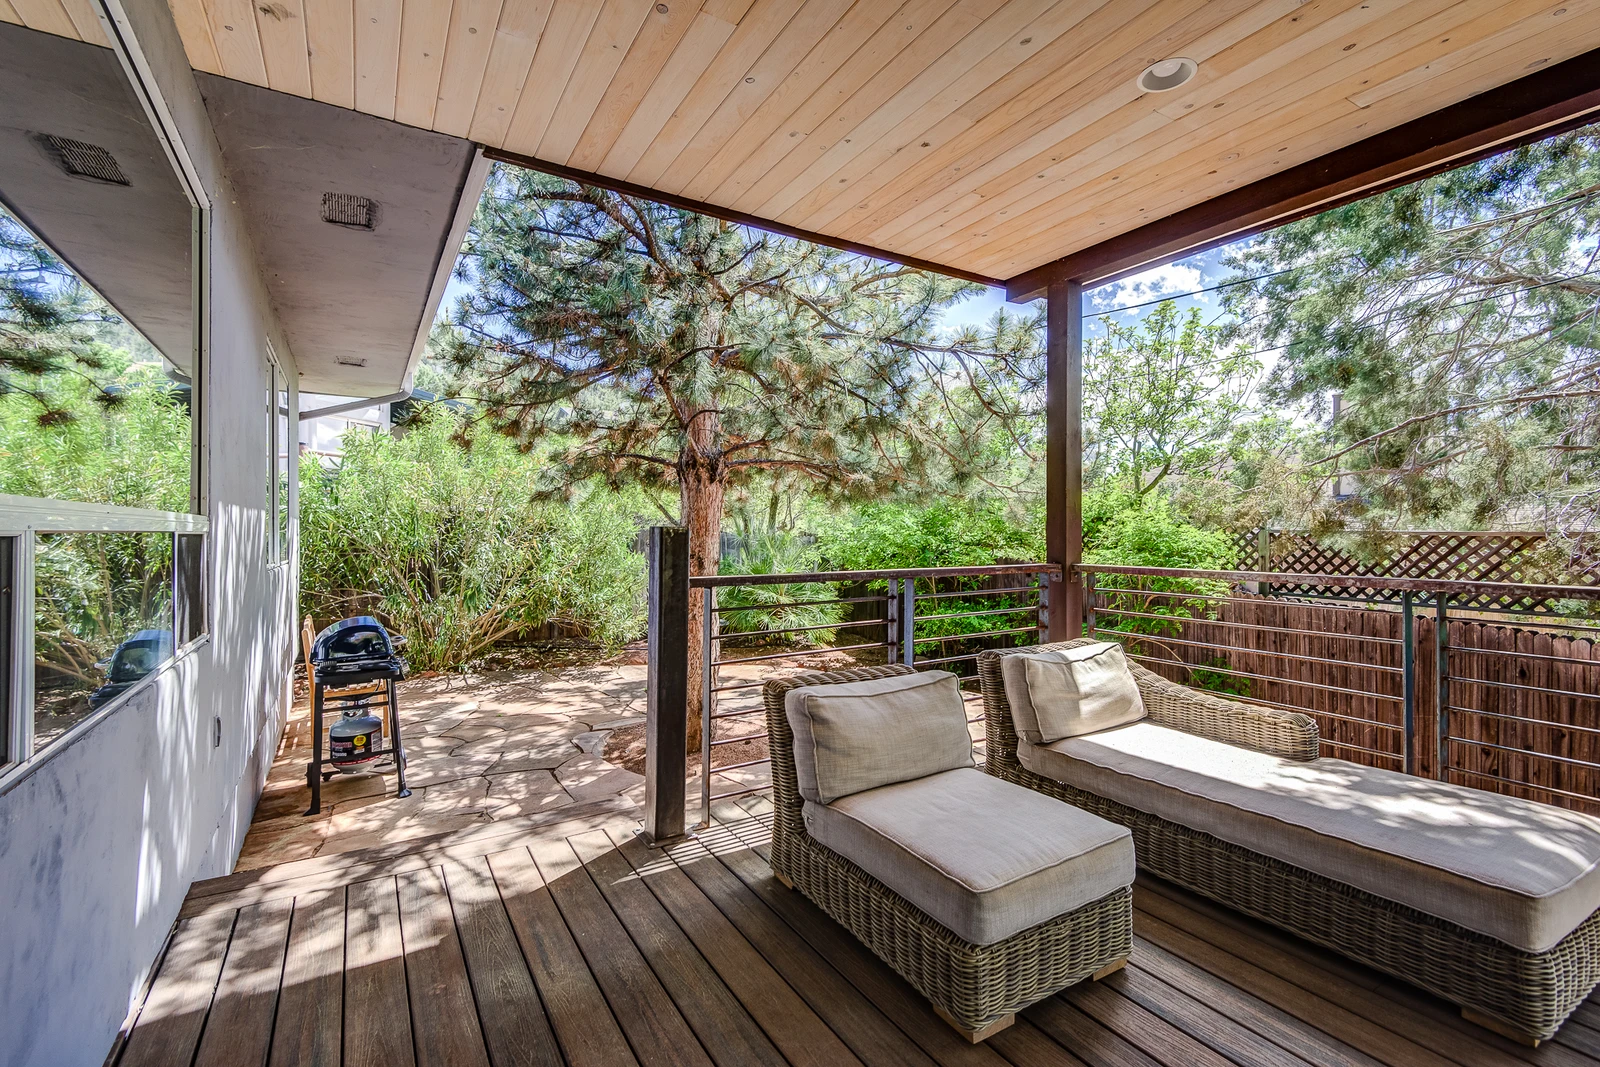
Lounge Seating
165833612
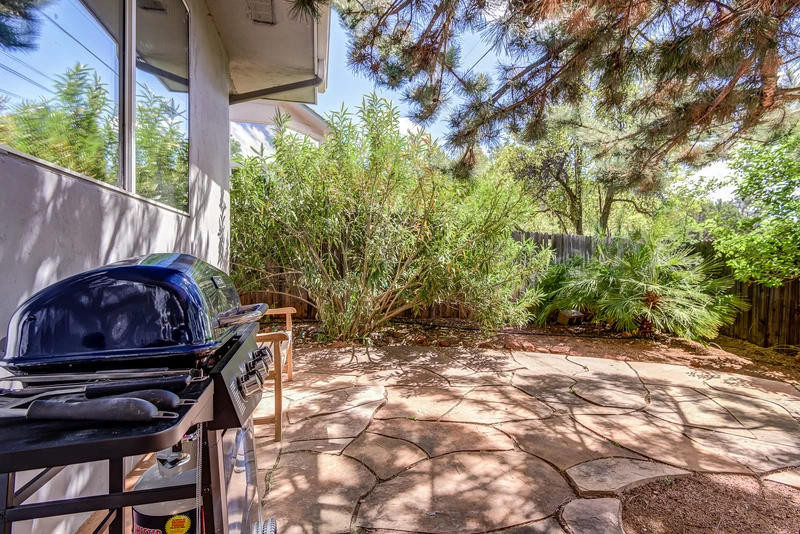
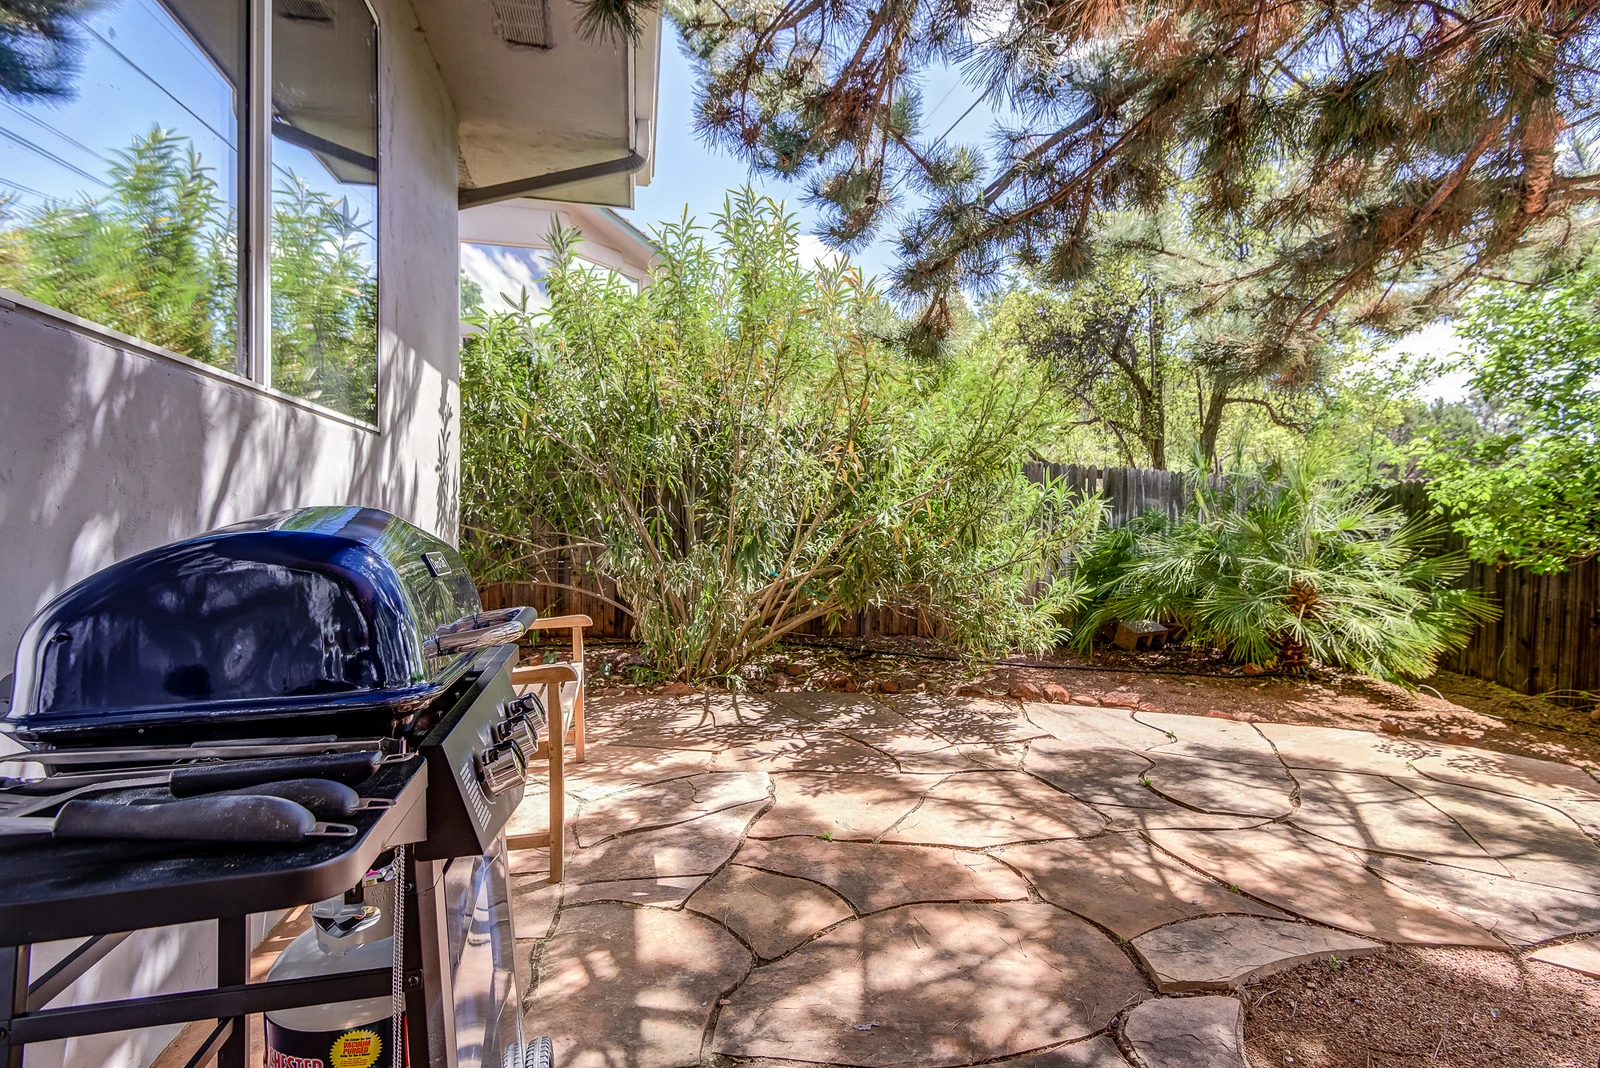
Grill up Your Favorites on the BBQ
165833613
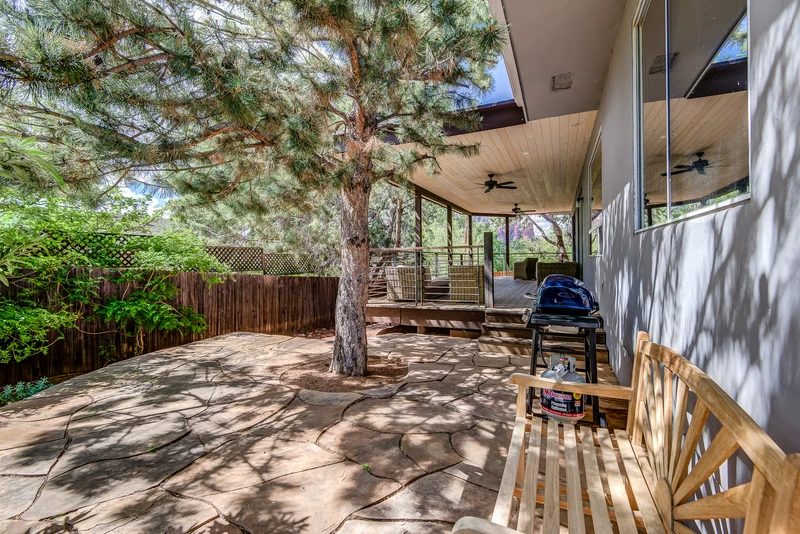
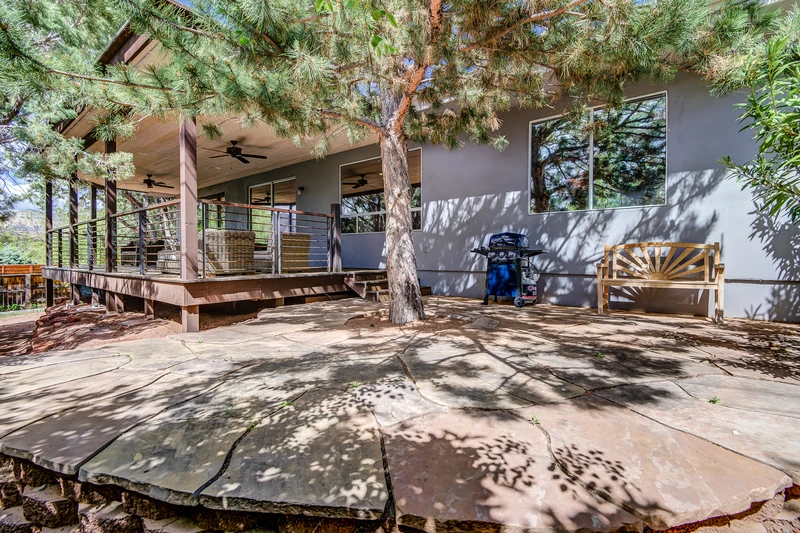
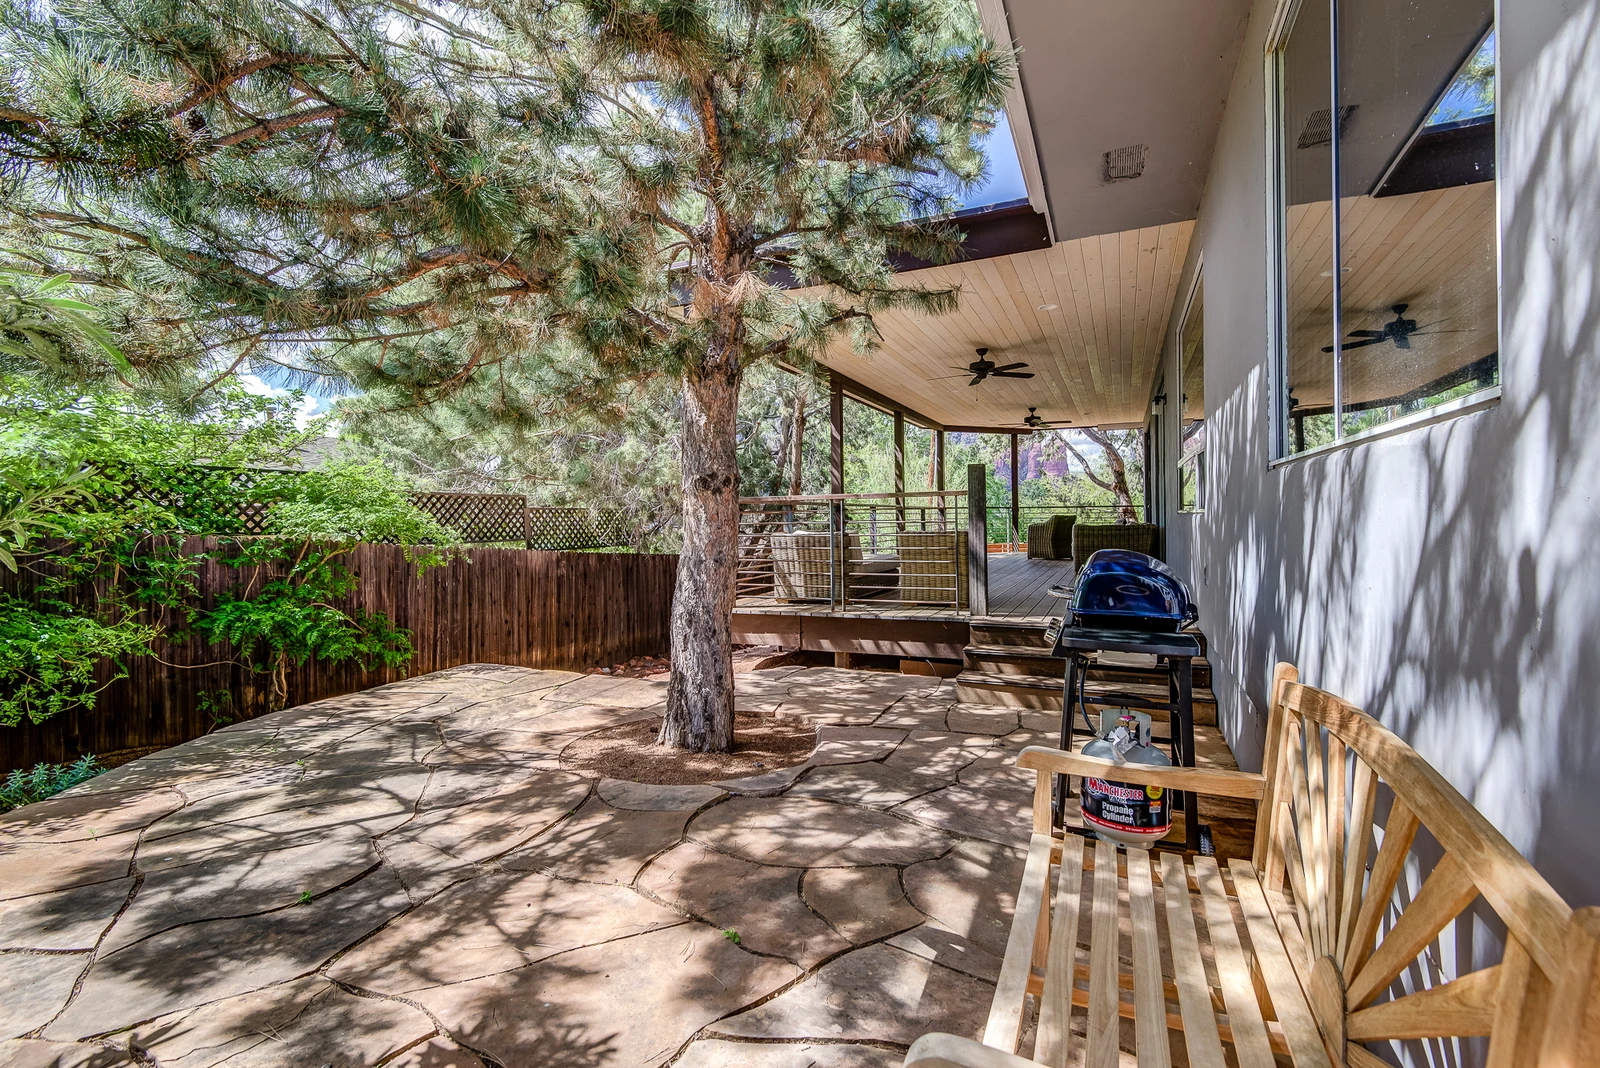
Side Patio with BBQ and Seating
165833614
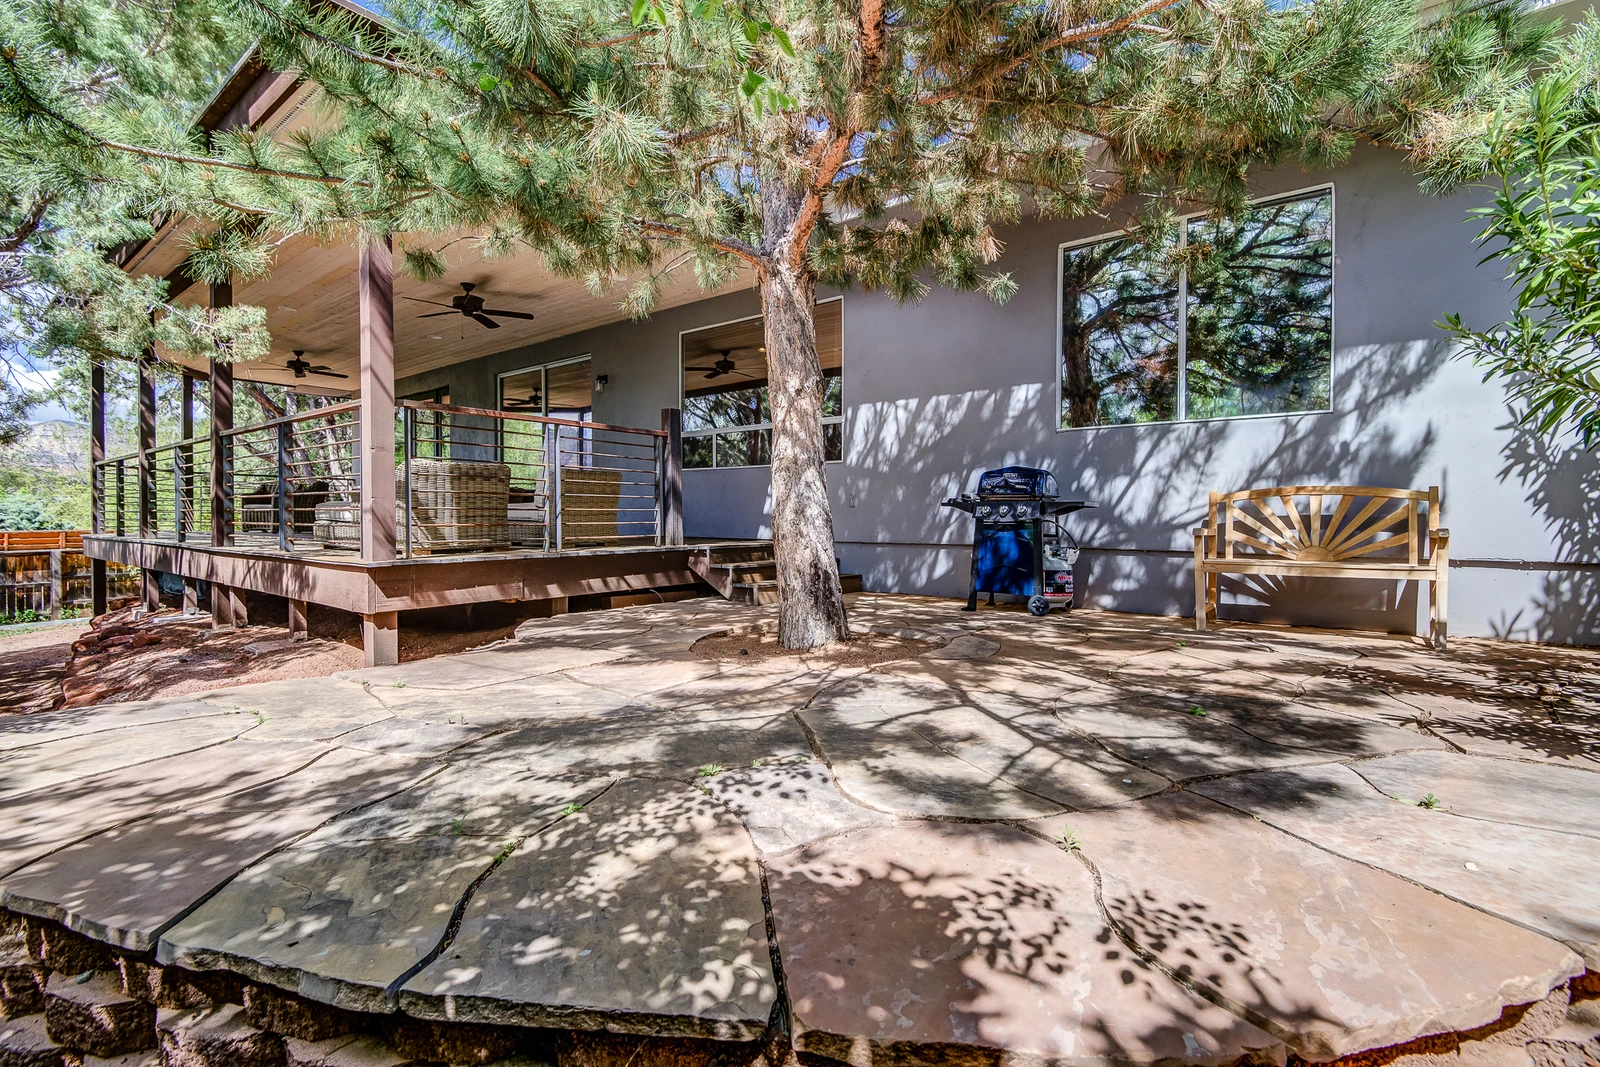
Plenty of Trees for Shaded Areas
165833576
Exterior of Home
165833615
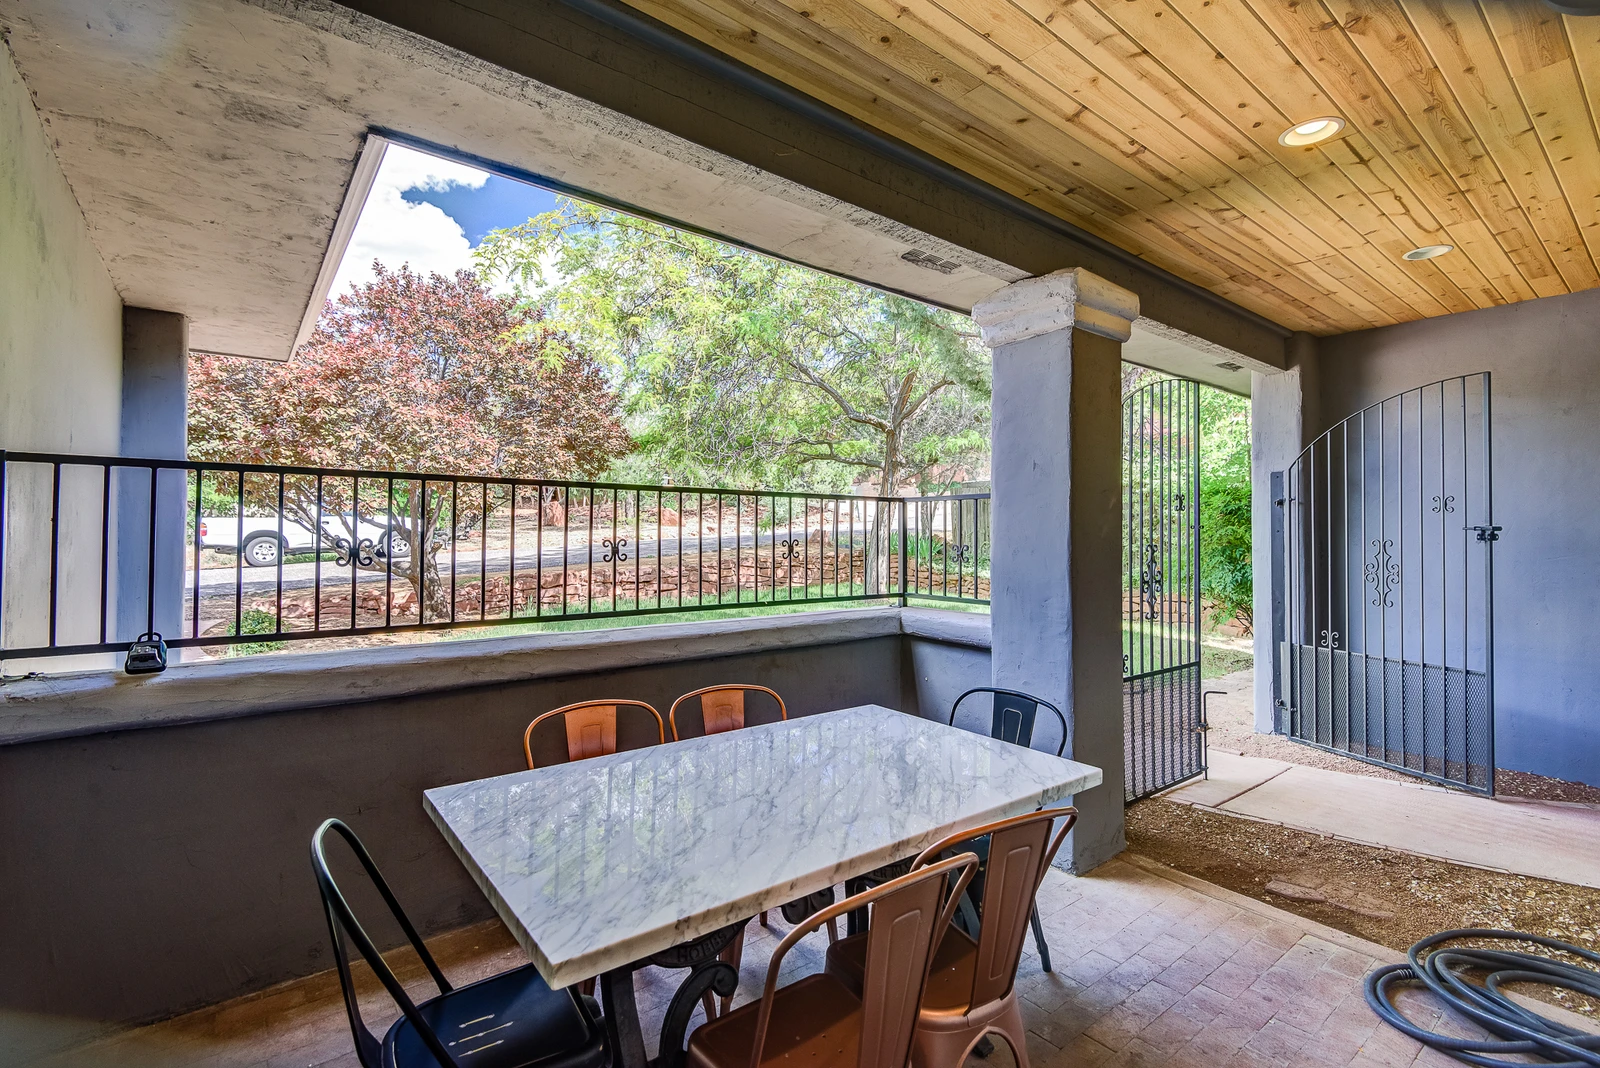
Outdoor Dining on the Front Entry Patio
165833616
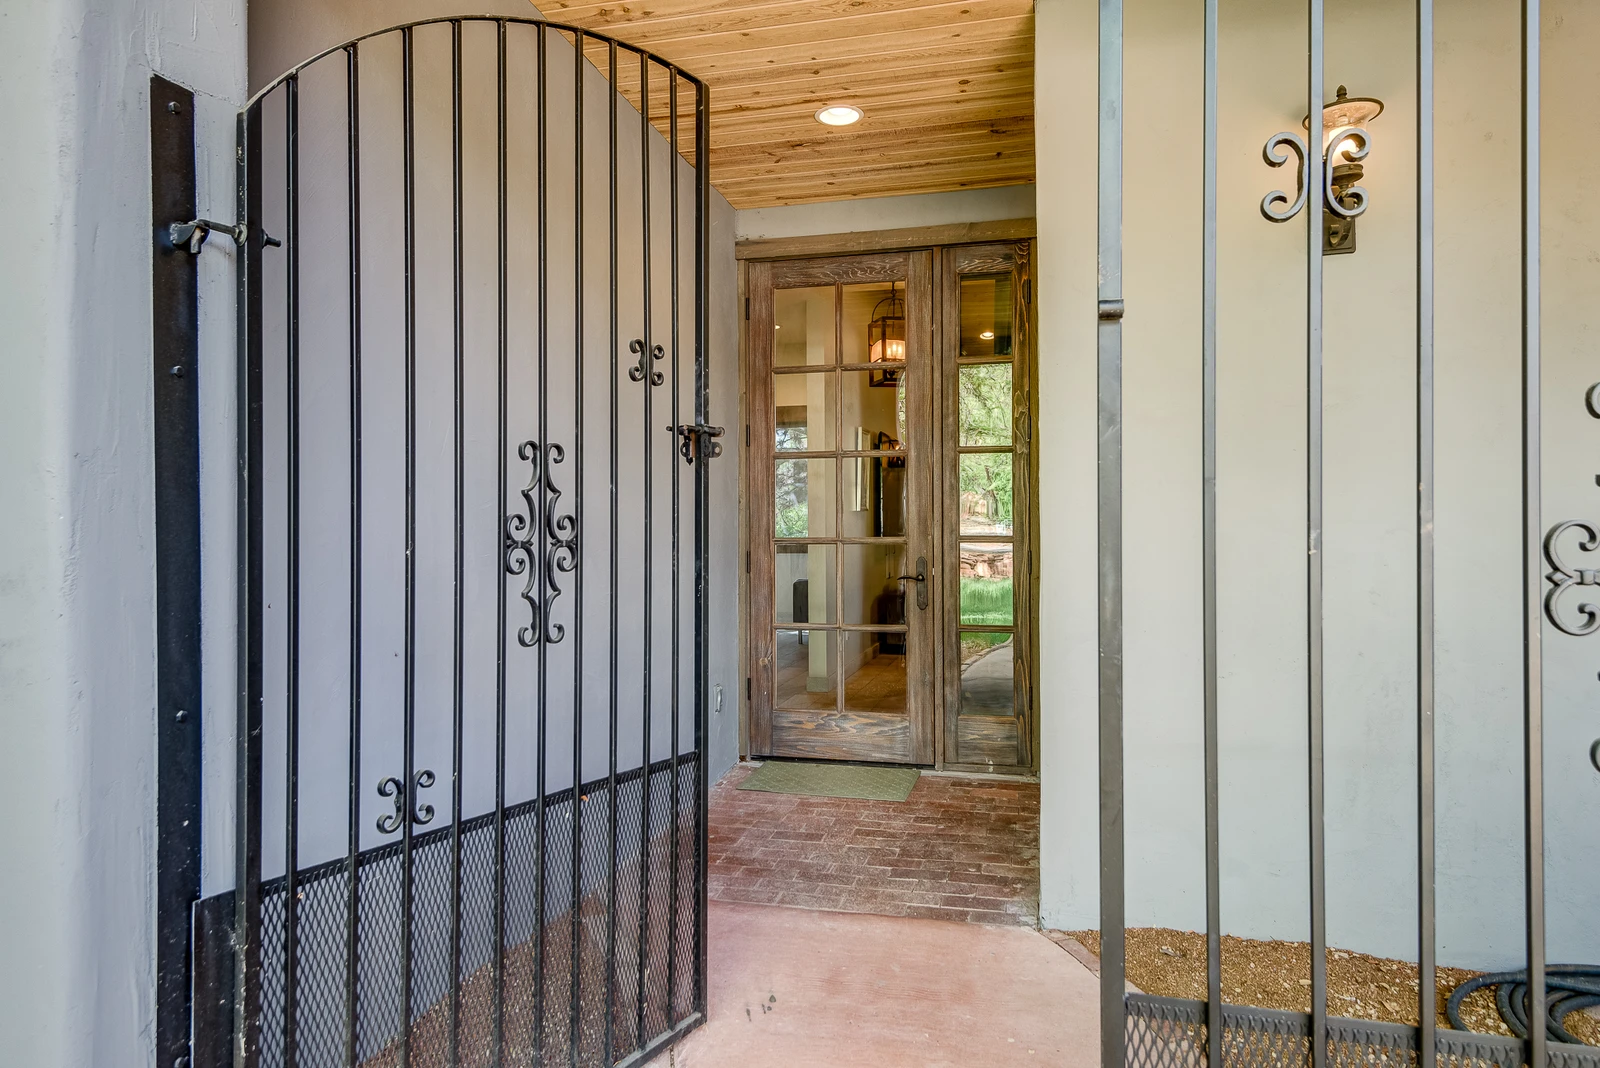
Front Gate and Entryway with Large Onyx Stone
165833585
Front Door Entryway
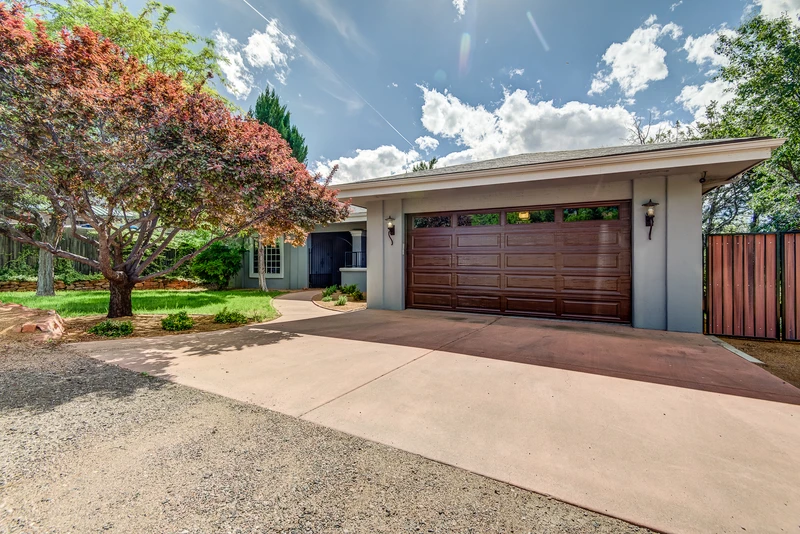
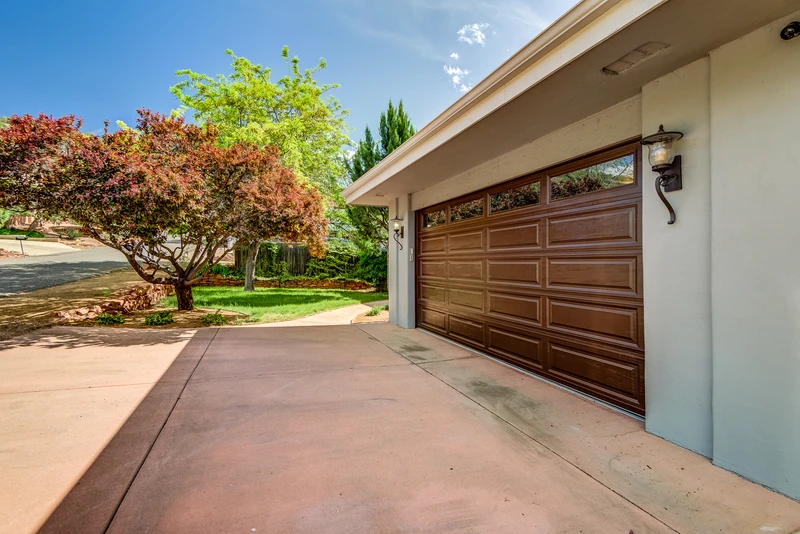
165833618
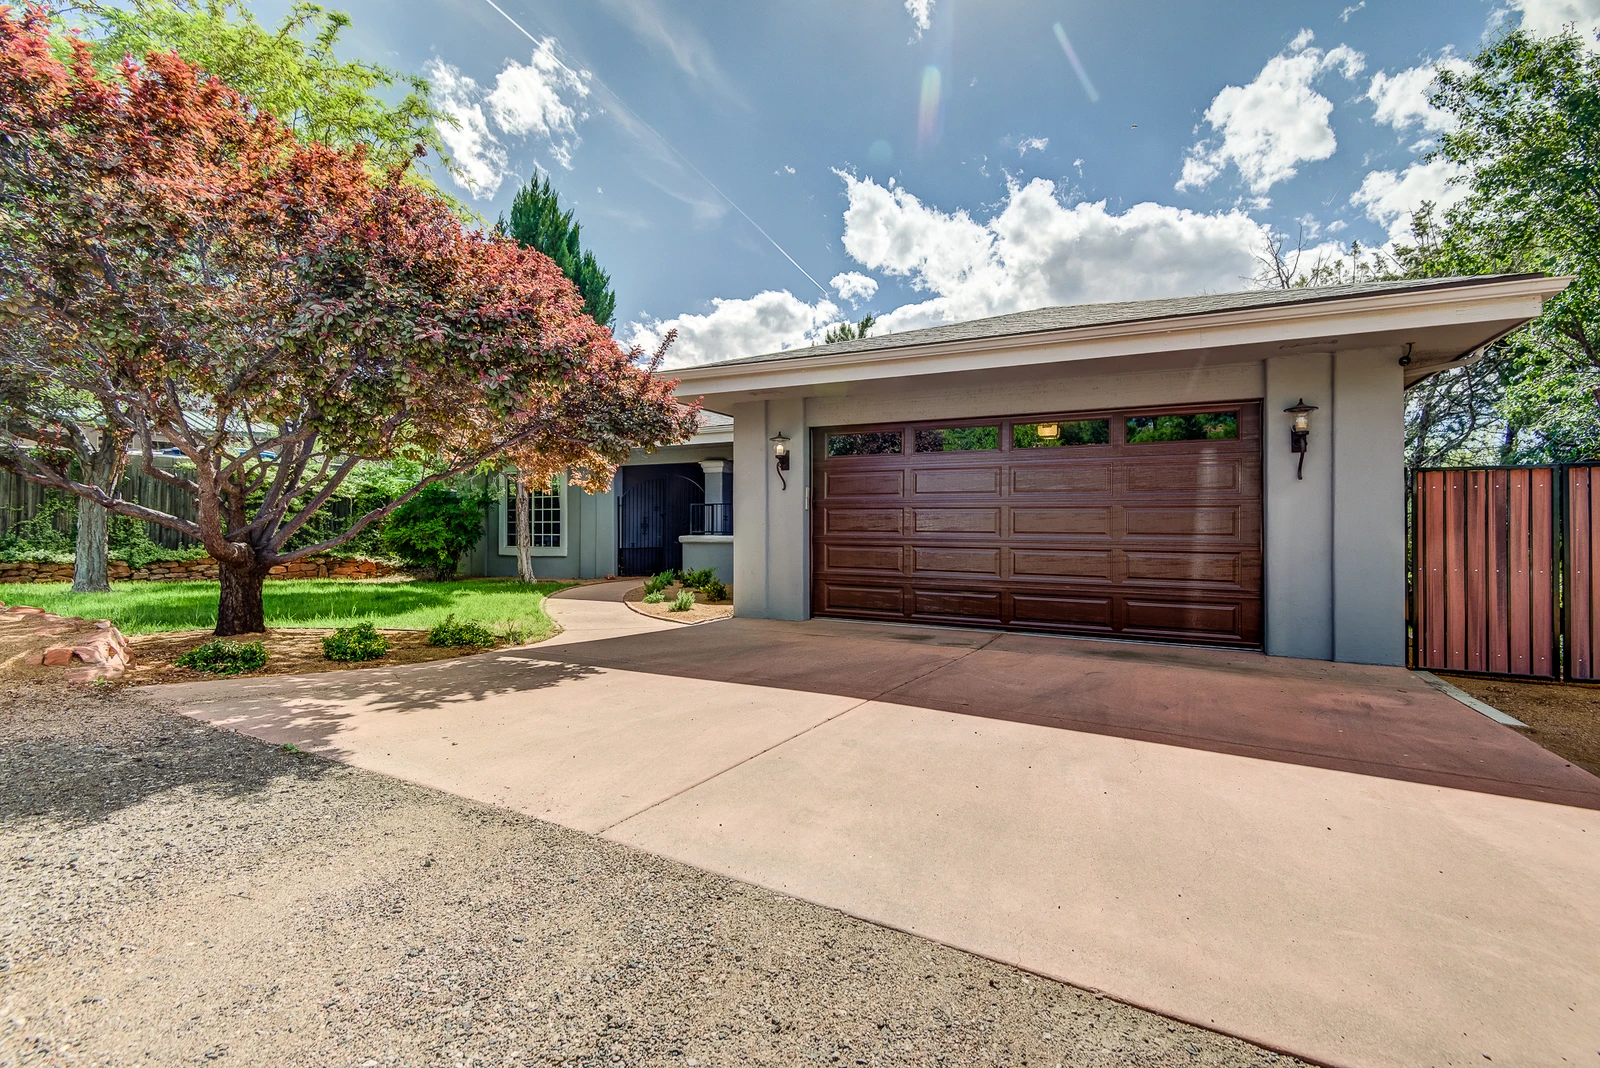
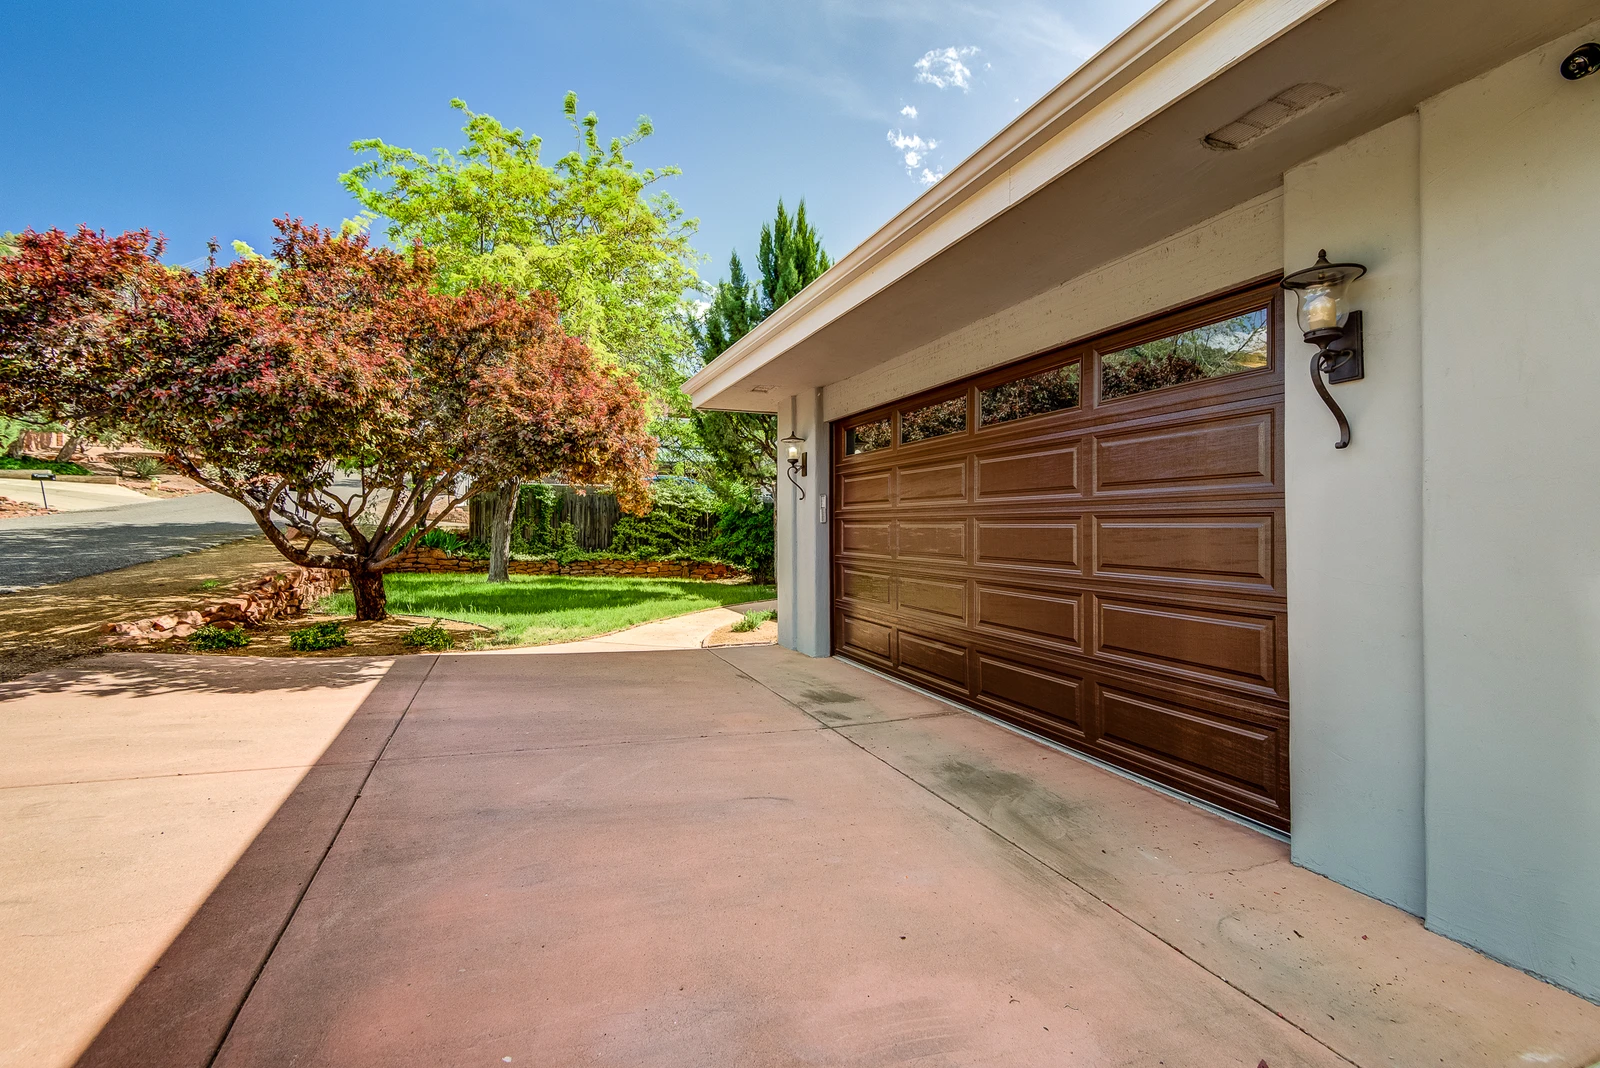
2-Car Garage
165833573
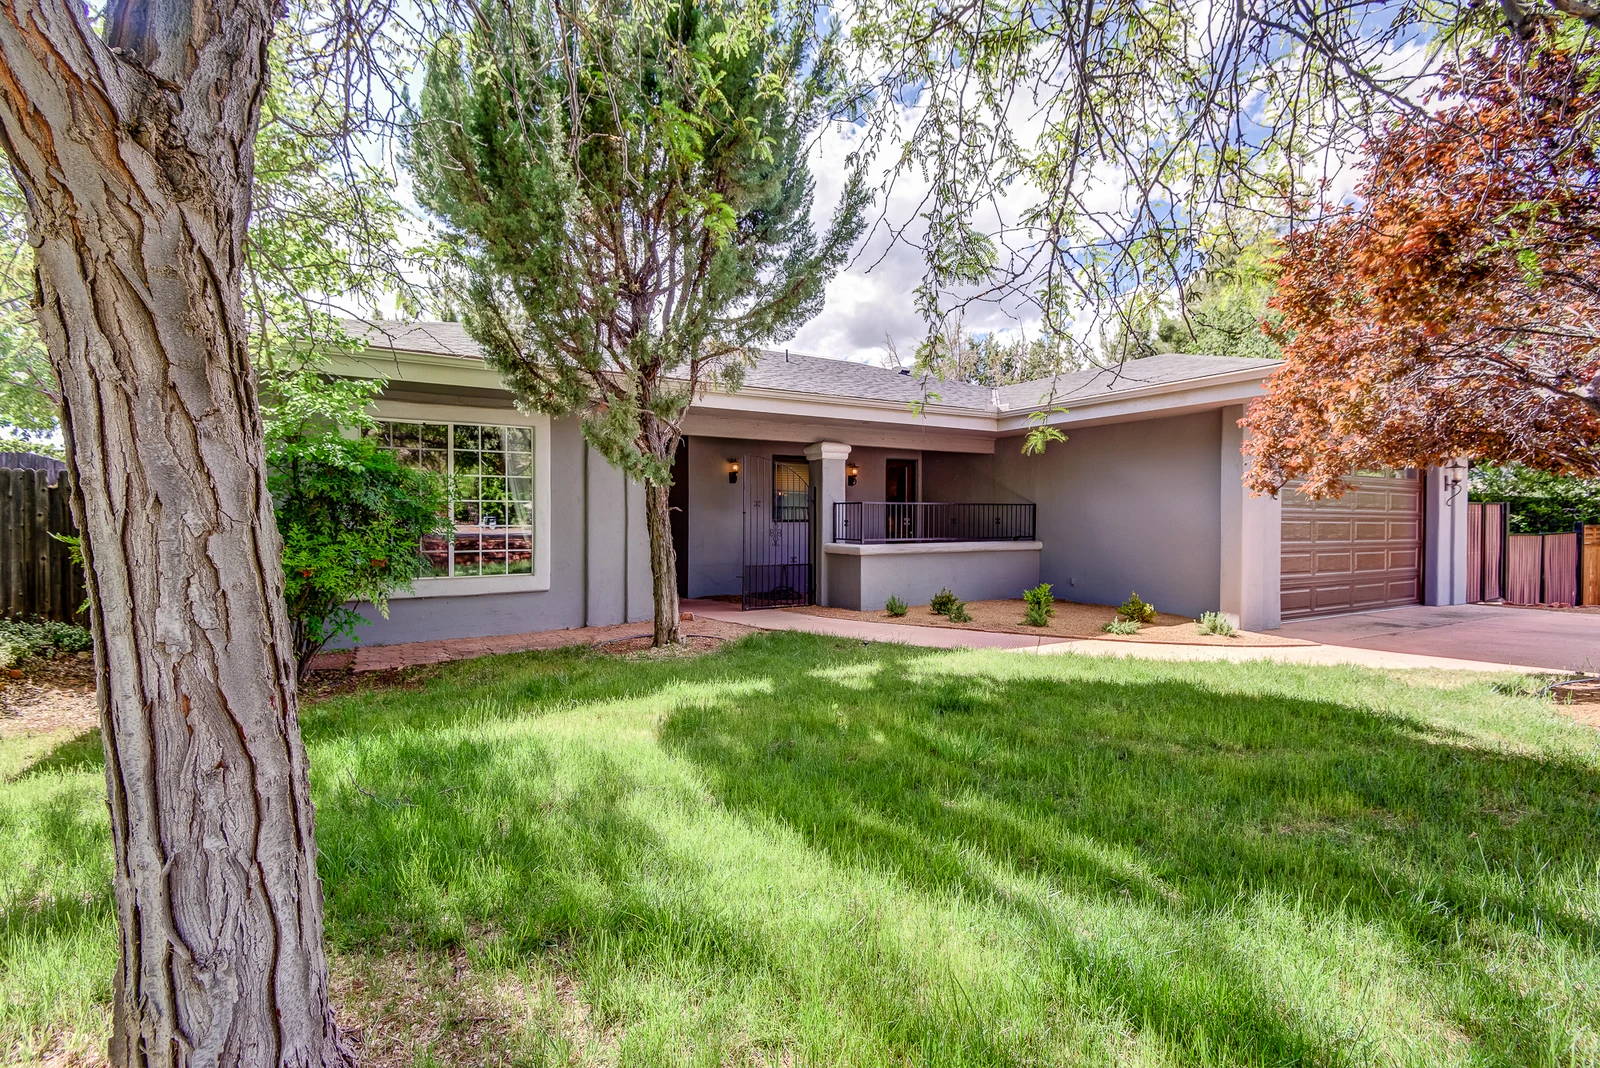
Front Exterior with Lovely Shade Trees
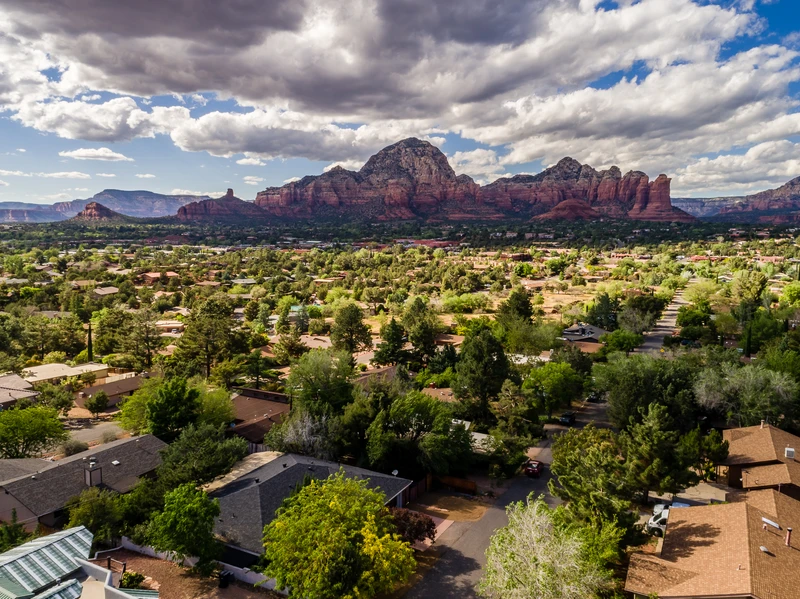
165833619
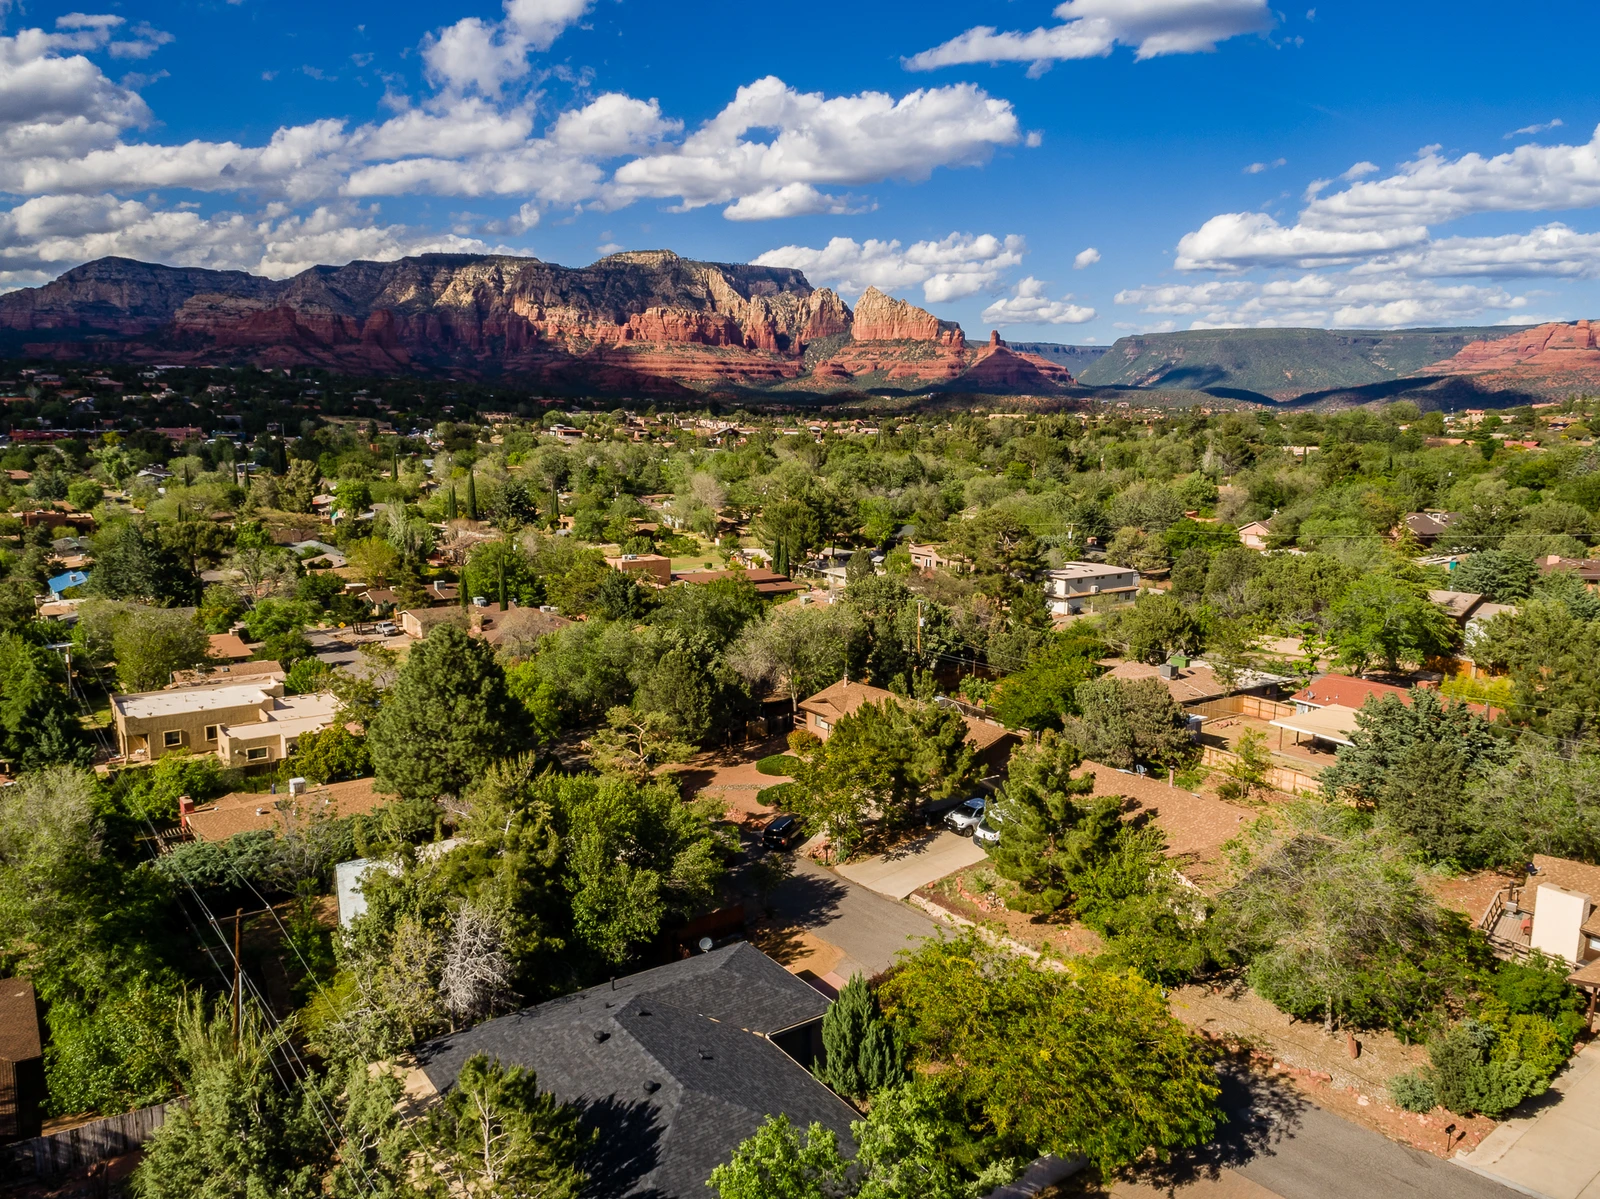
Views of Red Rocks from Home
165833621
Beautiful Red Rock Views
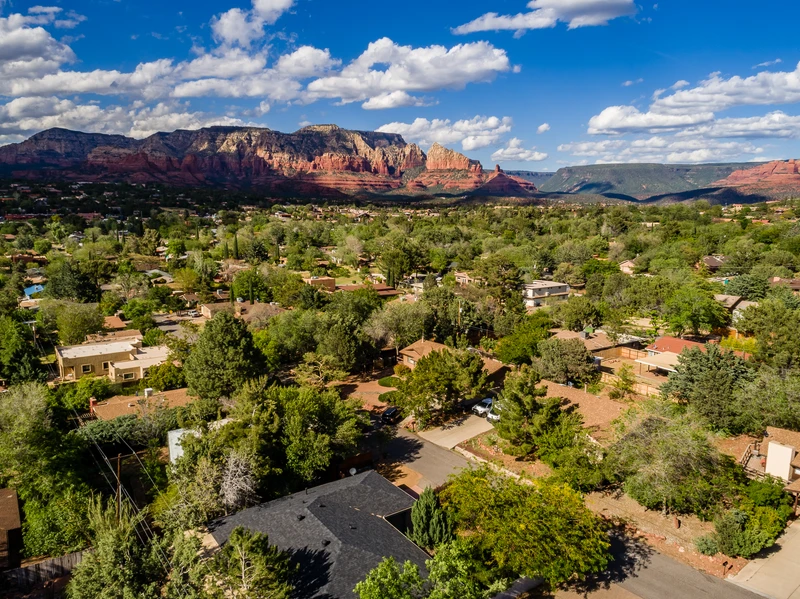
165833624
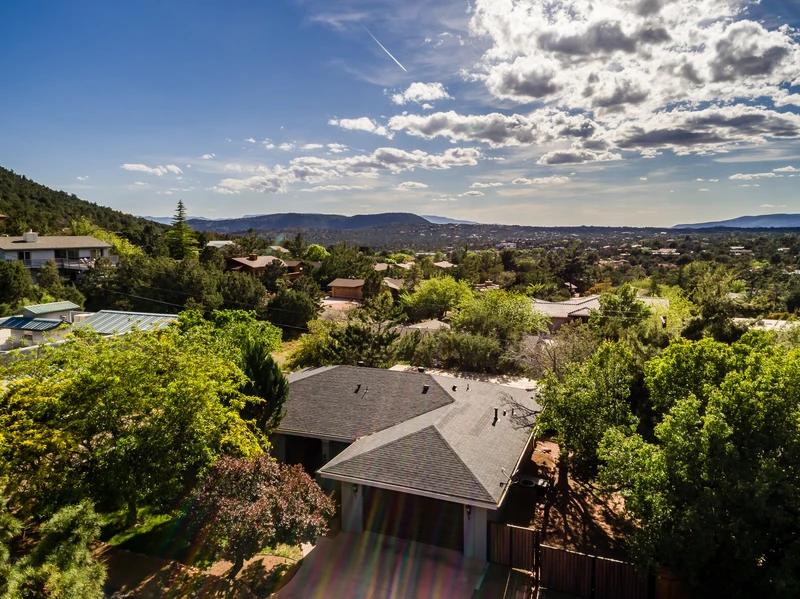
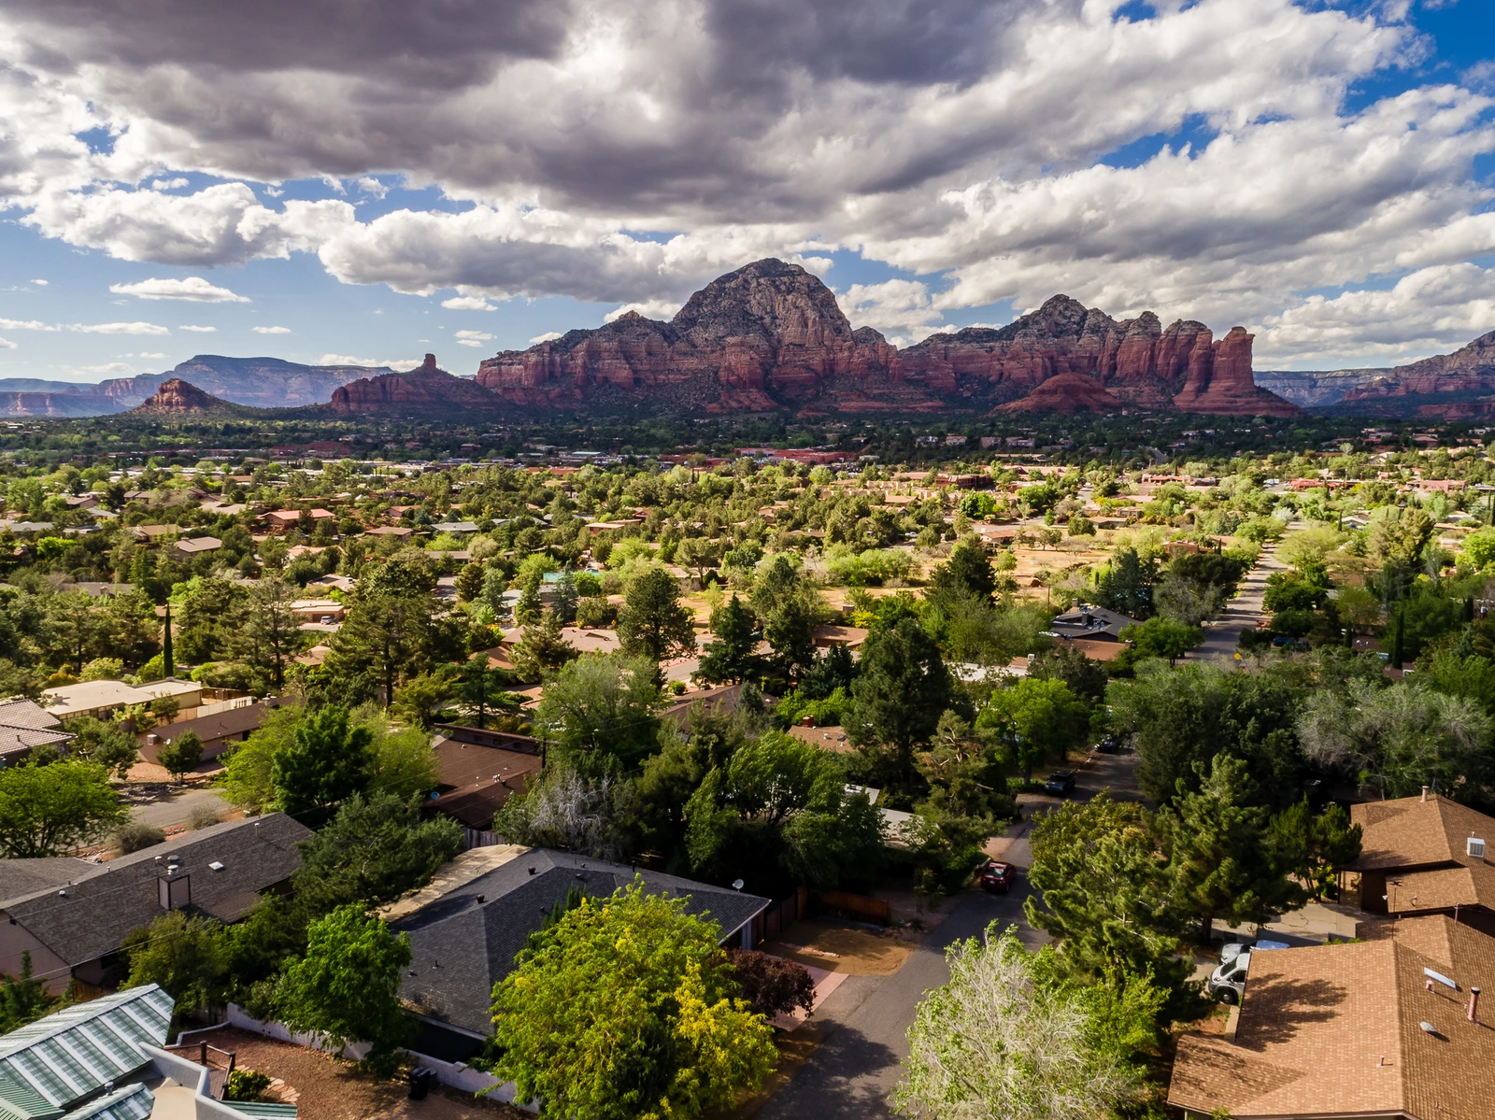
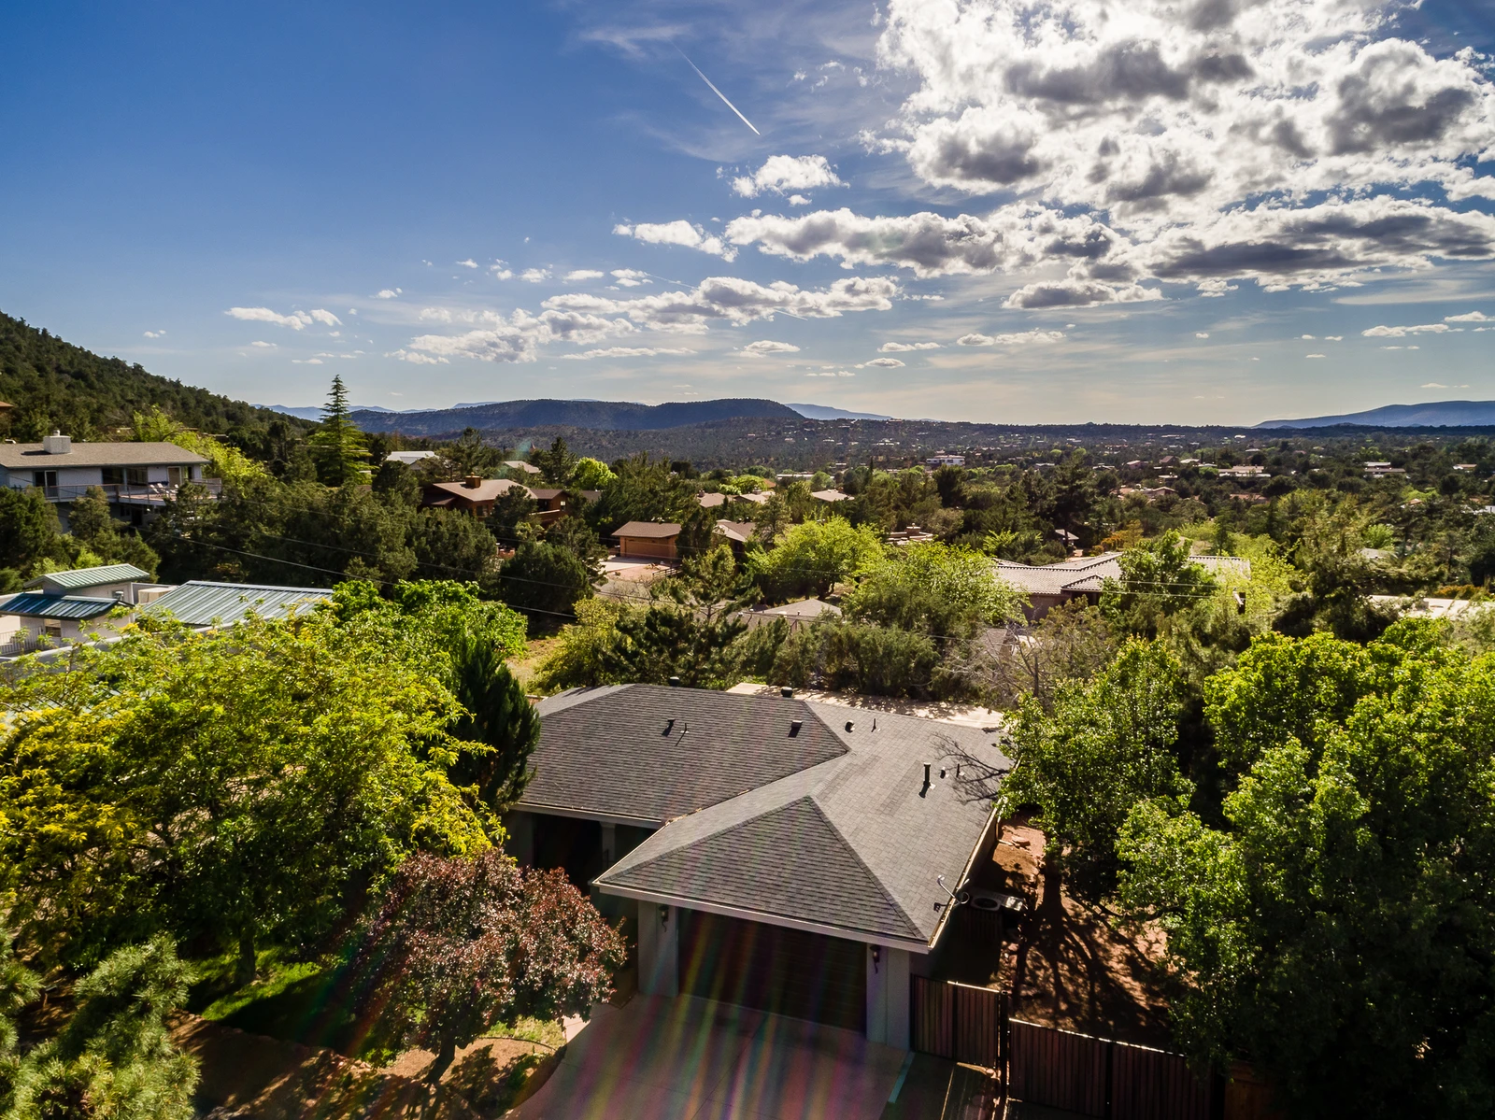
Aerial View
165833625
chevron_left
chevron_right
close

Sedona Vortex Vista

7 guests • 3 bedrooms • 2 full bathrooms
Check Rates & Reserve
About
Availability
Amenities
Rooms
Virtual Tour
Map
Reviews

Remodeled 3BR | Walk to Airport Vortex | Dogs OK

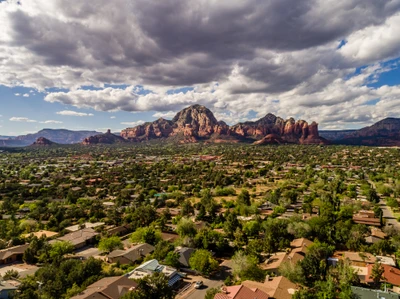
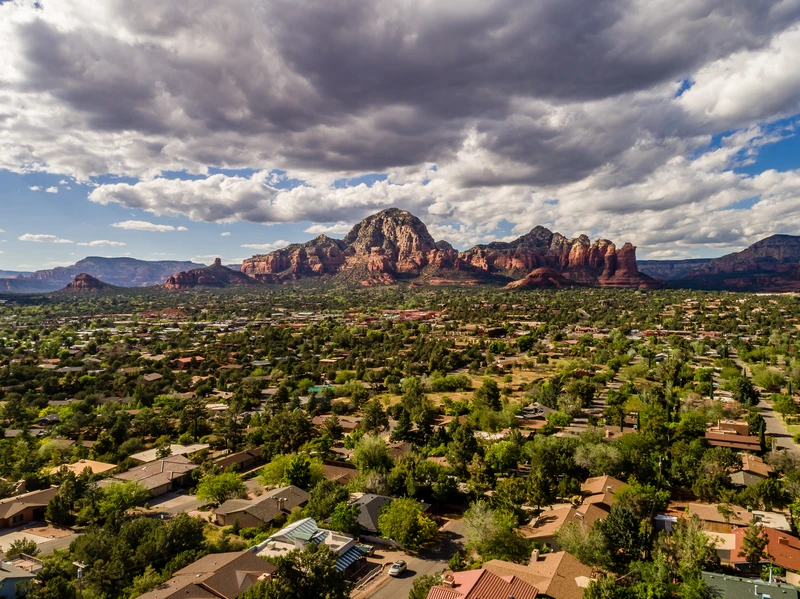
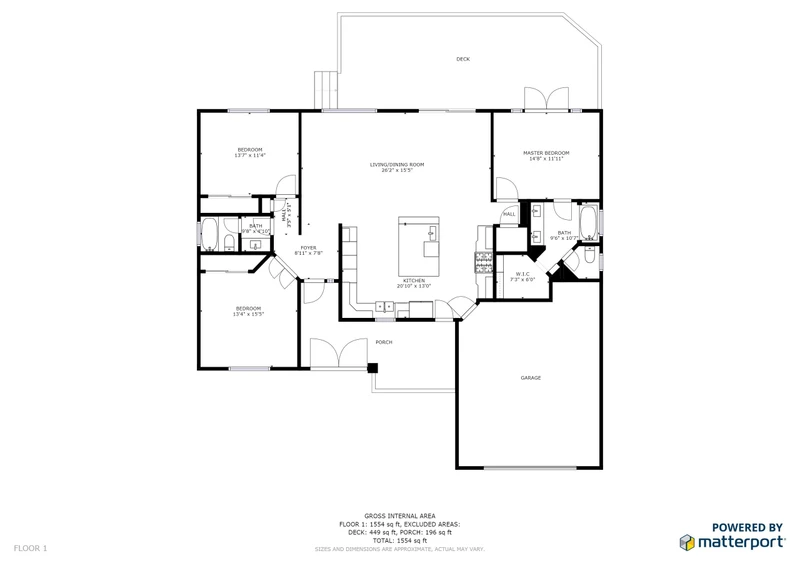
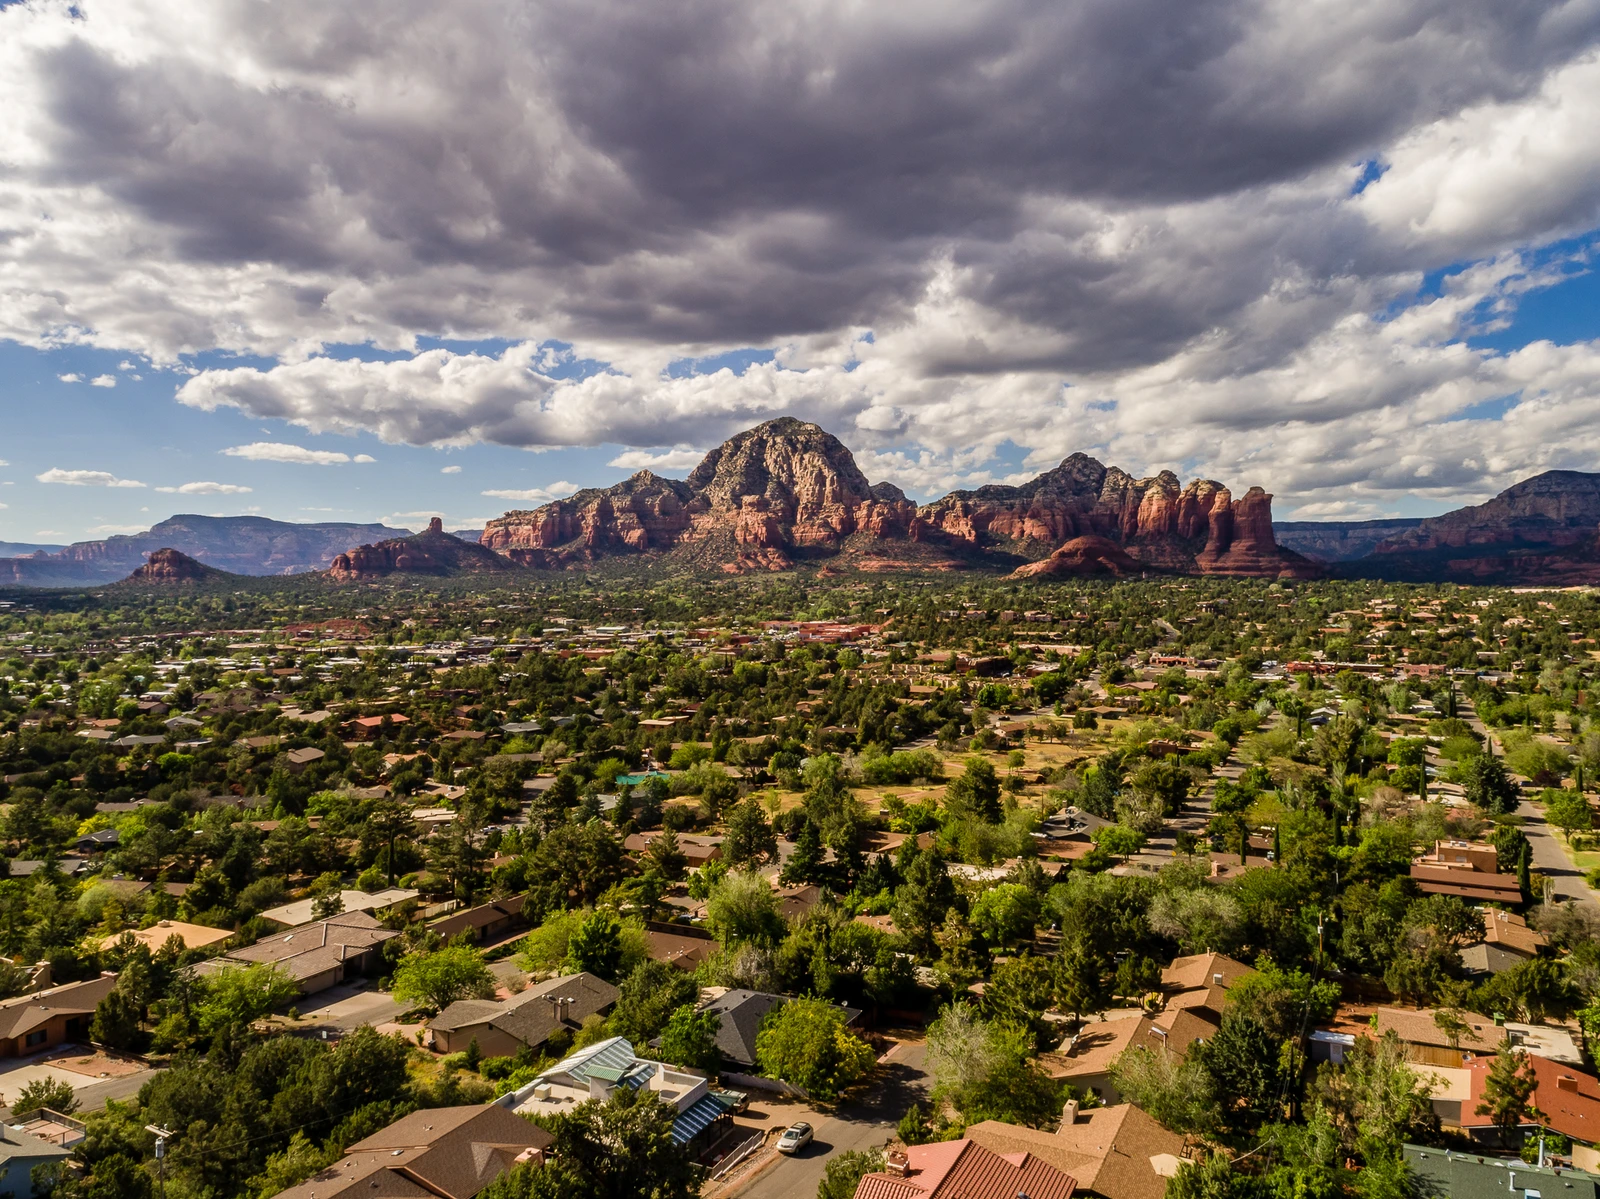
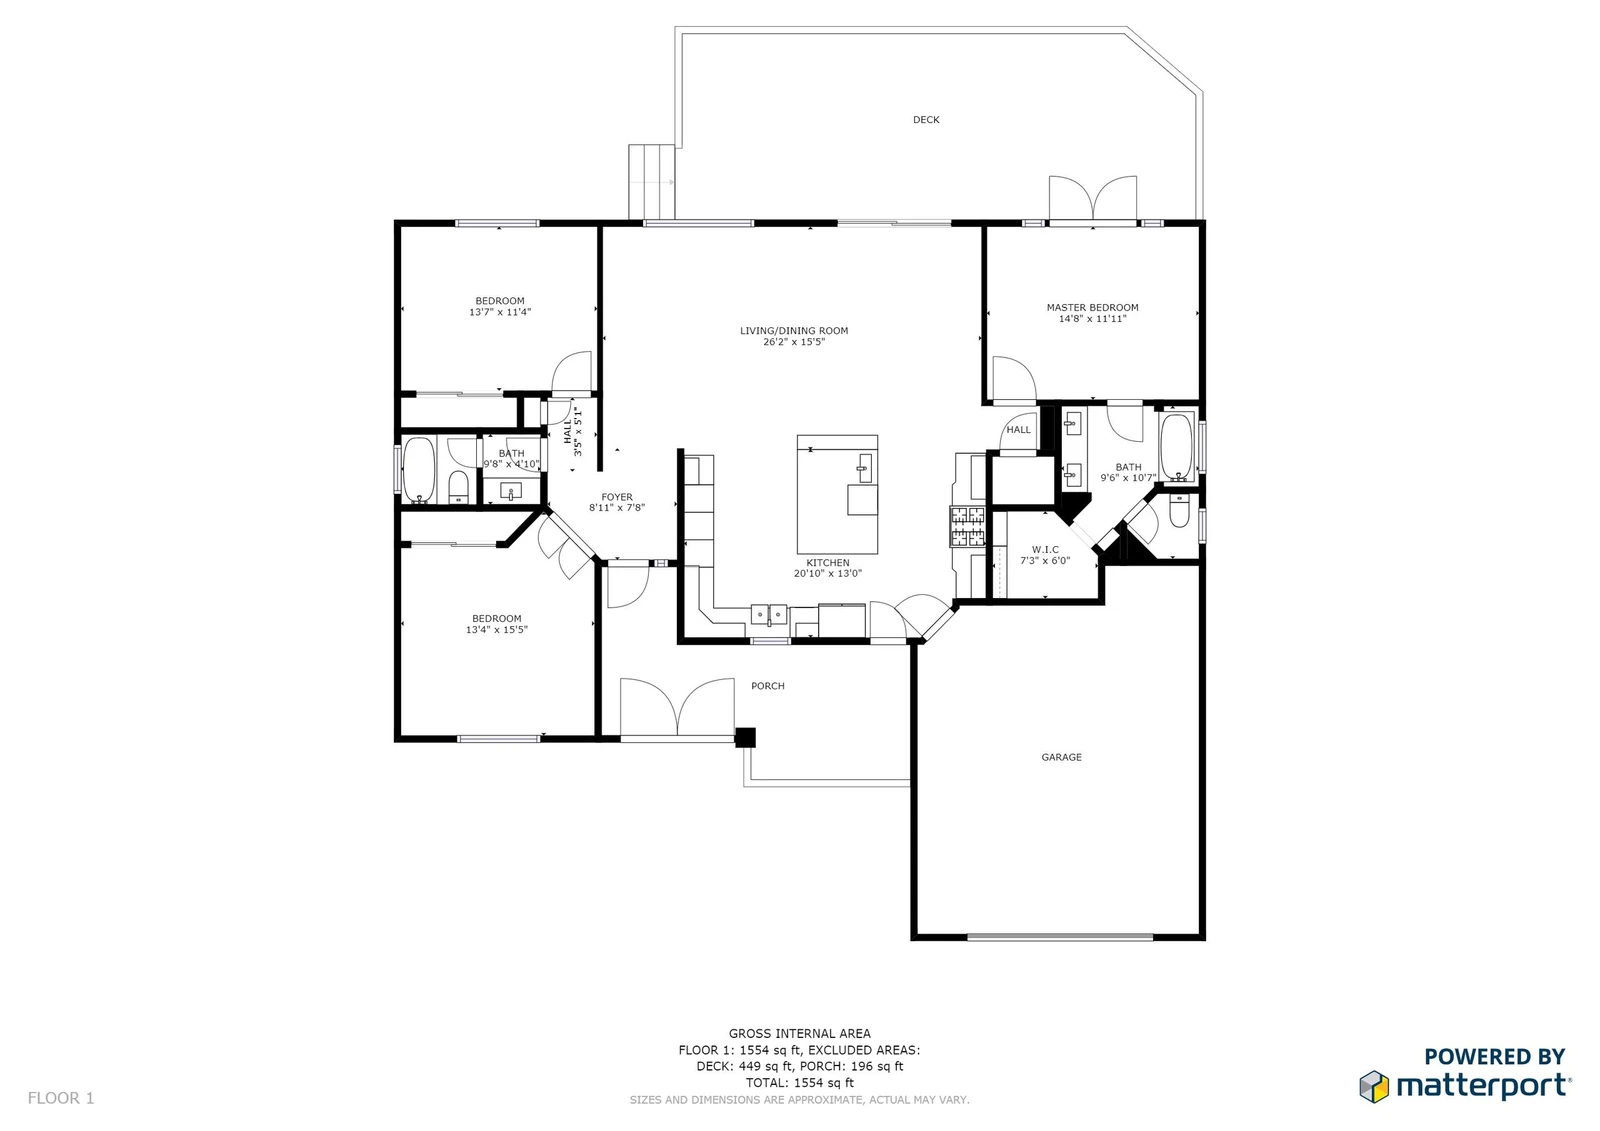
Wake up to breathtaking red rock views at Sedona Vortex Vista, a beautifully remodeled retreat just a short walk from the Airport Vortex. One-of-a-kind touches throughout make every stay feel truly special. With three bedrooms, two bathrooms, and 1,721 square feet of living space, this home comfortably sleeps up to seven guests.
Traveling with your dog? Pups are welcome too! As an unexpected luxury bonus, the home's water comes directly from a protected natural spring in Oak Creek Canyon—pure water that fell as rain and snow over 100 years ago.

Living Spaces
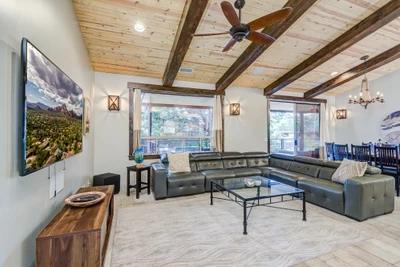
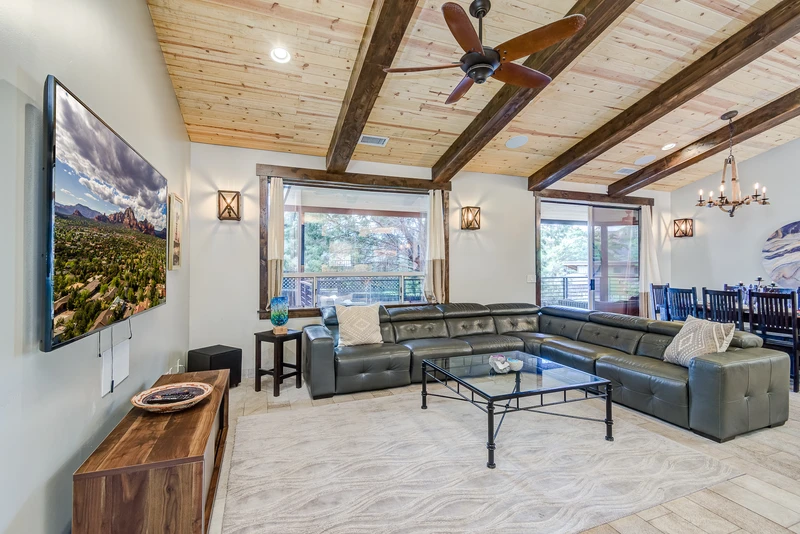
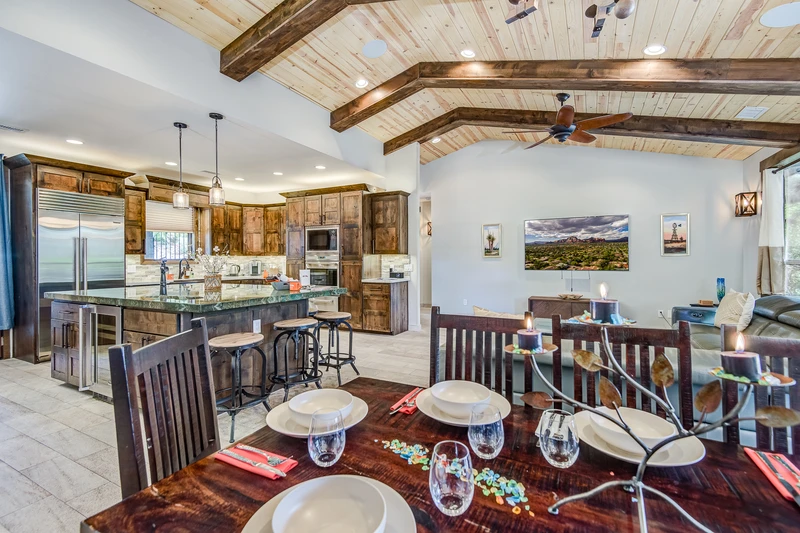
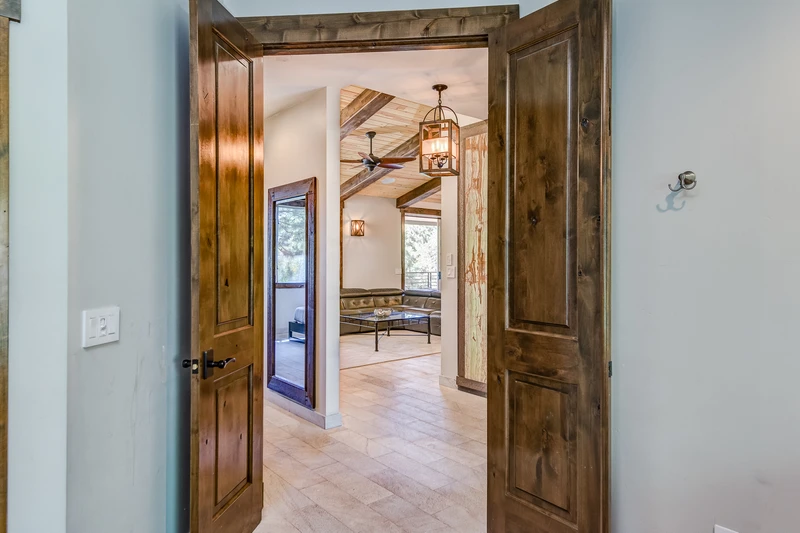
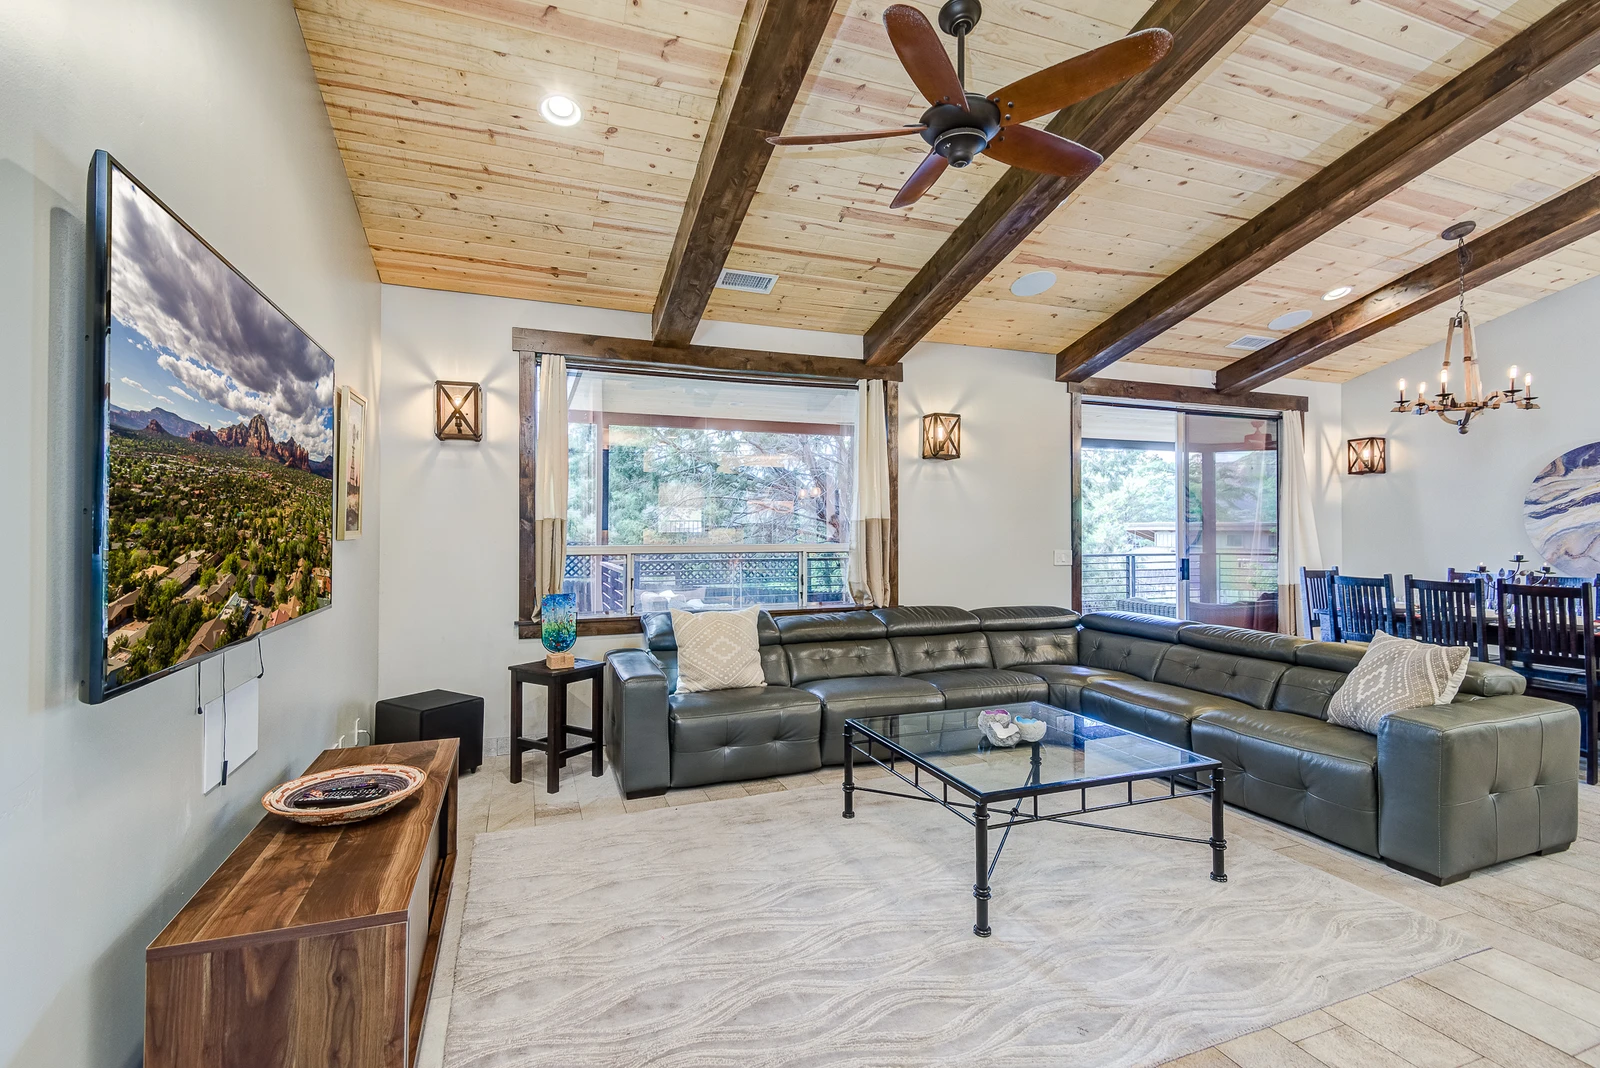
Step inside to a bright, open great room that flows seamlessly between the living room, kitchen, and dining area. Wood-paneled vaulted ceilings and abundant windows fill the entire space with warm, natural light.

  • Living Room: Sink into the spacious leather sectional for movie night on the 75” Smart TV, fully equipped with Netflix, Amazon Video, and your favorite streaming services.
  • Dining Area: Gather up to eight guests around the gorgeous dining table for family meals and celebration dinners.

Chef's Kitchen
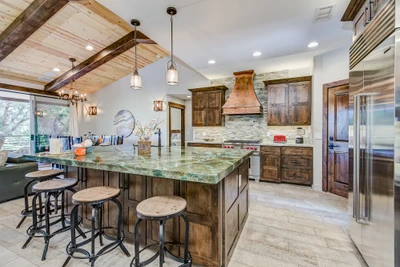
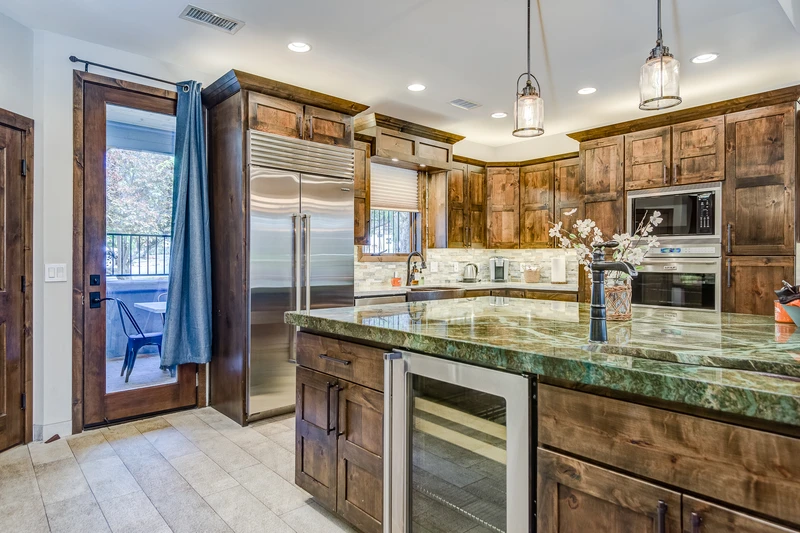
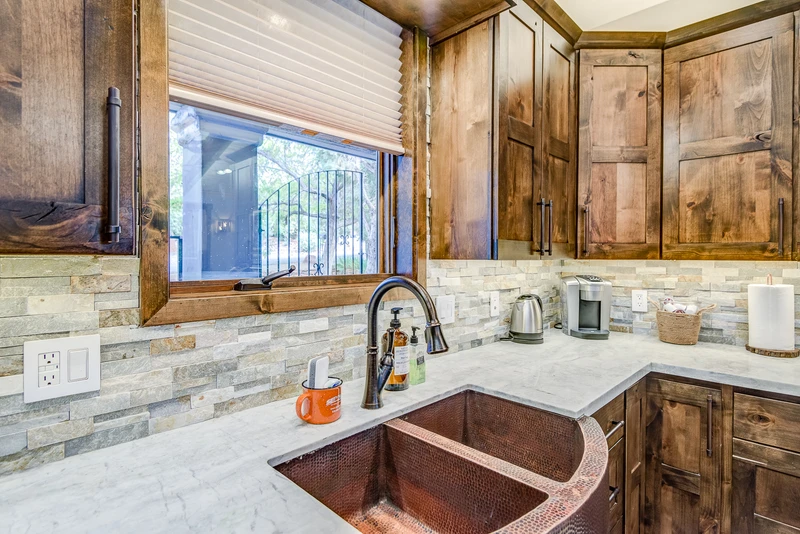
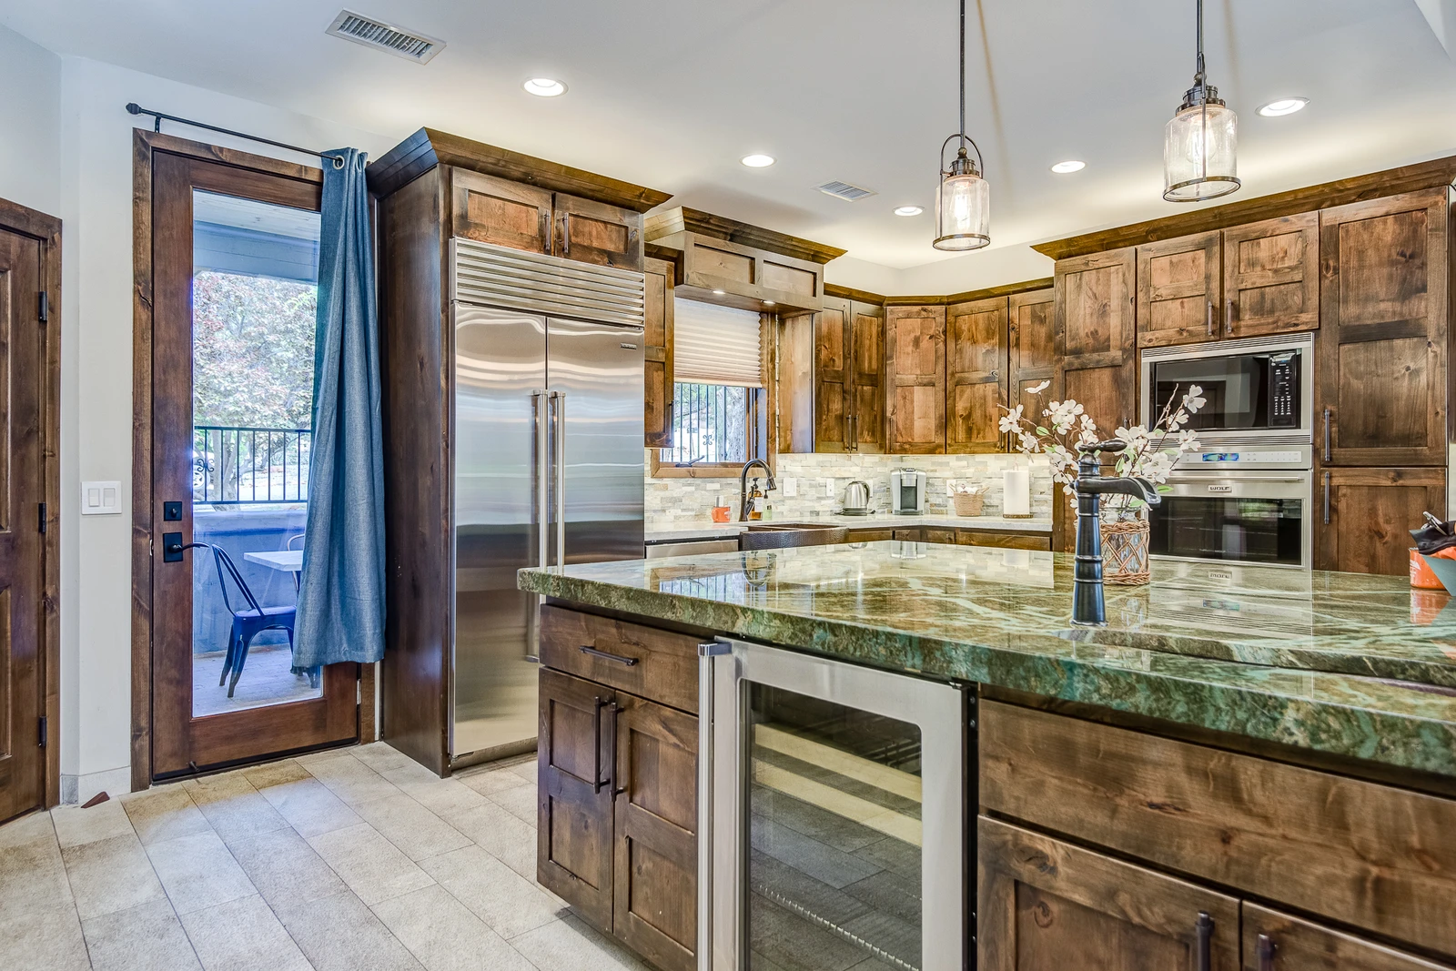
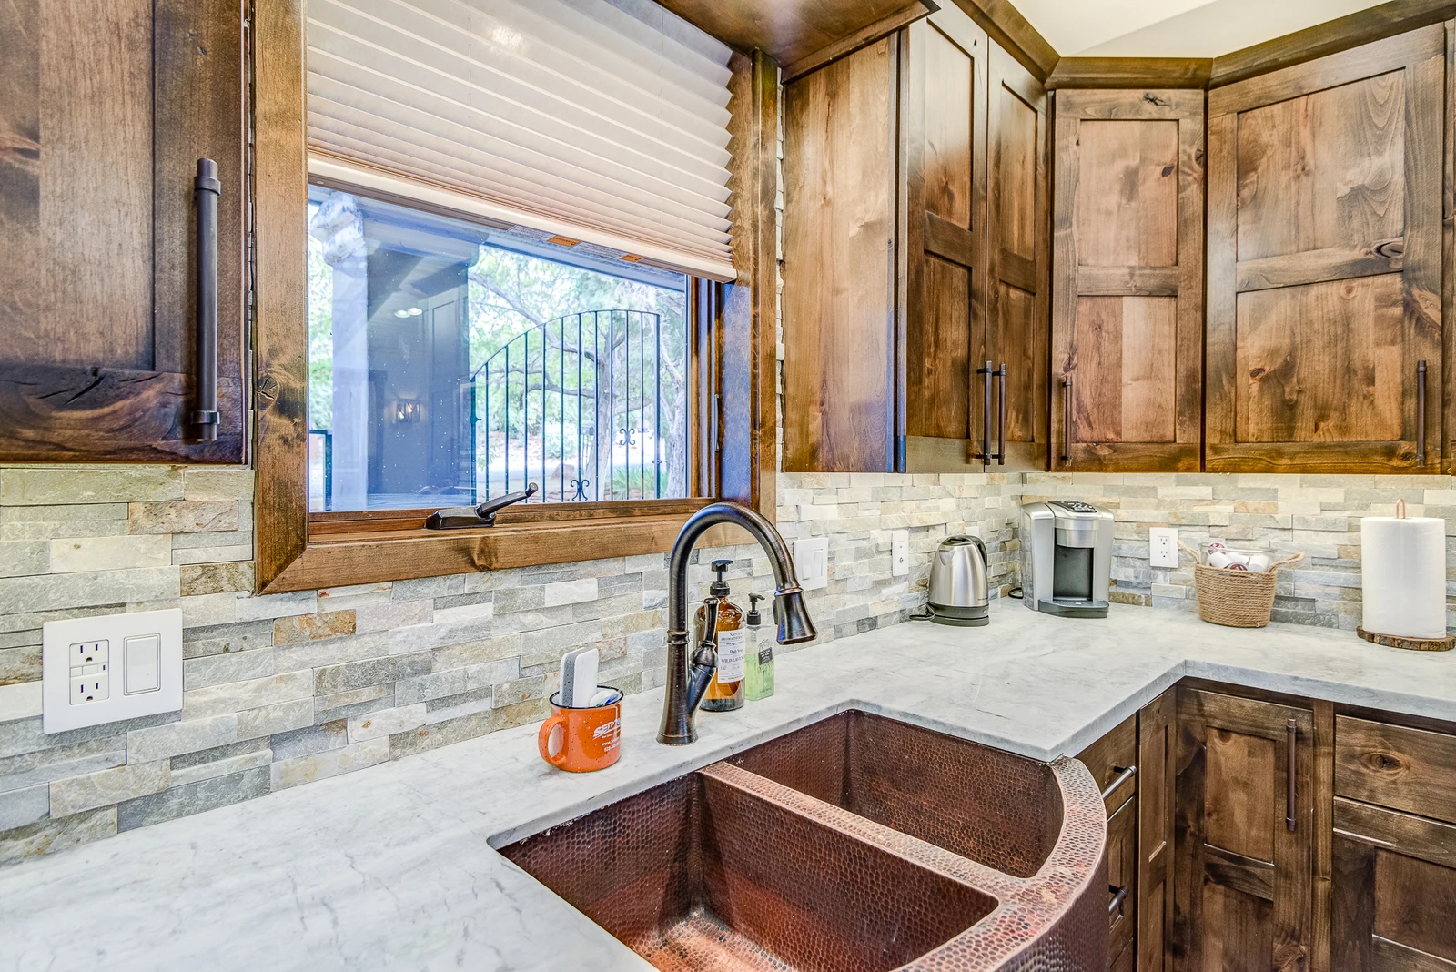
A home chef's absolute dream, fully equipped with premium, high-end appliances set among beautiful alder wood cabinets and white quartzite counters.

  • Wolf six-burner gas range & double ovens
  • Sub-Zero refrigerator & dedicated wine fridge
  • Large granite island with bar seating for three—the perfect spot for entertaining.

Bedrooms & Bathrooms

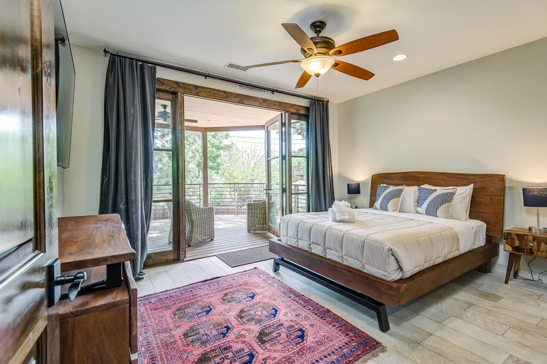
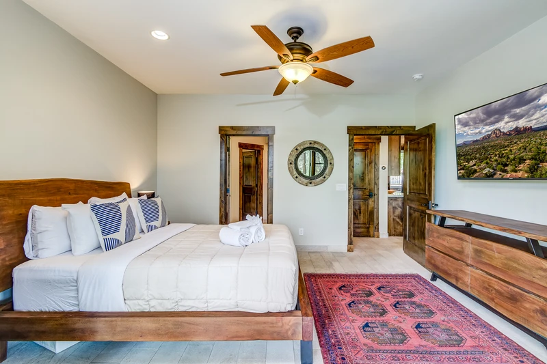
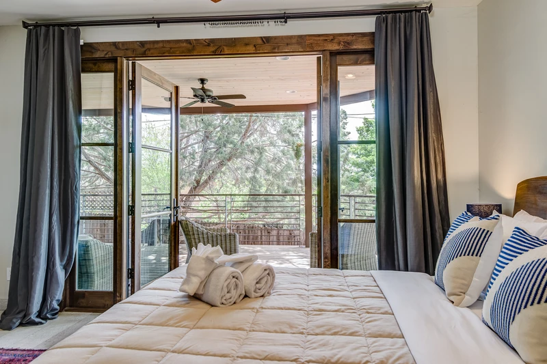
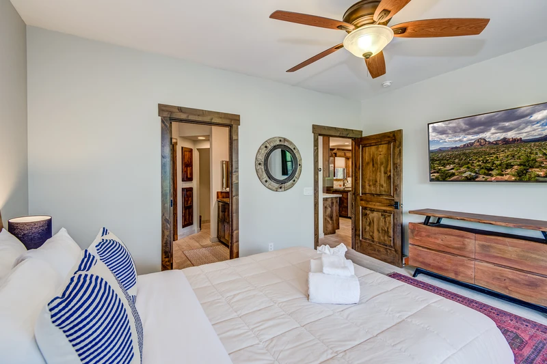
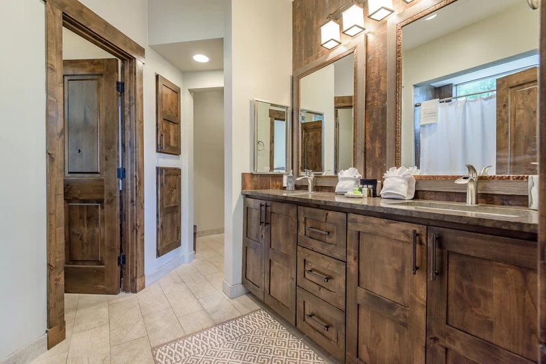
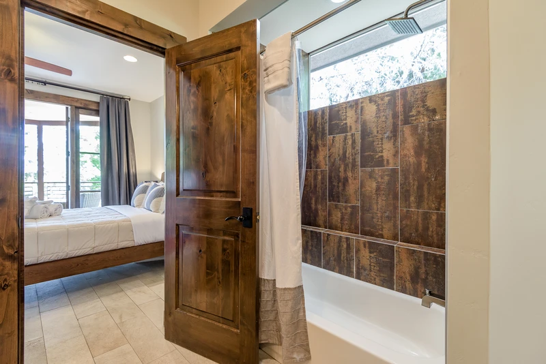
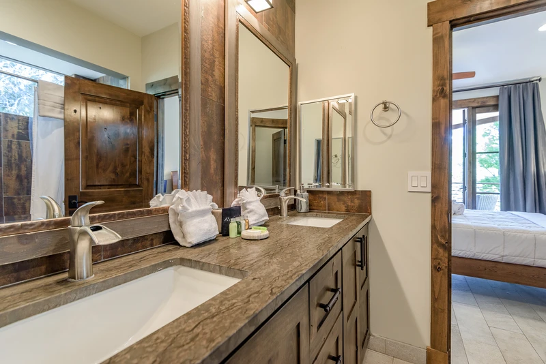
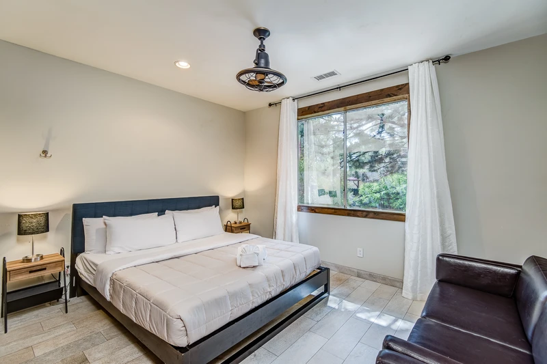
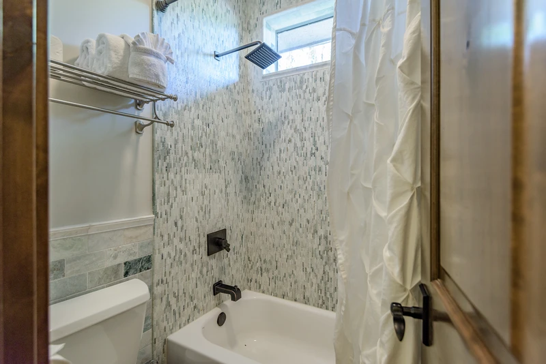
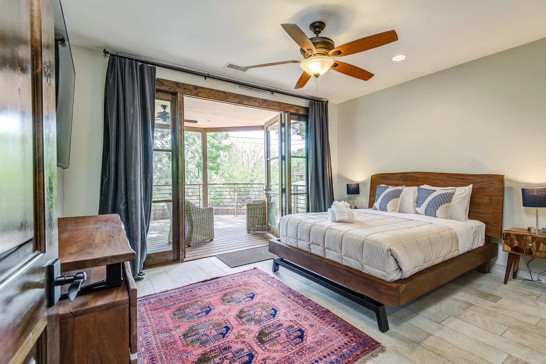
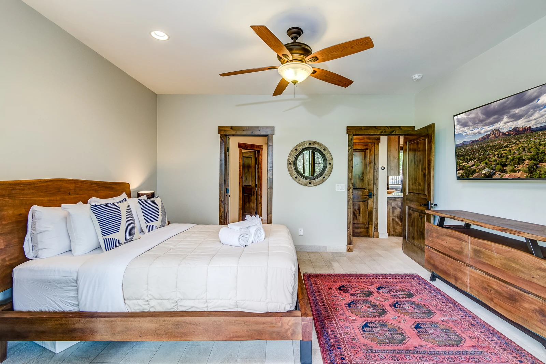
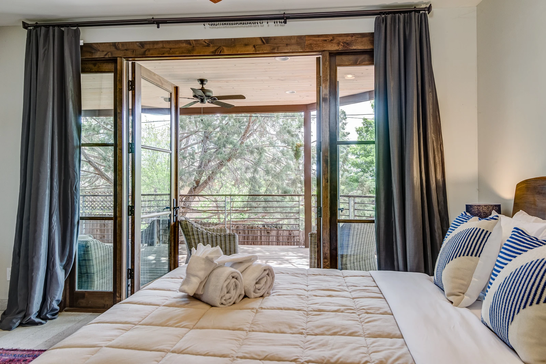
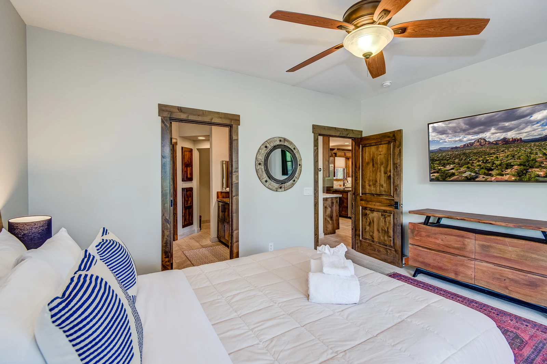
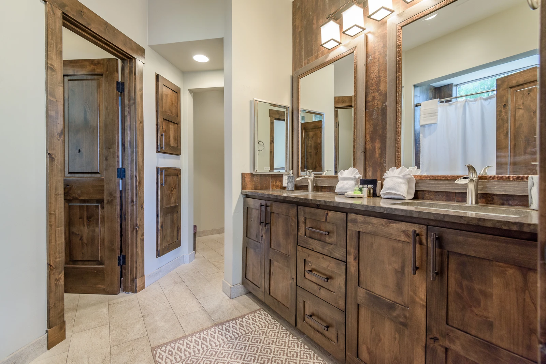
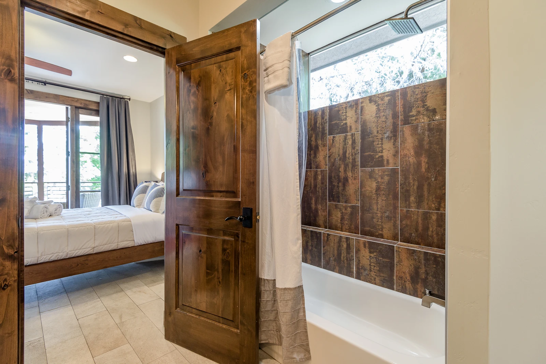
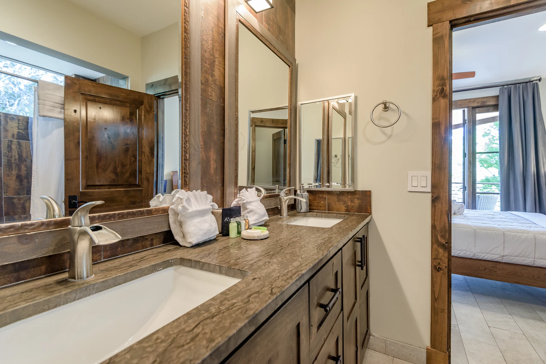
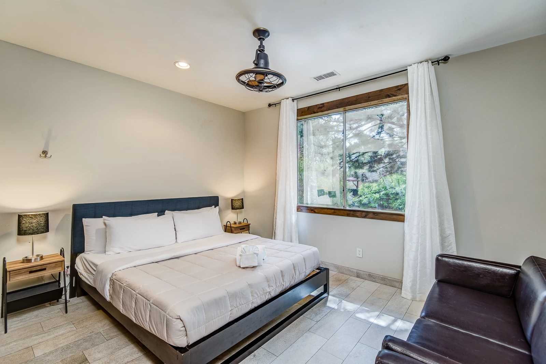
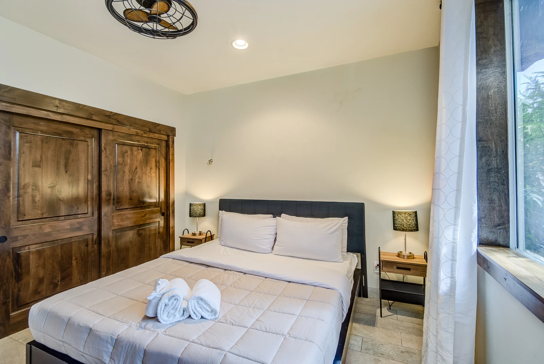
  • Primary Suite: Features a Queen-size bed, 65” Smart TV, walk-in closet, and a private en-suite bathroom with double sinks and a tub/shower combination. Step out onto your private deck access to soak in the morning red rock views.
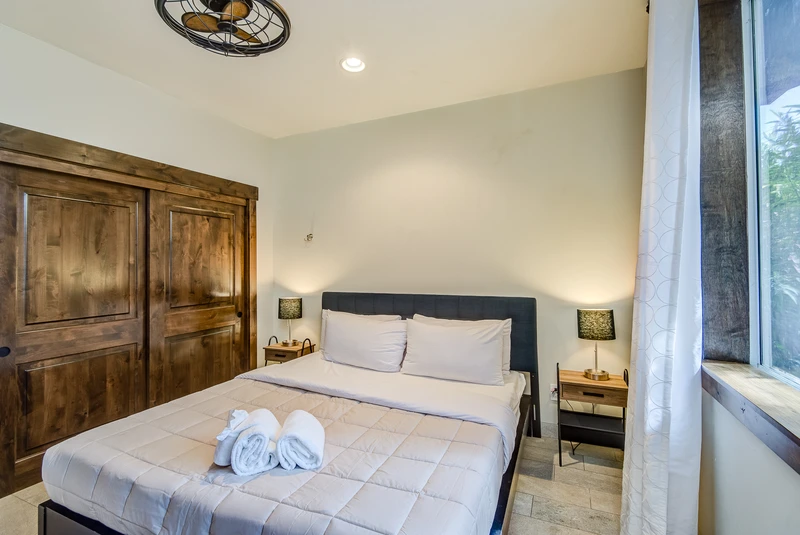
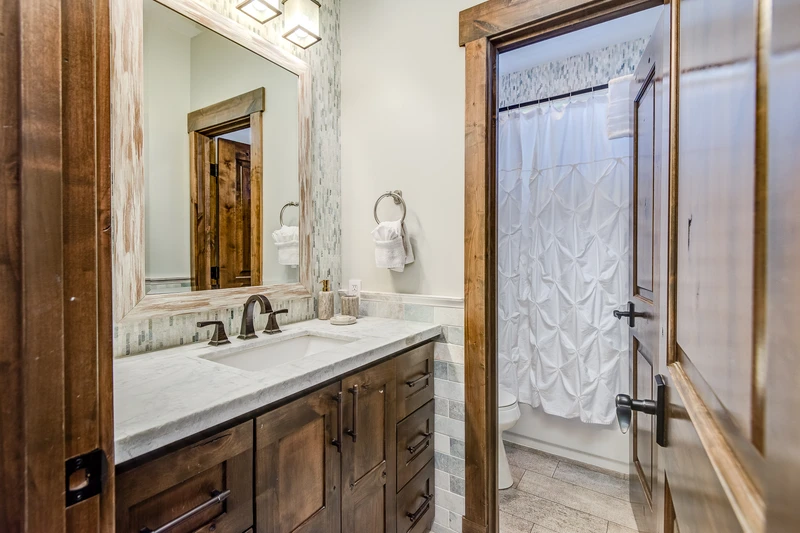
  • Bedroom 2: Features a premium Tempur-Pedic California King bed for a perfect night's sleep, with convenient access to a full bathroom.
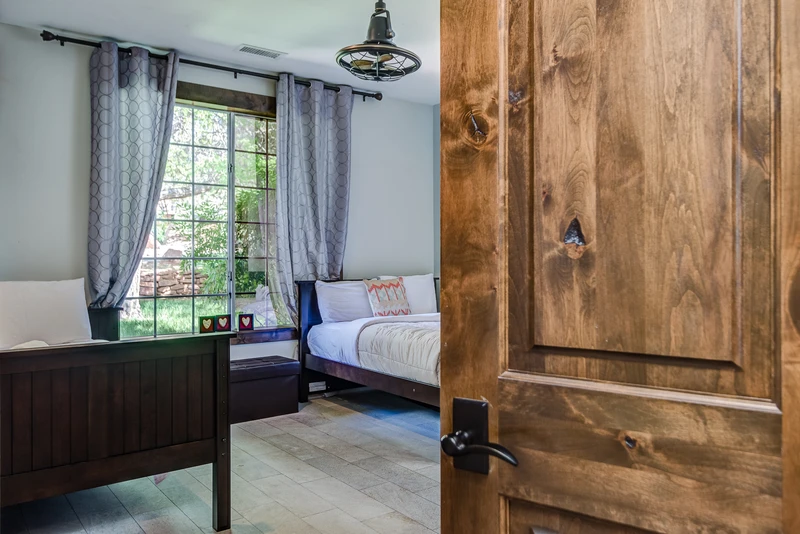
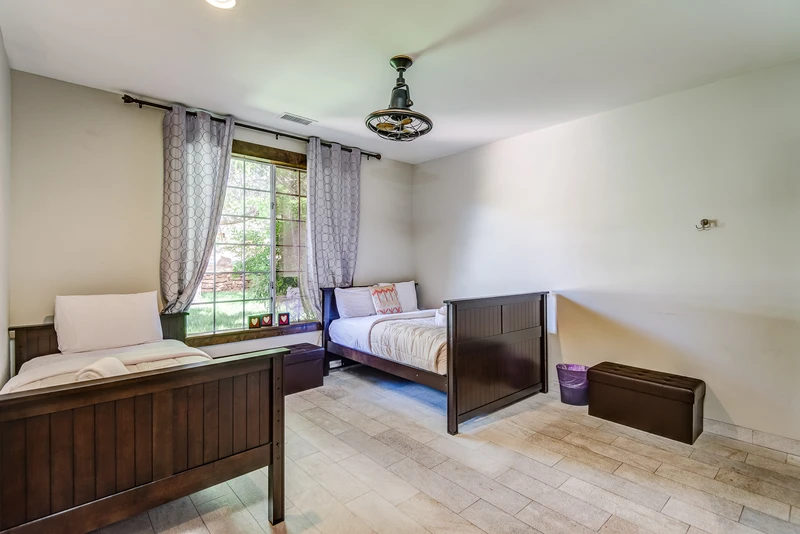
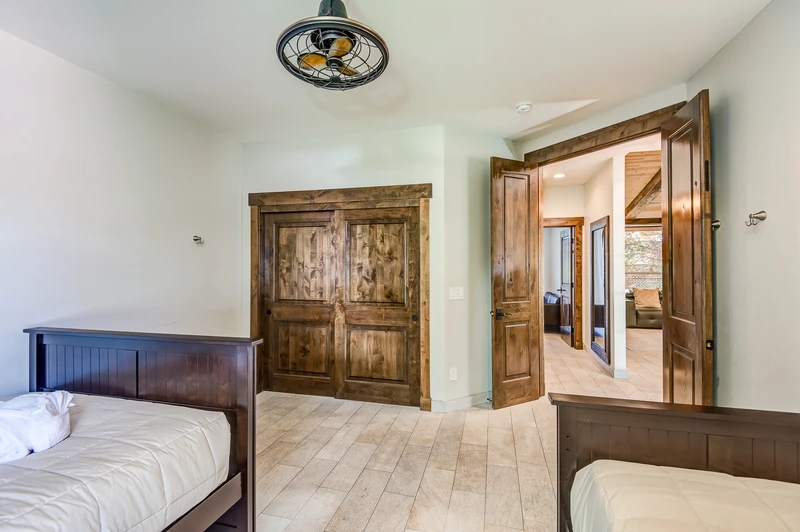
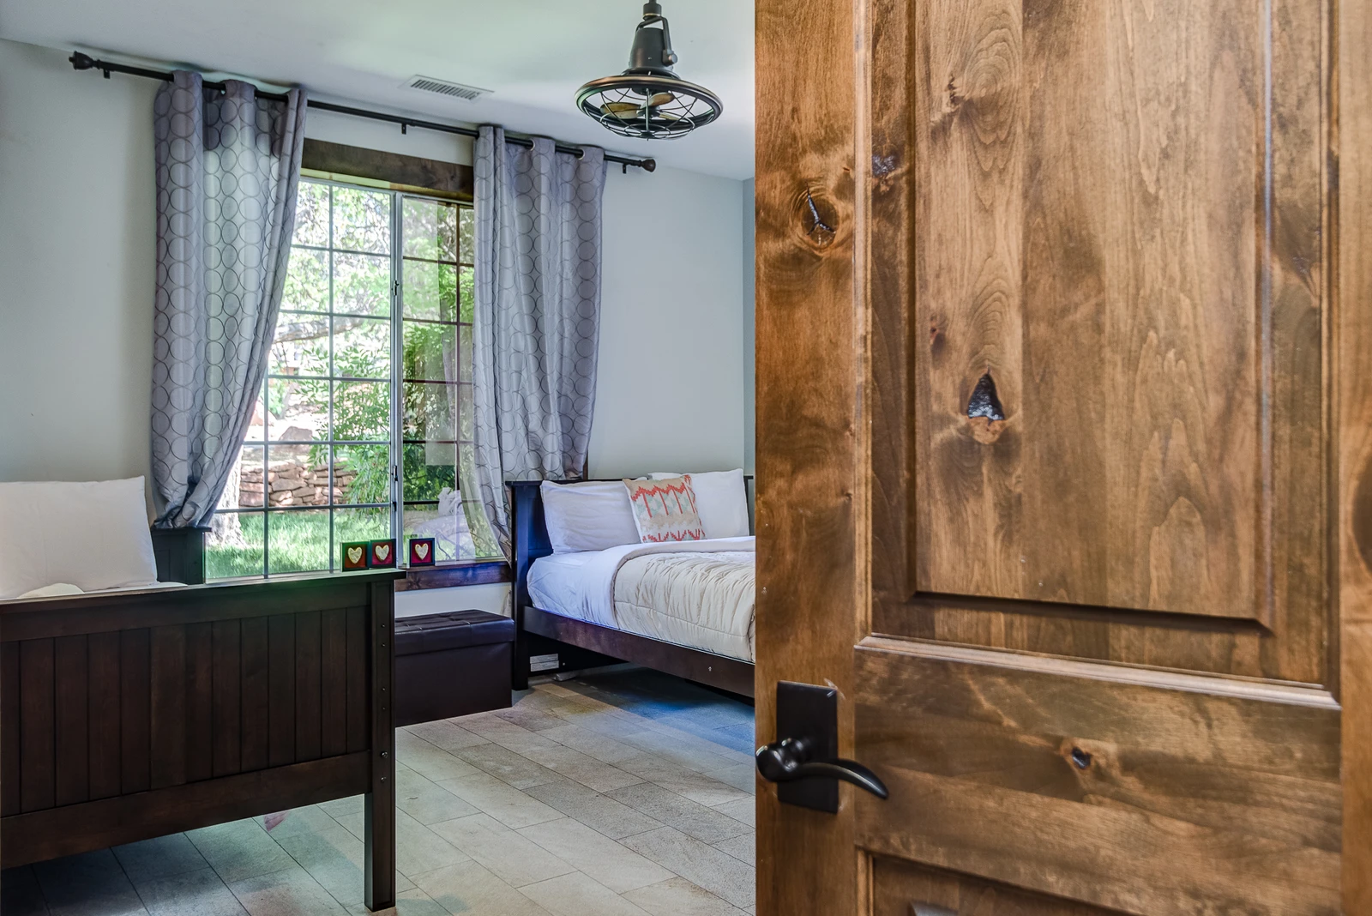
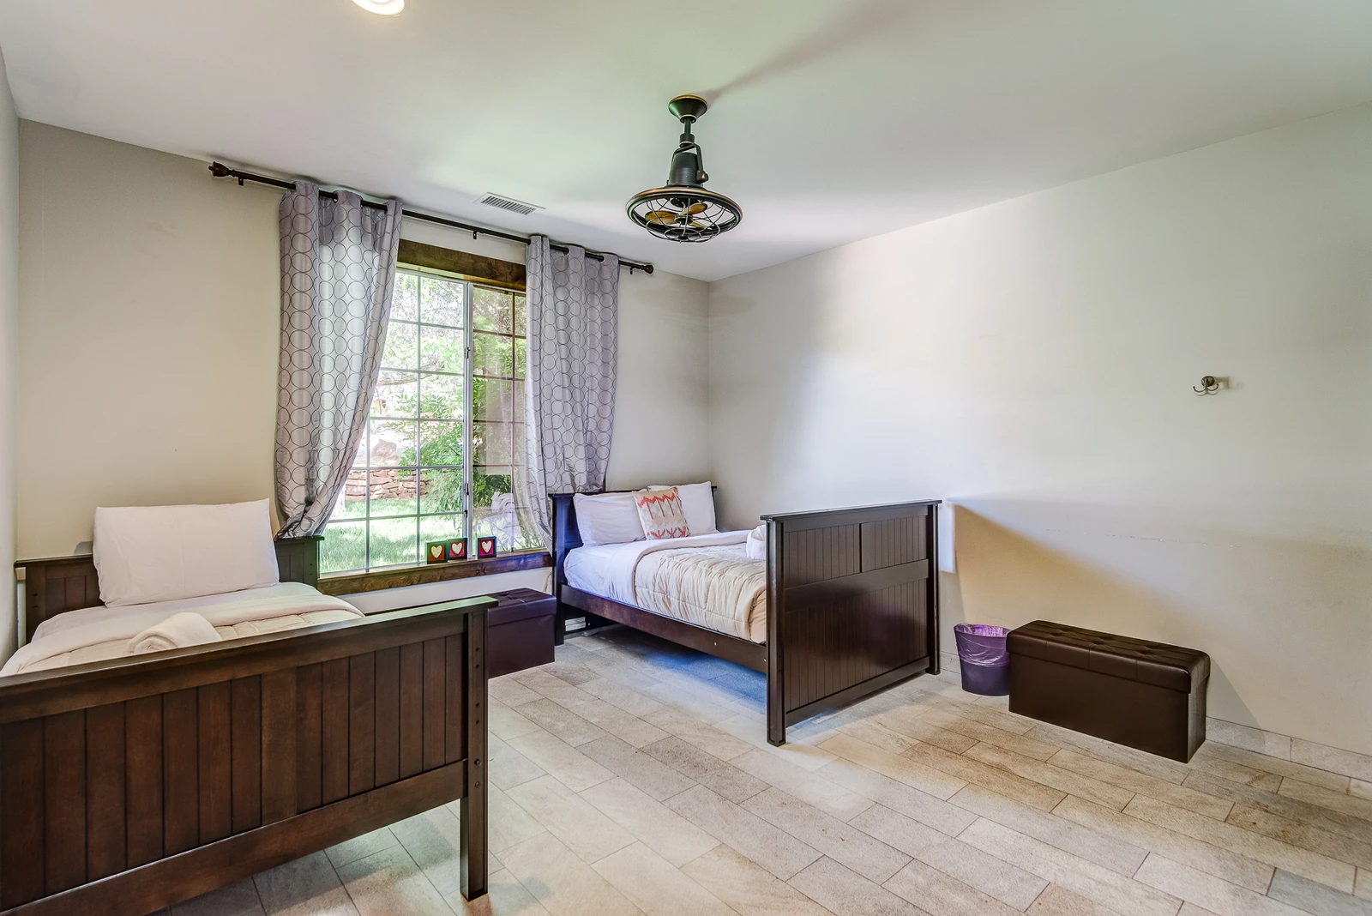
  • Bedroom 3: Features one Full bed and one Twin bed—ideal for kids or friends—with easy access to a full bathroom.

Outdoor & Amenities

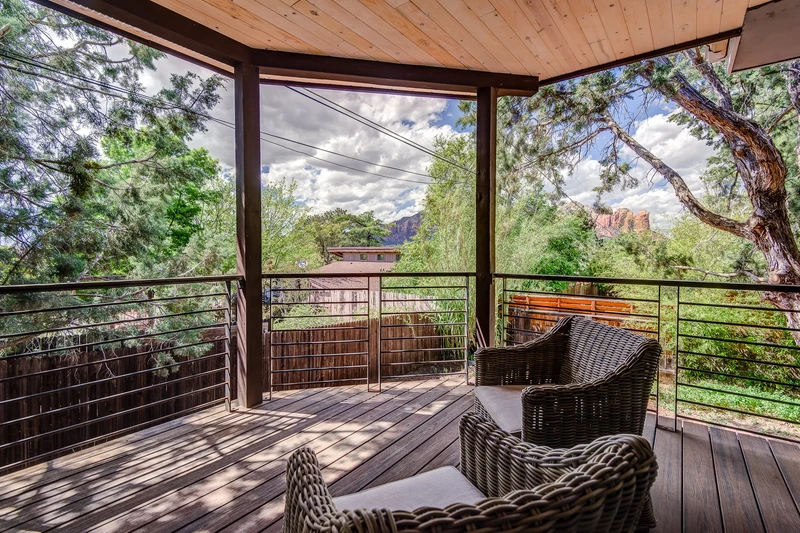
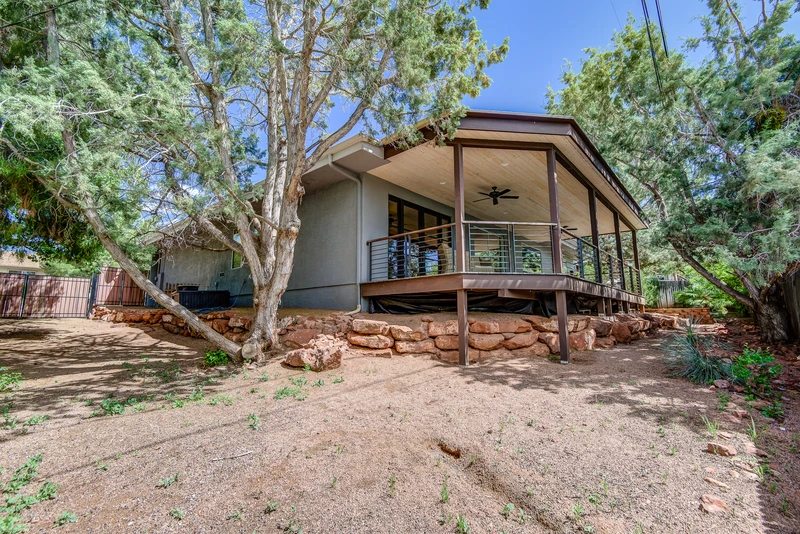
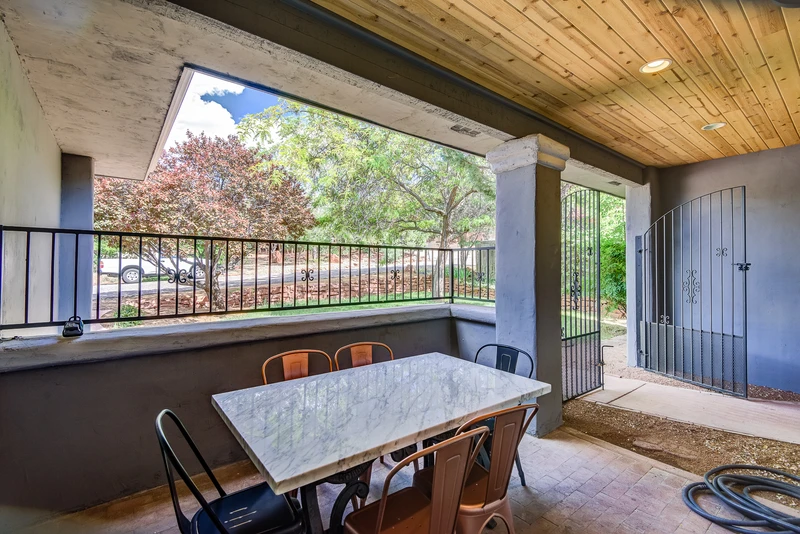
  • Large Deck: Step out from the main living area onto an expansive deck featuring comfortable patio seating, an outdoor dining area, and a BBQ grill against a red rock backdrop.
  • Parking: Secure parking in a two-car garage.
  • Comforts: Central air conditioning (A/C) and a fully equipped laundry room.

Pet Policy
Bring your pup! Dogs are welcome with prior approval and a non-refundable per pet fee of $125.

Proximity & Distances

  • Airport Vista – Walking distance
  • Tlaquepaque Arts & Crafts Village – 2.6 miles
  • Chapel of the Holy Cross – 5.7 miles
  • Flagstaff – 31.7 miles
  • Prescott – 68.6 miles
  • Grand Canyon Village – 115 miles

Pursuant to ARS § 32-2121, Sedona.Org LLC does not solicit, arrange, or accept reservations or monies for occupancies of greater than thirty-one days.
Arizona TPT License #: 21319793 | City of Sedona Permit #: 012820

Amenities

air
Air Conditioning
outdoor_grill
BBQ
star_border
Balcony
star_border
Carbon Monoxide Detector
star_border
Churches
local_dining
Dining Area
local_laundry_service
Dryer
star_border
Fire Extinguisher
star_border
First Aid Kit
directions_car
Garage
golf_course
Golf
outdoor_grill
Grill
air
Heating
bedroom_baby
Highchair
star_border
Hiking
star_border
Iron
star_border
Iron Board
kitchen
Kitchen
local_parking
Parking
pets
Pets allowed
star_border
Smoke Detector
smoke_free
Smoking Not Allowed
tv
Television
local_laundry_service
Washer

Rooms

Master Bedroom
Bedroom
65” Smart TVQueen
Notes
Sleeps 2
Bedroom 2
Bedroom
King
Notes
Sleeps 2
Bedroom 3
Bedroom
DoubleTwin Single
Notes
Sleeps 3
Master Bath 1
Bathroom
ToiletCombo Tub Shower
Notes
En Suite
Bedrooms 2 & 3 Full Shared Bath
Bathroom
ToiletCombo Tub Shower
Notes
Shared Bath

Virtual Tour

Map

Sedona, AZ
Exact location provided after booking

Reviews

Karen
Nov 7, 2025
star_ratestar_ratestar_ratestar_ratestar_half
4.4/5.0
Fabulous property and the kitchen had everything you could possibly want! Highly recommend! 5 stars! Thank you for a GREAT weekend!
Linda
Apr 16, 2025
star_ratestar_ratestar_ratestar_ratestar_rate
5.0/5.0
It was a beautiful home well stocked for a lovely visit. Good location, close to restaurants and vortexes. We would definitely stay here again.
Lisa
Mar 10, 2025
star_ratestar_ratestar_ratestar_ratestar_rate
5.0/5.0
The house was beautiful and clean and comfortable. The location was great. Sedona.org was very easy to work with. Definitely recommend!
Judy
Feb 25, 2025
star_ratestar_ratestar_ratestar_ratestar_rate
5.0/5.0
Amazing property, location was walking distance to restaurants and shopping! I will be coming back!!
Show More
expand_more